Property photo 1
Property photo 2
Property photo 3
Property photo 4
Property photo 5
6 Beds
8 Baths
8,967 sqft

$4,995,000

2665 E Cedar Avenue , Denver CO, 80209

Price per sqft$557.04
Built in2026
Property size8,967 sqft
Property typeResidential

Overview

Active

Listed Jun 11, 2026

Updated 3 days ago

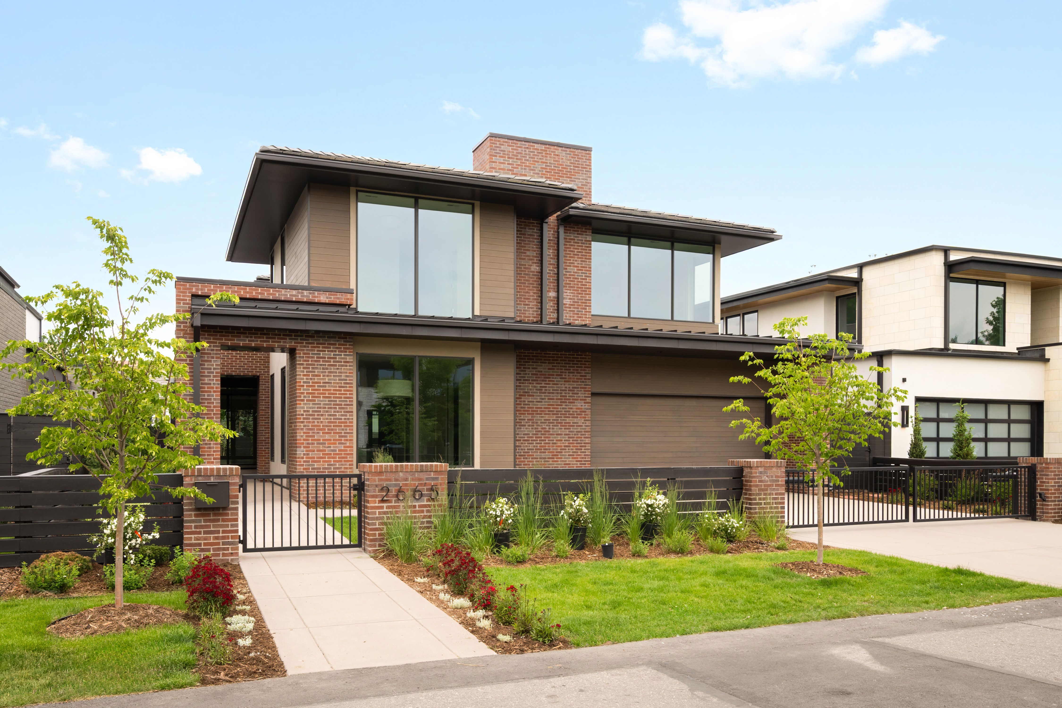
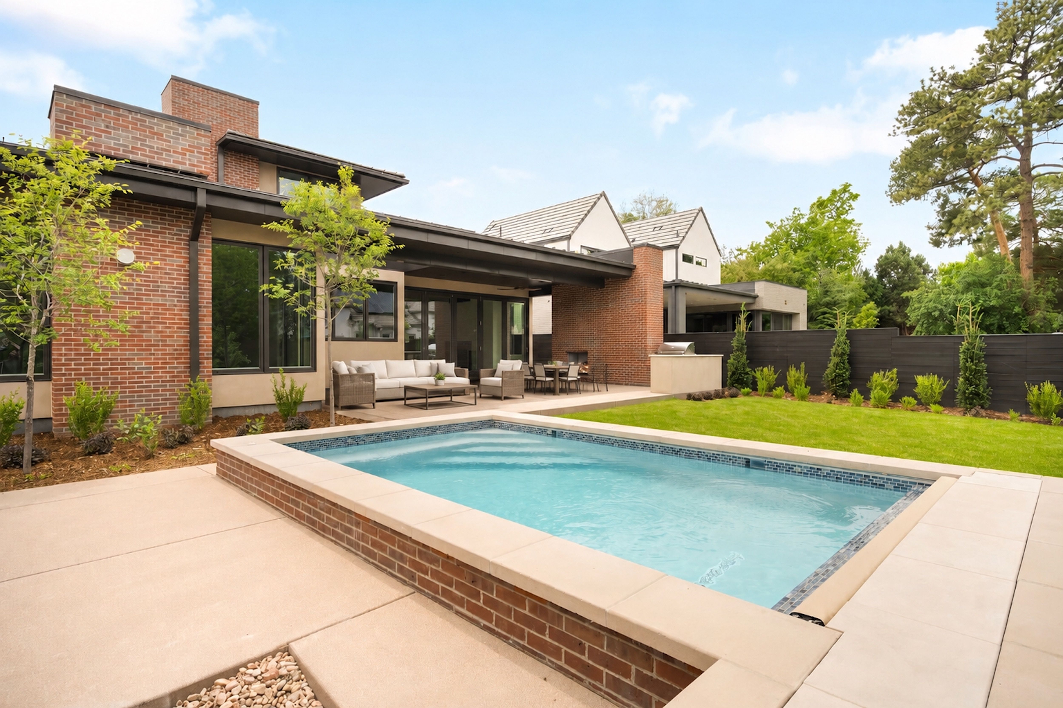
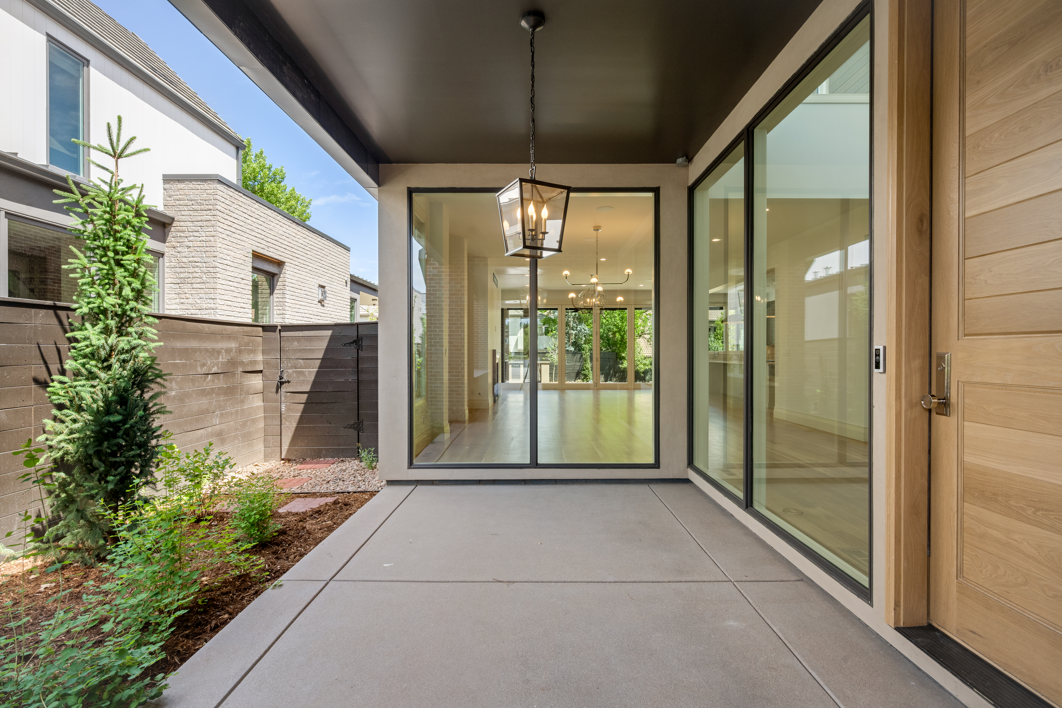
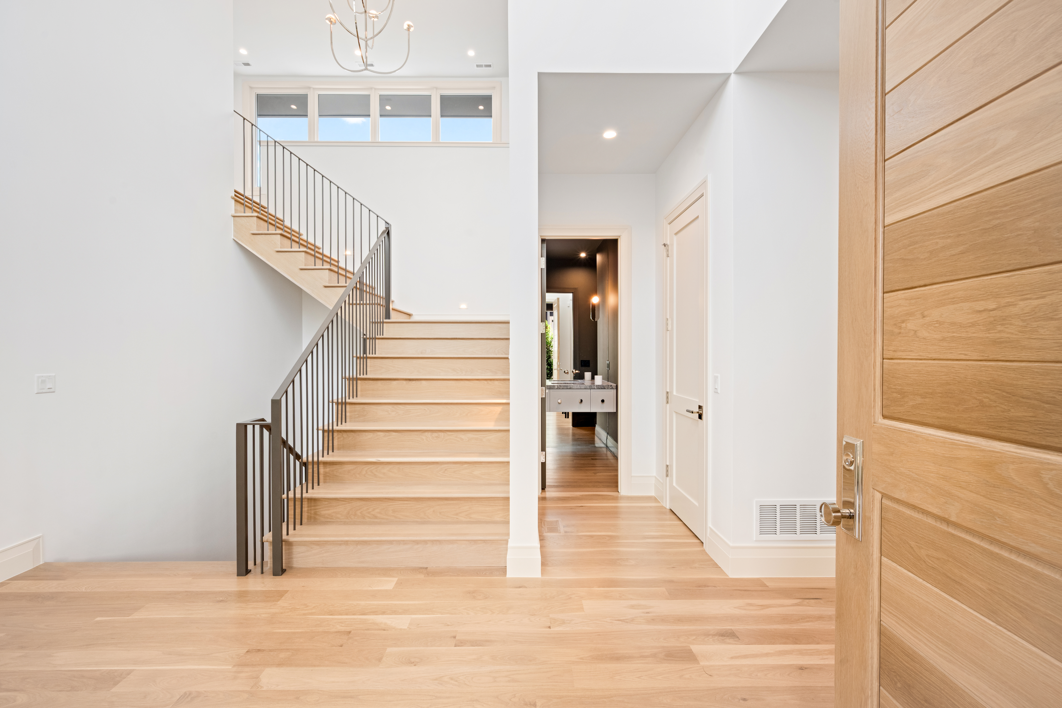
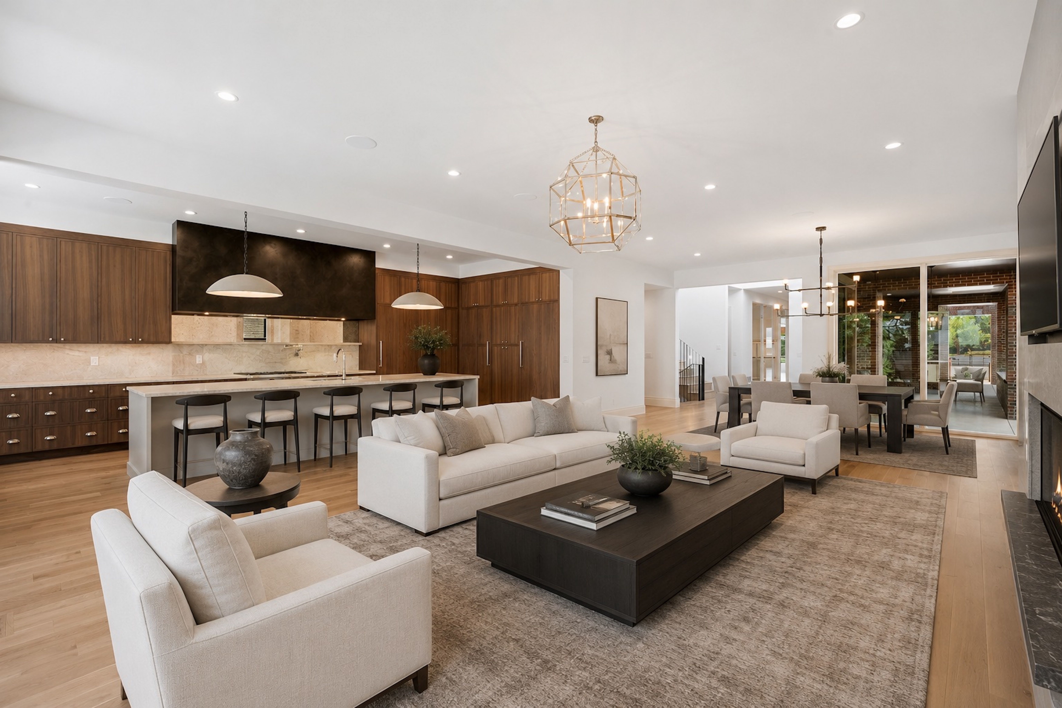
Behind a striking contemporary façade in the heart of Cherry Creek, this newly constructed residence offers a rare combination of architectural sophistication, exceptional scale, and resort-inspired living, highlighted by a private pool rarely found in the neighborhood. Designed around seamless indoor-outdoor connection, expansive walls of glass and Nano doors open the main living spaces to covered outdoor lounges and the resort-style backyard, creating an effortless setting for both everyday living and entertaining. The kitchen serves as the heart of the home, beautifully appointed with dual dishwashers, separate Thermador refrigerator and freezer columns, a Bertazzoni oven, hidden pantry, natural stone surfaces, custom cabinetry, and an oversized center island where family and guests naturally gather. Adjacent dining and living spaces flow effortlessly to the backyard, where the pool, outdoor fireplace, and generous patio spaces create a true extension of the home. A rare offering for Cherry Creek, the main level features two private suites, including a luxurious primary retreat with a fireplace, spa-inspired bath, expansive custom closet, and direct access to the backyard. Upstairs, three additional en-suite bedrooms are complemented by a spacious loft, ideal as a secondary family room, study space, or media lounge. The fully finished lower level is designed for recreation and relaxation, featuring a large entertainment room with wet bar, game area, dedicated wine tasting room and wine storage, fitness studio, guest suite, and extensive storage. Just moments from Cherry Creek's designer boutiques, acclaimed dining, galleries, and cultural experiences, this address combines the best of Denver living with the rarity of brand-new construction.

$33,232/mo

Est. mortgage payment based on a $4,995,000 home price.

All estimates are provided by Luxury Presence for informational purposes only. Actual amounts may vary.

Additional information

MLS® ID
7031918
Available since
June 11, 2026

Interior Features

Bedrooms
6
Bathrooms
8
Fireplace
Yes
Basement
No

Exterior Features

Lot Size
0.24 Acres

Other Property Details

Taxes
$7,696
Tax Frequency
Annually
Garage
Yes

 Courtesy of Josh Behr | LIV Sotheby's International Realty

Based on information from DASH - Sotheby's International Realty (SIR) as of 10/10/2026. This information is for your personal, non-commercial use and may not be used for any purpose other than to identify prospective properties you may be interested in purchasing. The display of MLS data is usually deemed reliable but is NOT guaranteed accurate by the MLS. Buyers are responsible for verifying the accuracy of all information should investigate the data themselves or retain appropriate professionals. Information from sources other than the Listing Agent may have been included in the MLS data. Unless otherwise specified in writing, Broker/Agent has not and will not verify any information obtained from other sources. The Broker/Agent providing the information contained herein may or may not have been the Listing and/or Selling Agent. 

©2026 DASH - Sotheby's International Realty (SIR). All rights reserved. 

Data last updated 6:54 AM UTC, 10/10/2026

Powered by Luxury Presence