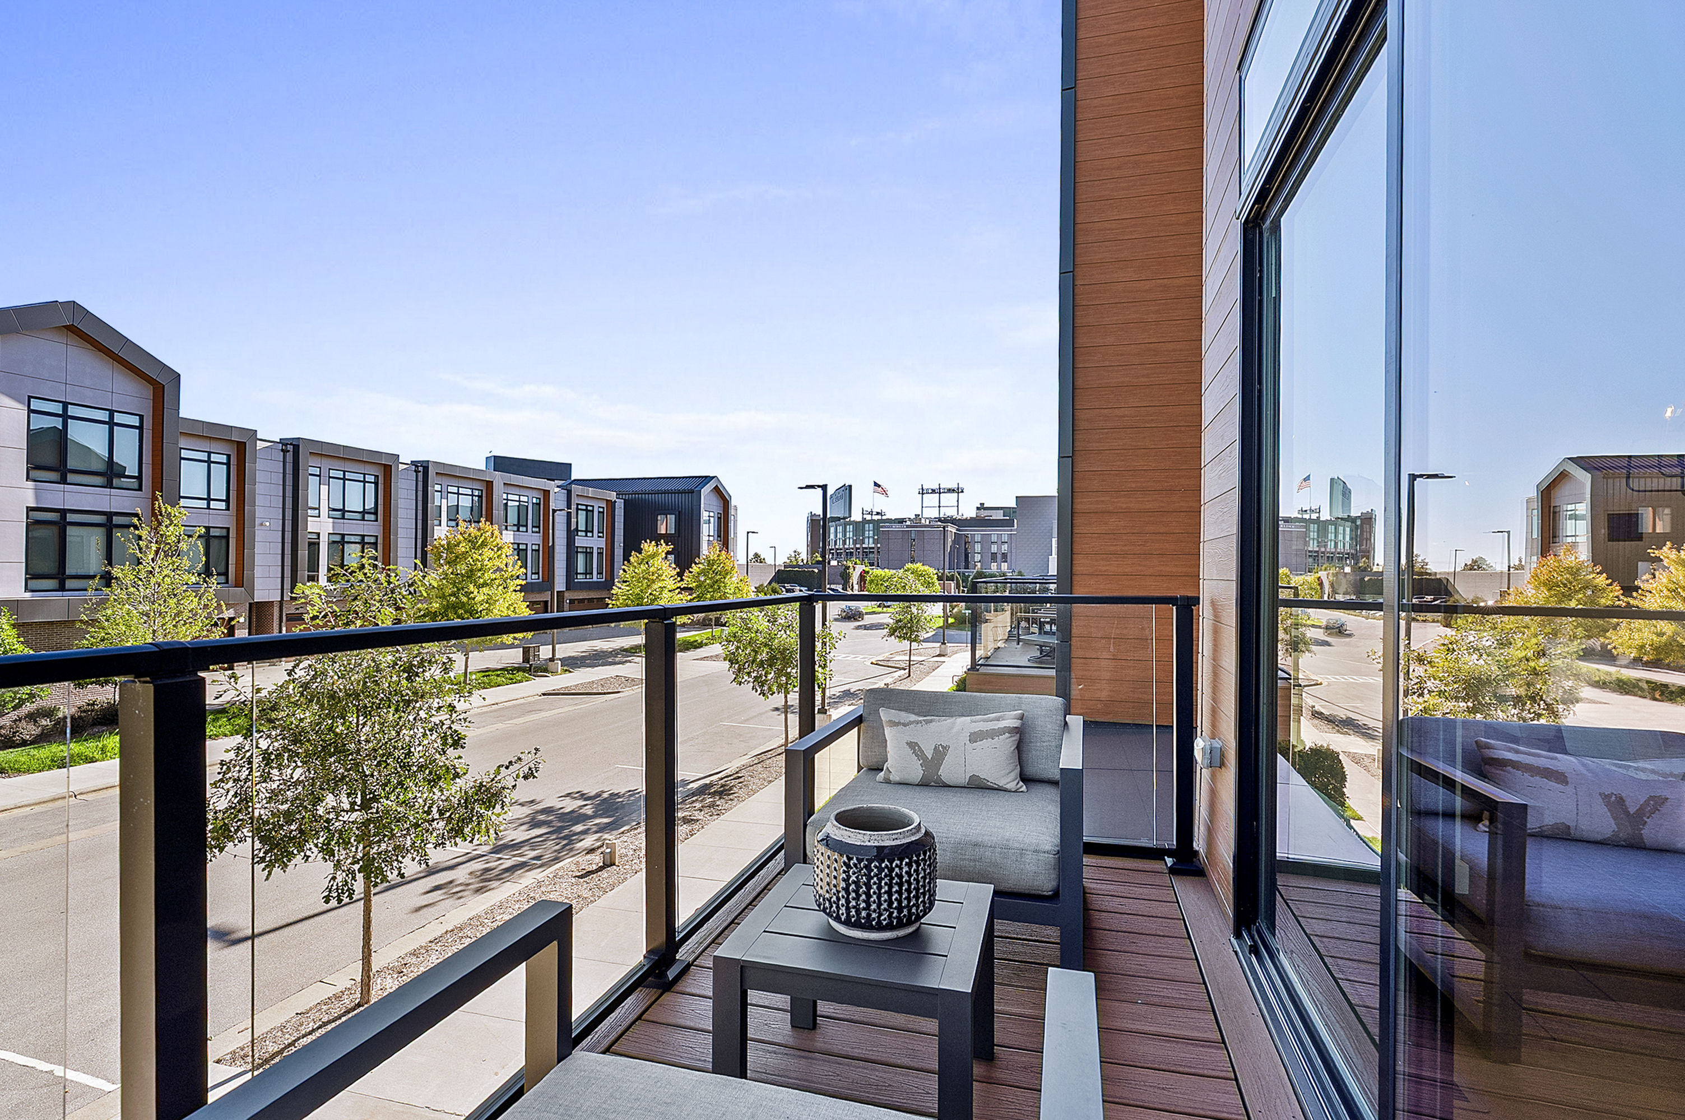
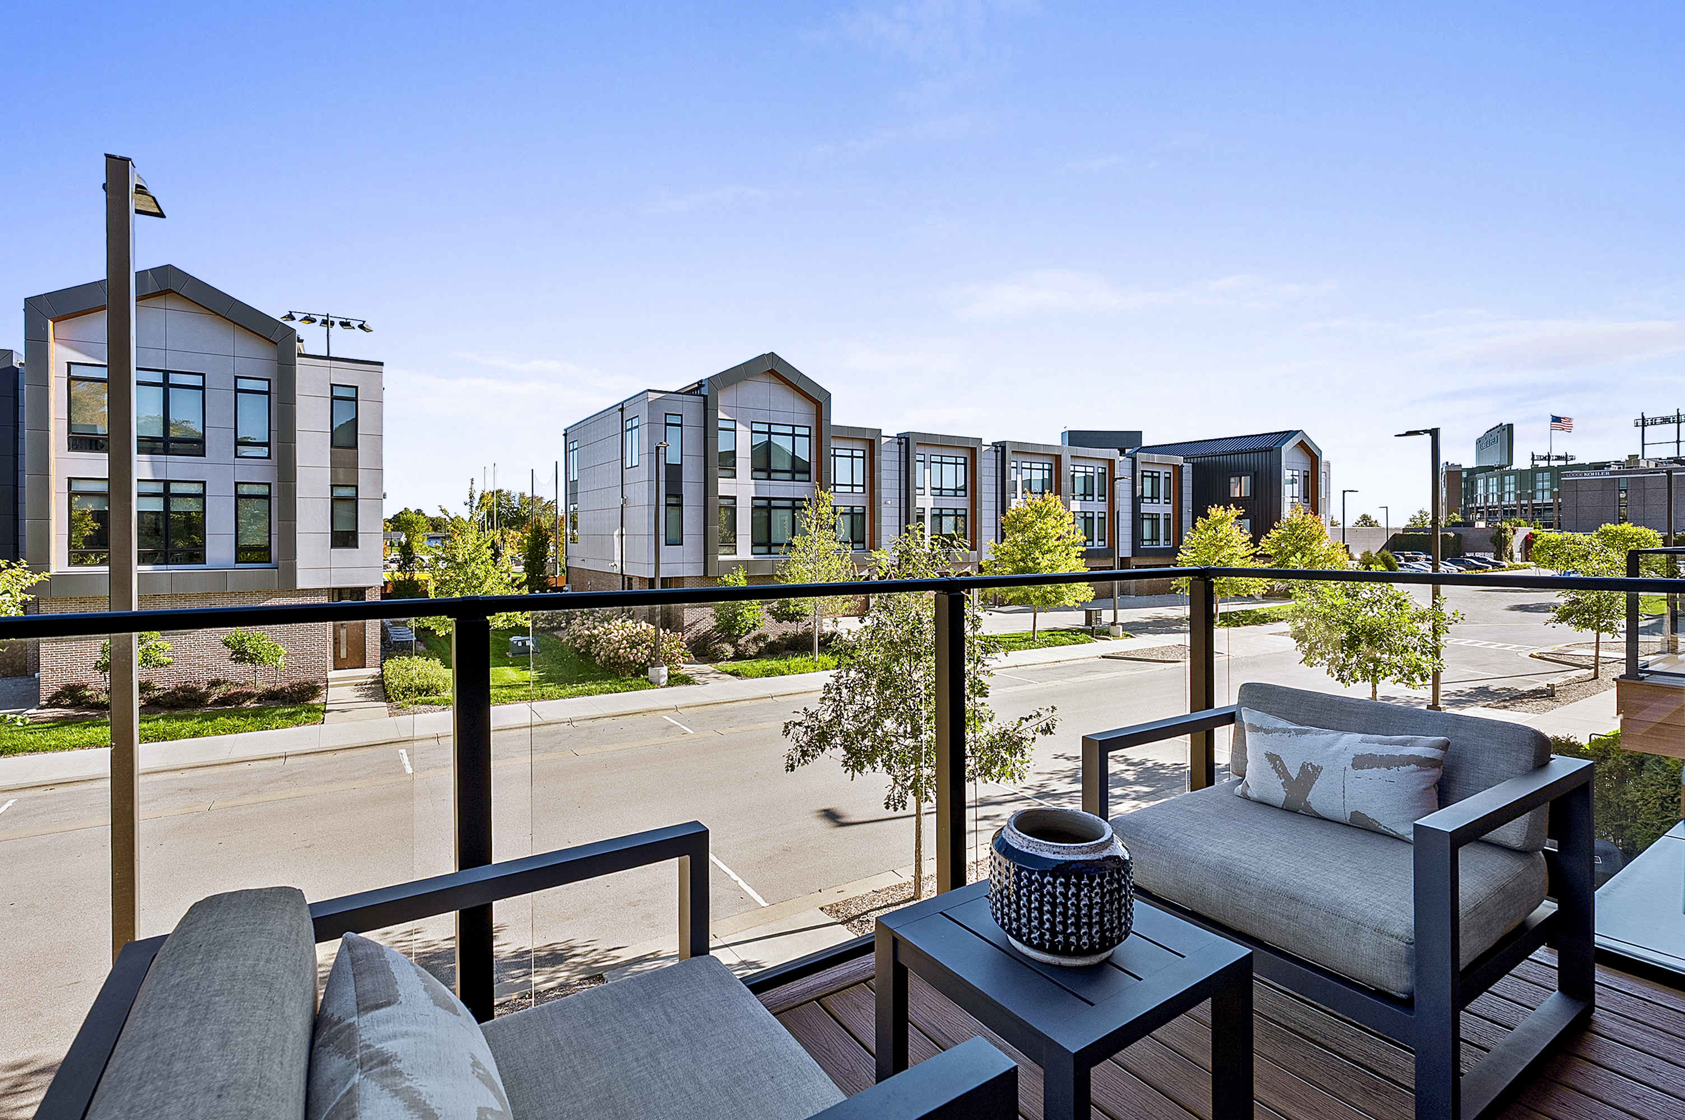
Furnished balcony with glass railing and wood decking overlooking a tree-lined street and modern buildings.
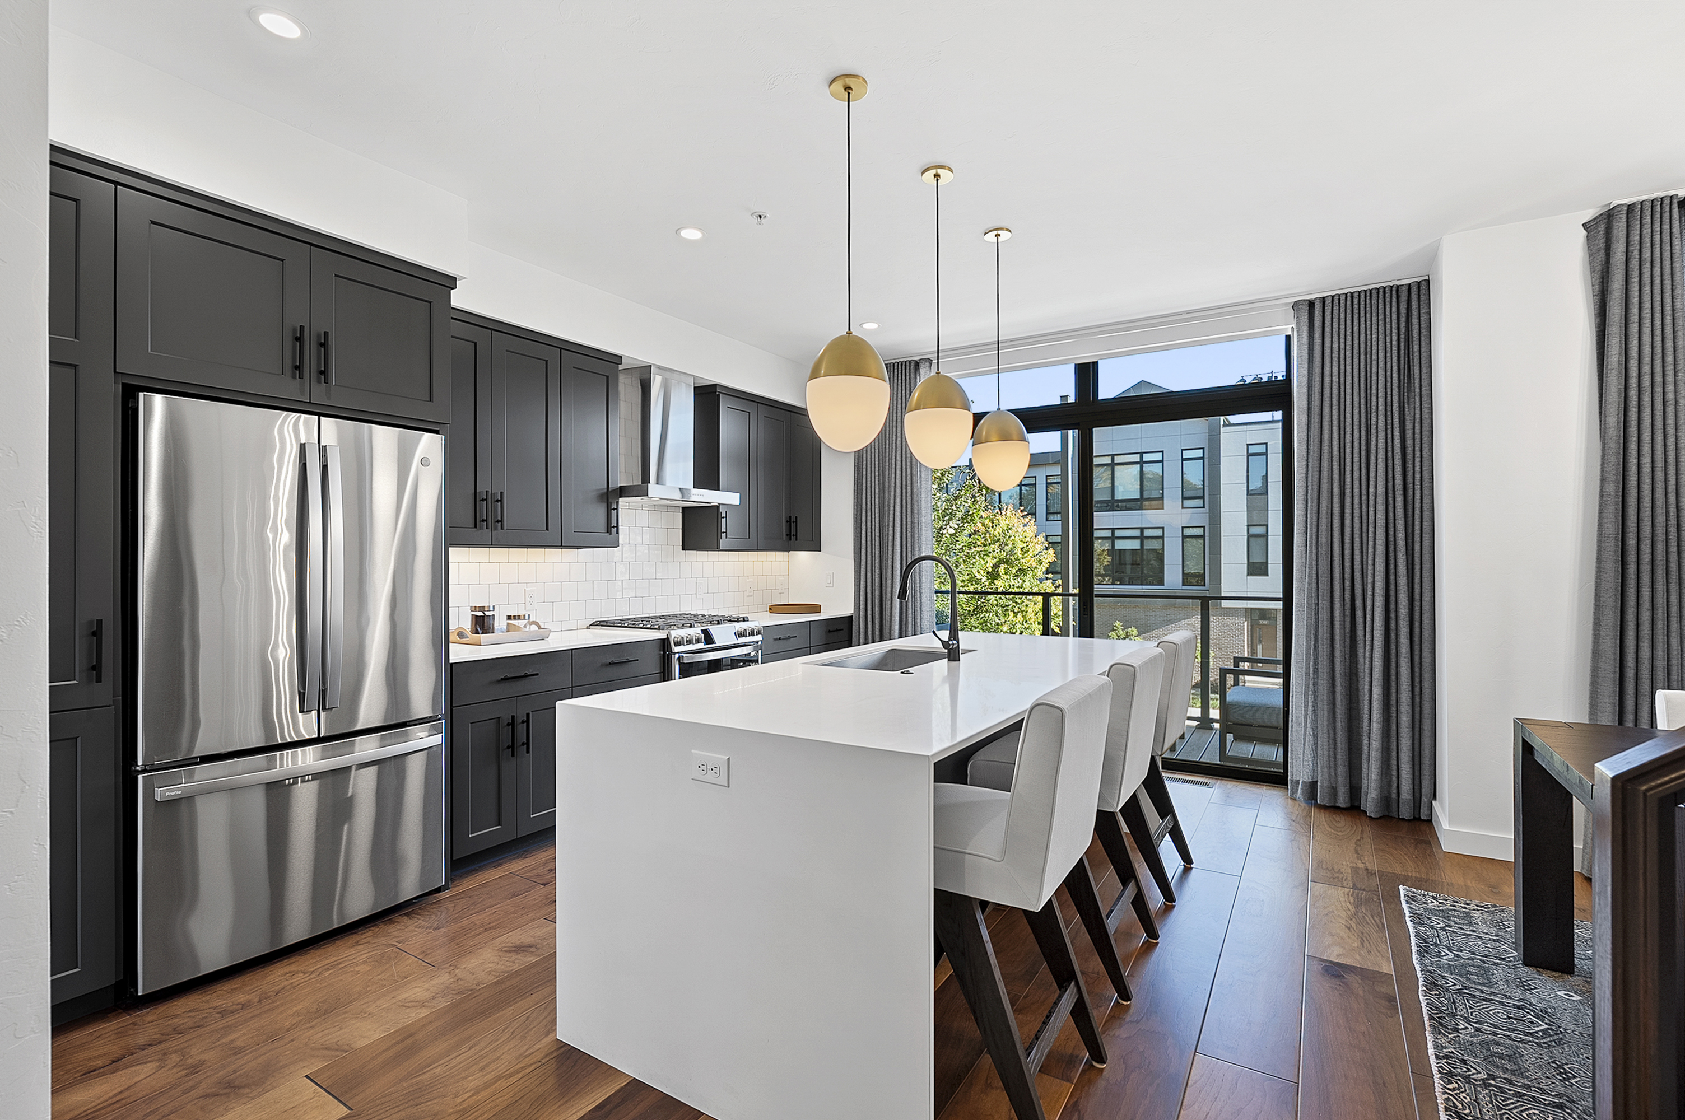
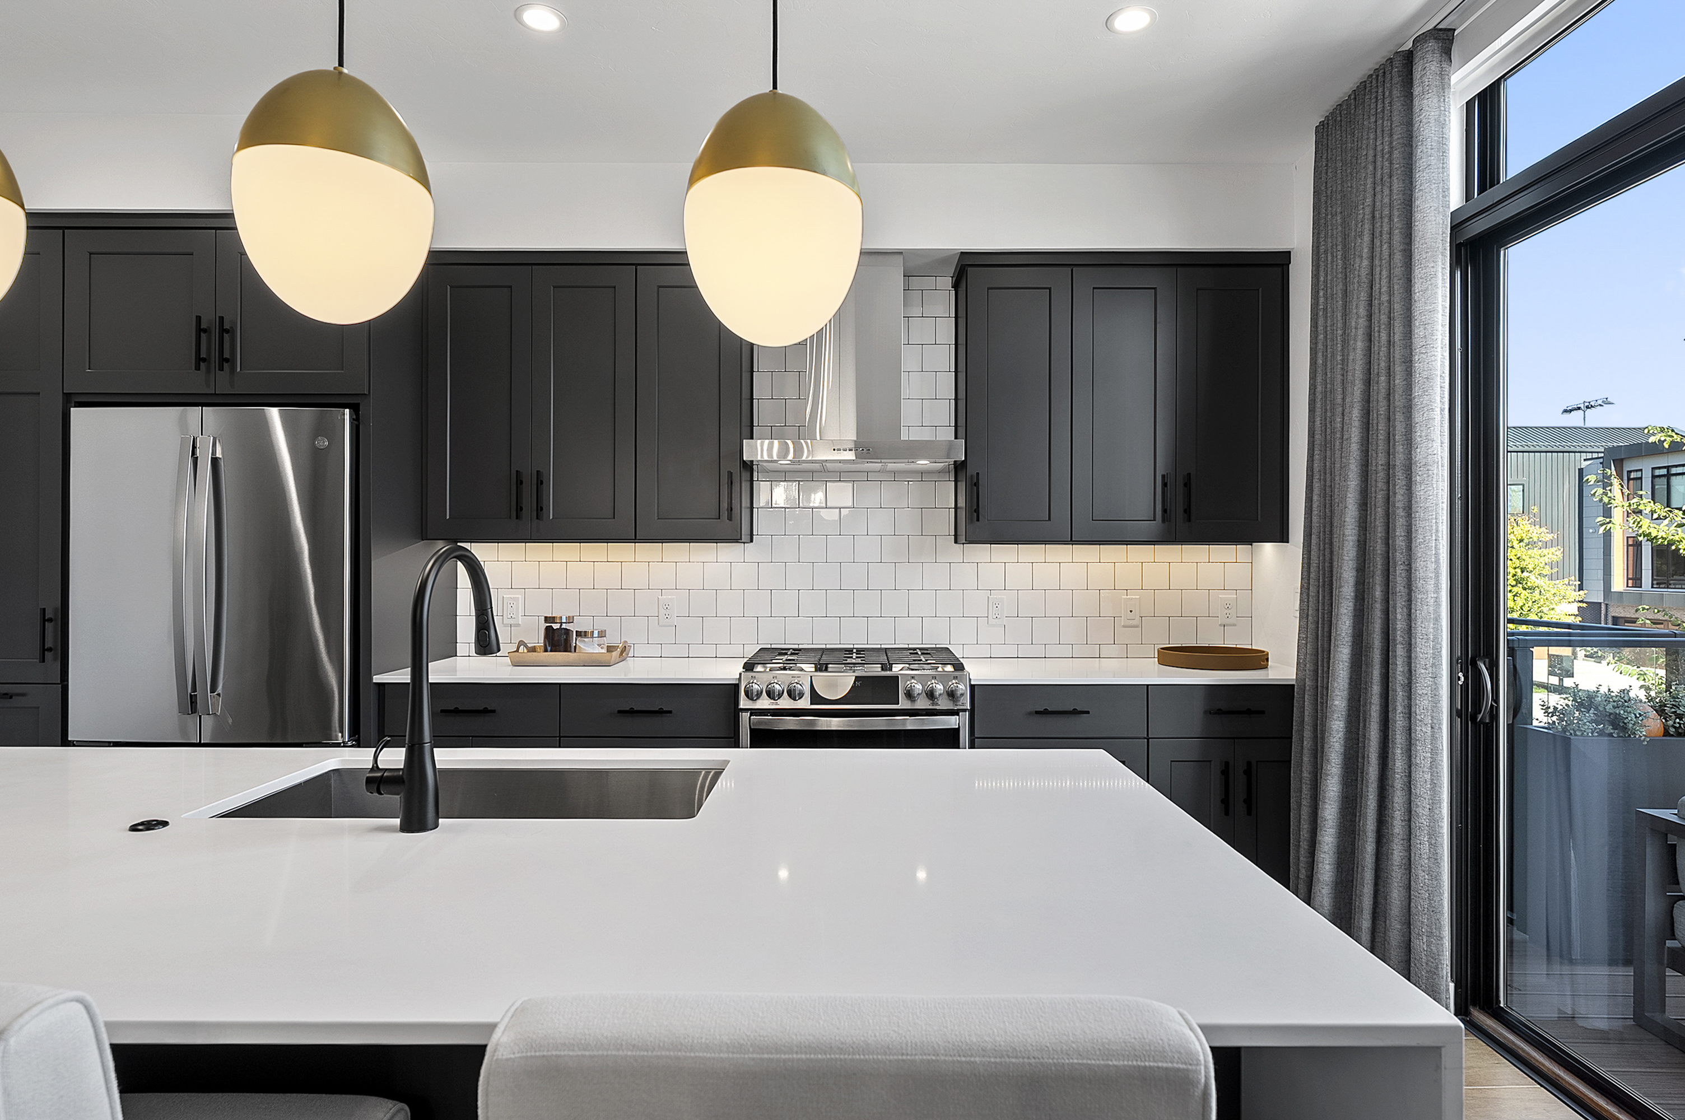
Modern kitchen with charcoal cabinets, stainless appliances, and a large white island overlooking a balcony.
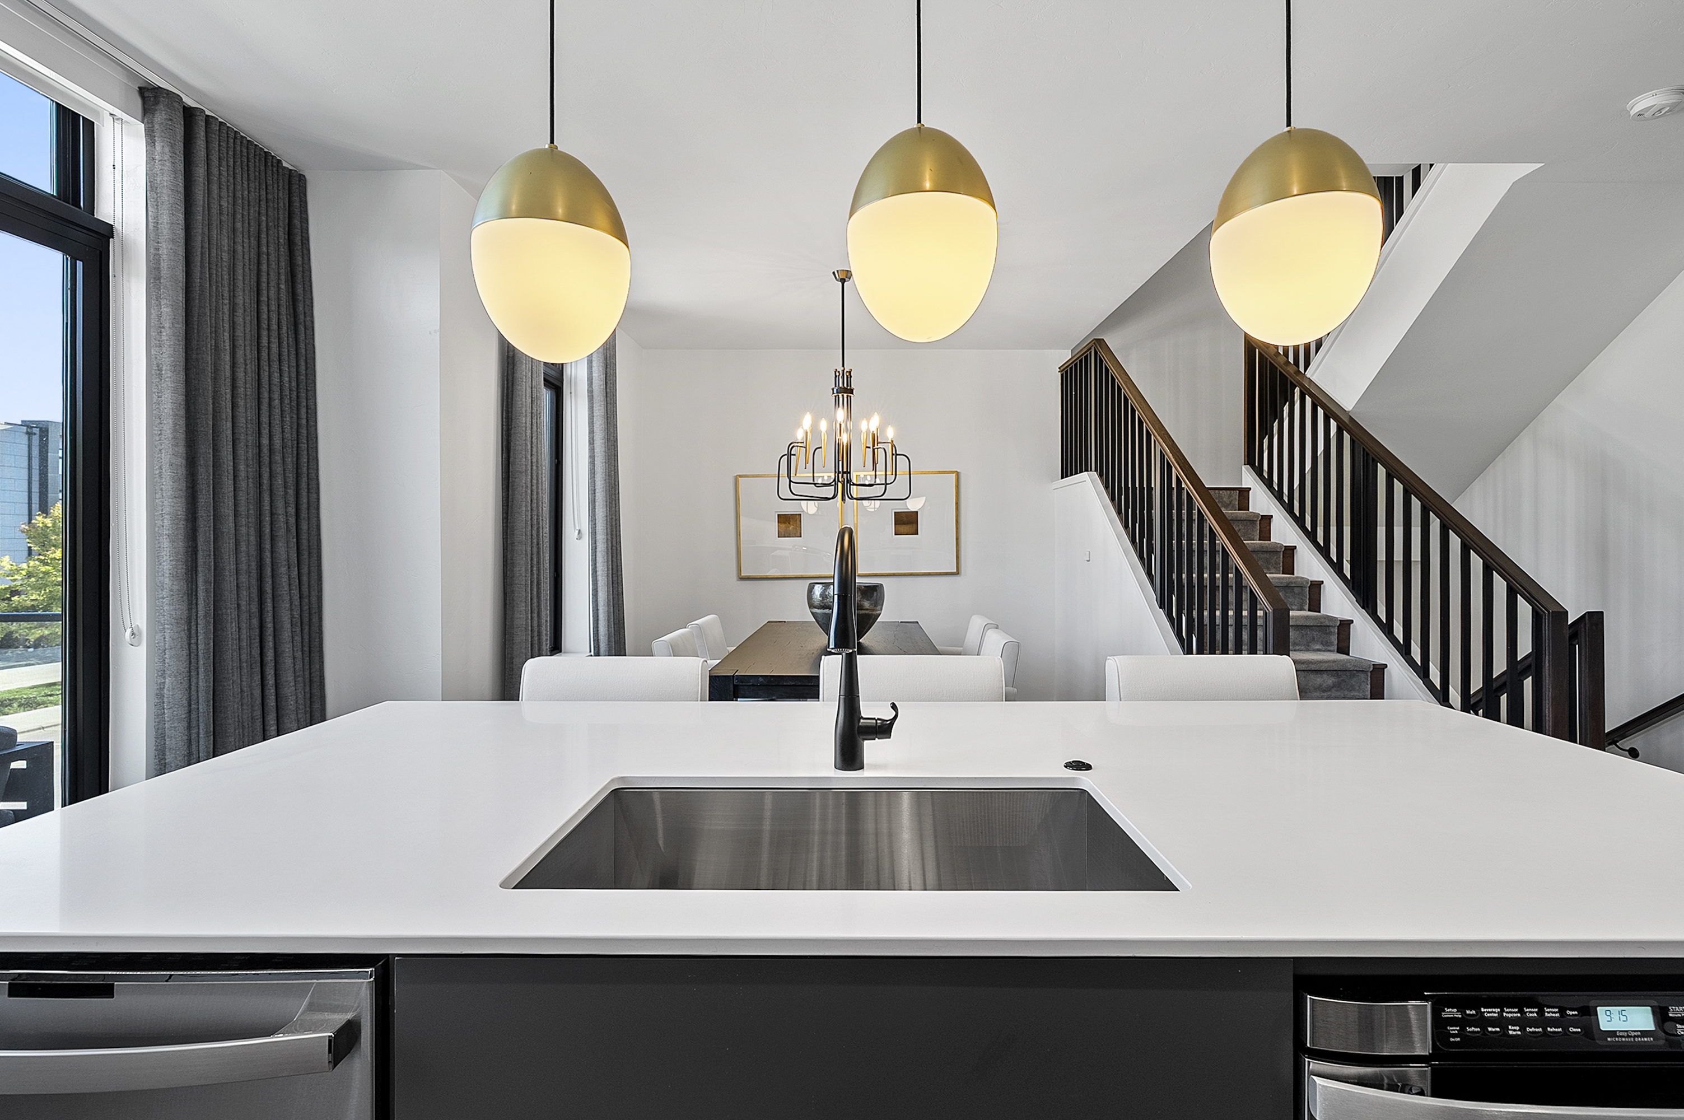
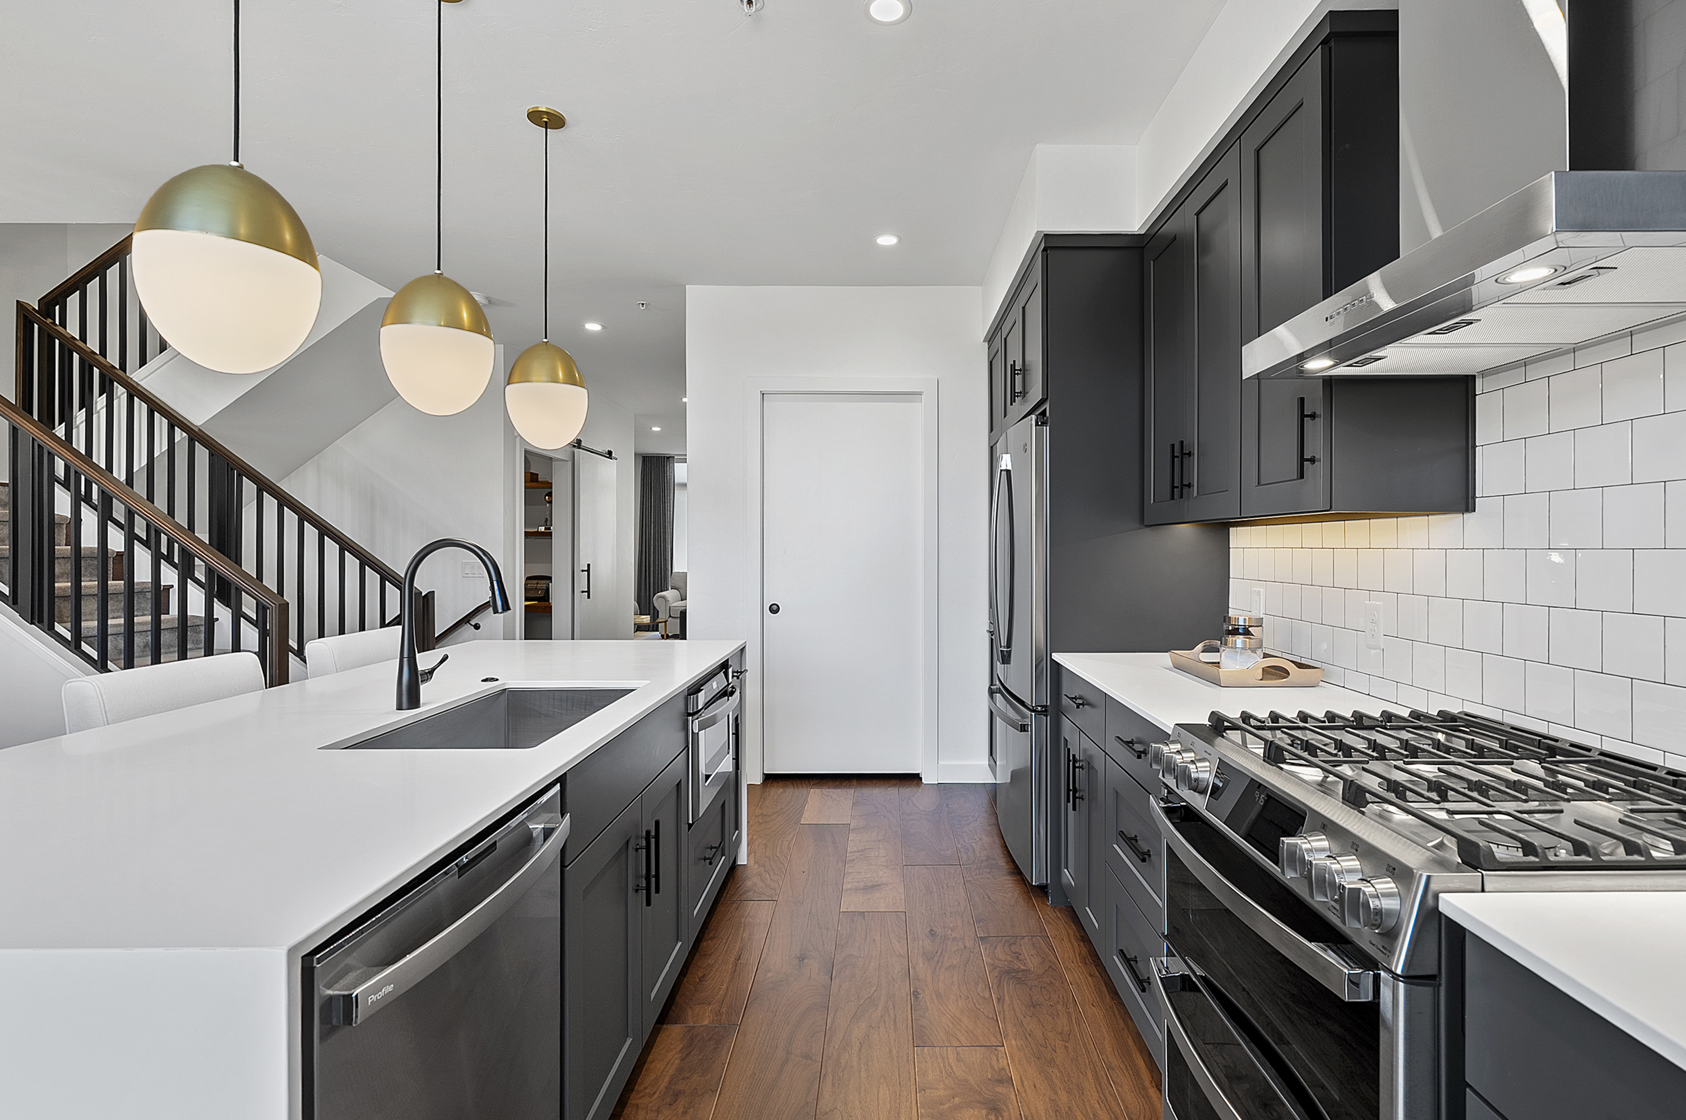
Modern kitchen island with white countertop and sink, overlooking a dining area and staircase.
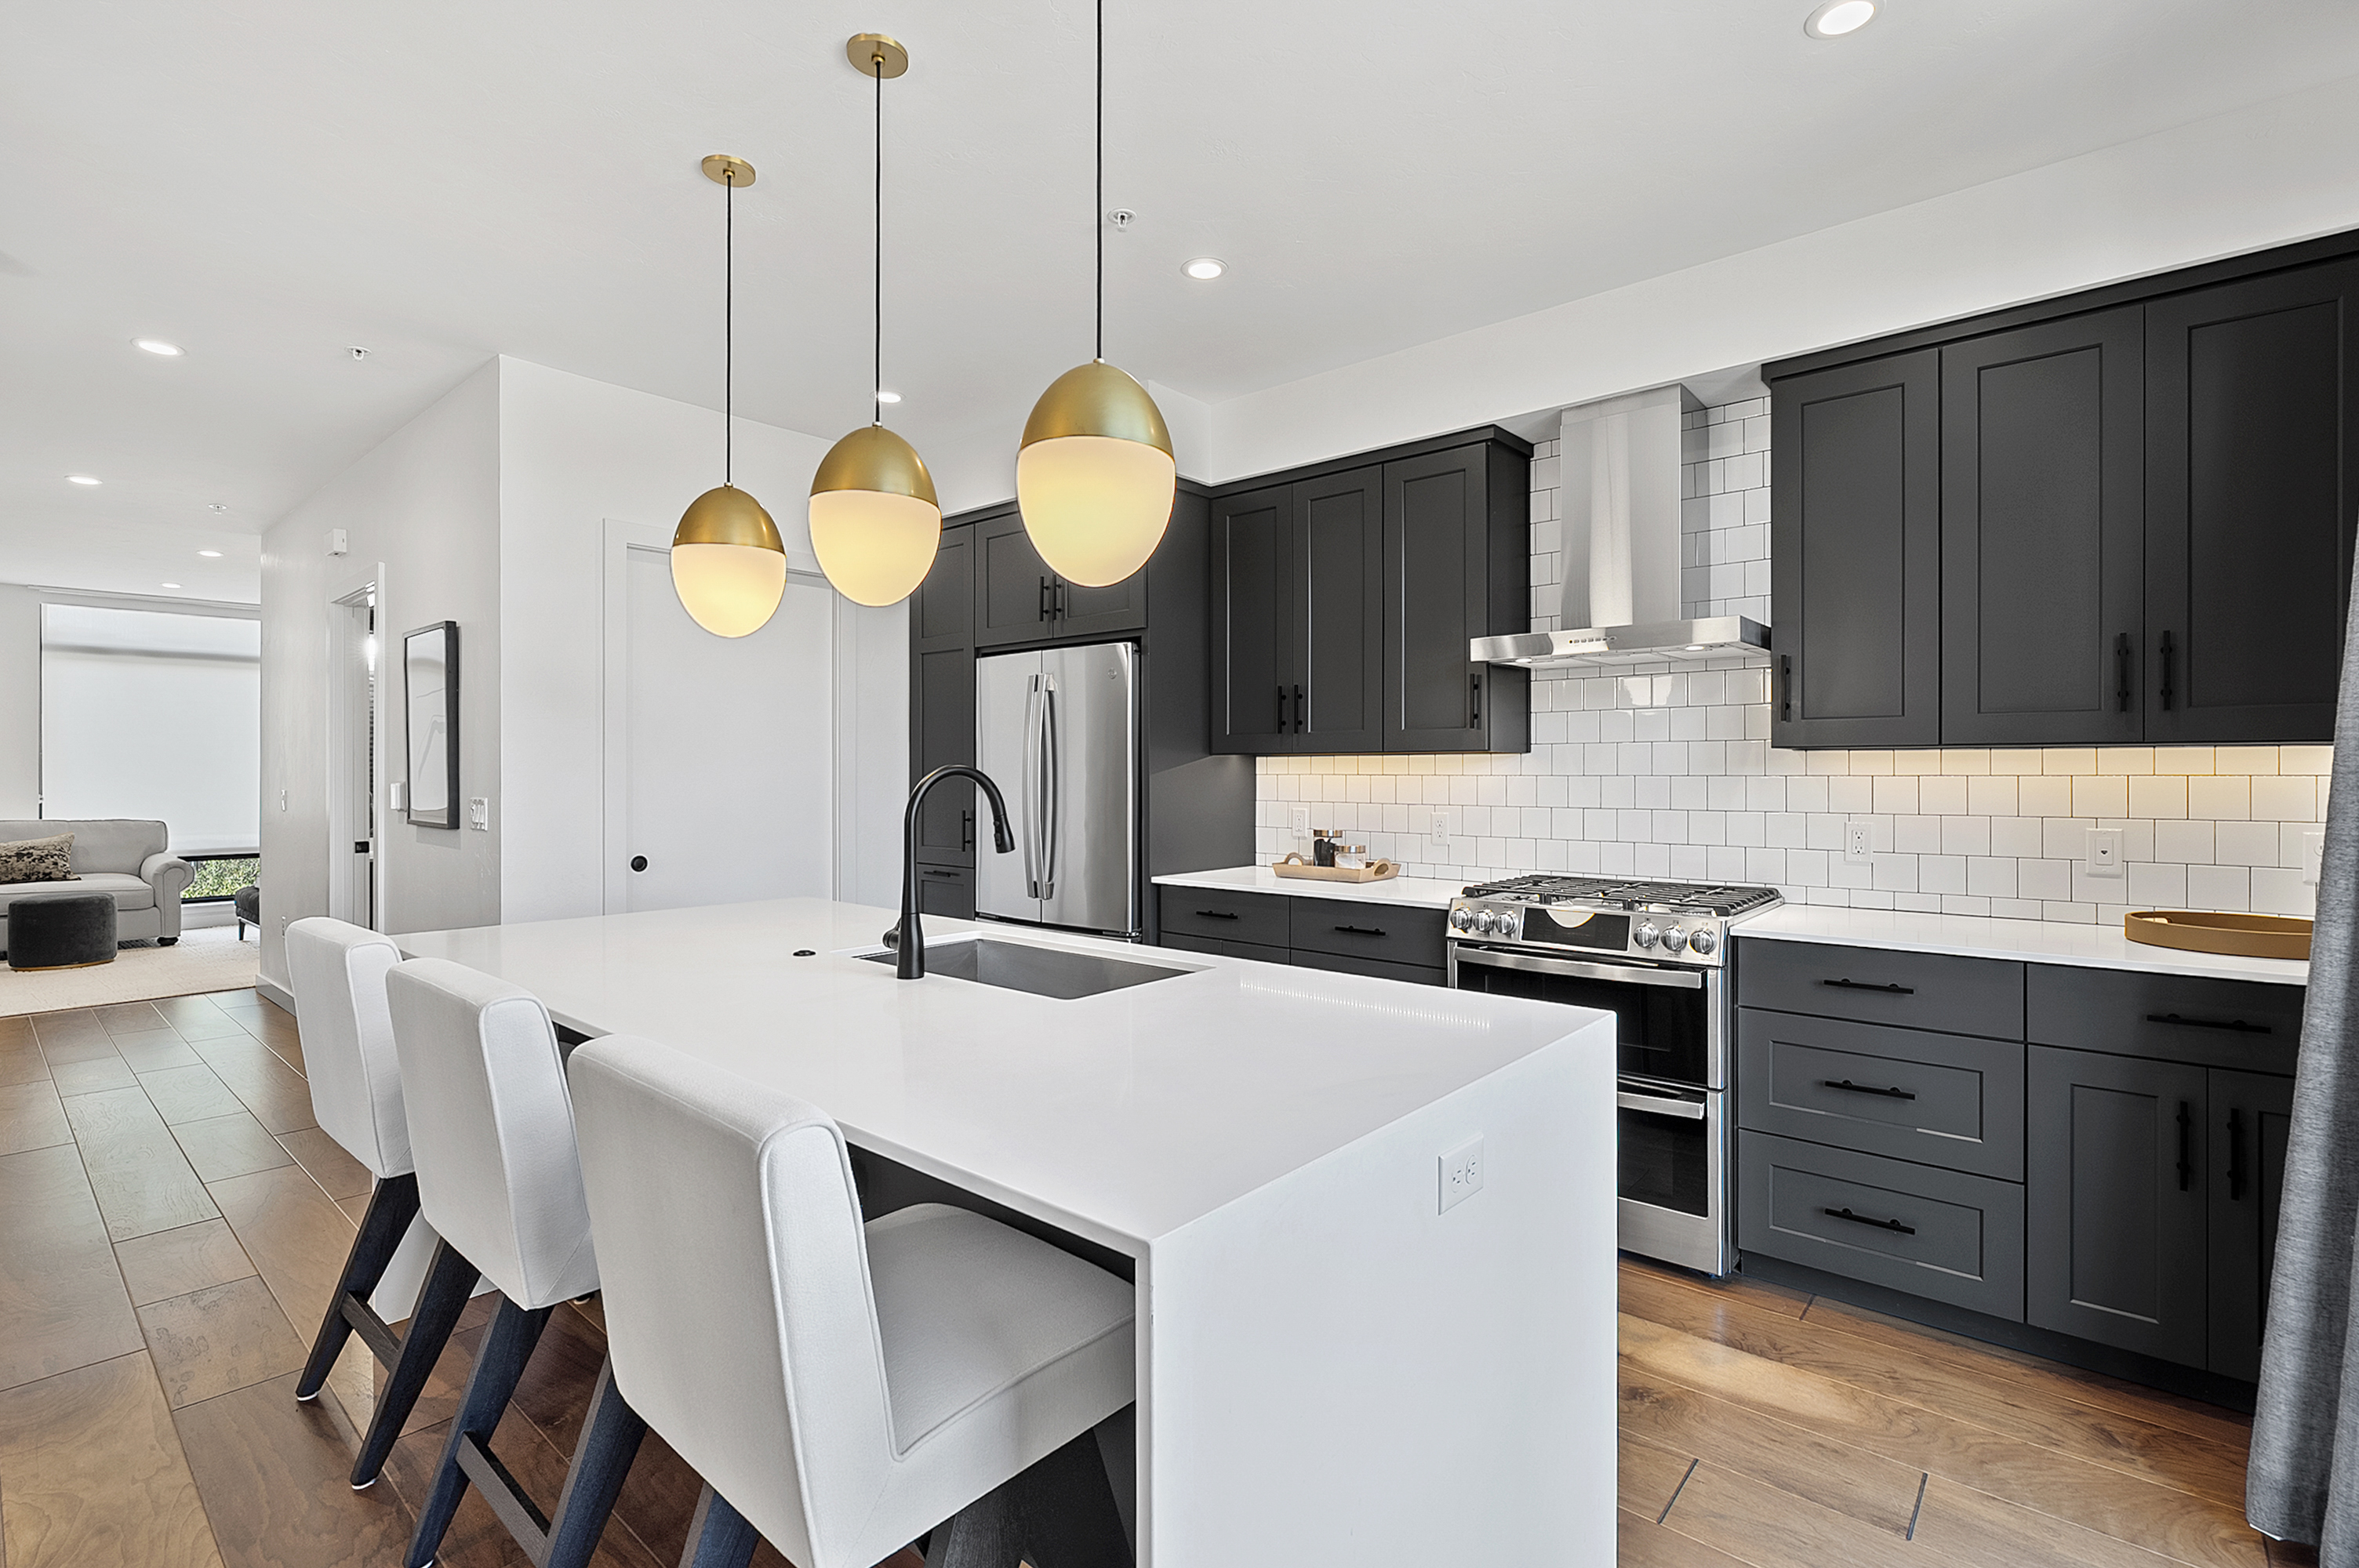
Modern kitchen with dark cabinets, a large white island, stainless steel appliances, and gold pendant lights.
Modern kitchen with charcoal cabinets, stainless appliances, and a large white island beside sliding glass doors.
Modern kitchen with dark cabinets, white island, stainless gas range, and brass pendant lights.
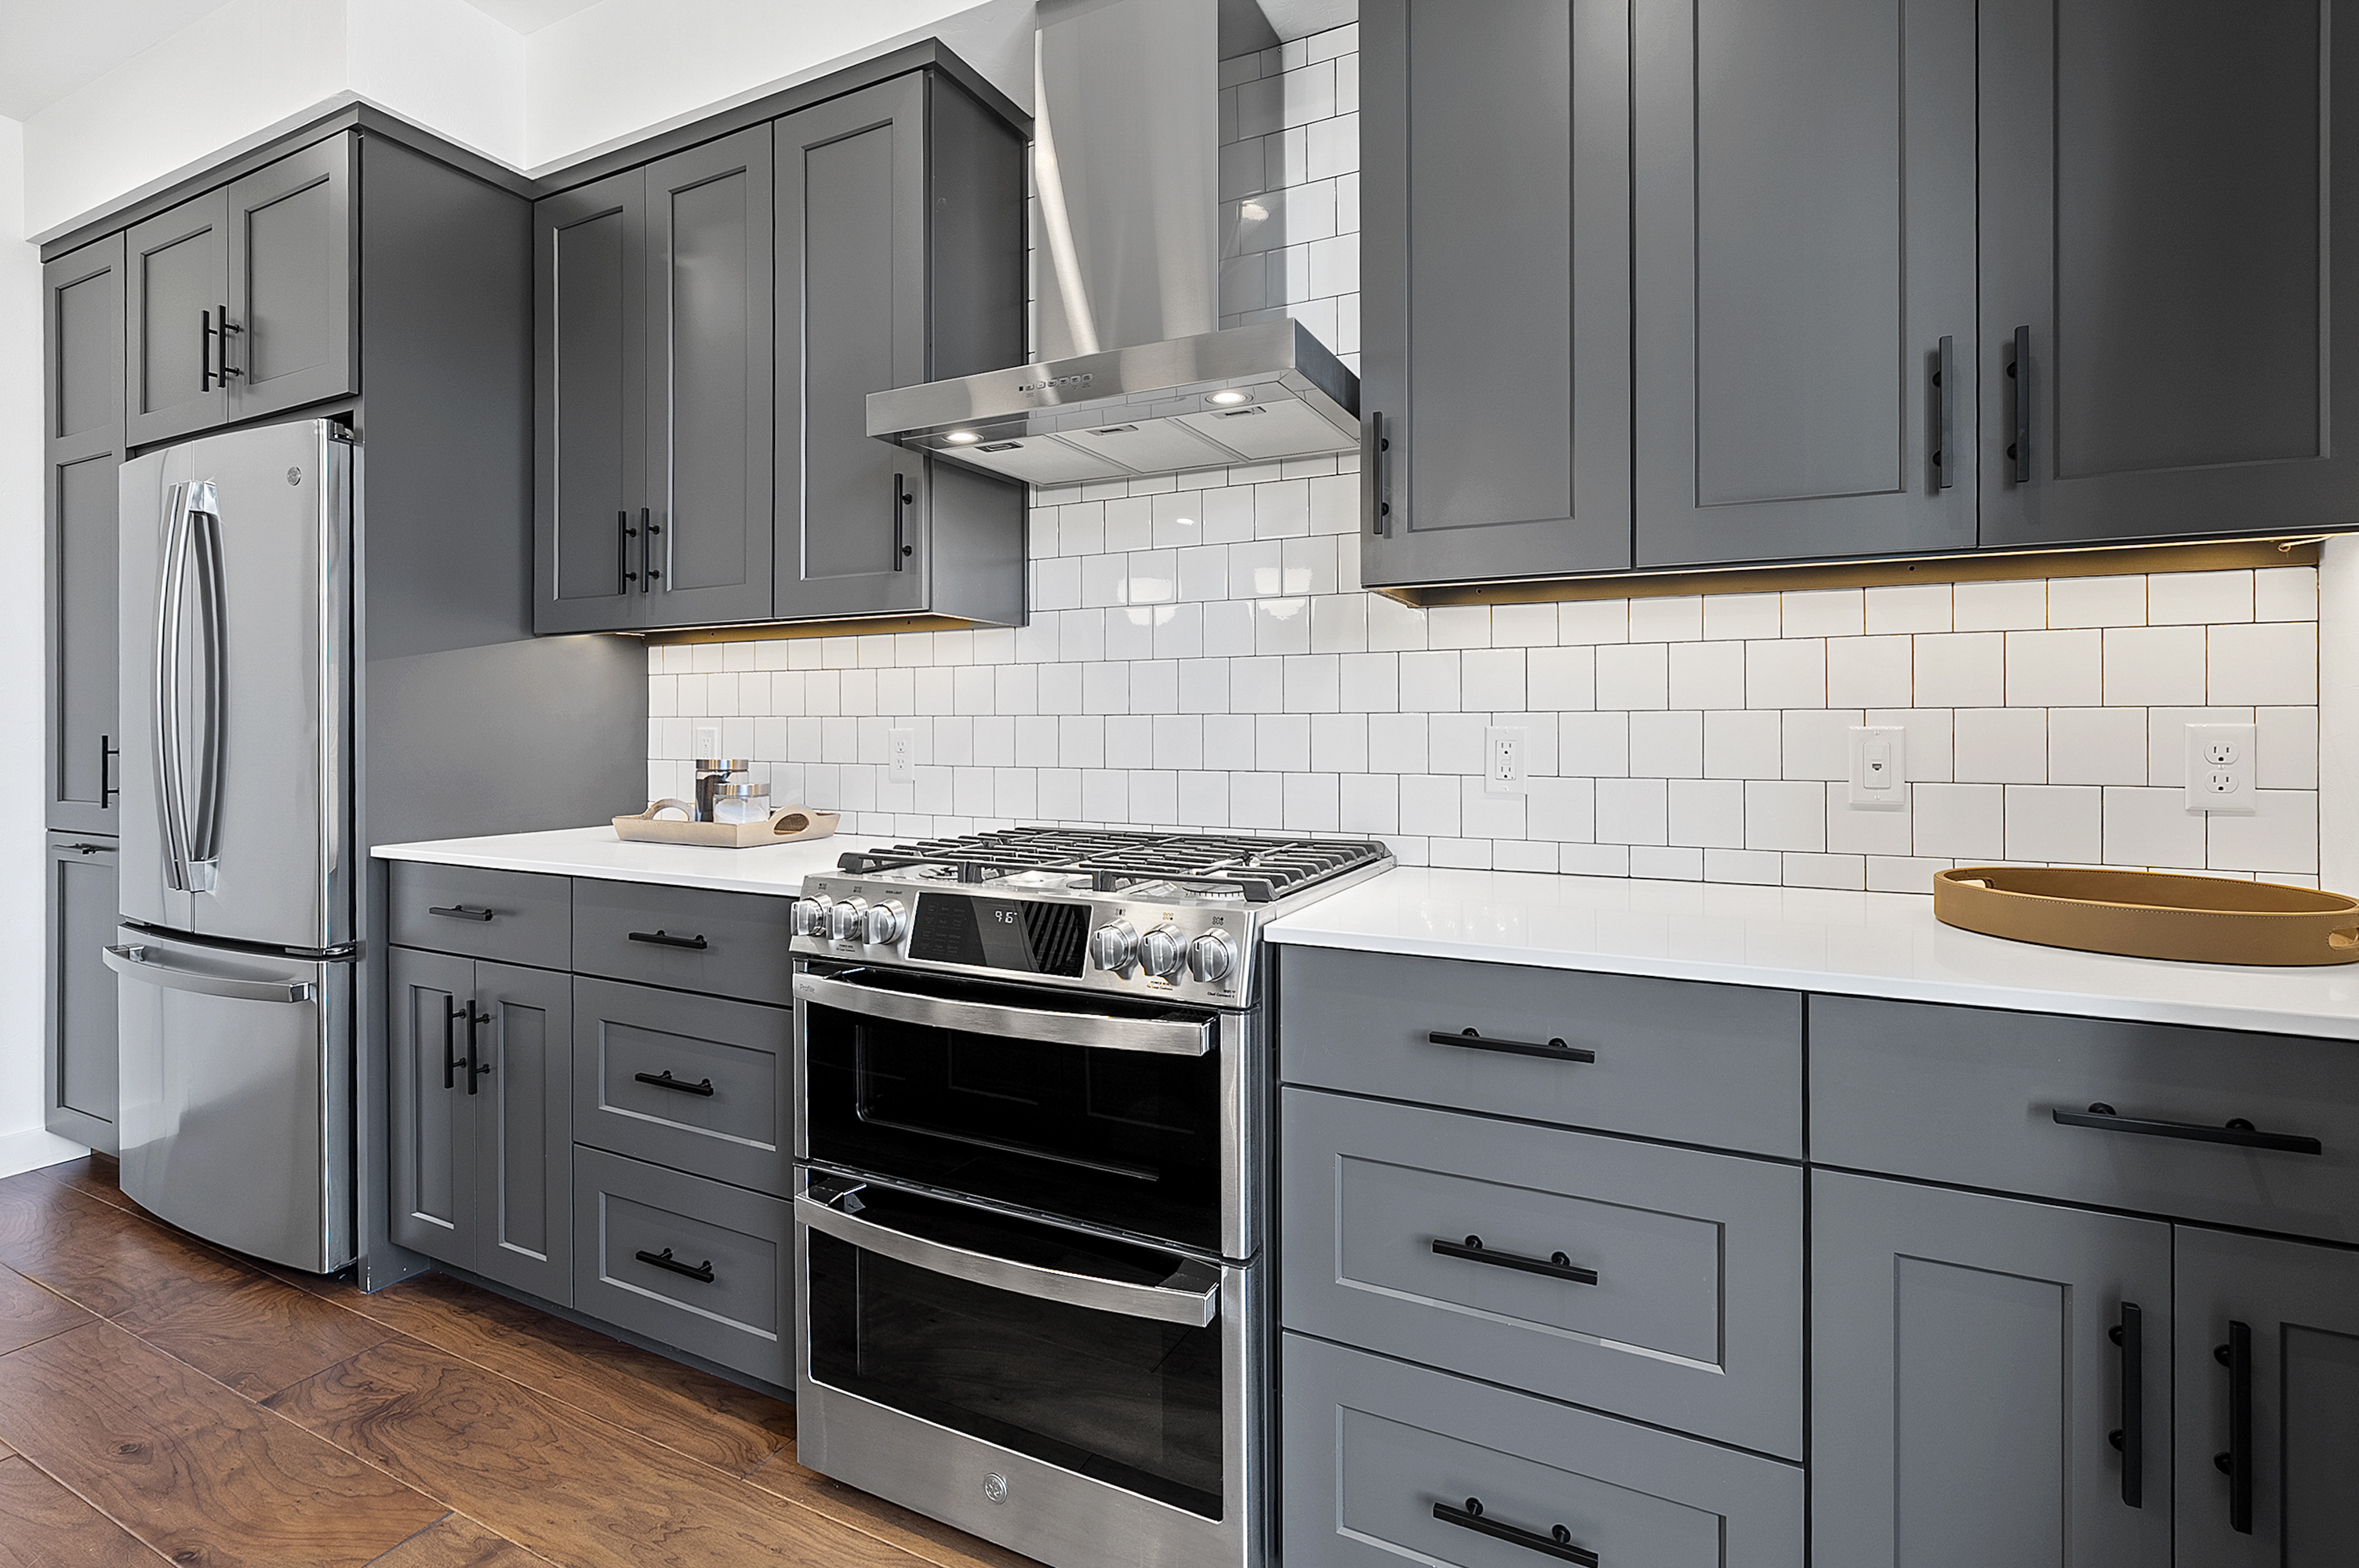
Kitchen with gray cabinets, white subway tile, and a stainless steel gas range.
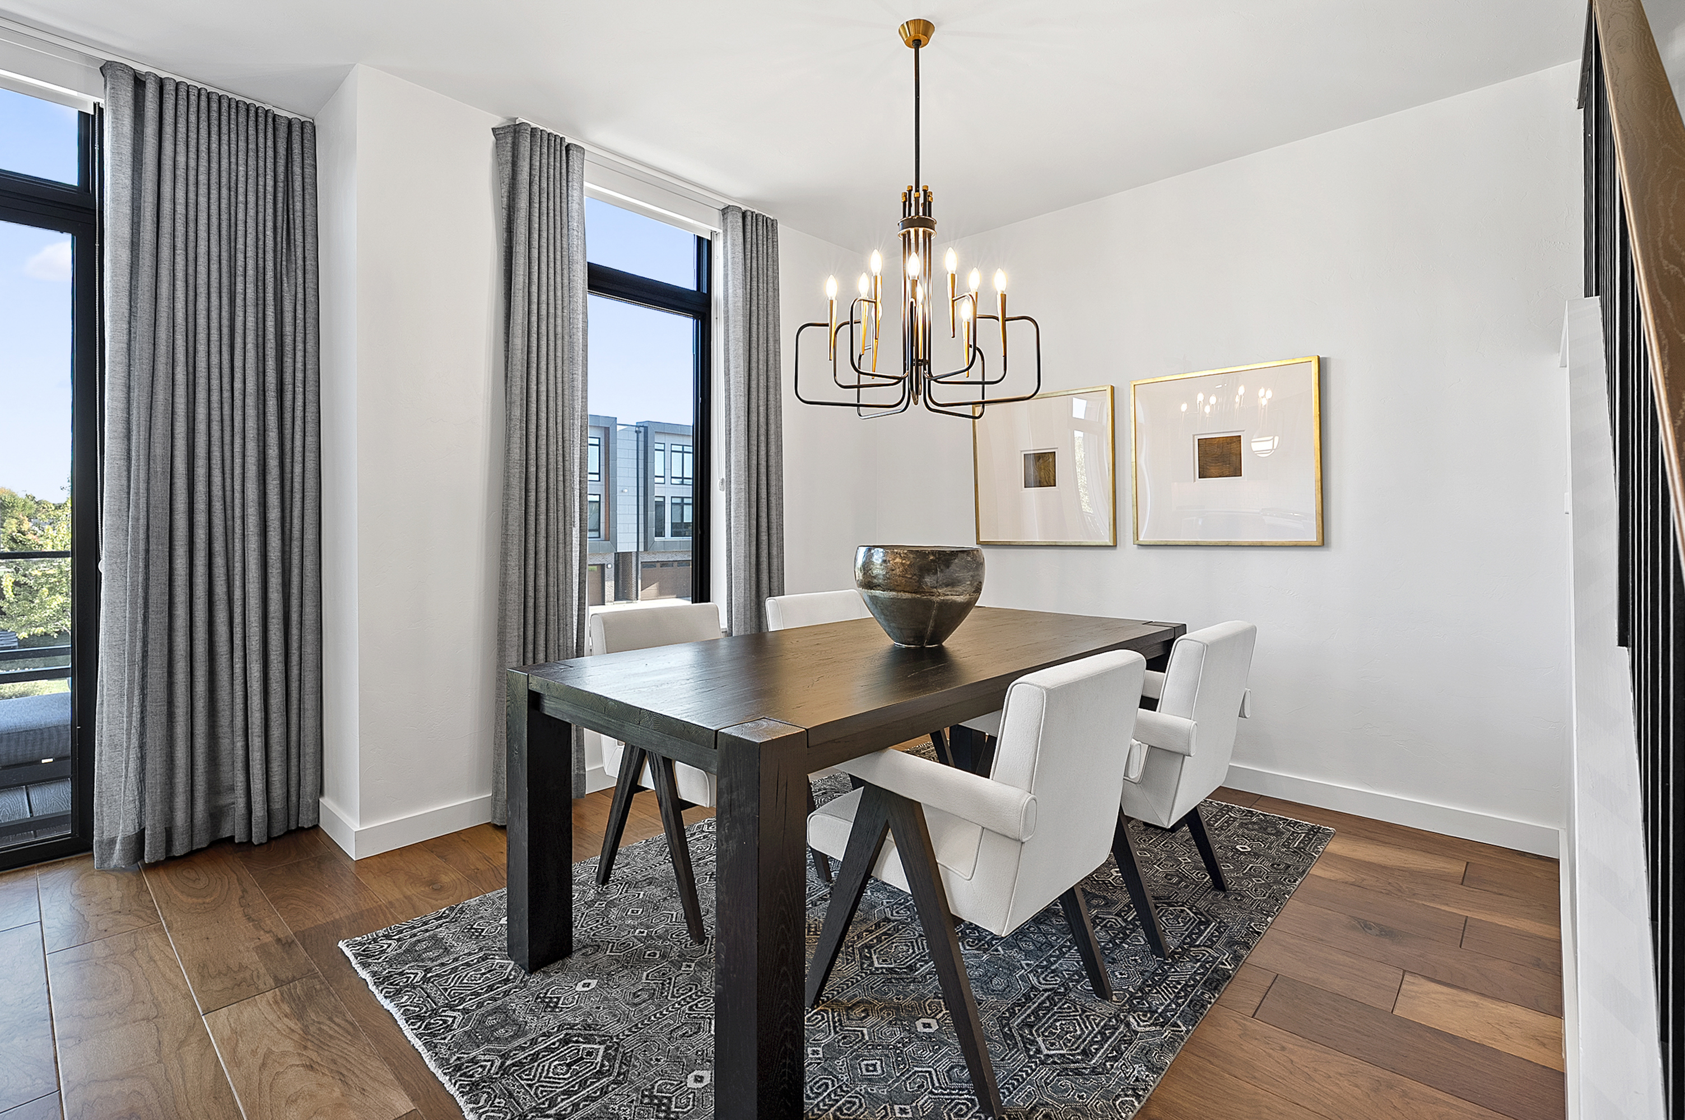
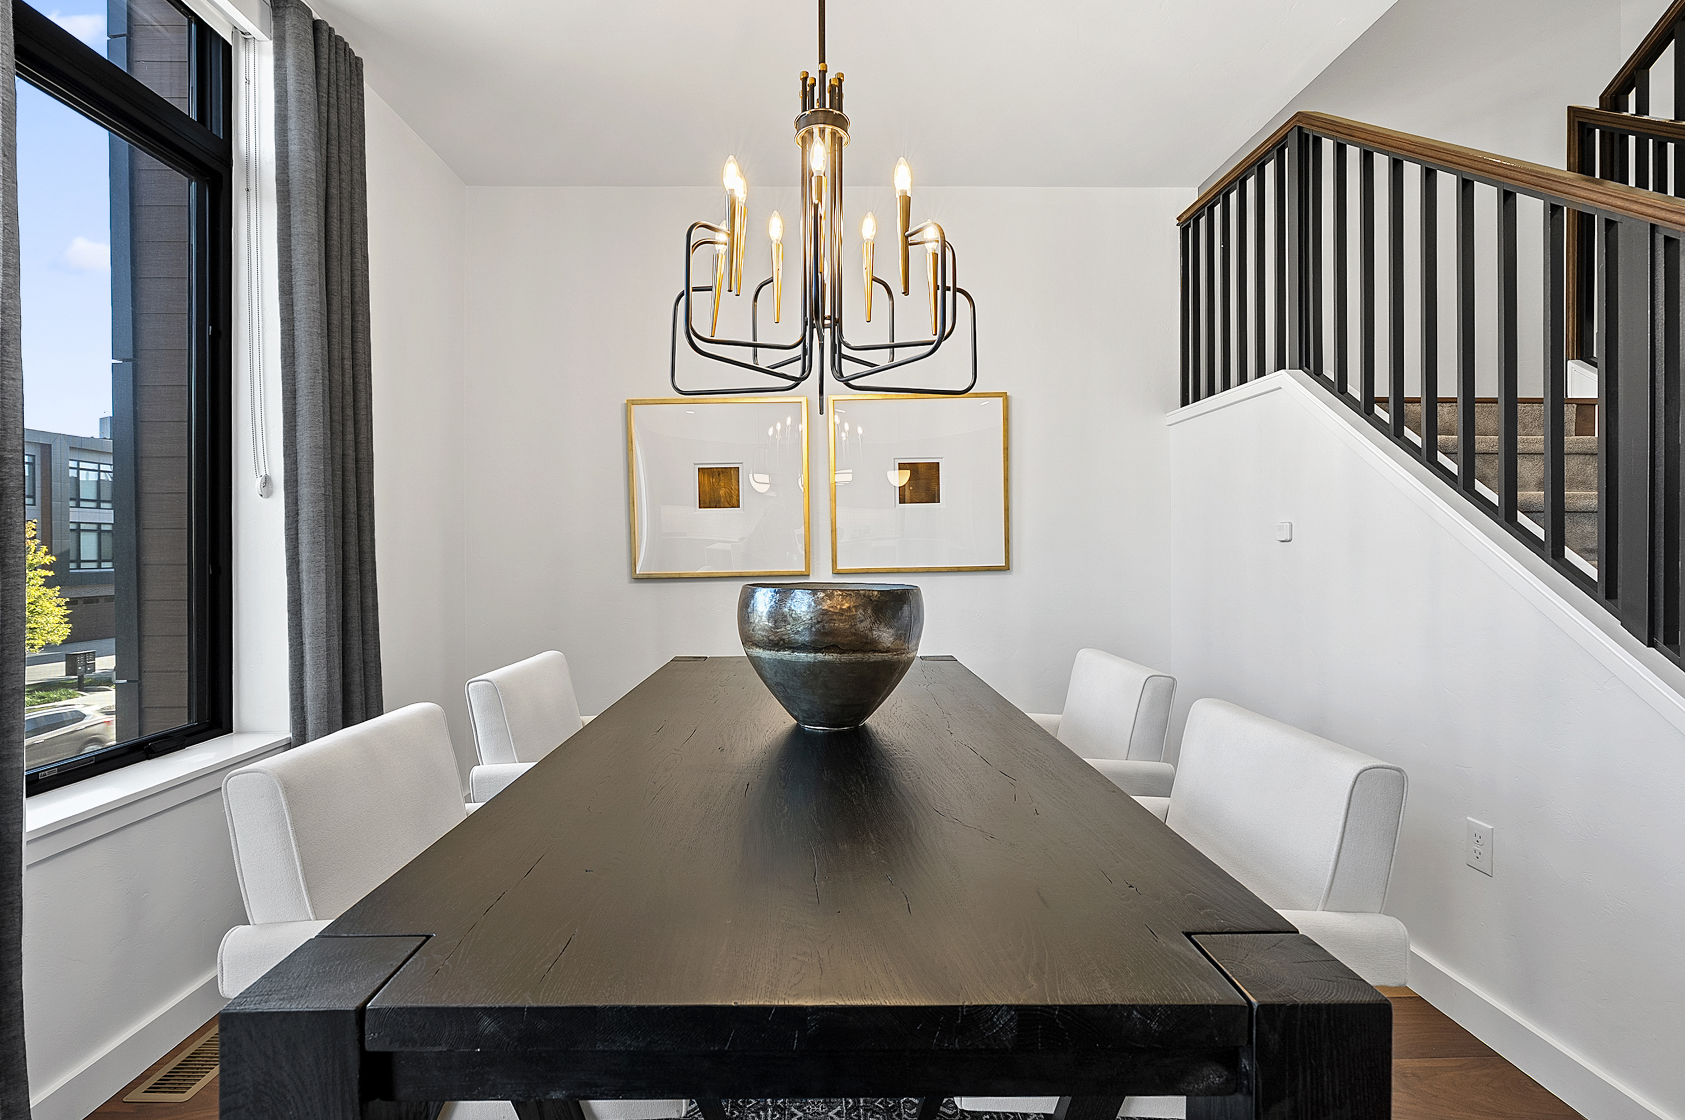
Dining room with a dark wood table, white chairs, tall curtained windows, and a modern chandelier.
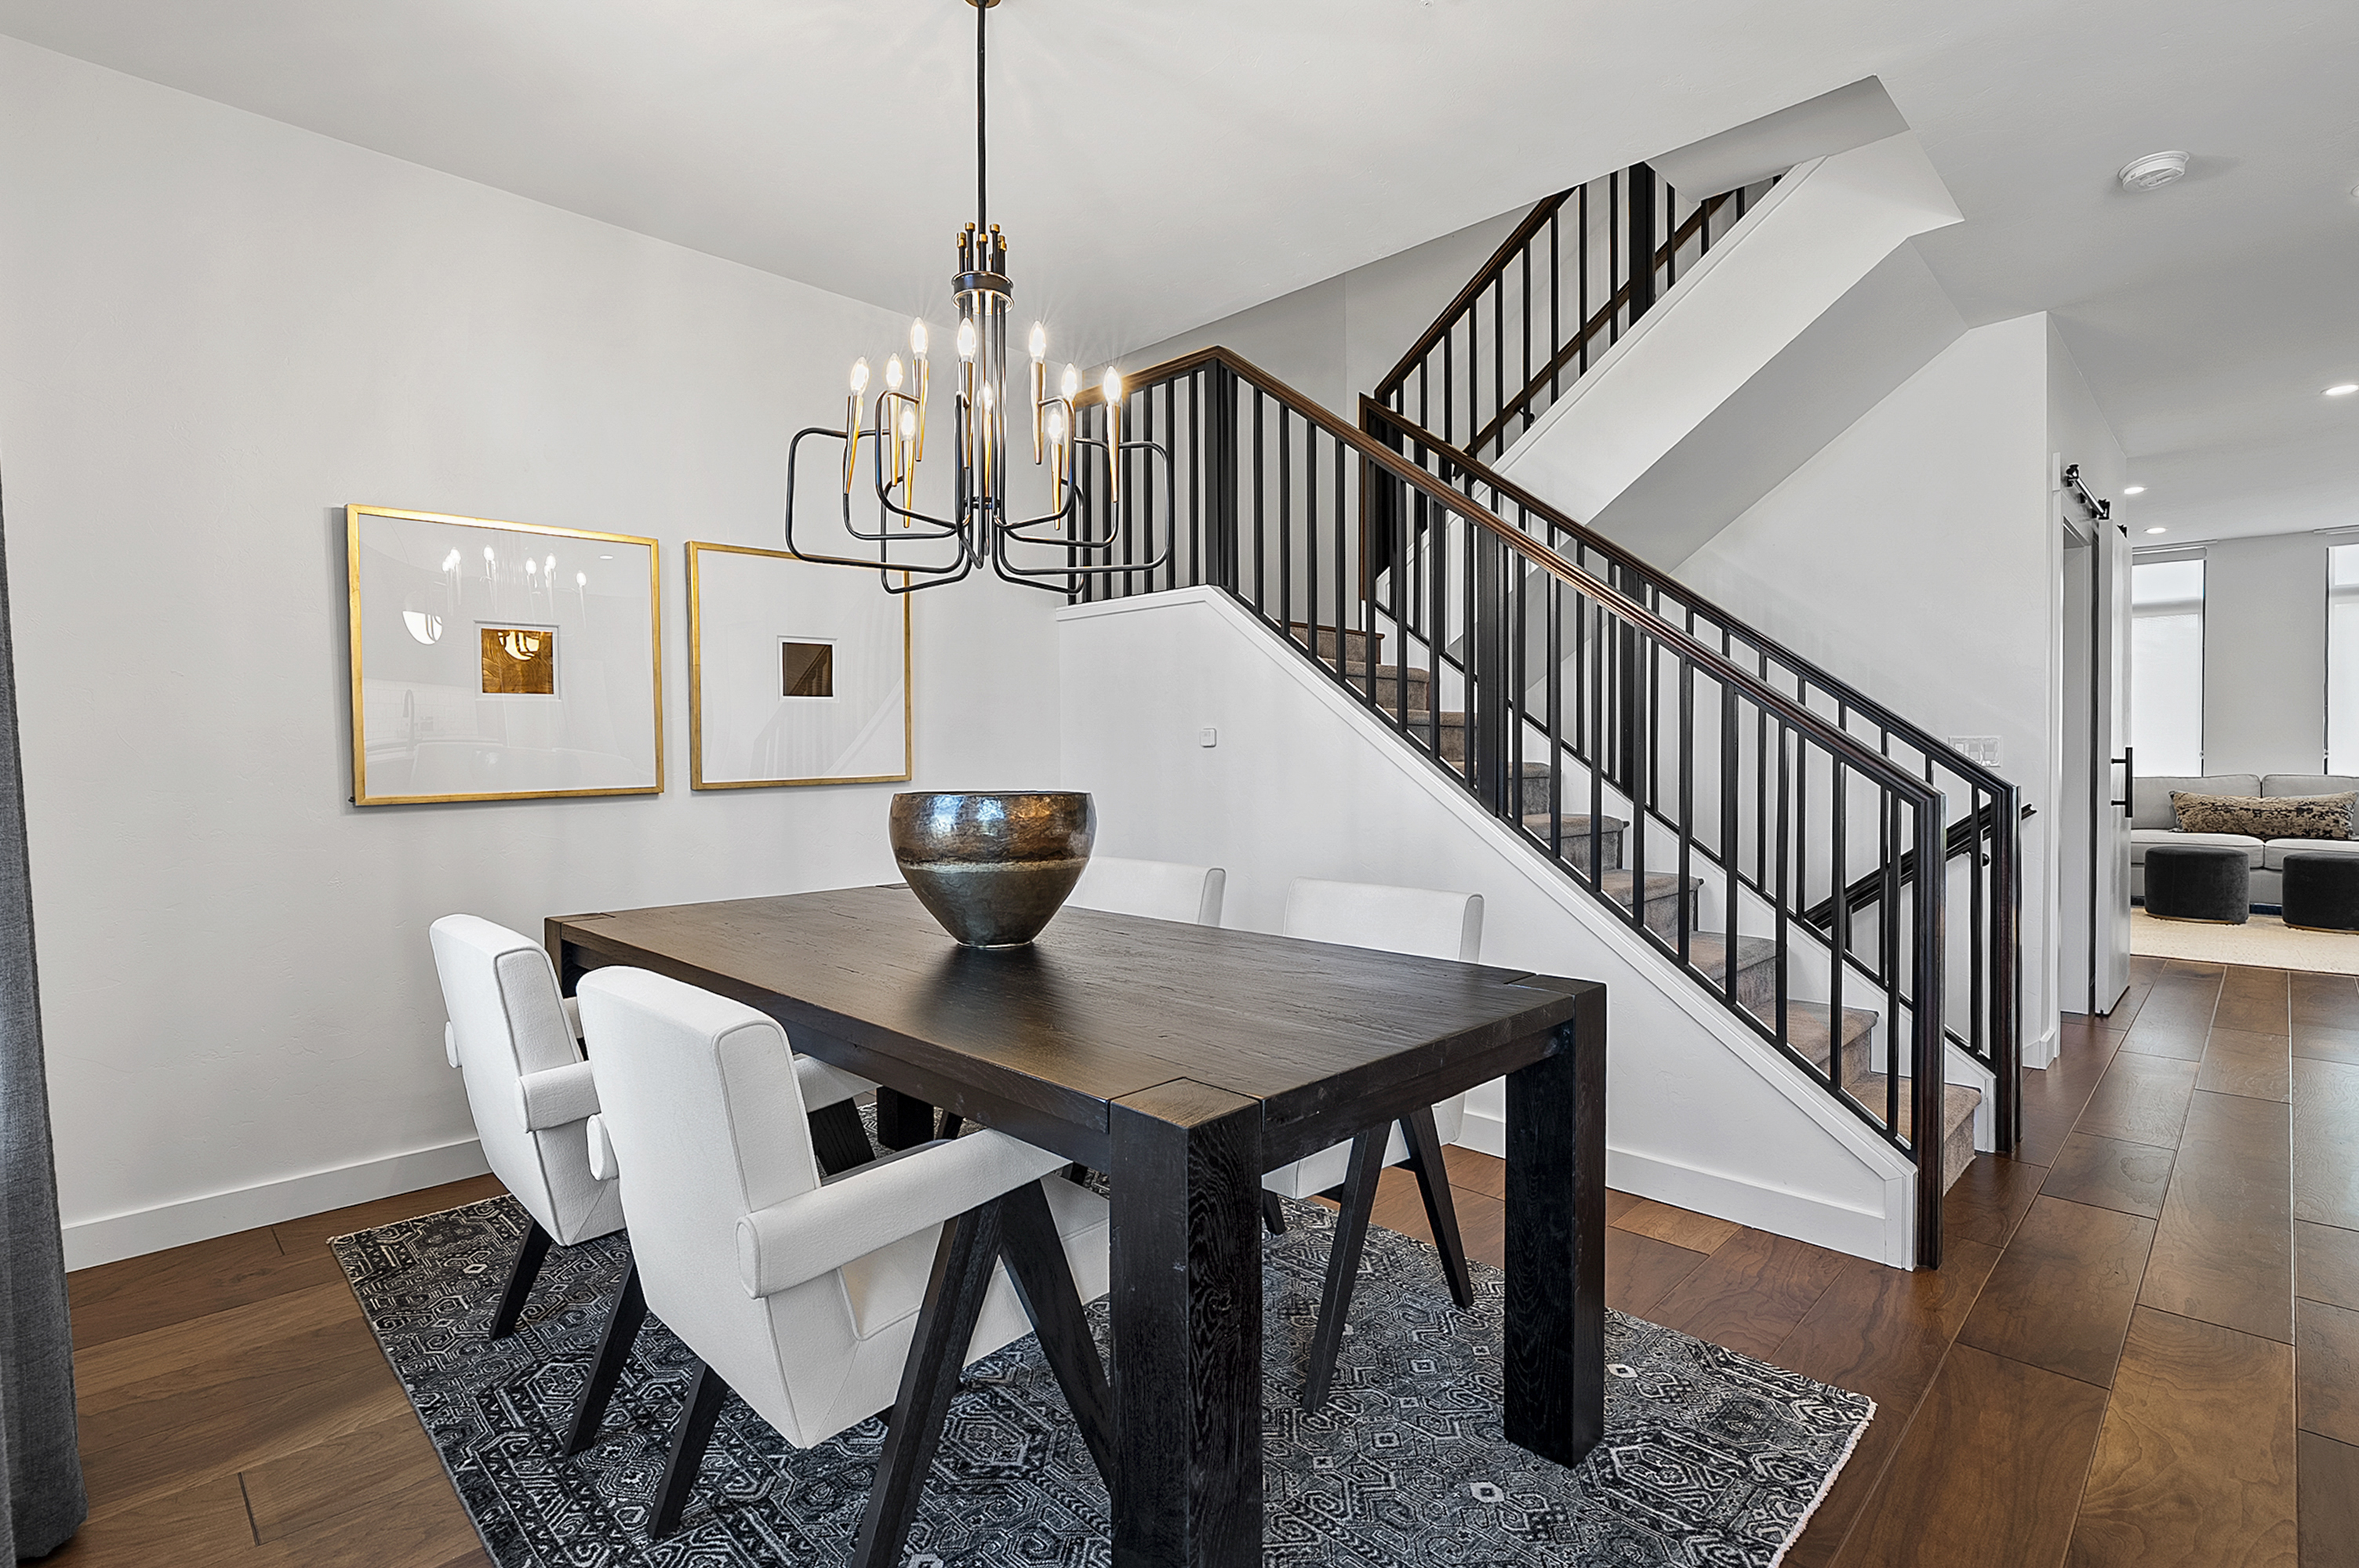
Dining room with a long dark wood table, white chairs, and a sculptural chandelier beside a staircase.
Dining room with a dark wood table beneath a chandelier and a staircase with black railings.
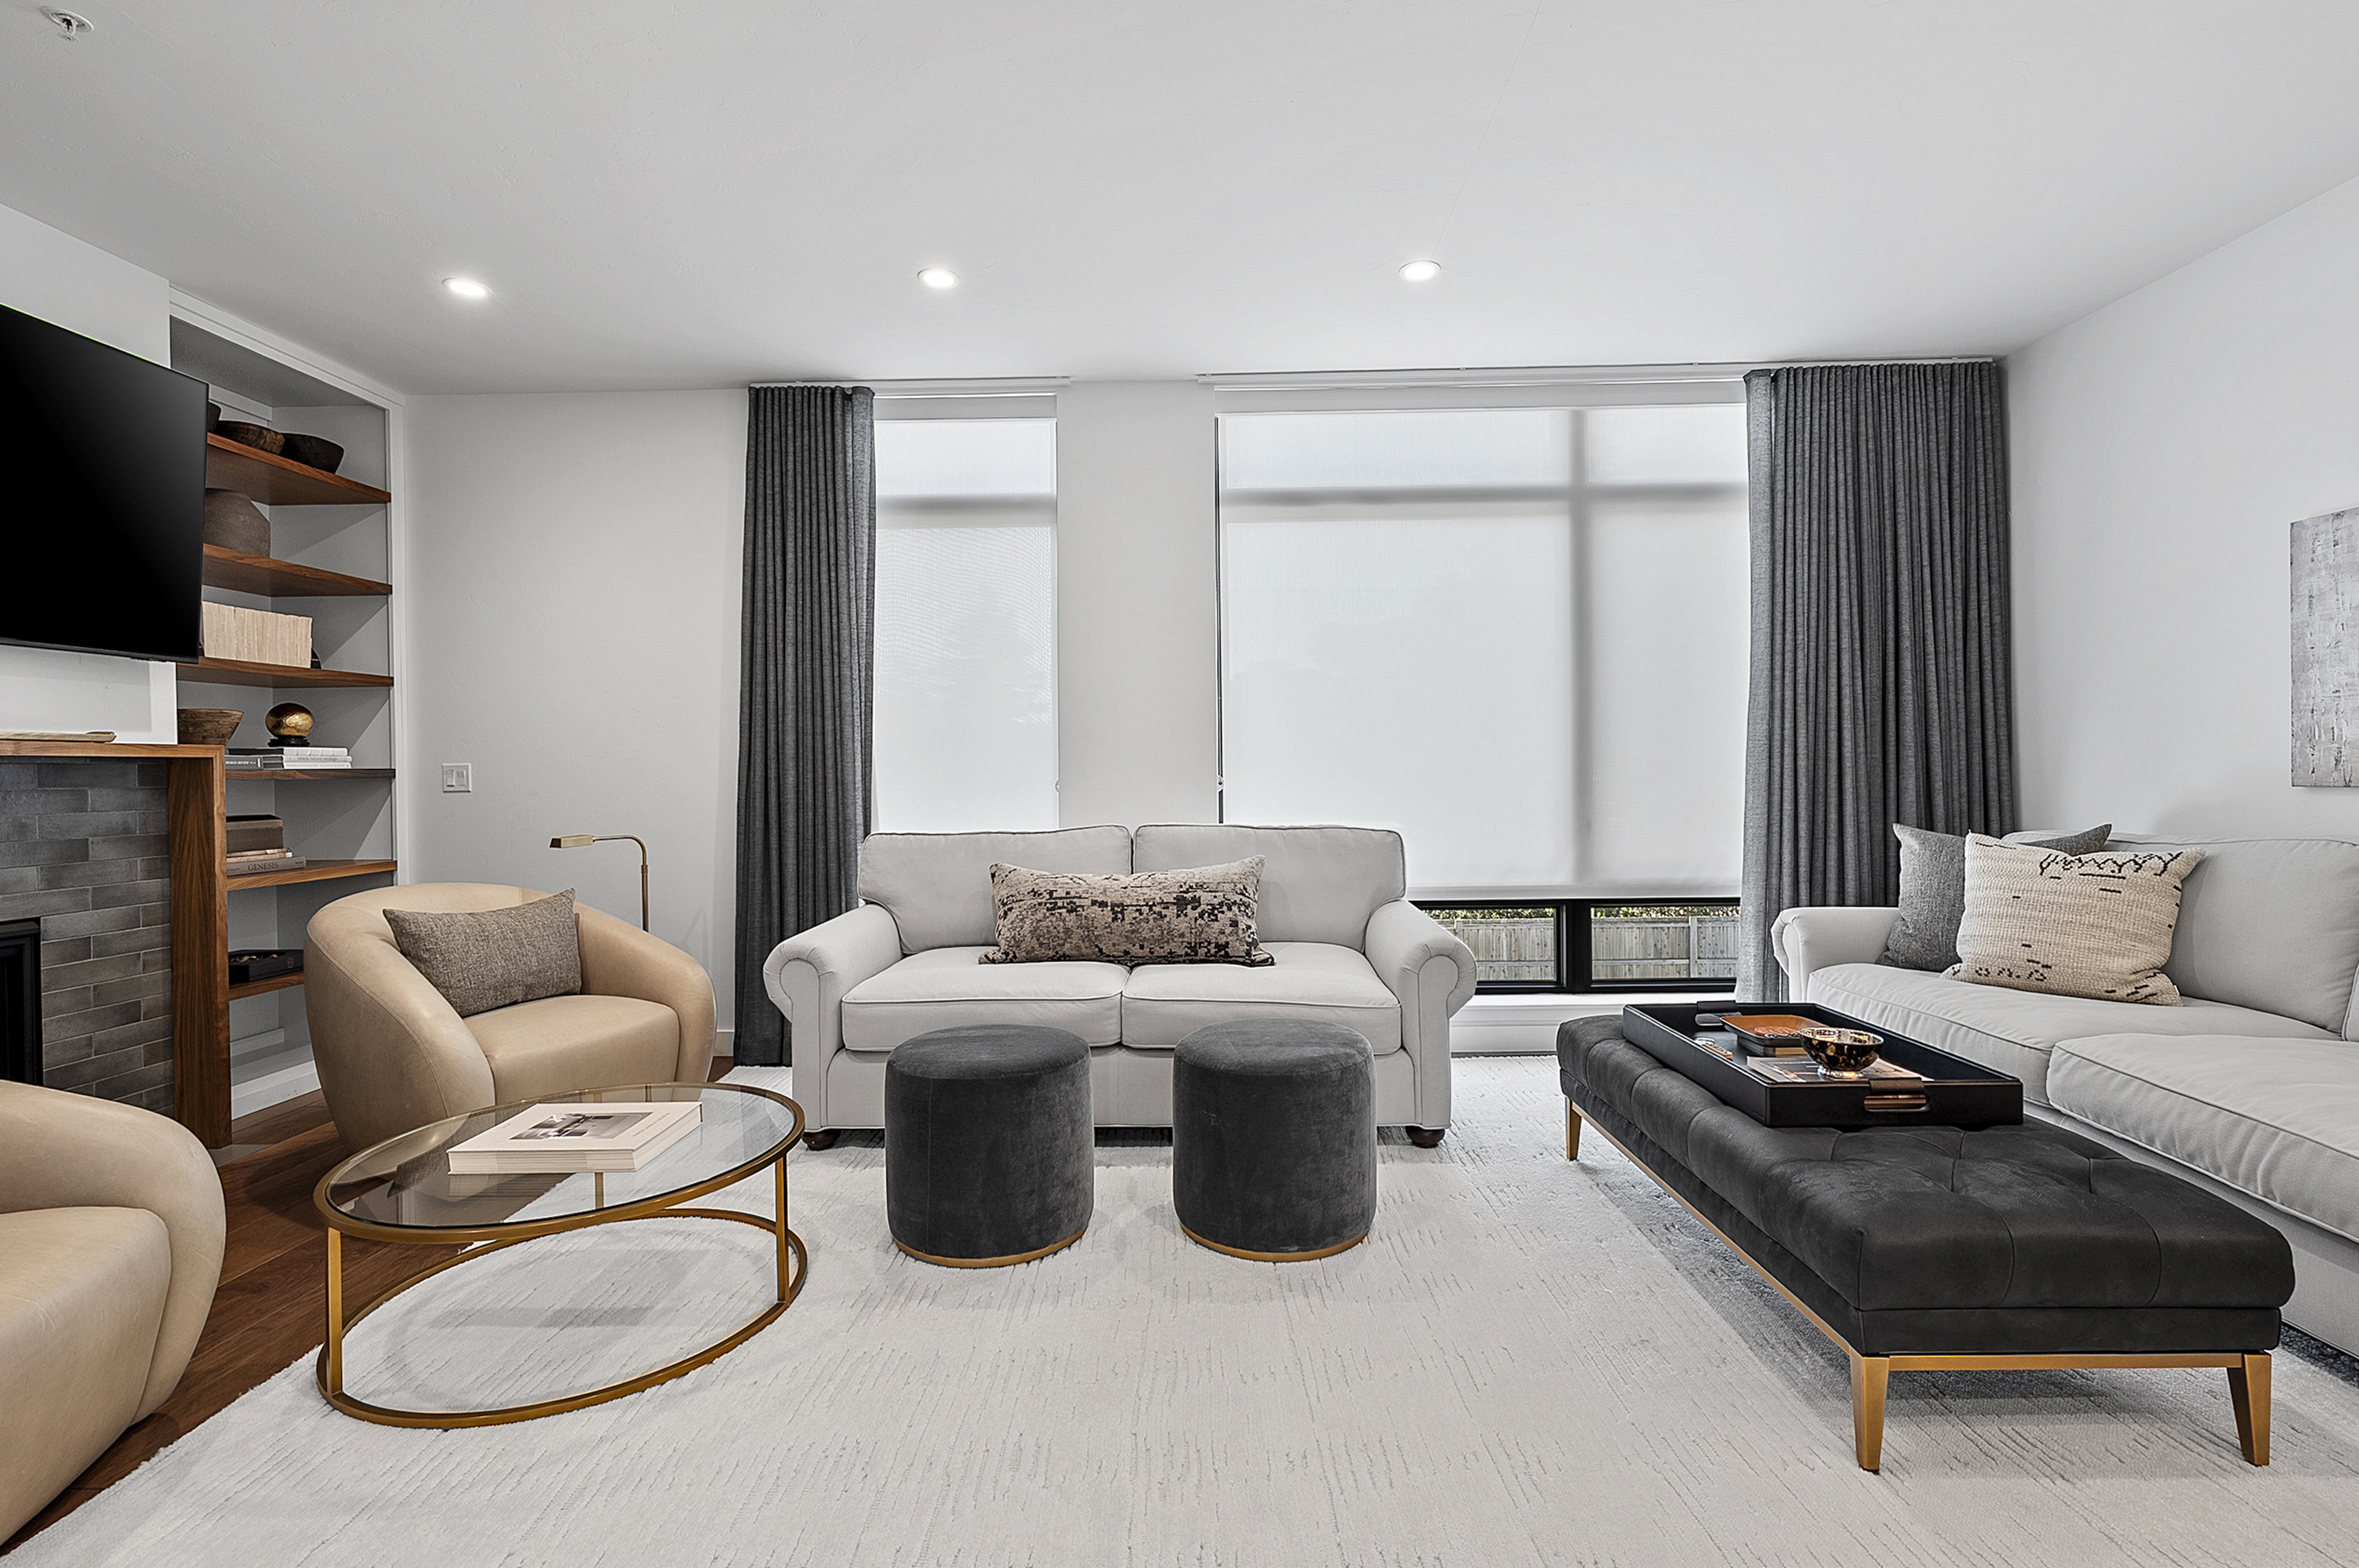
Living room with built-in shelves, a fireplace, and large curtained windows.
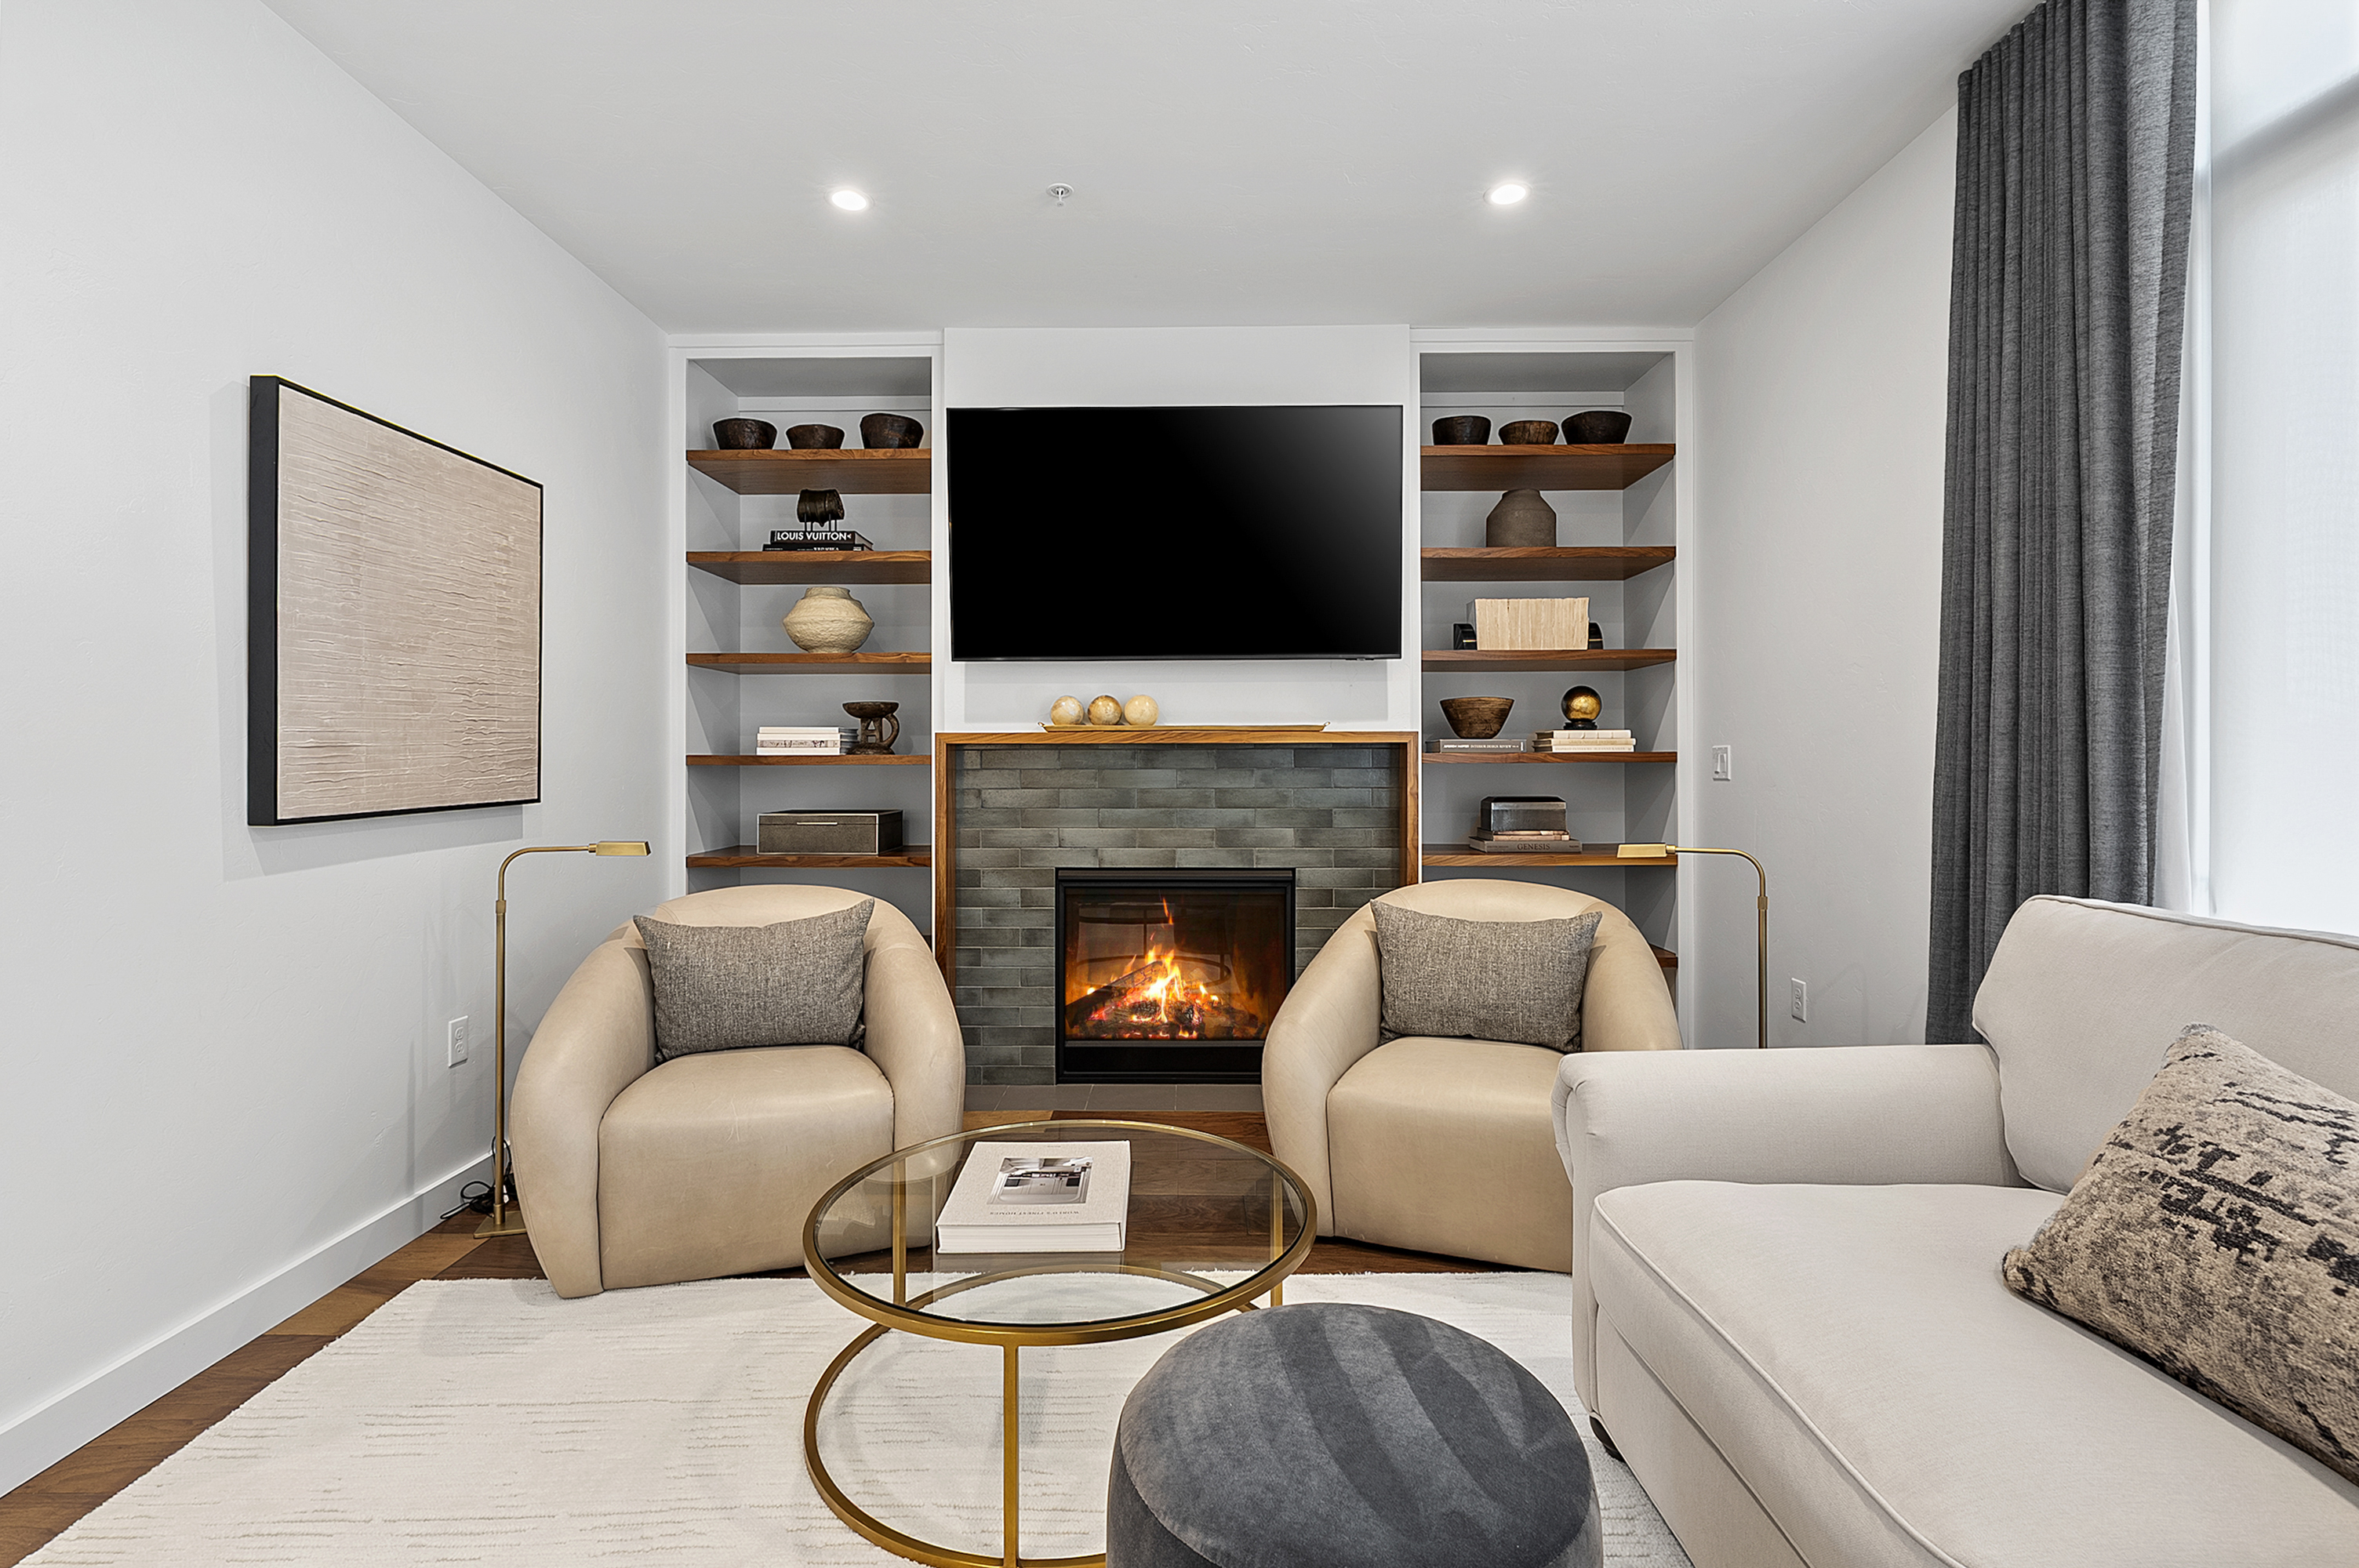
Living room with a lit fireplace, built-in shelves, and neutral seating.
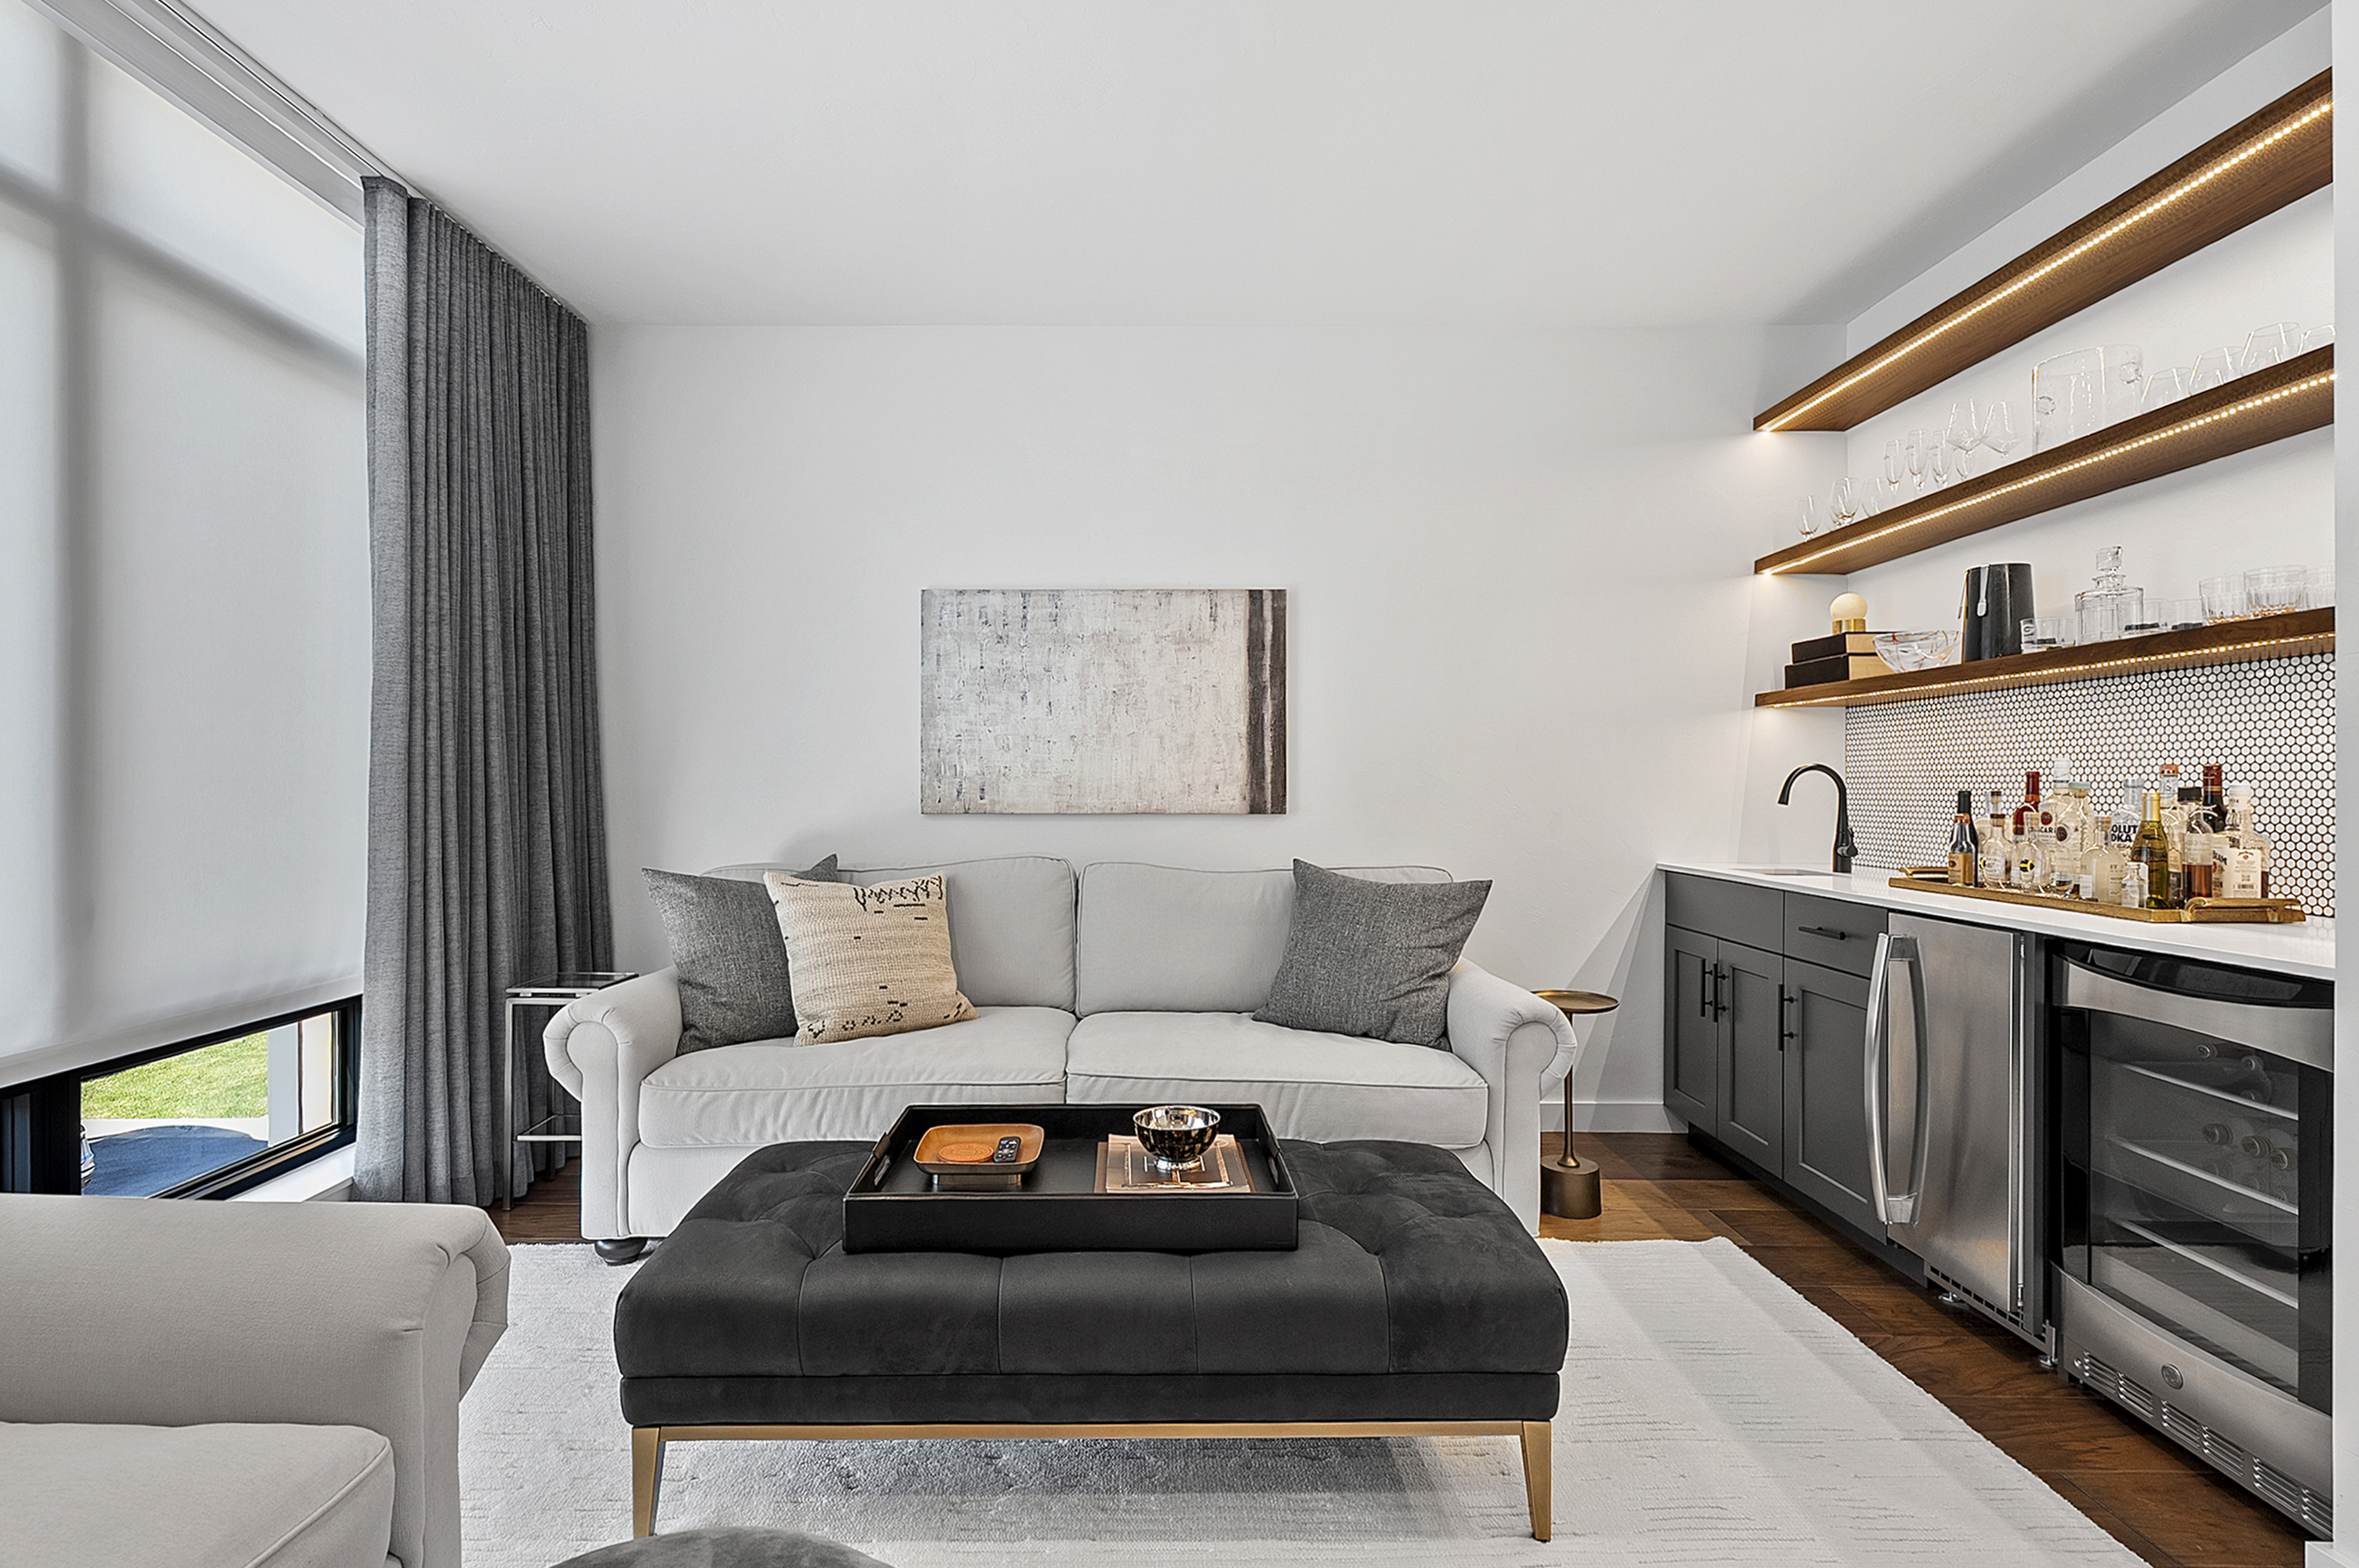
Living room with a white sofa beside a built-in bar with illuminated shelves and a wine refrigerator.
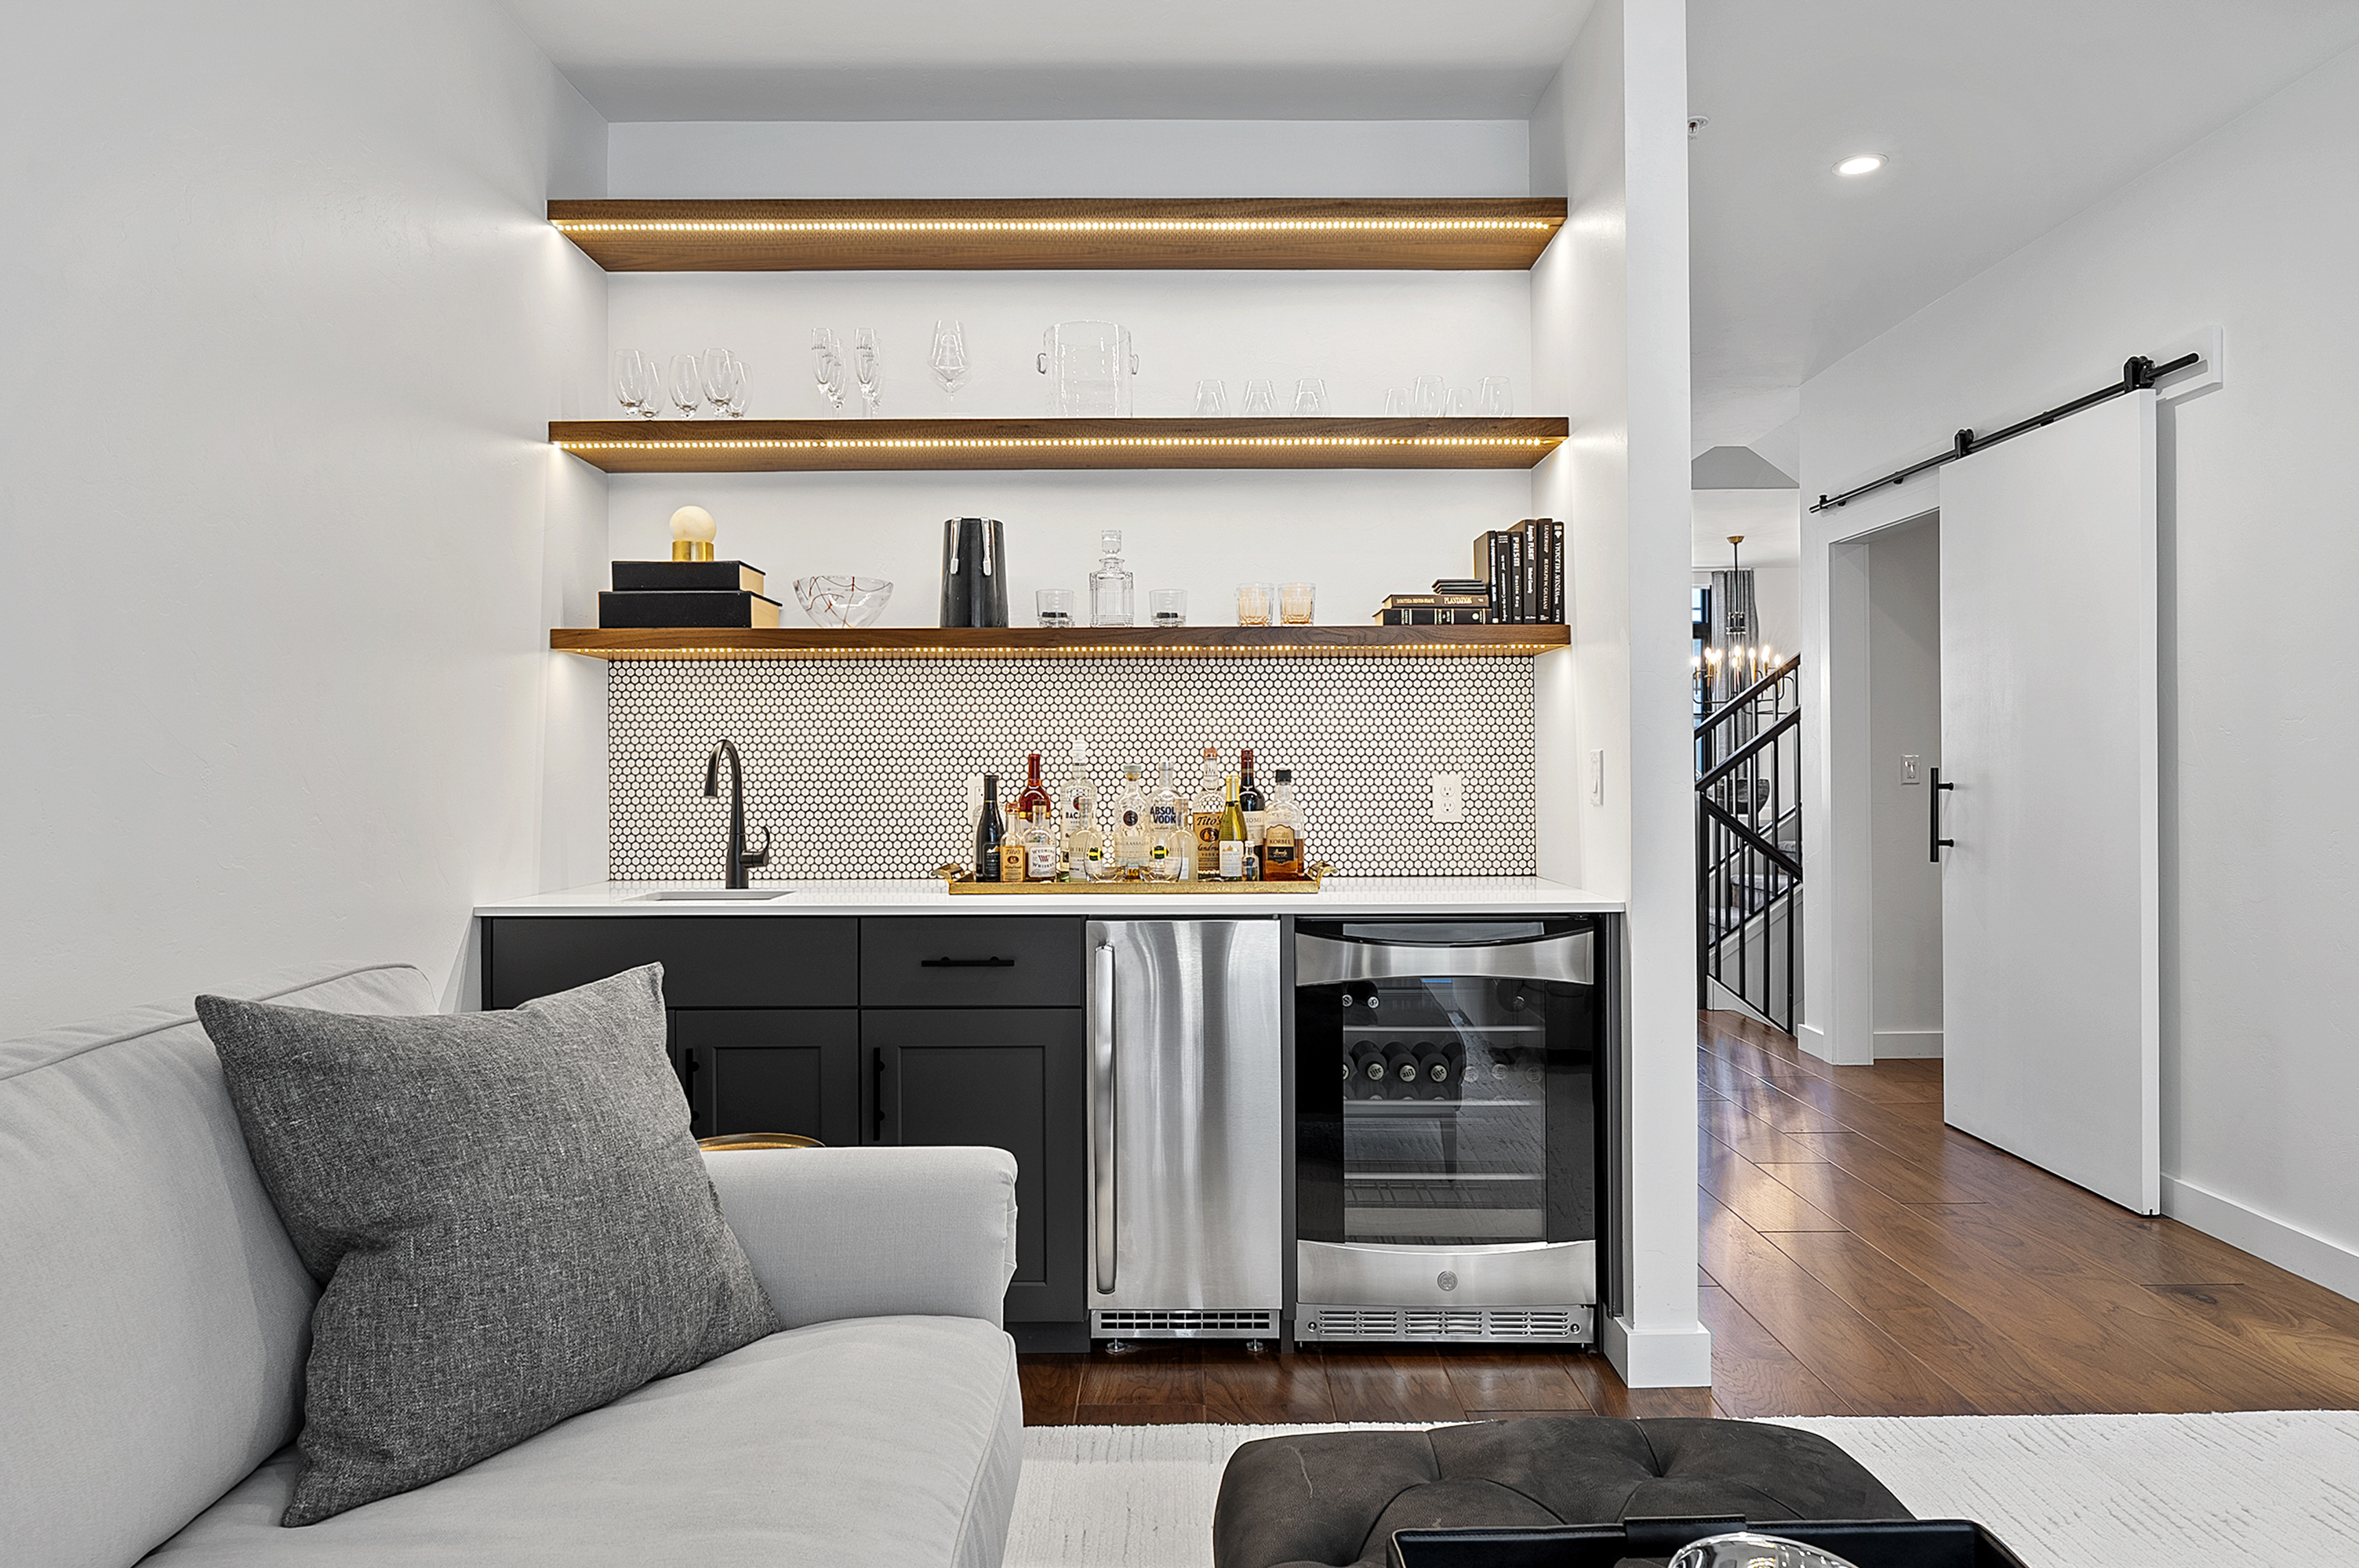
Living room wet bar with illuminated shelves, patterned tile backsplash, and stainless-steel beverage coolers.
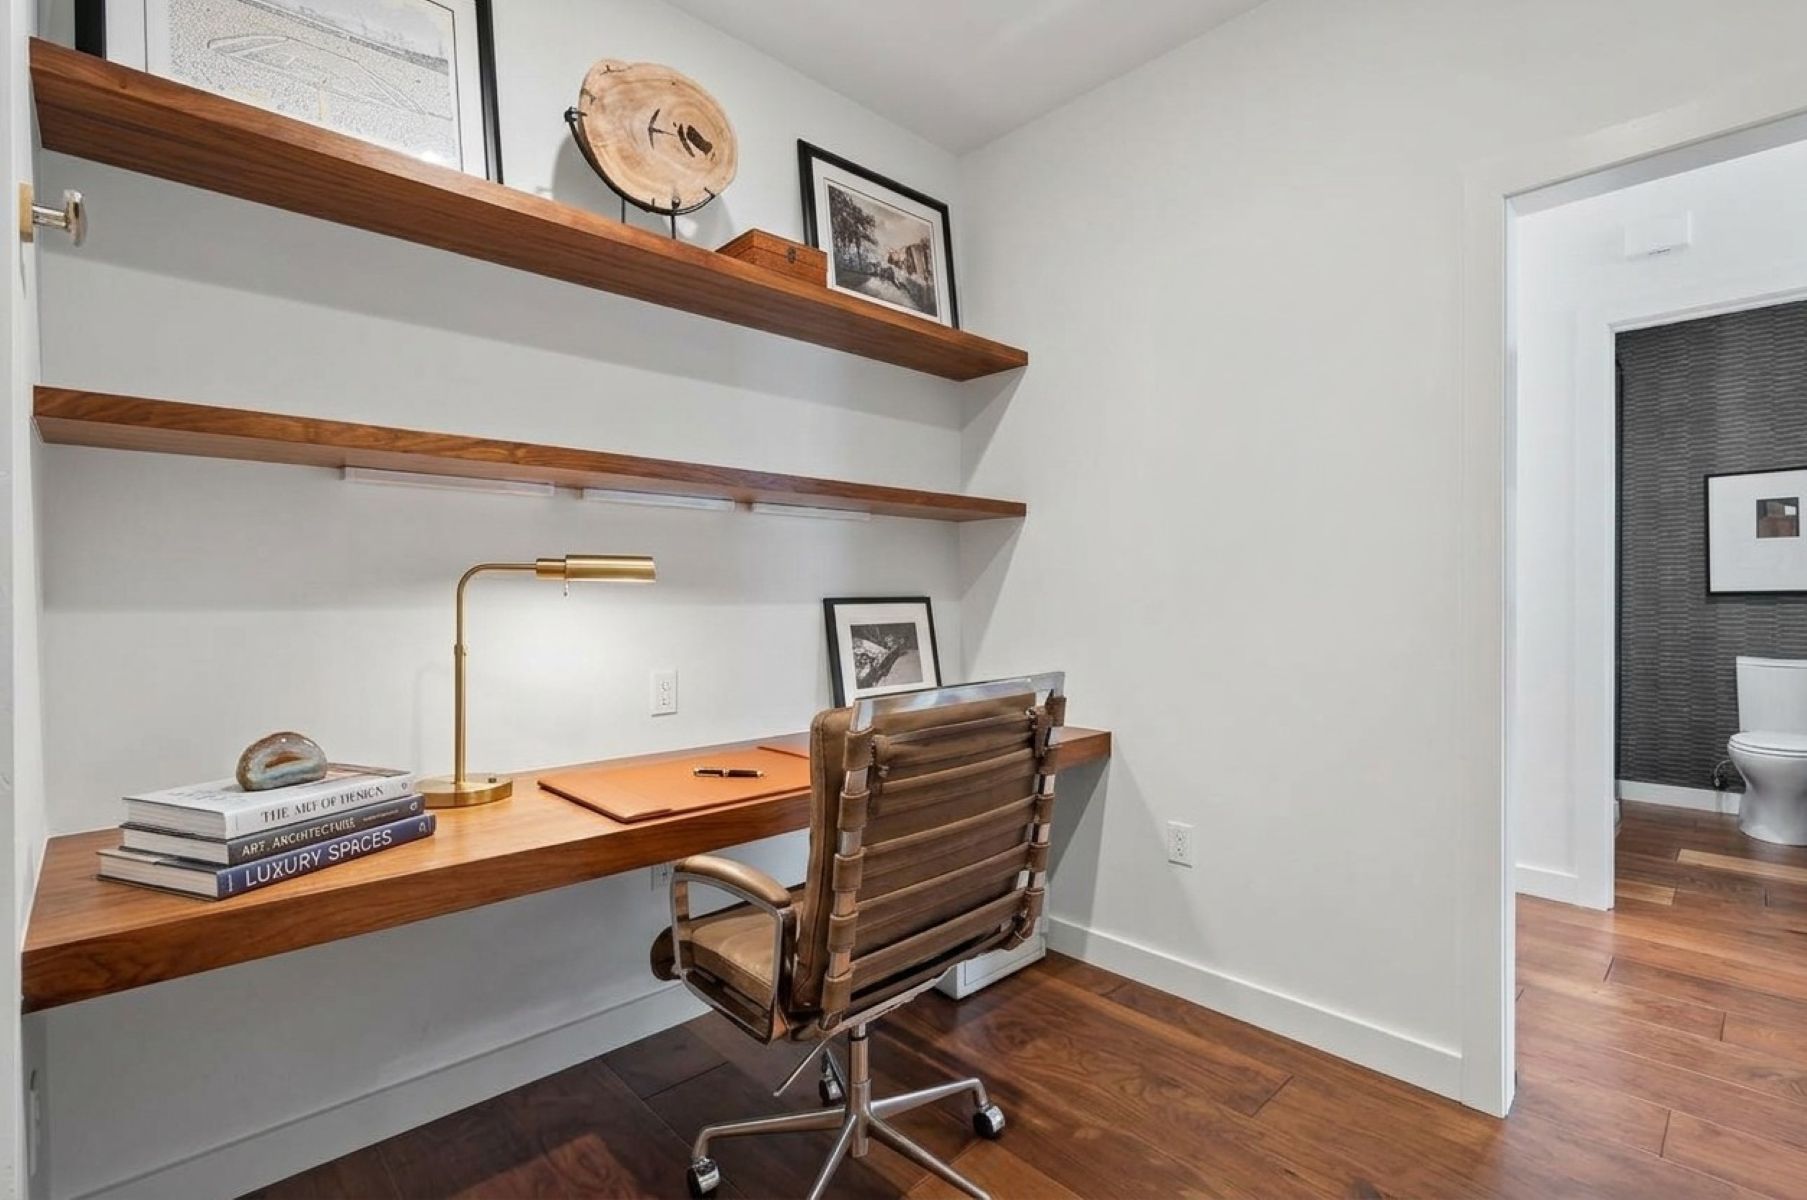
Home office with walnut desk, floating shelves, leather chair, and an open doorway to a bathroom.
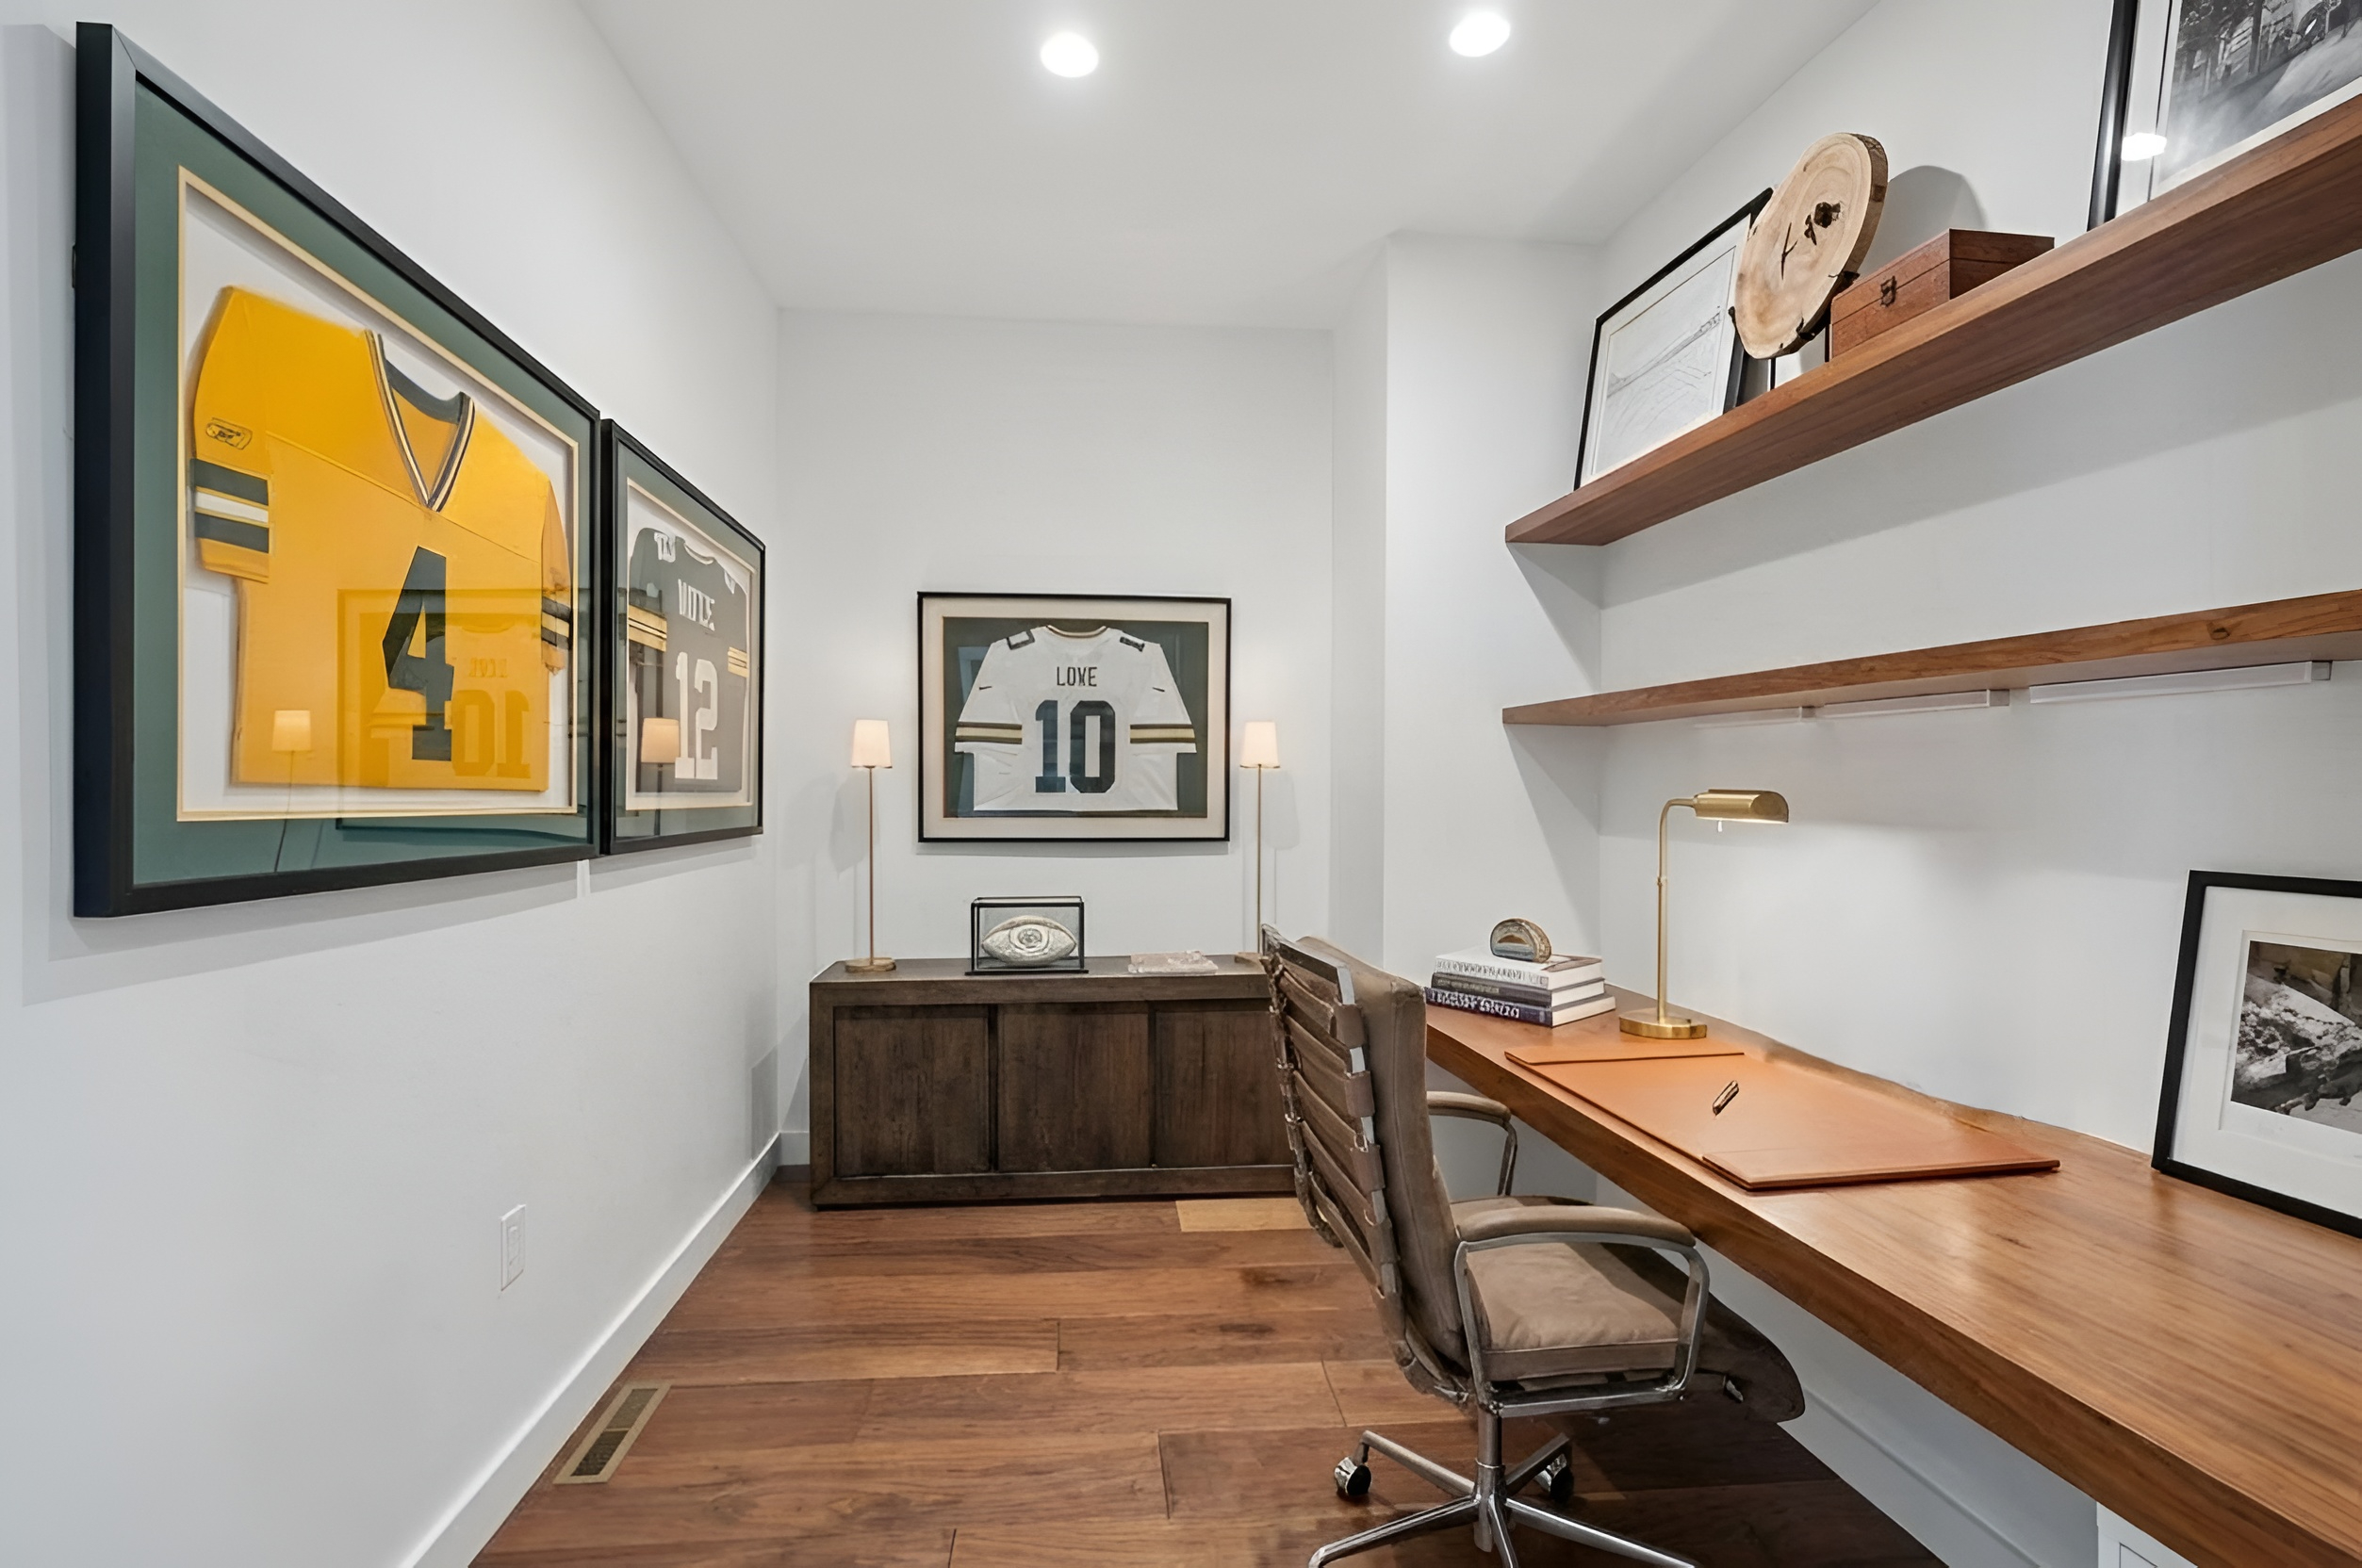
Home office with a walnut desk, floating shelves, rolling chair, and framed football jerseys.
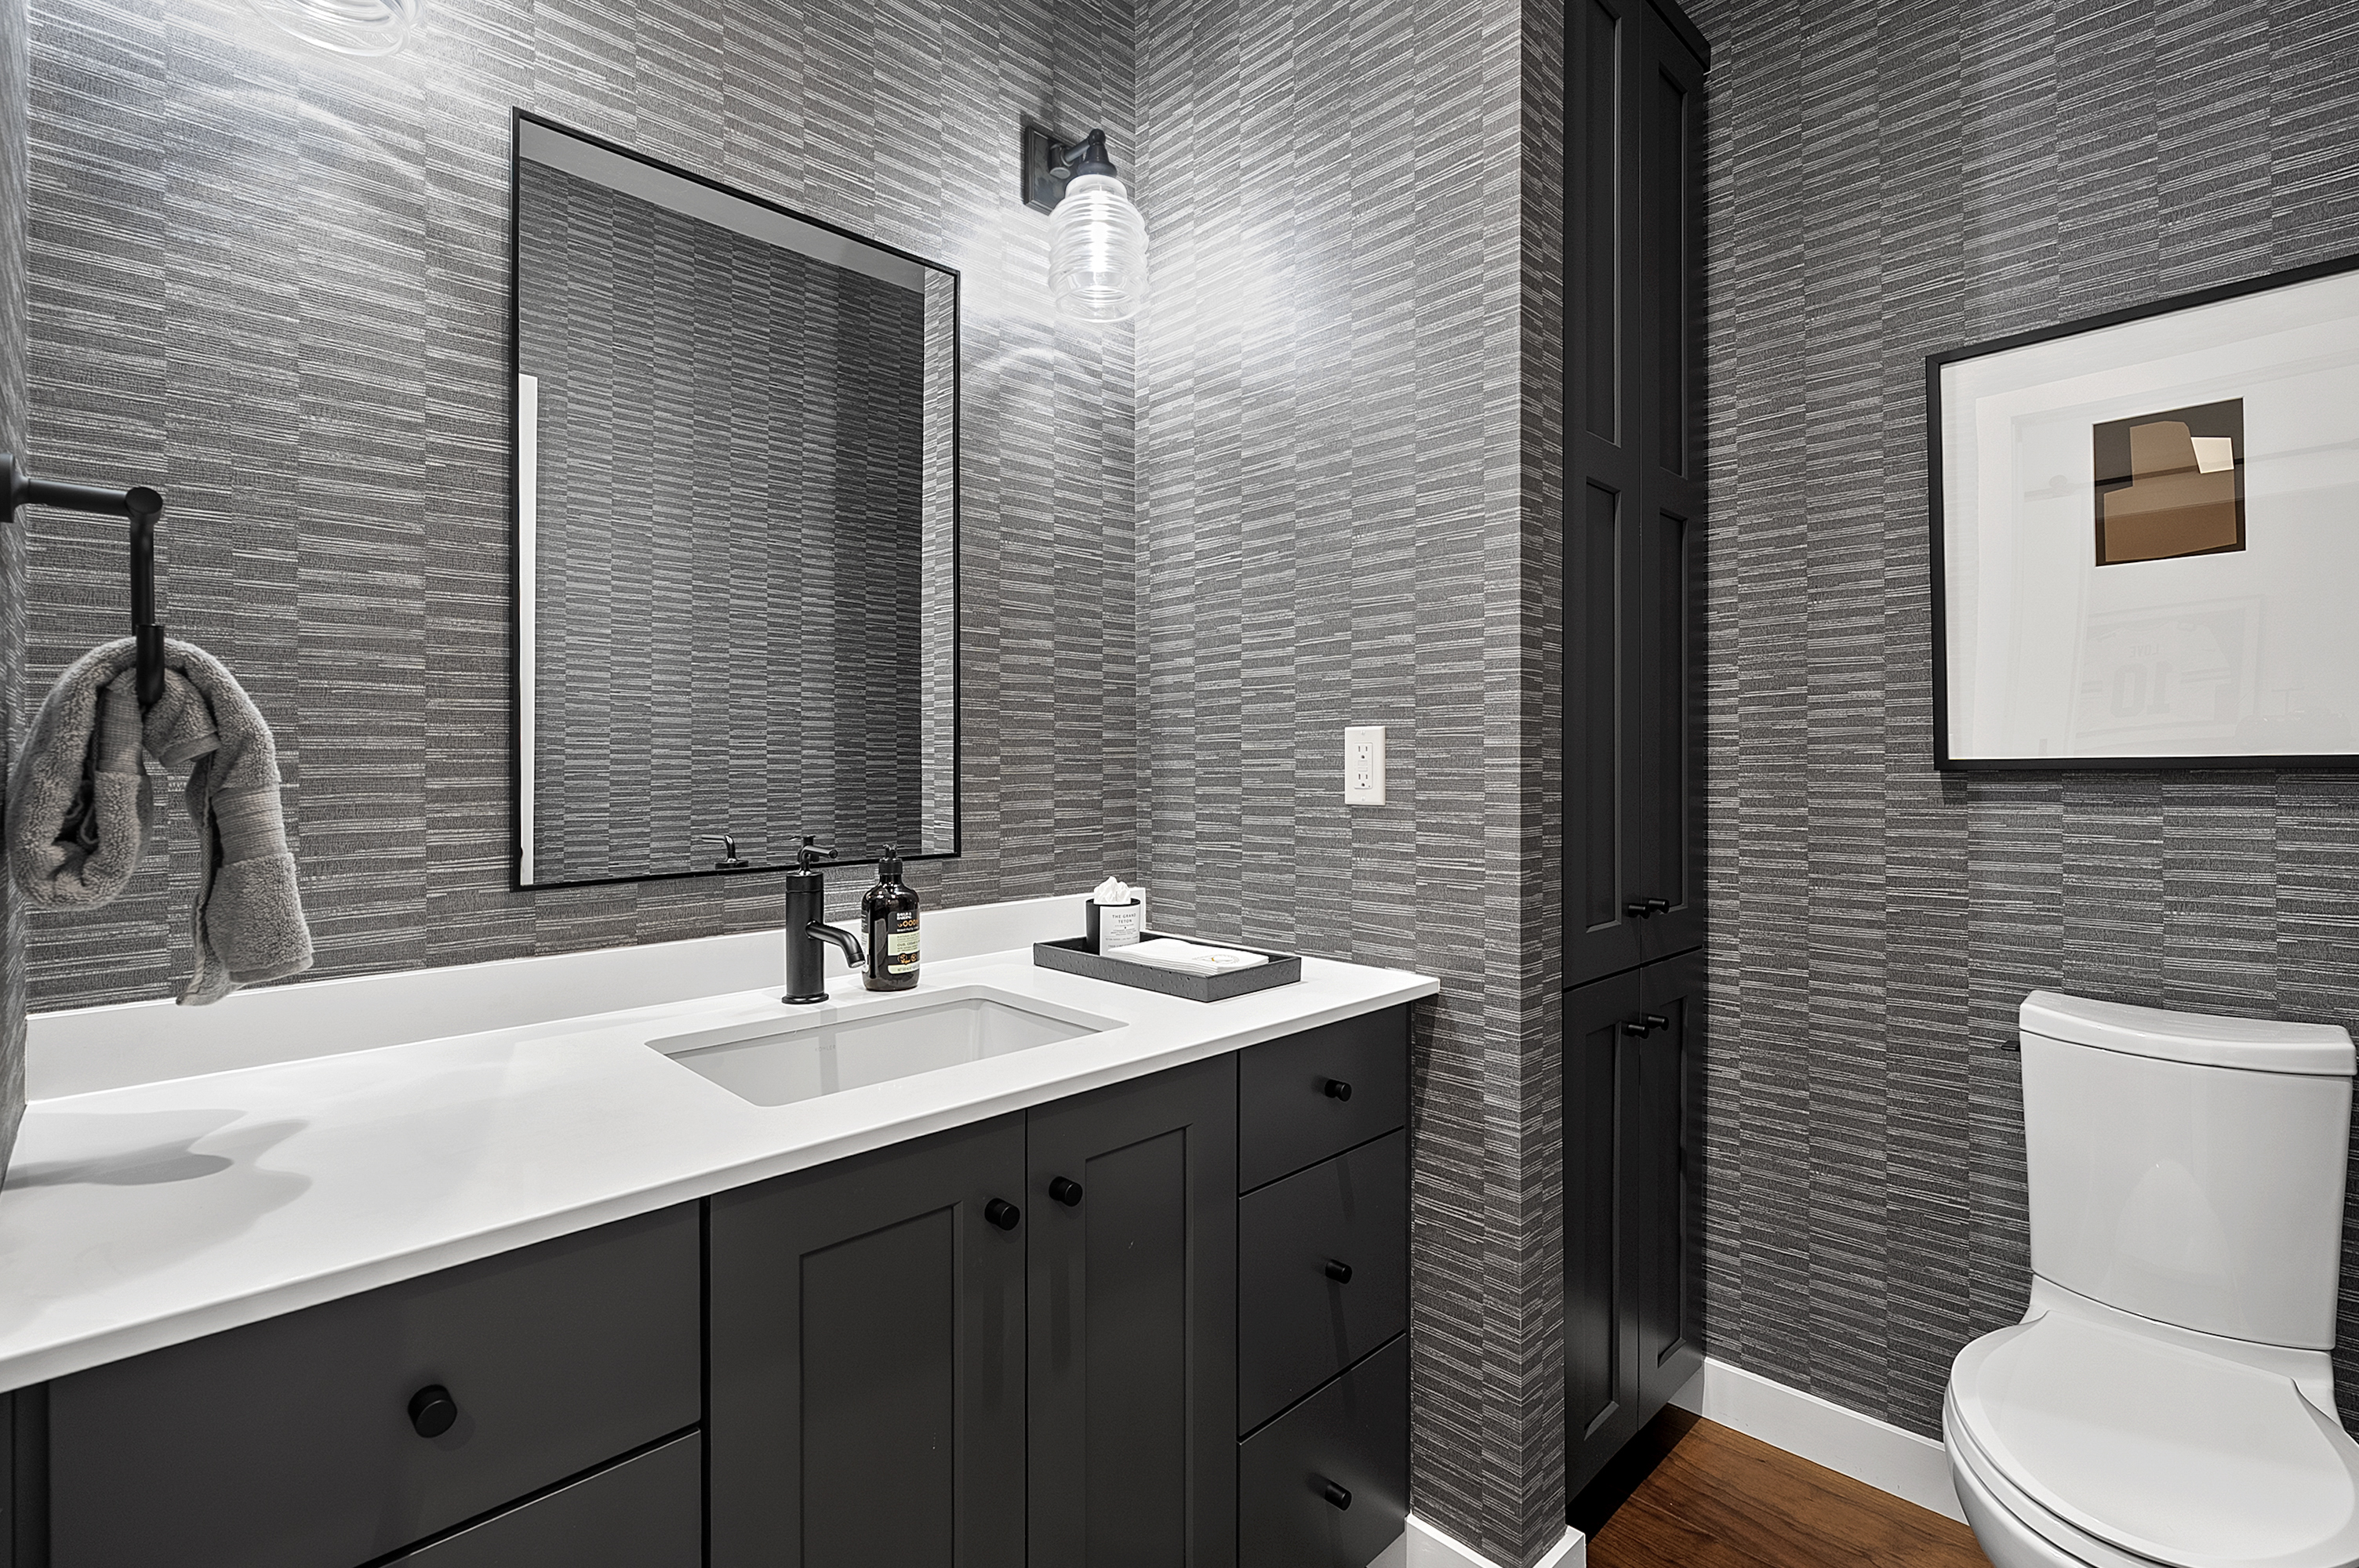
Bathroom with a dark vanity, white sink, gray patterned wallpaper, and toilet.
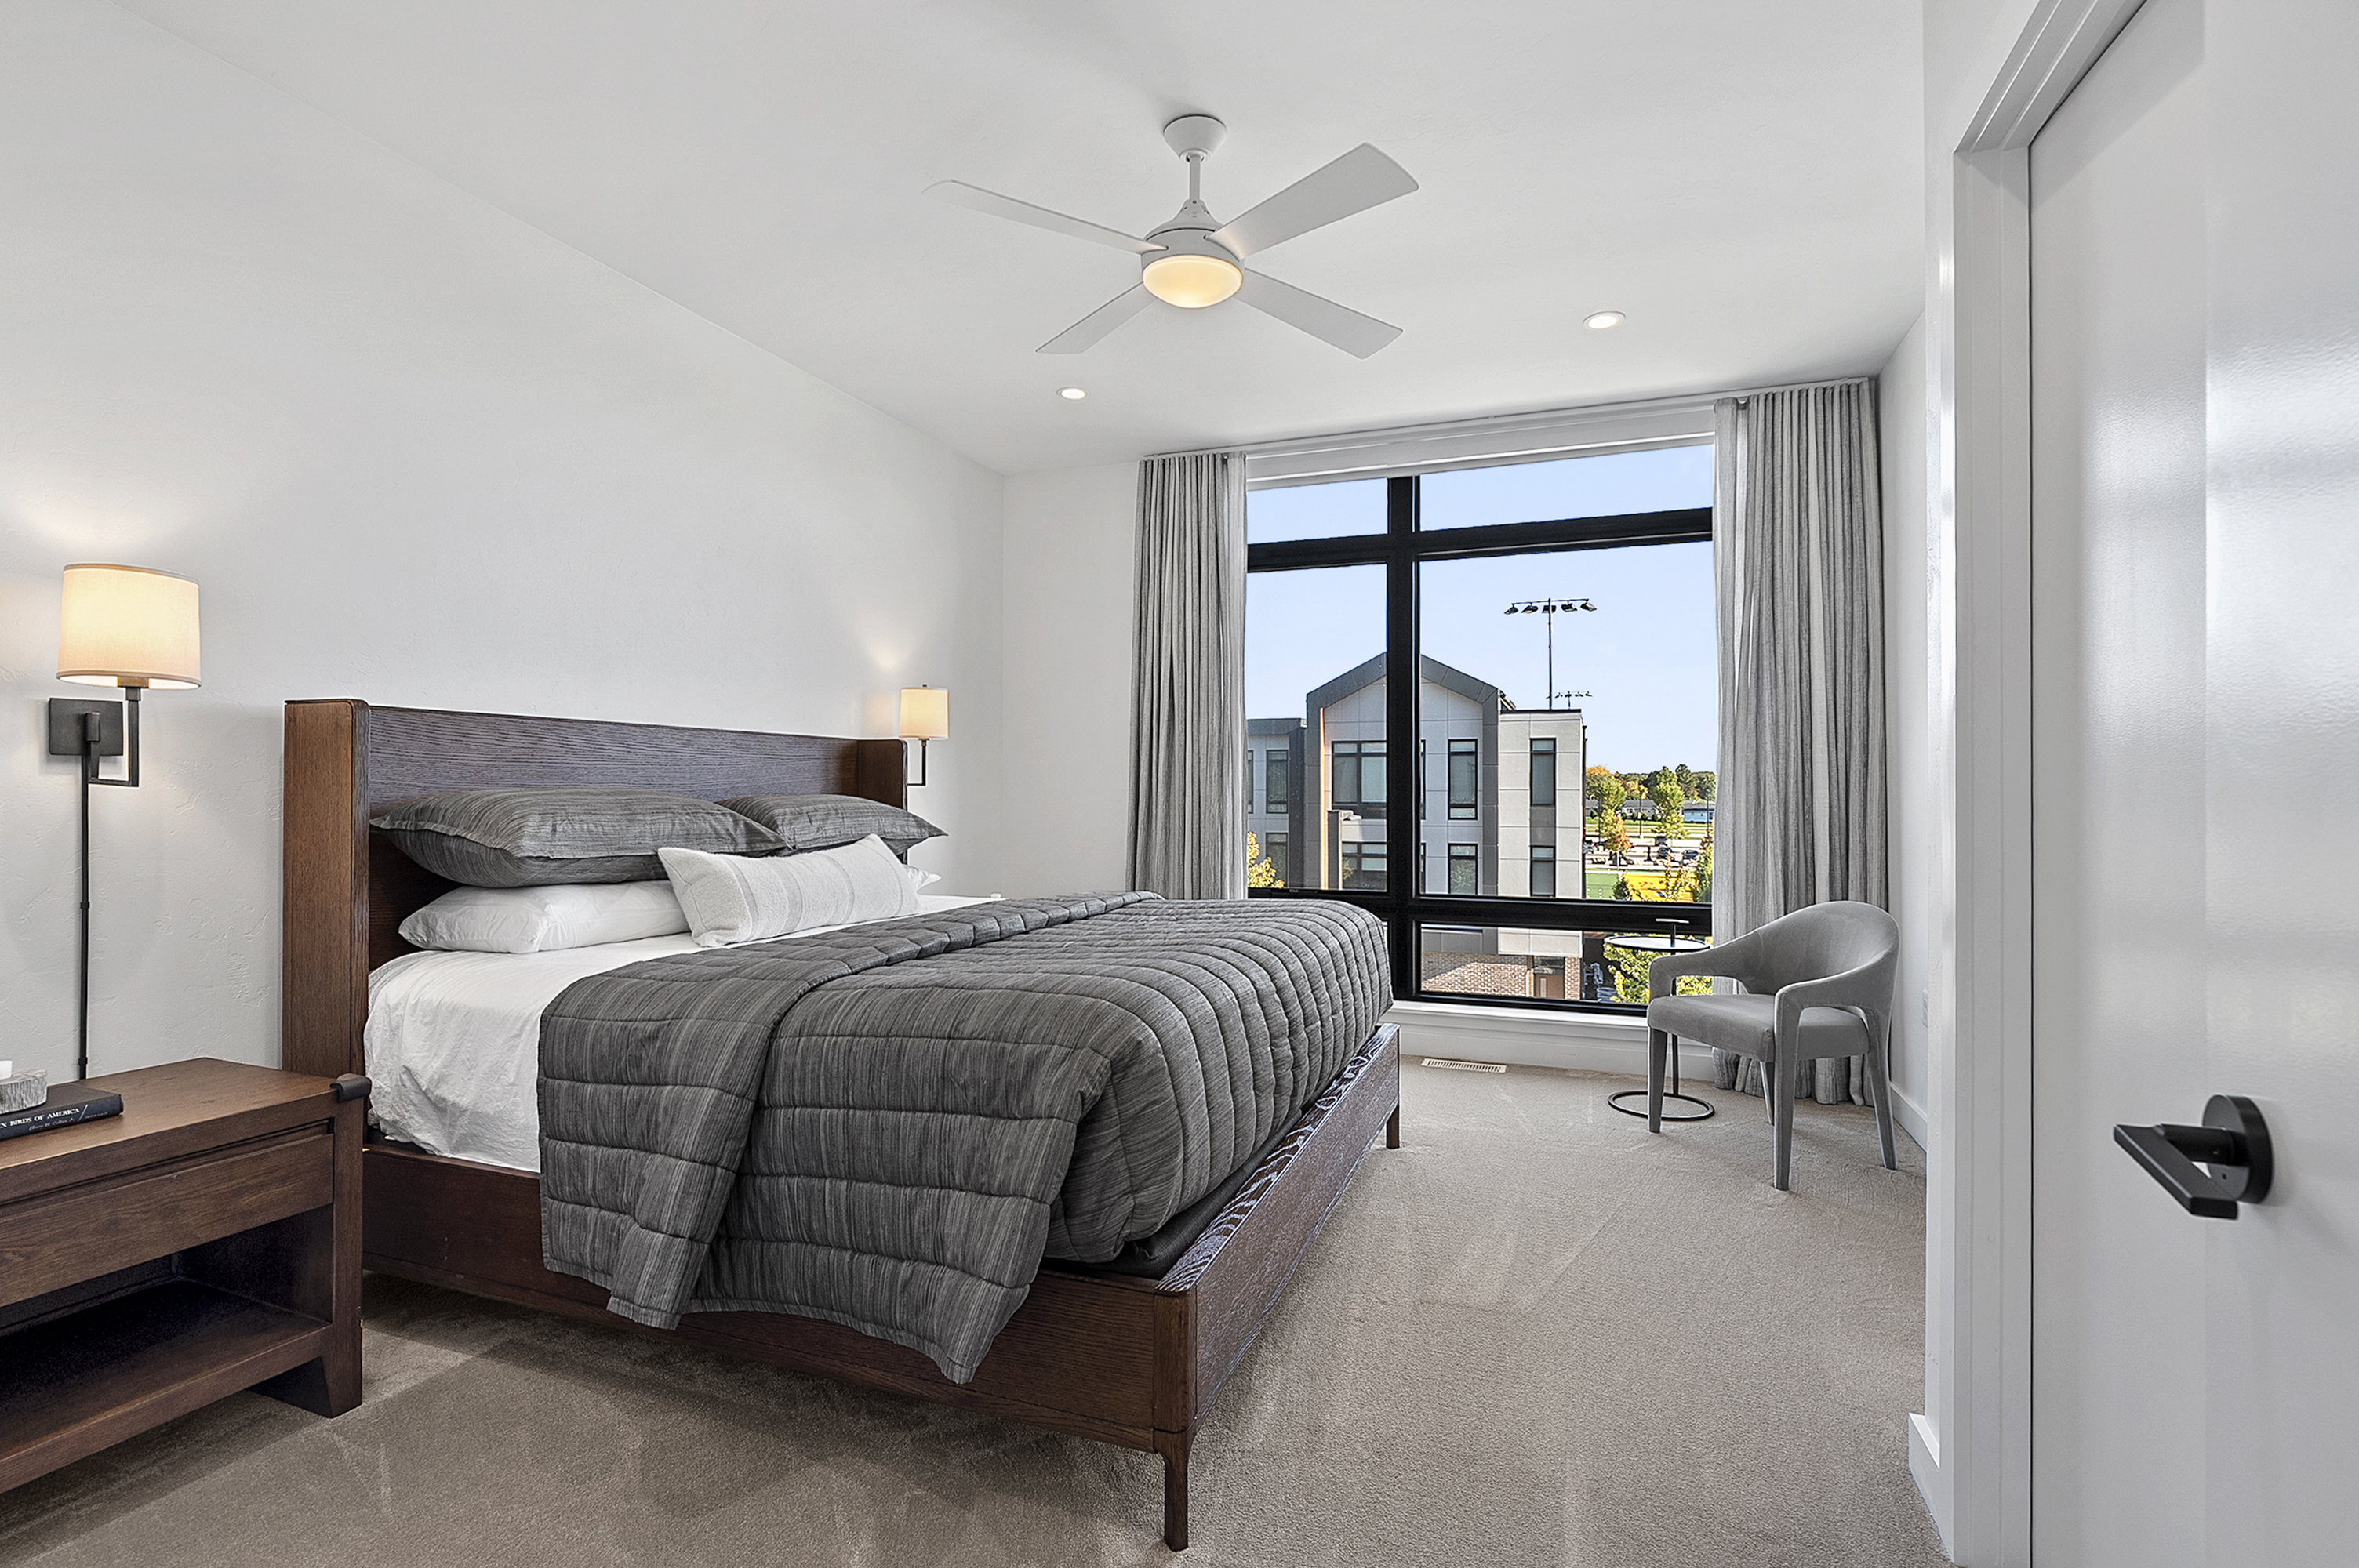
Furnished bedroom with gray bedding, dark wood bed, and large window overlooking a modern building.
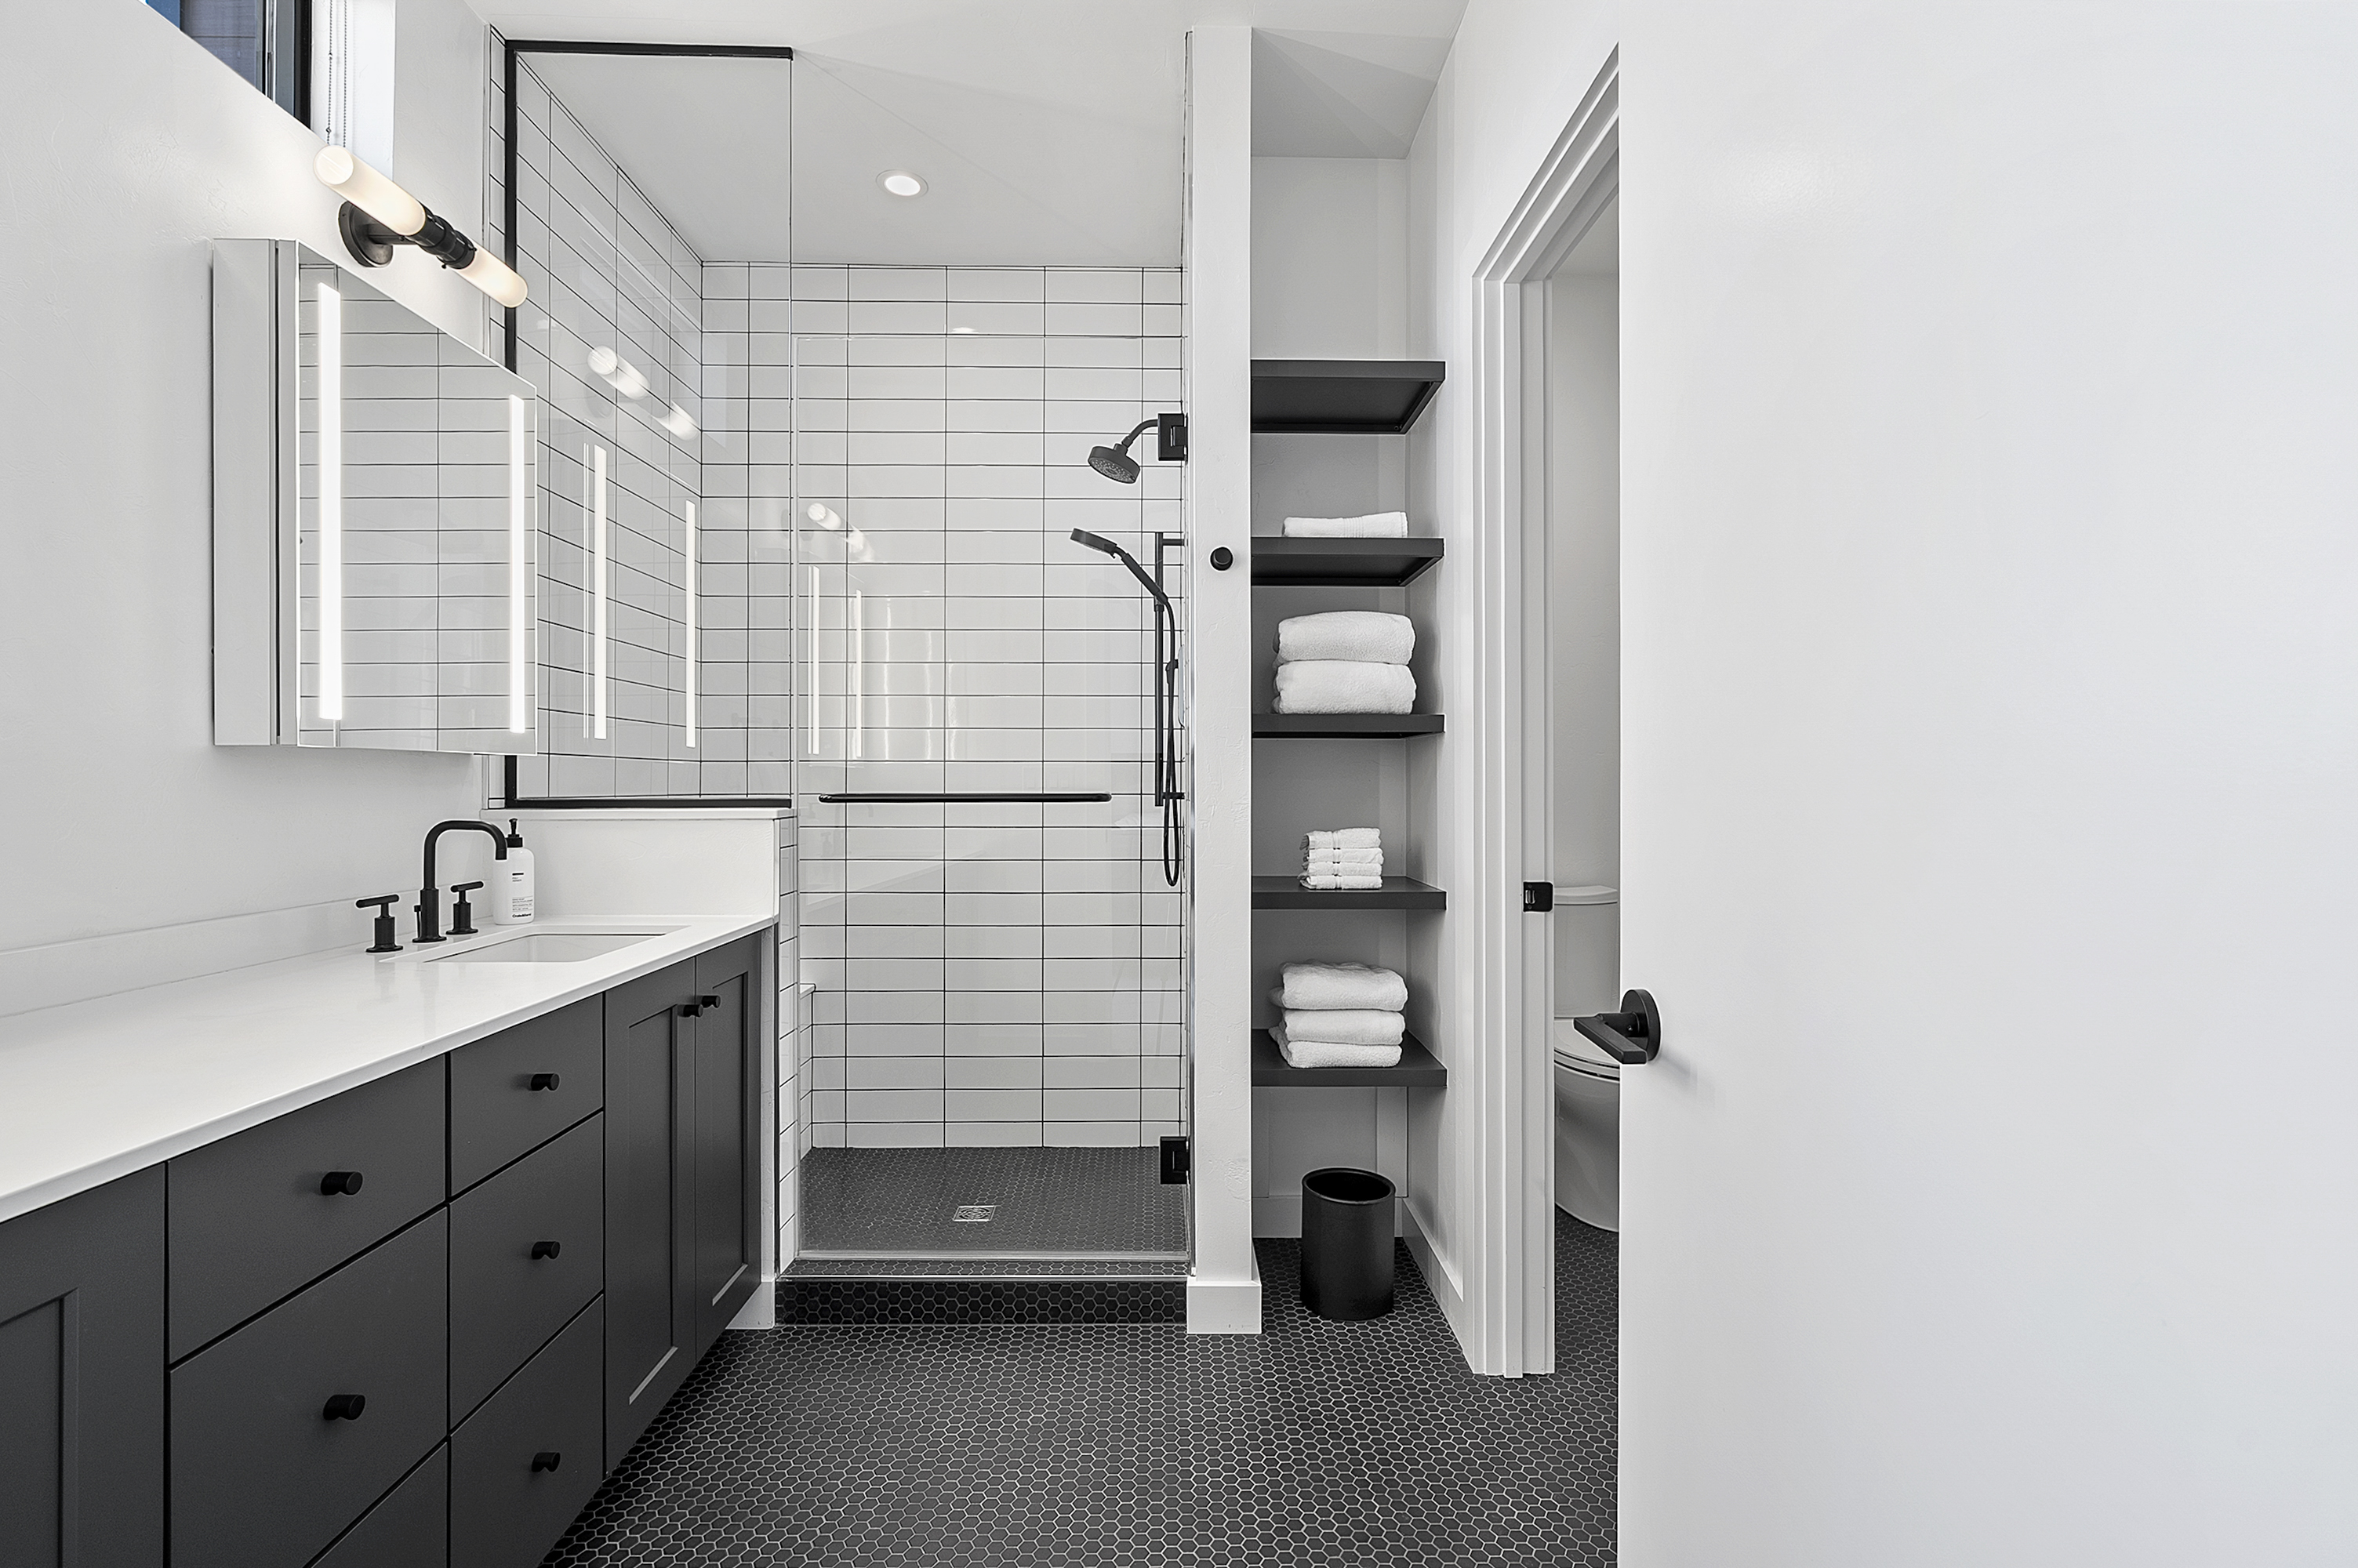
Modern bathroom with a glass walk-in shower, dark vanity, illuminated mirror, and towel shelves.
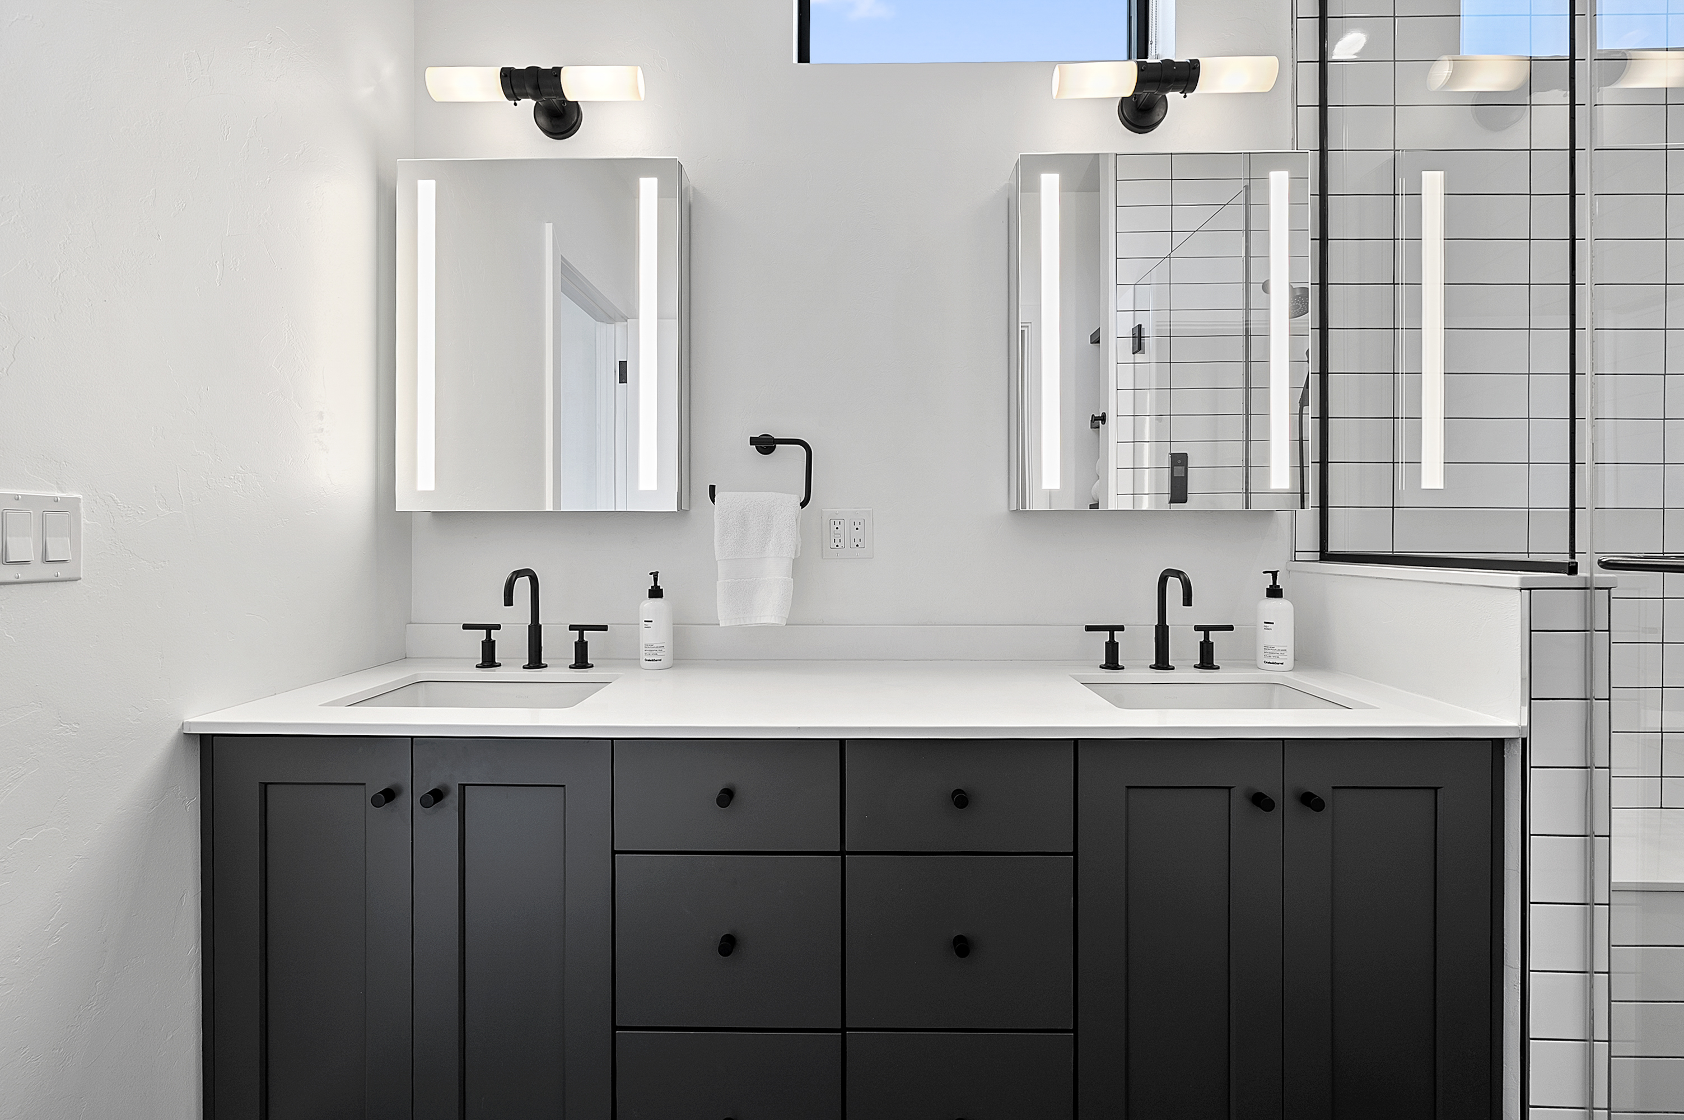
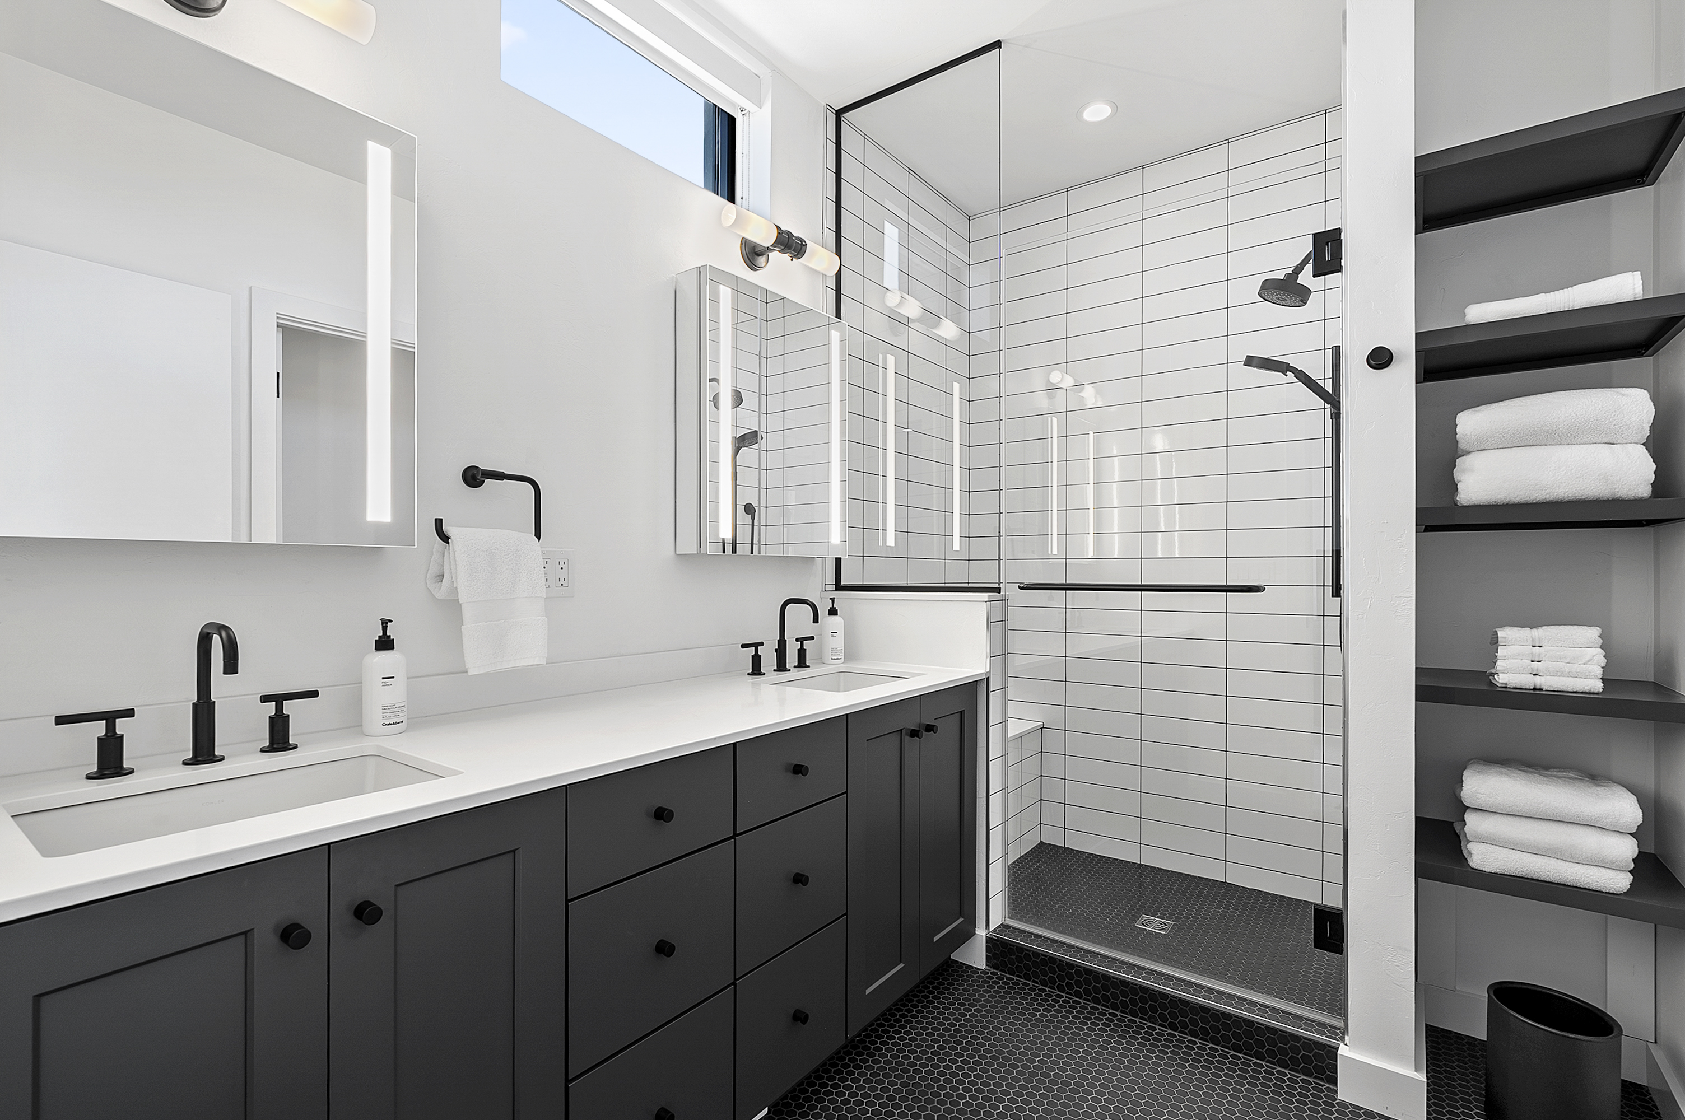
Bathroom with a double-sink vanity, dark cabinetry, illuminated mirrors, and a tiled glass shower.
Modern bathroom with a white vanity, black fixtures, tiled glass shower, and open towel shelves.
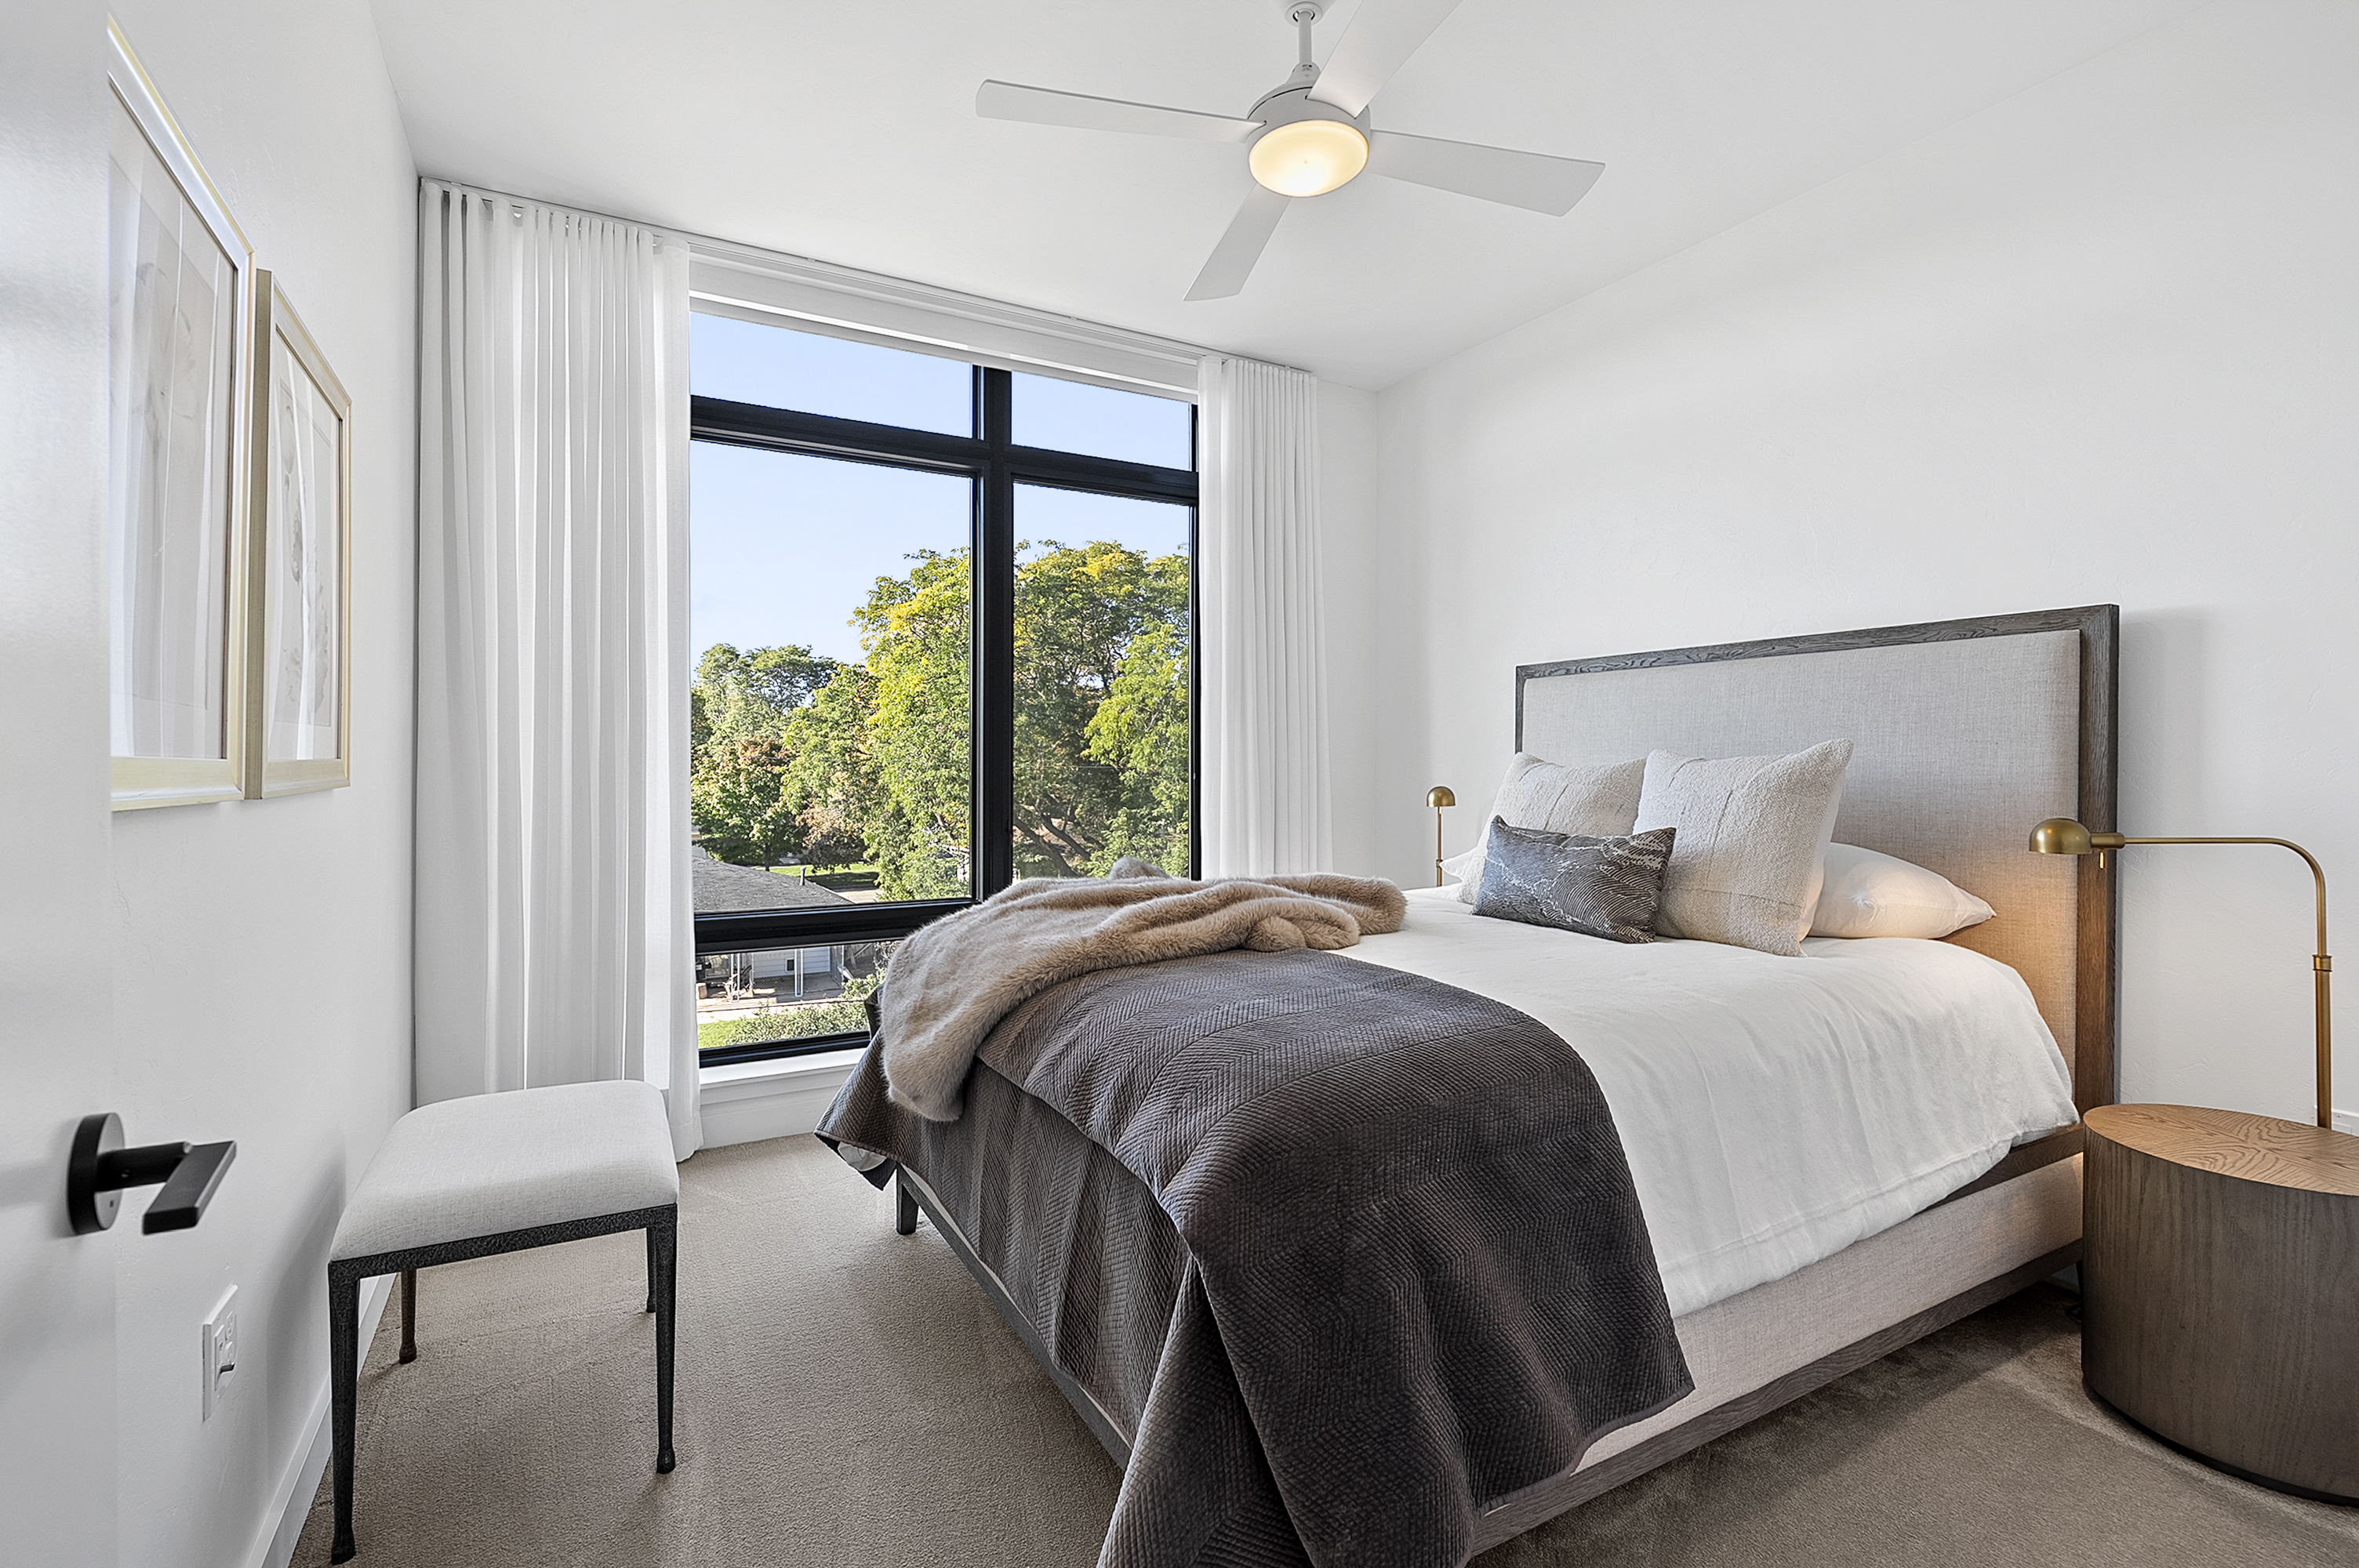
Staged bedroom with a large bed beside a tall window overlooking leafy trees.
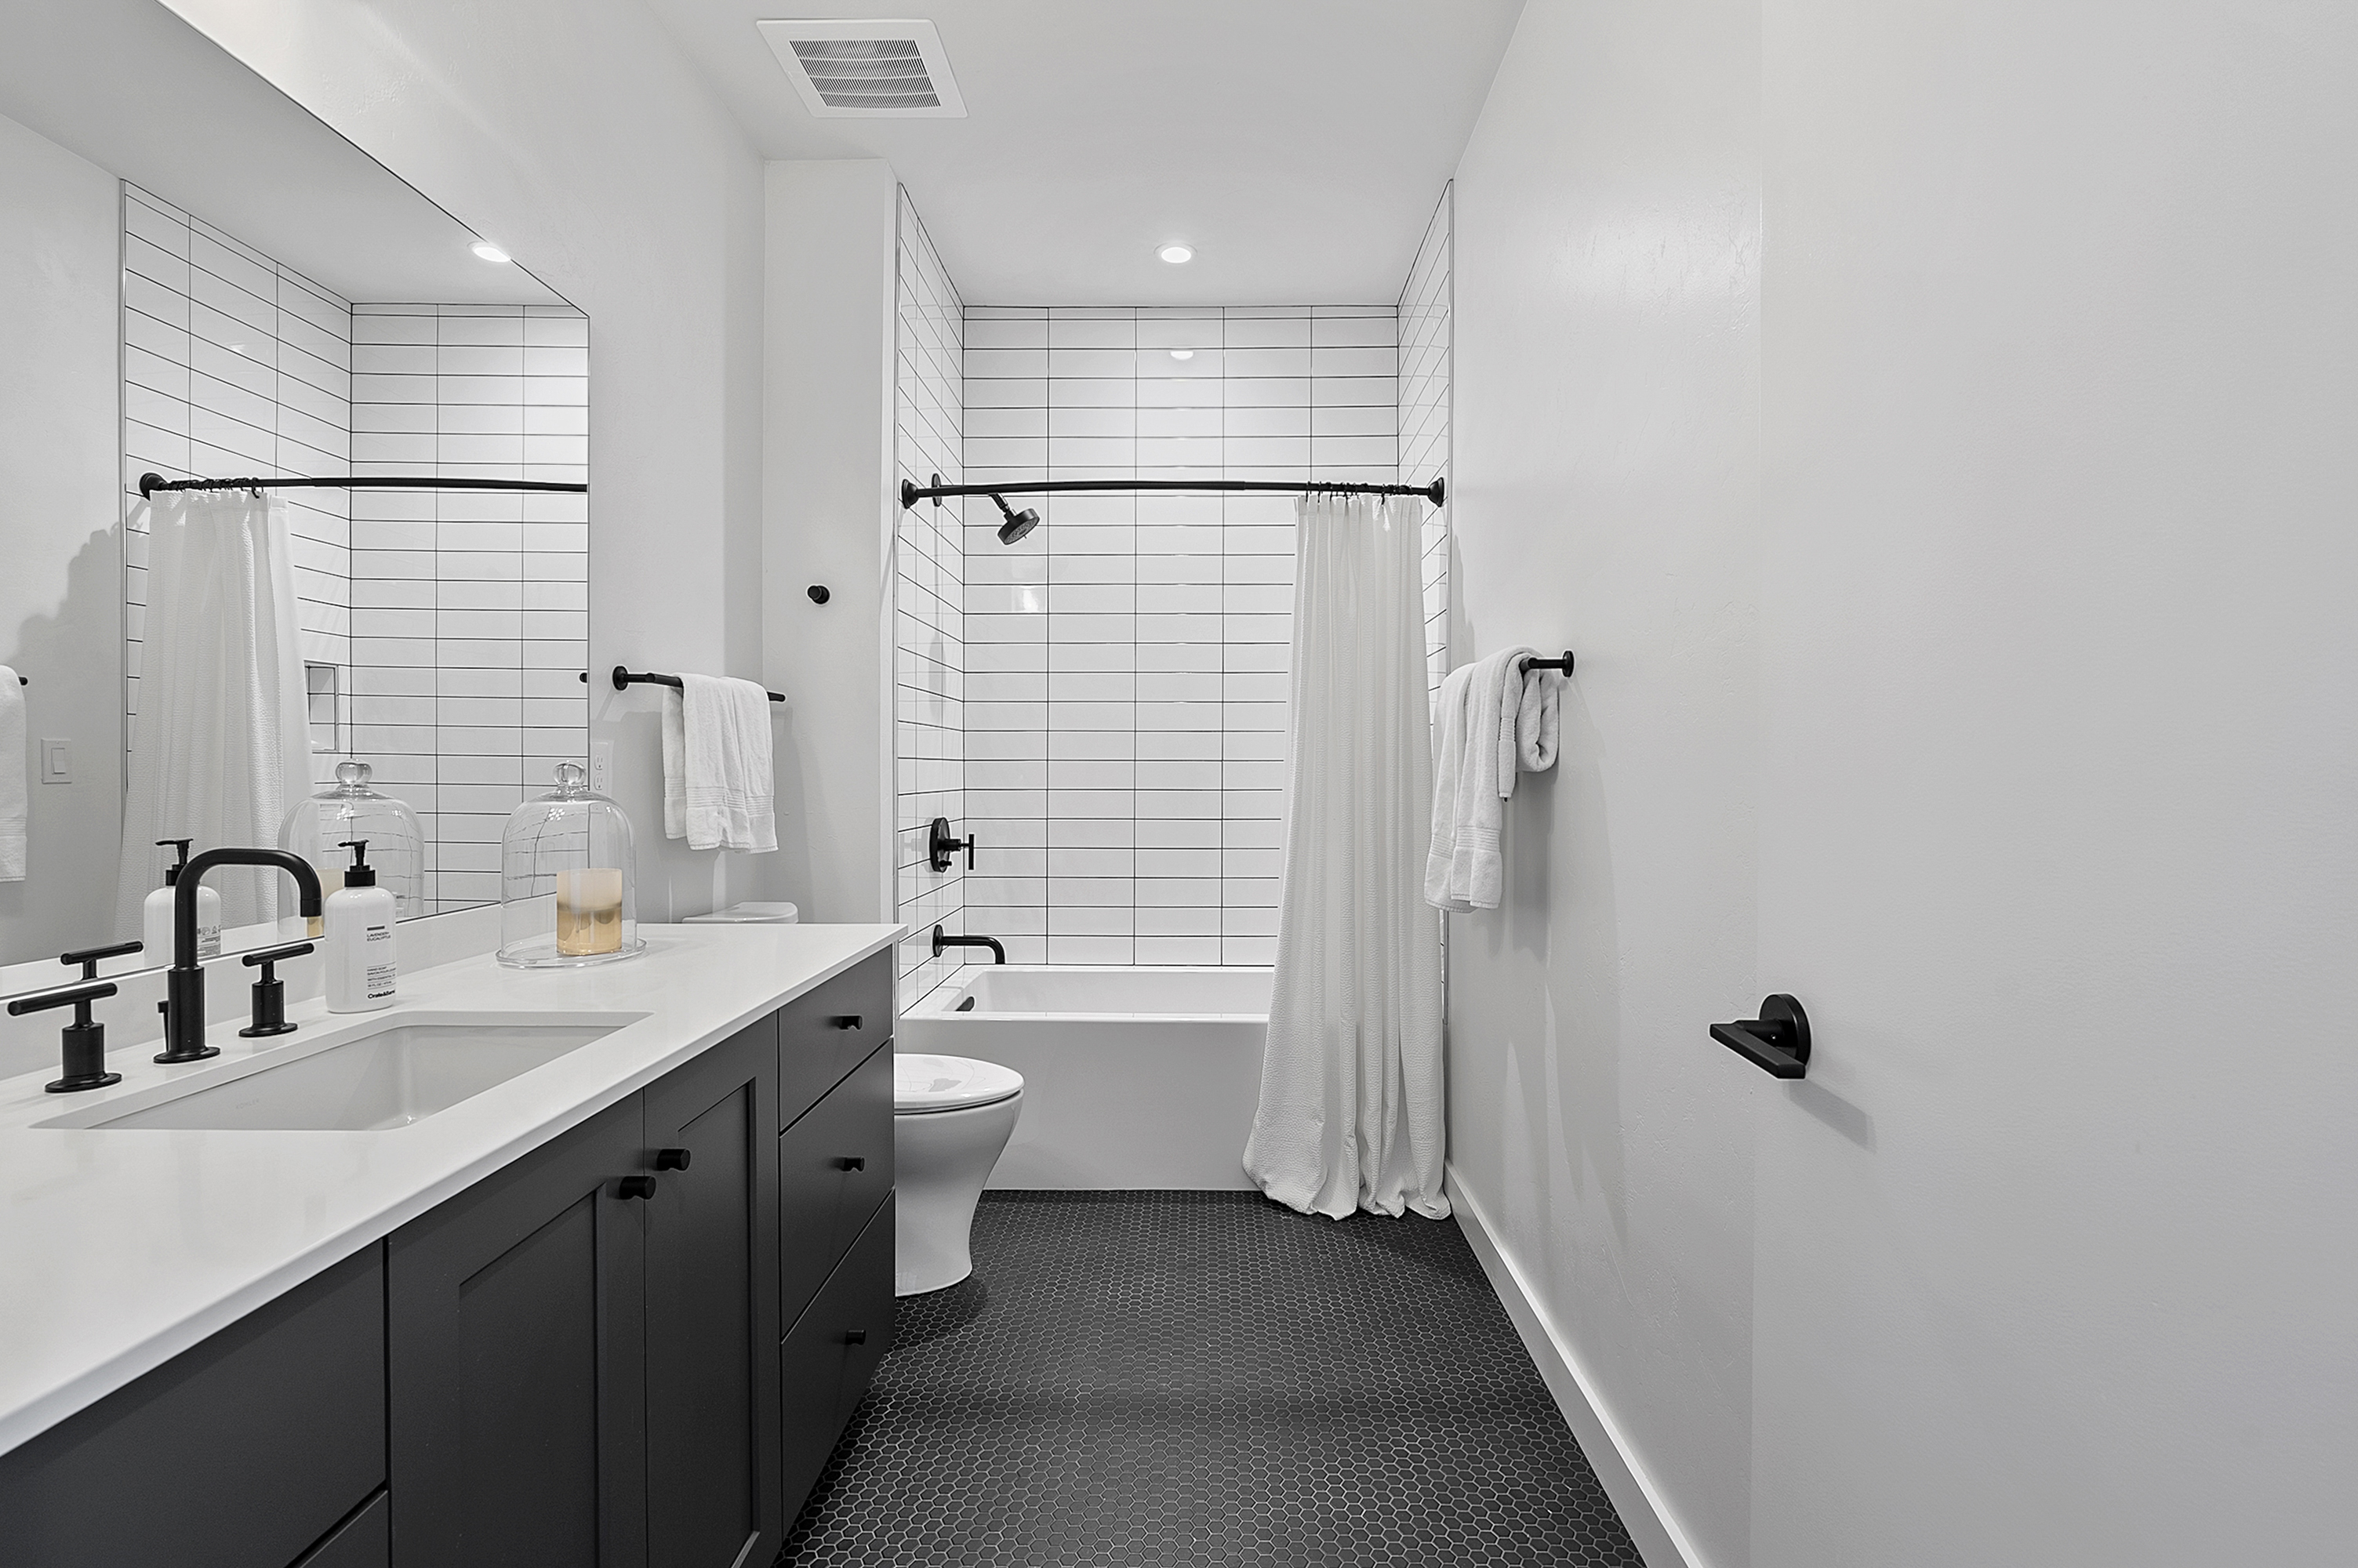
Bathroom with a dark vanity, black fixtures, and a white-tiled tub-shower.
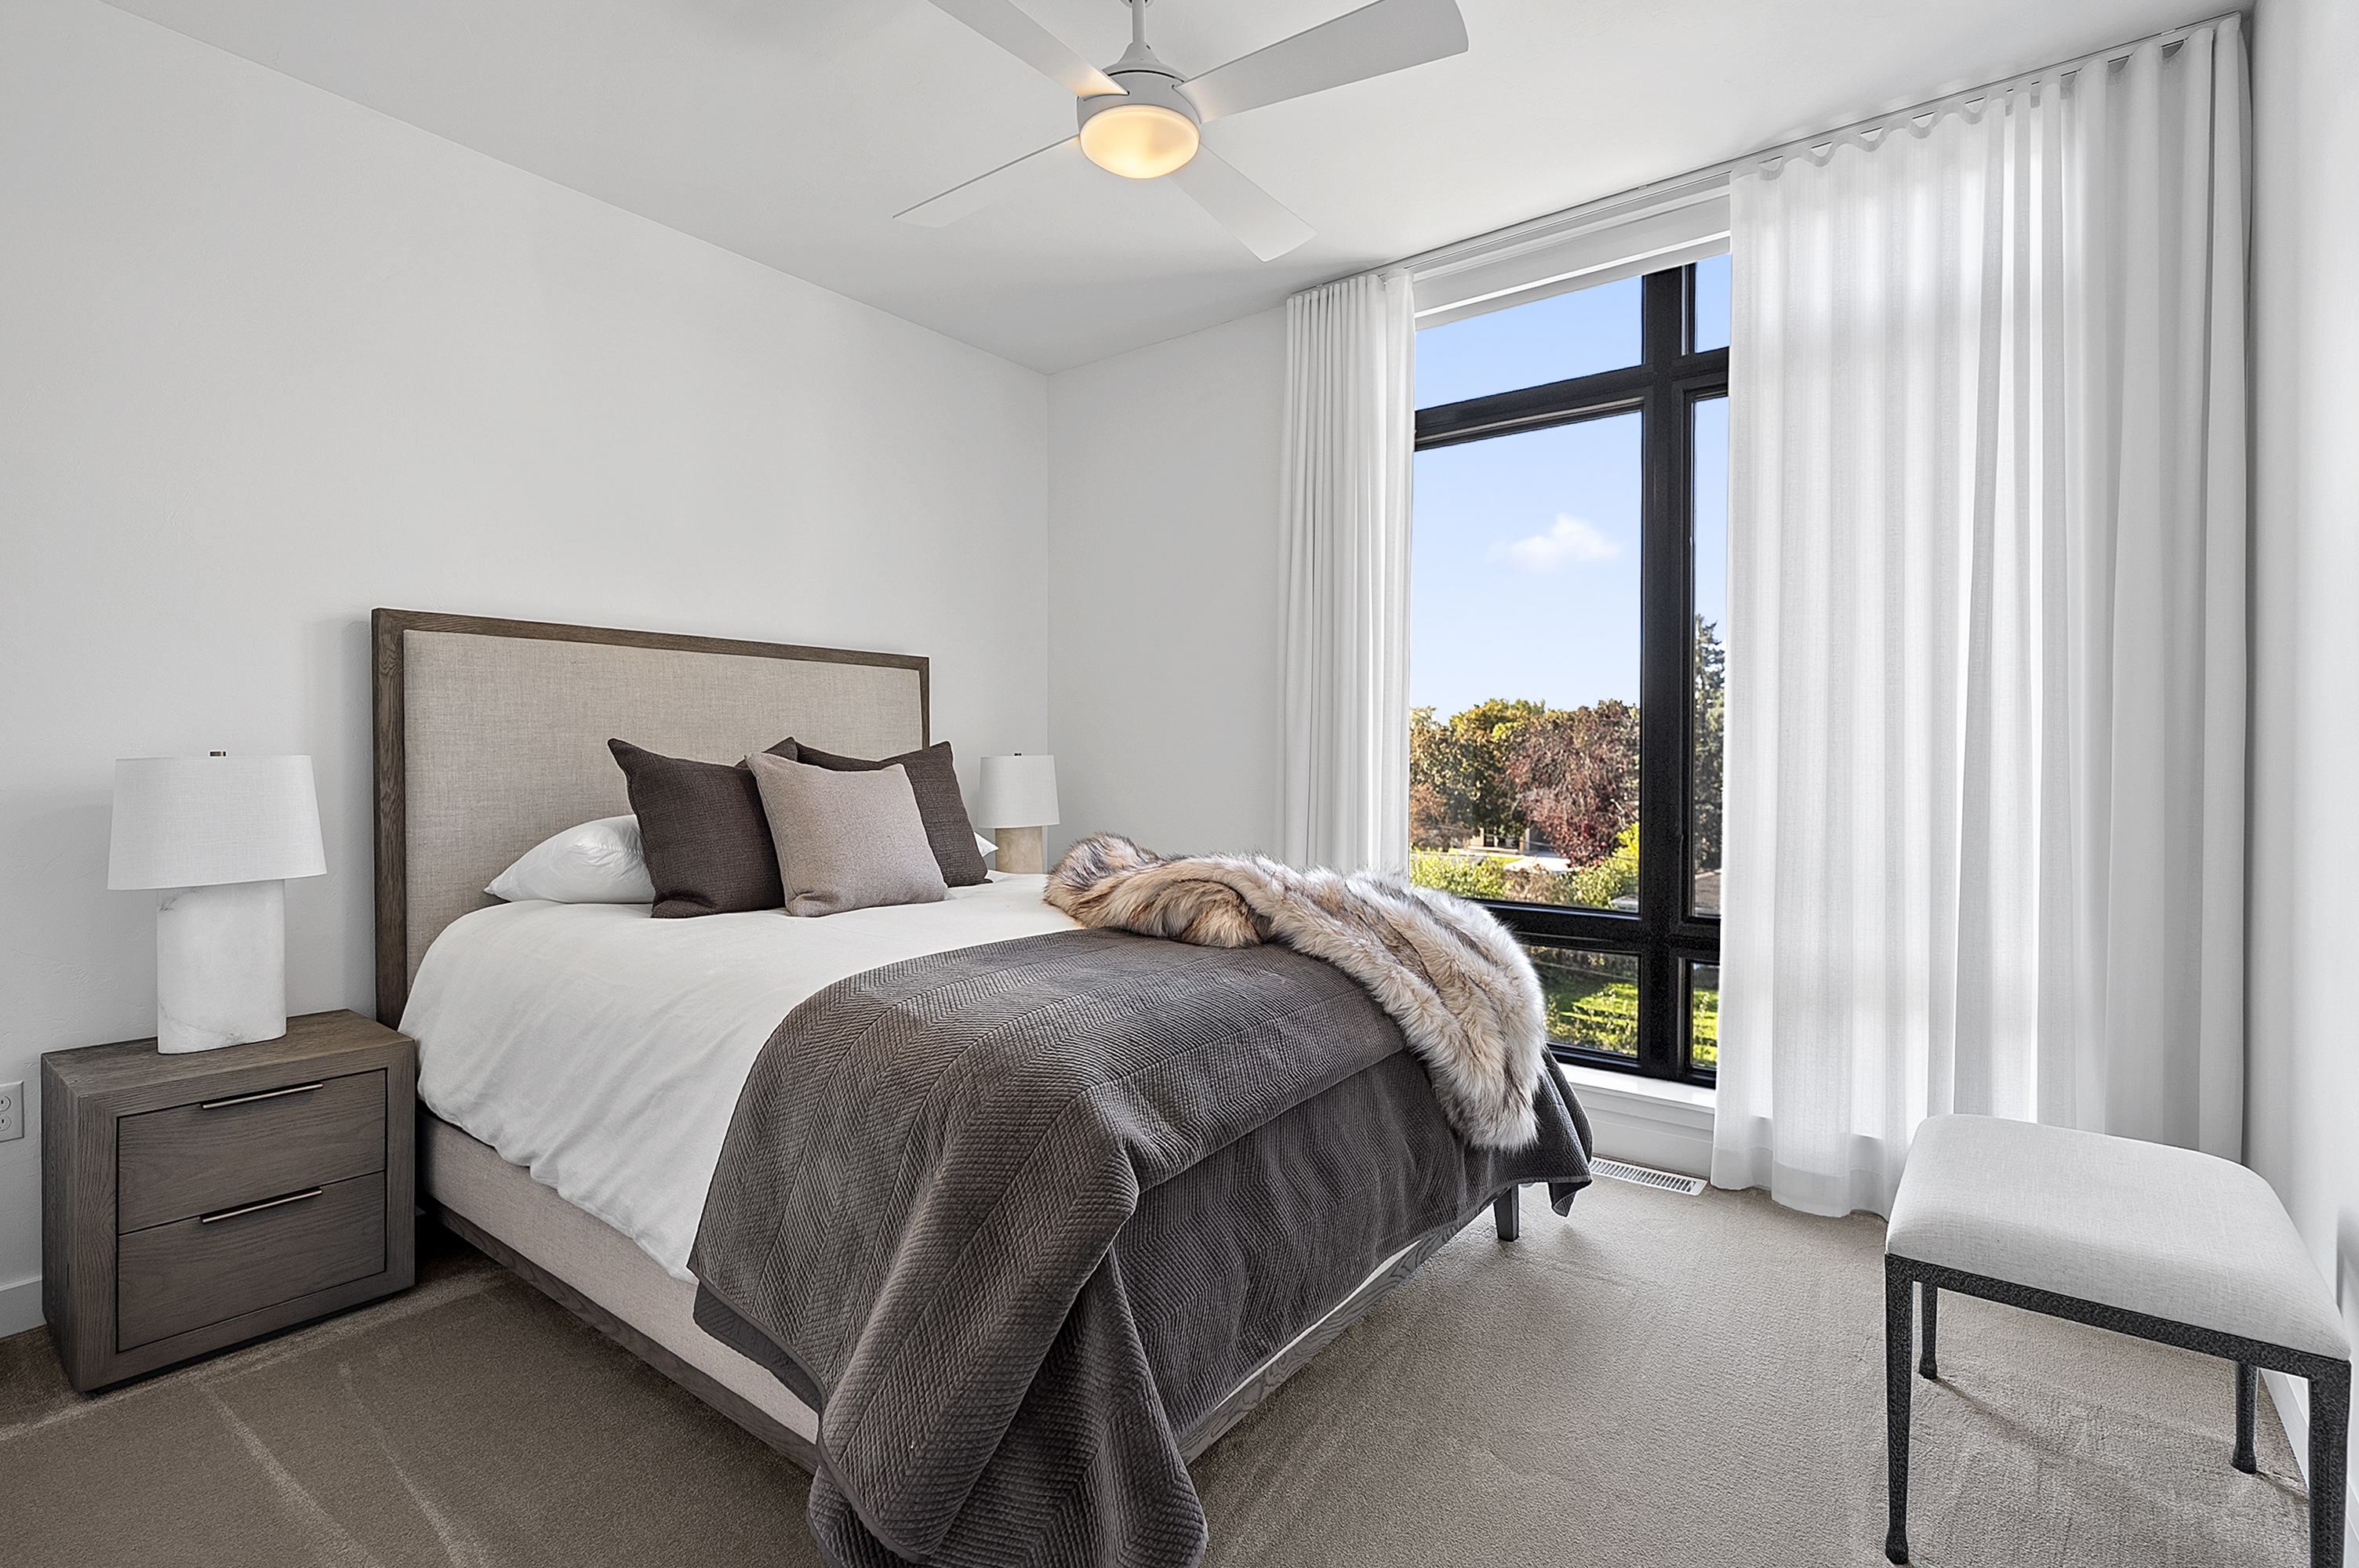
Staged bedroom with charcoal bedding and a large window overlooking autumn foliage.
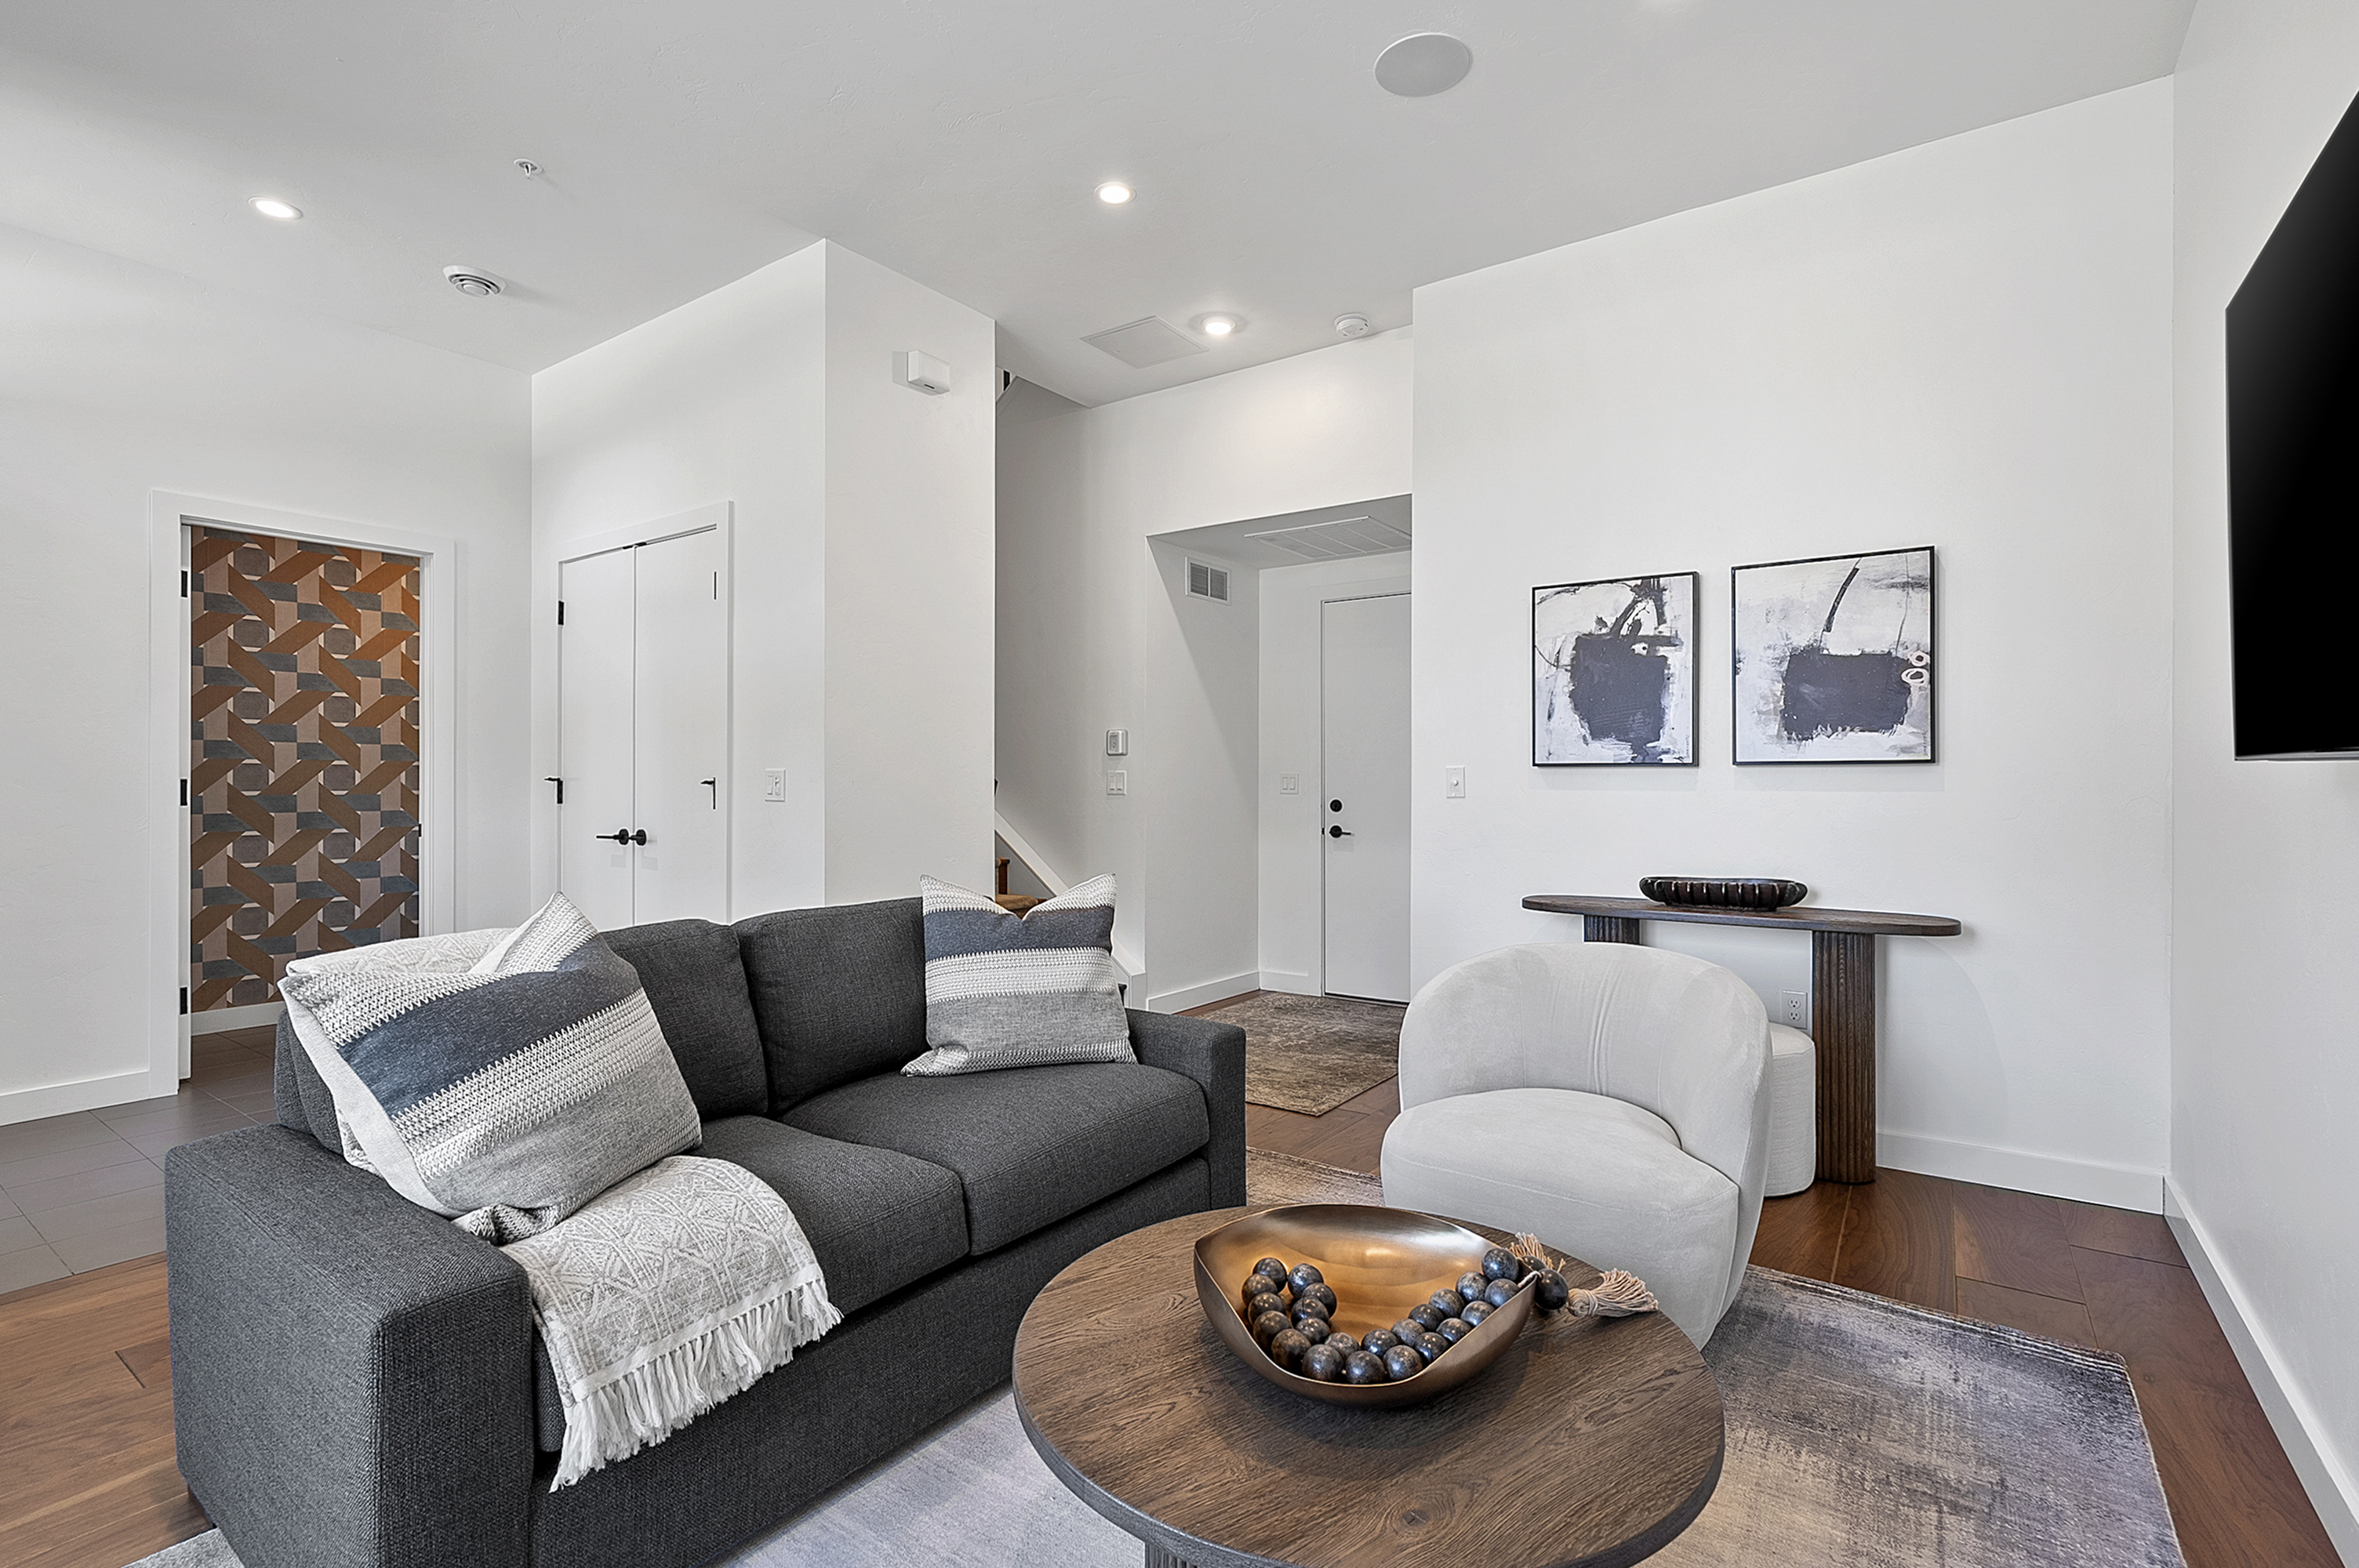
Living room with a charcoal sofa, white accent chair, and round wood coffee table.
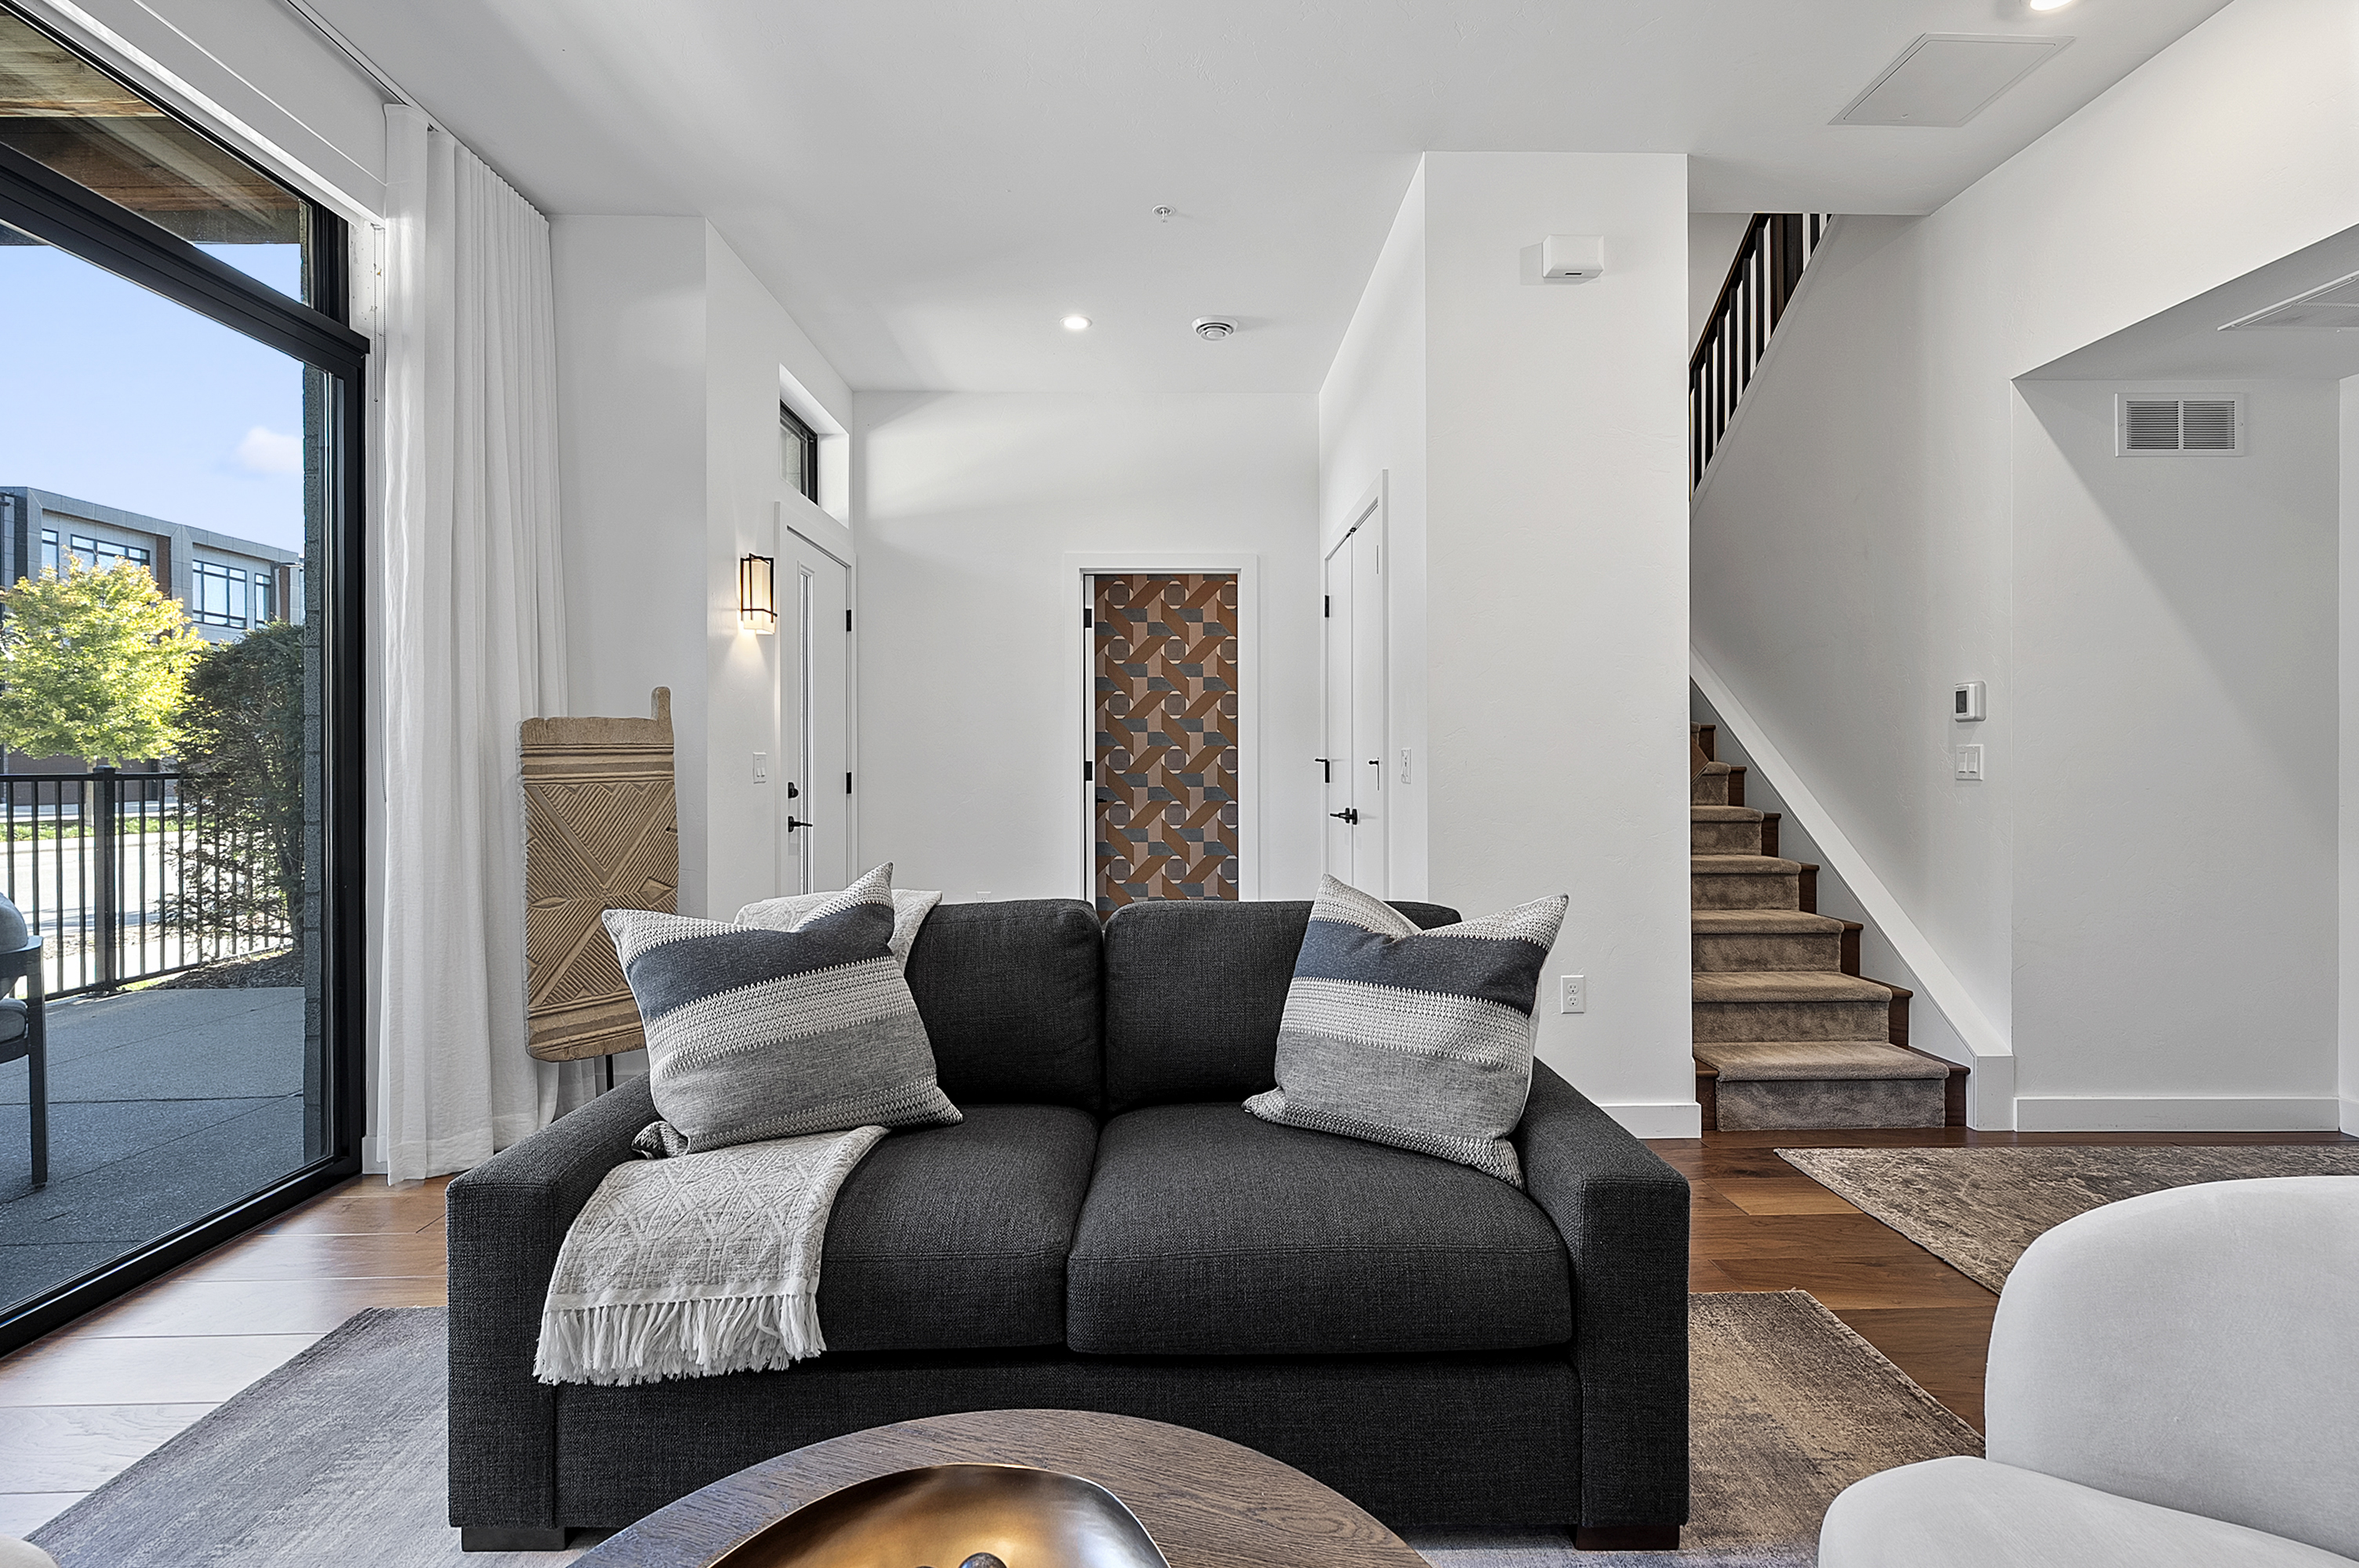
Staged living room with a charcoal sofa, large patio doors, hardwood floors, and a carpeted staircase.
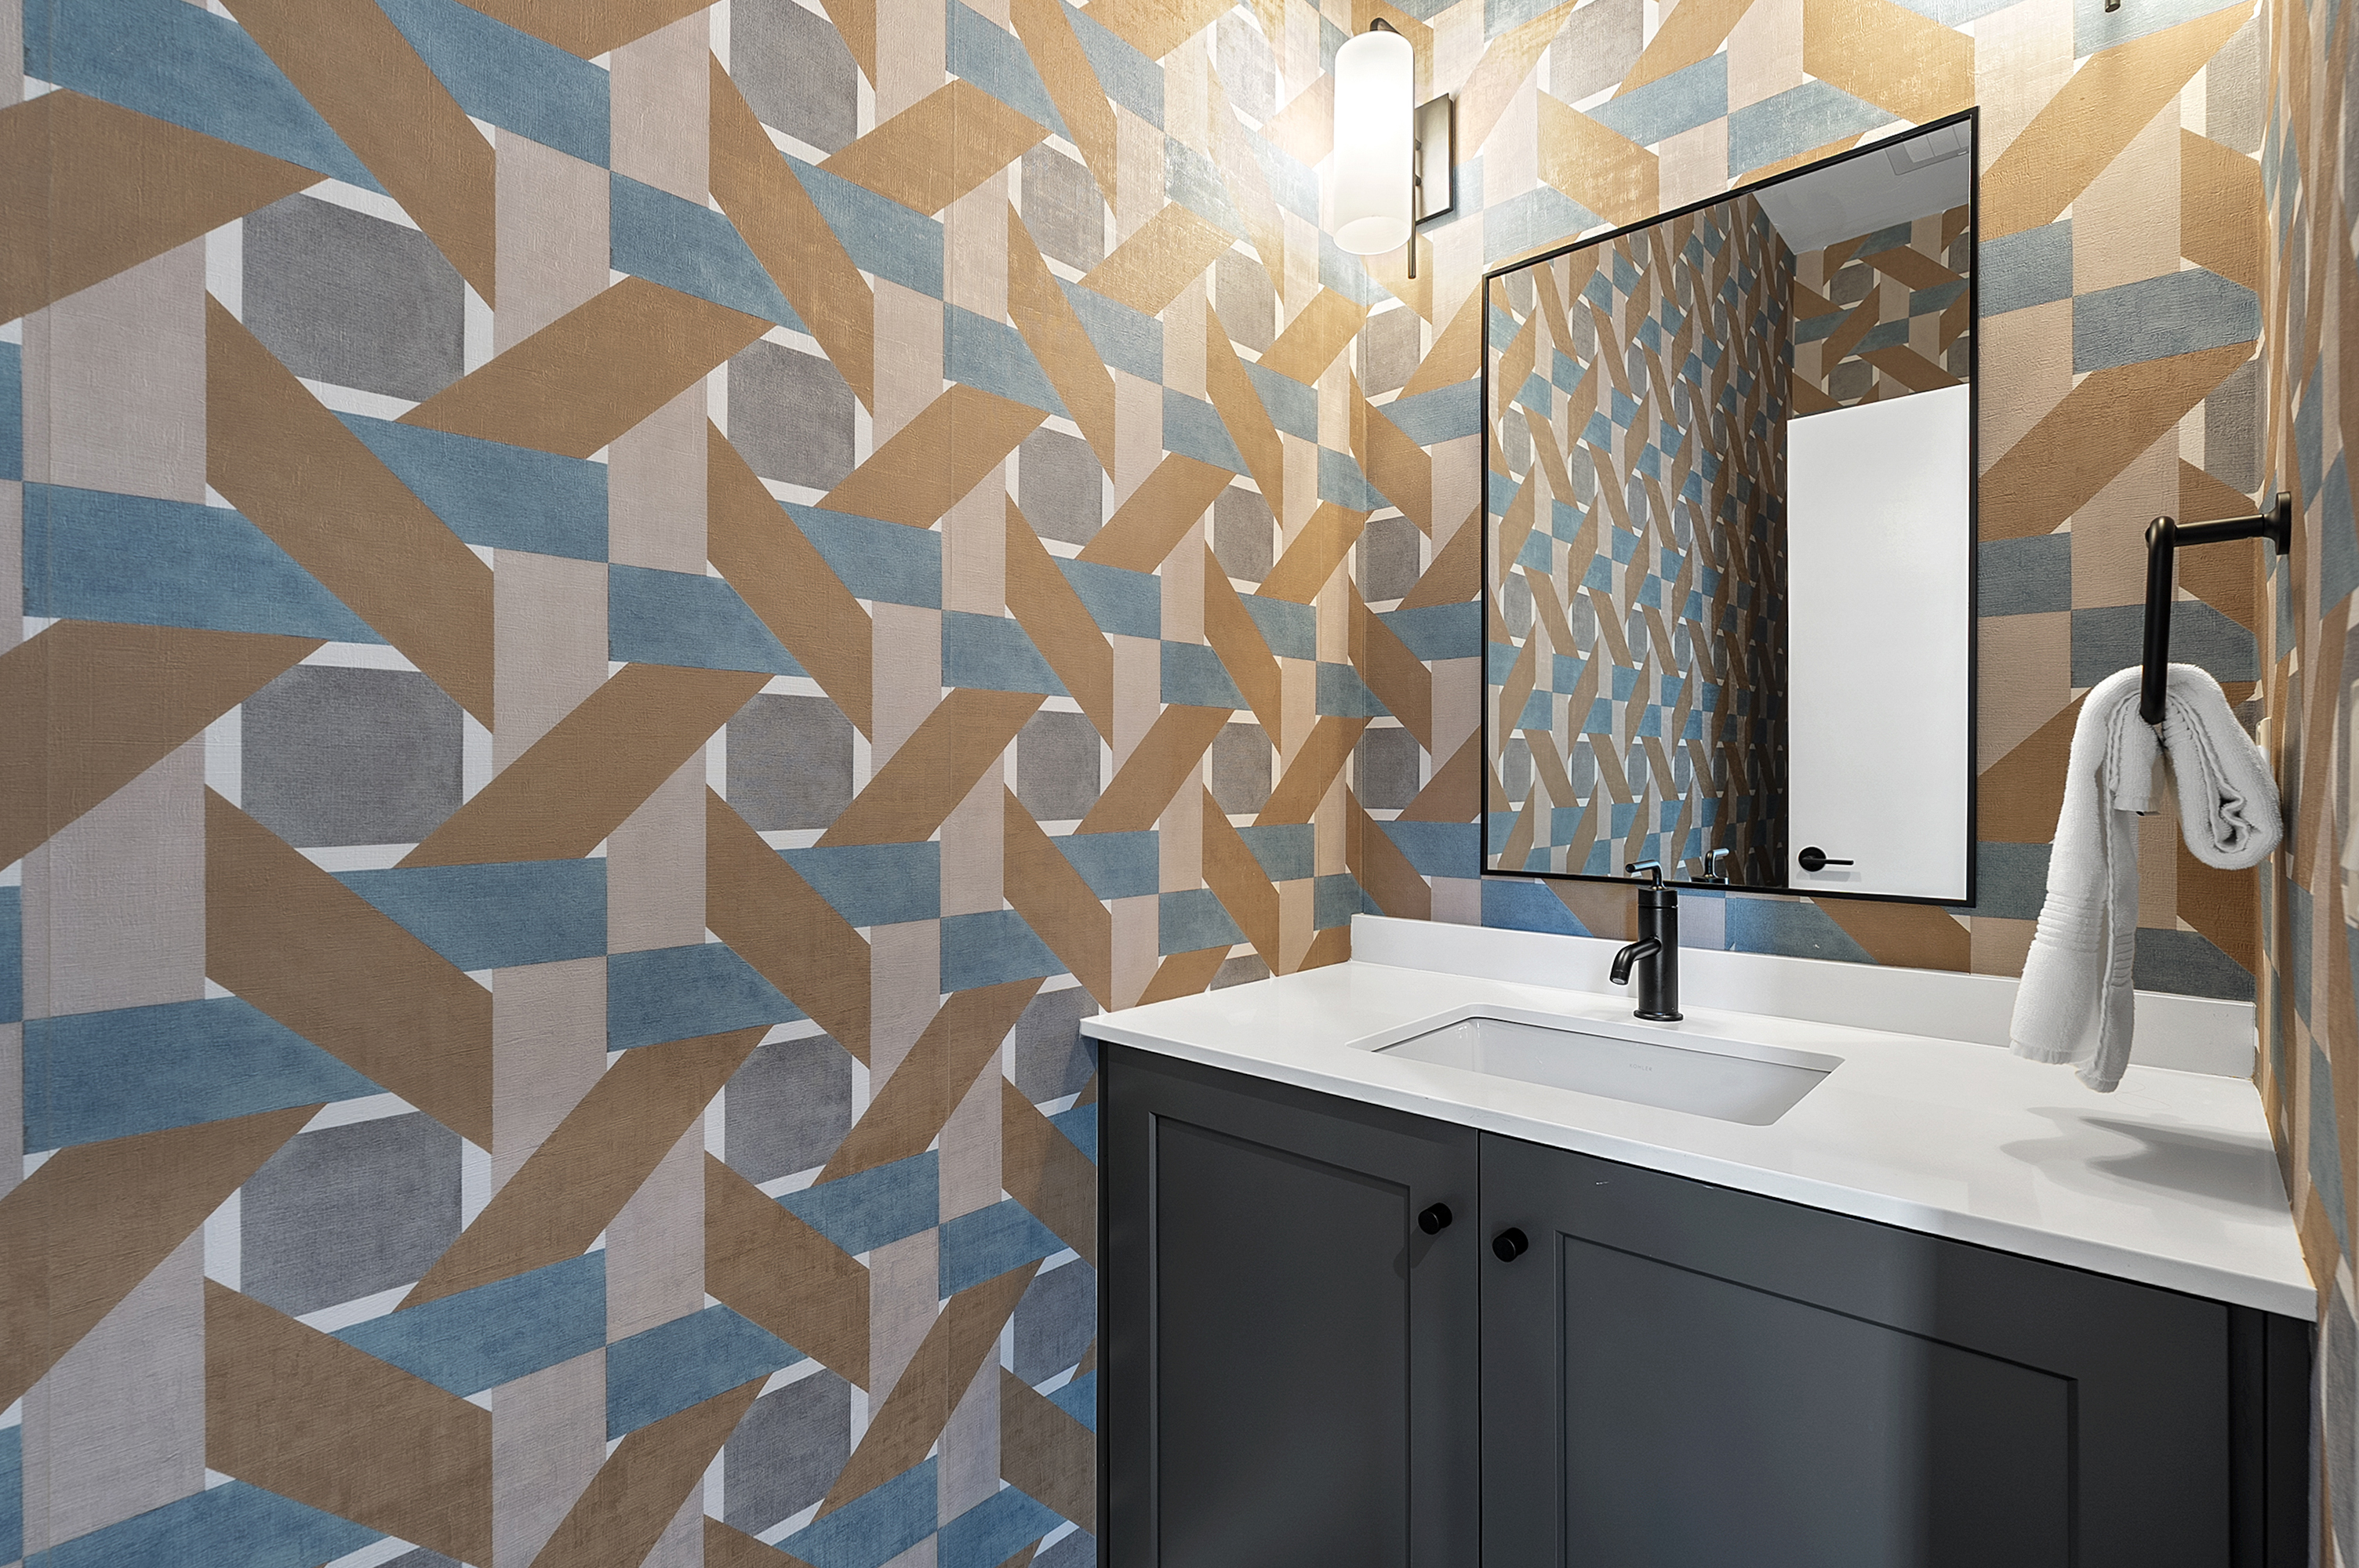
Bathroom vanity with dark cabinetry, black faucet, and colorful geometric wallpaper.
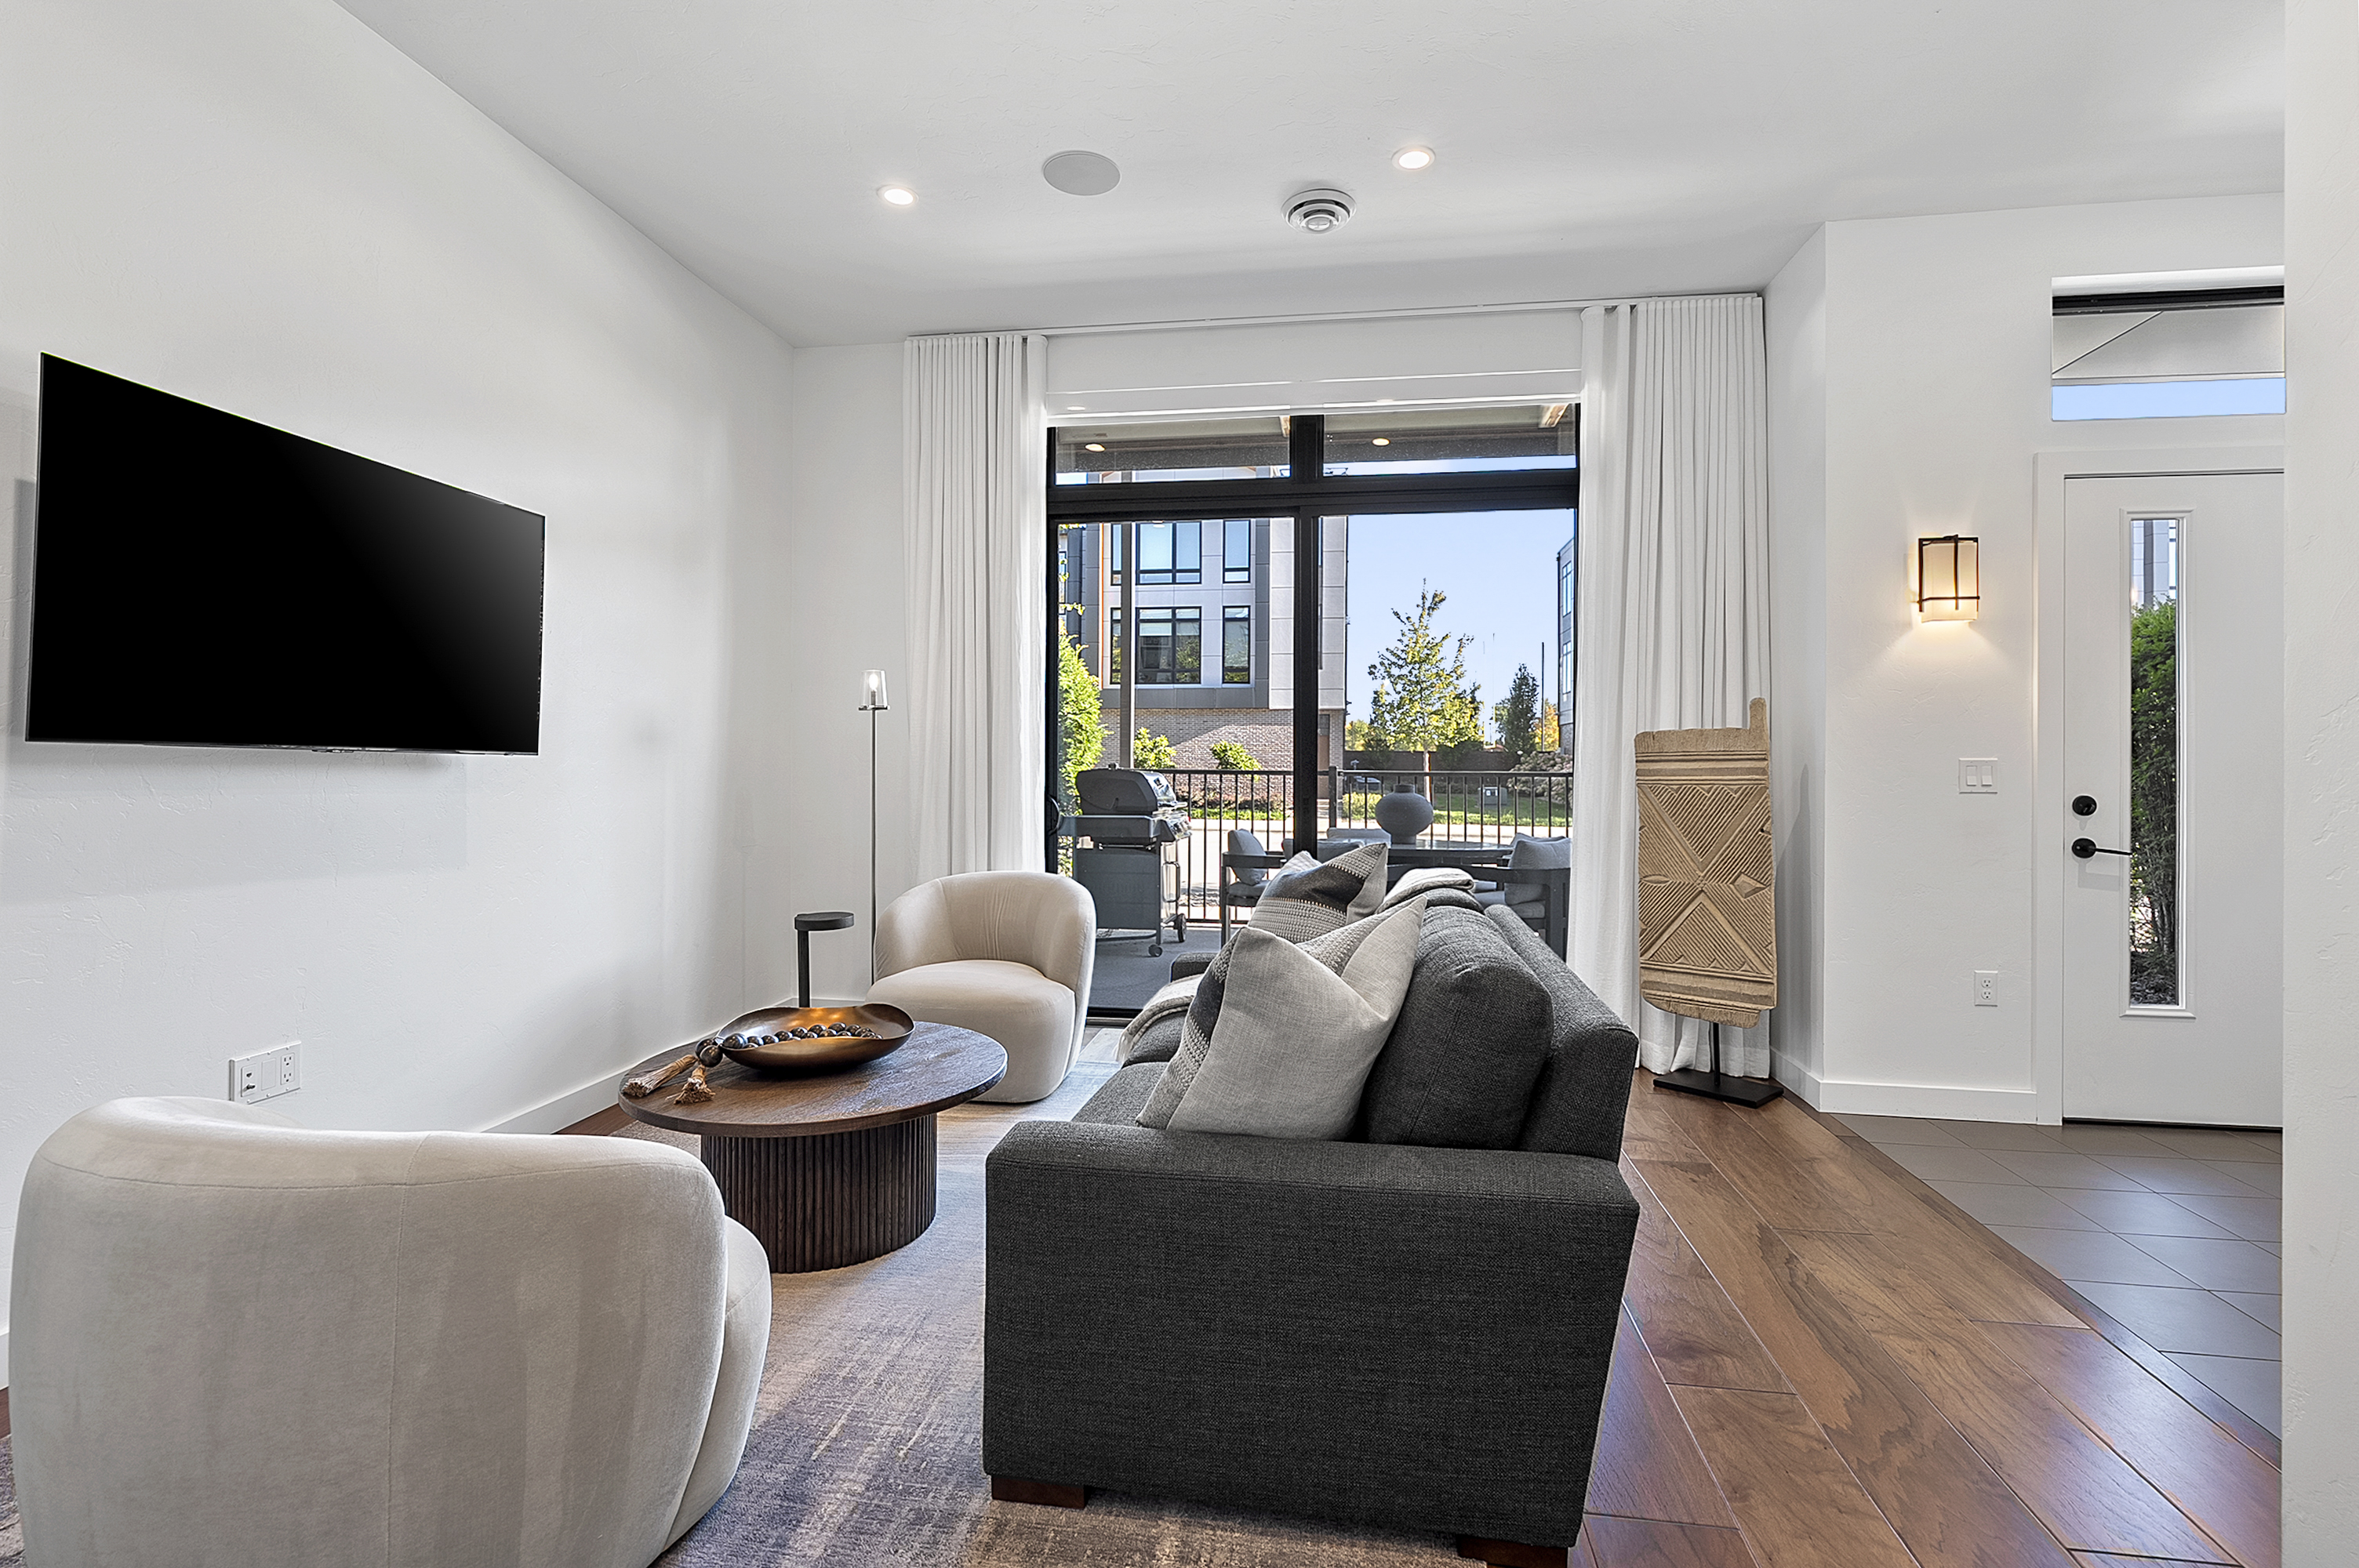
Furnished living room with a dark sofa, cream chairs, and sliding doors opening to a patio.
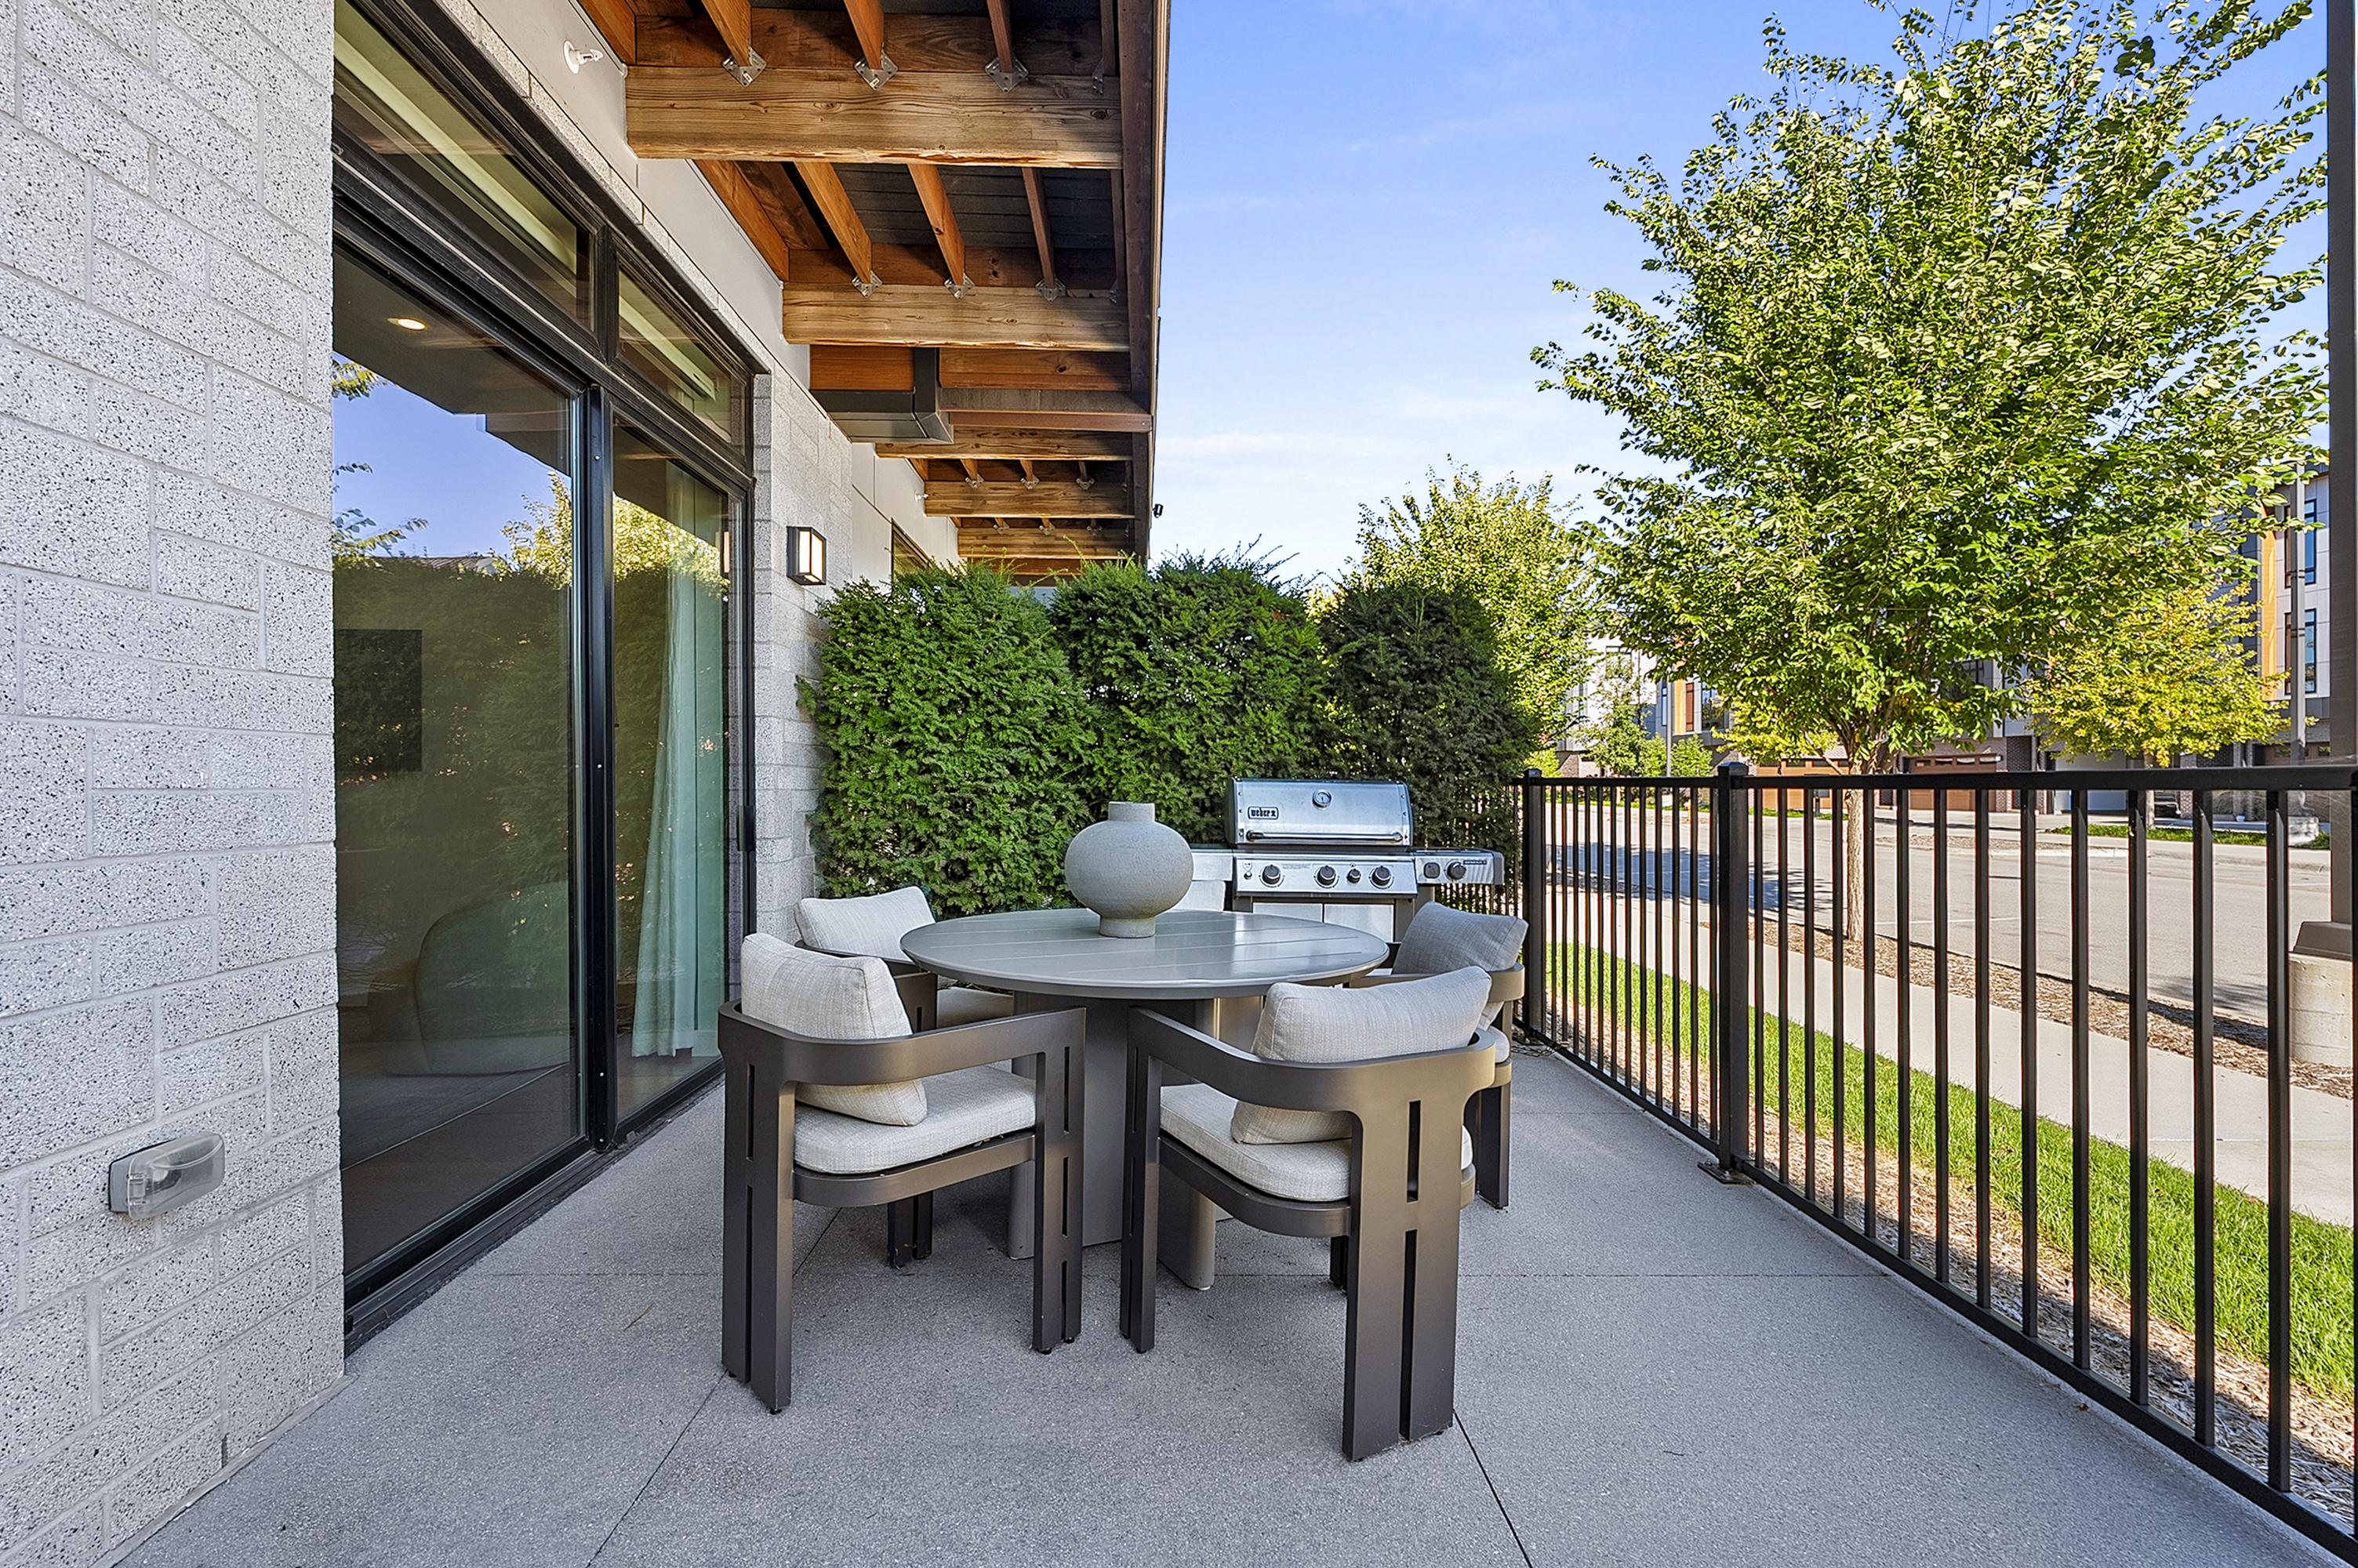
Furnished patio with round dining table, cushioned chairs, stainless-steel grill, and black metal railing.
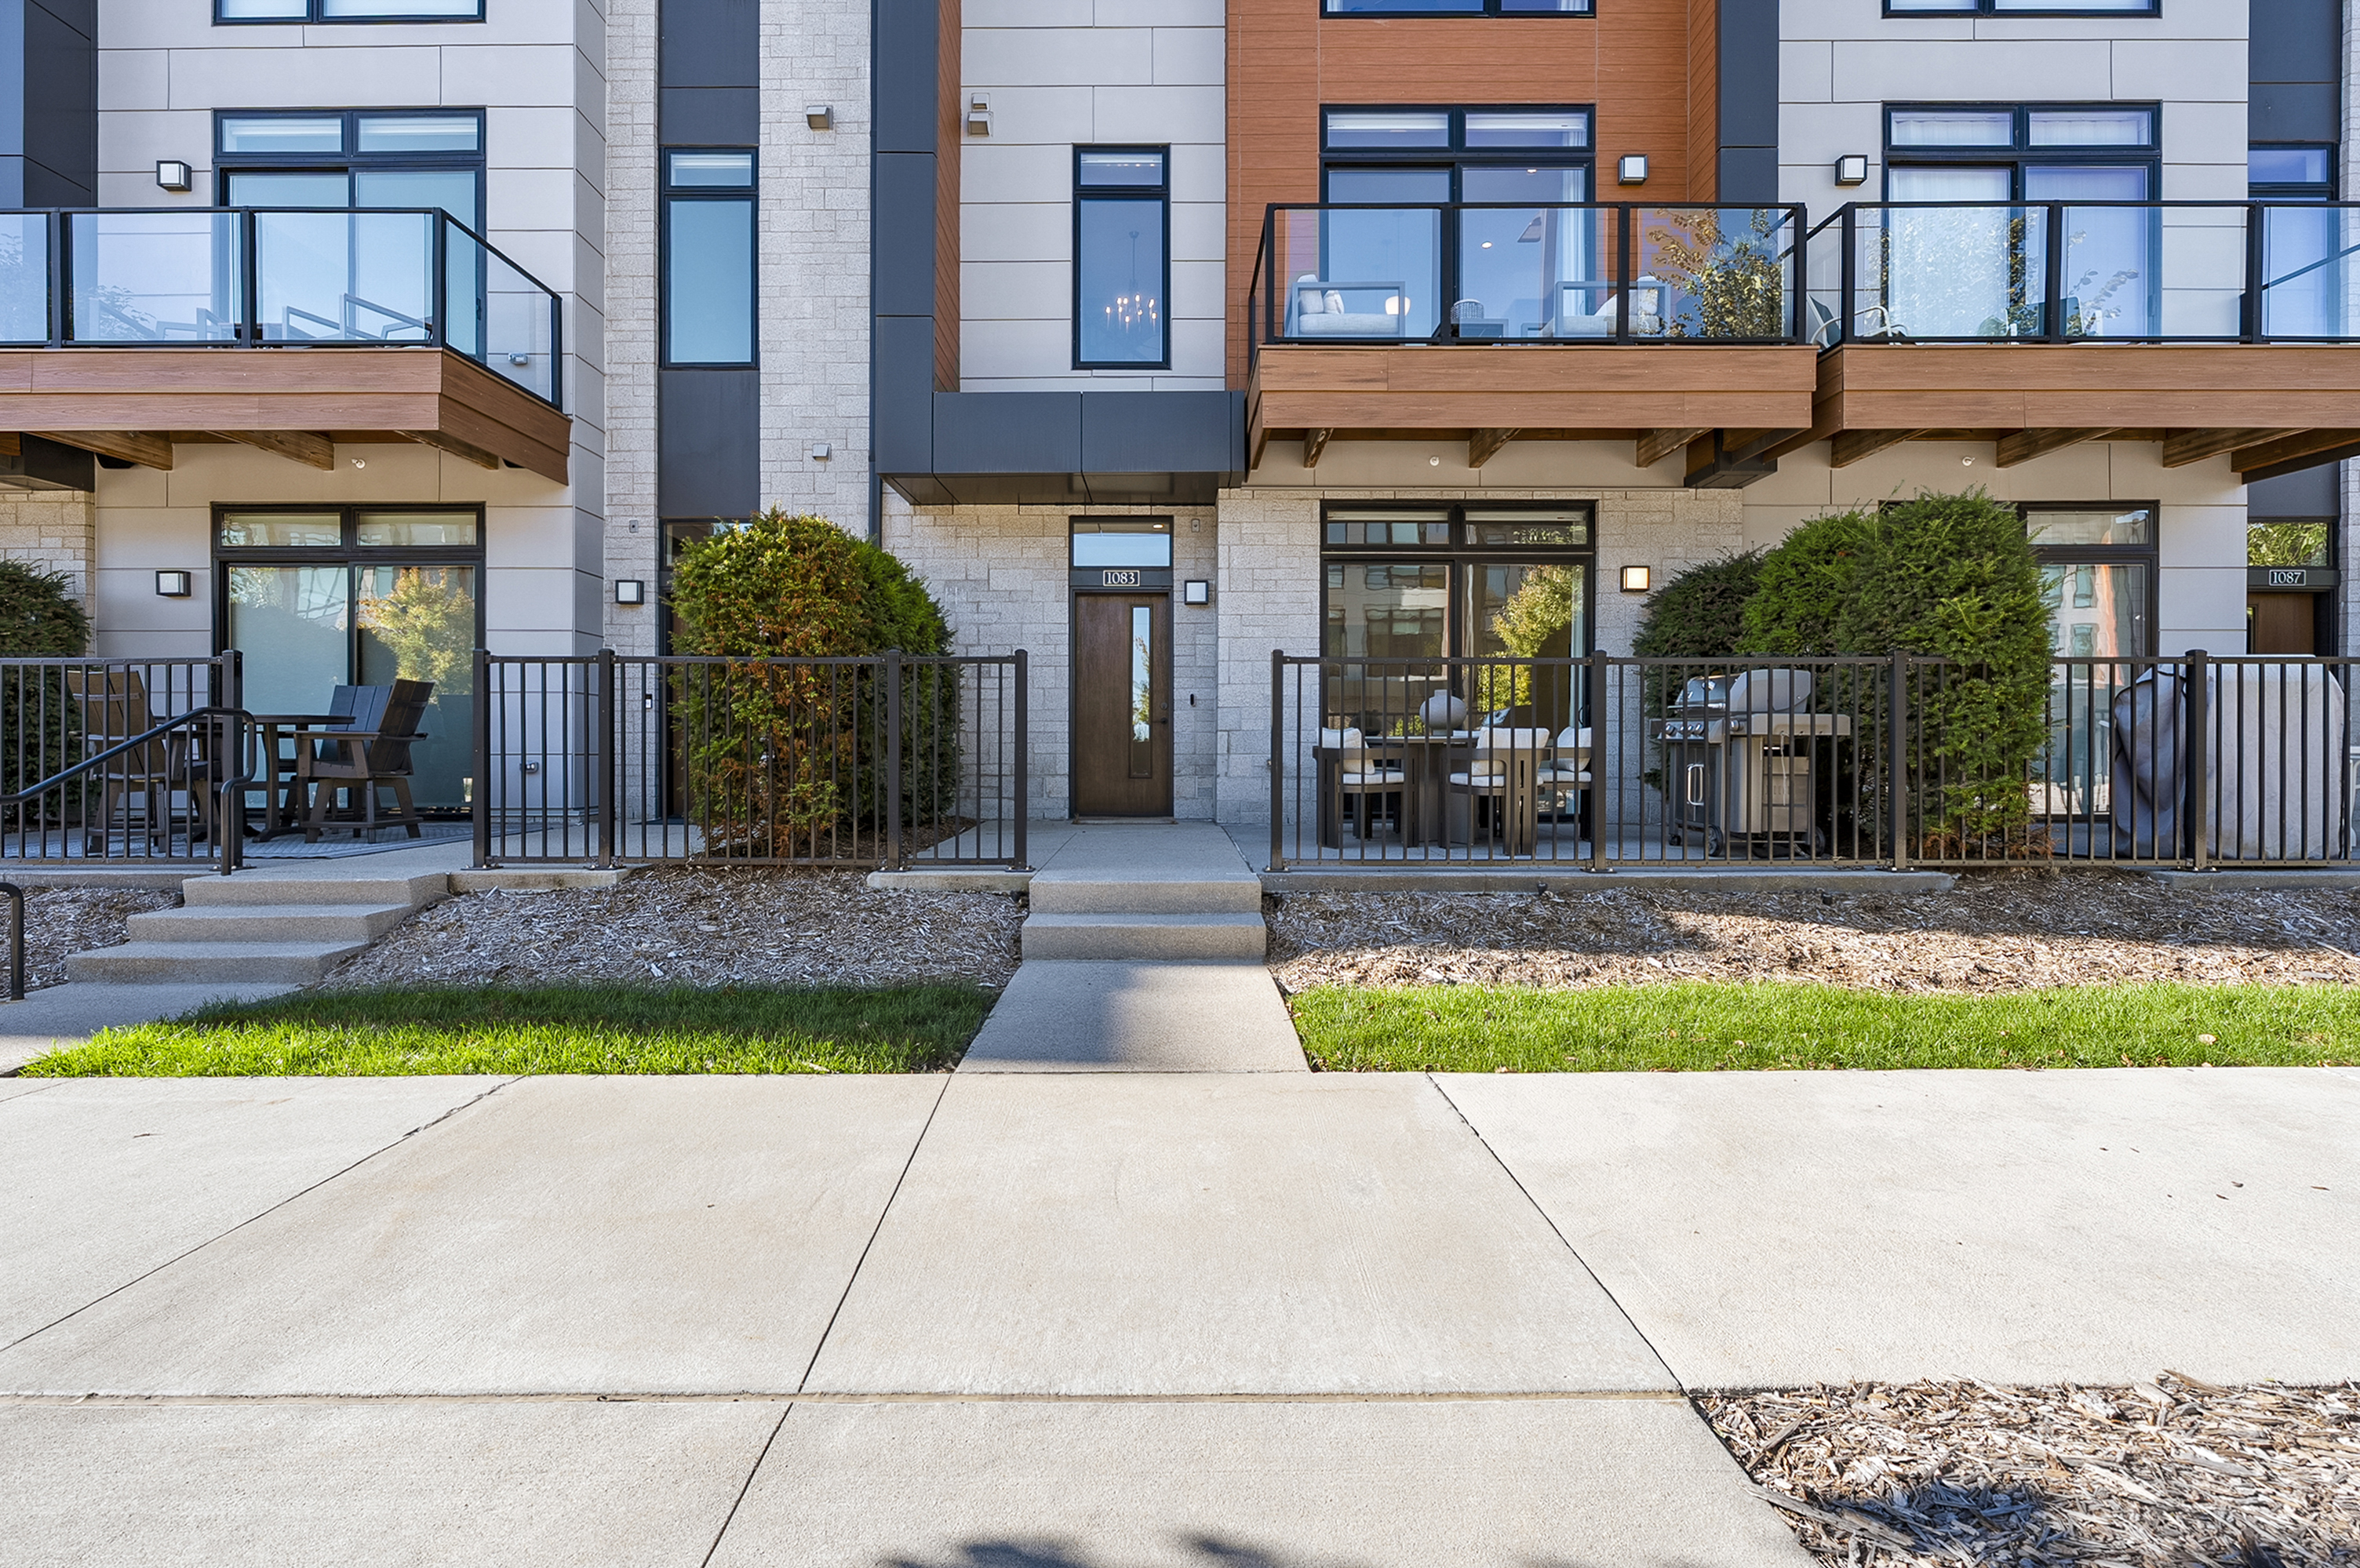
Modern residence at 1083 Brookwood Drive, with glass-railed balconies and a walkway to the front entrance.
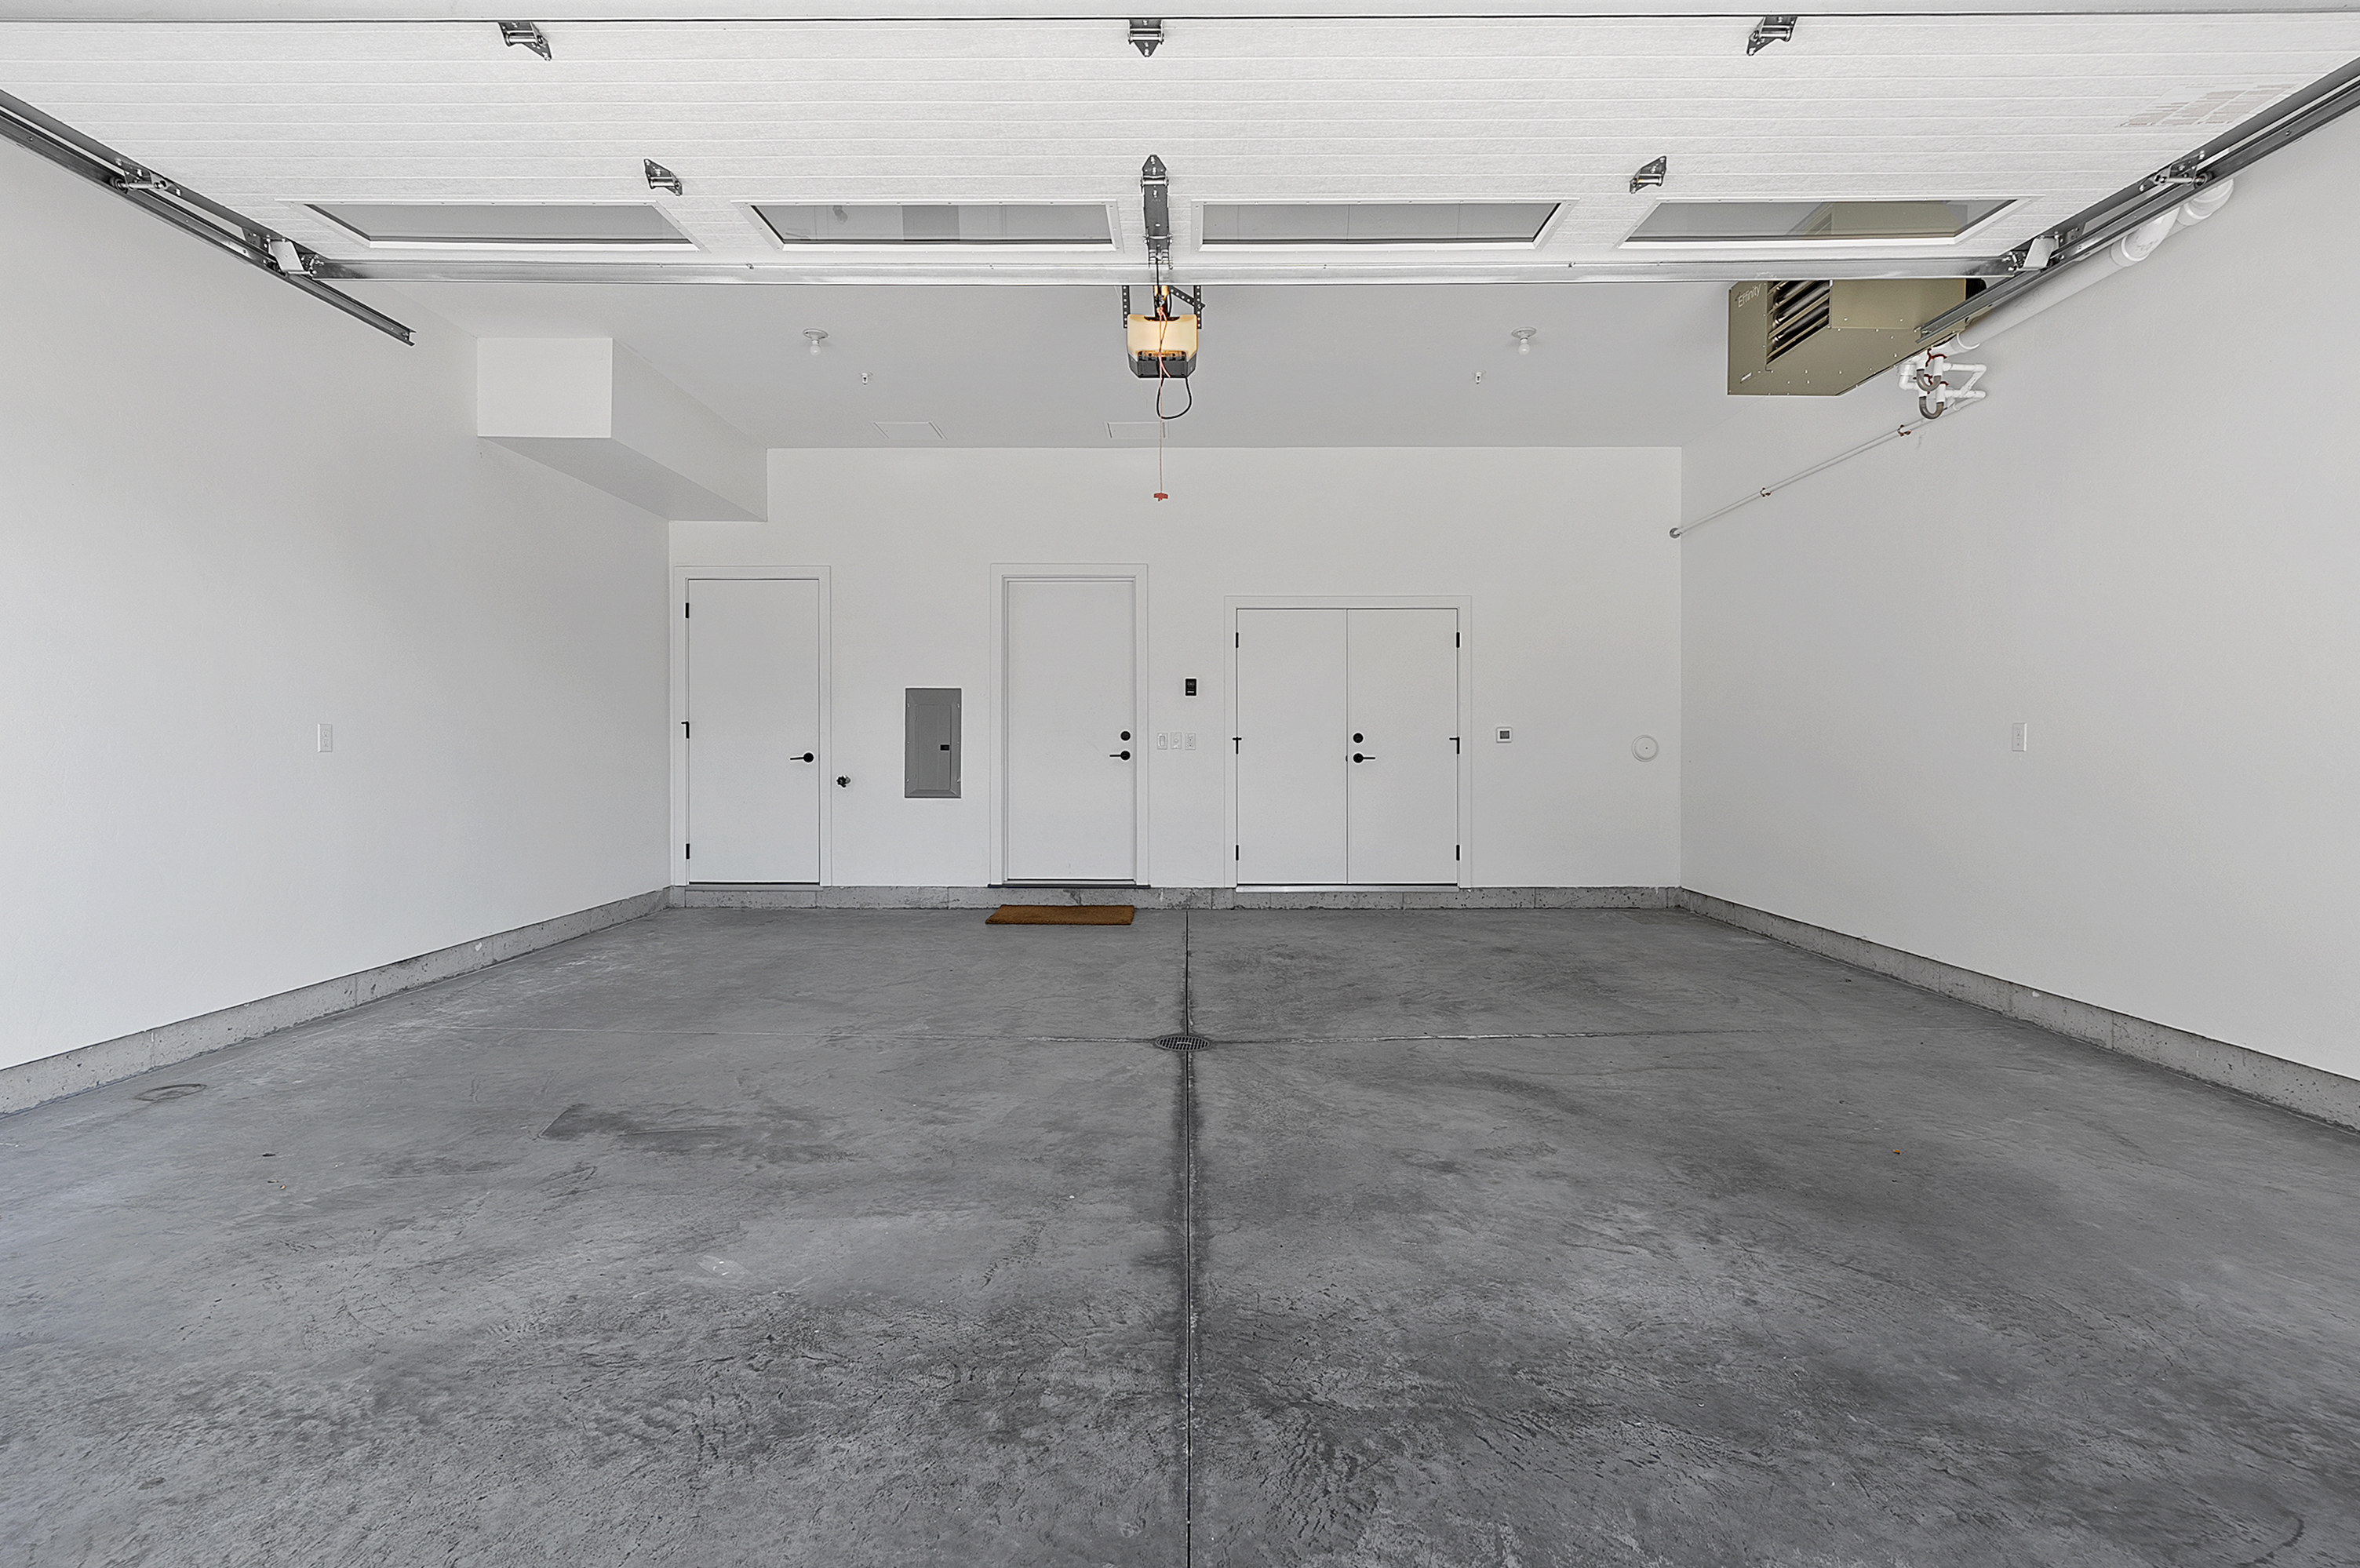
Empty garage with a wide concrete floor and several doors along the back wall.
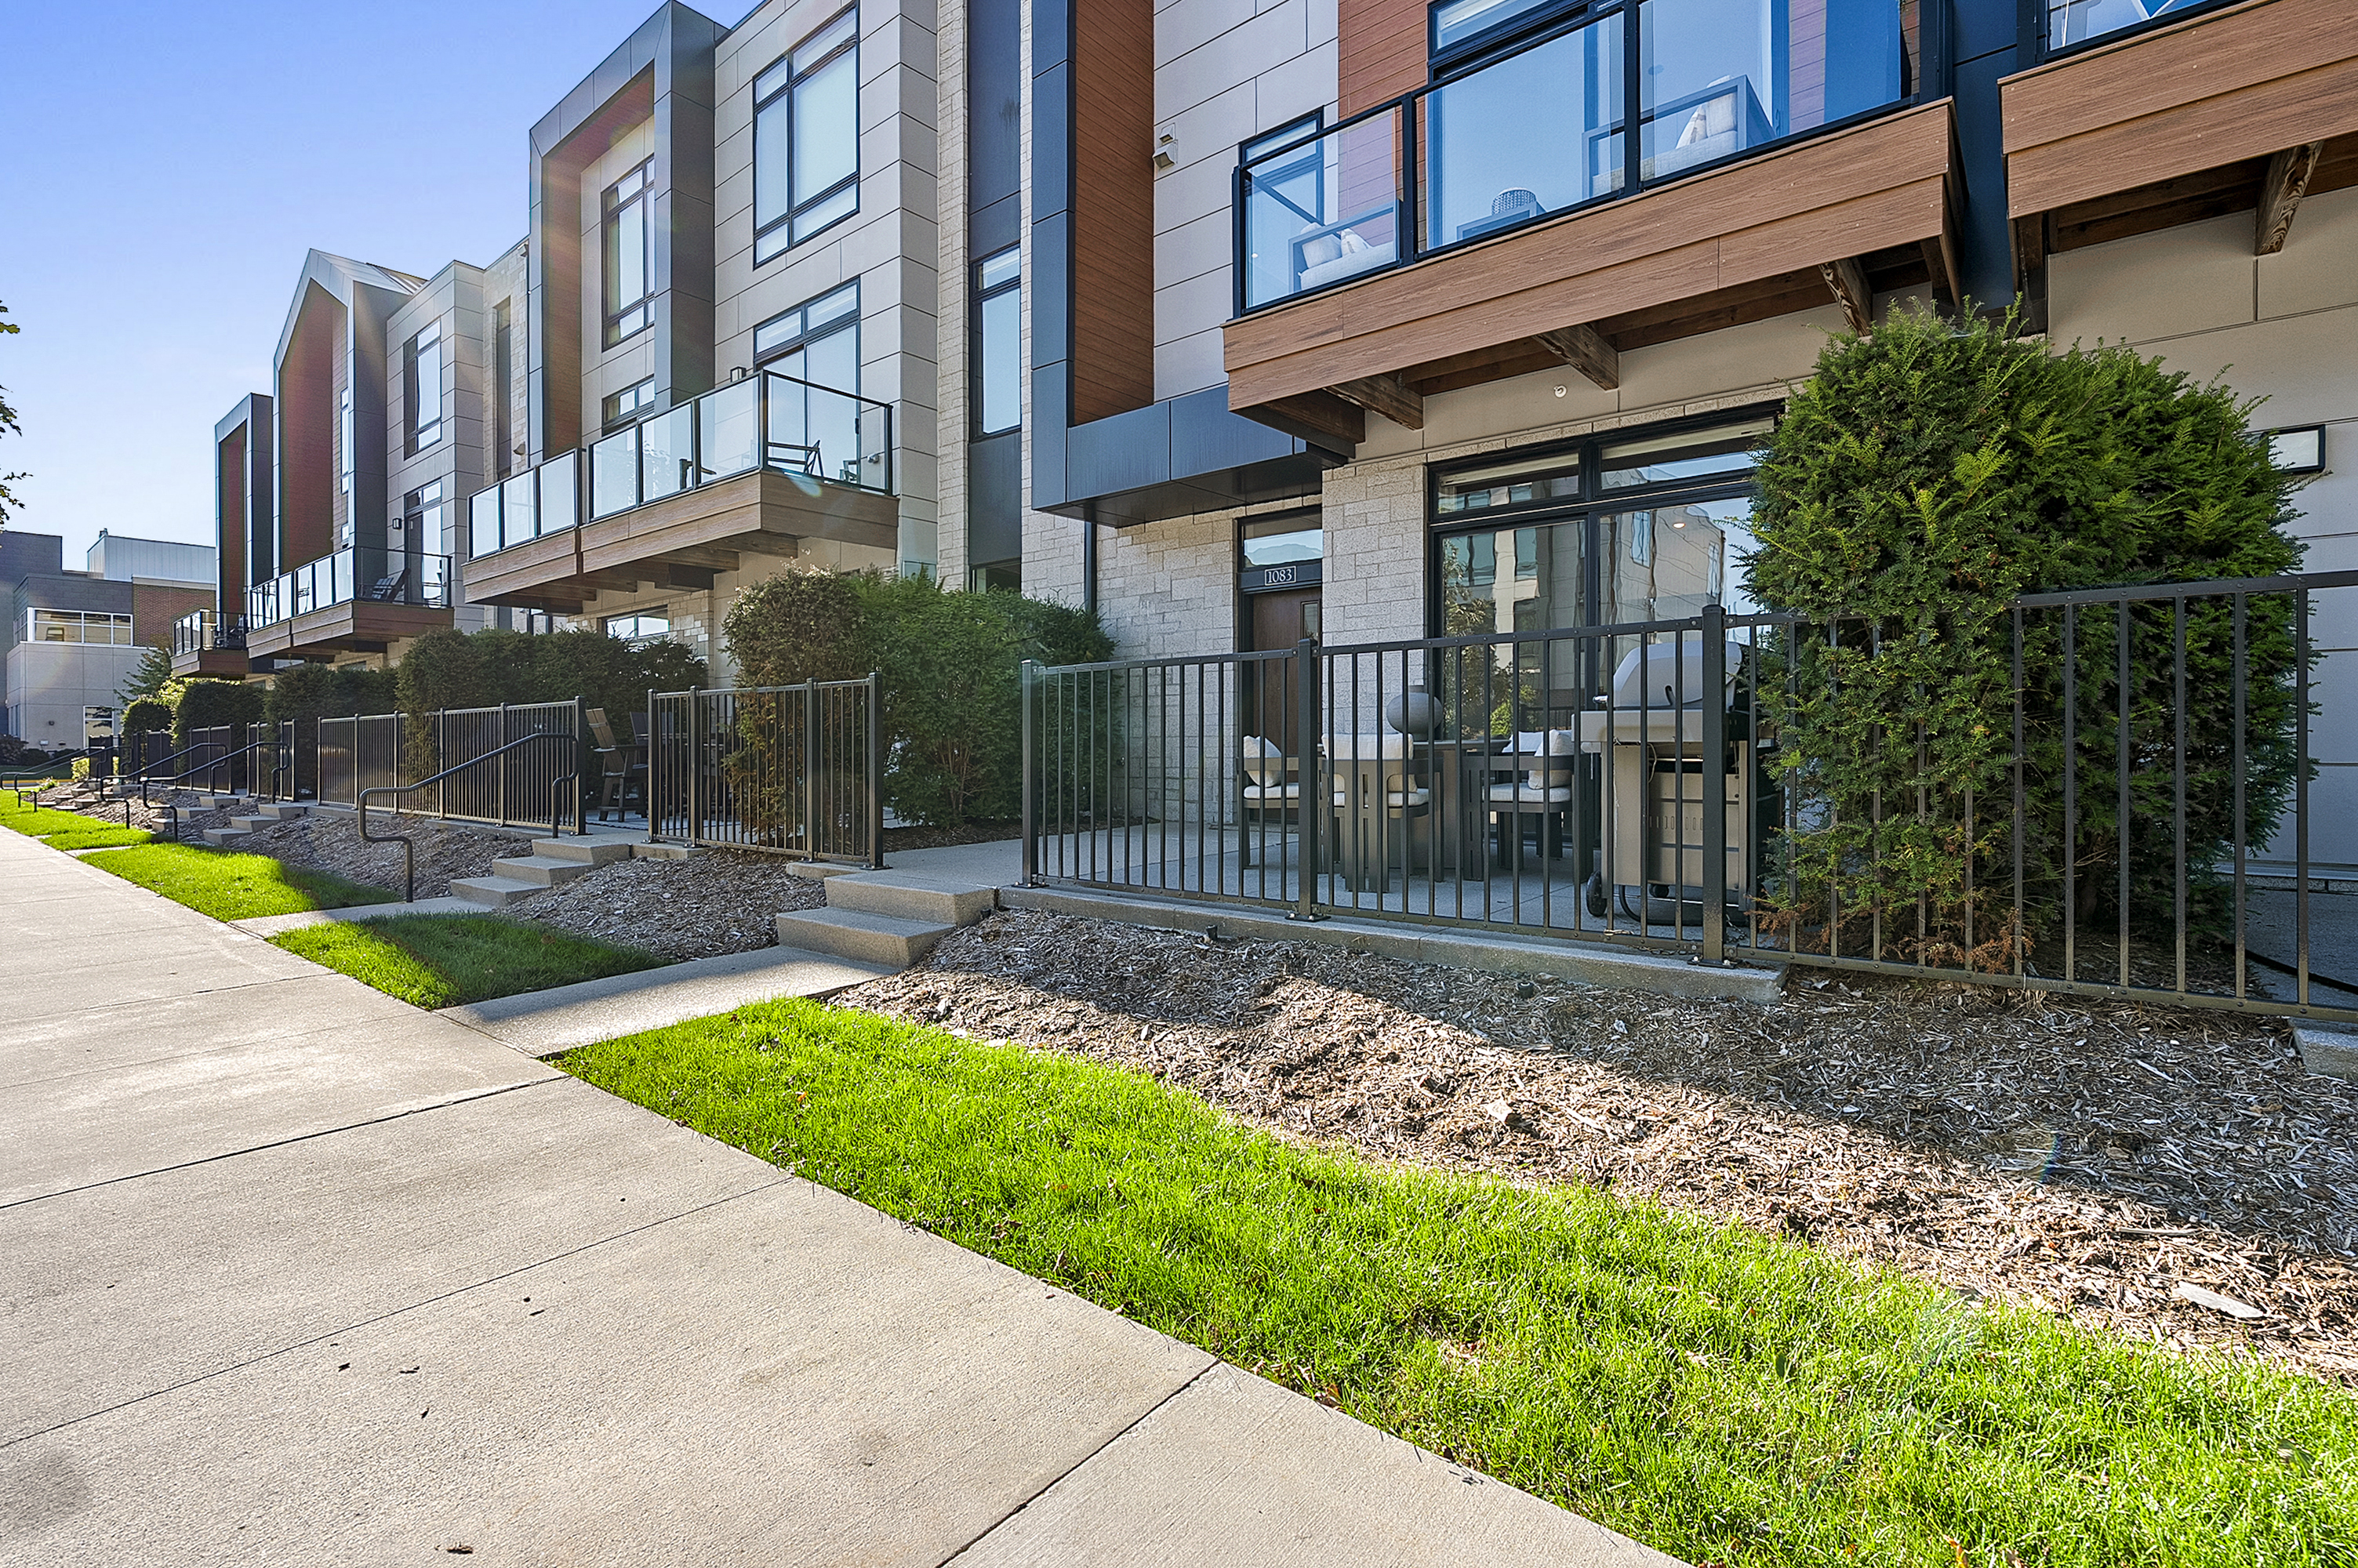
Modern townhome exterior with glass balconies and a fenced patio with outdoor seating.
Furnished balcony overlooking modern multi-story buildings across a tree-lined street.
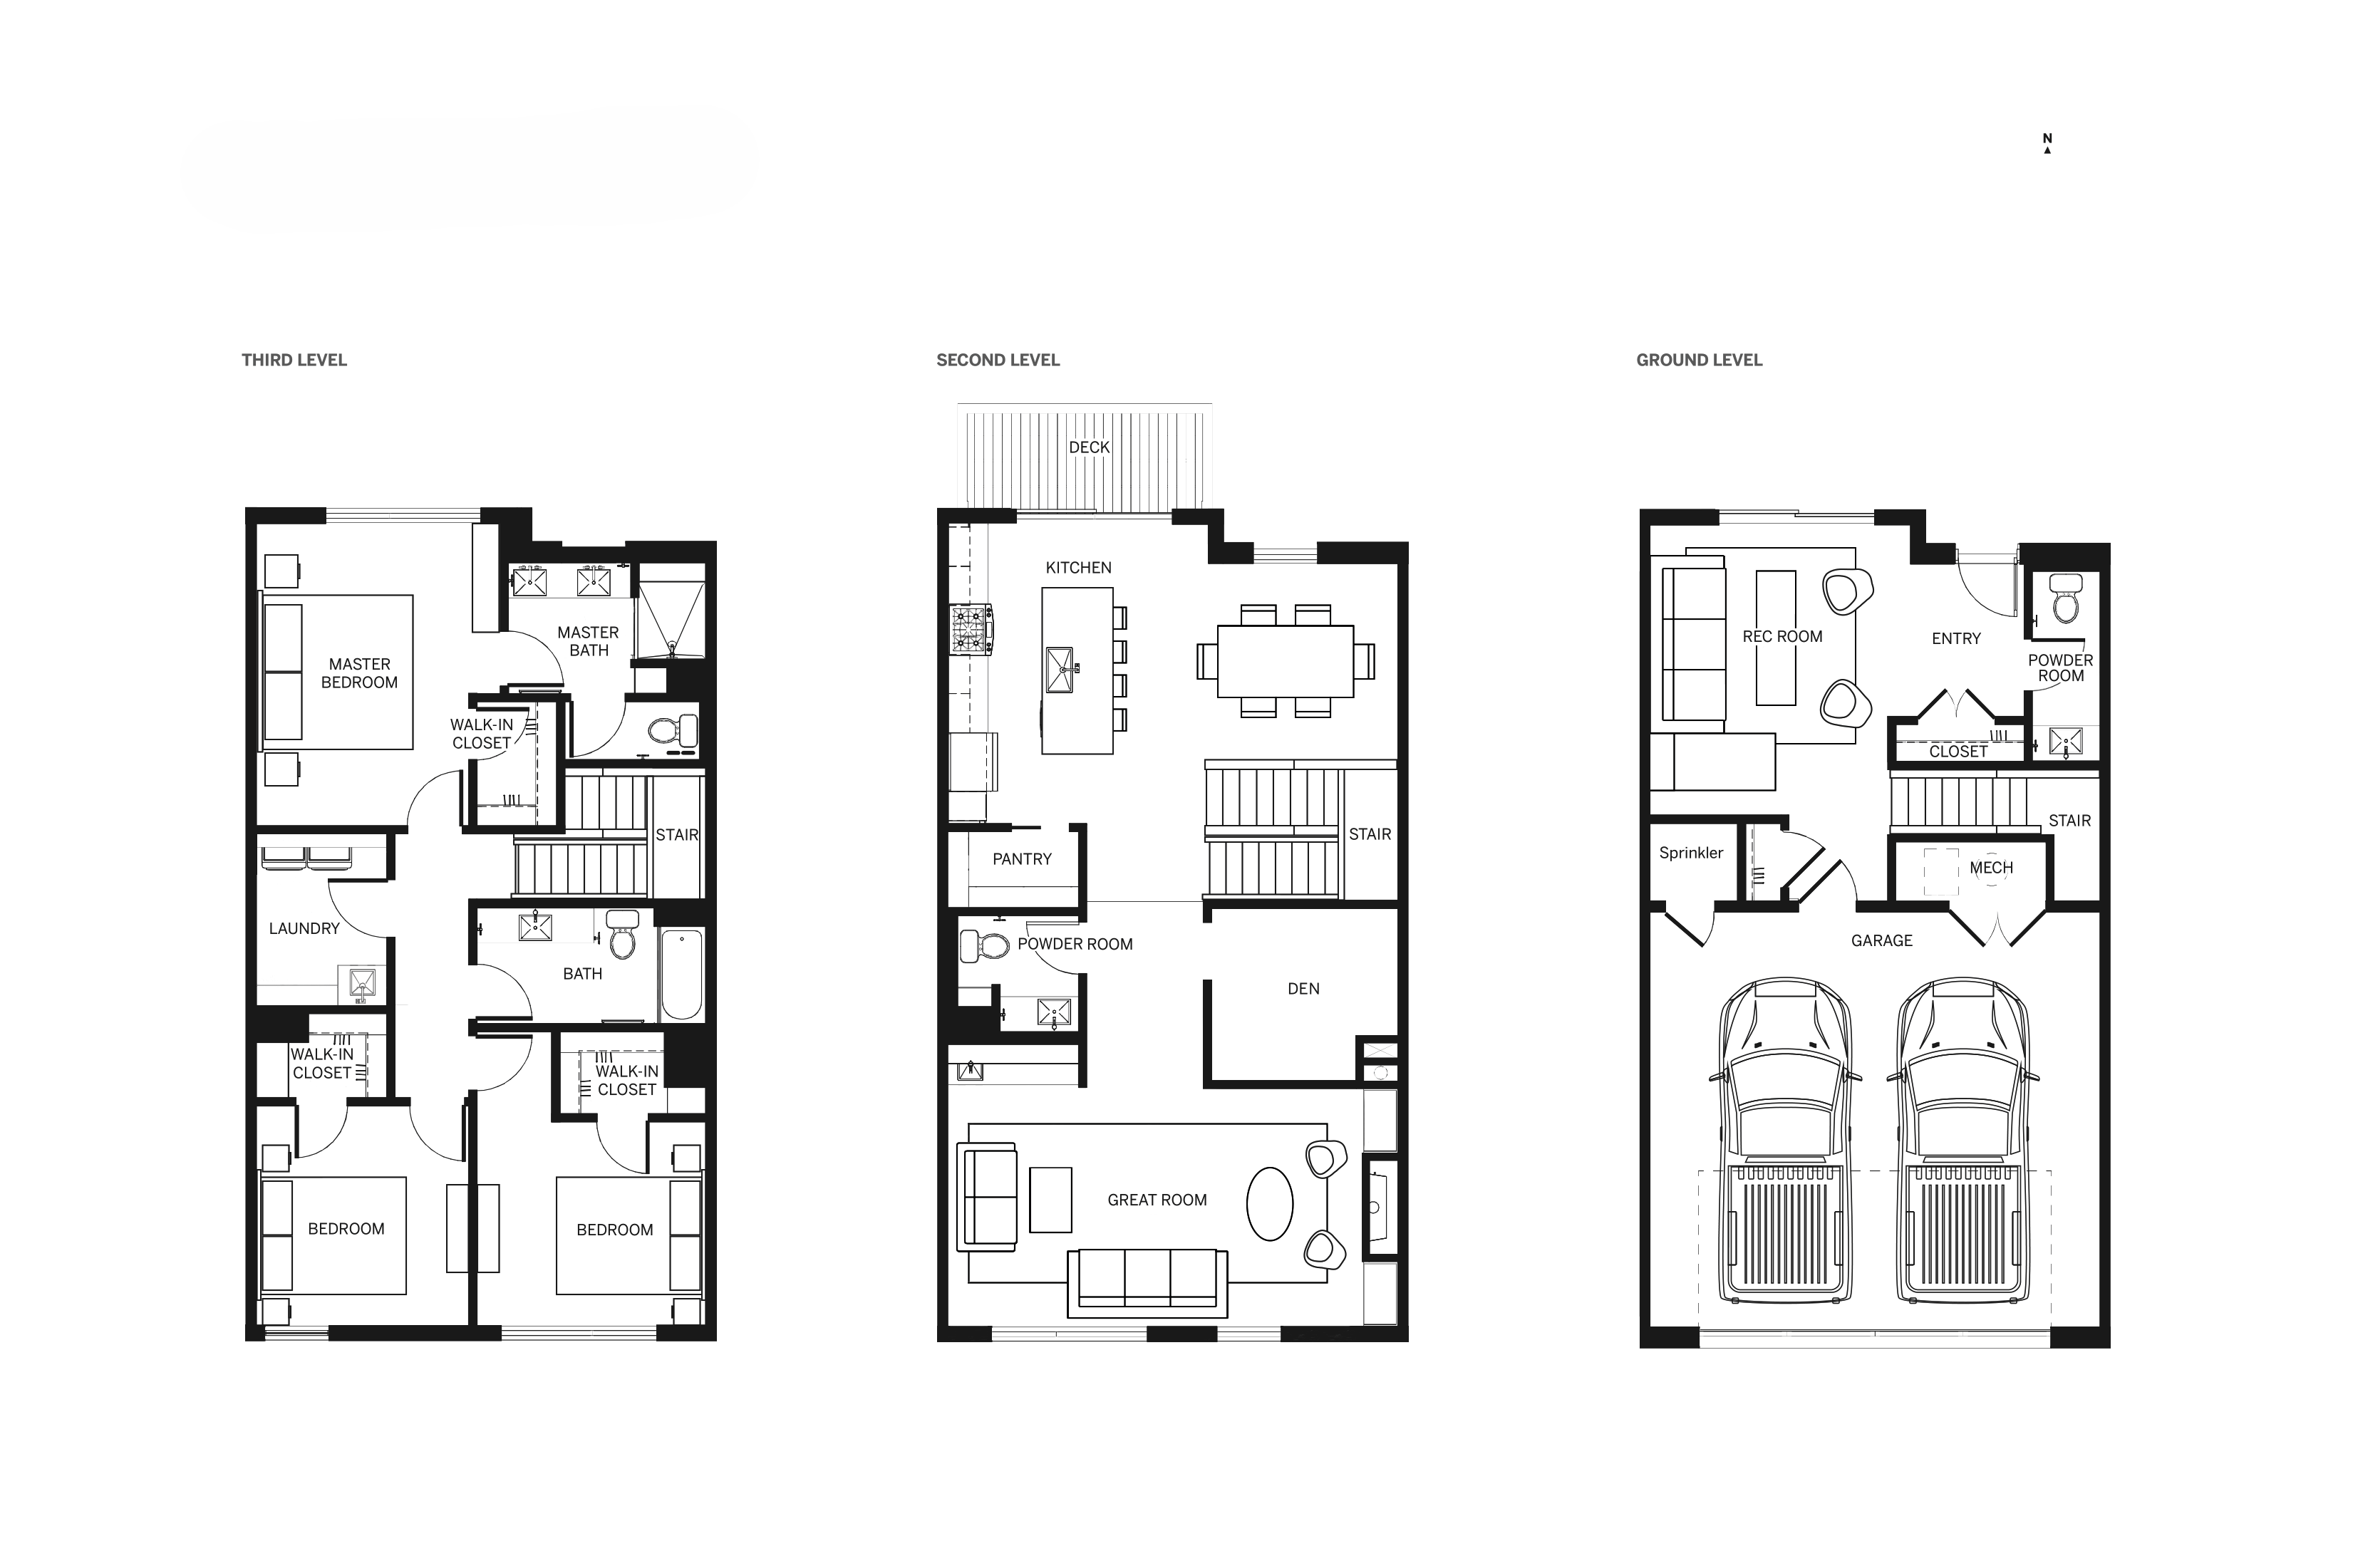
Three-level floor plan showing a two-car garage, rec room, kitchen, great room, deck, and three bedrooms.
SEE ALL PHOTOS
Furnished balcony with glass railing and wood decking overlooking a tree-lined street and modern buildings.
Modern kitchen with charcoal cabinets, stainless appliances, and a large white island overlooking a balcony.
Modern kitchen island with white countertop and sink, overlooking a dining area and staircase.
Modern kitchen with dark cabinets, a large white island, stainless steel appliances, and gold pendant lights.
Modern kitchen with charcoal cabinets, stainless appliances, and a large white island beside sliding glass doors.
Modern kitchen with dark cabinets, white island, stainless gas range, and brass pendant lights.
Kitchen with gray cabinets, white subway tile, and a stainless steel gas range.
Dining room with a dark wood table, white chairs, tall curtained windows, and a modern chandelier.
Dining room with a long dark wood table, white chairs, and a sculptural chandelier beside a staircase.
Dining room with a dark wood table beneath a chandelier and a staircase with black railings.
Living room with built-in shelves, a fireplace, and large curtained windows.
Living room with a lit fireplace, built-in shelves, and neutral seating.
Living room with a white sofa beside a built-in bar with illuminated shelves and a wine refrigerator.
Living room wet bar with illuminated shelves, patterned tile backsplash, and stainless-steel beverage coolers.
Home office with walnut desk, floating shelves, leather chair, and an open doorway to a bathroom.
Home office with a walnut desk, floating shelves, rolling chair, and framed football jerseys.
Bathroom with a dark vanity, white sink, gray patterned wallpaper, and toilet.
Furnished bedroom with gray bedding, dark wood bed, and large window overlooking a modern building.
Modern bathroom with a glass walk-in shower, dark vanity, illuminated mirror, and towel shelves.
Bathroom with a double-sink vanity, dark cabinetry, illuminated mirrors, and a tiled glass shower.
Modern bathroom with a white vanity, black fixtures, tiled glass shower, and open towel shelves.
Staged bedroom with a large bed beside a tall window overlooking leafy trees.
Bathroom with a dark vanity, black fixtures, and a white-tiled tub-shower.
Staged bedroom with charcoal bedding and a large window overlooking autumn foliage.
Living room with a charcoal sofa, white accent chair, and round wood coffee table.
Staged living room with a charcoal sofa, large patio doors, hardwood floors, and a carpeted staircase.
Bathroom vanity with dark cabinetry, black faucet, and colorful geometric wallpaper.
Furnished living room with a dark sofa, cream chairs, and sliding doors opening to a patio.
Furnished patio with round dining table, cushioned chairs, stainless-steel grill, and black metal railing.
Modern residence at 1083 Brookwood Drive, with glass-railed balconies and a walkway to the front entrance.
Empty garage with a wide concrete floor and several doors along the back wall.
Modern townhome exterior with glass balconies and a fenced patio with outdoor seating.
Furnished balcony overlooking modern multi-story buildings across a tree-lined street.
Three-level floor plan showing a two-car garage, rec room, kitchen, great room, deck, and three bedrooms.
For Sale

1083 Brookwood Drive

1083 Brookwood Drive , Ashwaubenon, WI 54304

$985,900
Experience high-end living in the heart of Titletown with this flawless, multi-level townhome located just steps from iconic Lambeau Field. Designed for effortless entertaining and everyday luxury, the open-concept layout features floor-to-ceiling windows, living area equipped with a sleek kitchenette and cozy gas fireplace, and a chef's kitchen that opens directly to a private dining deck with views of Lambeau Field. The main level hosts a versatile rec room expanding onto a terrace perfect for pre-game gatherings. Combining refined, modern finishes with an unrivaled walkable location near Green Bay's premier entertainment district, this exceptional residence offers a rare chance to own a piece of Wisconsin's legendary atmosphere.

3
beds

4
baths

2,749 Sq.Ft. LIVING AREA

Modern kitchen with charcoal cabinets, stainless appliances, and a large white island overlooking a balcony.

Schedule a Tour

We would love to show you our beautiful property. Please select your preferred date and time below. An agent will be in touch shortly to confirm your appointment.

Schedule a Tour

We would love to show you our beautiful property. Please select your preferred date and time below. An agent will be in touch shortly to confirm your appointment.
Thank you for your interest in 1083 Brookwood Drive , Ashwaubenon, WI 54304. We are reviewing your request and will be in touch shortly!
Peter  Mahler

Peter Mahler

Features & Amenities

Interior

  • total bedrooms3
  • Total bathrooms4
  • full bathrooms2
  • half bathrooms2
  • other interior Features Wet Bar, Walk-in Closet, Gourmet Kitchen, Designer Kitchen, Center Island

Area & Lot

  • Status For Sale
  • Living Area2,749 Sq.Ft.
  • Total Area2,749 Sq.Ft.
  • MLS® ID1984145
  • TypeCondo
  • YEAR BUILT2022
  • Architecture StylesMulti Level

Exterior

  • Garage Space2.0
  • parkingAttached Garage
  • other exterior FeaturesDeck, Patio

Financial

  • Sales Price$985,900
  • Real Estate Tax $14,120/yr
  • HOA $644/mo

Let's Work Together

Follow Us