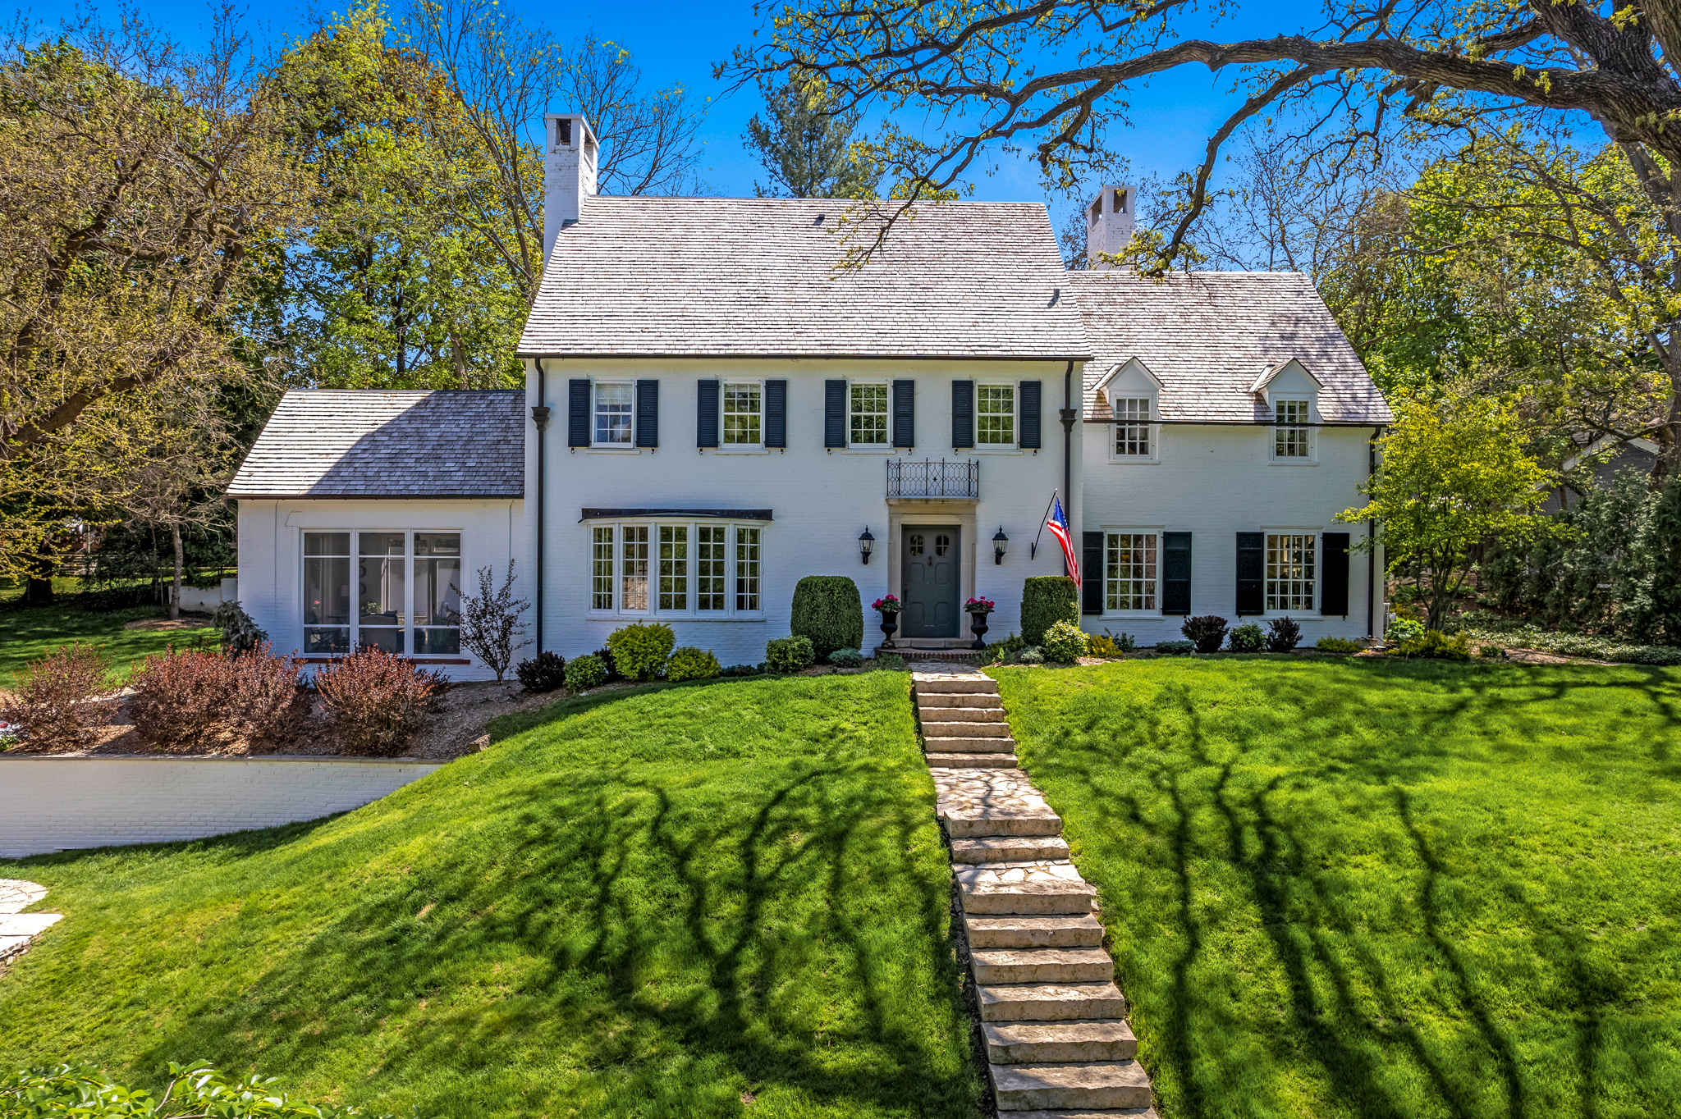
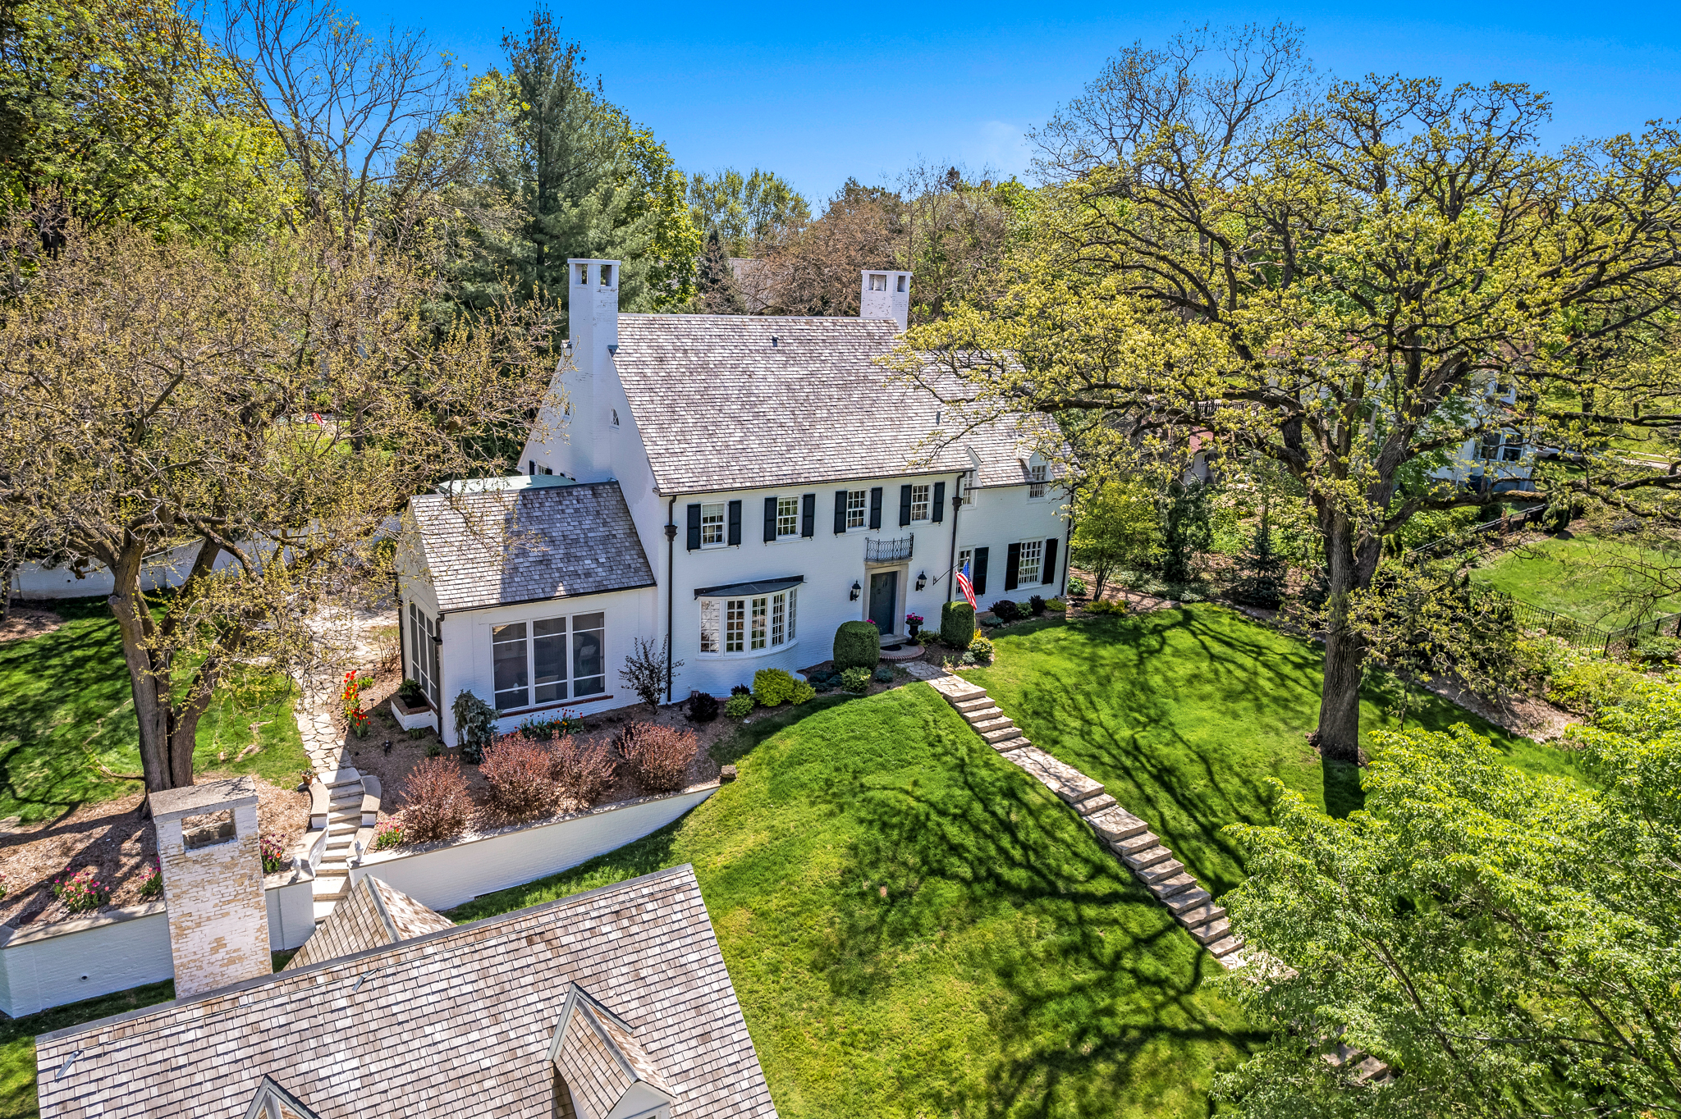
White two-story house with dark shutters, an American flag, and stone steps across a broad lawn.
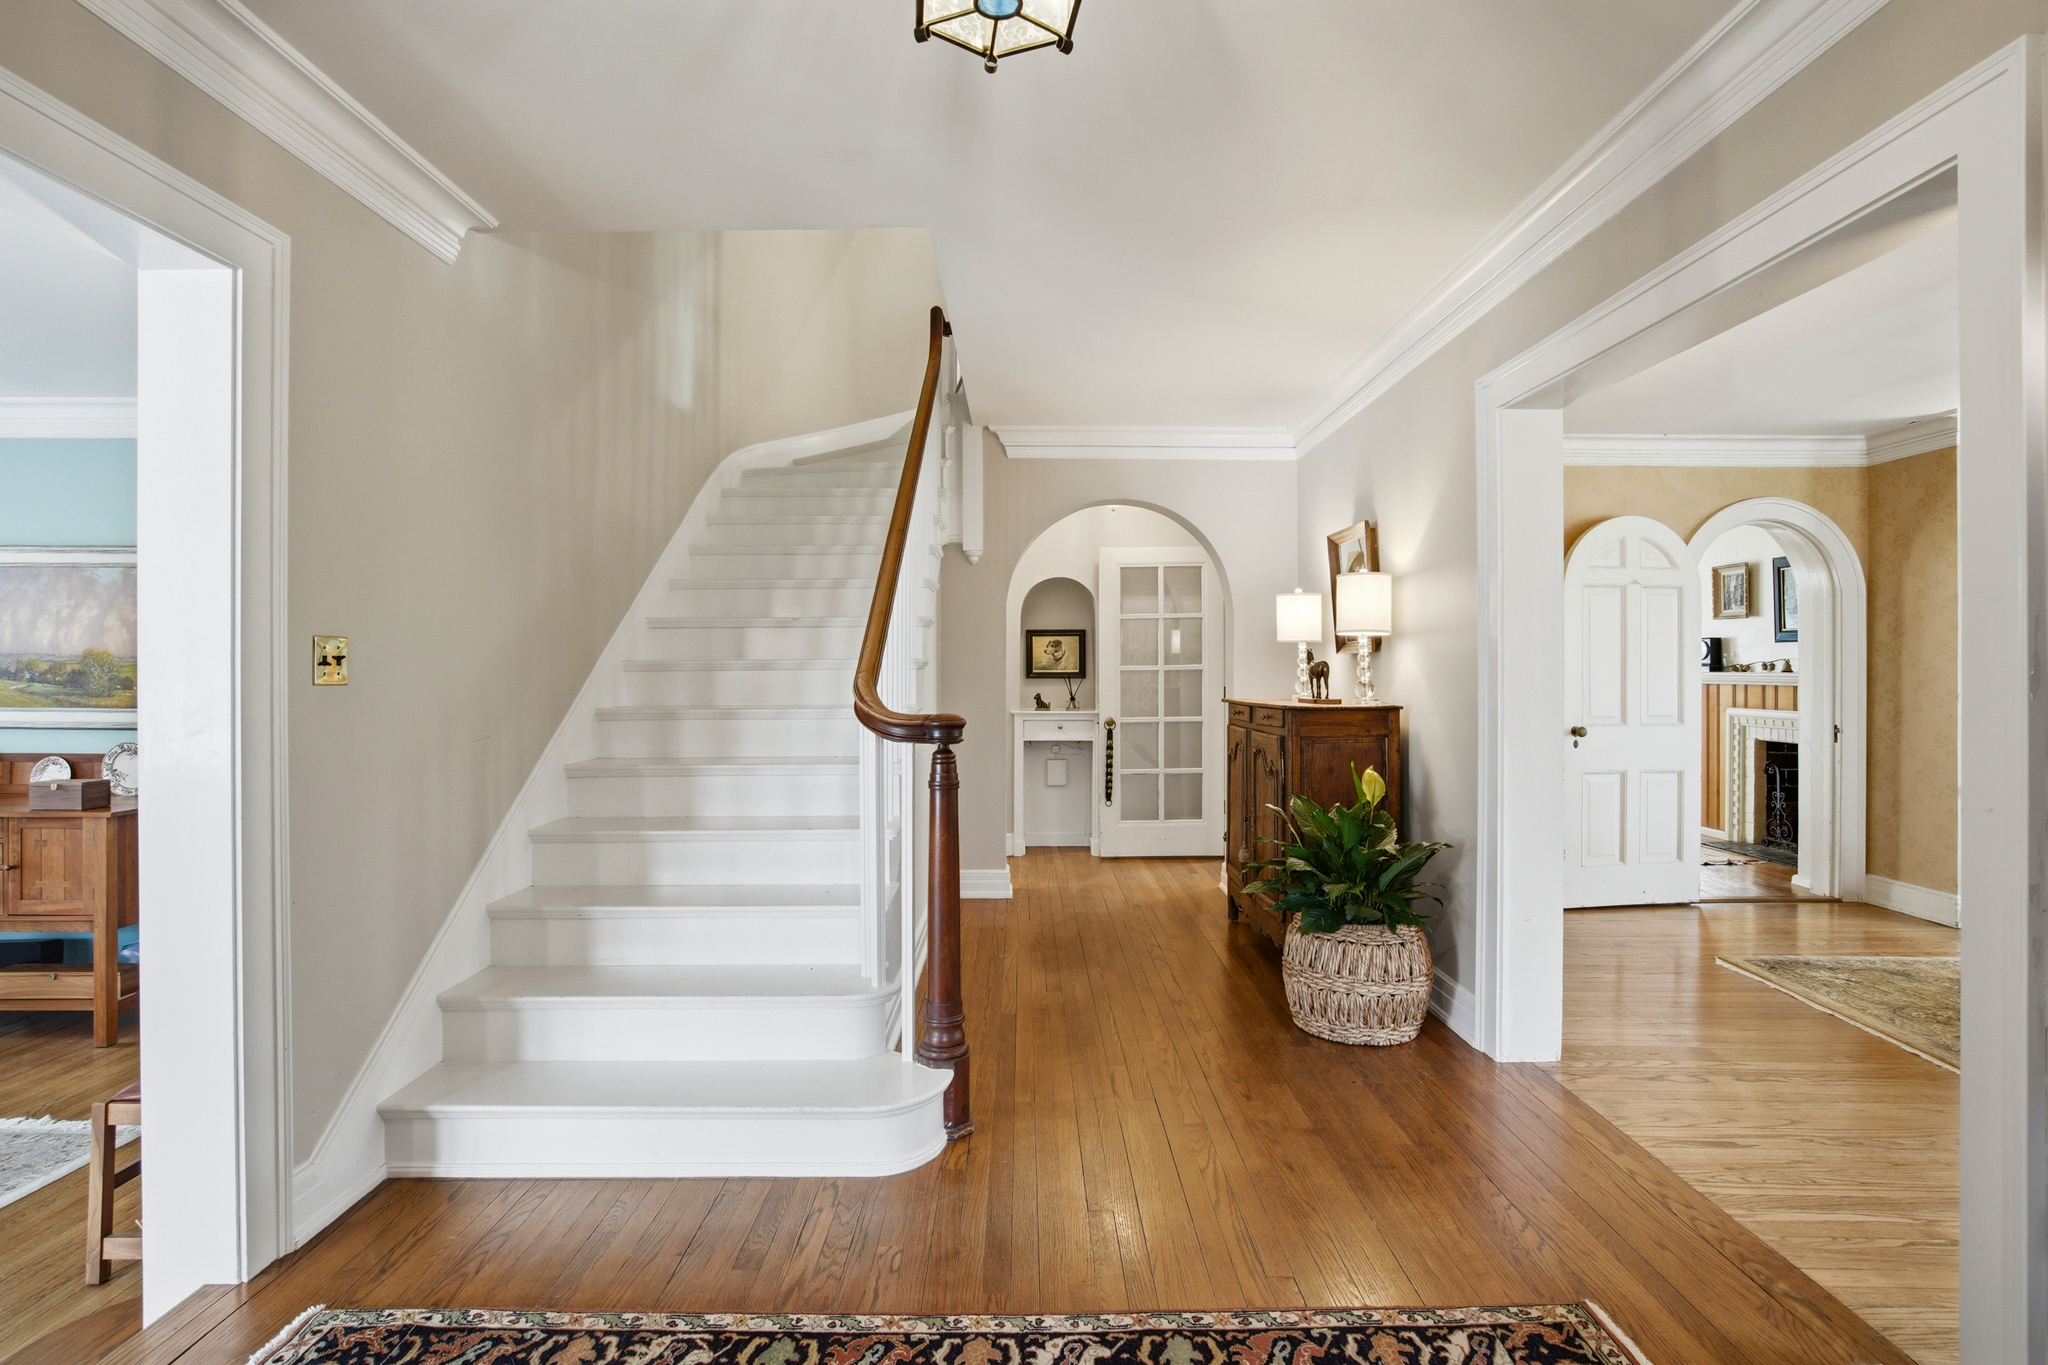
Entry hall with a white staircase, polished hardwood floors, and decorative arched doorways.
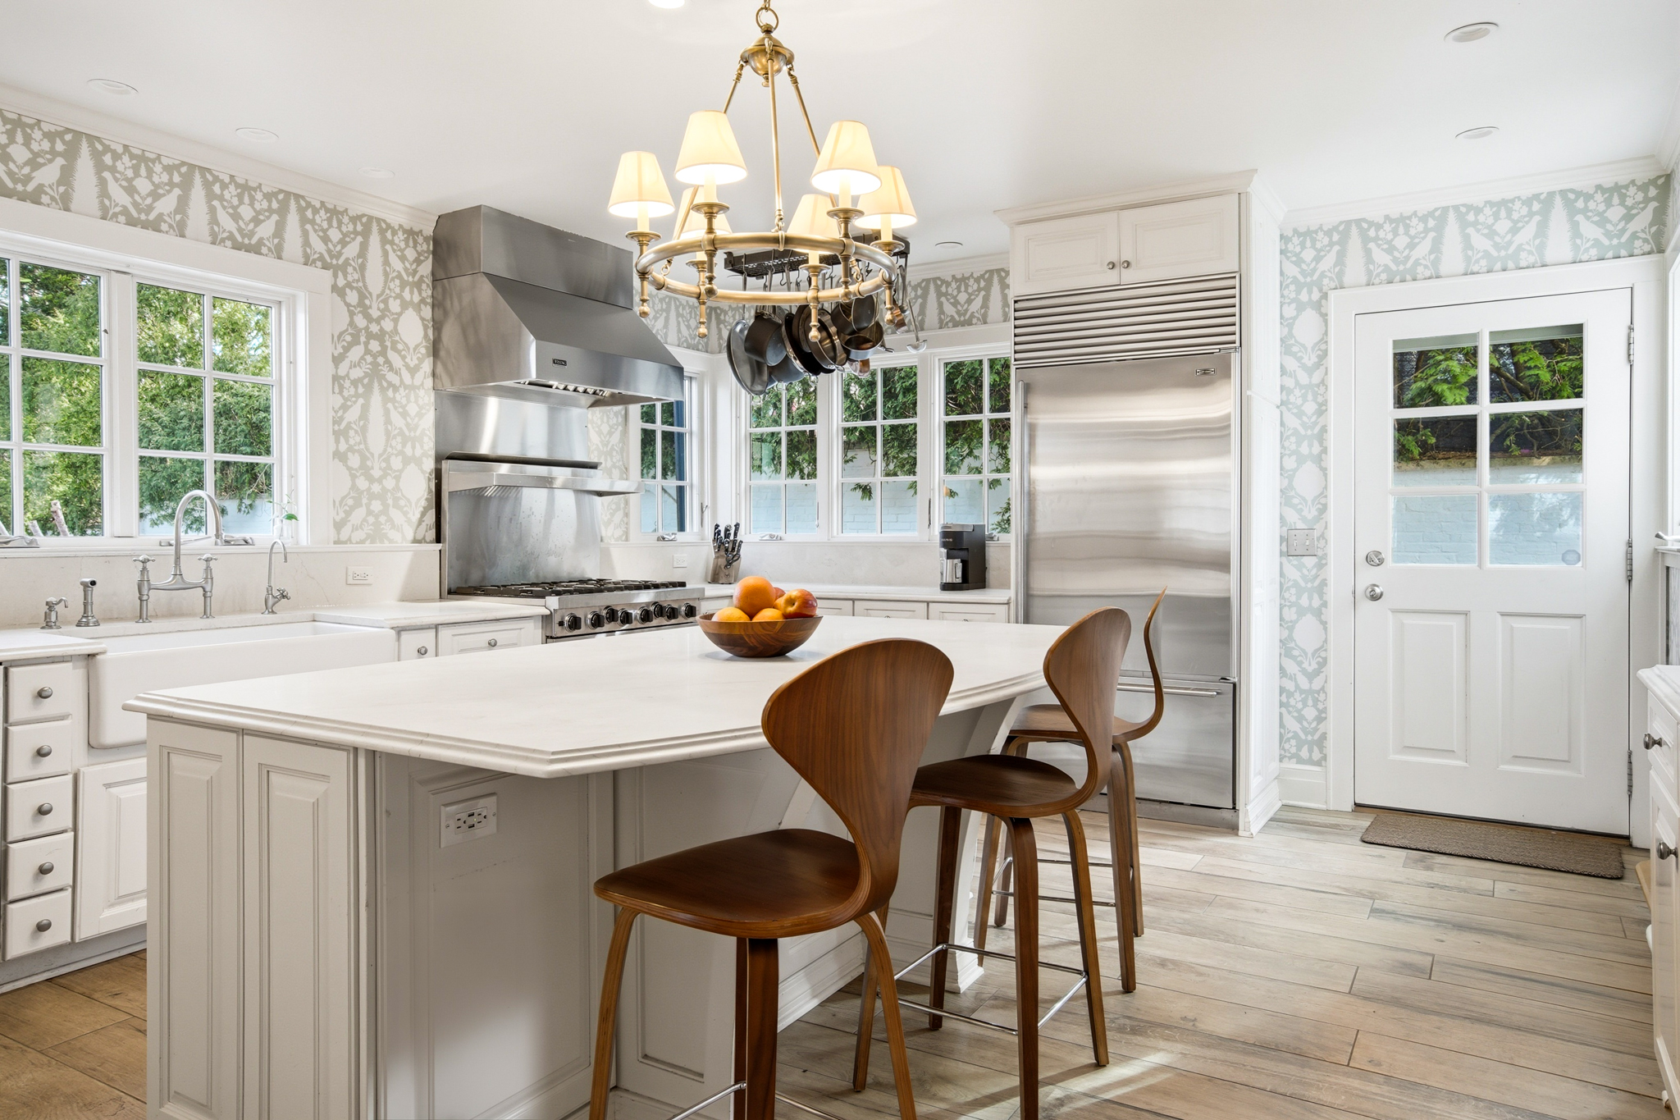

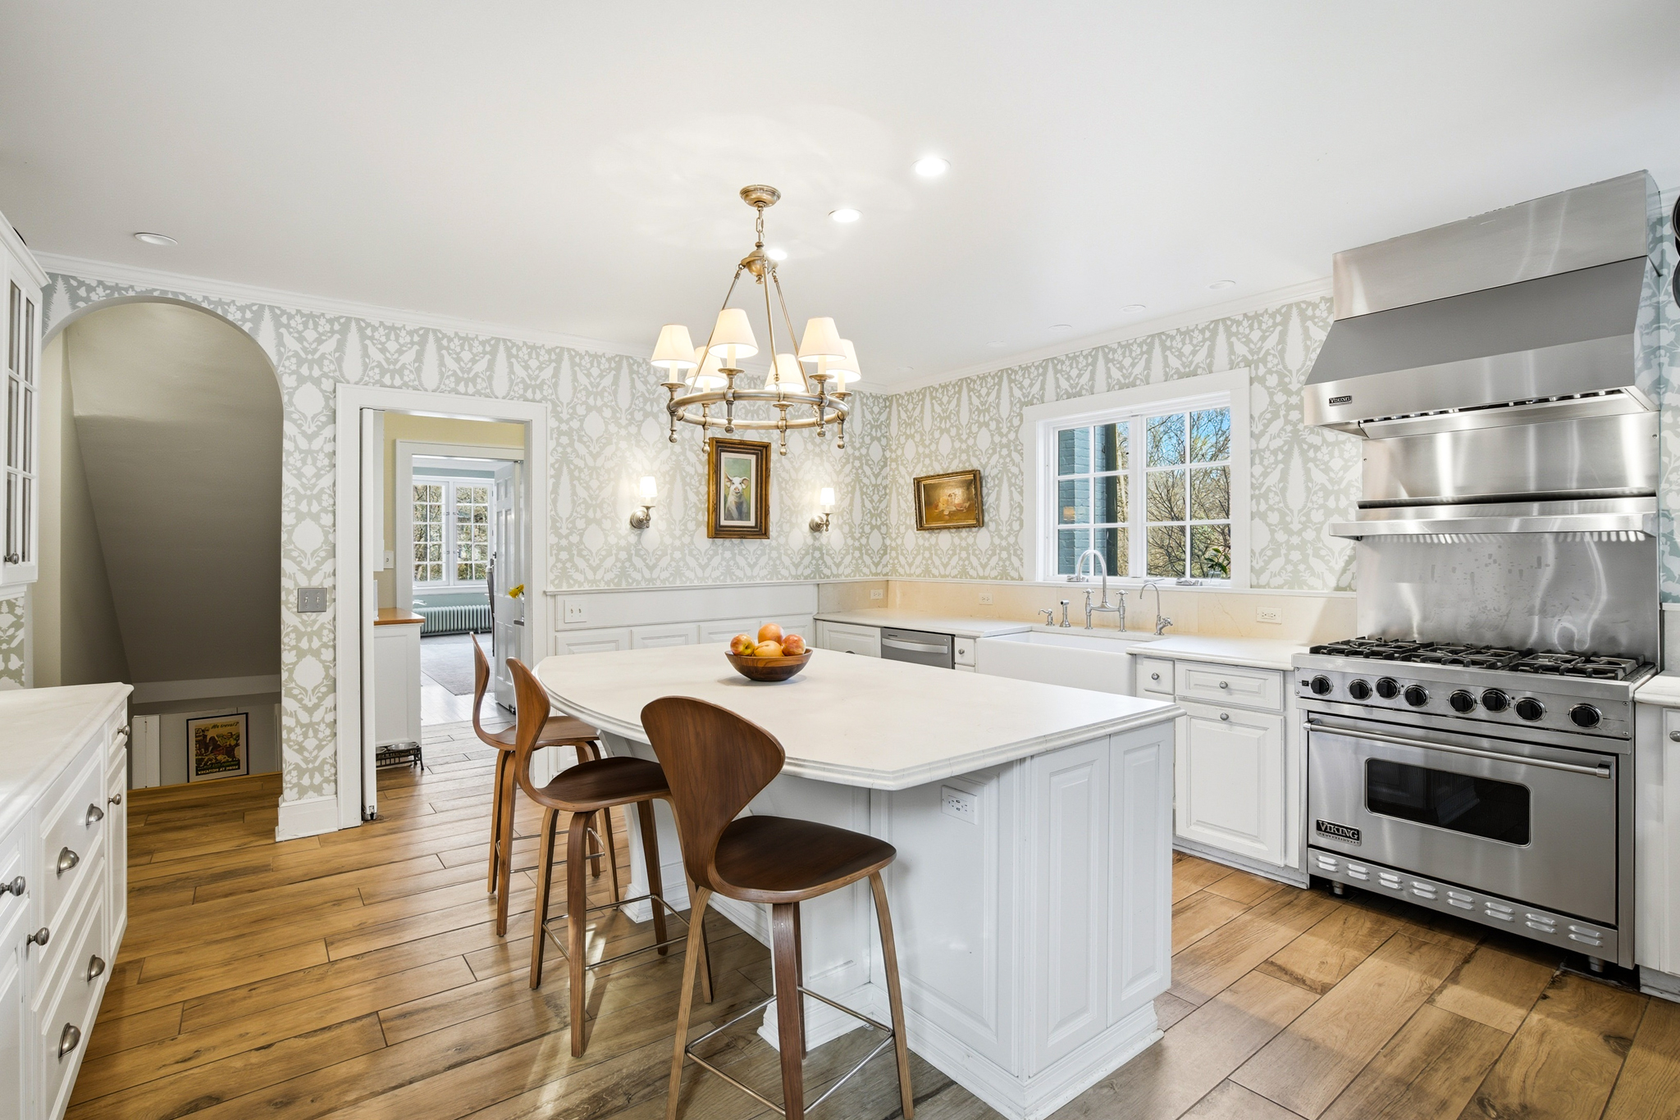
Bright white kitchen with a large island, wooden stools, stainless appliances, and patterned wallpaper.
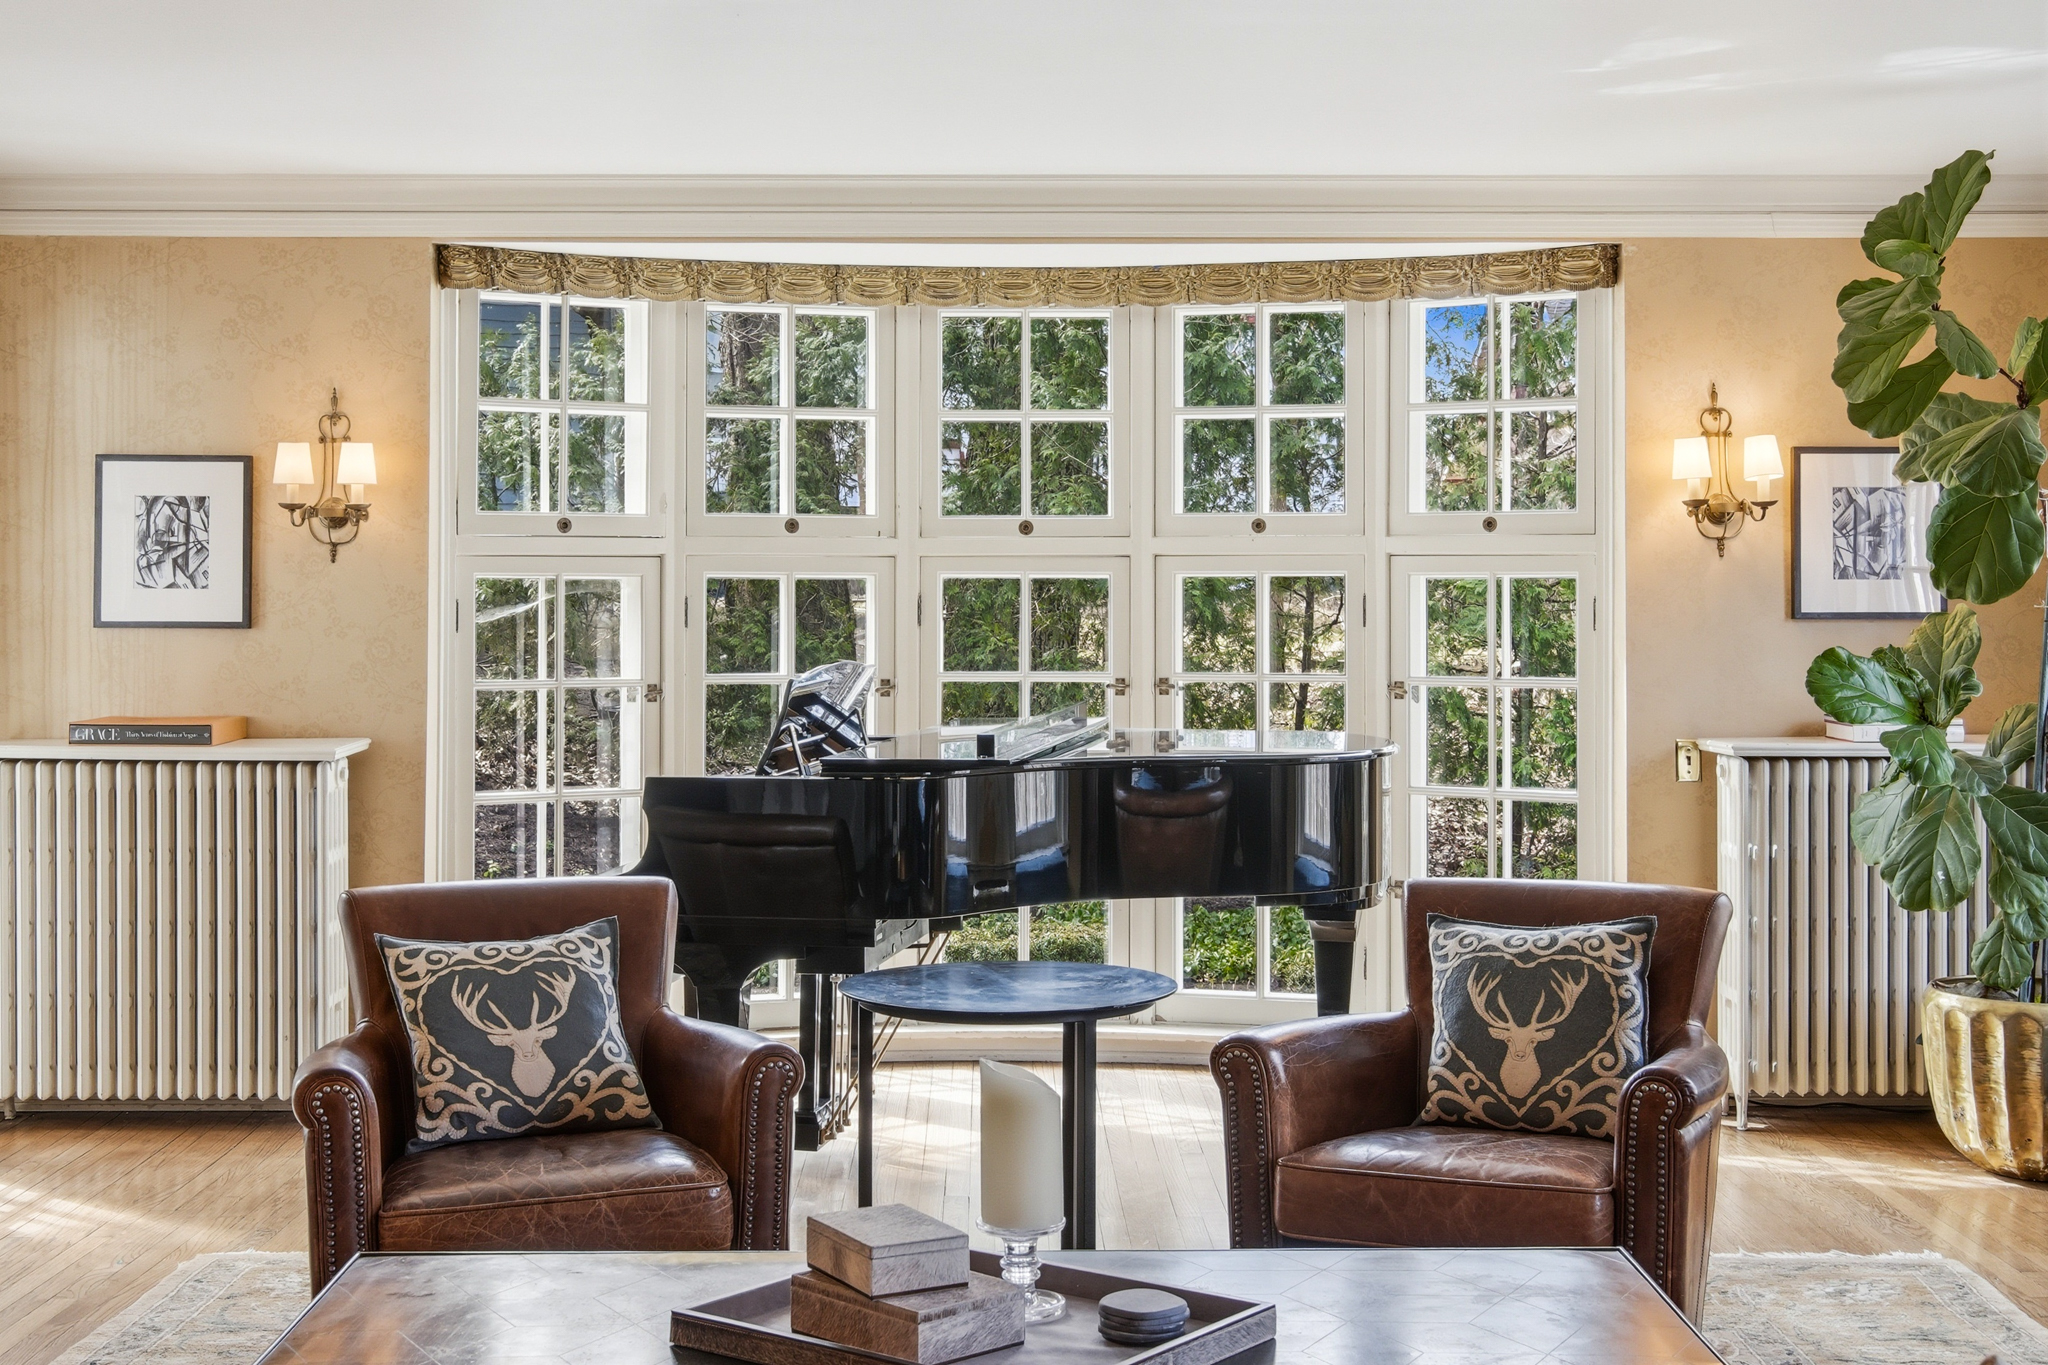
Living room with a black grand piano, tall garden-view windows, and brown leather armchairs.
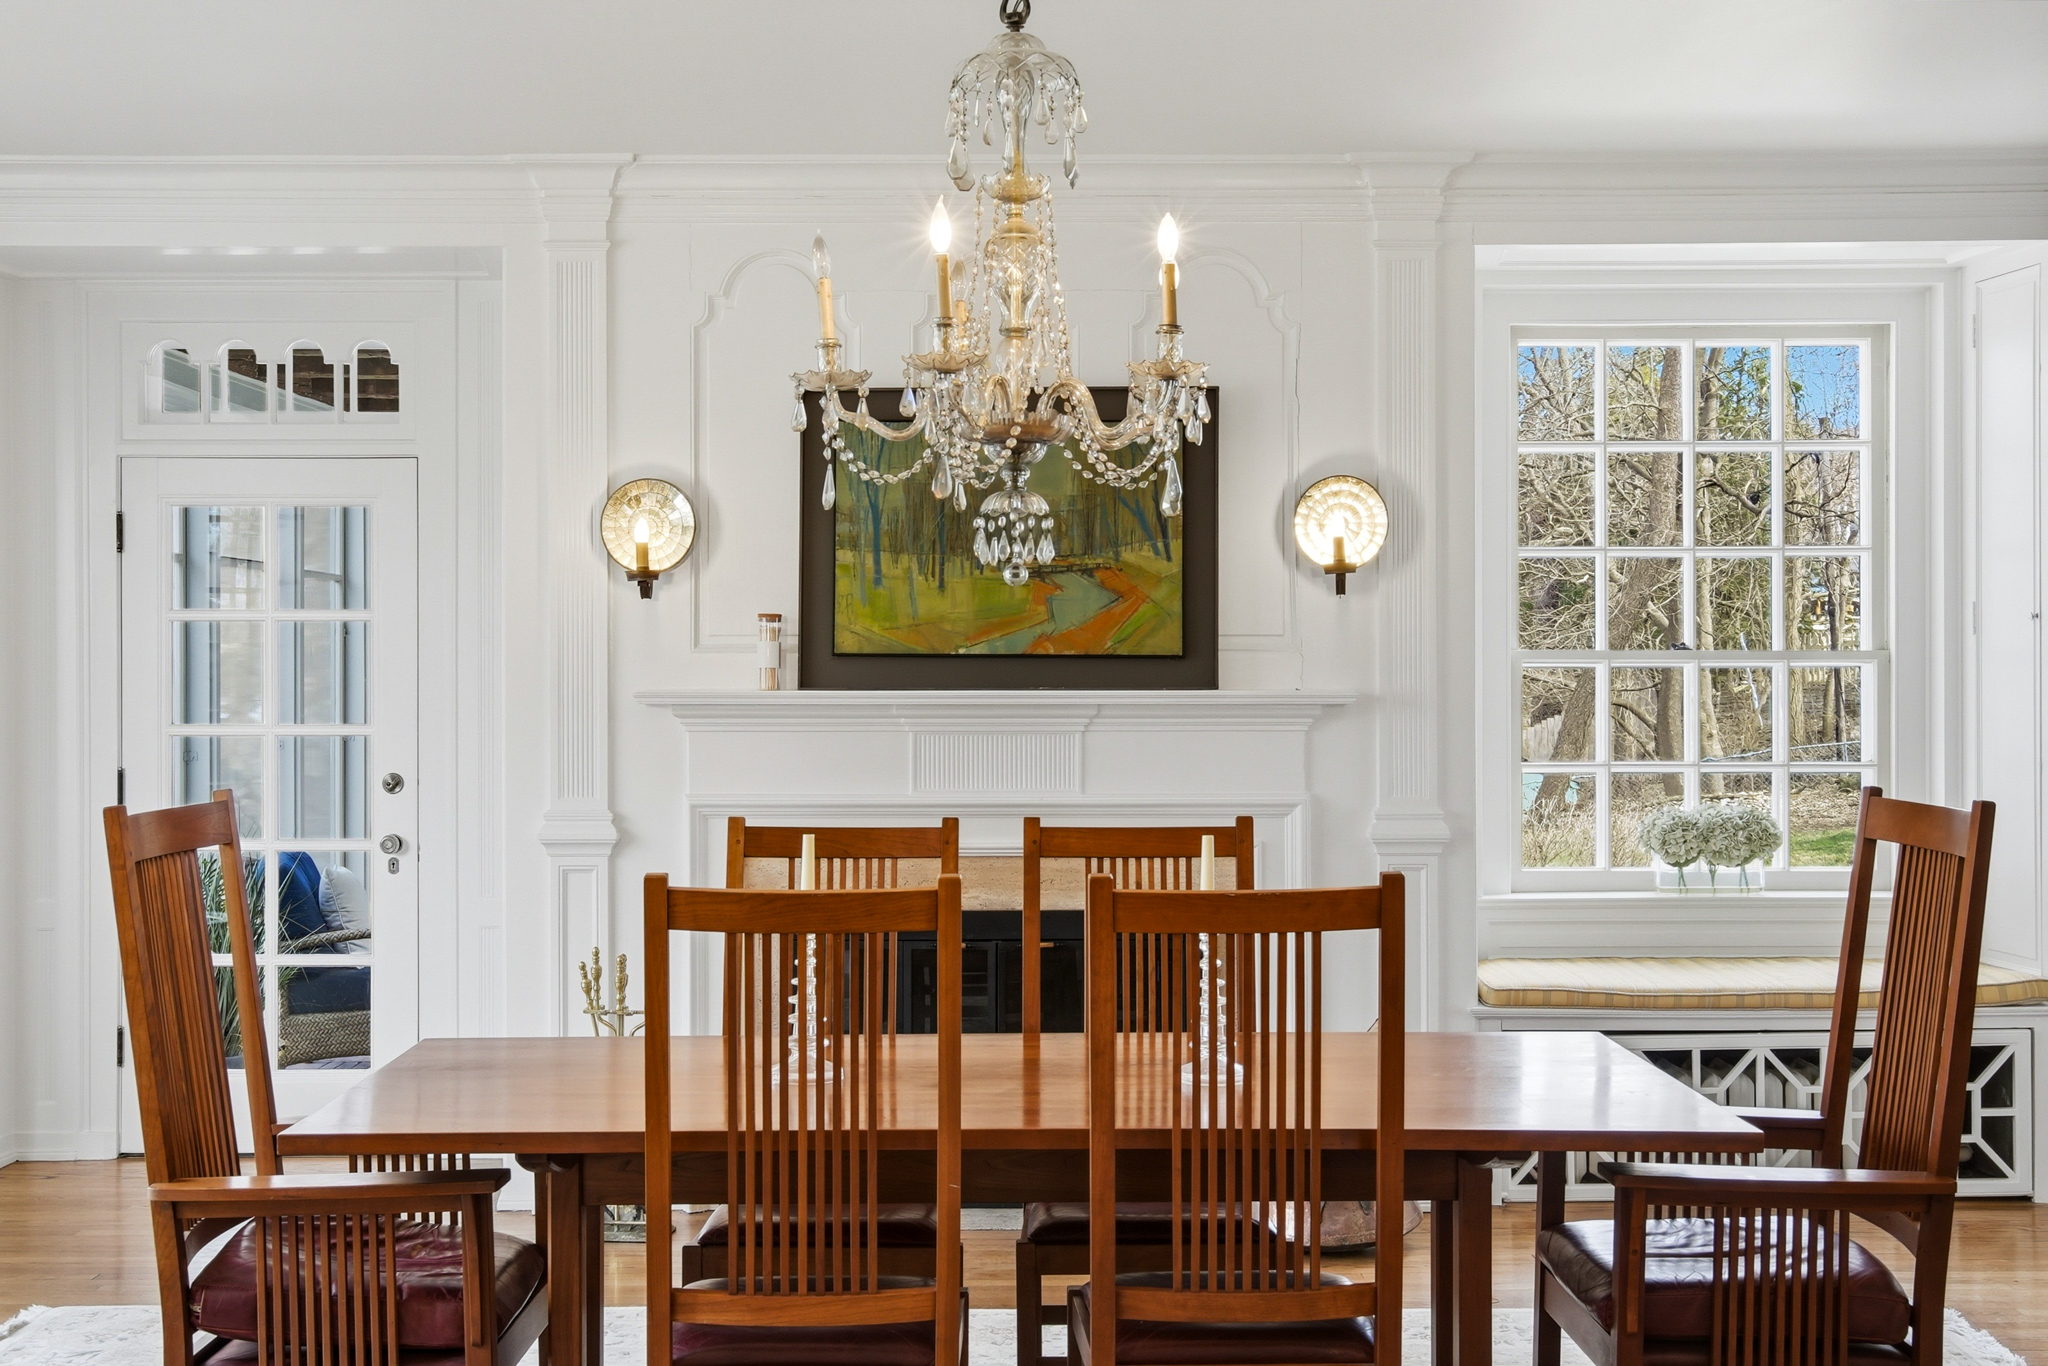
Dining room with a wooden table, crystal chandelier, white fireplace, and built-in window seat.
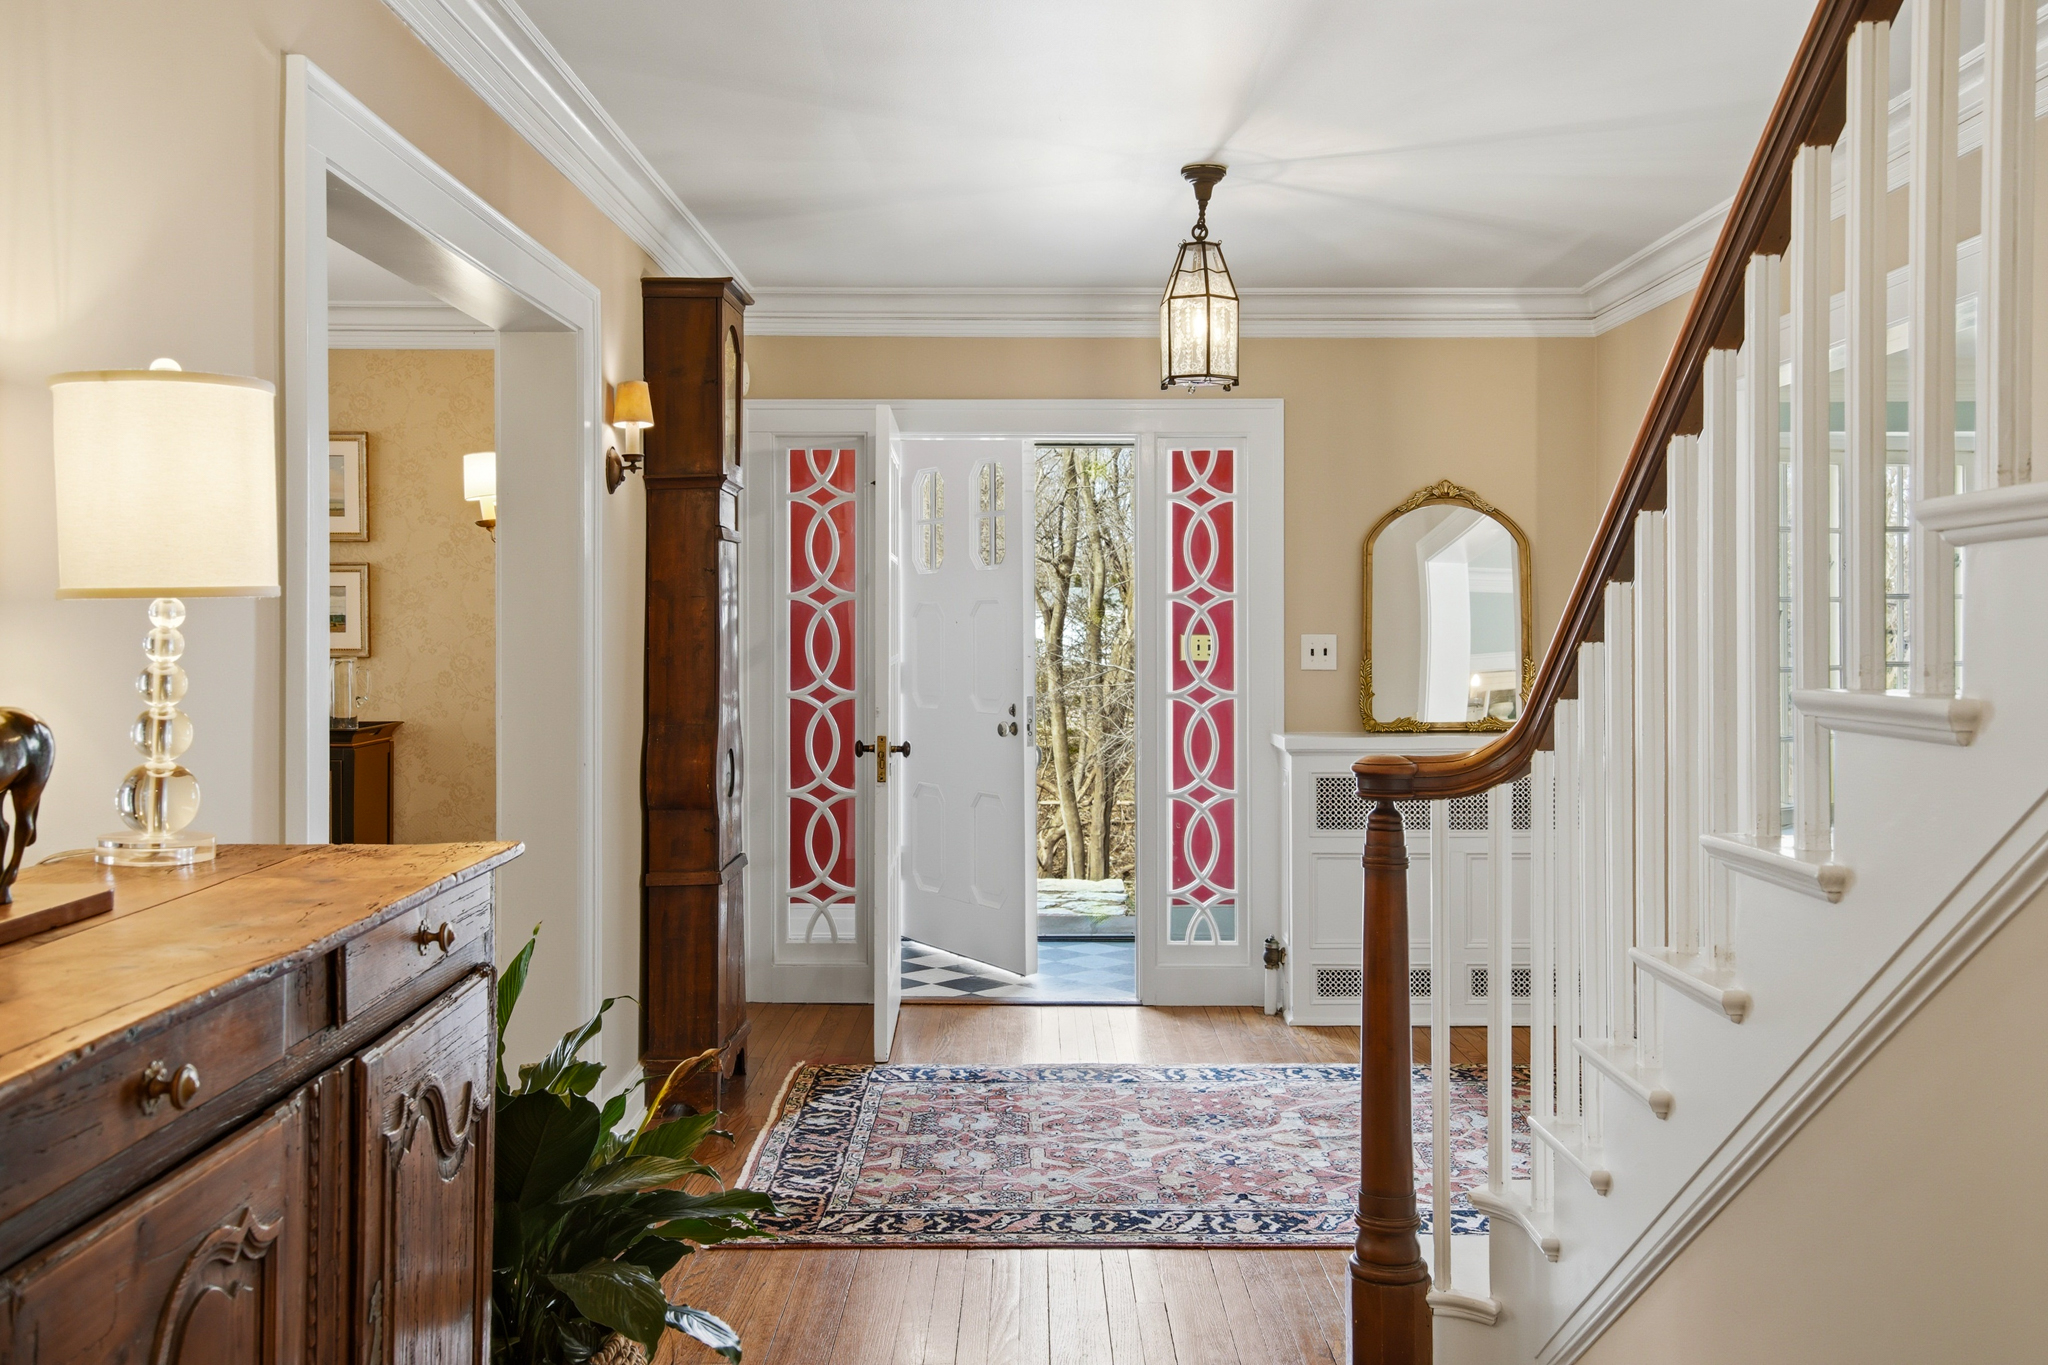
Foyer with red glass door panels, a patterned rug, carved cabinet, and staircase.
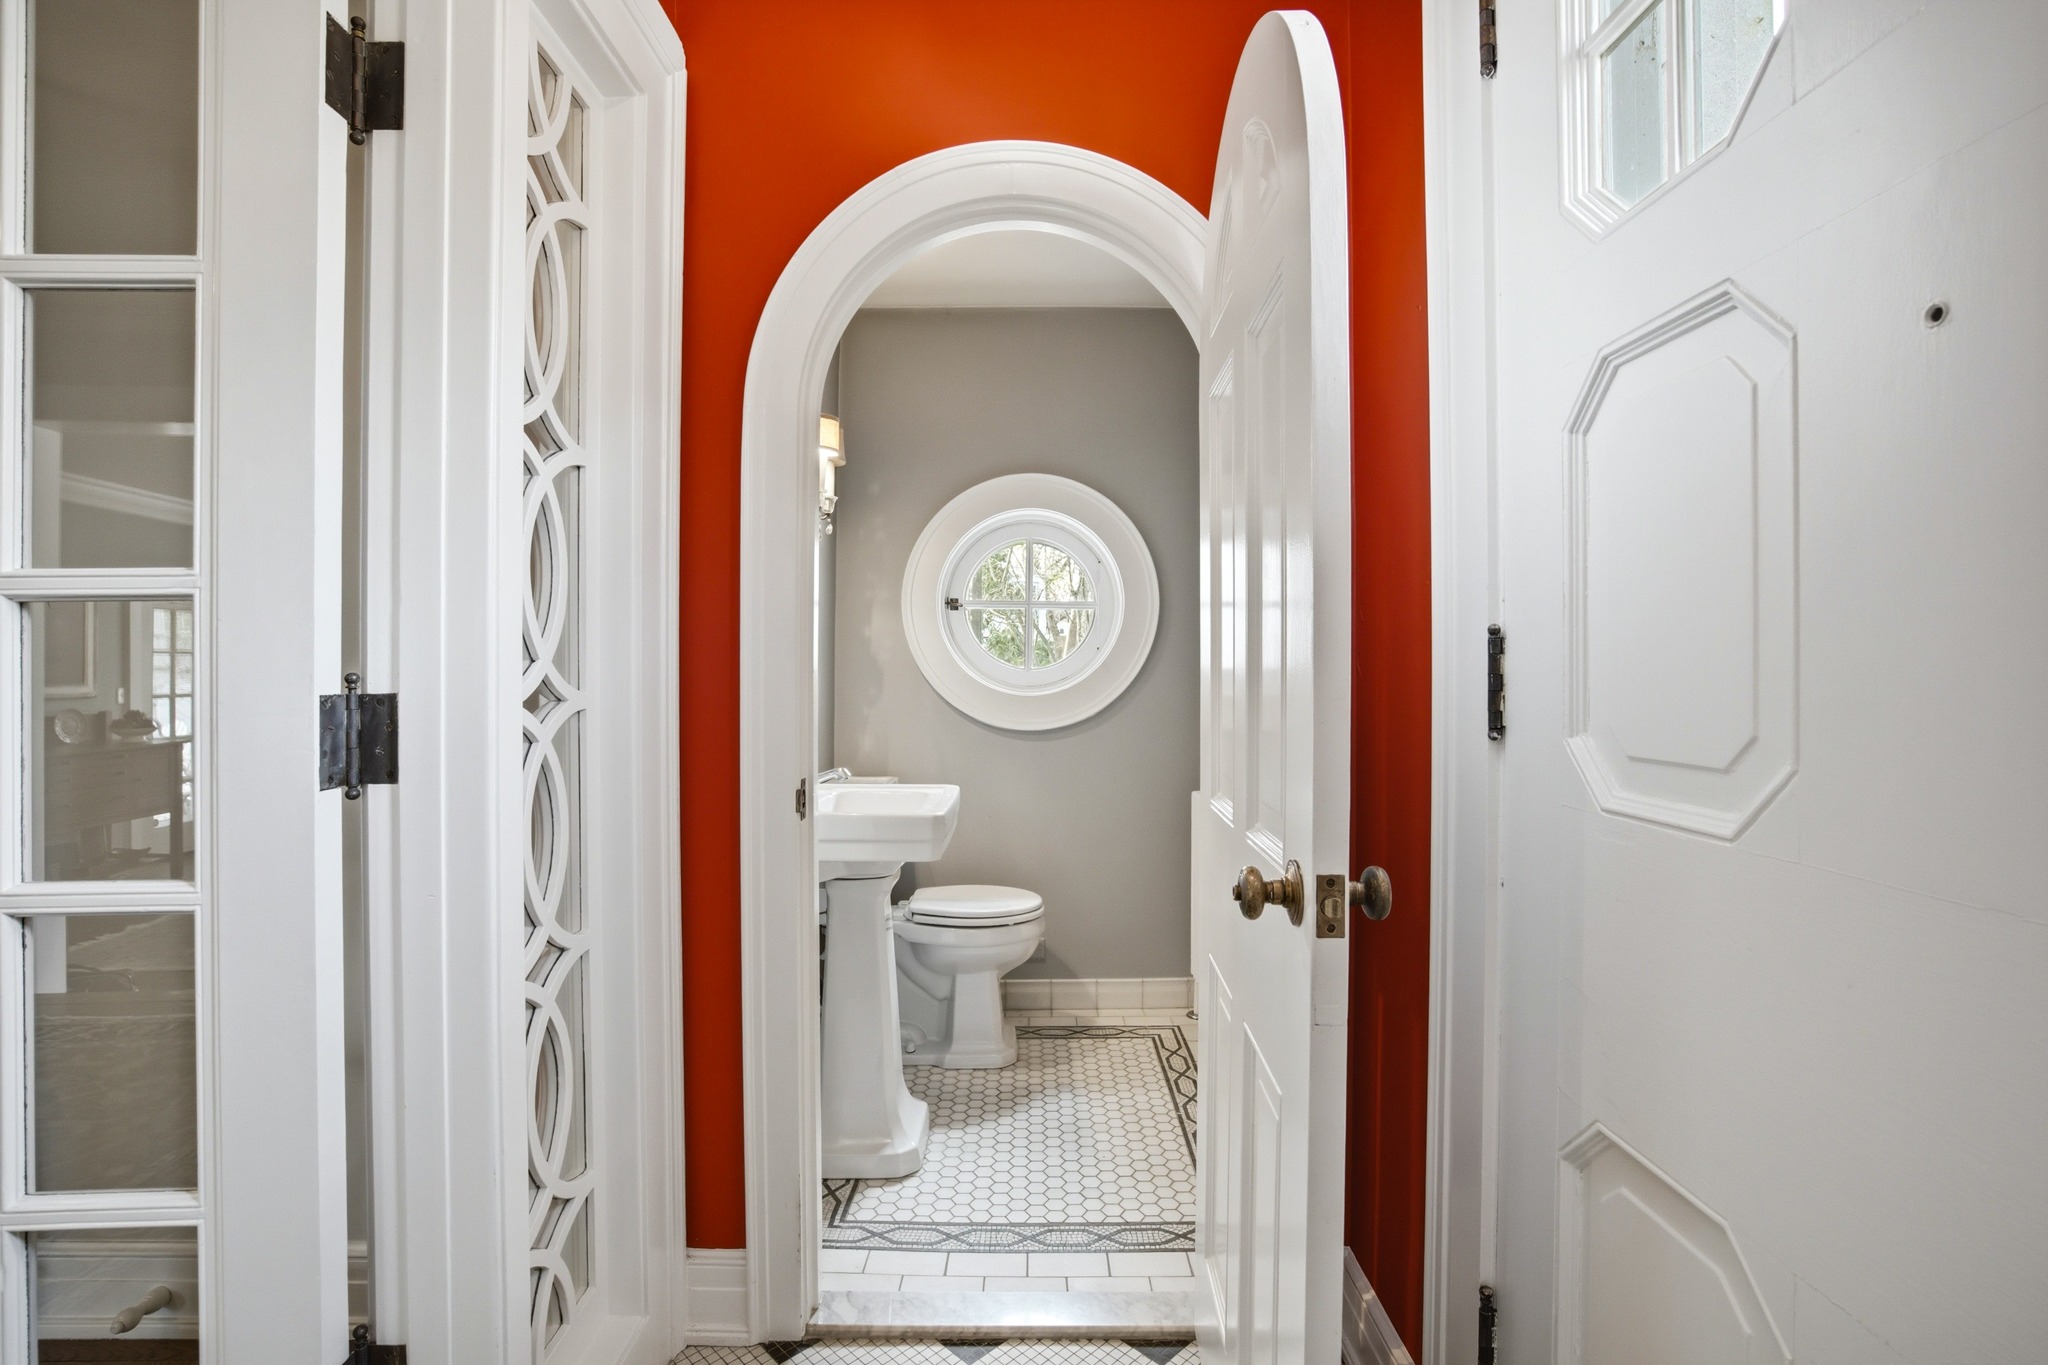
Bathroom with a round window and patterned tile floor, viewed through a white arch in a red wall.
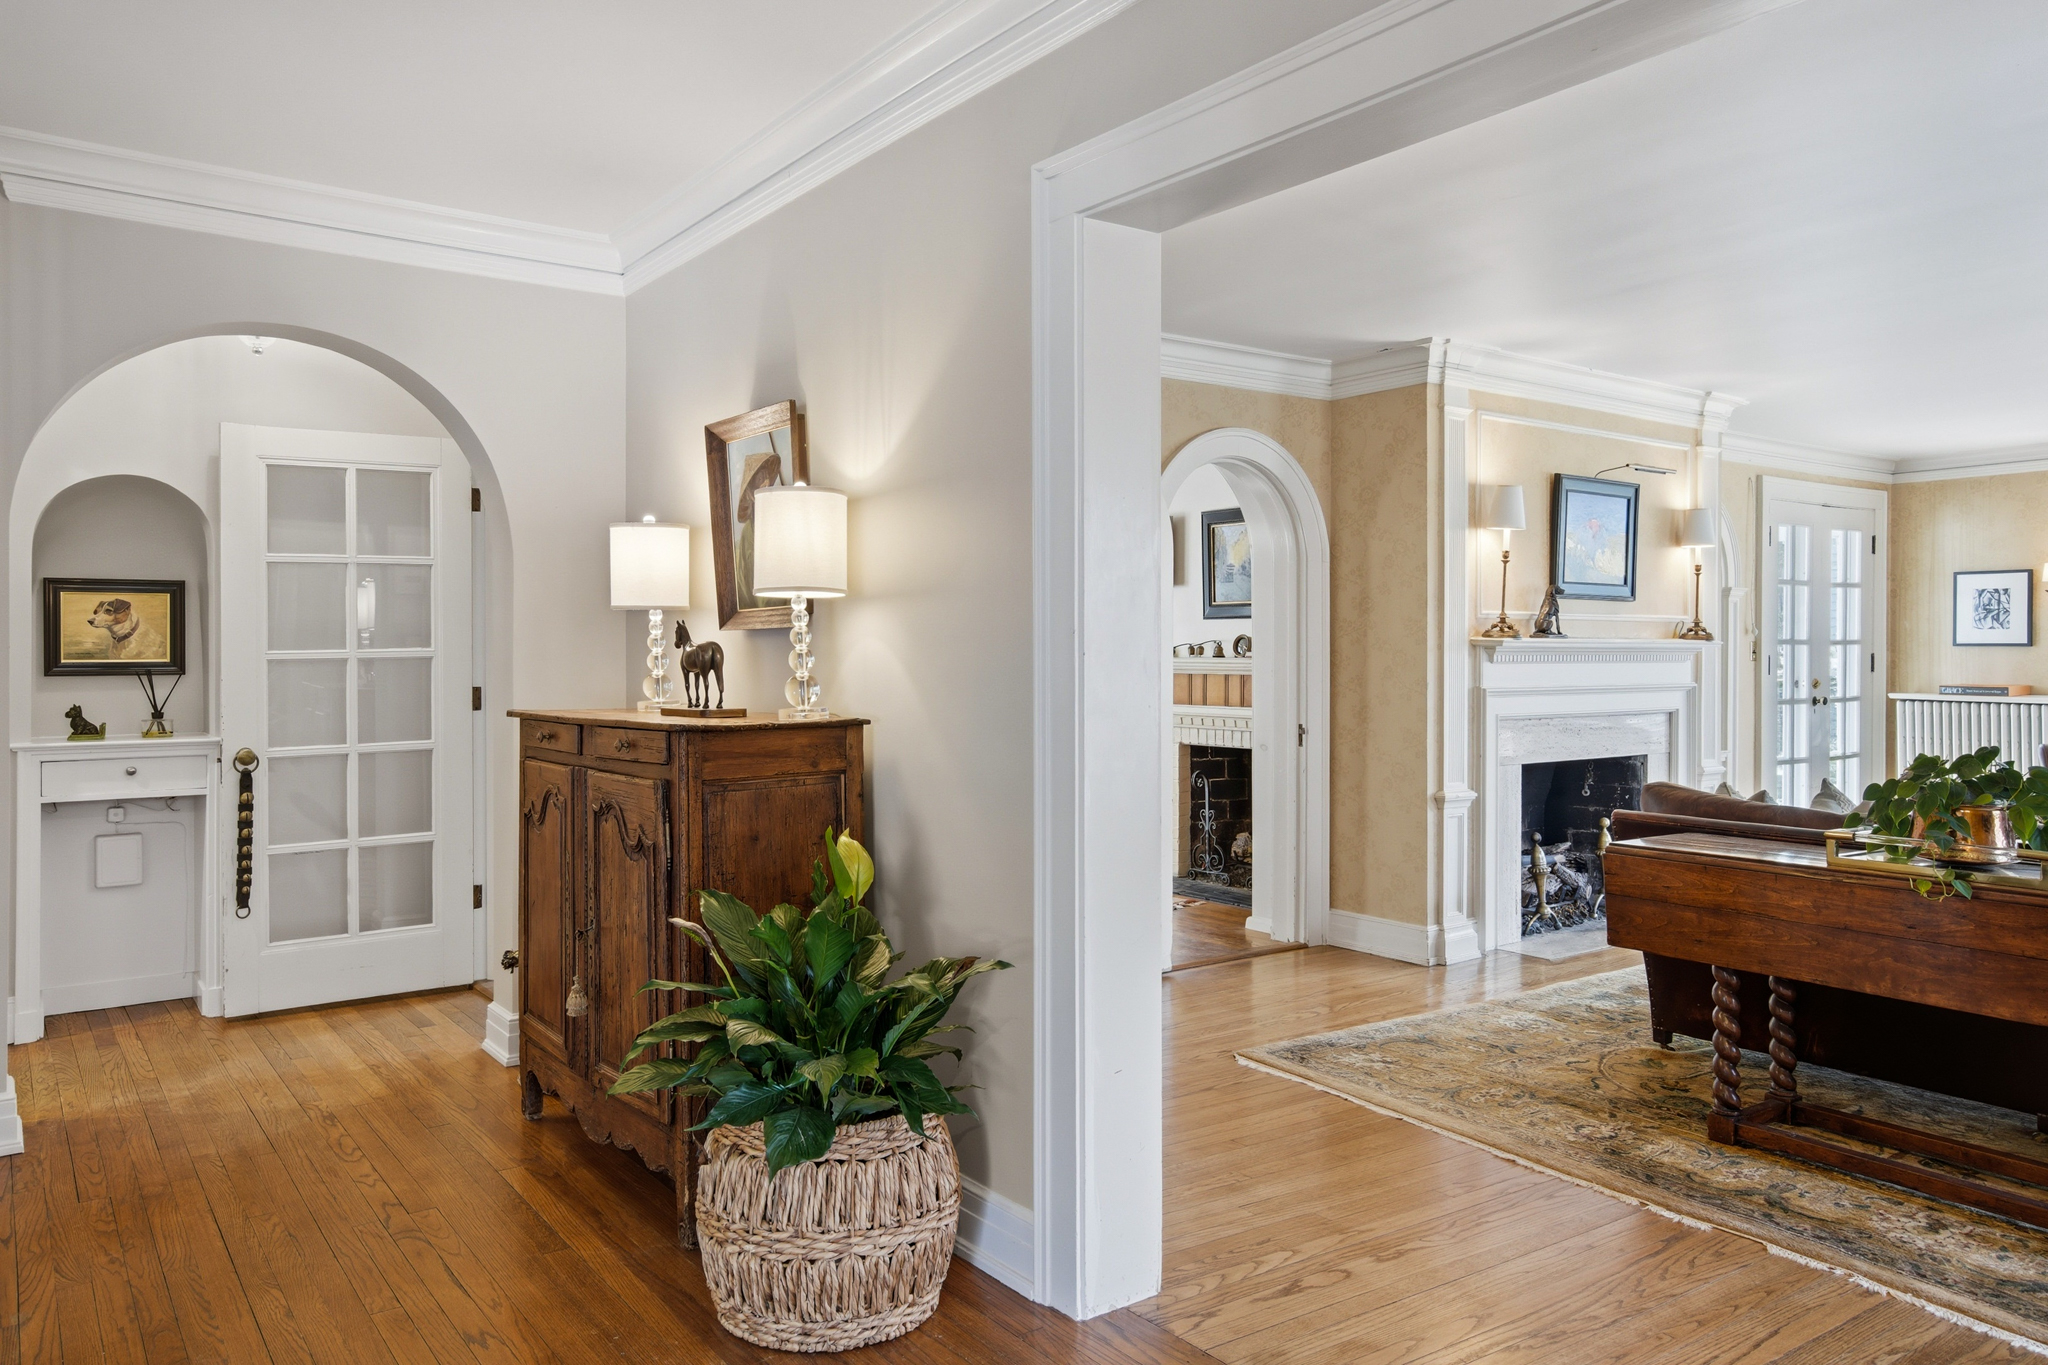
Furnished entry hall opening to a living room with arched doorways, hardwood floors, and a white fireplace.
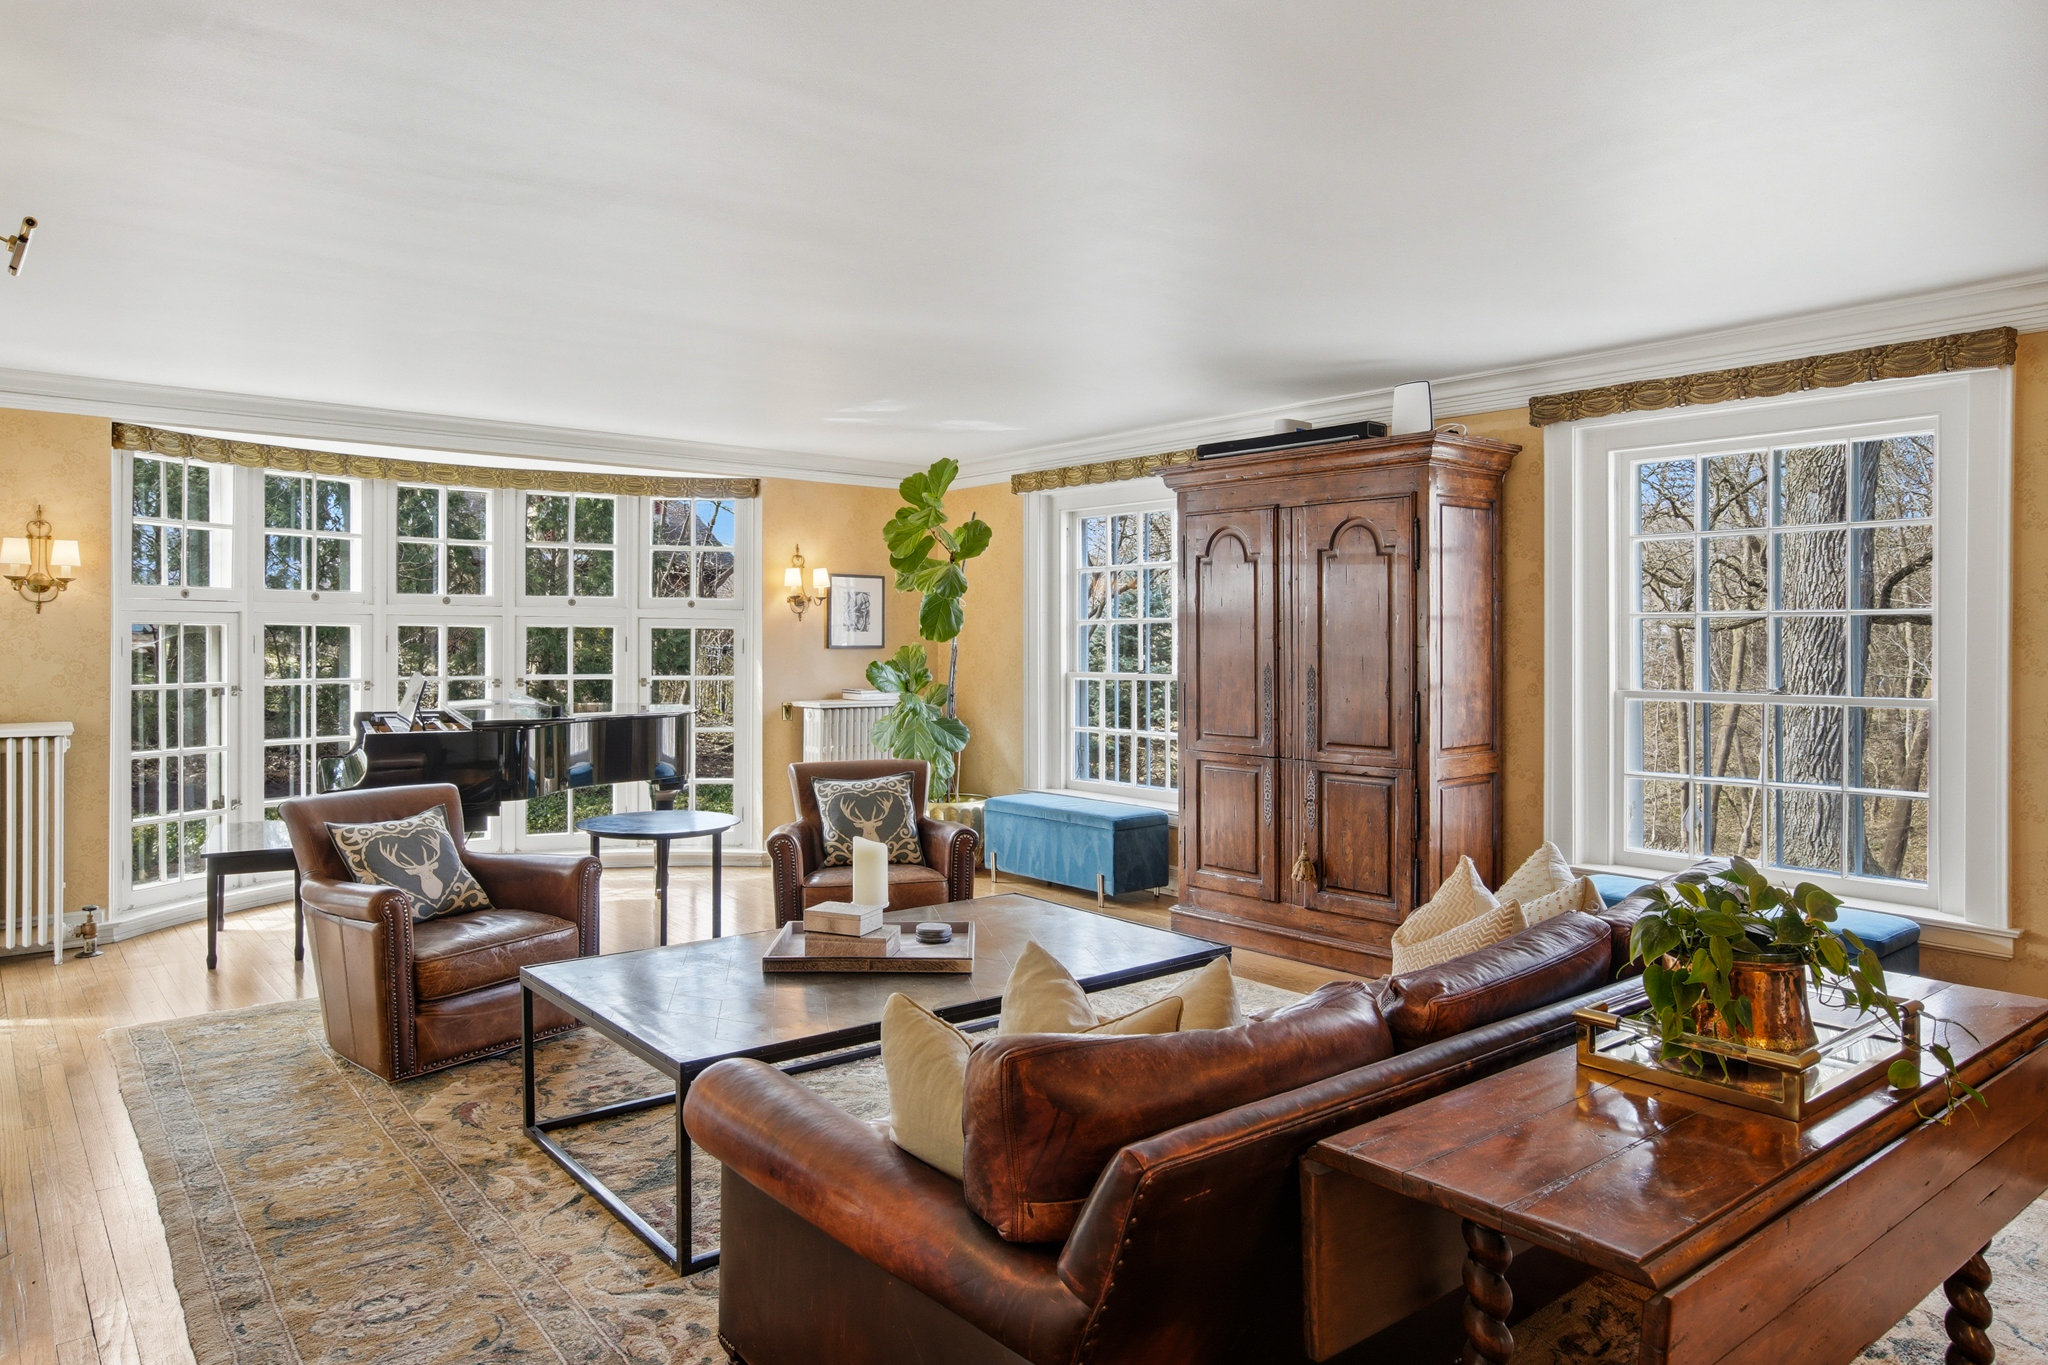
Living room with expansive windows, leather seating, a grand piano, and a tall wooden armoire.
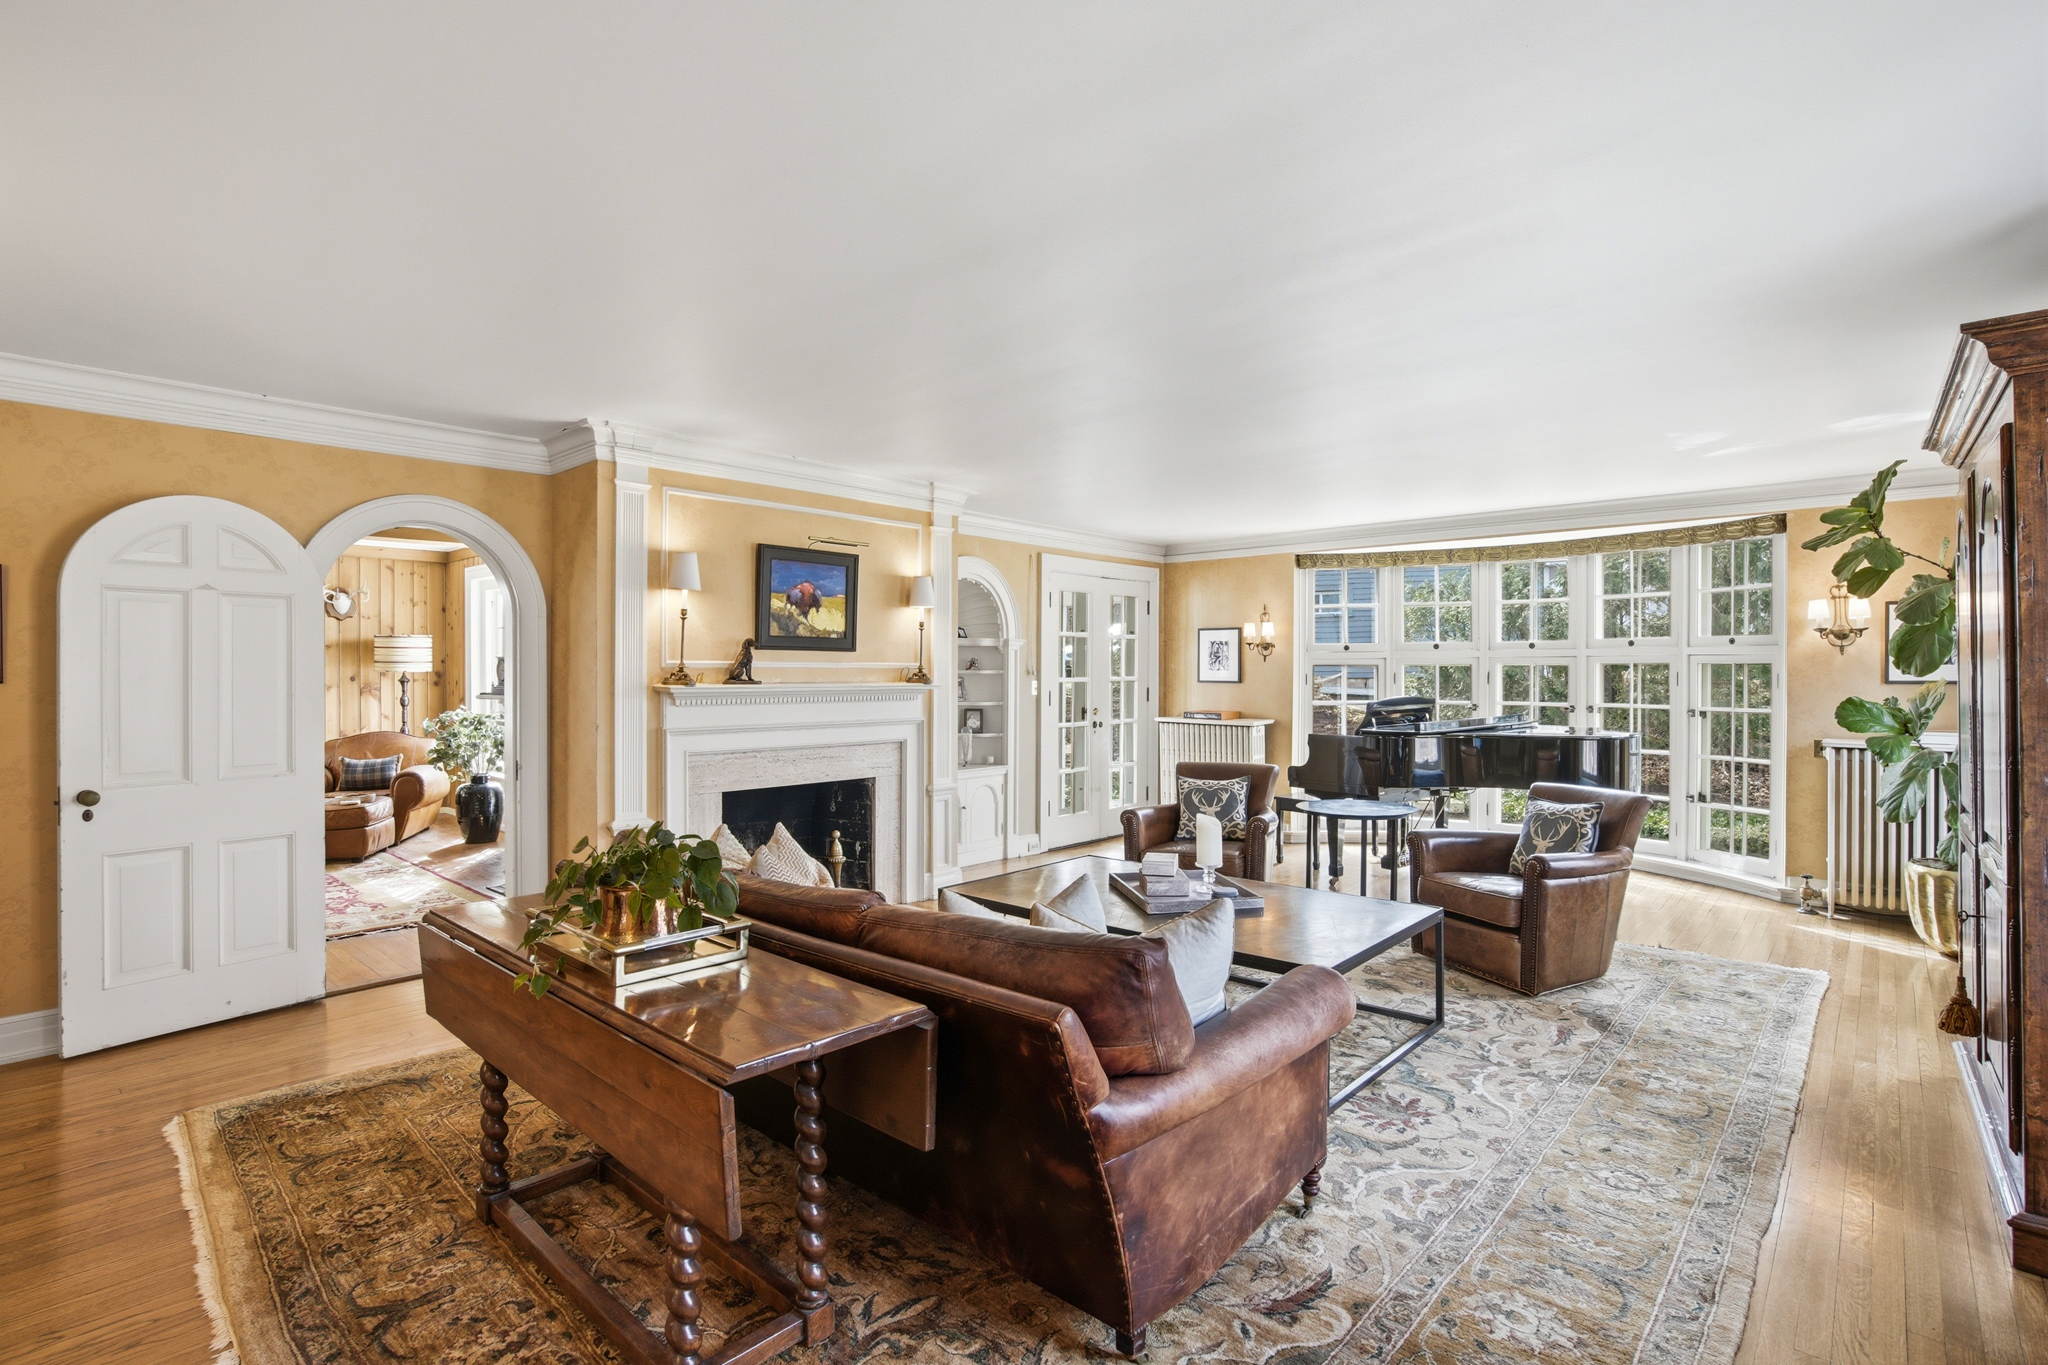
Living room with a white fireplace, leather seating, and a grand piano by large windows.
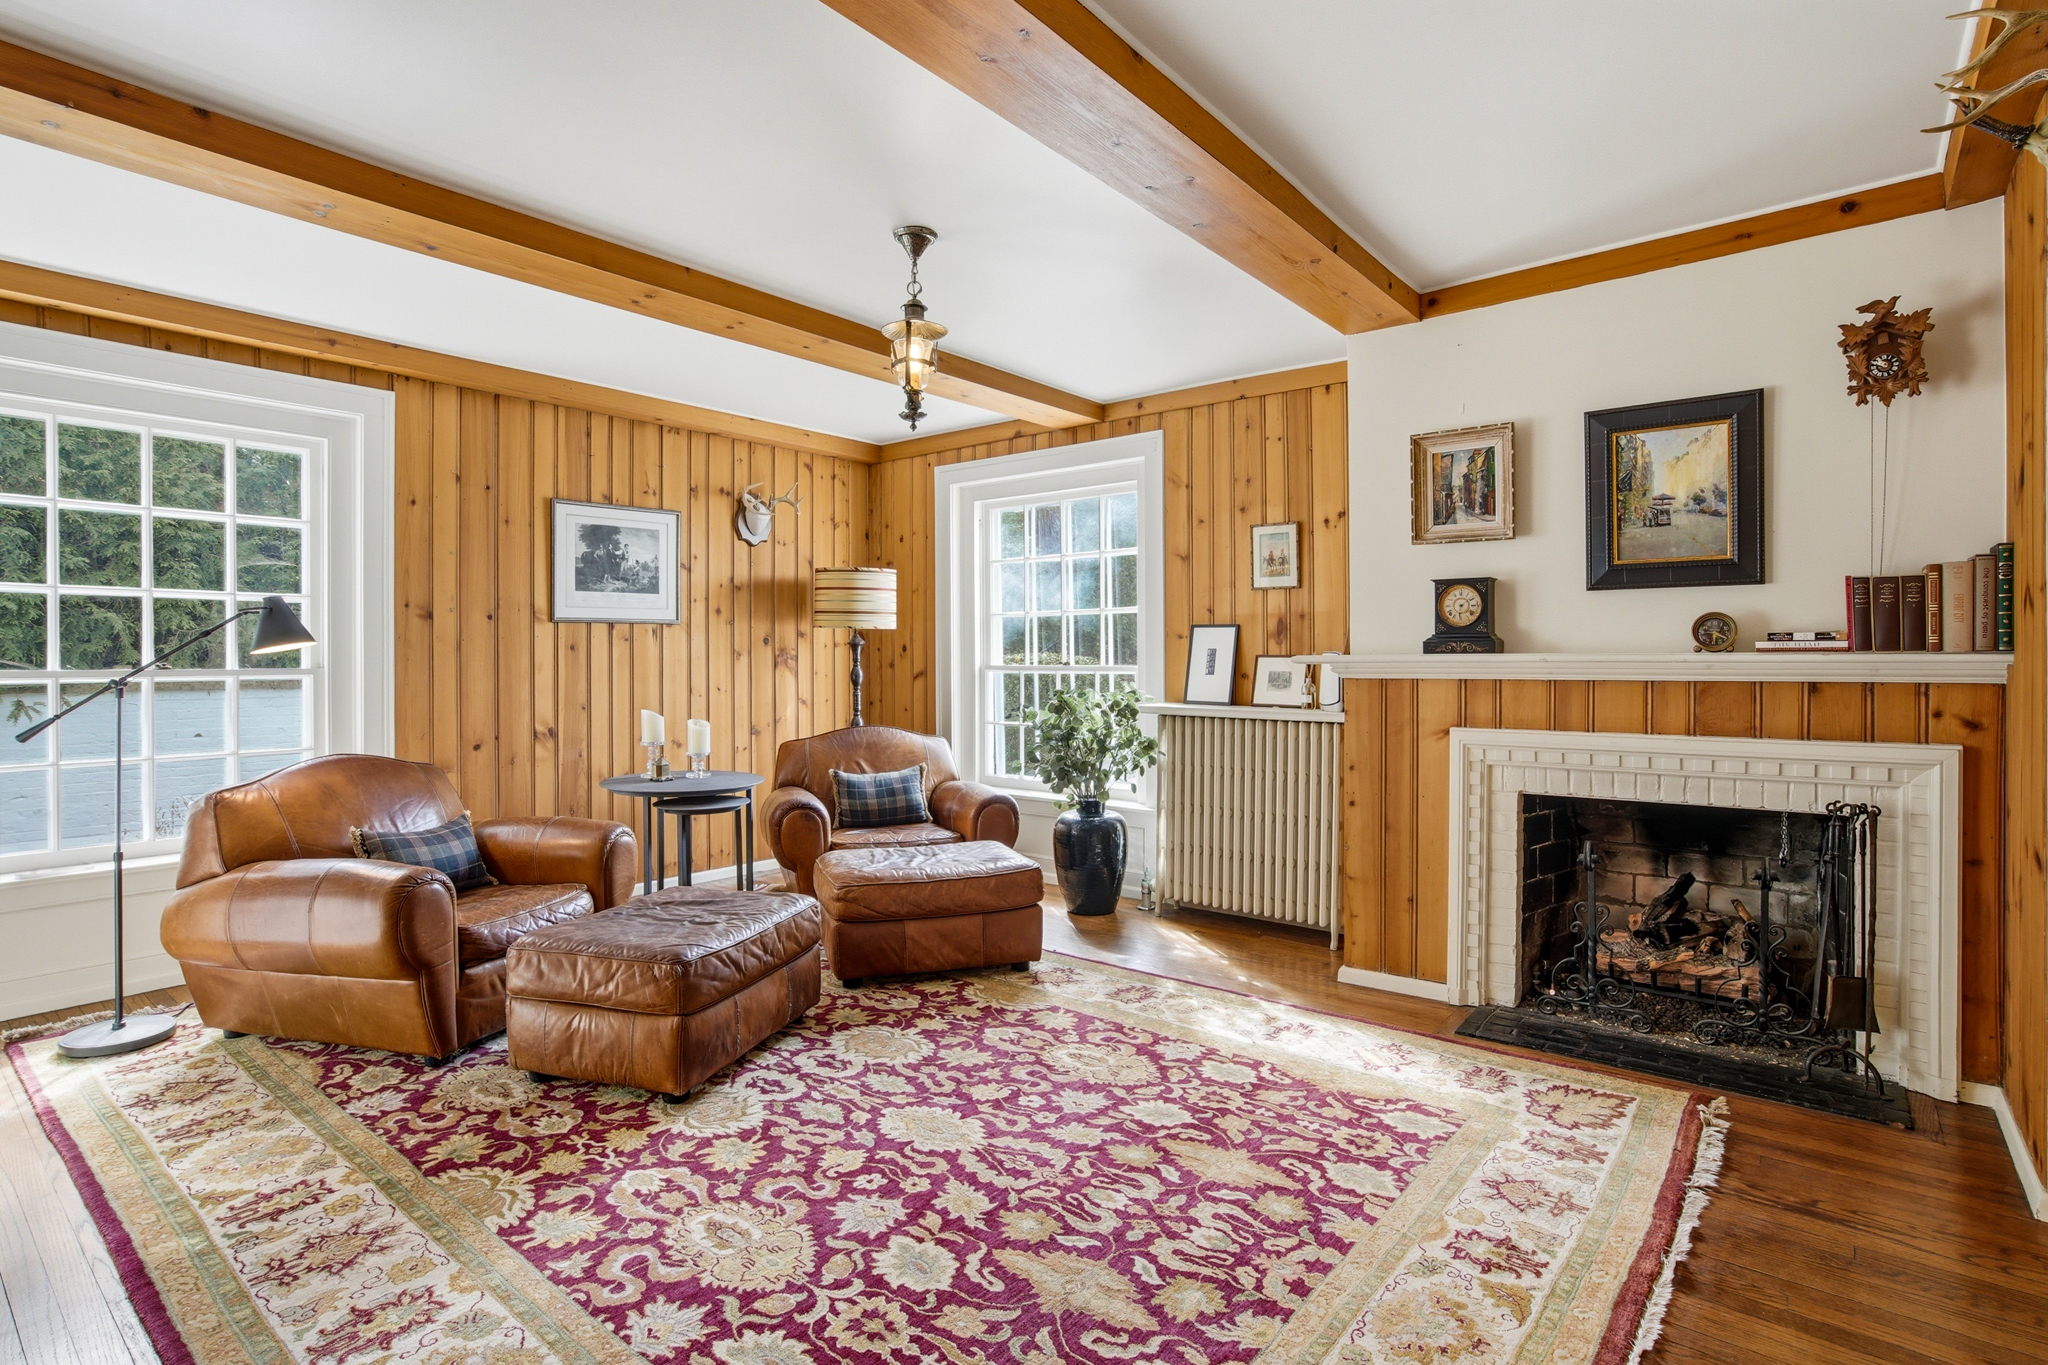
Wood-paneled living room with leather seating, exposed beams, a patterned rug, and a white-trimmed fireplace.
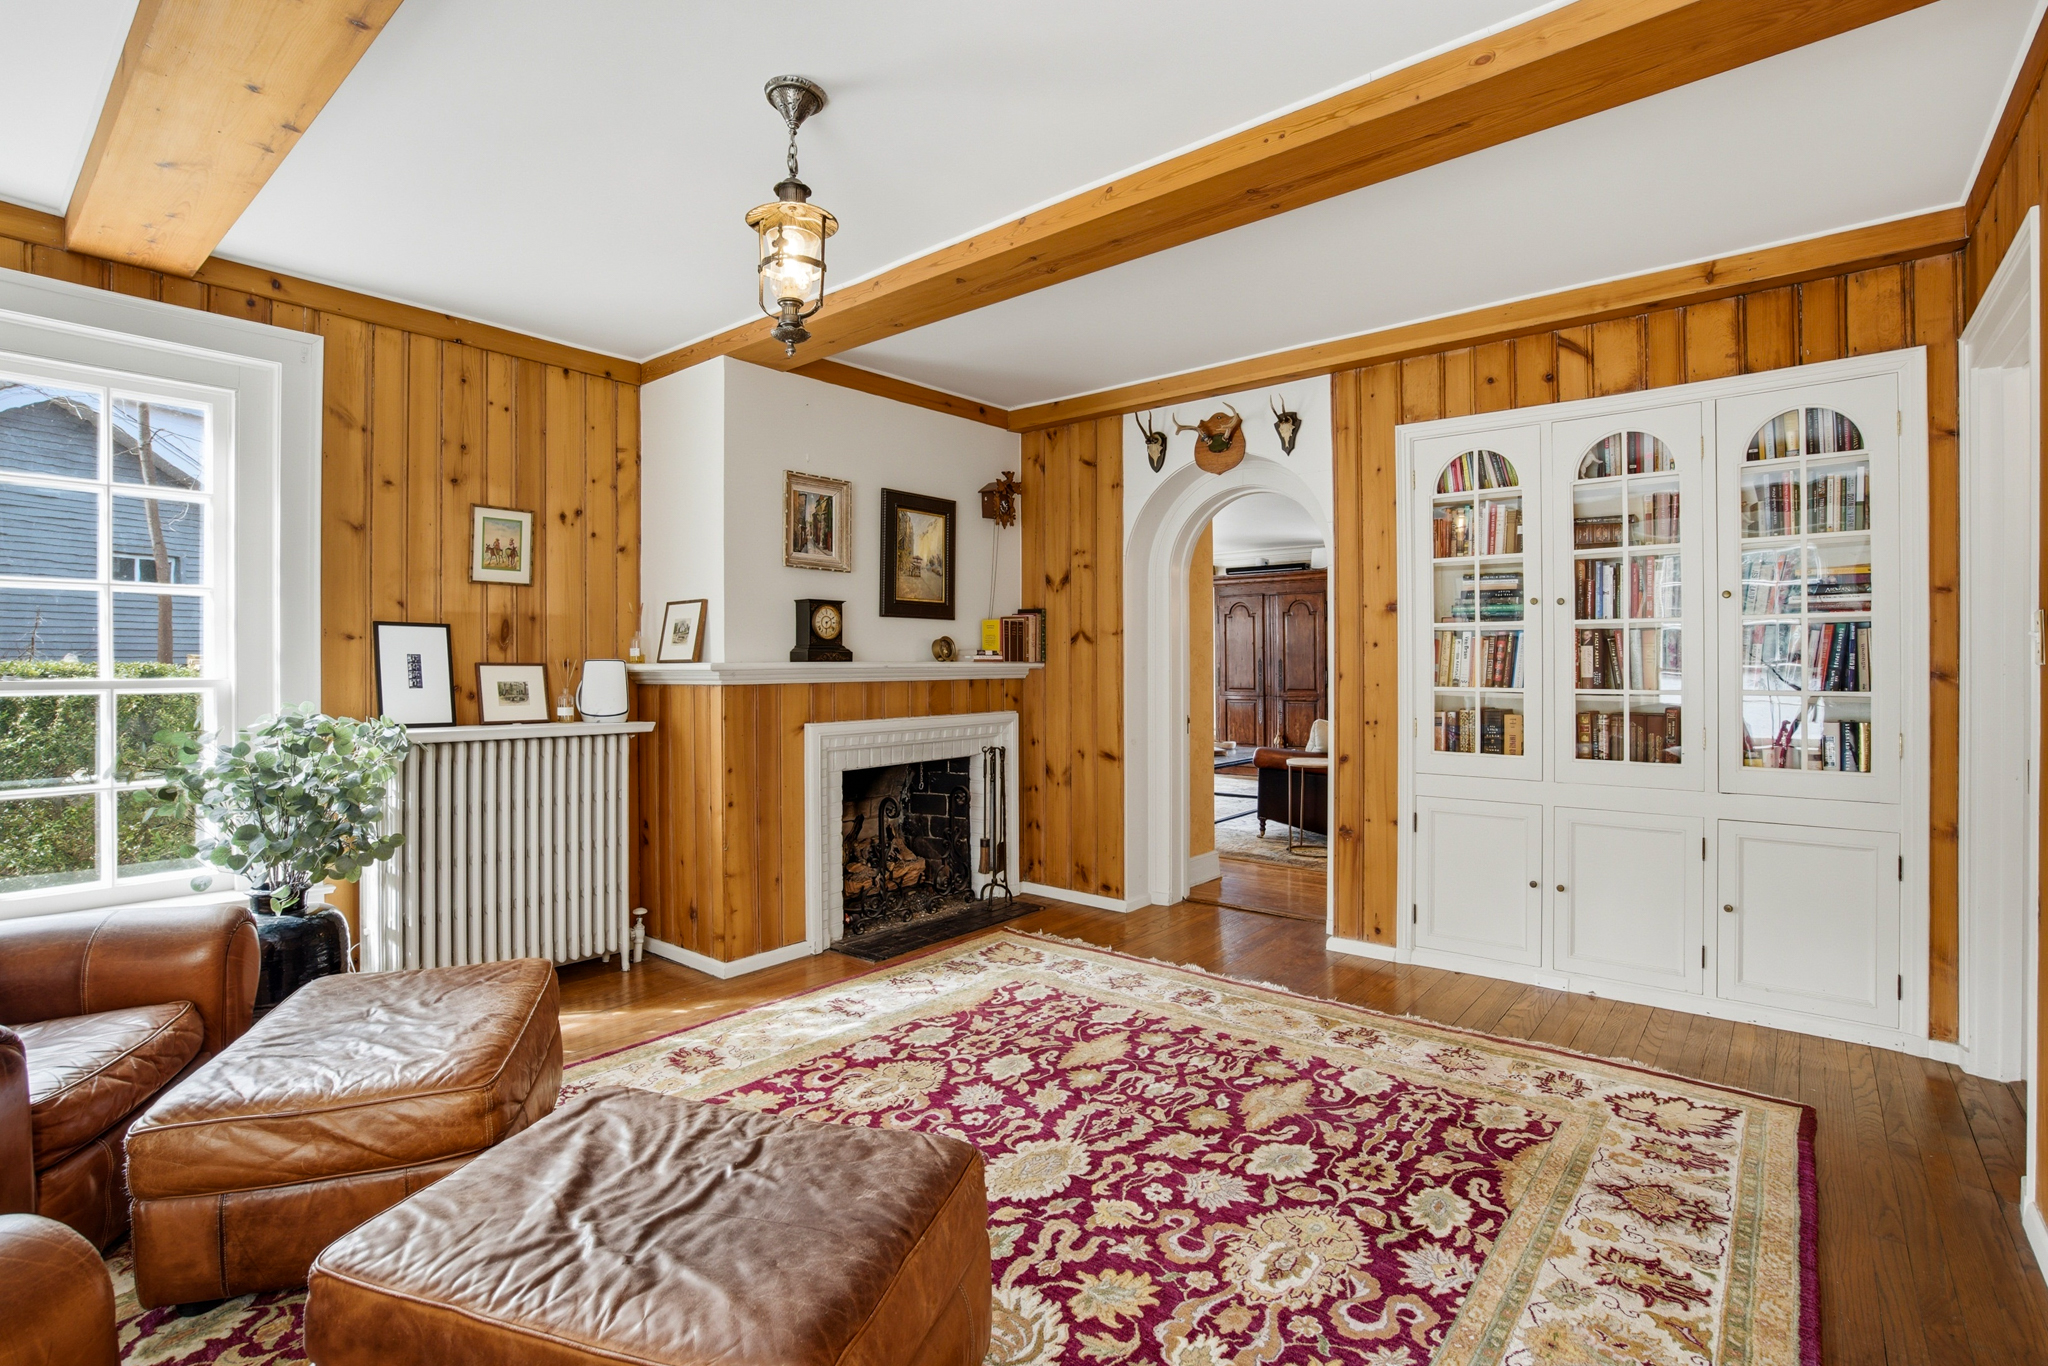
Living room with wood-paneled walls, exposed beams, a fireplace, and built-in bookcases.
Bright kitchen with a large island, patterned wallpaper, stainless appliances, and windows overlooking water.
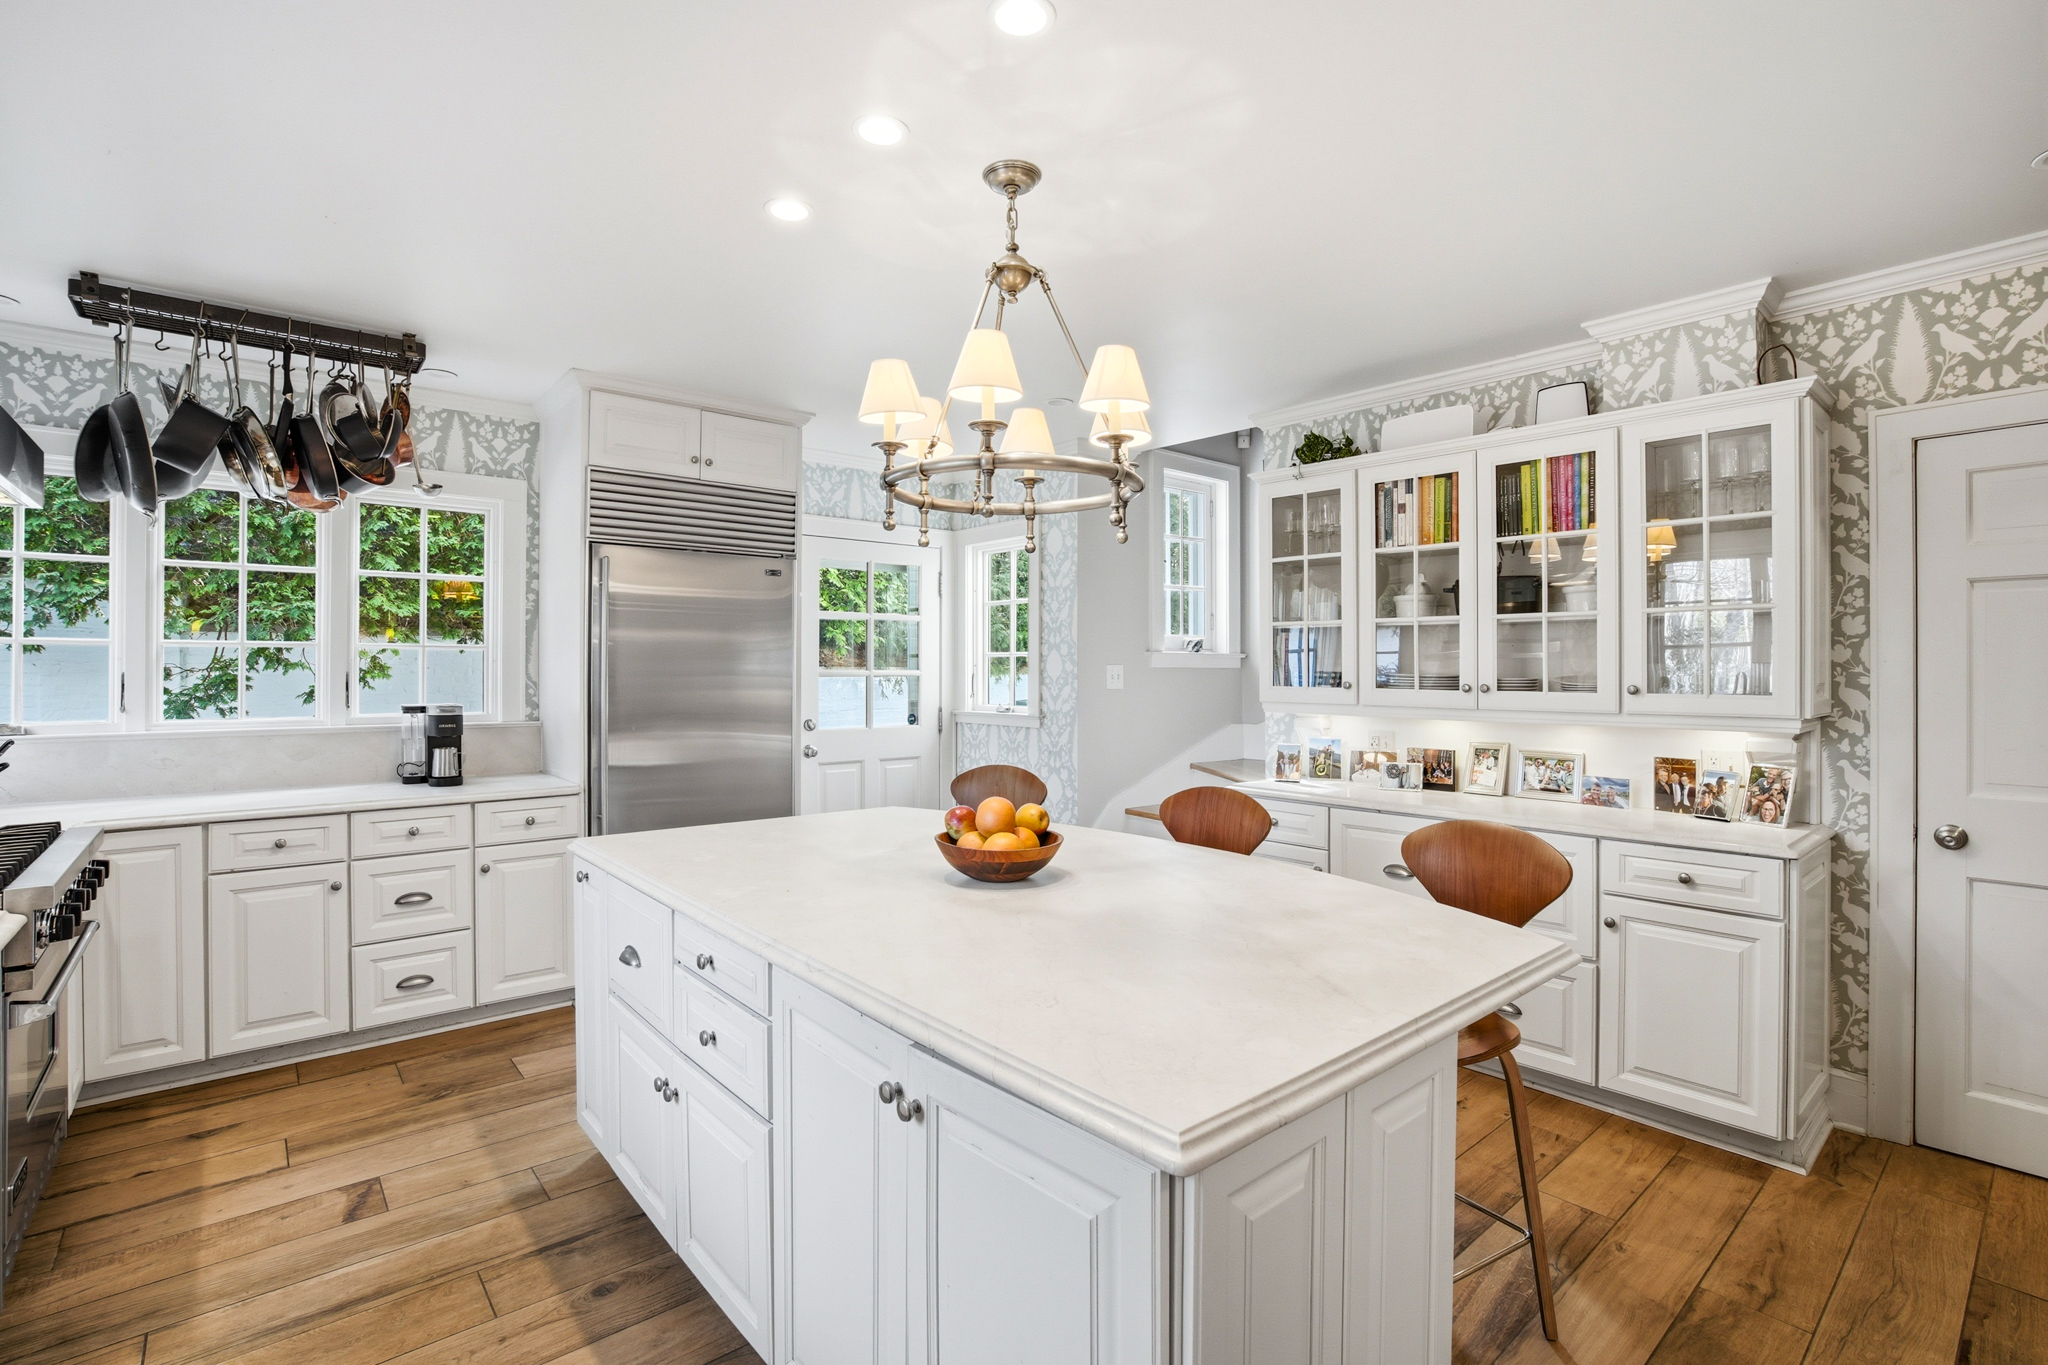
Bright white kitchen with a large island, glass-front cabinets, hanging pots, and warm wood flooring.
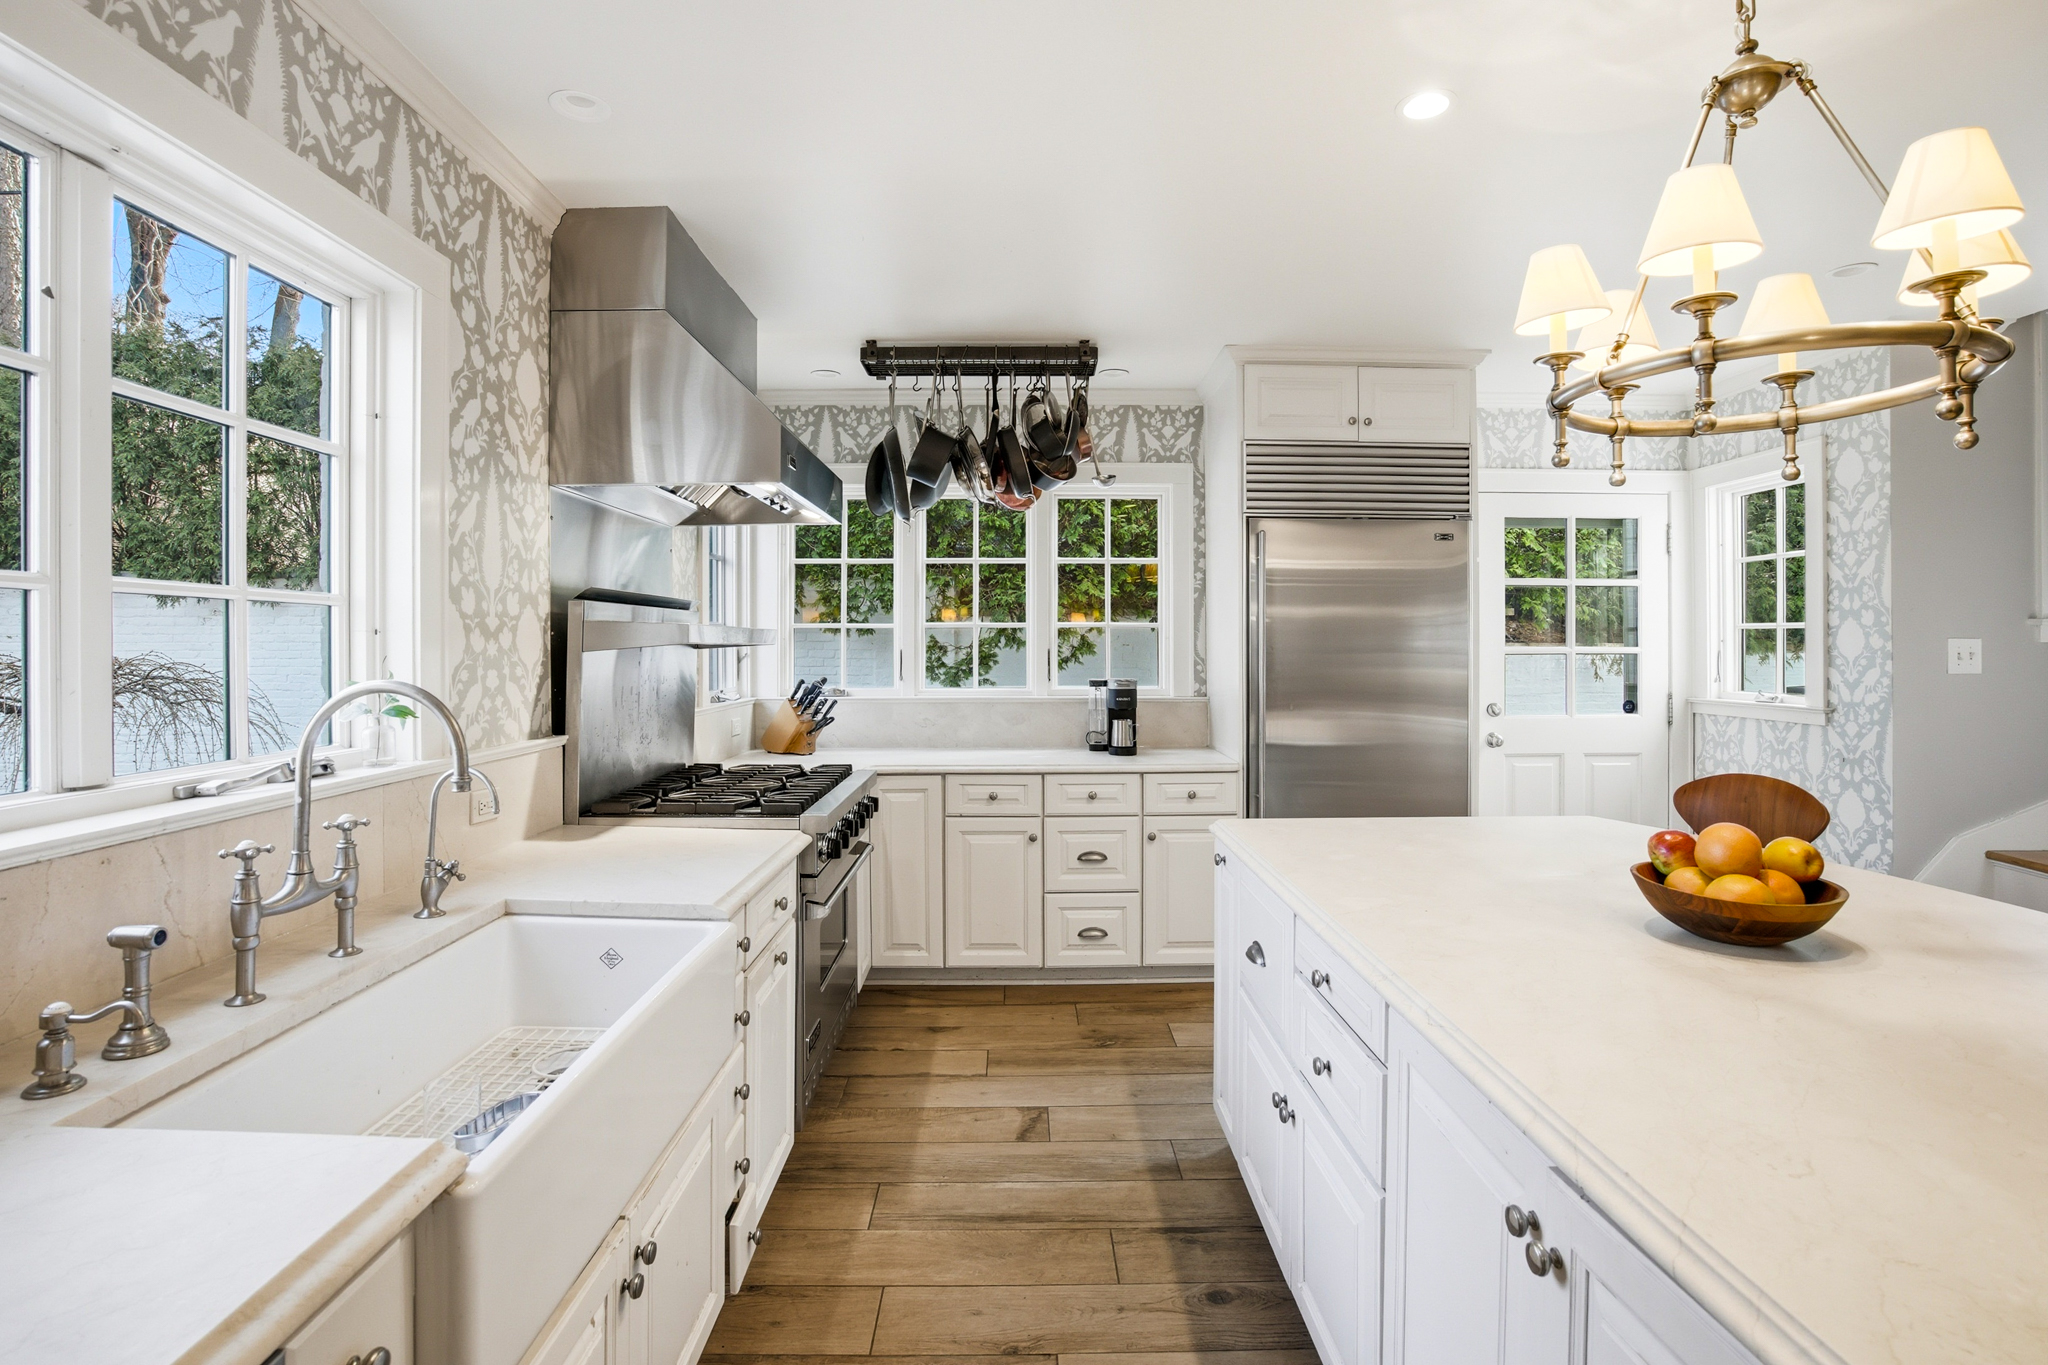
Bright white kitchen with a large island, farmhouse sink, stainless appliances, and hanging cookware.
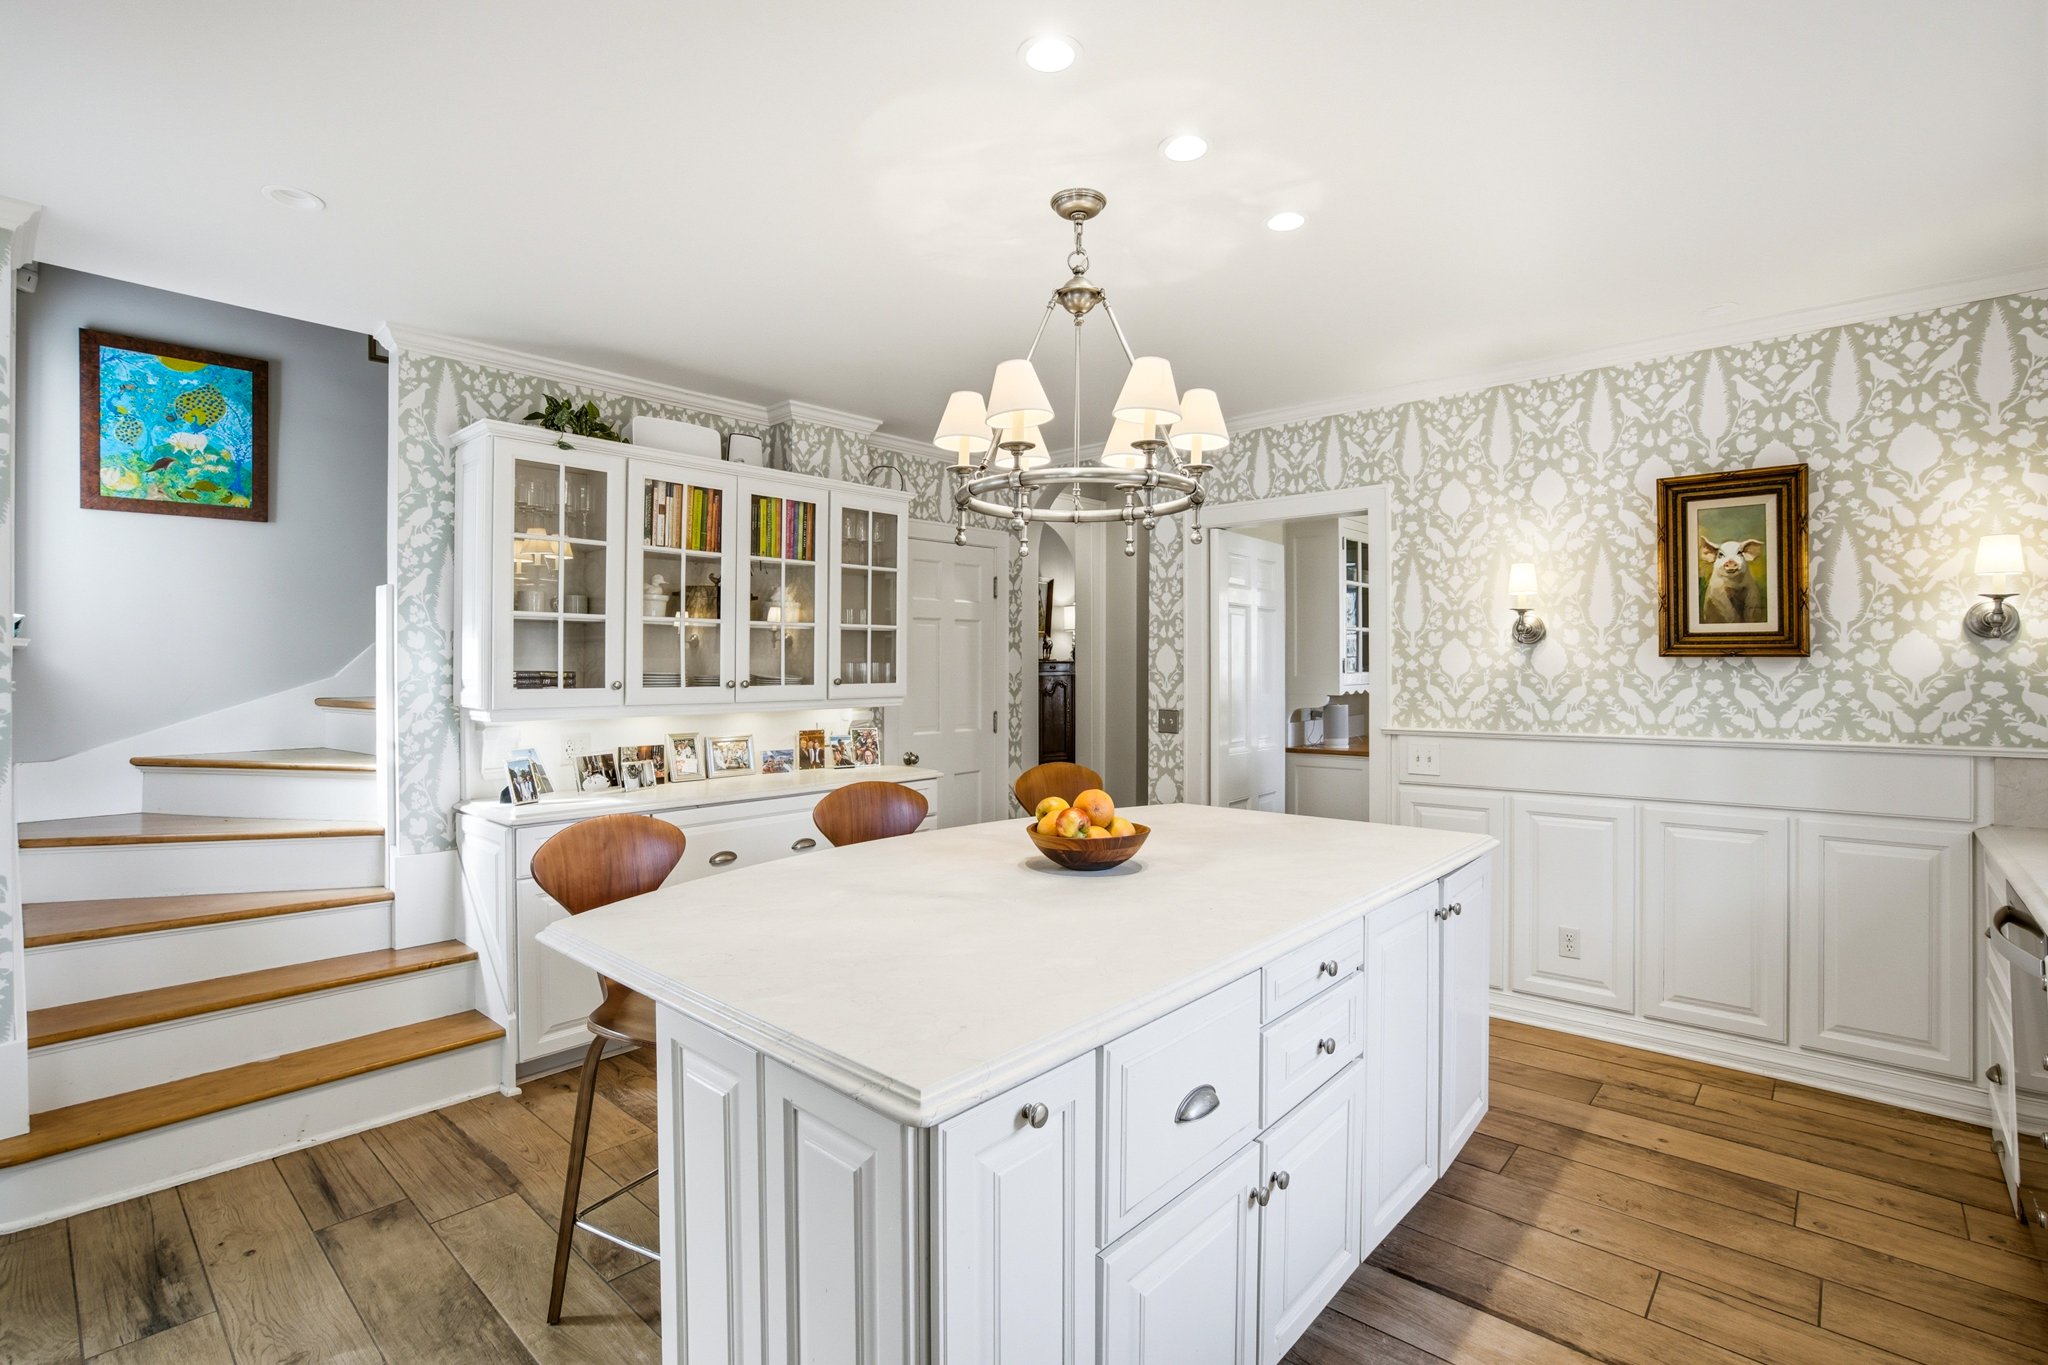
Kitchen with a large white island, patterned wallpaper, and wood floors.
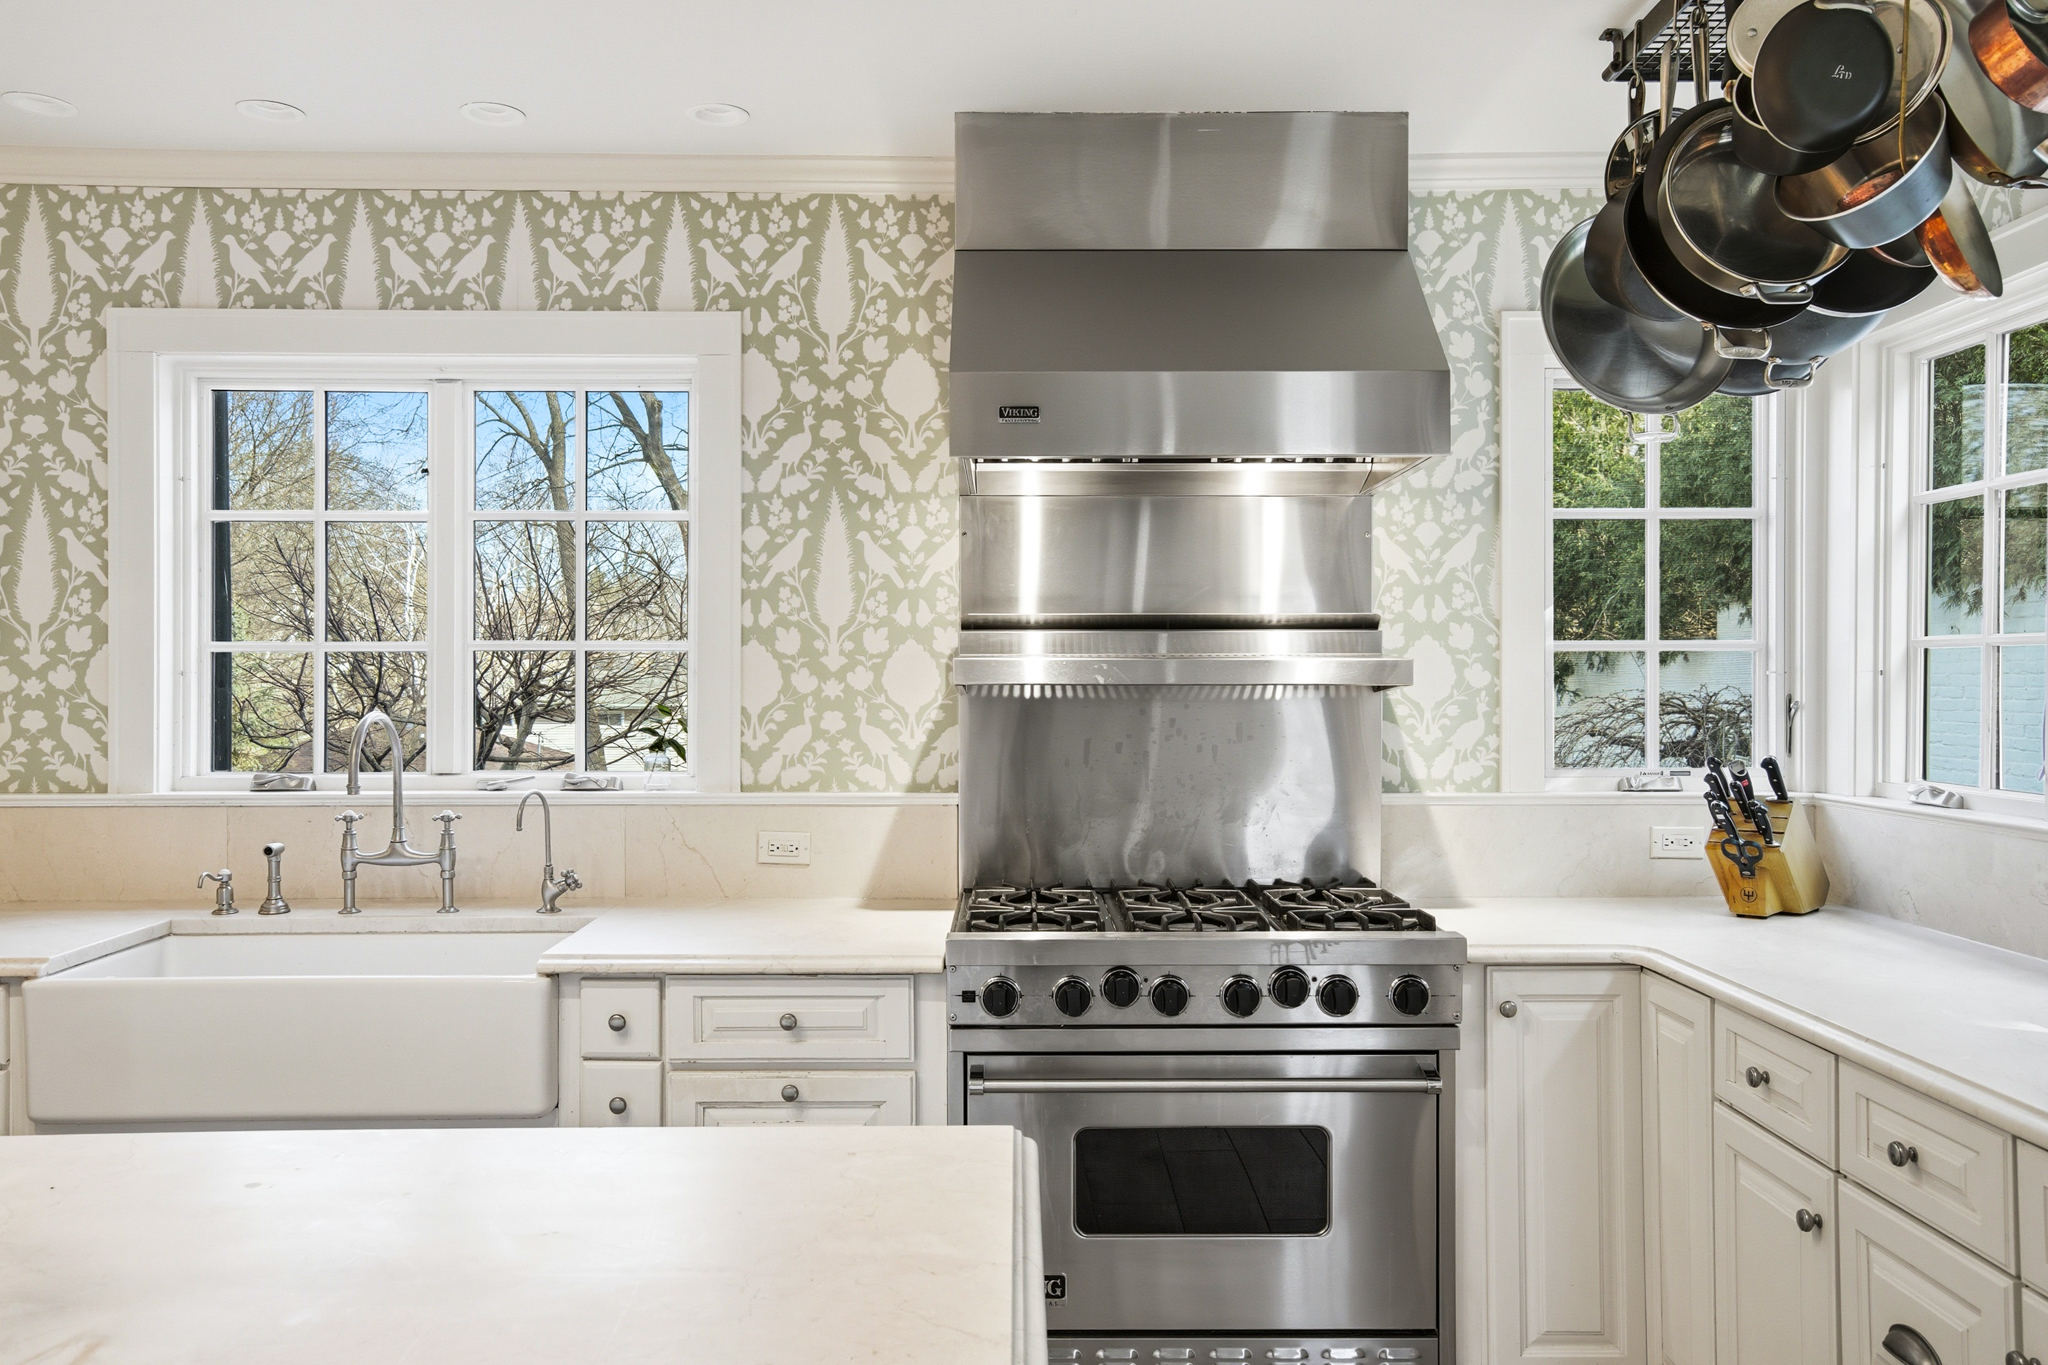
Bright kitchen with a stainless-steel range, farmhouse sink, patterned wallpaper, and windows overlooking trees.
Kitchen with a large white island, patterned wallpaper, wood floors, and a stainless steel range.
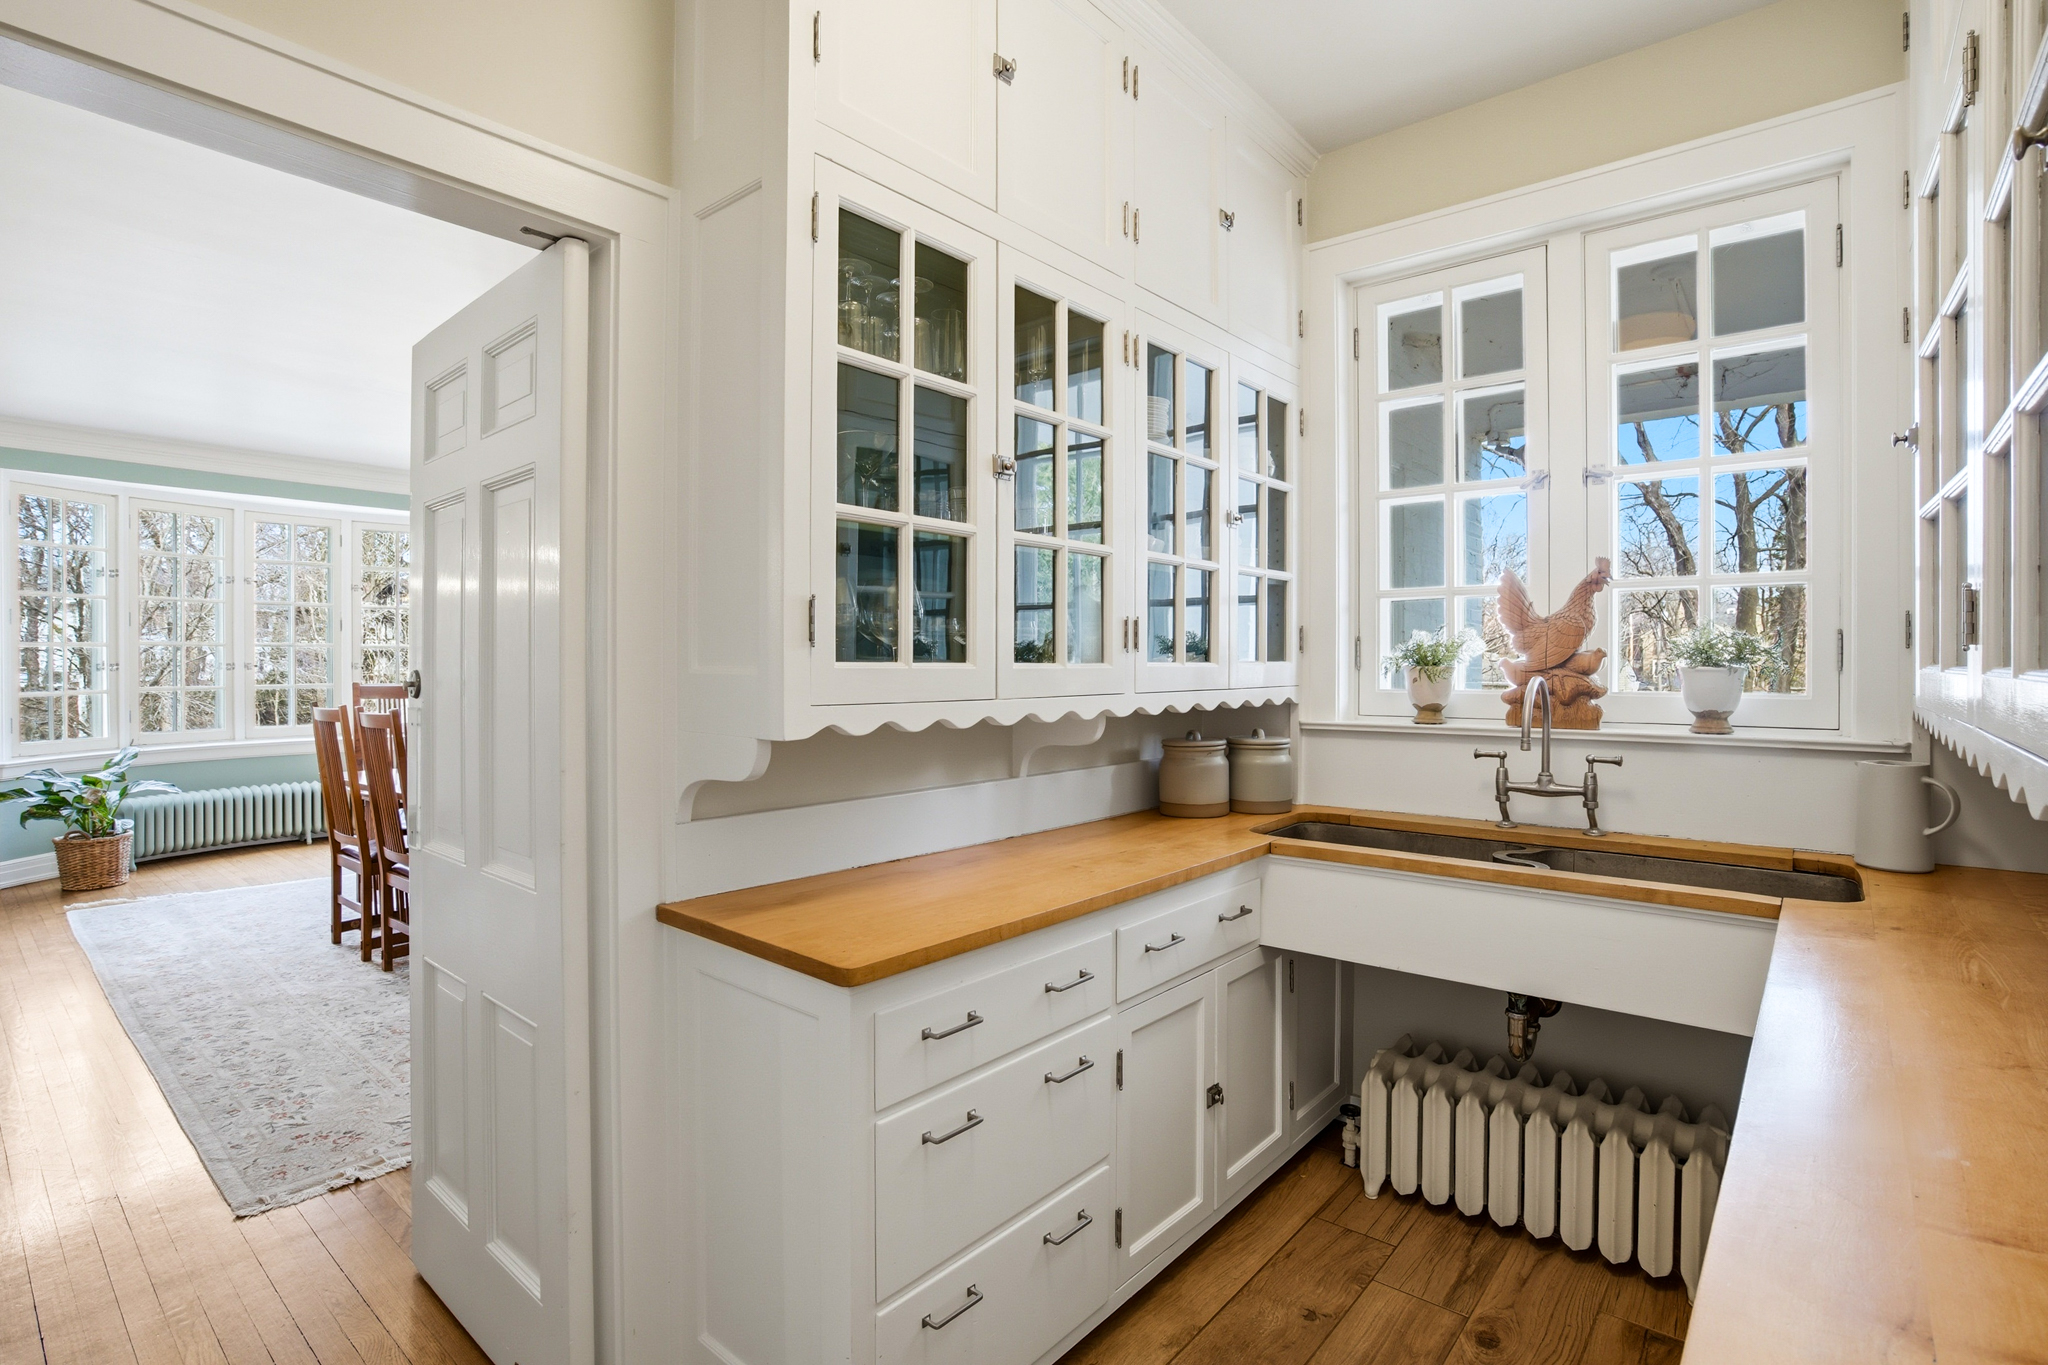
Kitchen with white glass-front cabinets, wood counters, and a farmhouse sink beneath large windows.
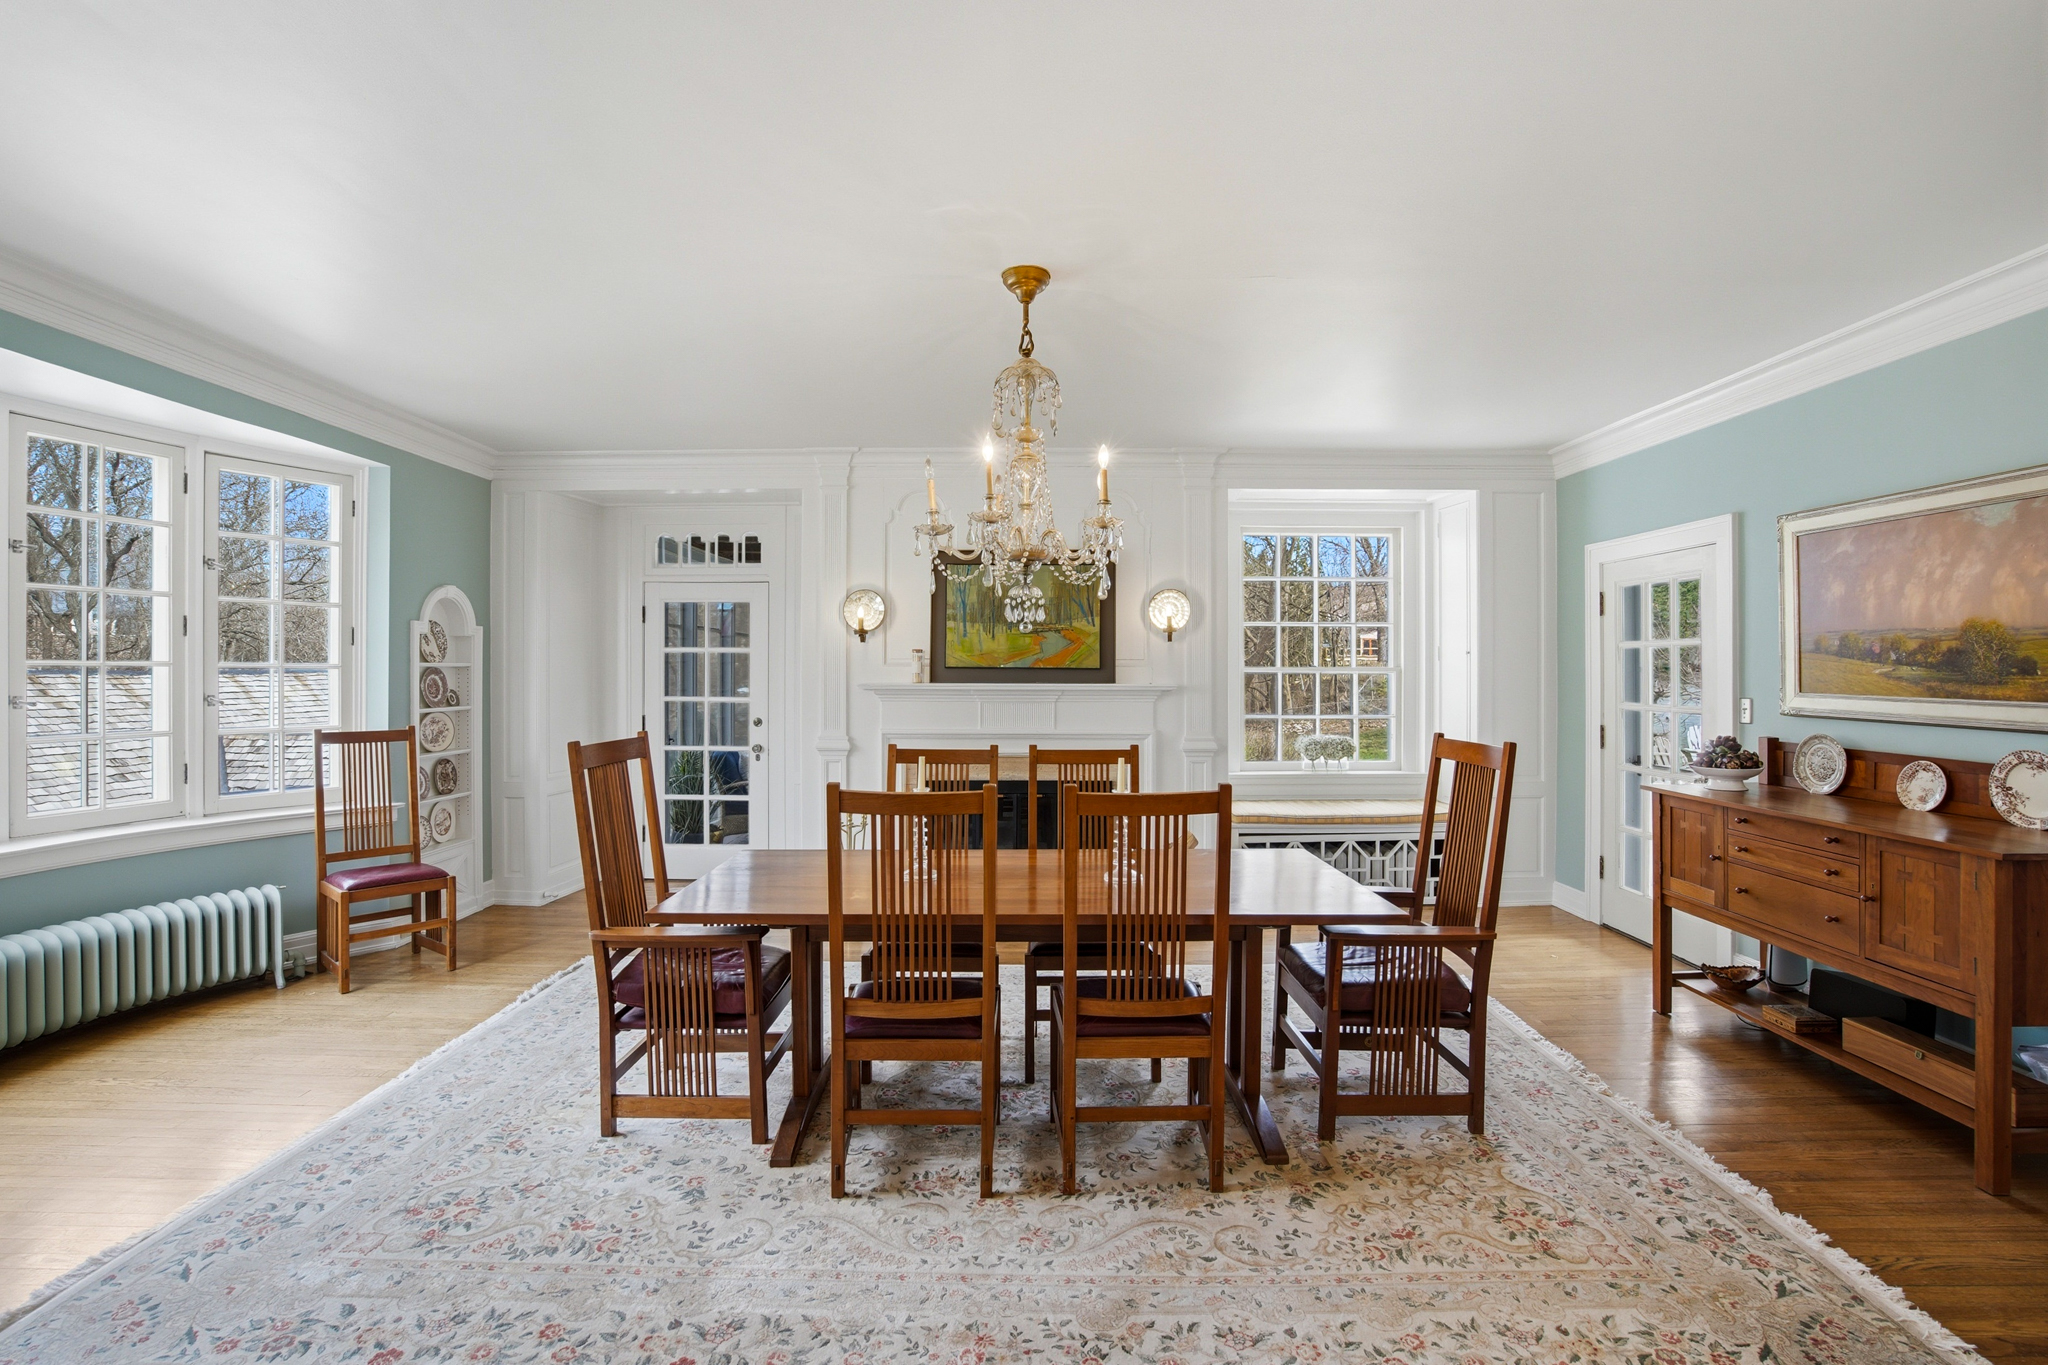
Furnished dining room with a wooden table, chandelier, fireplace, and large windows.
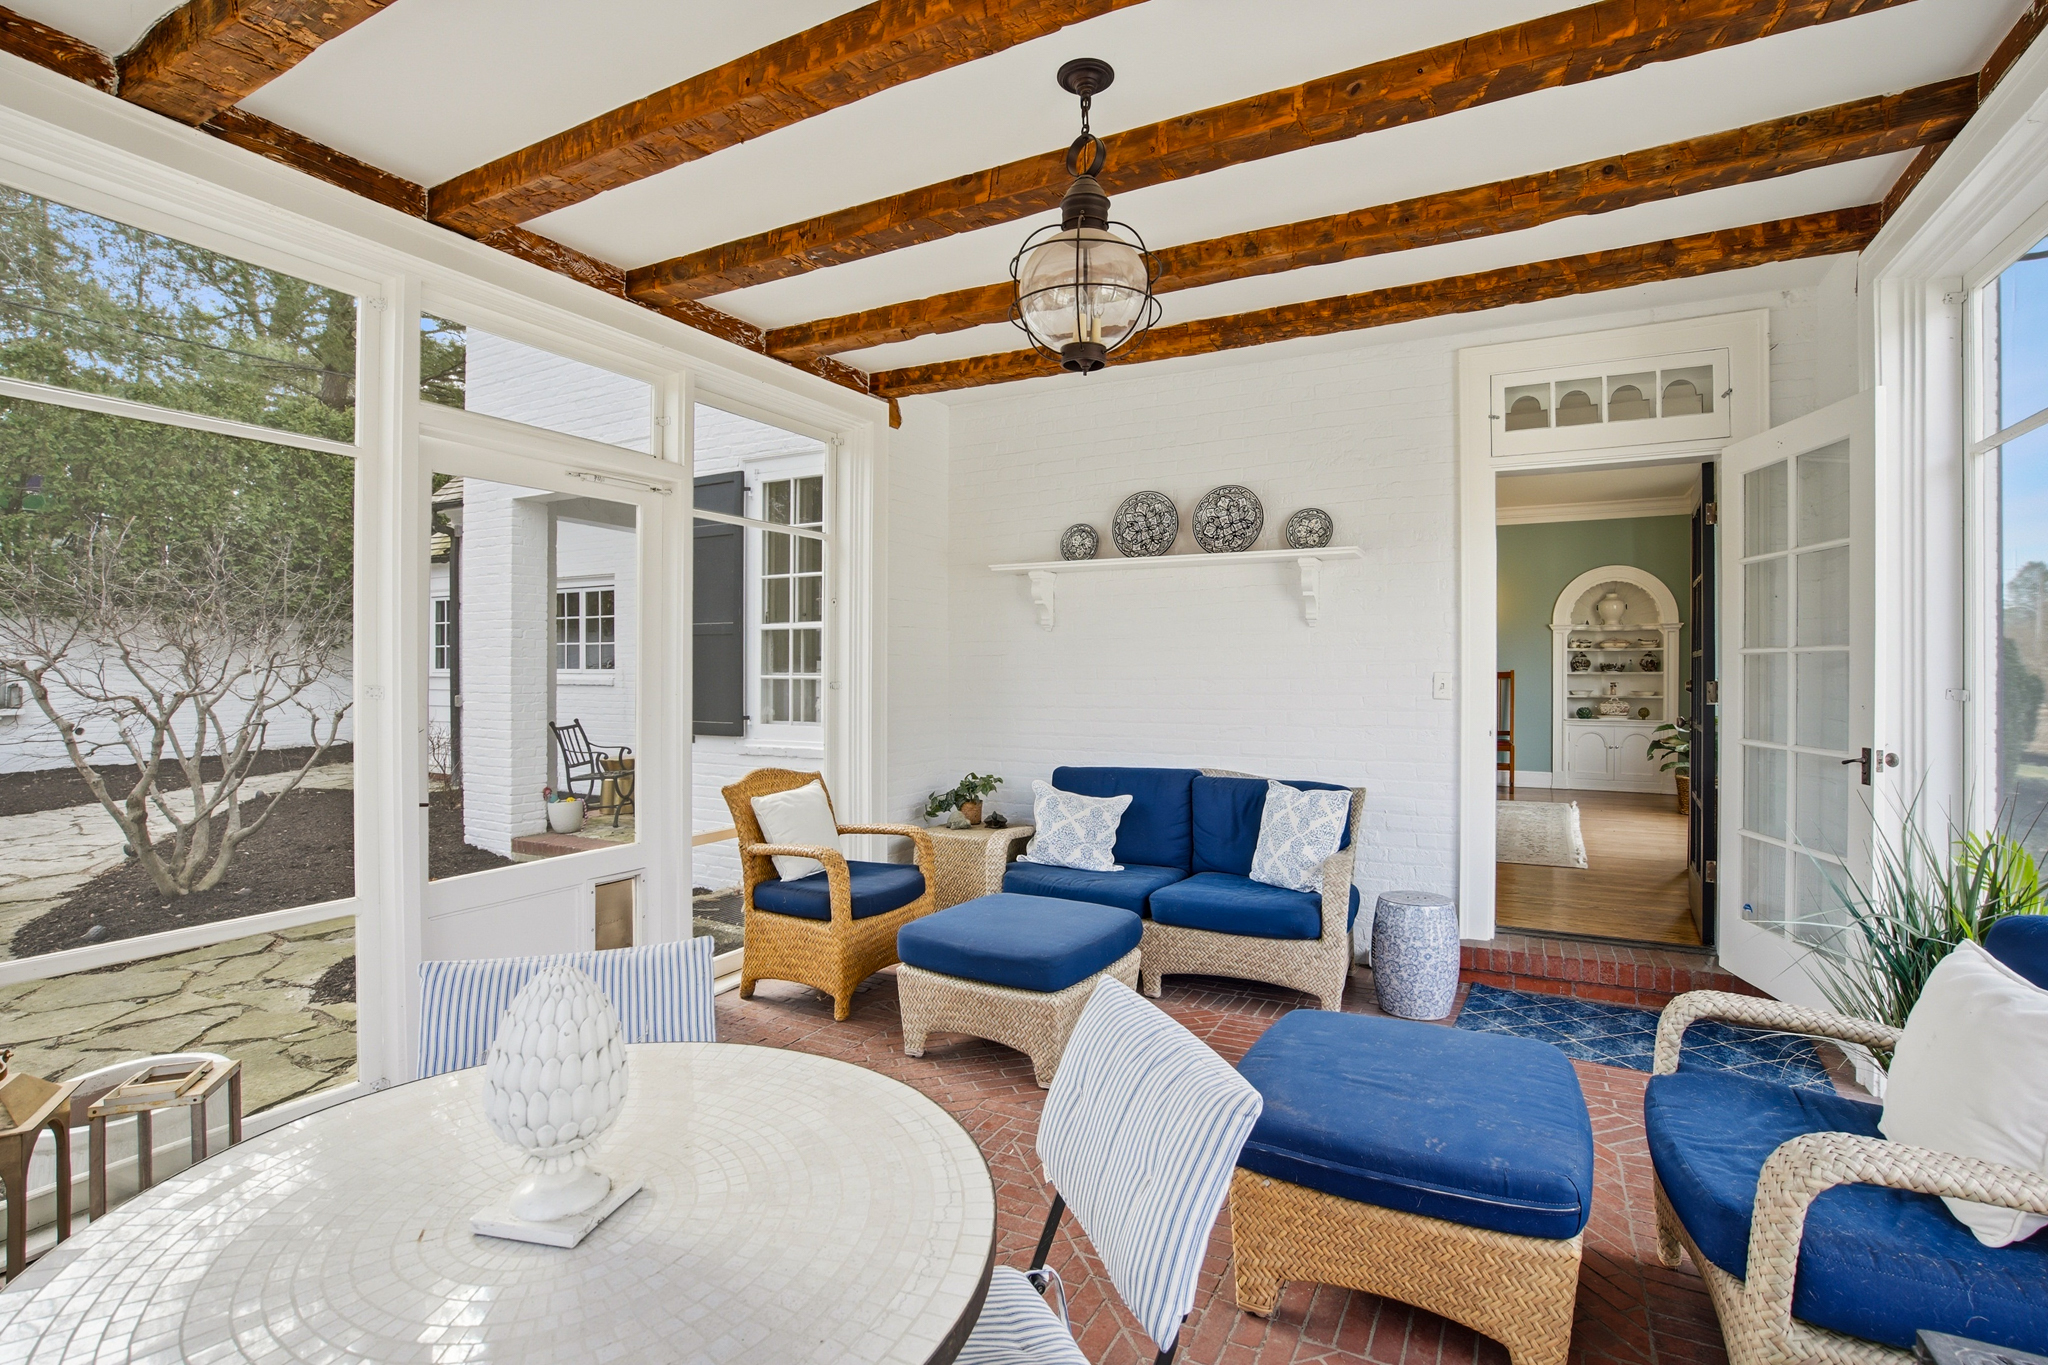
Sunroom with exposed wood beams, large windows, and blue-cushioned wicker seating.
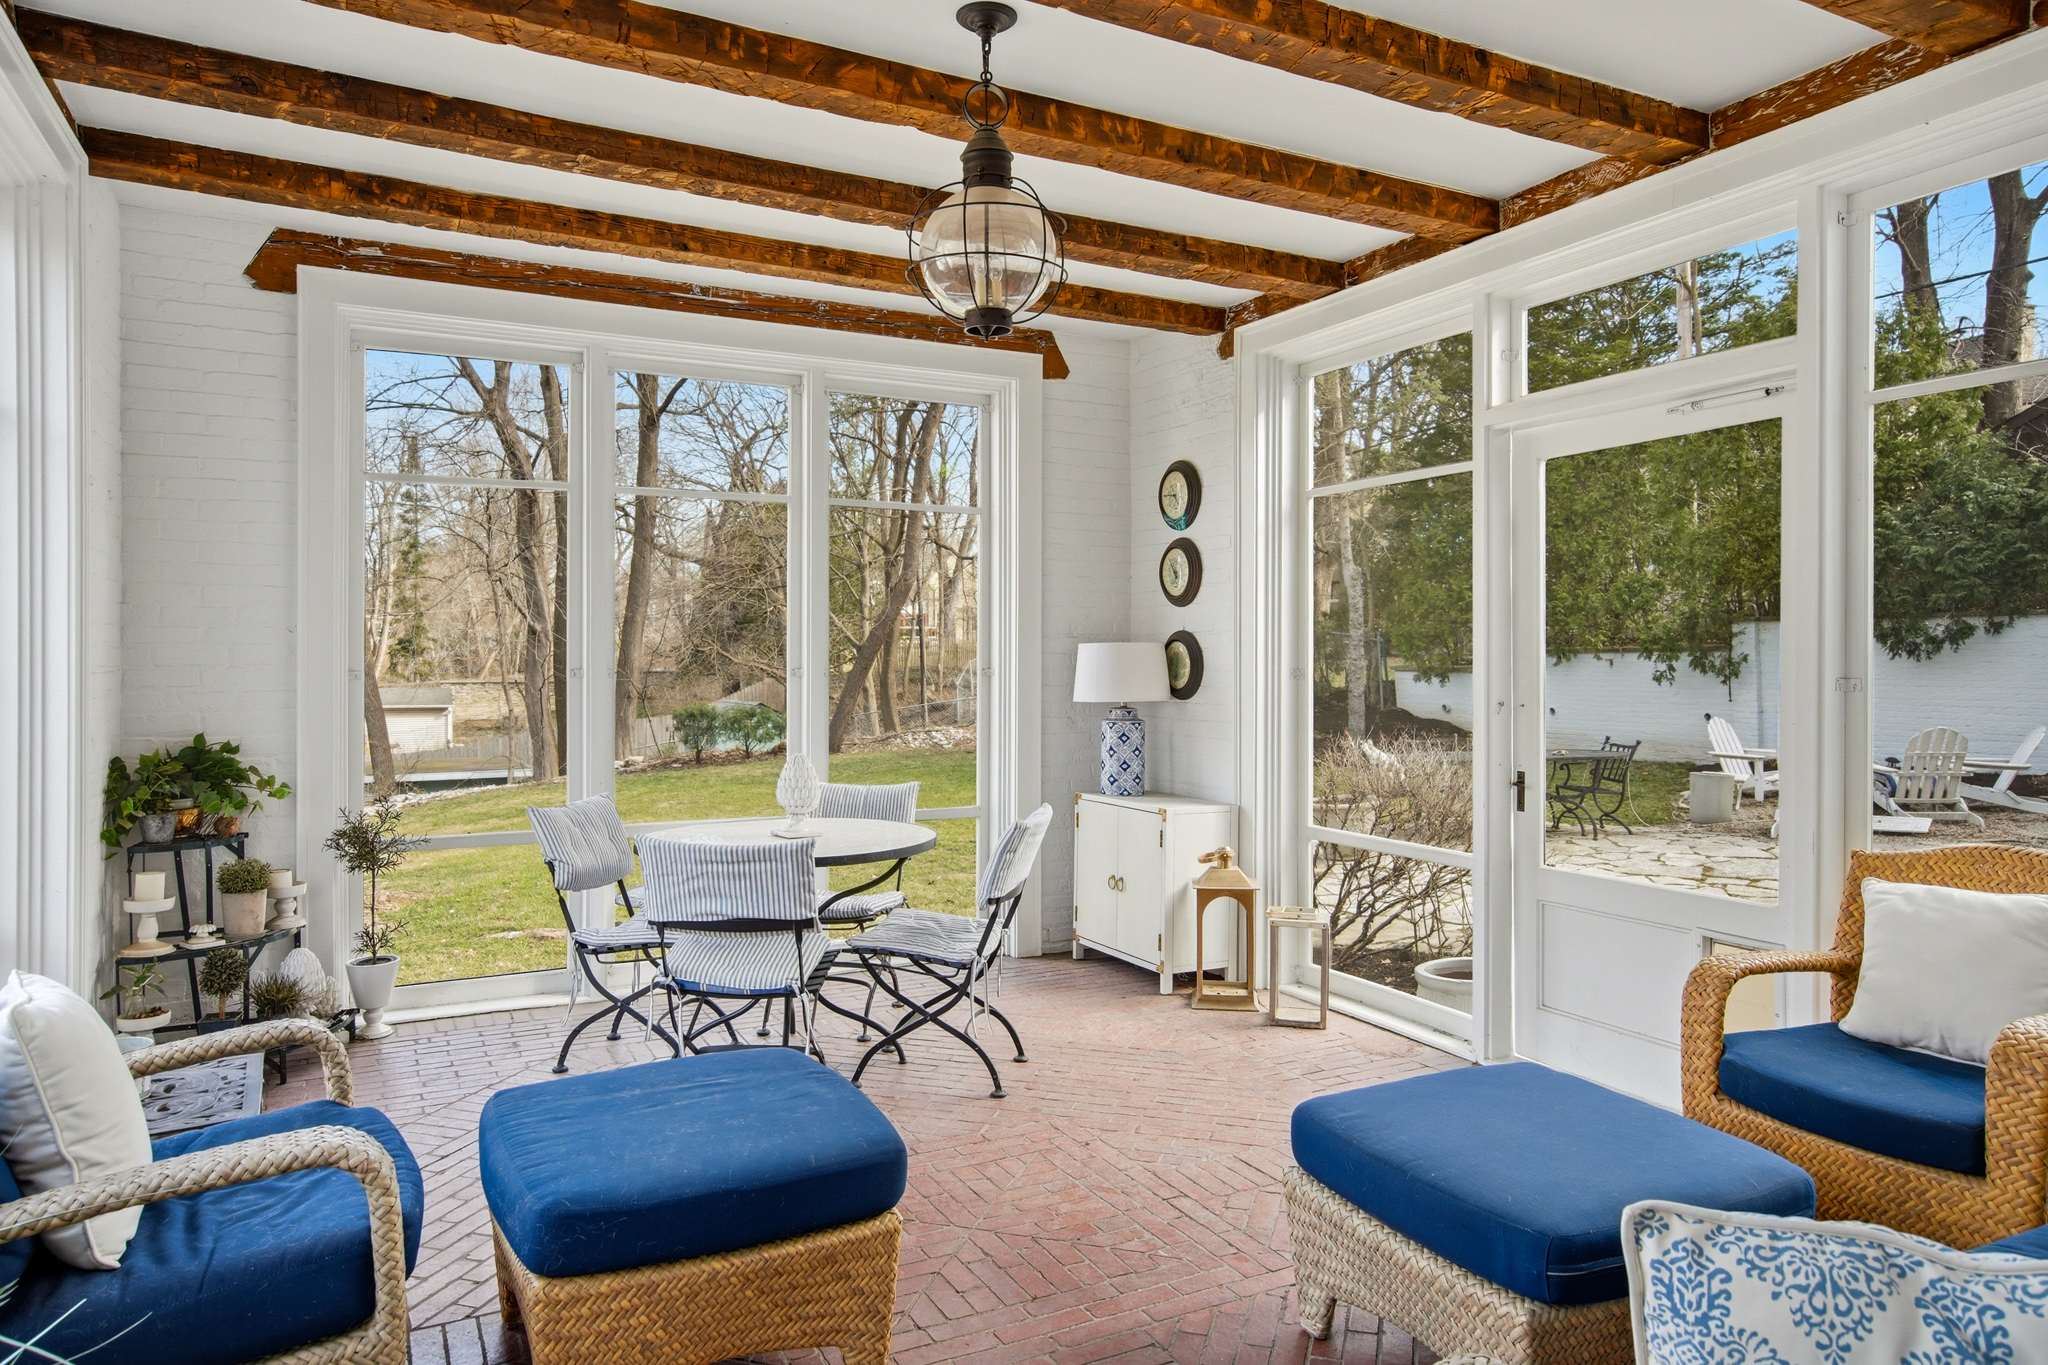
Furnished sunroom with exposed timber beams, wicker seating, and large windows overlooking the yard.
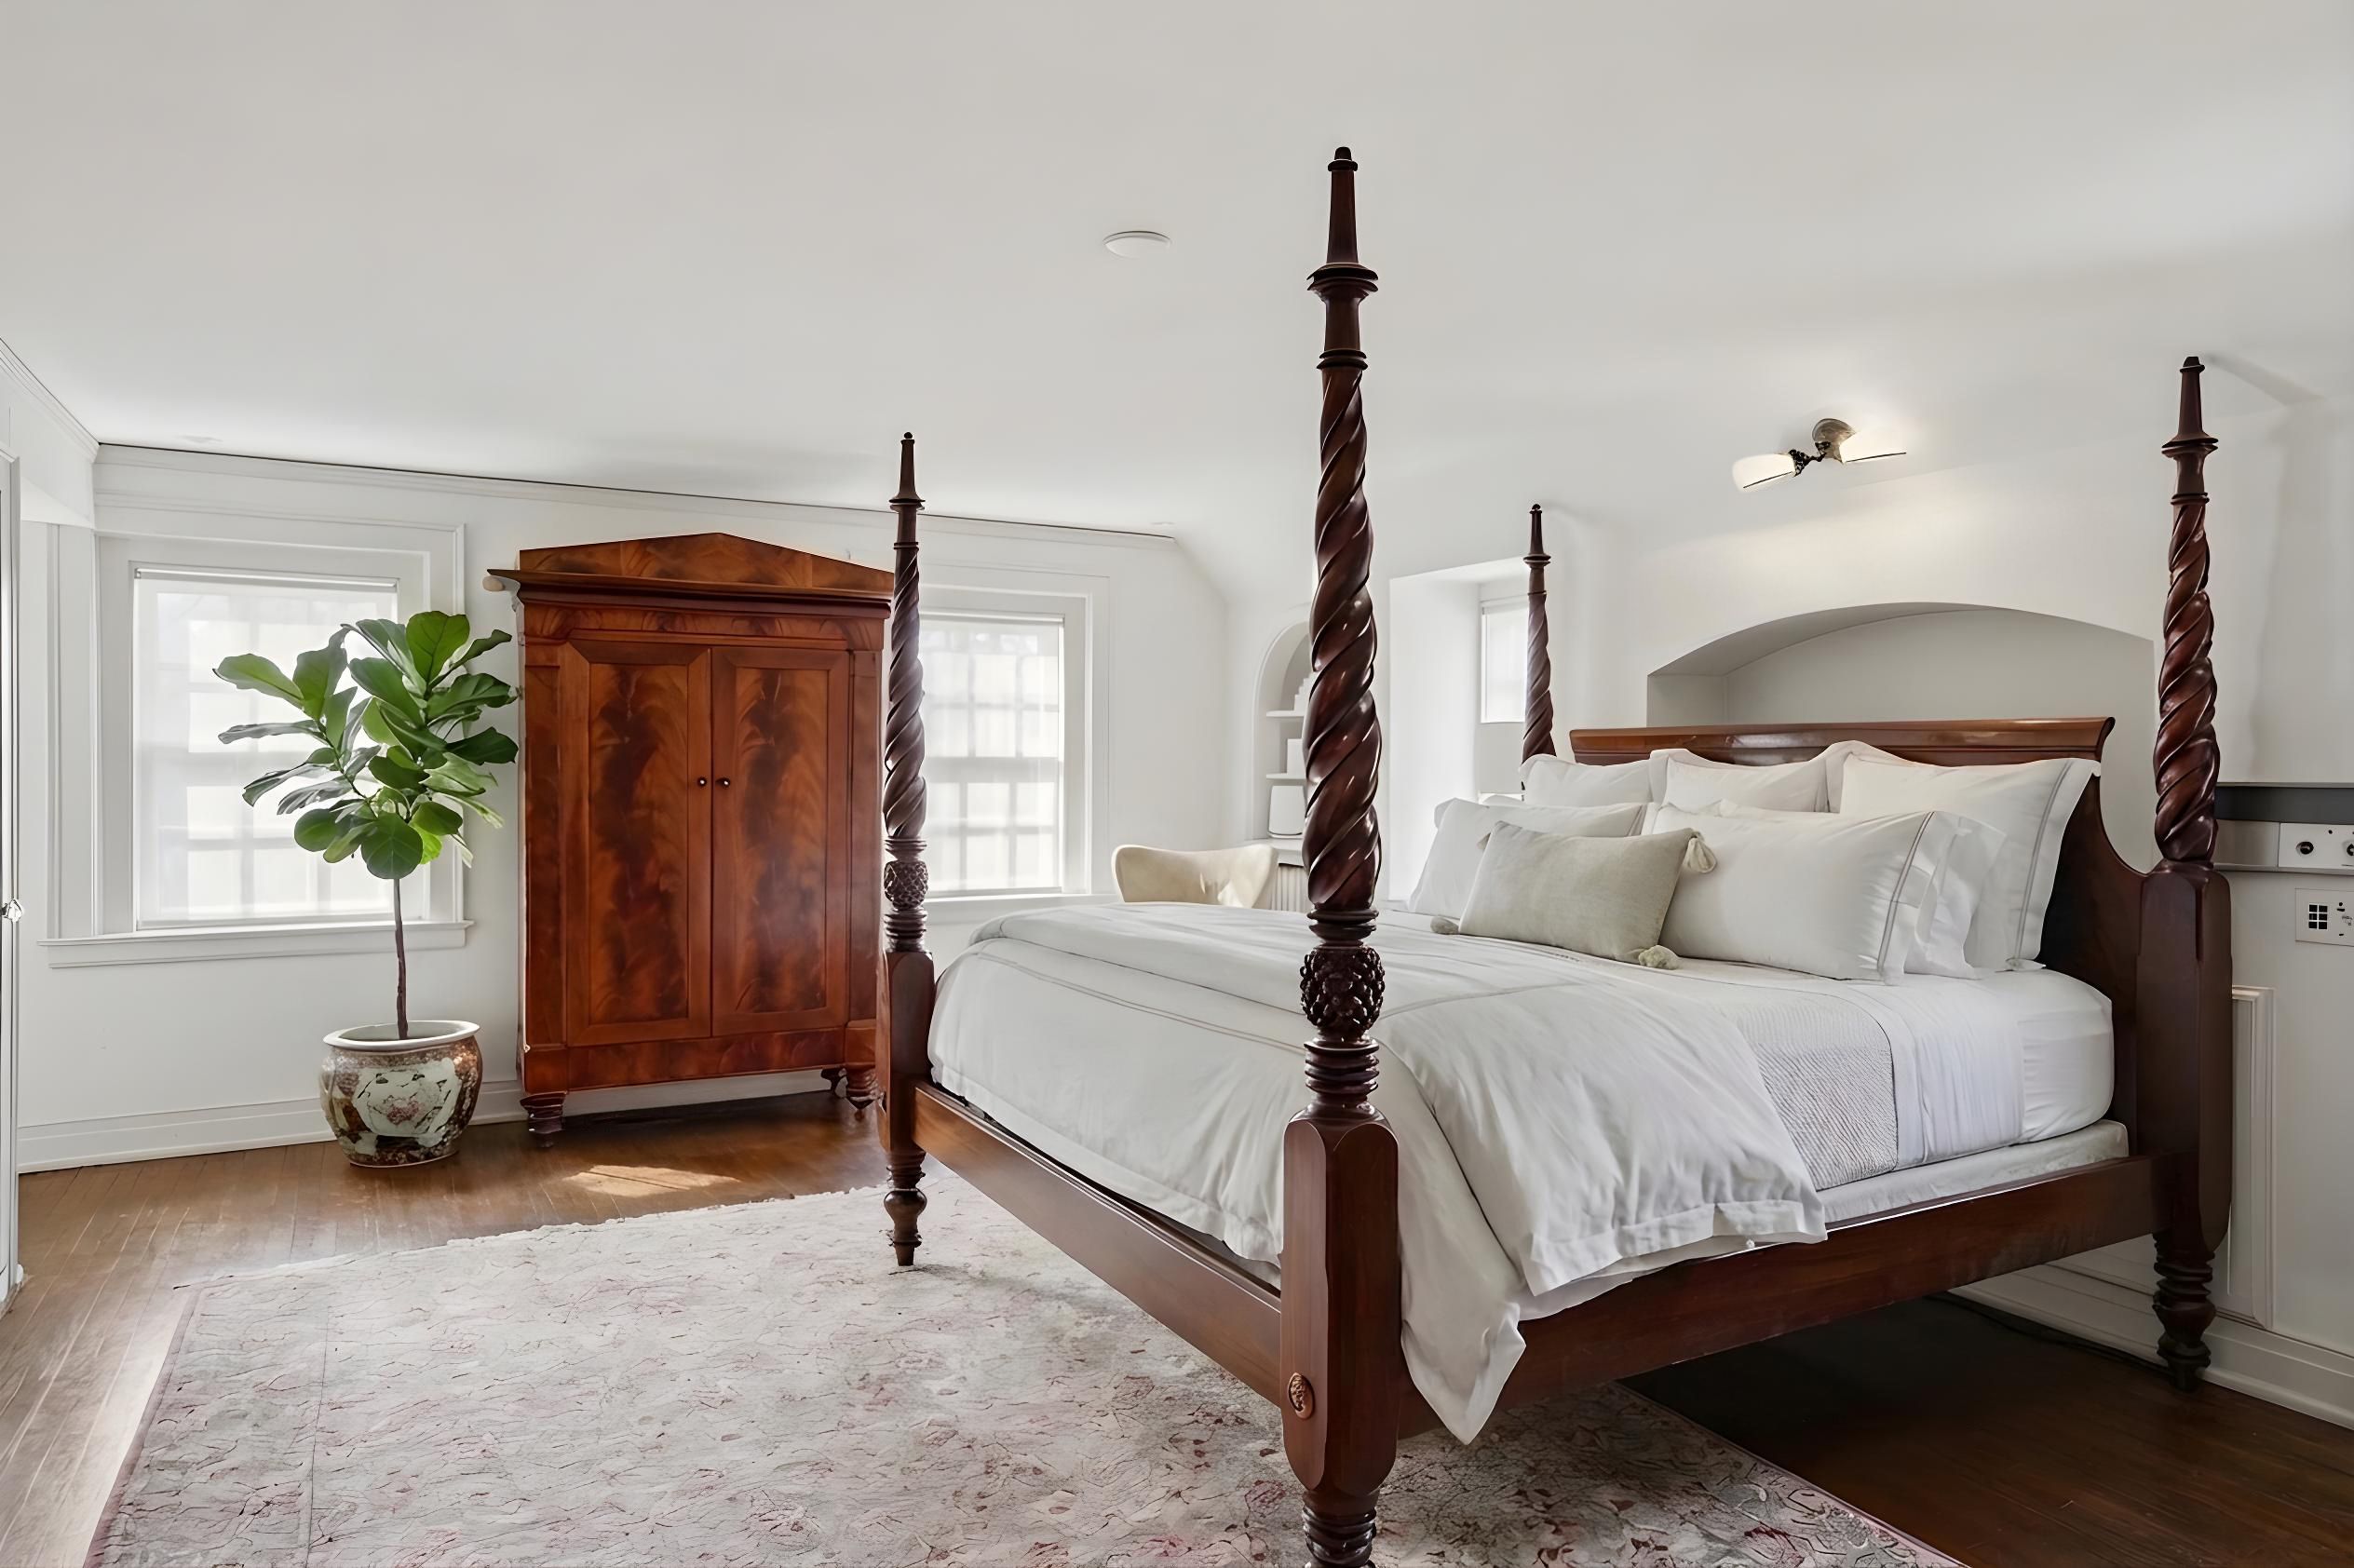
Bright bedroom with a carved four-poster bed, white bedding, wooden wardrobe, and potted plant.
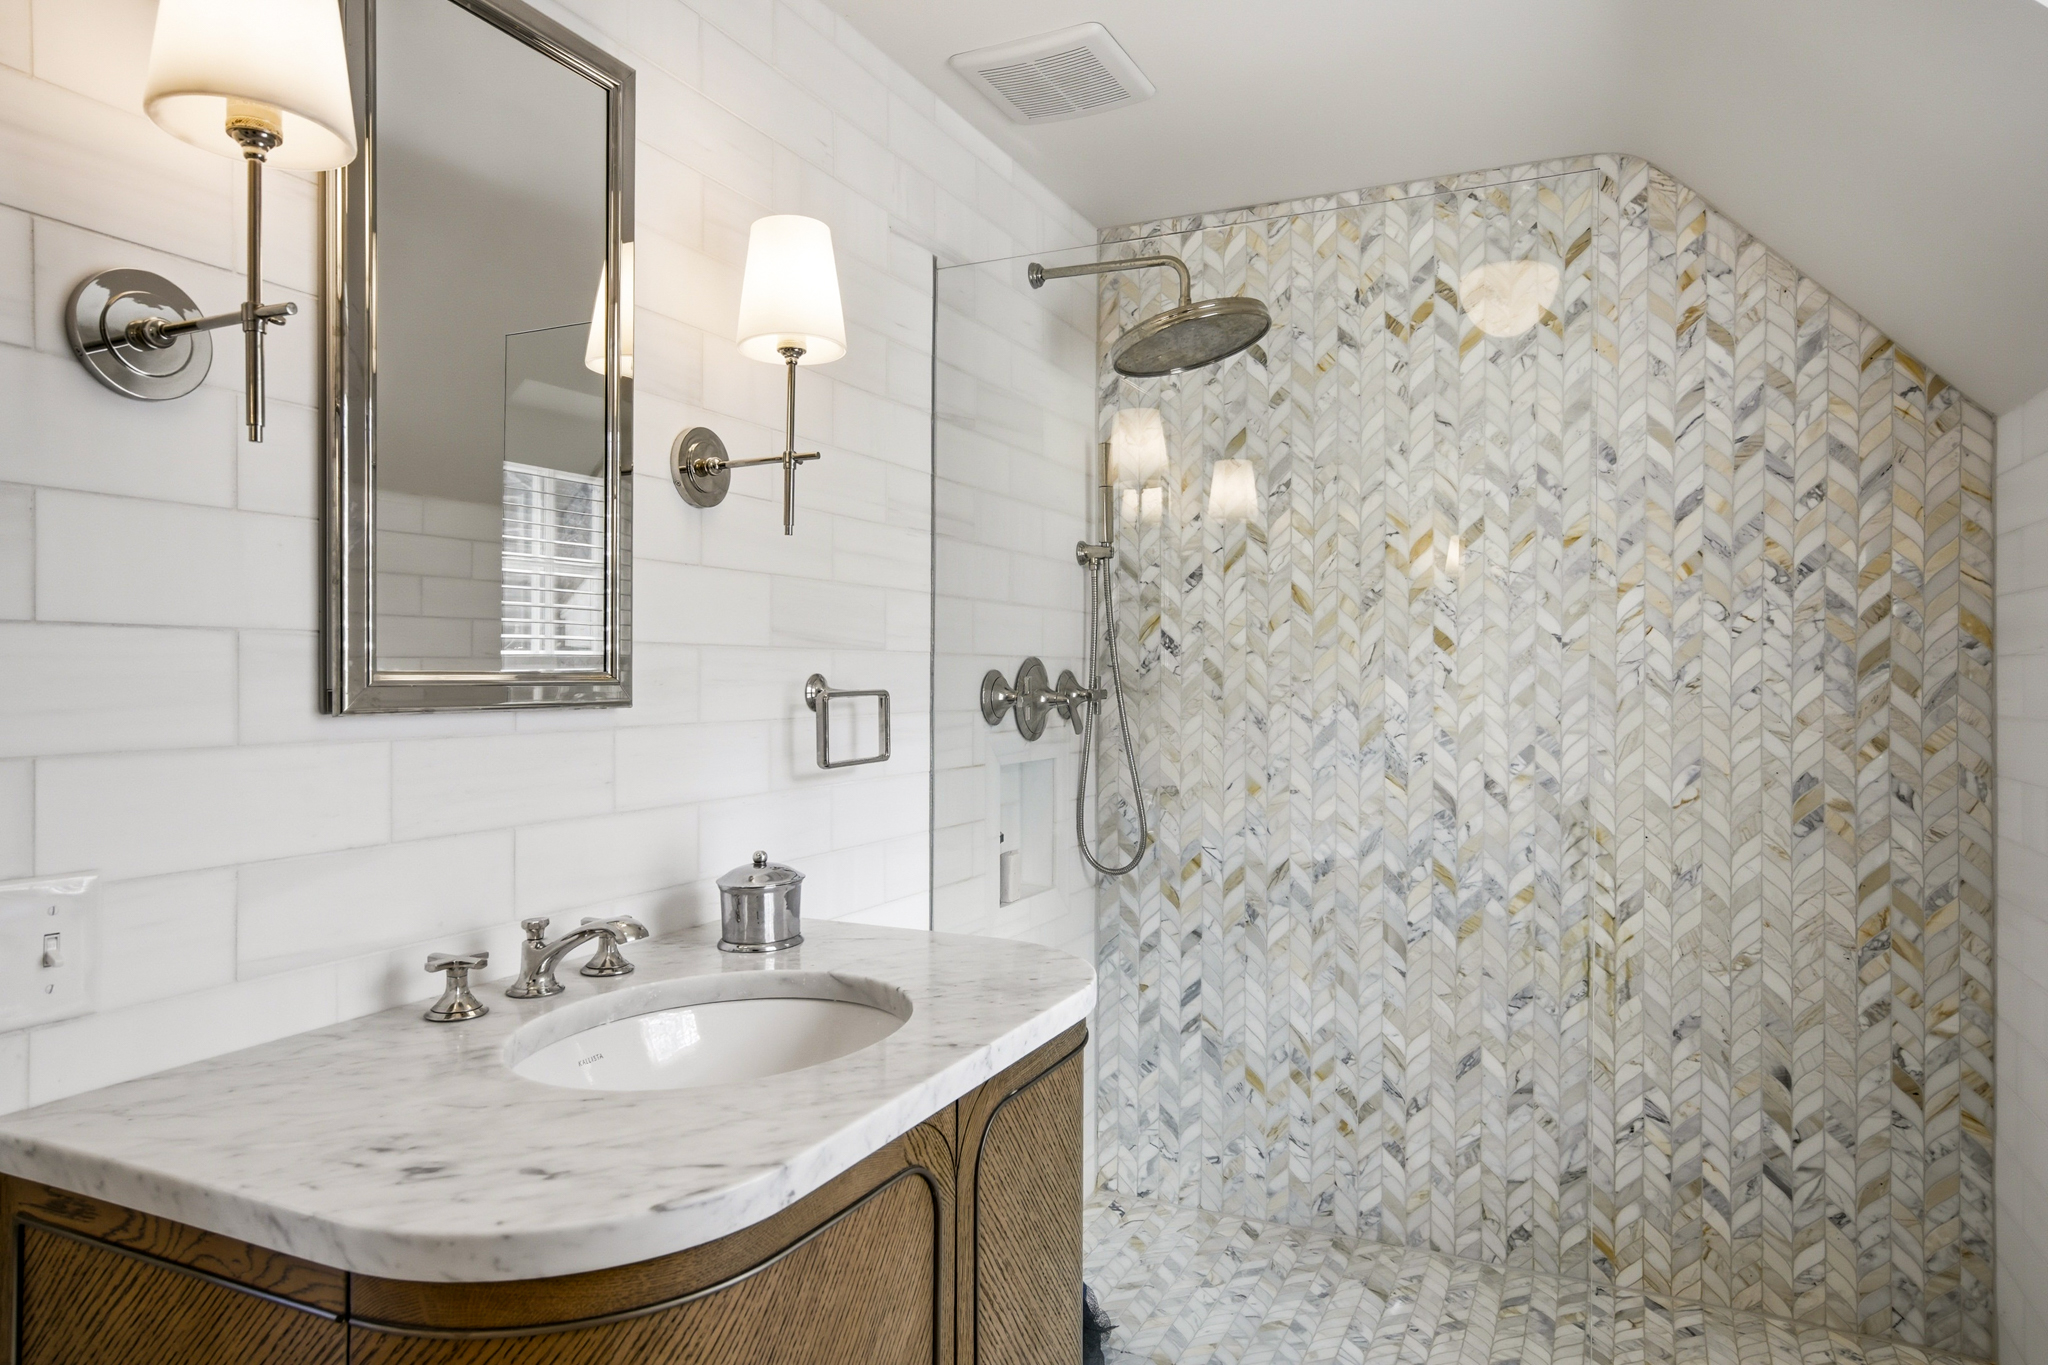
Bathroom with a marble-topped wood vanity and patterned marble walk-in shower.
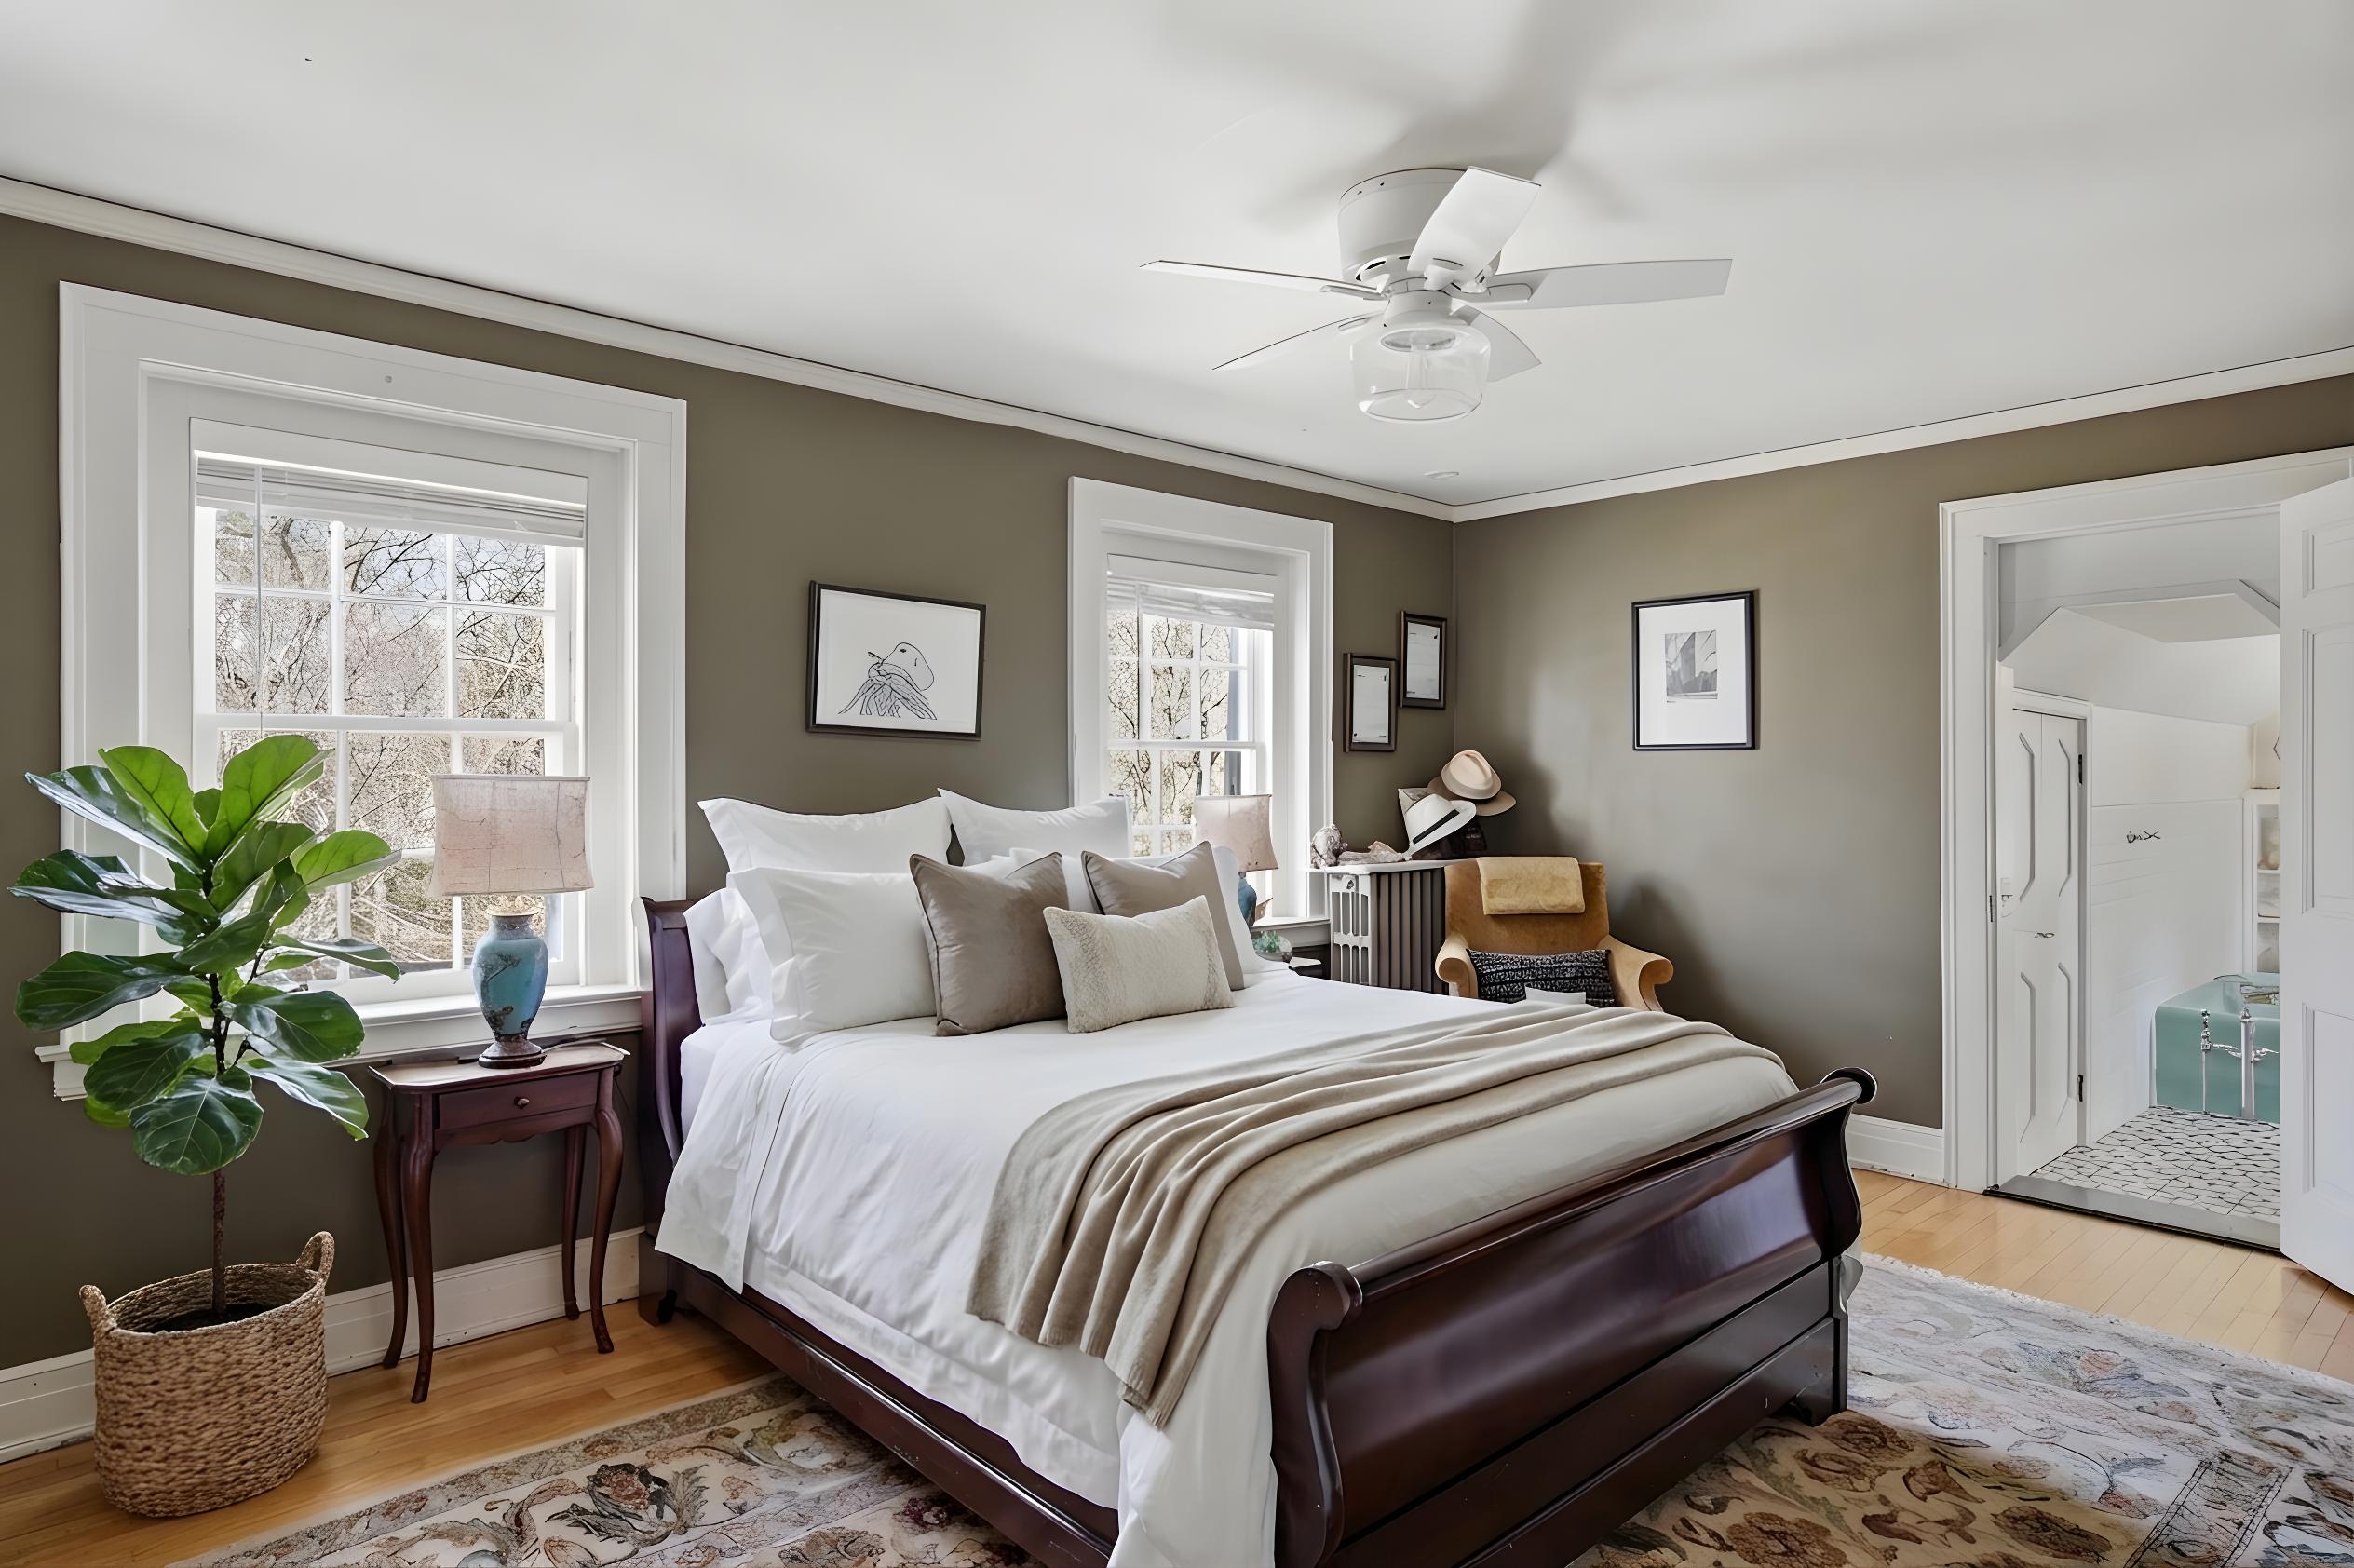
Bedroom with a dark wood sleigh bed, large windows, and an adjoining bathroom.
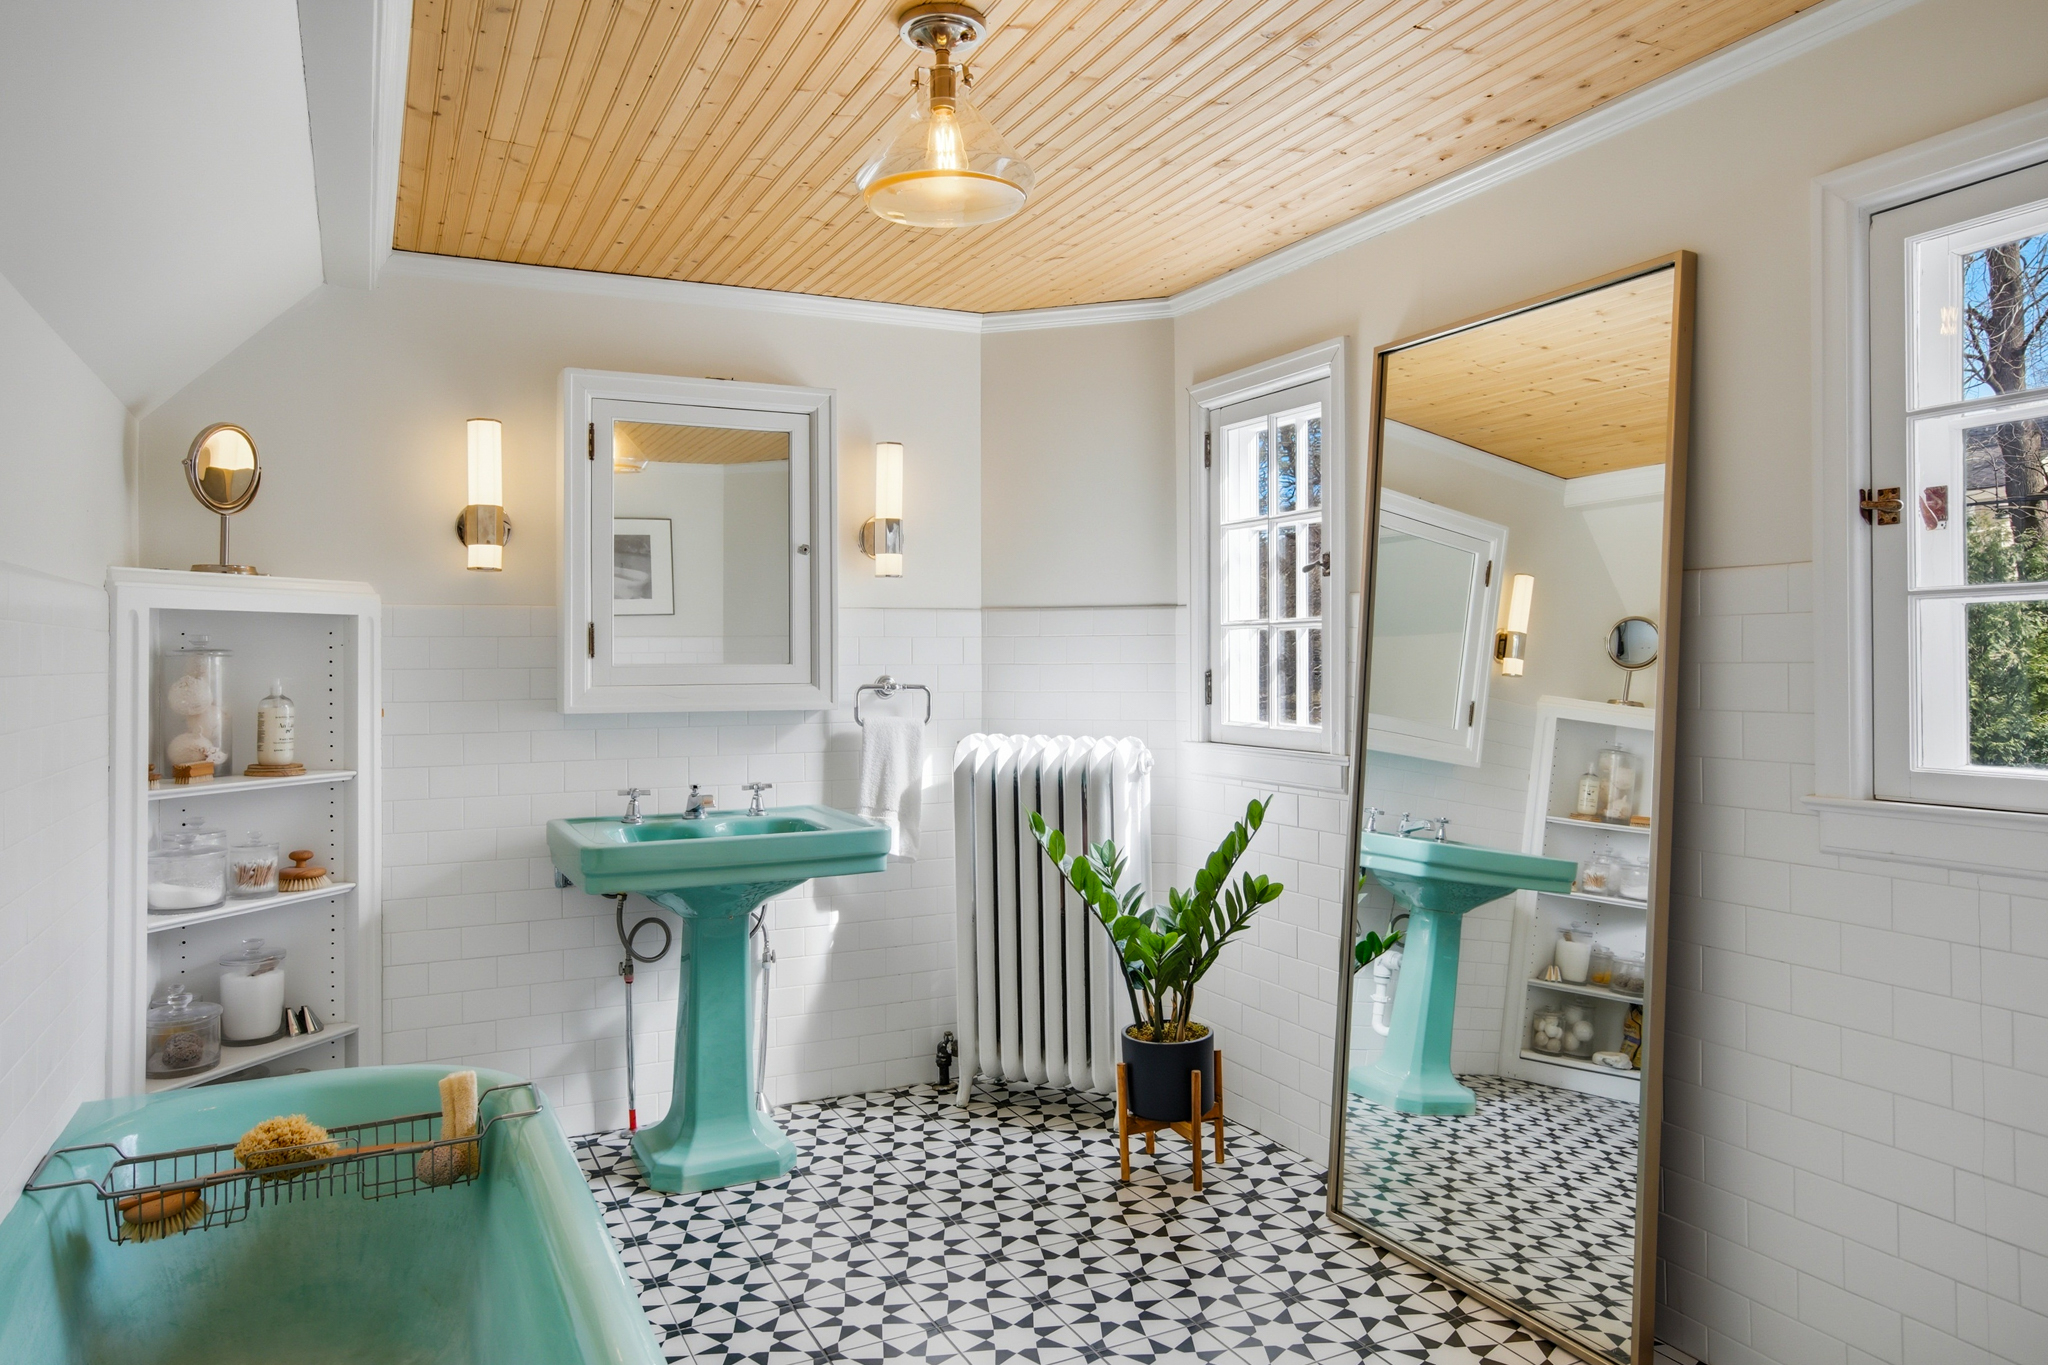
Bathroom with mint-green tub and sink, geometric tile floor, and warm wood ceiling.
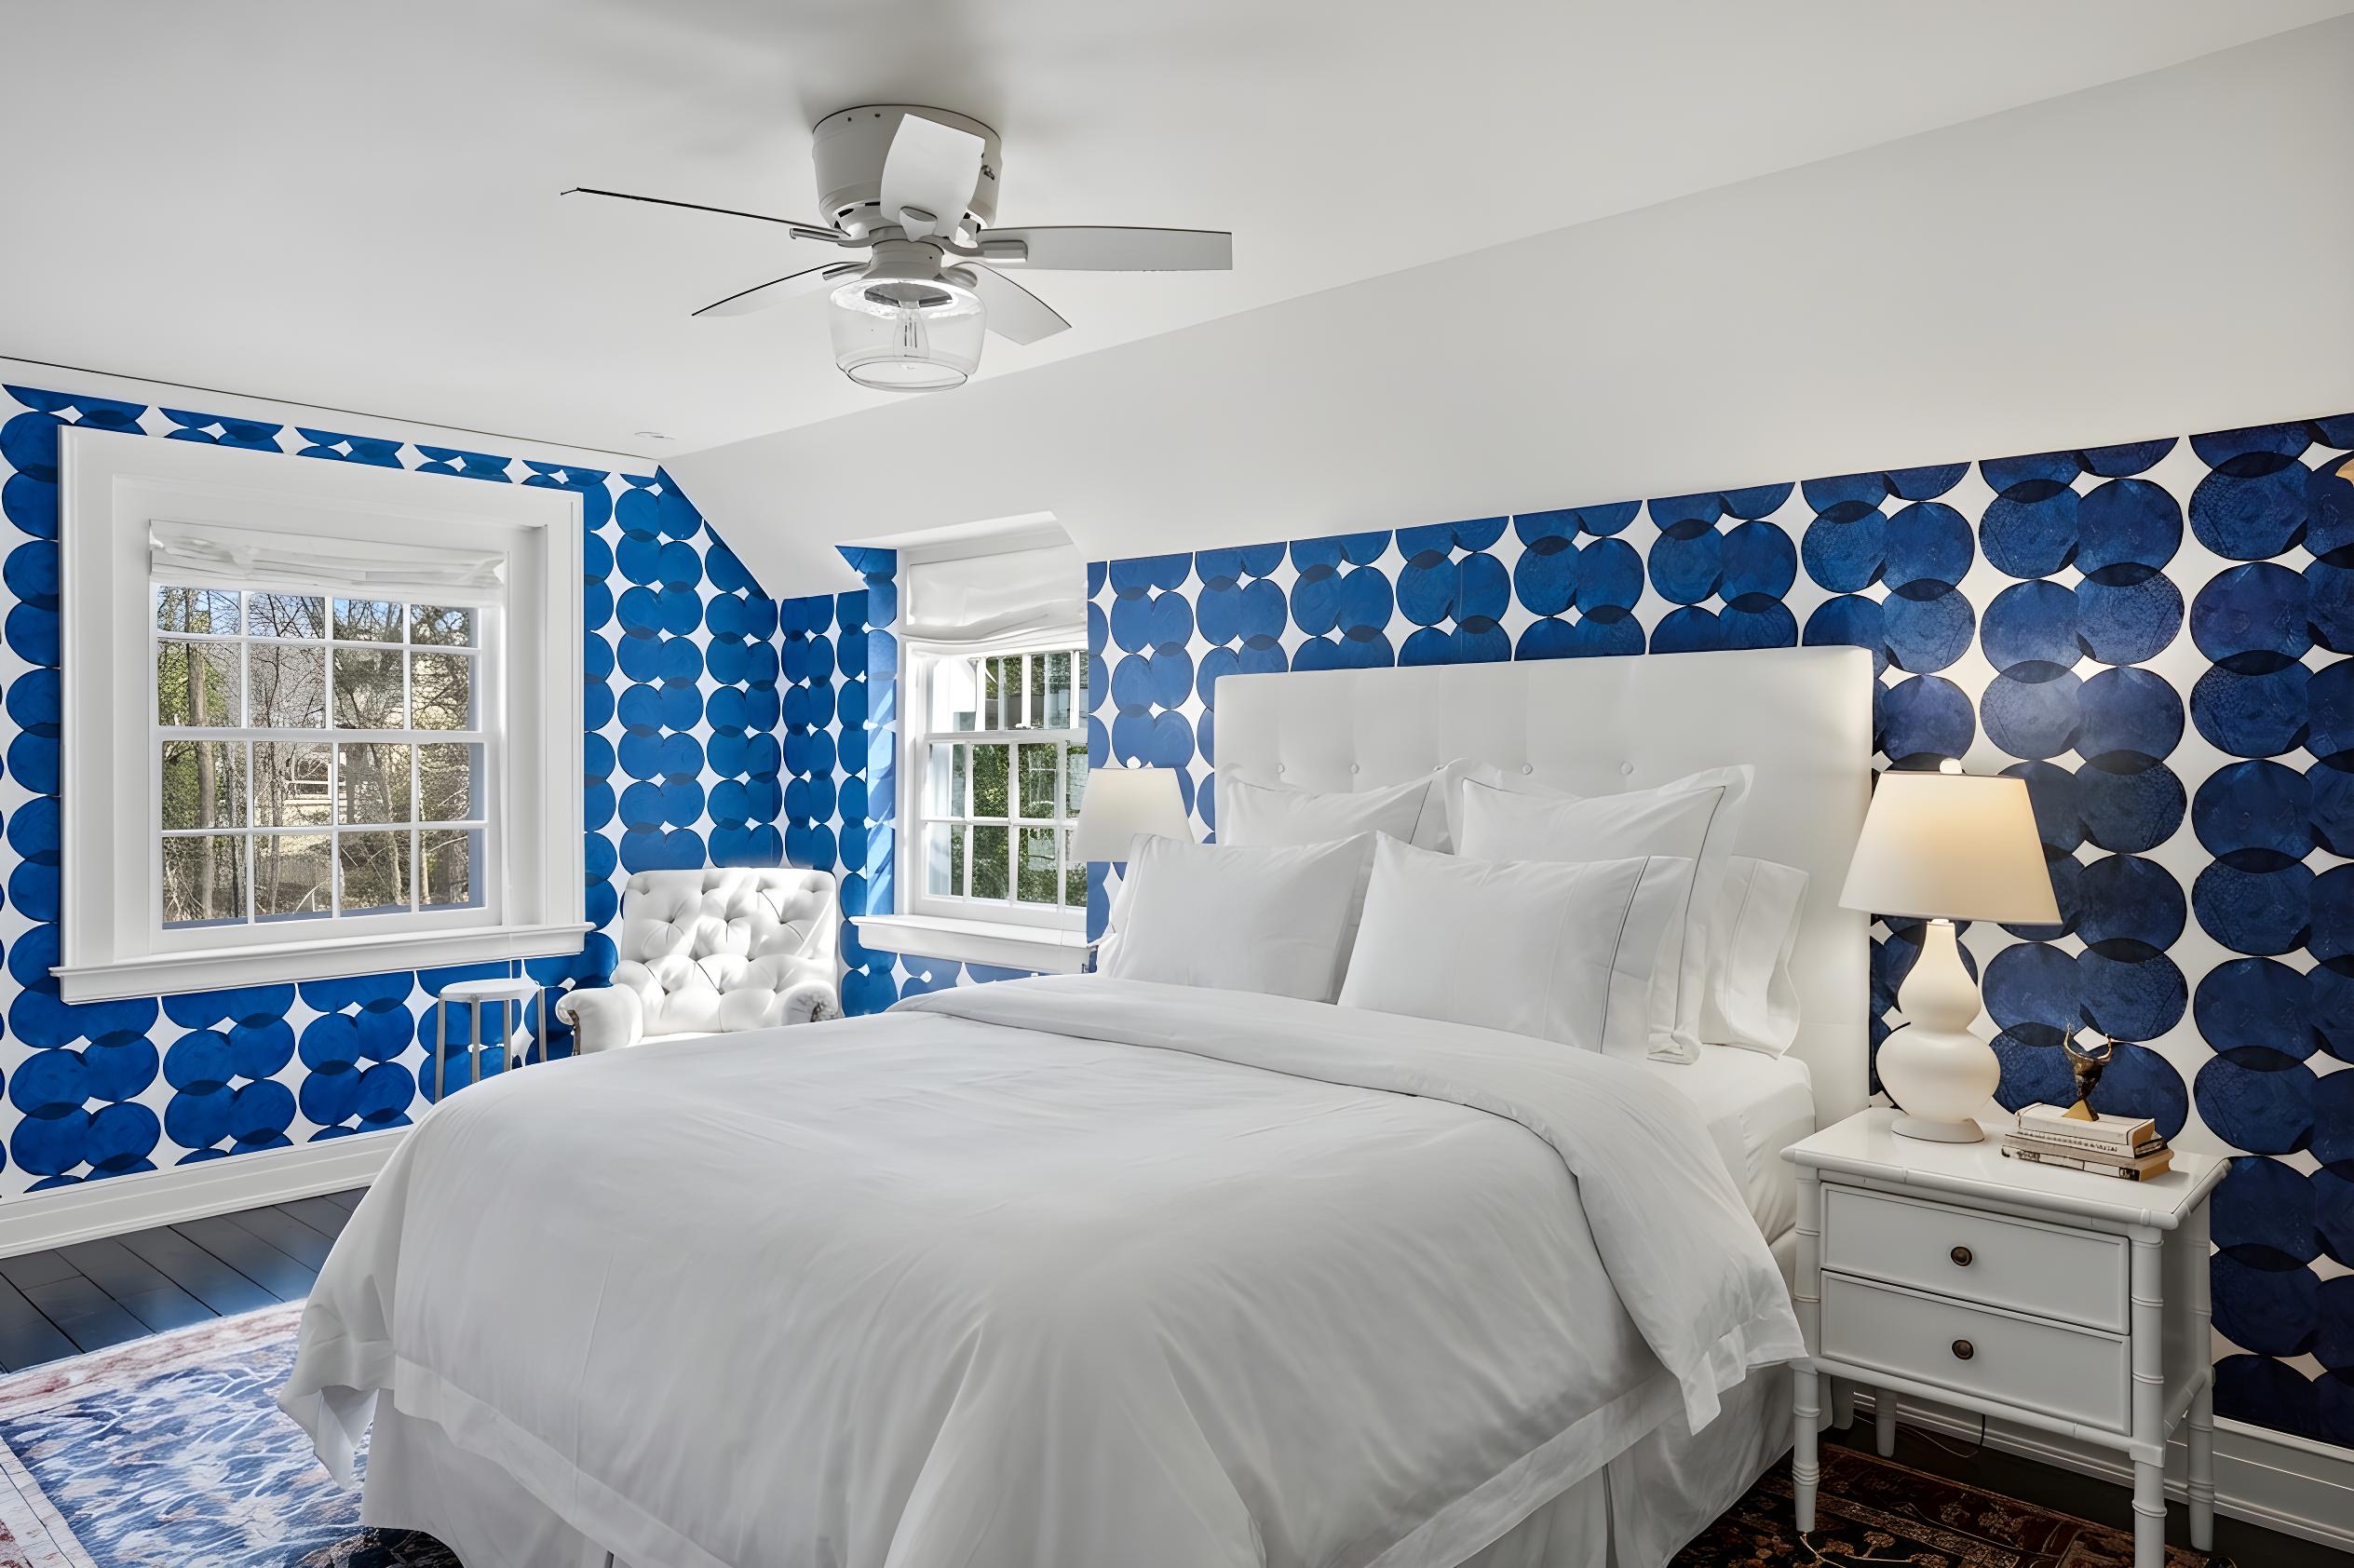
Staged bedroom with a white bed, bold blue circular wallpaper, two windows, and a tufted chair.
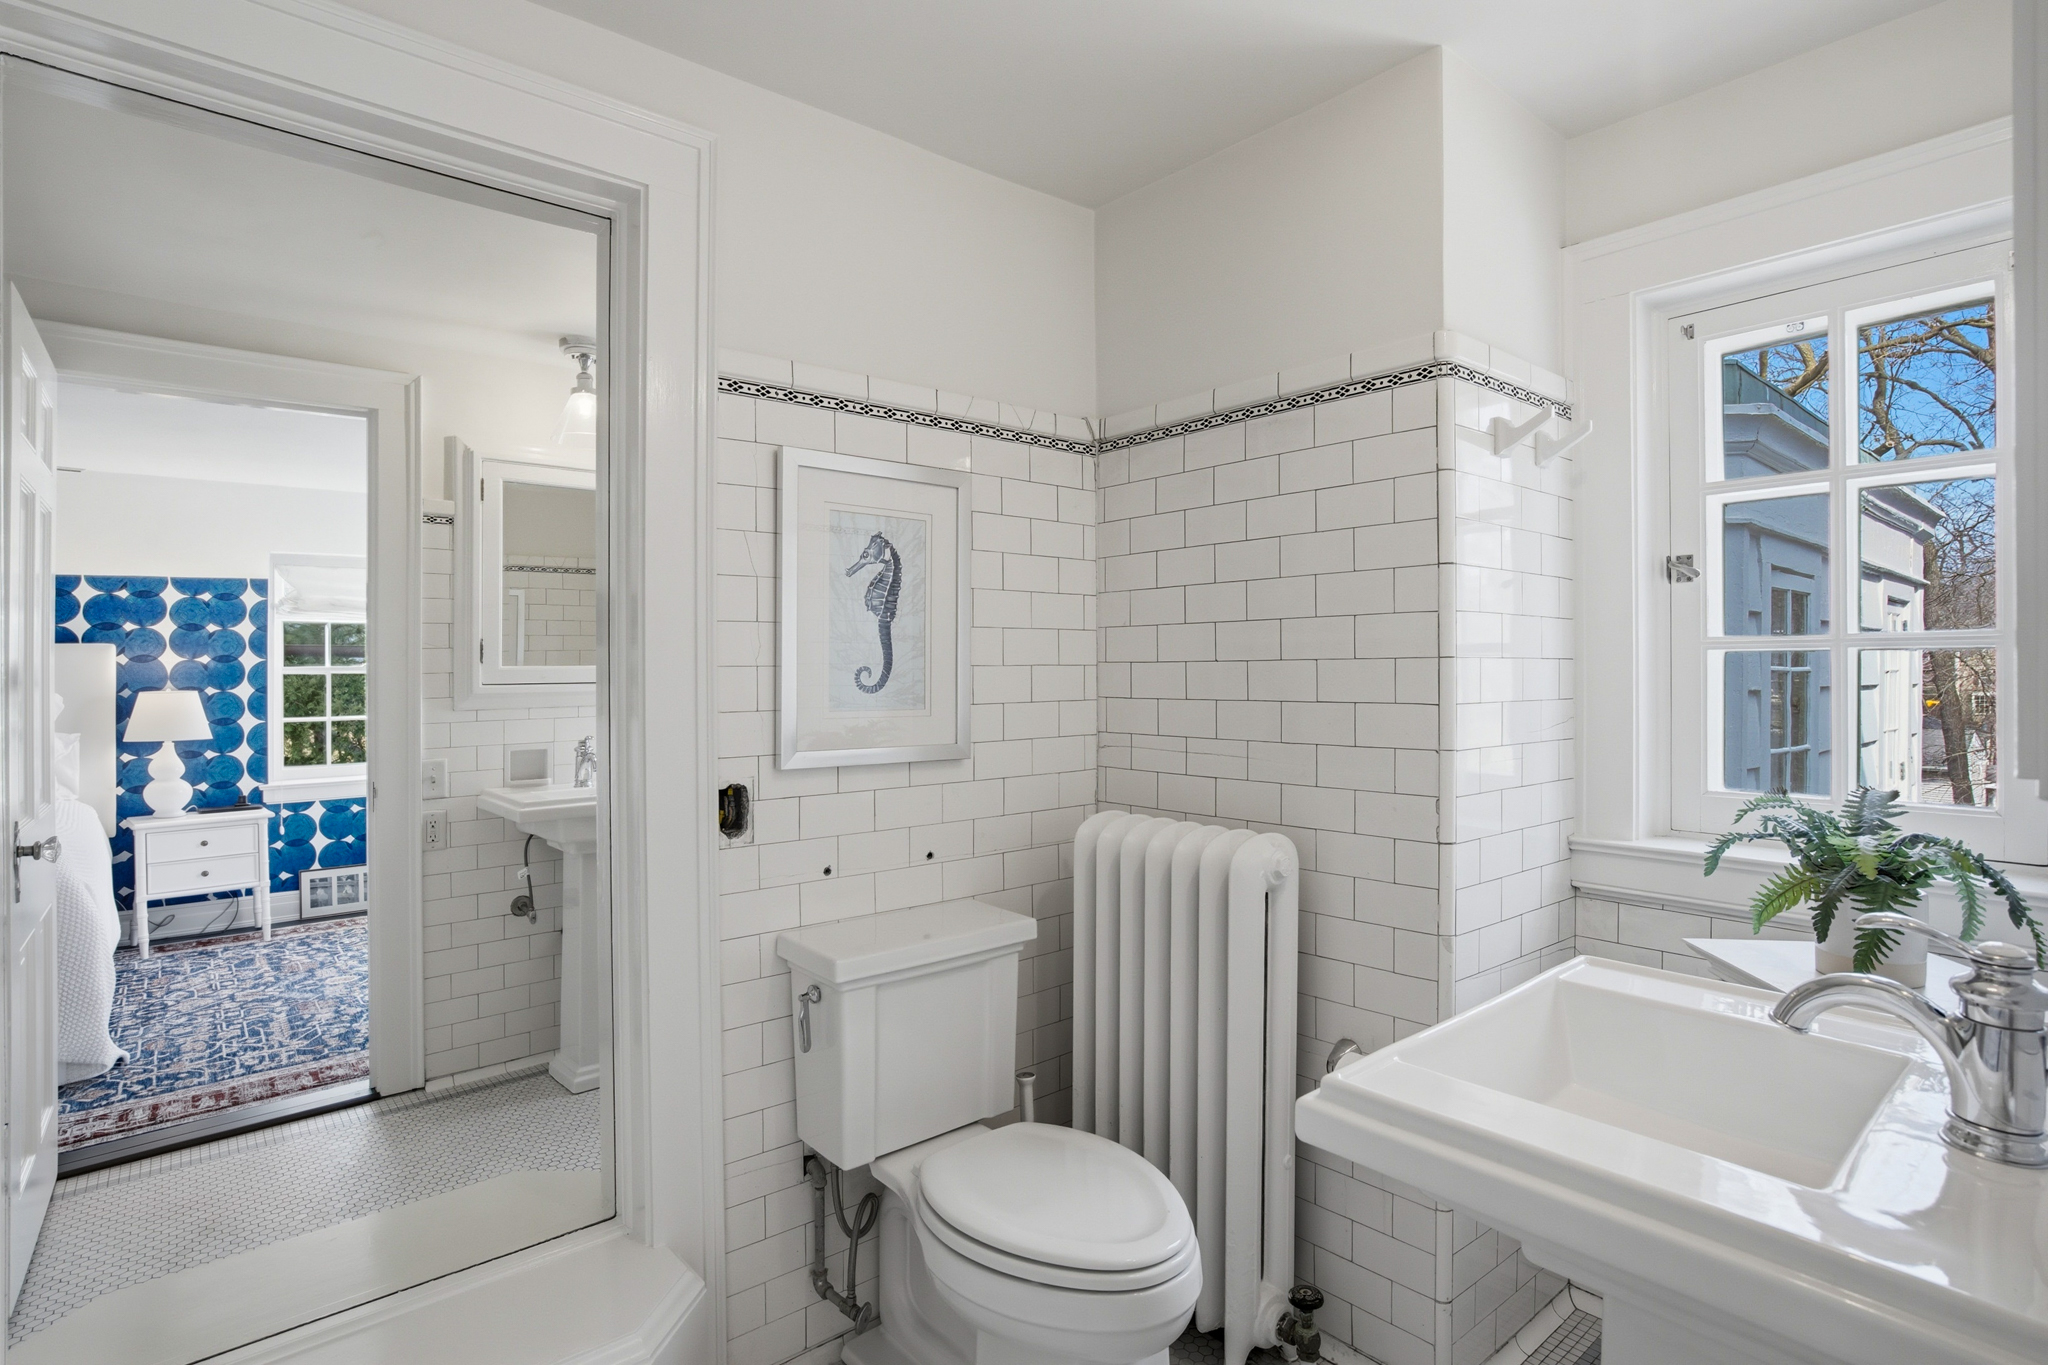
White-tiled bathroom with a sink, toilet, tall radiator, and doorway to a blue-patterned bedroom.
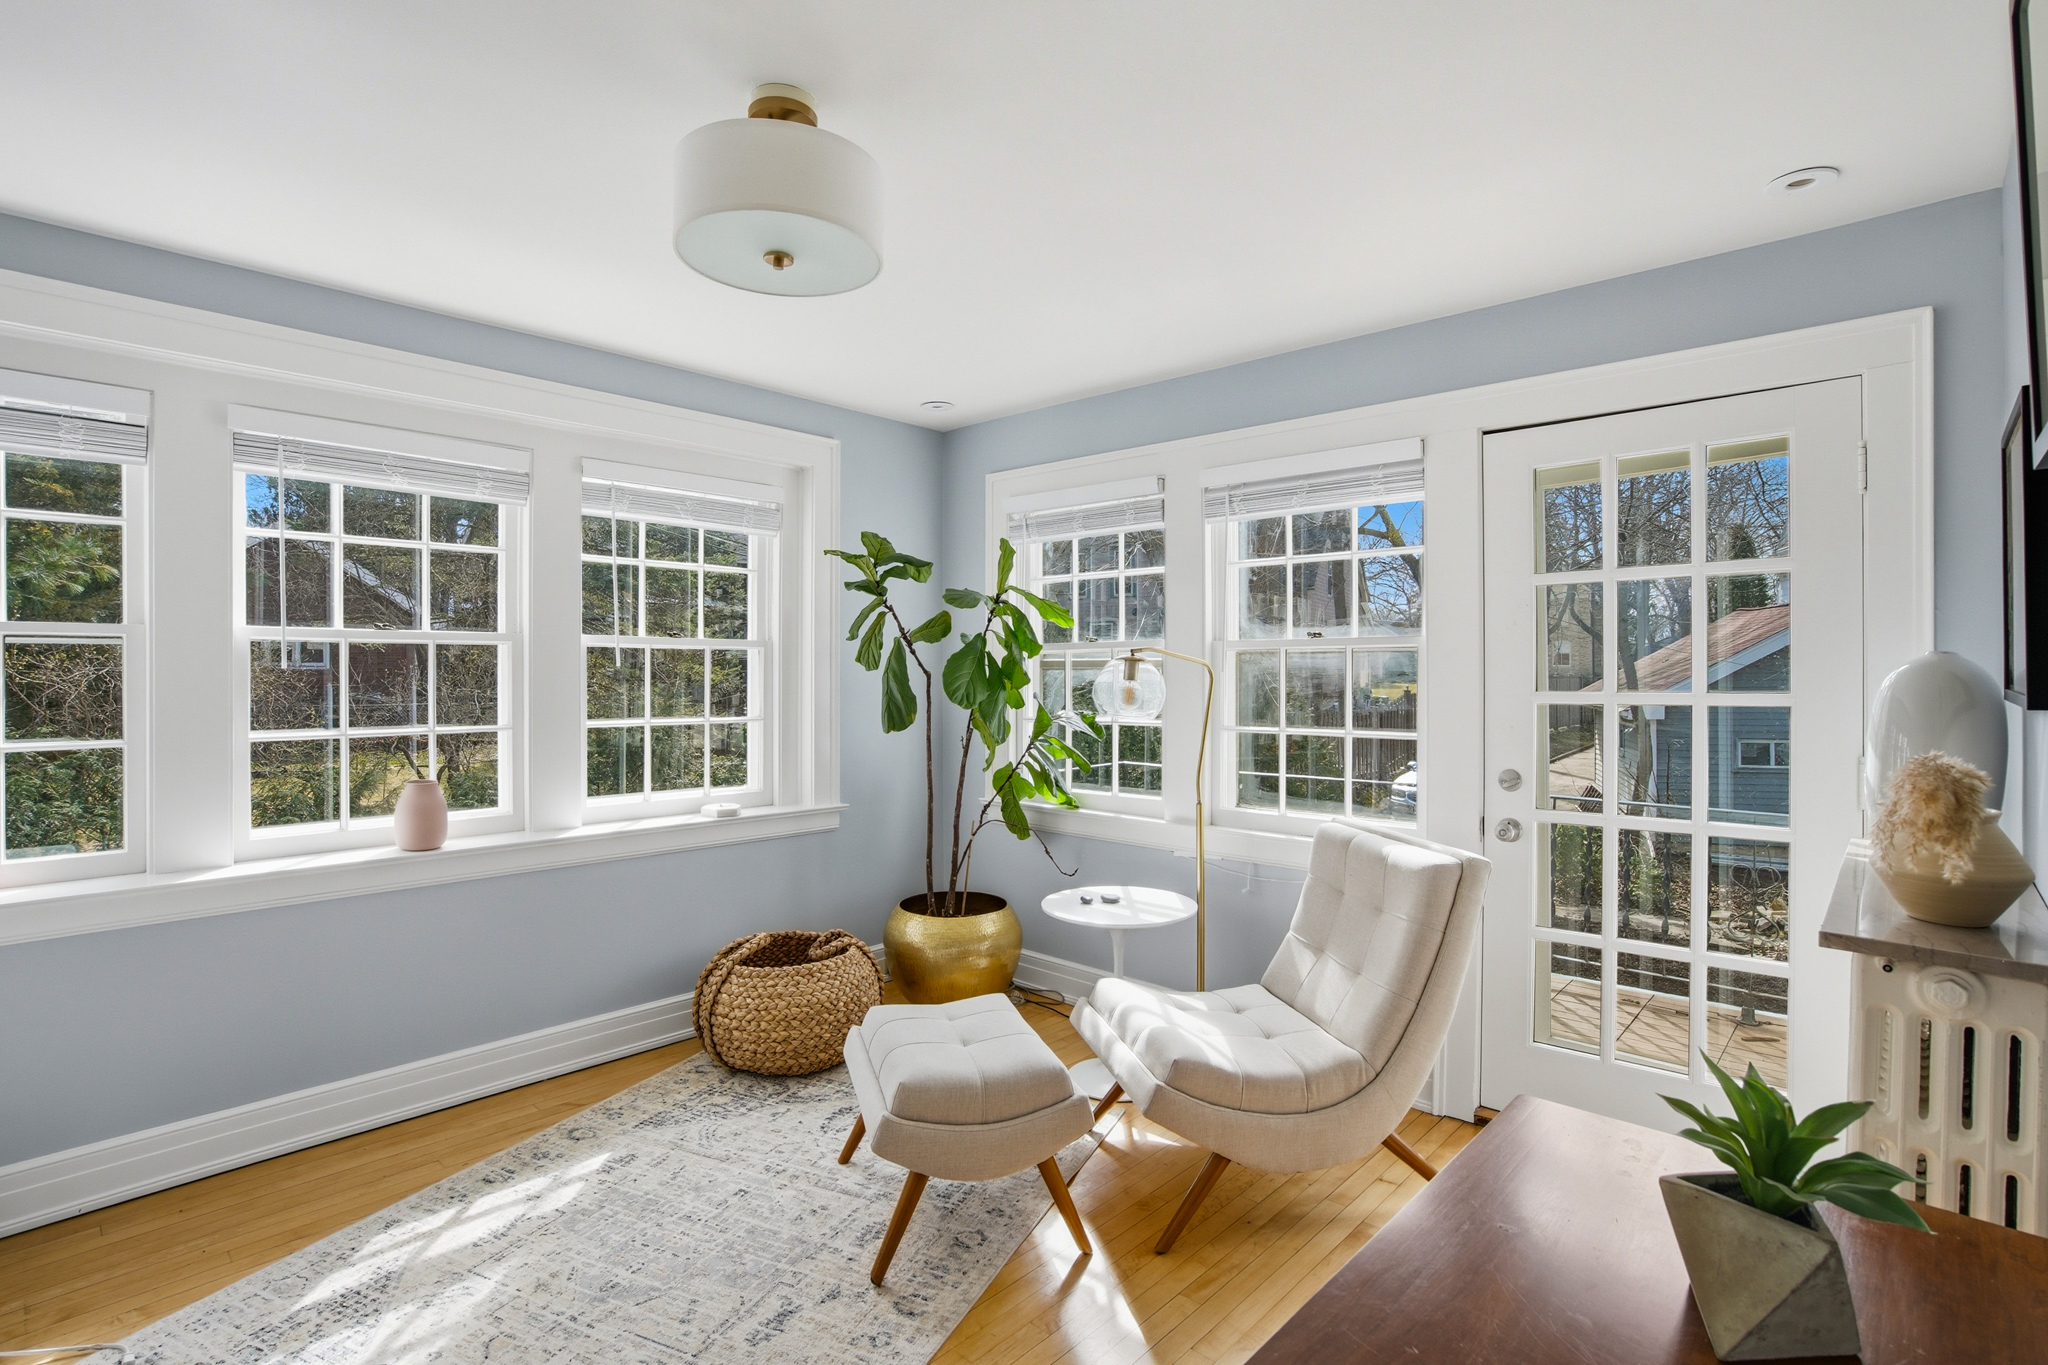
Bright sitting area with a white lounge chair, hardwood floors, and windows beside a glass-paneled deck door.
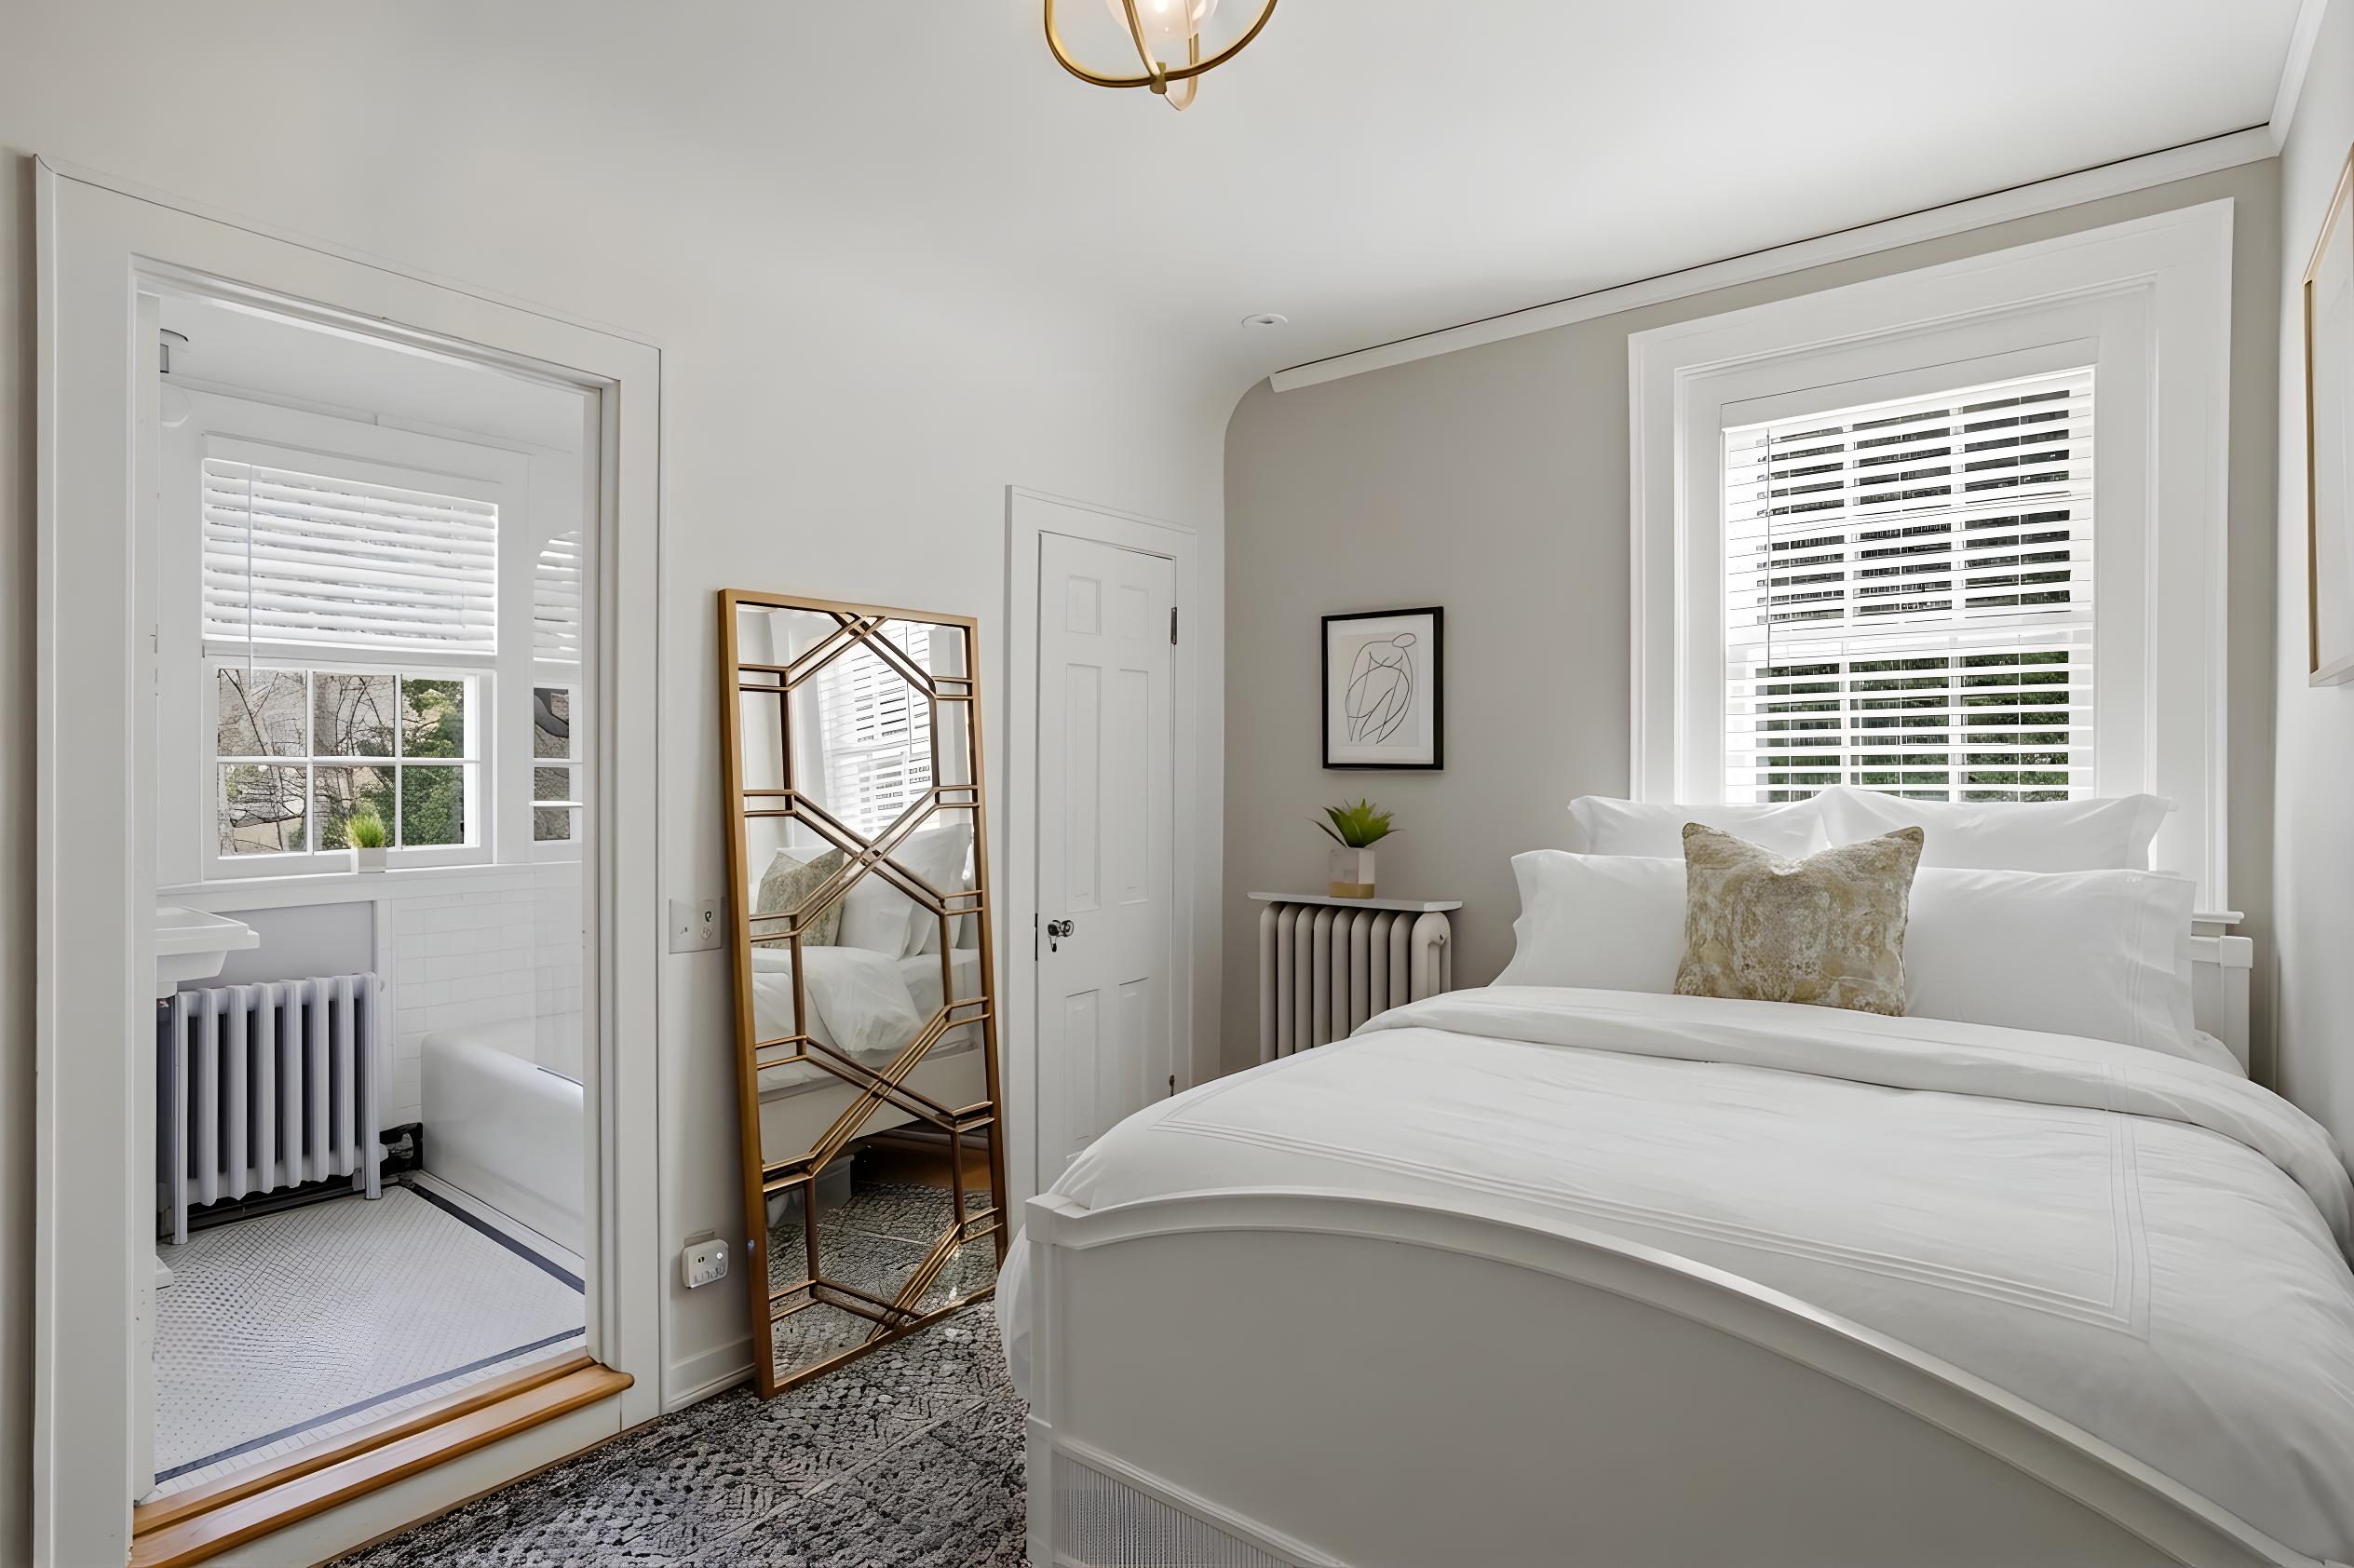
Bright bedroom with a white bed and large windows beside an open doorway to the bathroom.
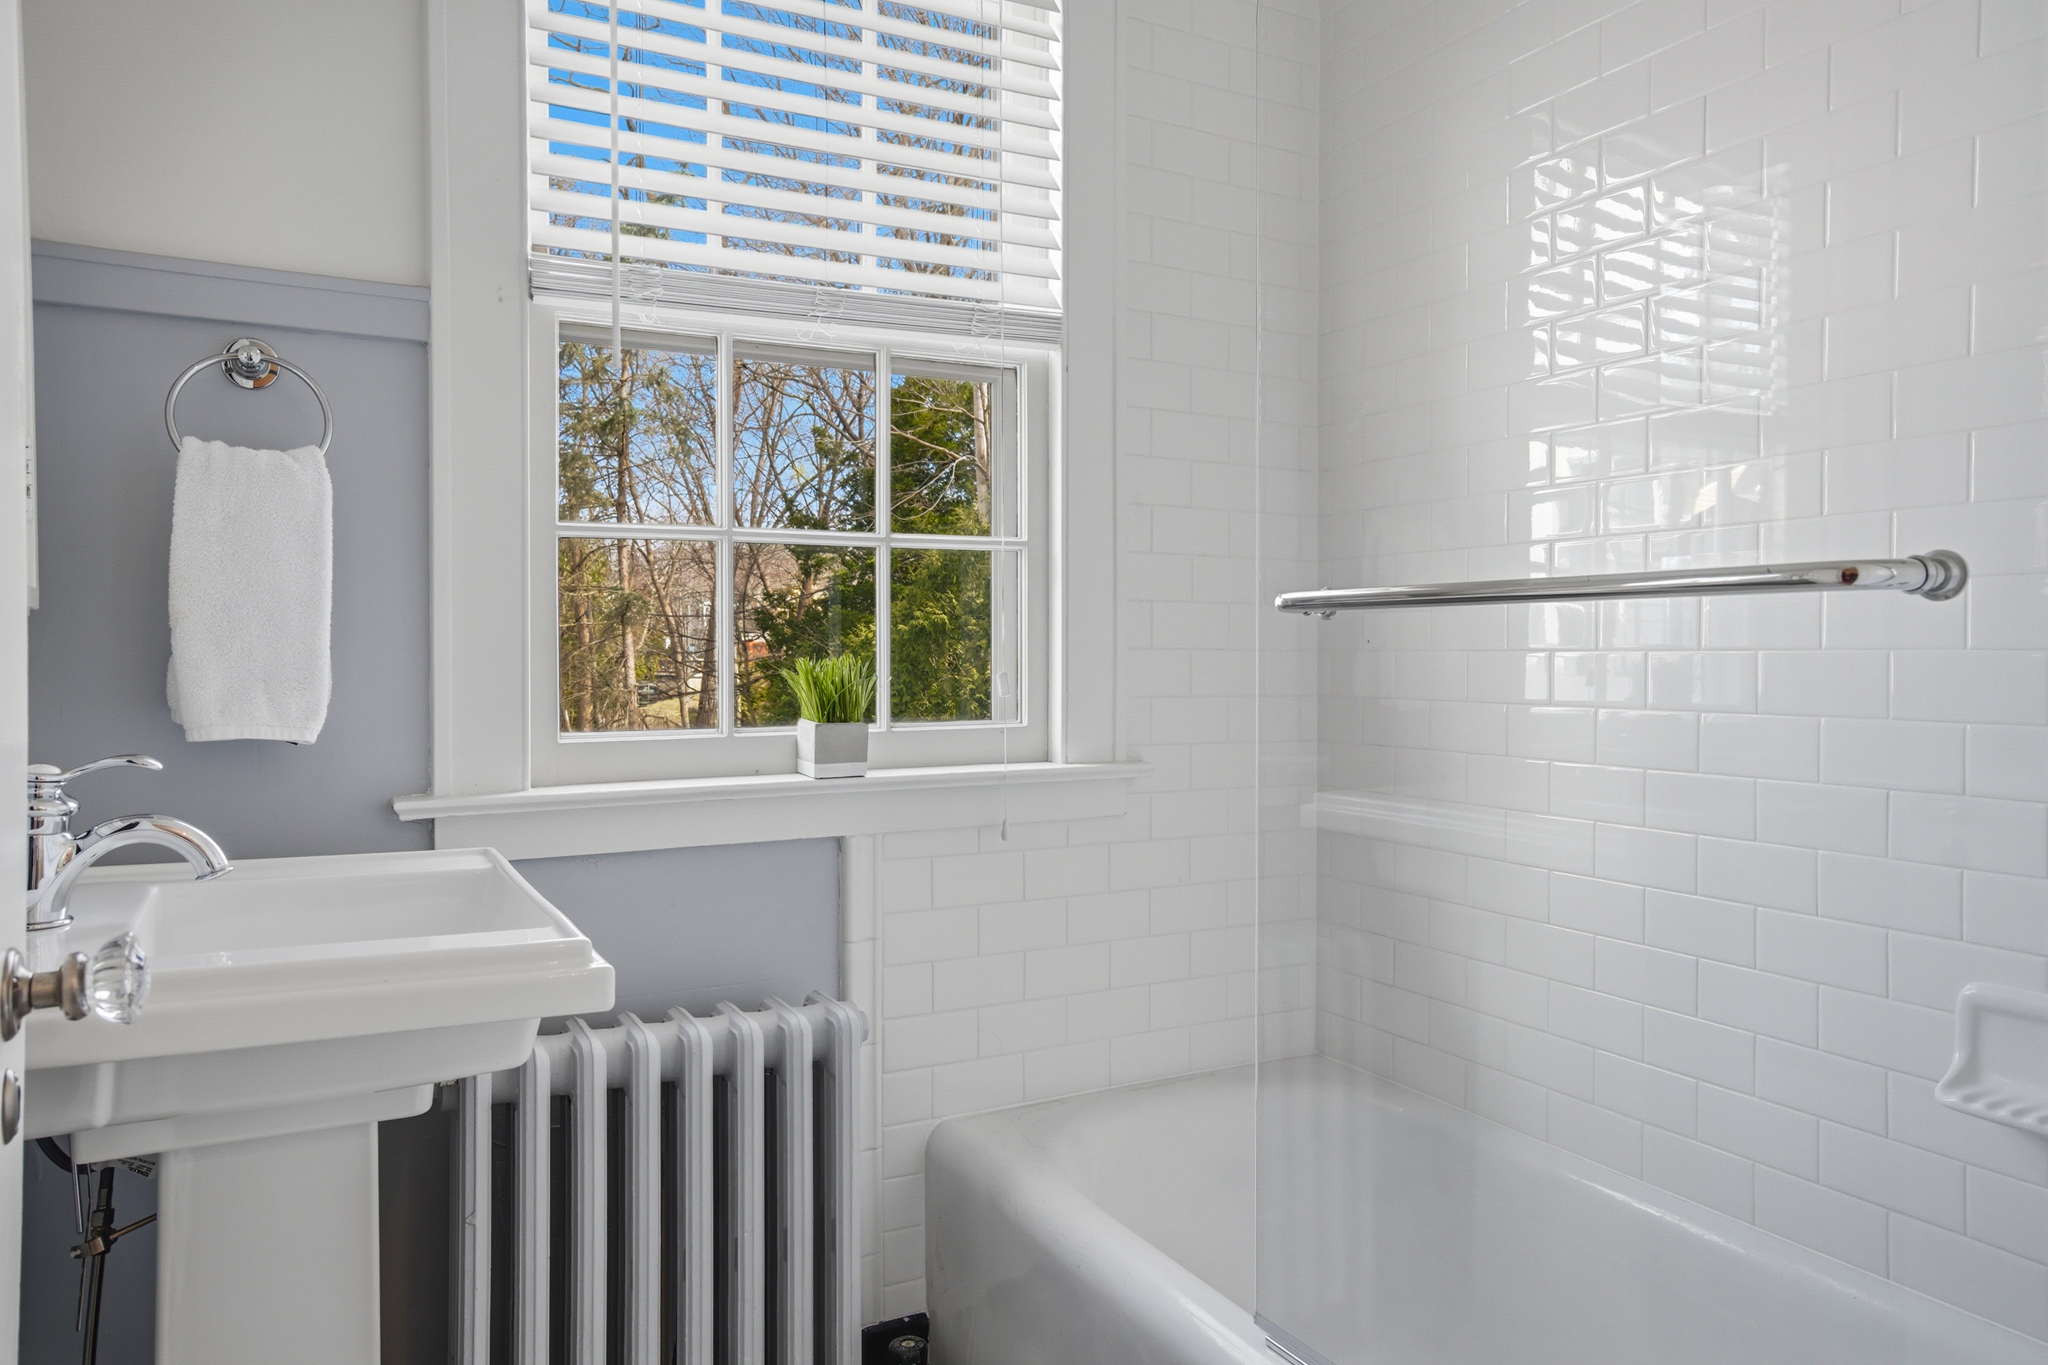
Bathroom with a pedestal sink and white subway-tile tub surround beside a window overlooking trees.
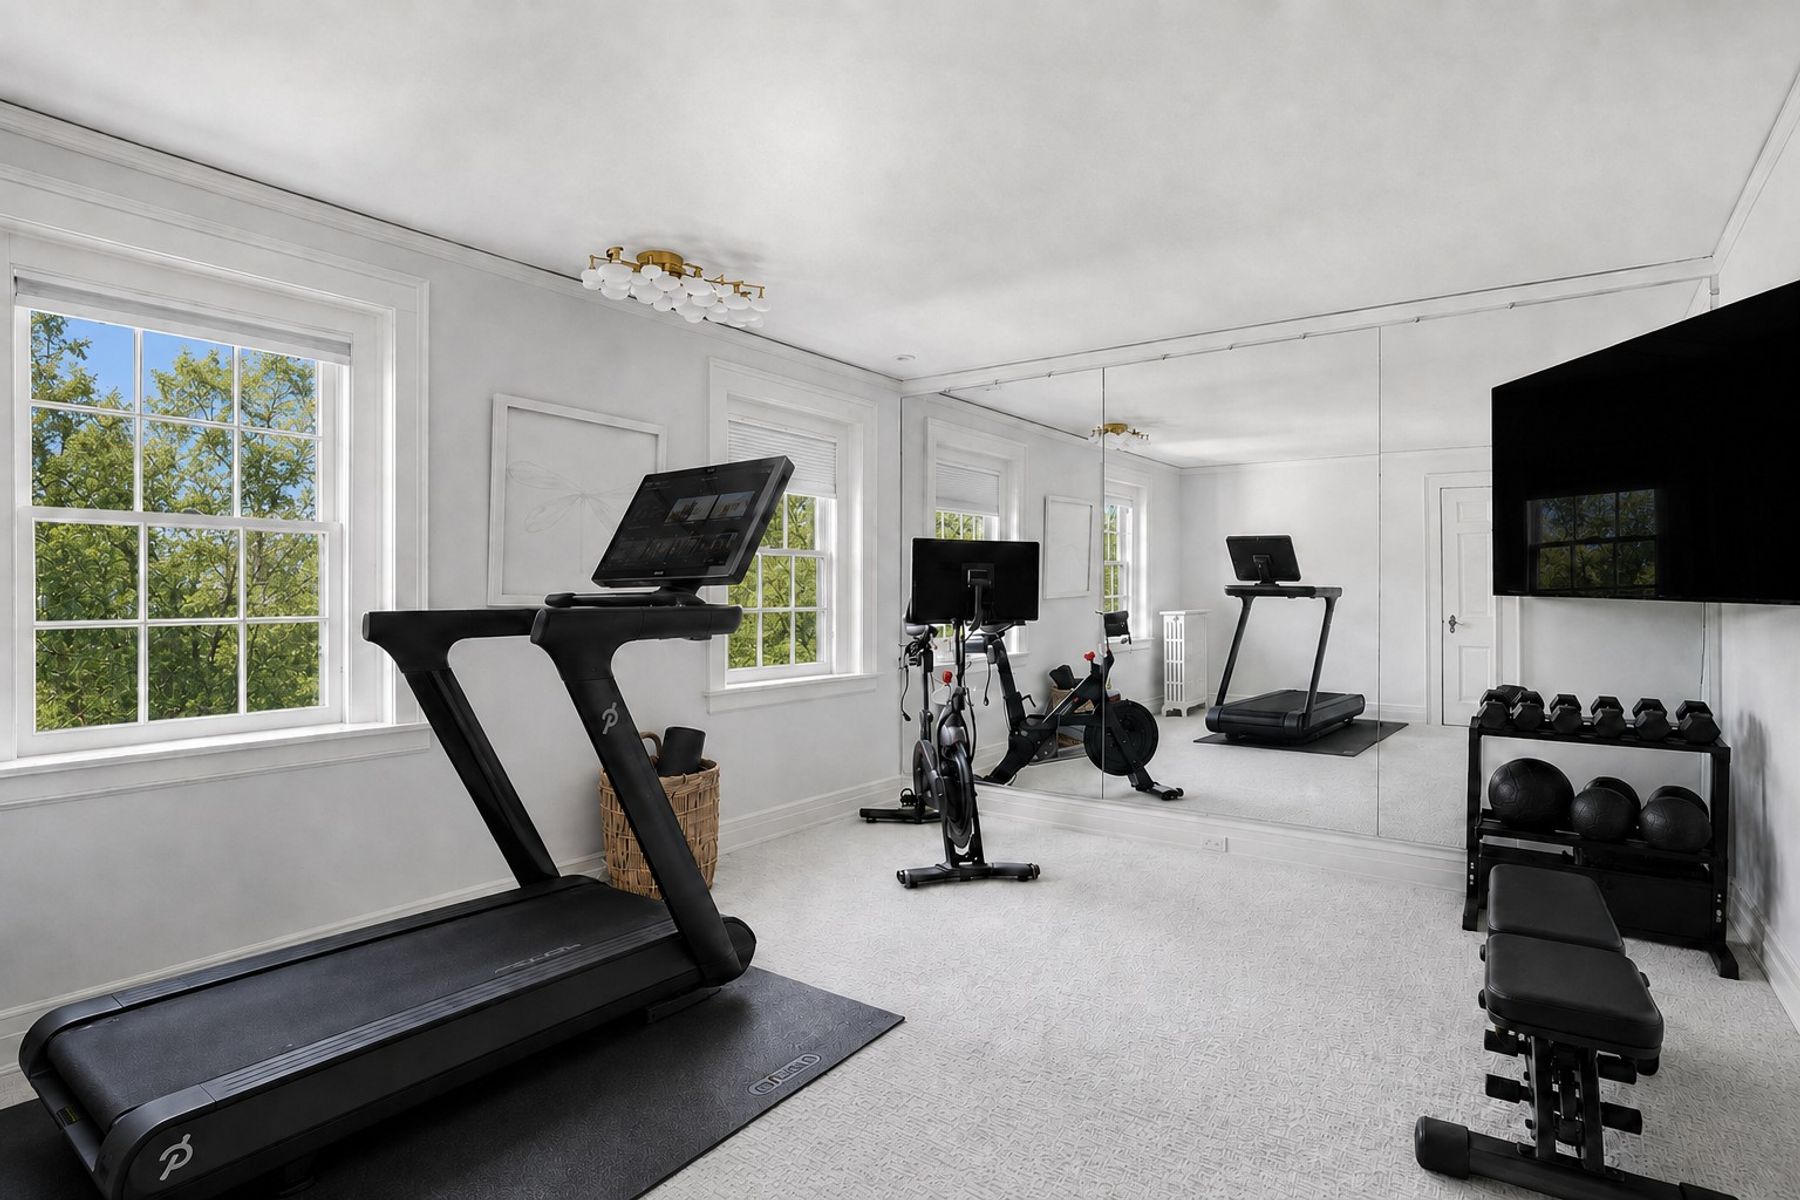
Home gym with mirrored wall, treadmills, exercise bike, and weights beside large windows.
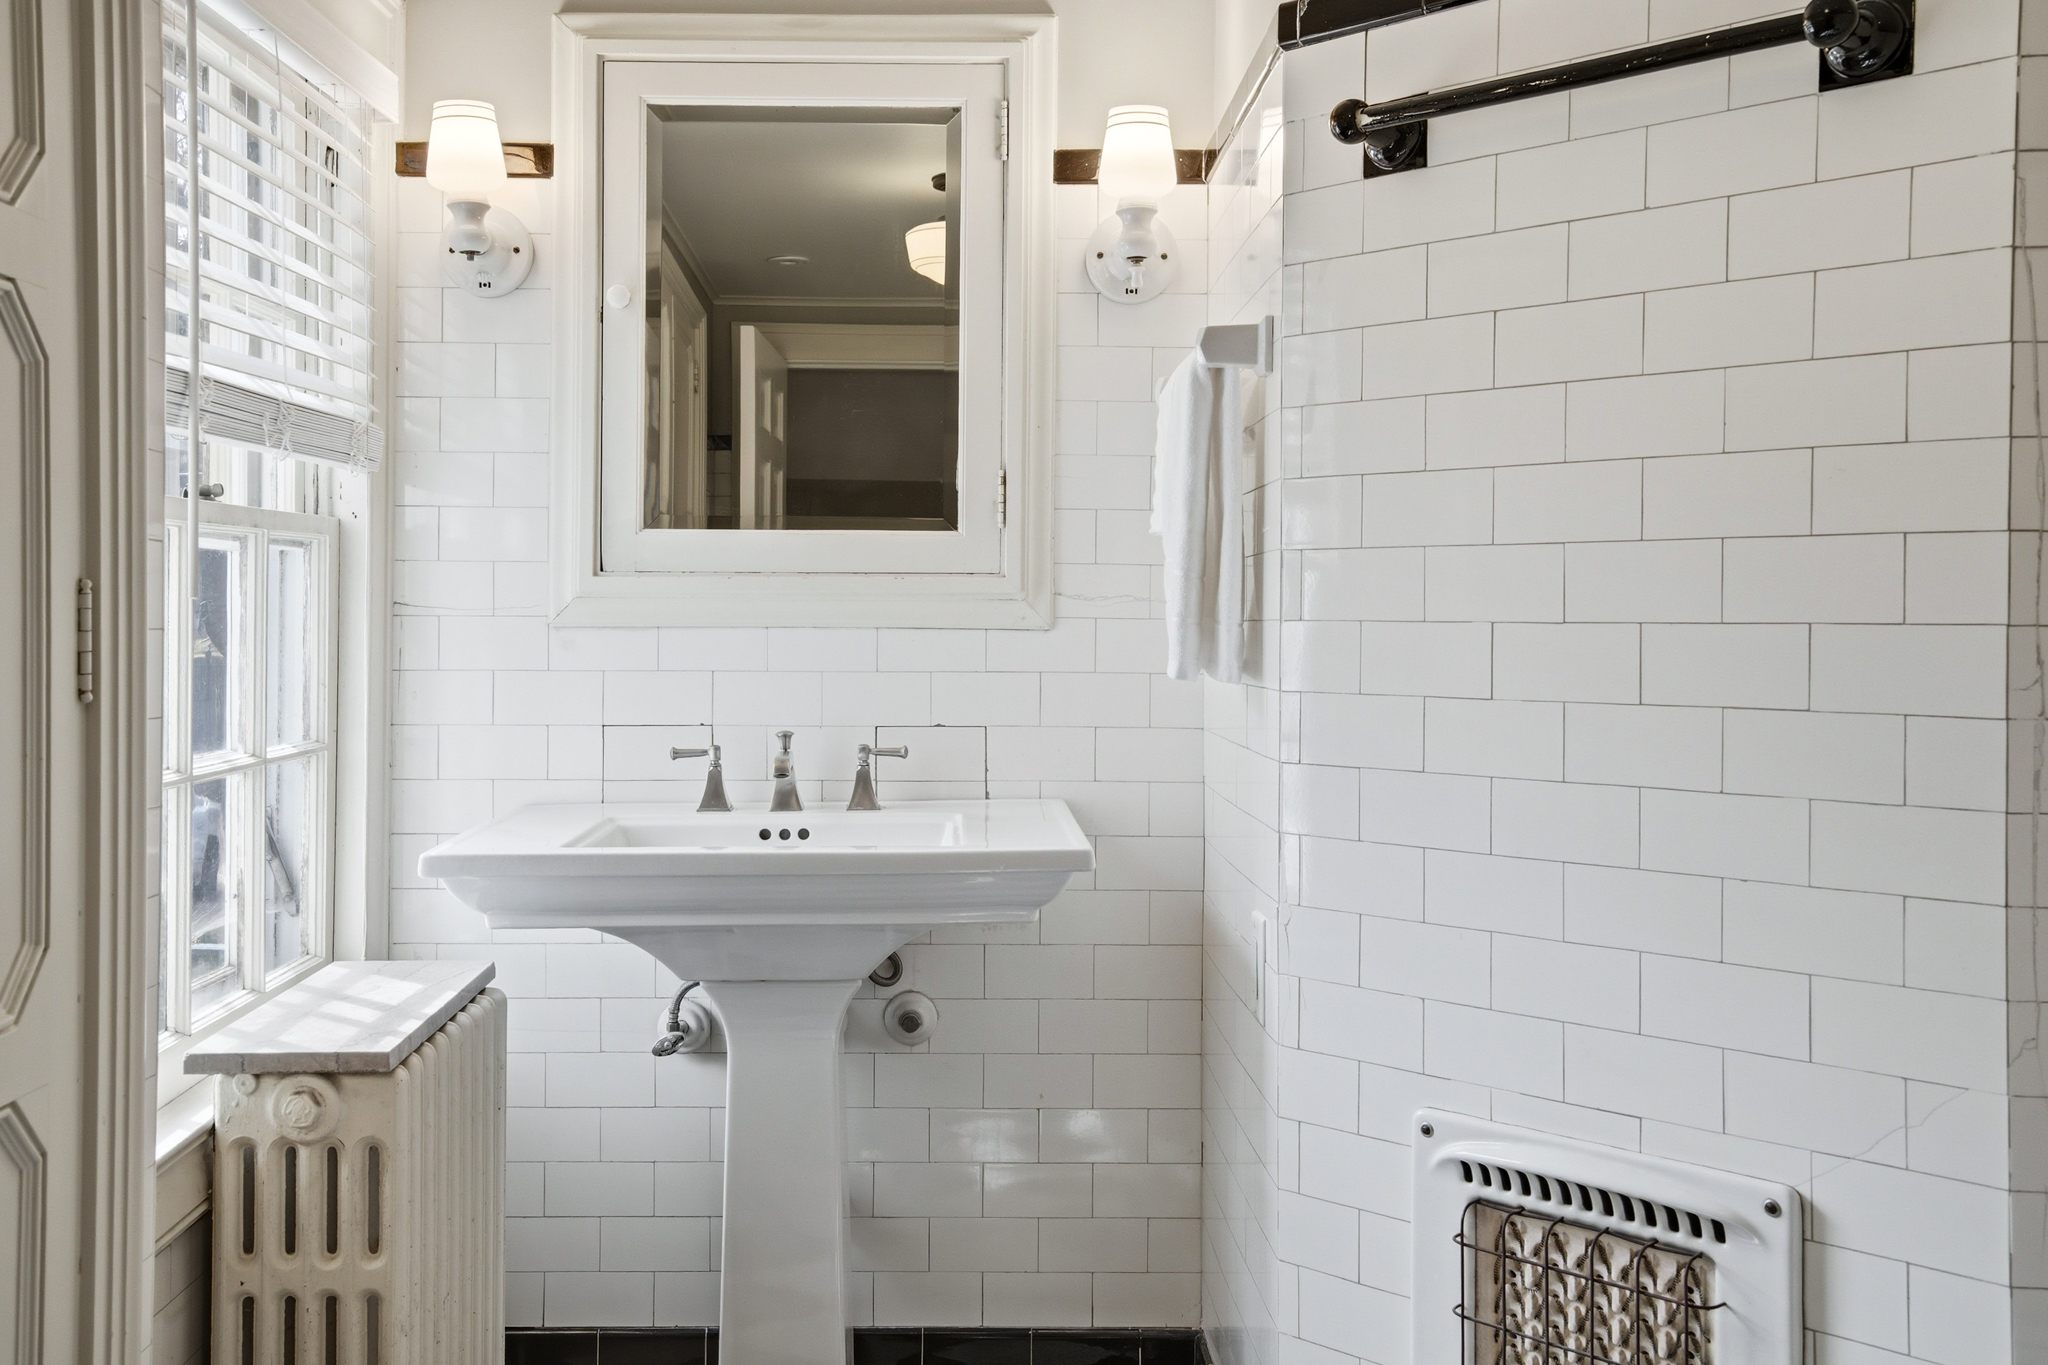
Bathroom with white subway tile, a pedestal sink, framed mirror, and tall window.
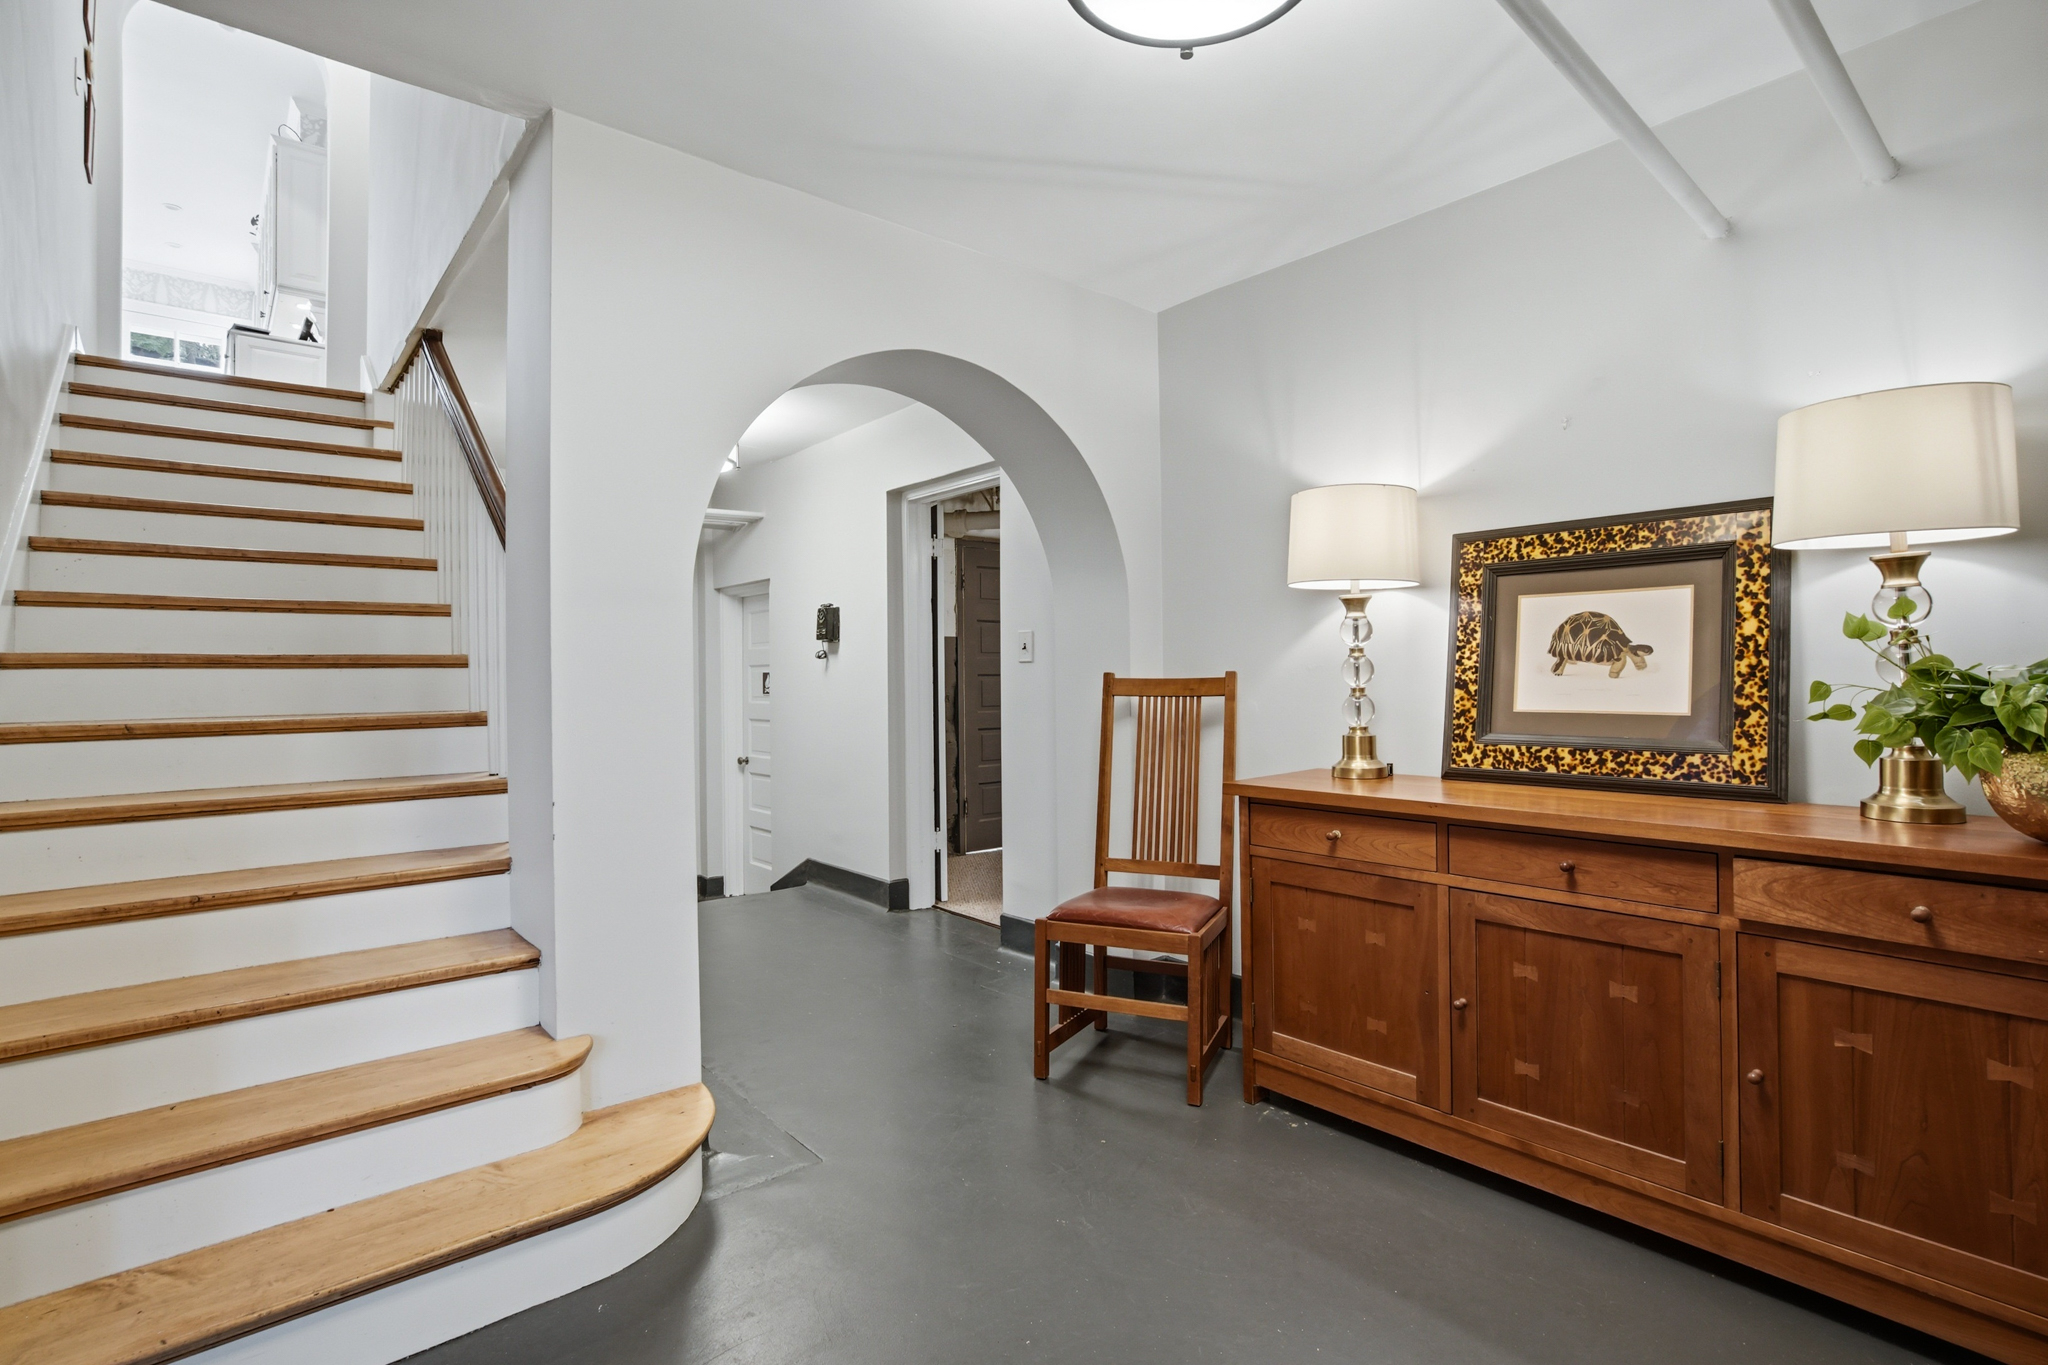
Foyer with a curved wooden staircase and a wooden sideboard topped with lamps and framed artwork.
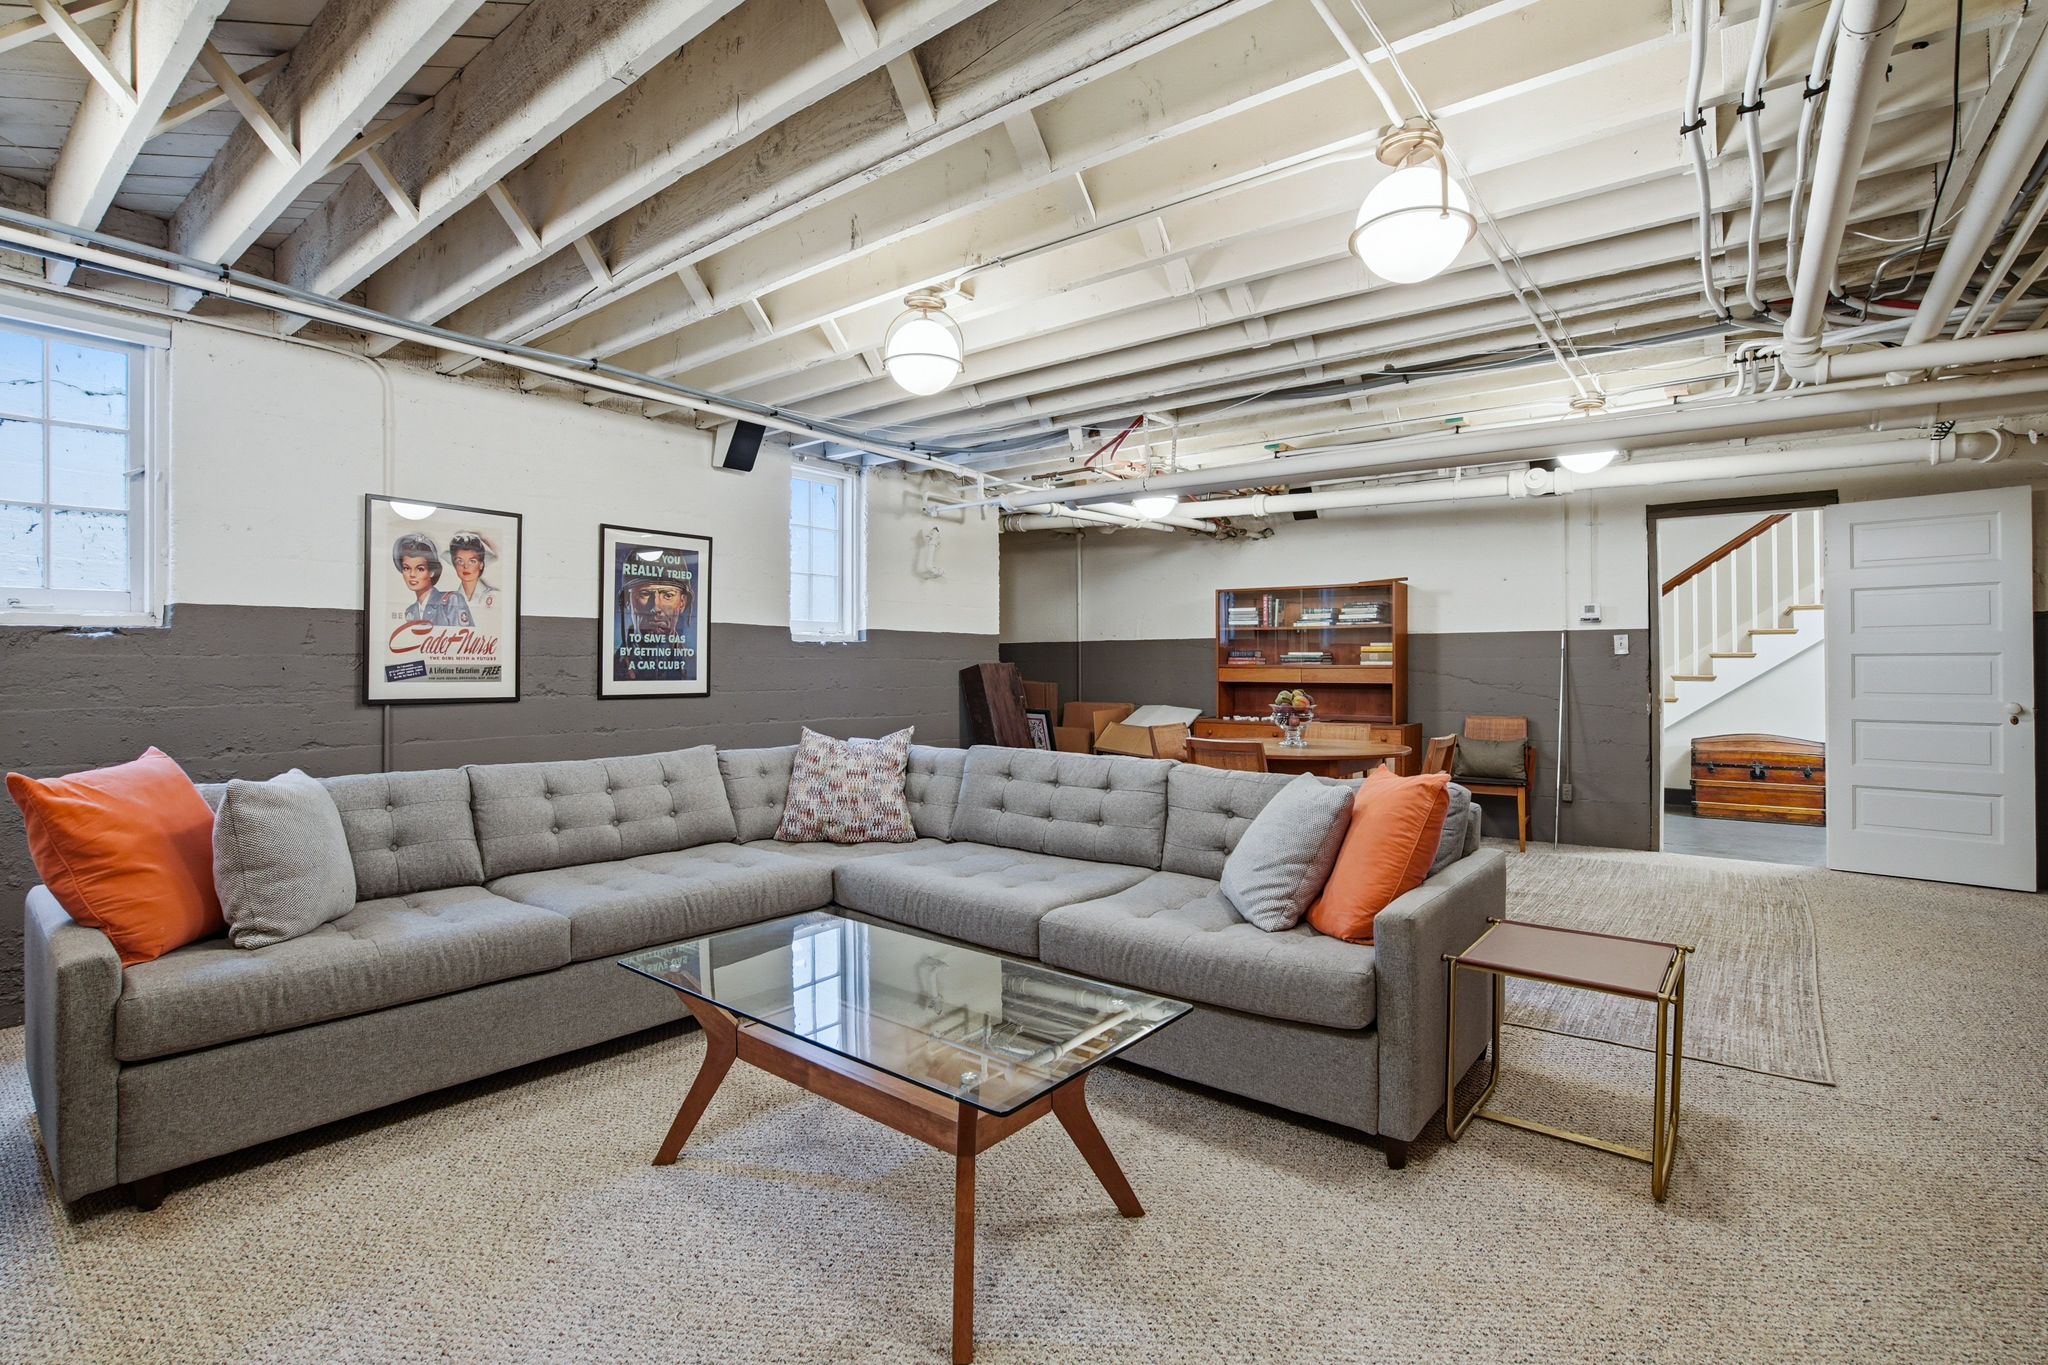
Furnished basement living area with a gray sectional, orange pillows, exposed ceiling joists, and a staircase doorway.
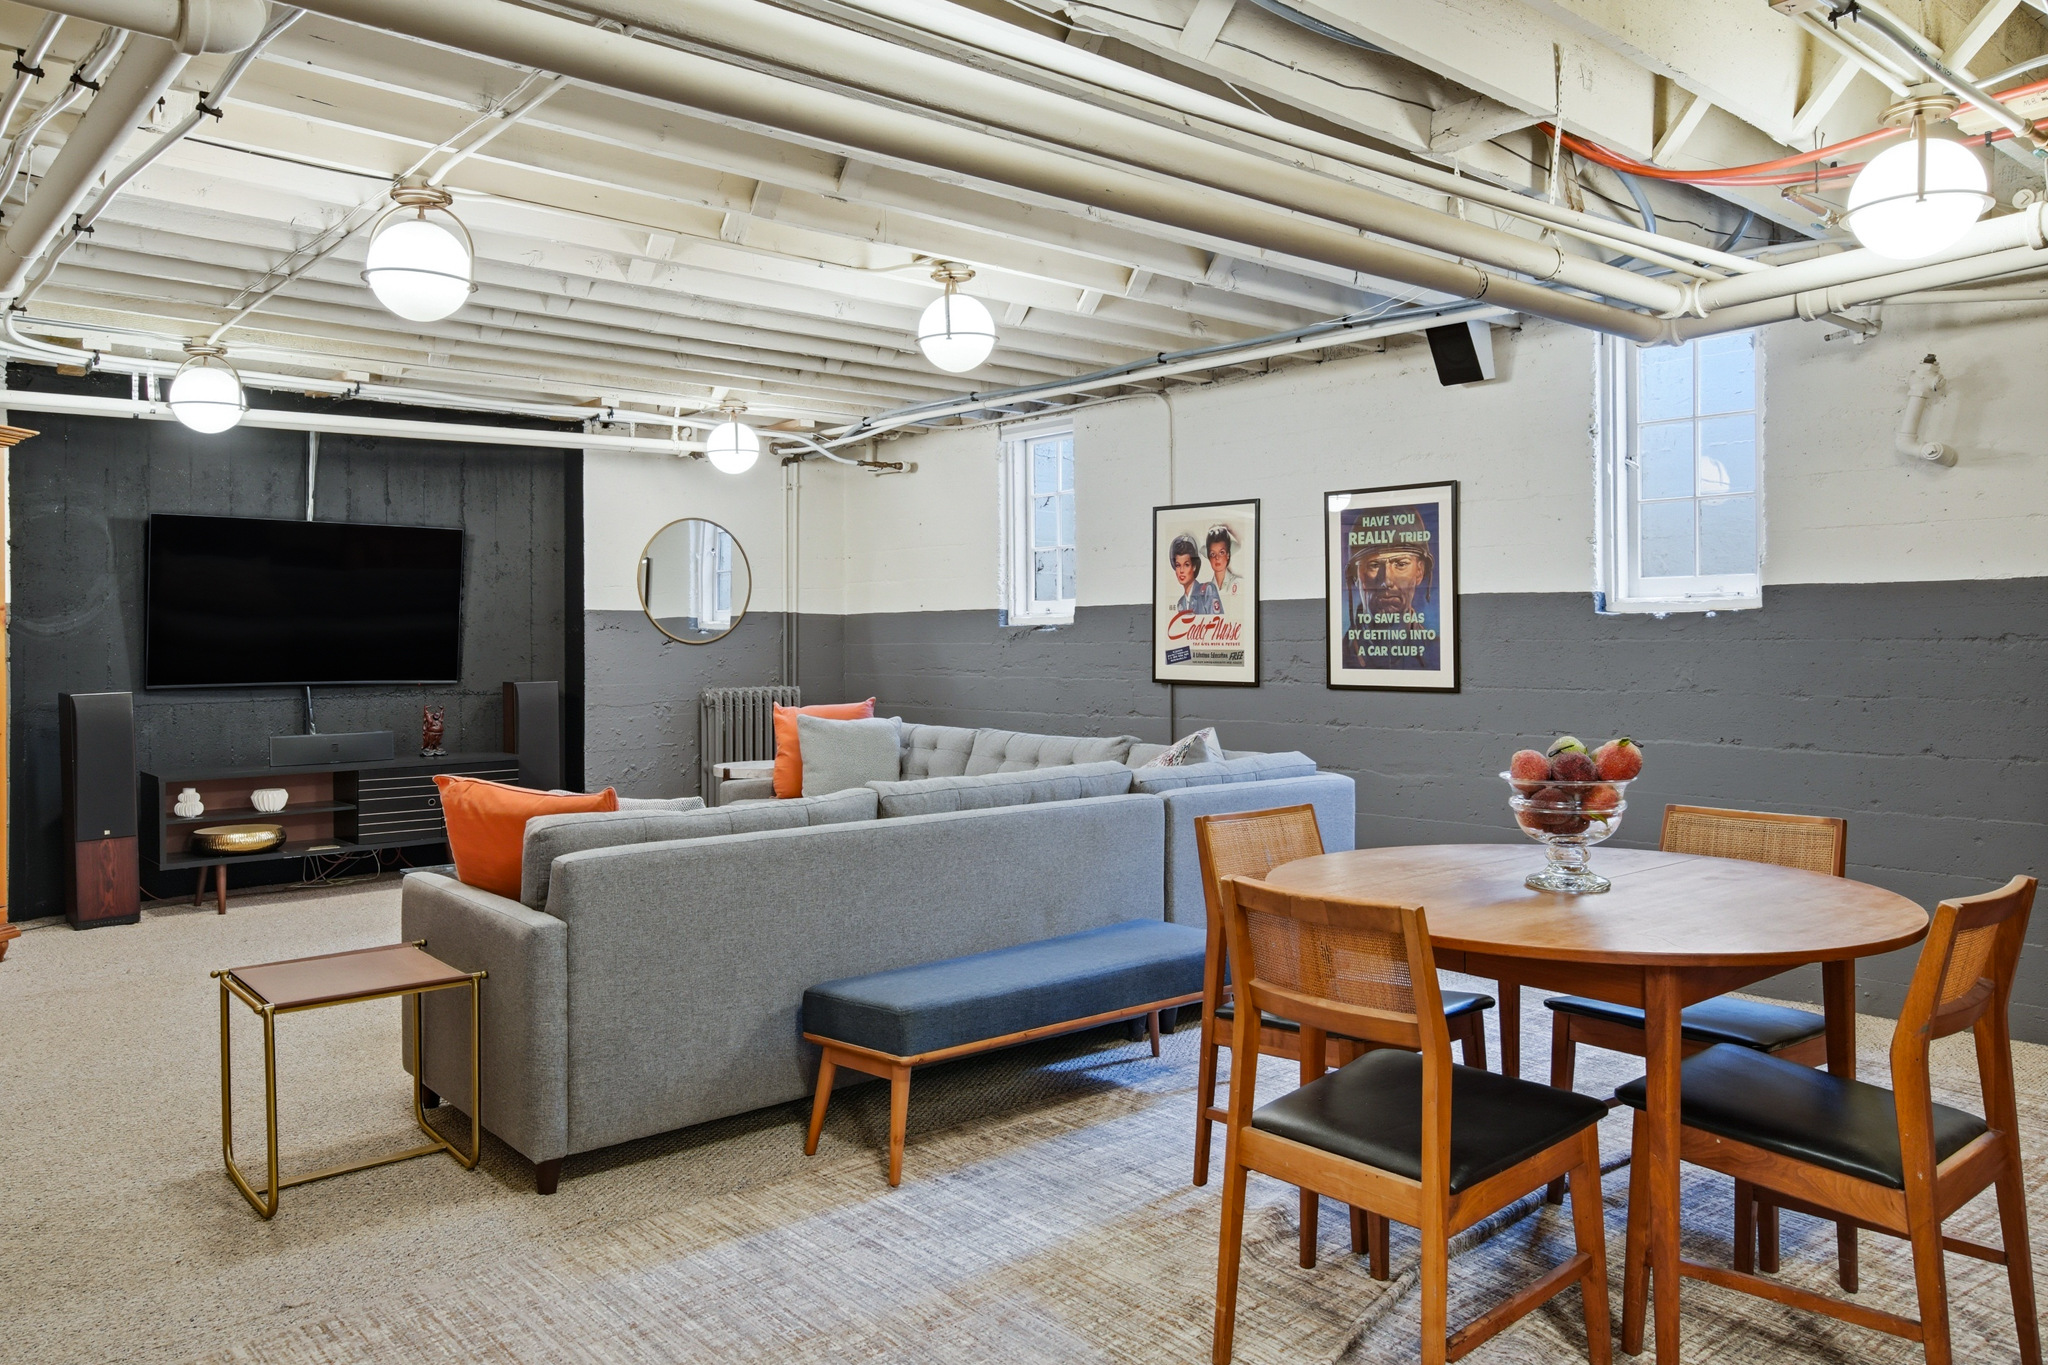
Basement living and dining area with gray sofas, a television, exposed ceiling joists, and a round wooden table.
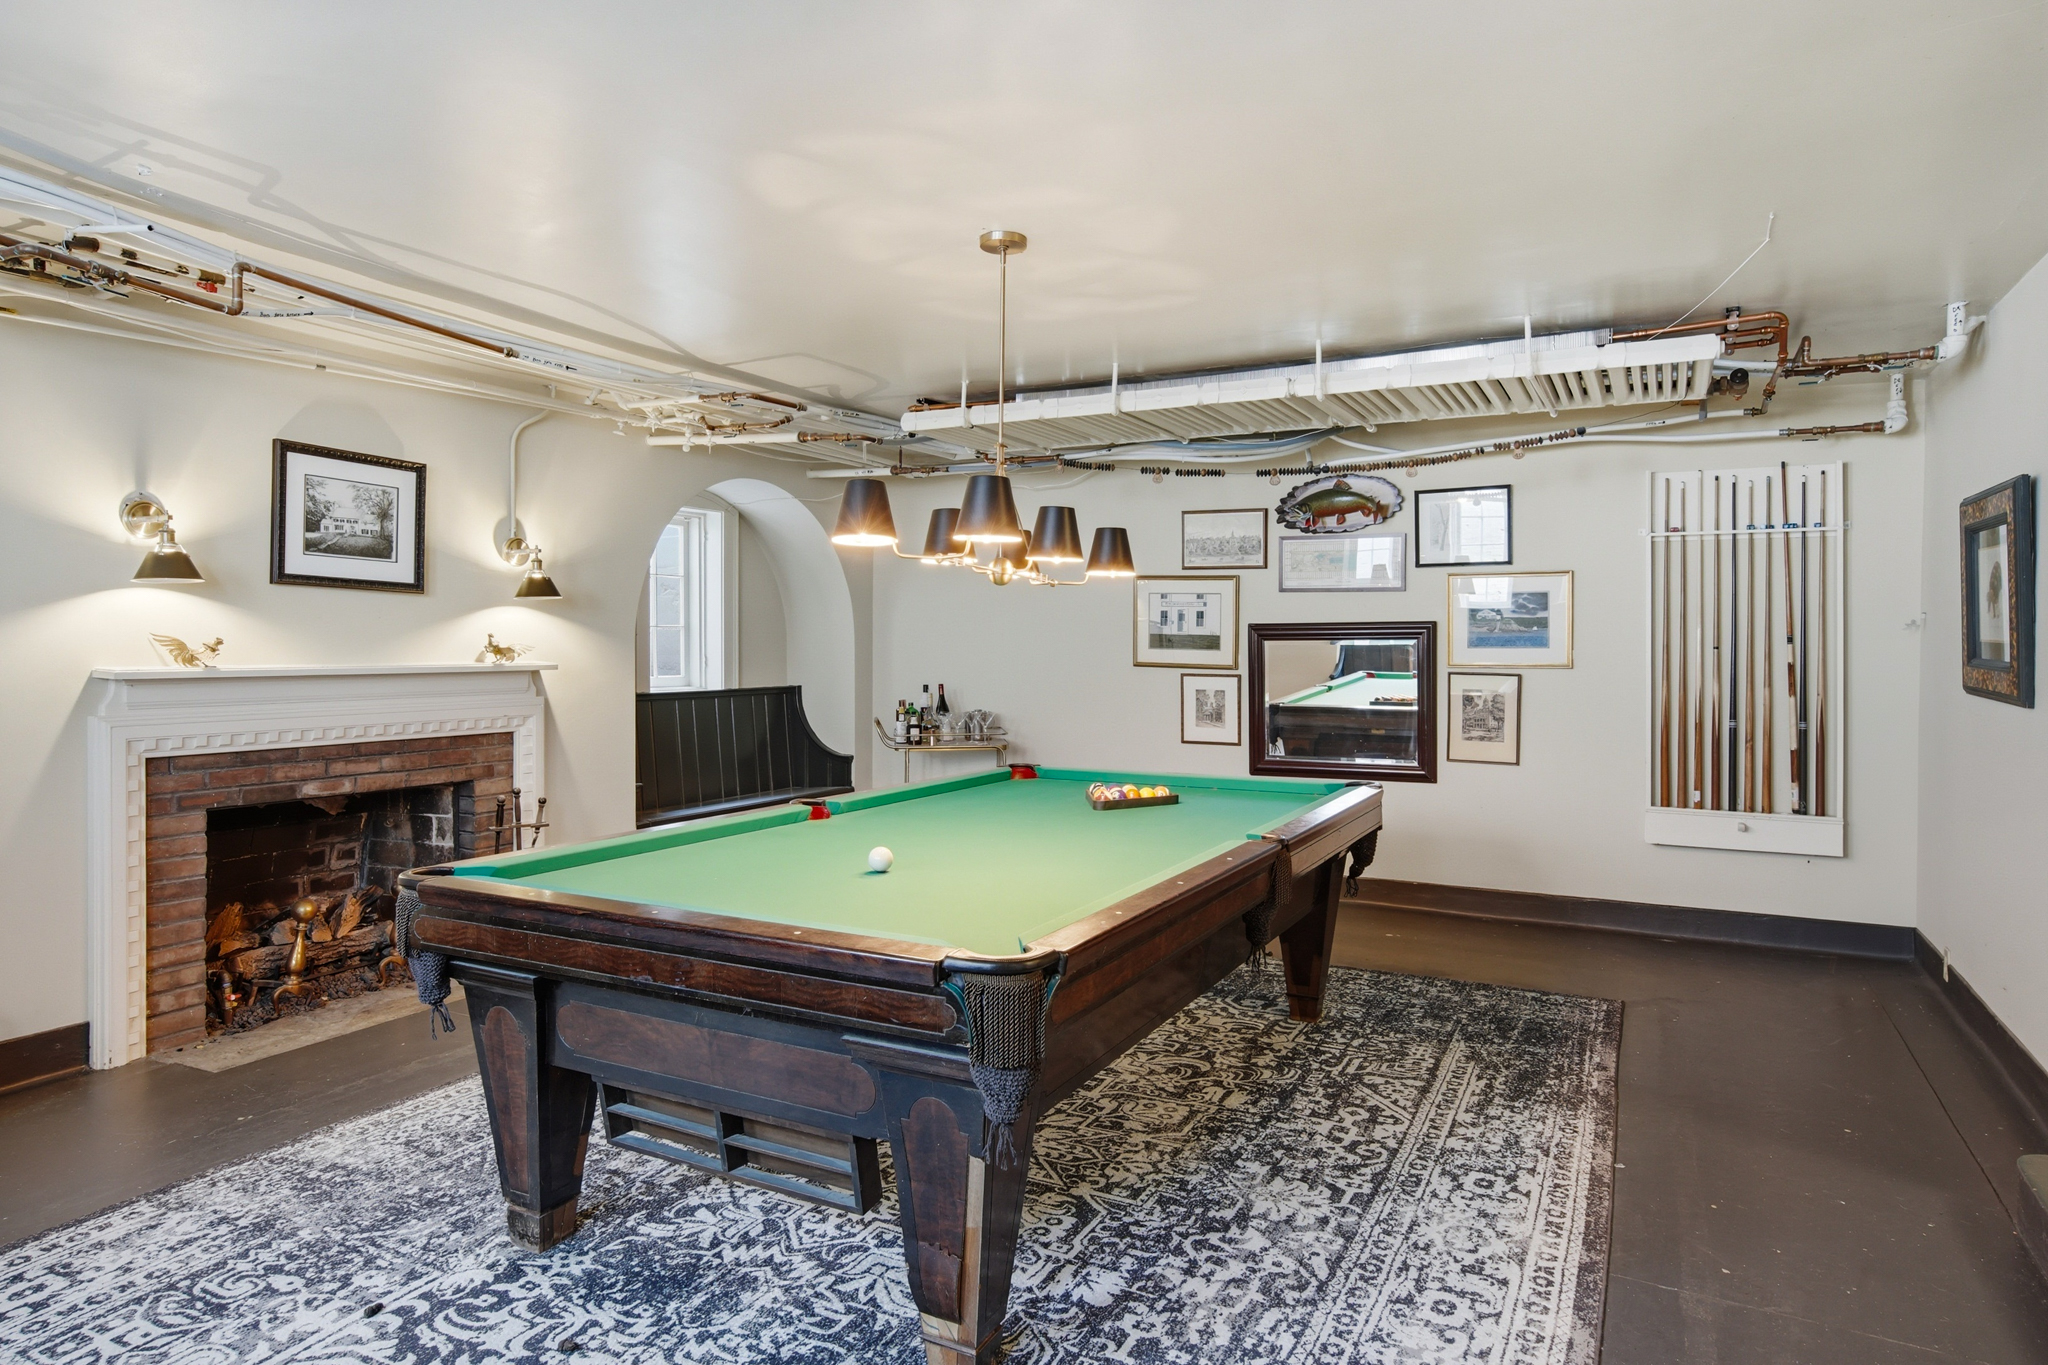
Game room with a green-felt pool table, brick fireplace, and wall-mounted cue rack.
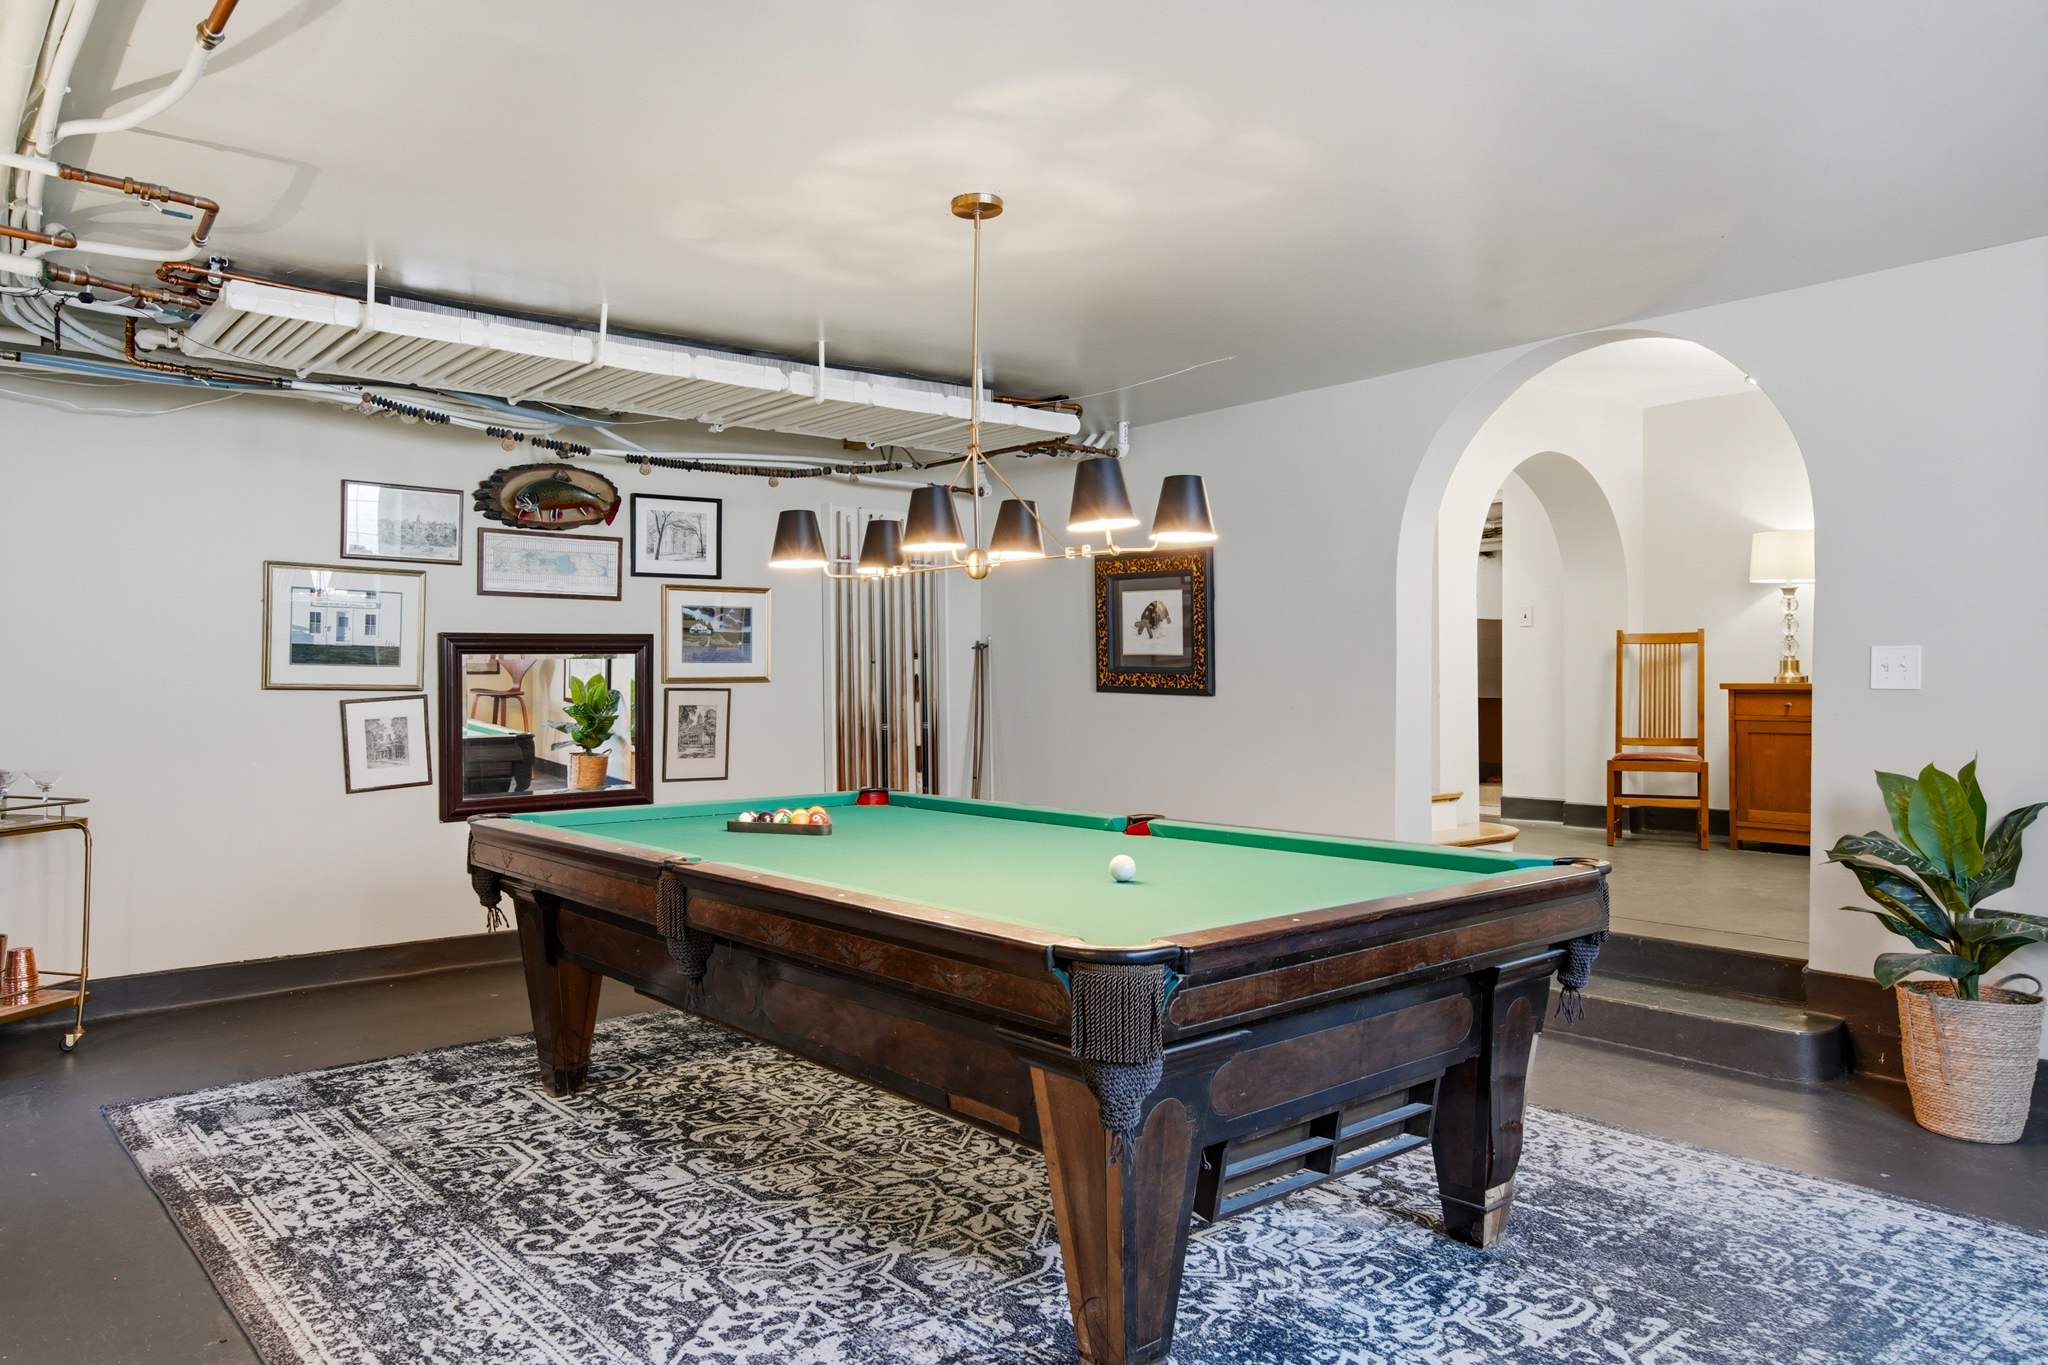
Recreation room with a wooden pool table, patterned rug, exposed pipes, and arched doorway.
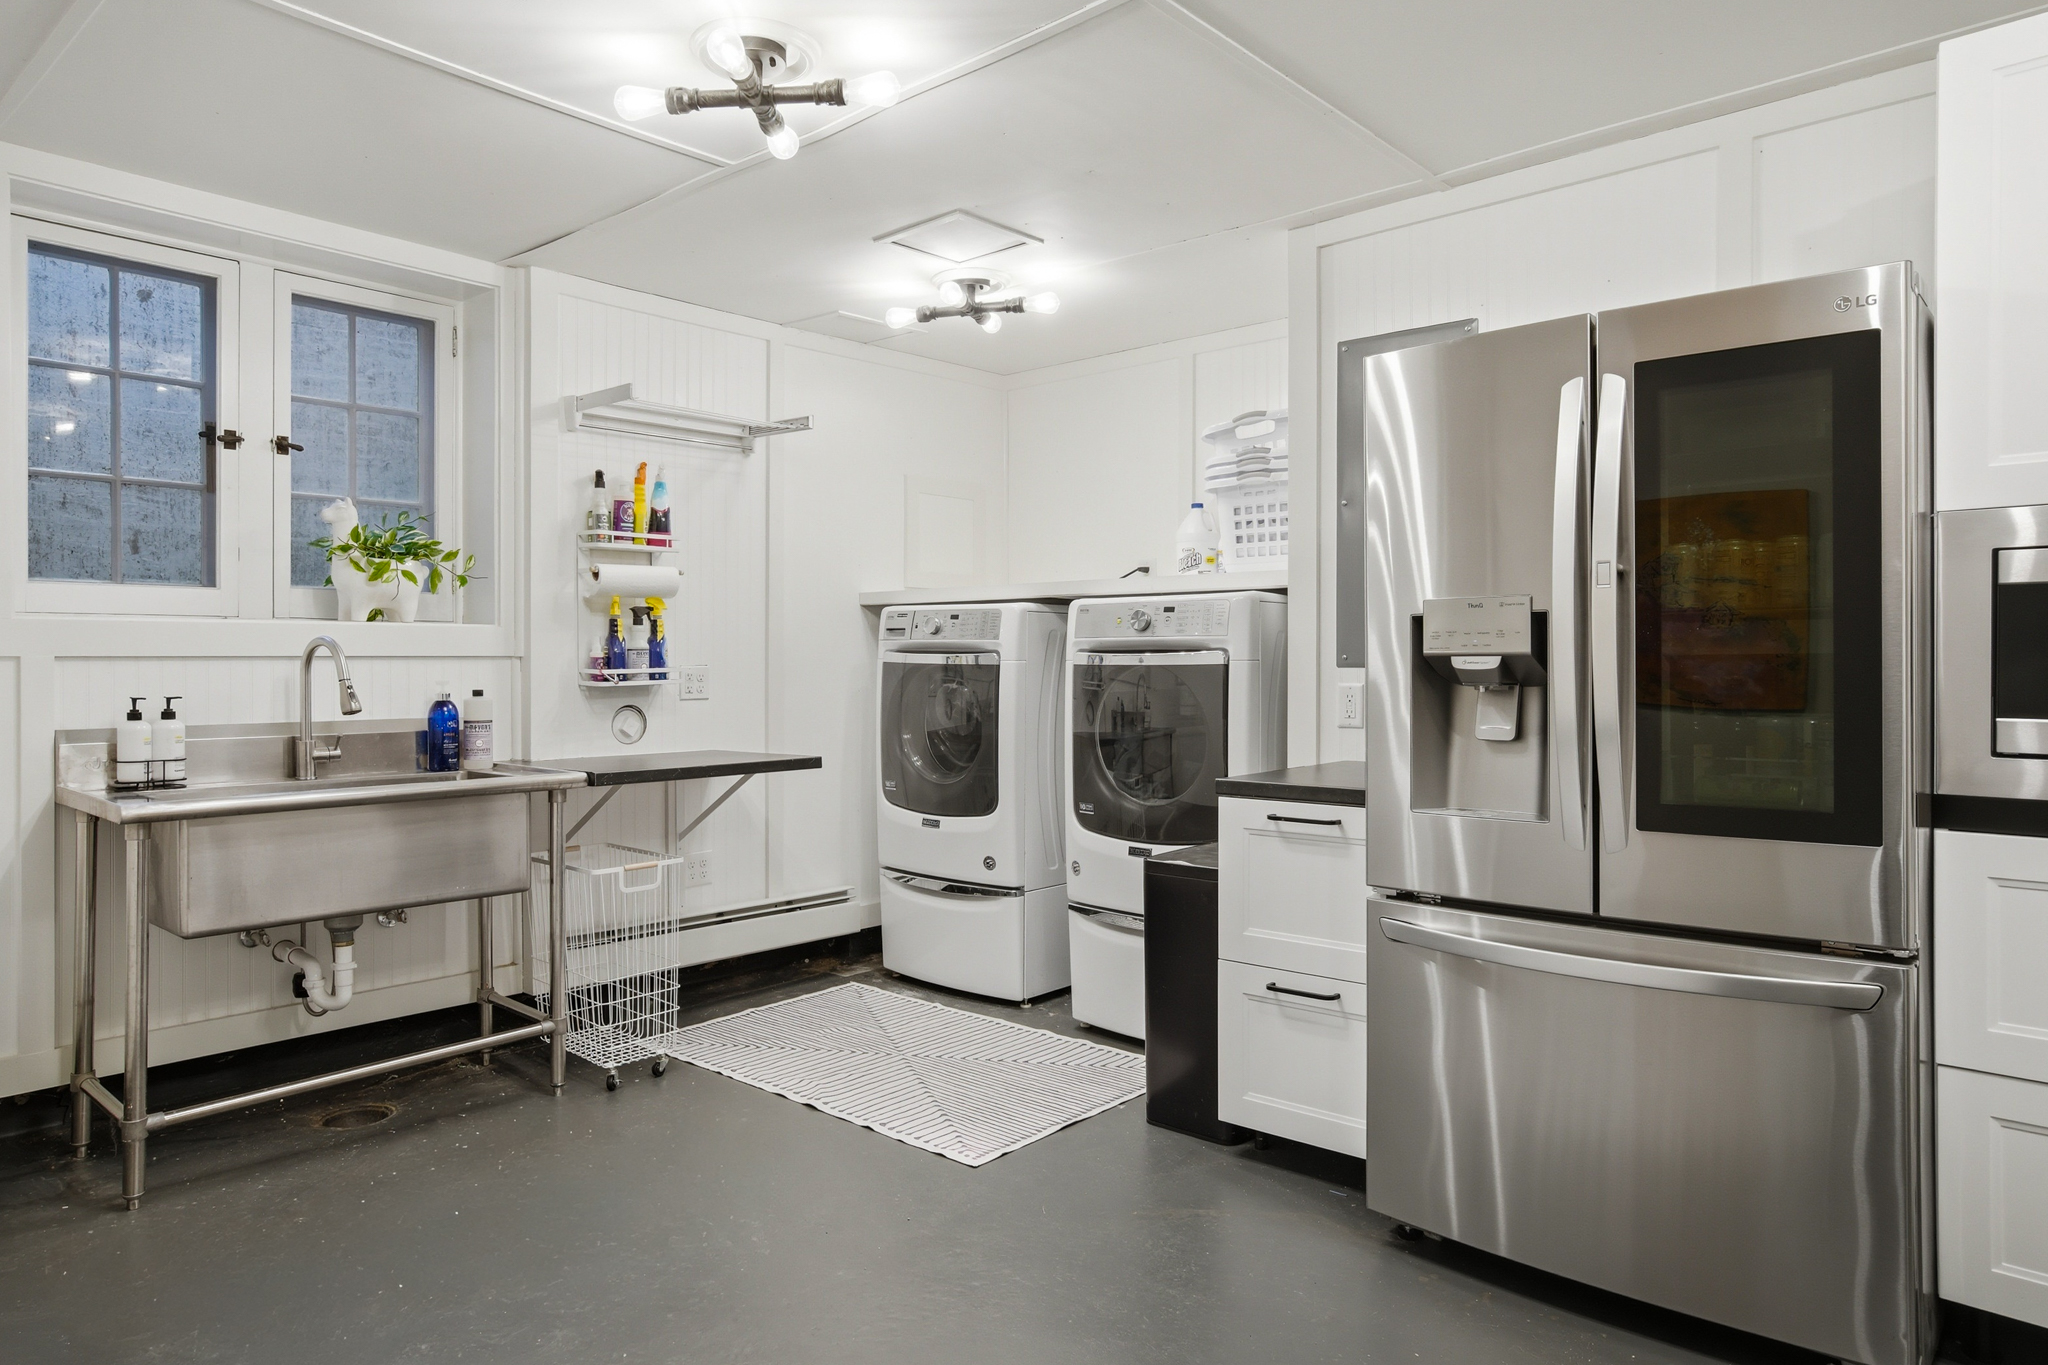
Laundry room with front-load washer and dryer, stainless utility sink, and large refrigerator.
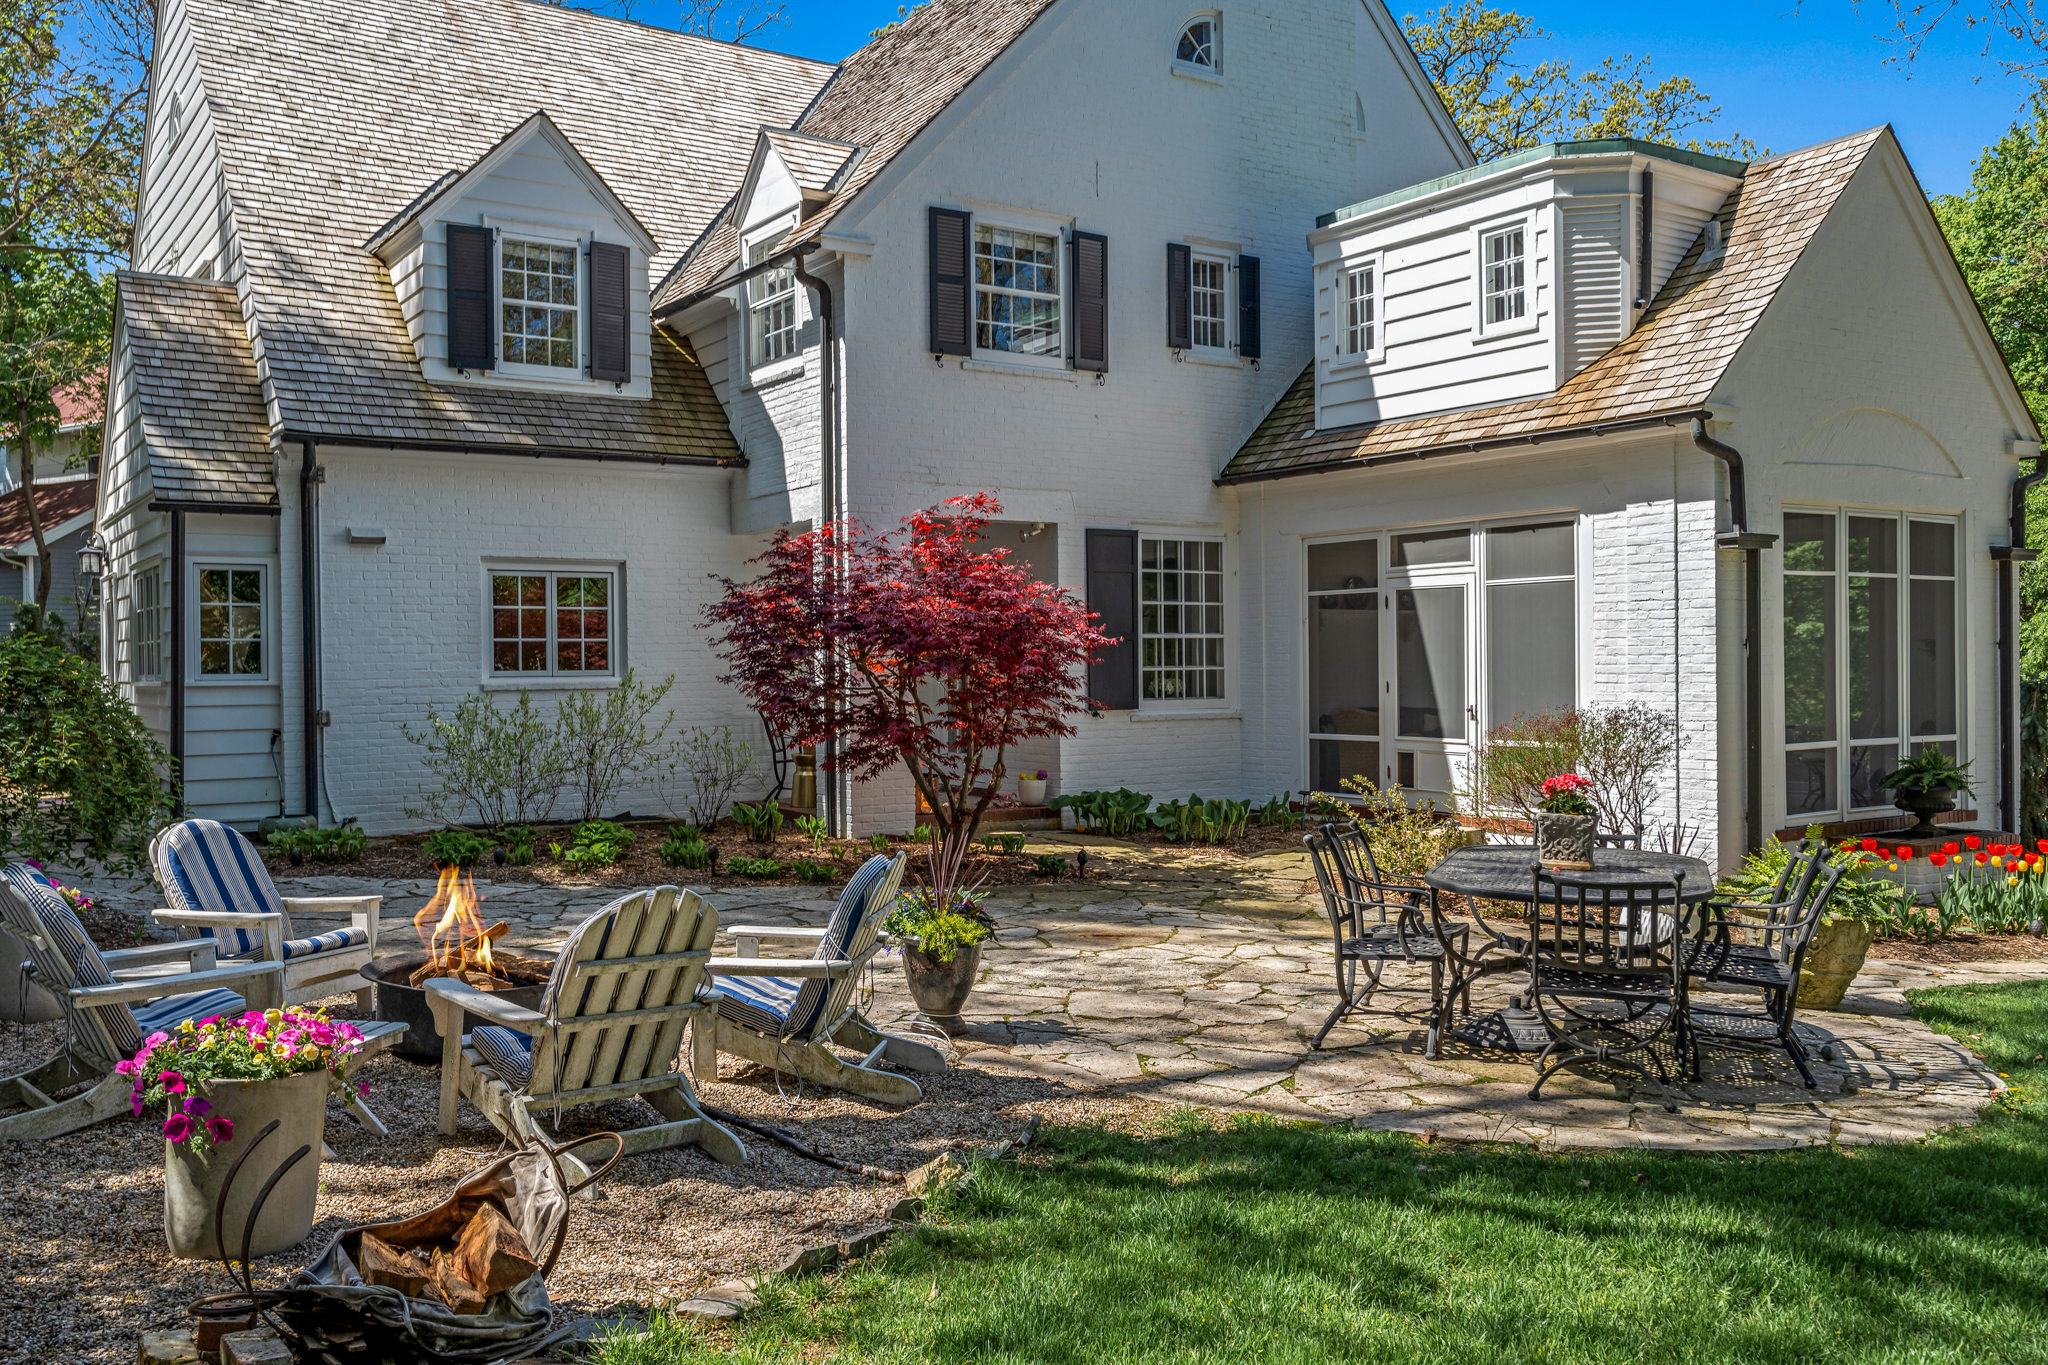
White brick home behind a stone patio with Adirondack chairs, a fire pit, and outdoor dining set.
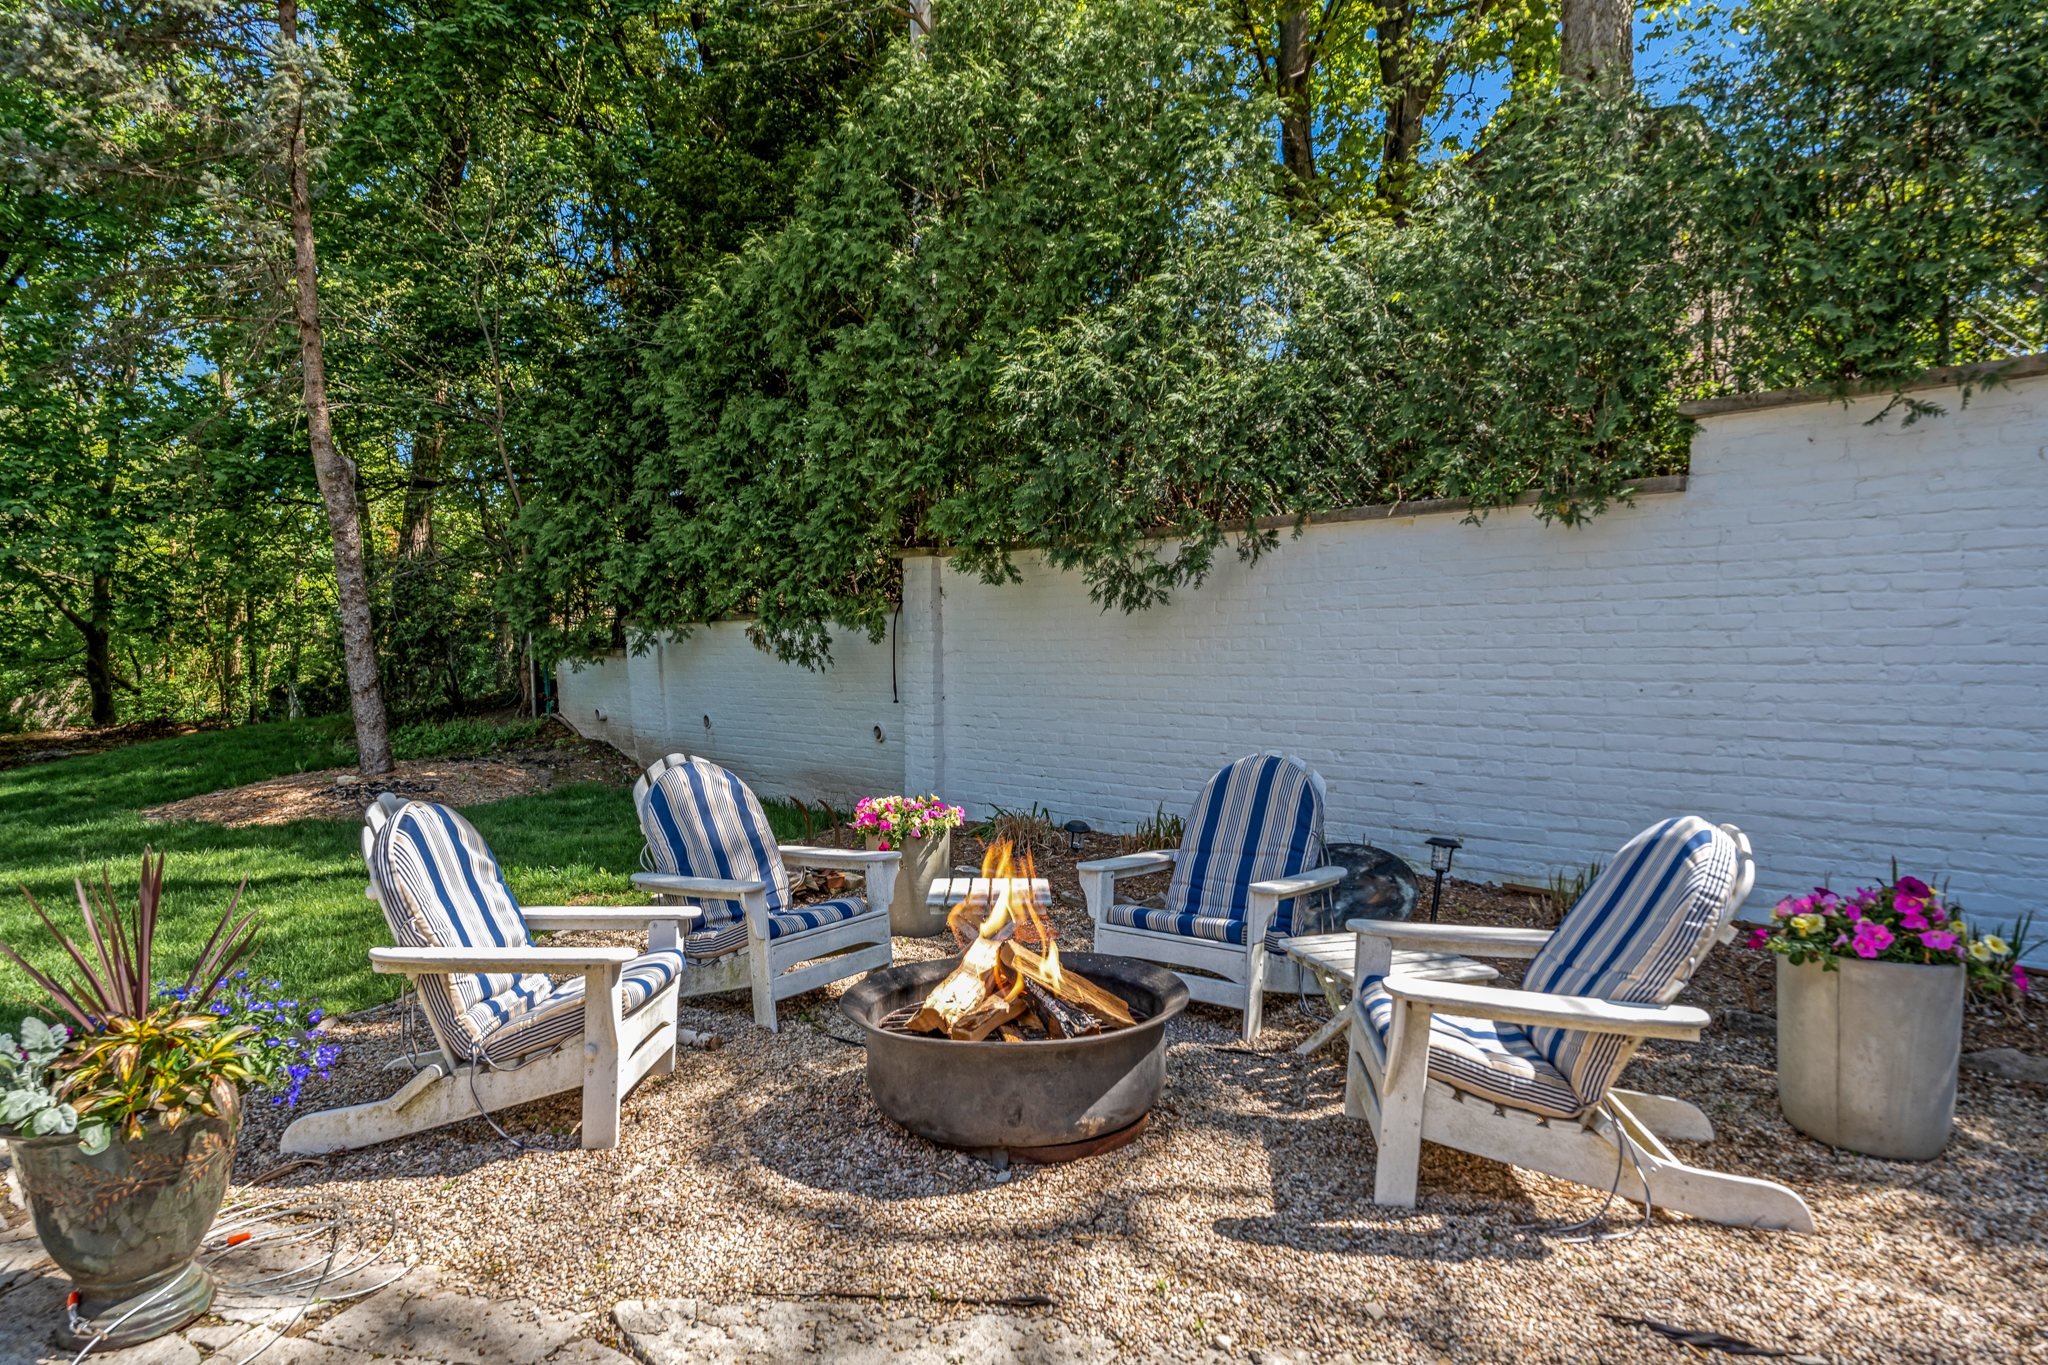
Outdoor patio with striped Adirondack chairs around a fire pit beside a white brick wall.
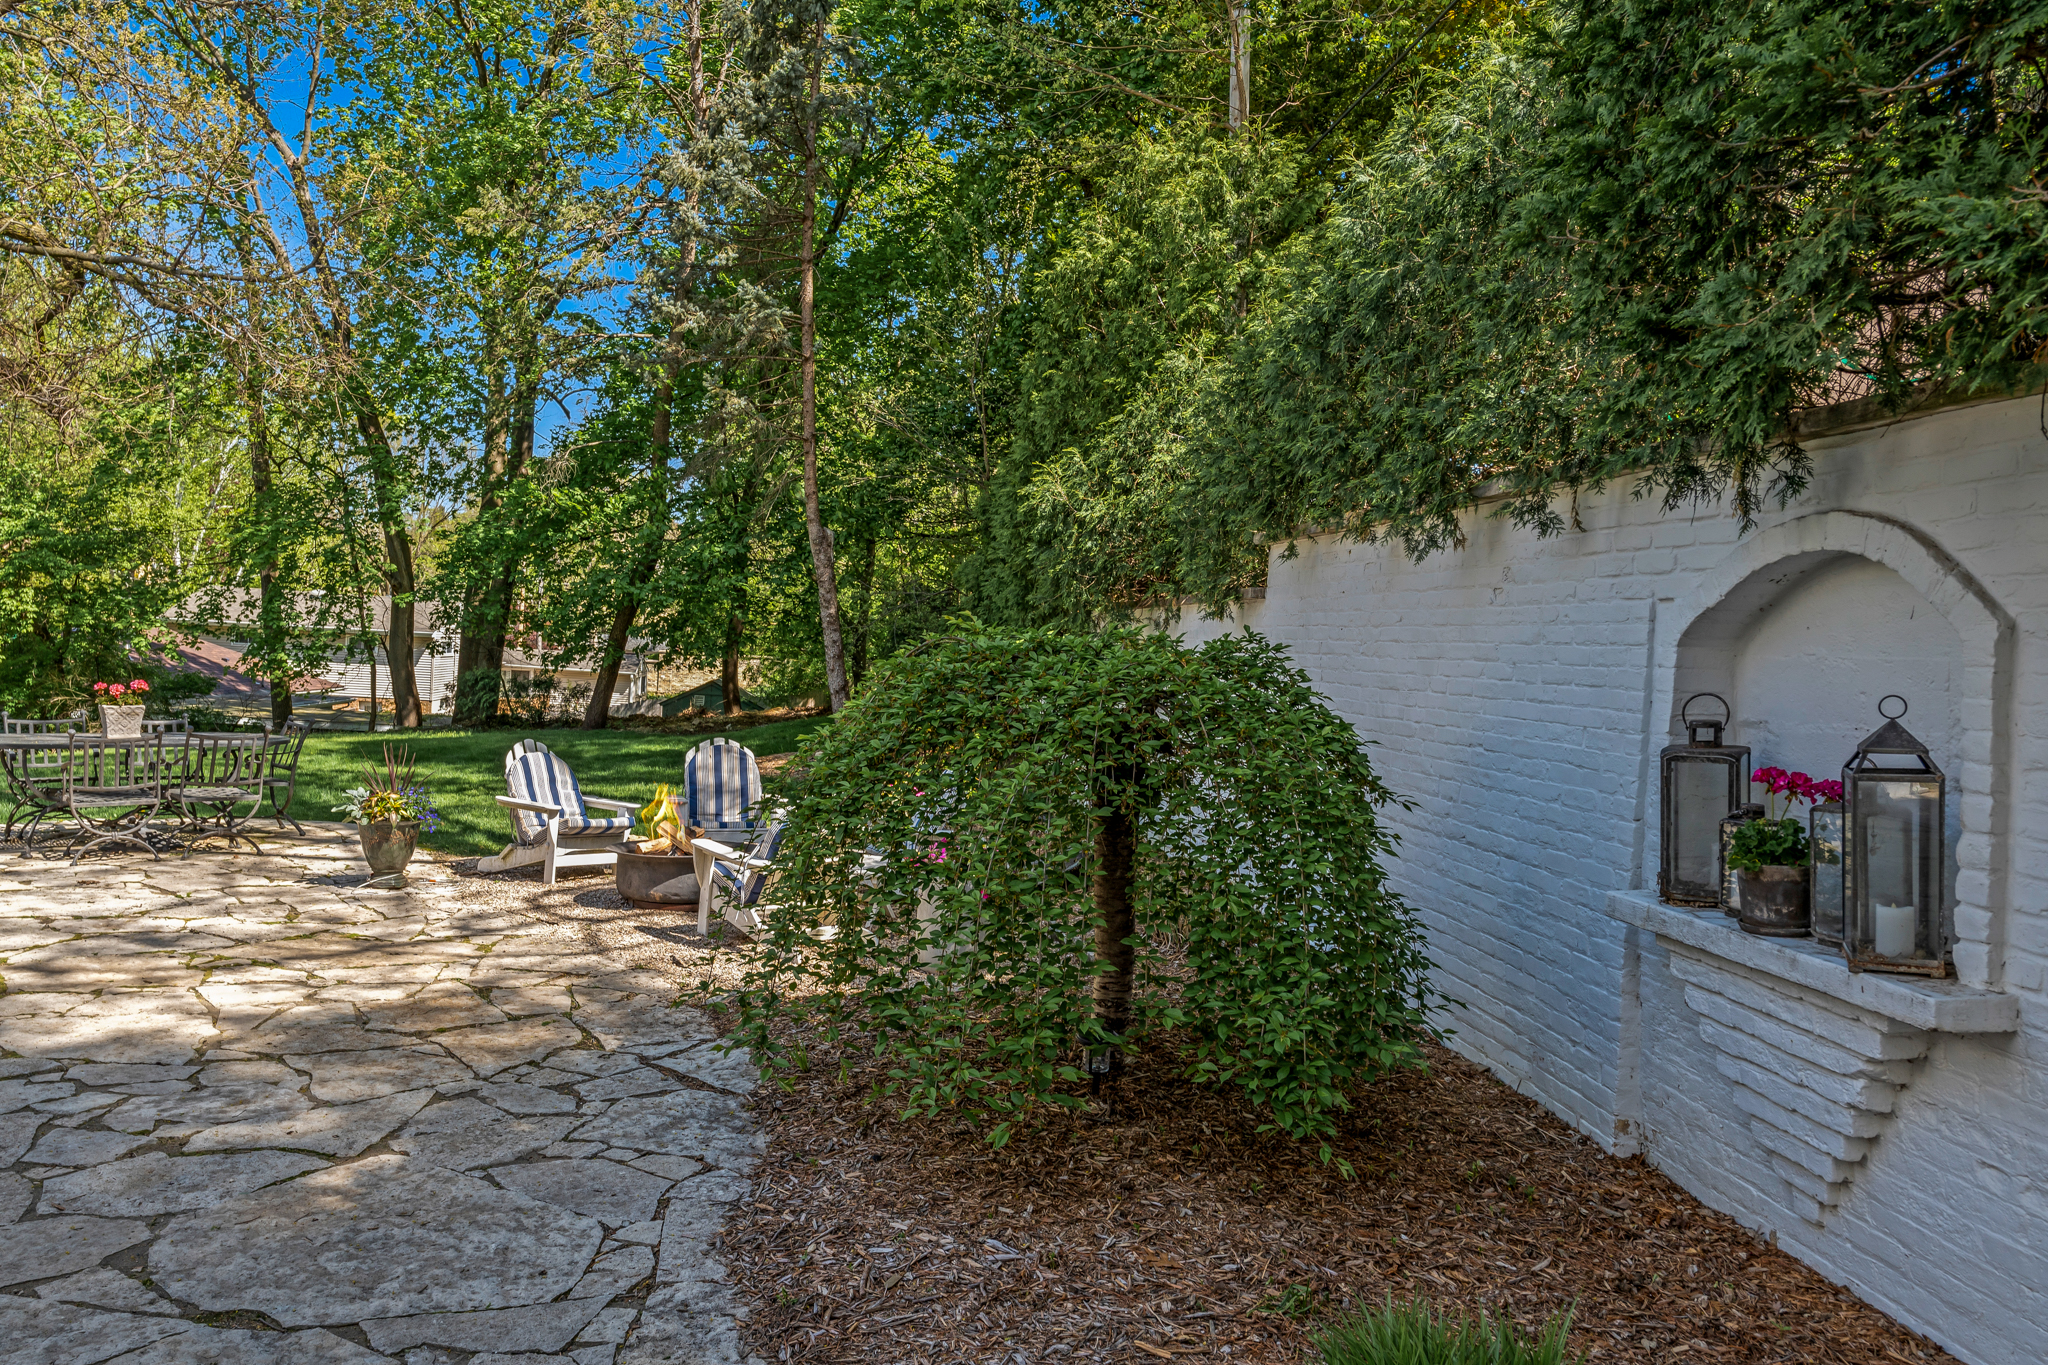
Garden patio with stone paving, striped chairs, a fire pit, and a white brick wall.
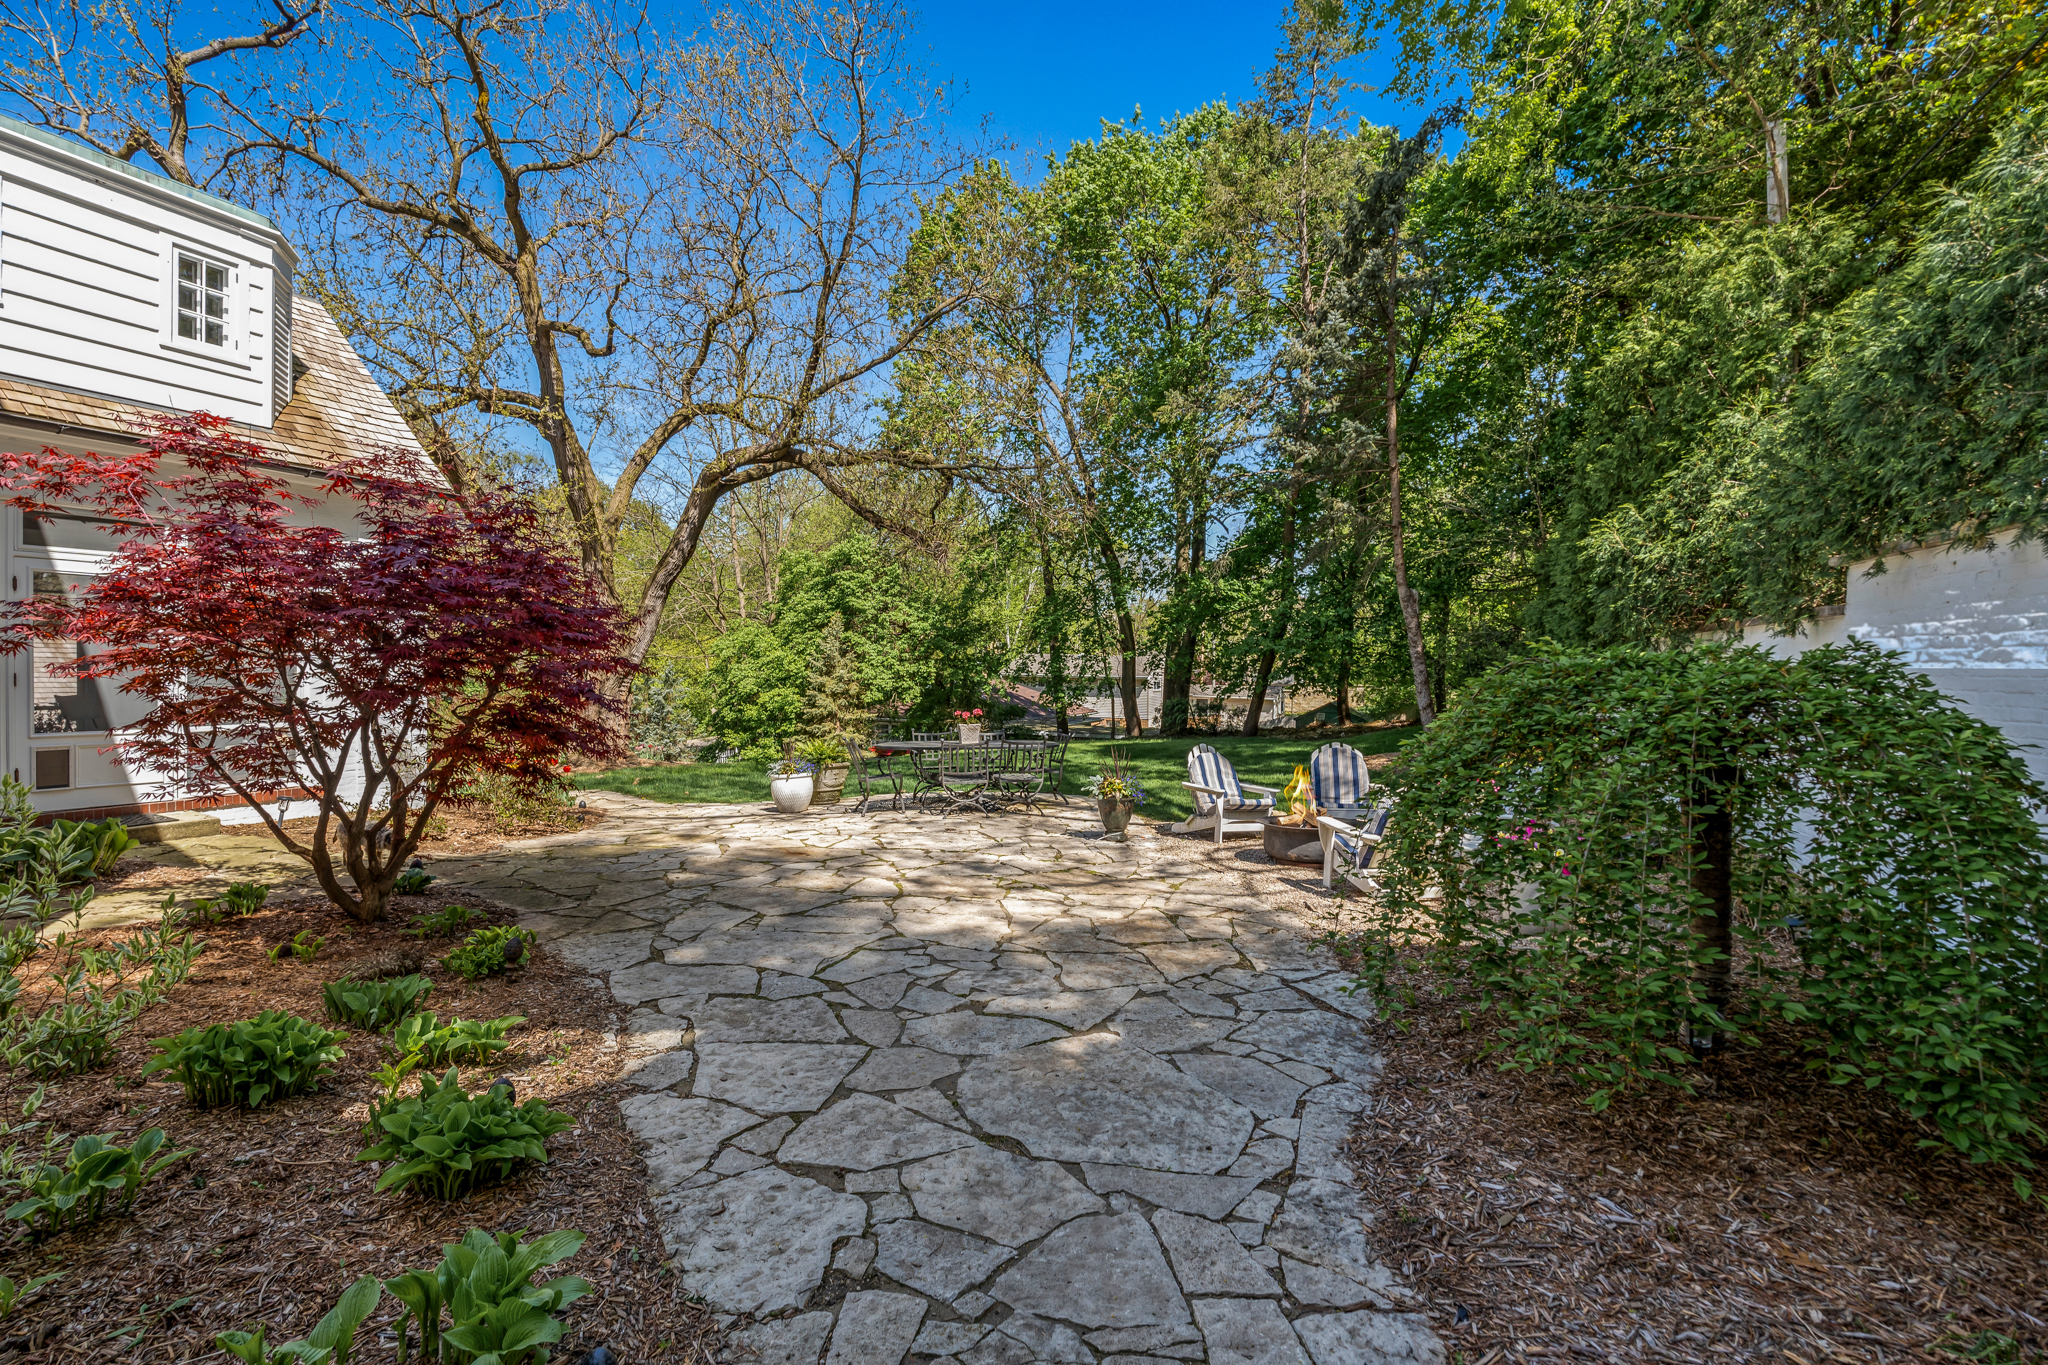
Flagstone backyard patio with outdoor dining set, cushioned chairs, and fire pit beneath mature trees.
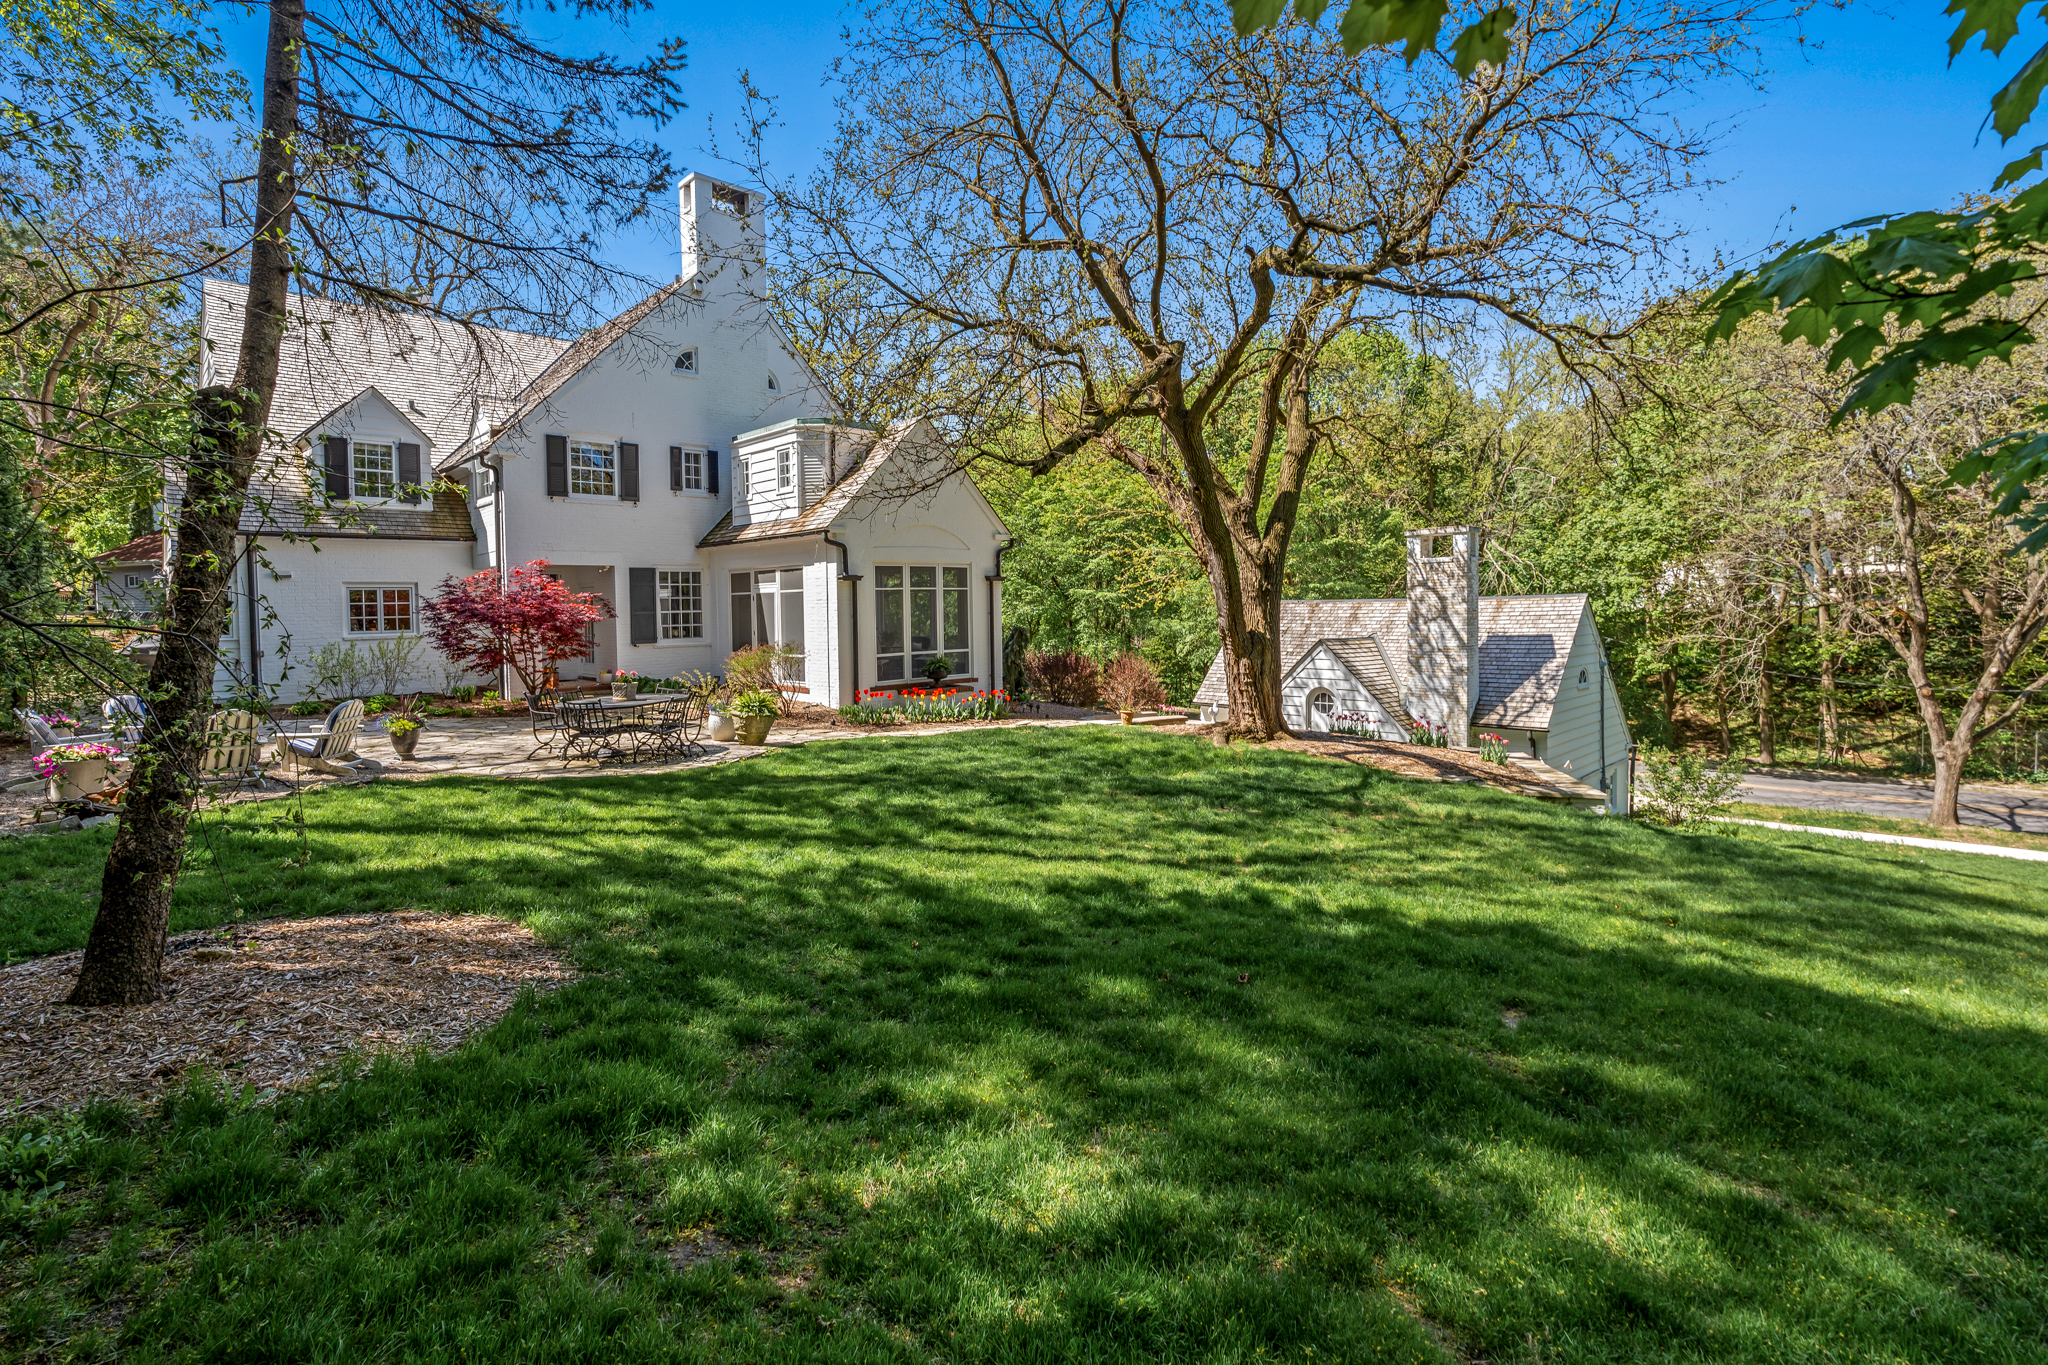
White multi-story home with a broad green lawn, patio seating, mature trees, and a small outbuilding.
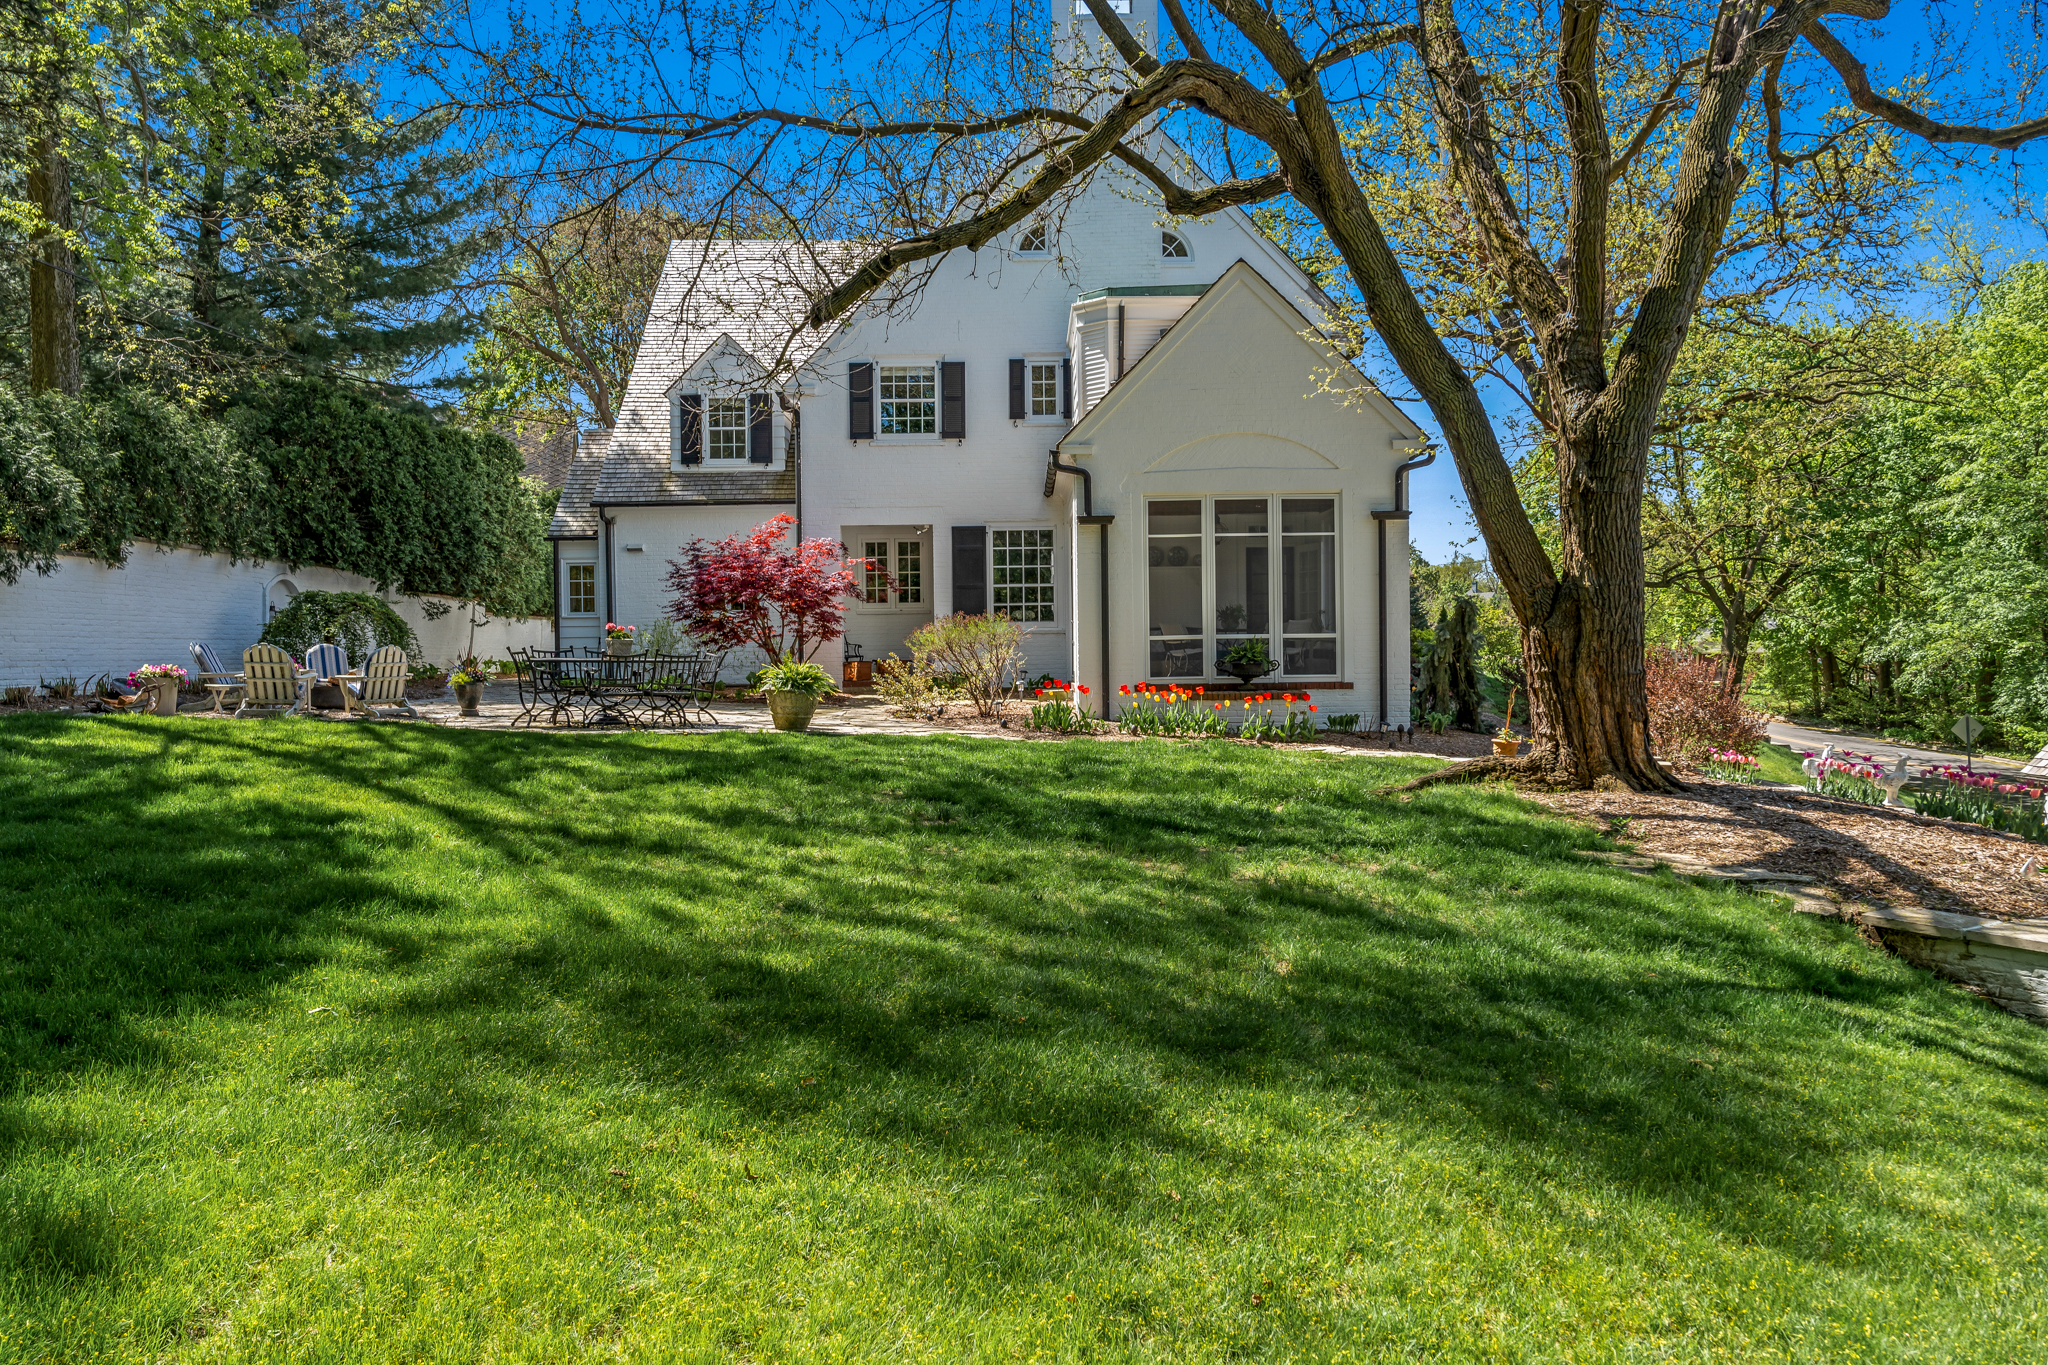
White multi-story house behind a broad lawn, with a shaded patio and colorful flower beds.
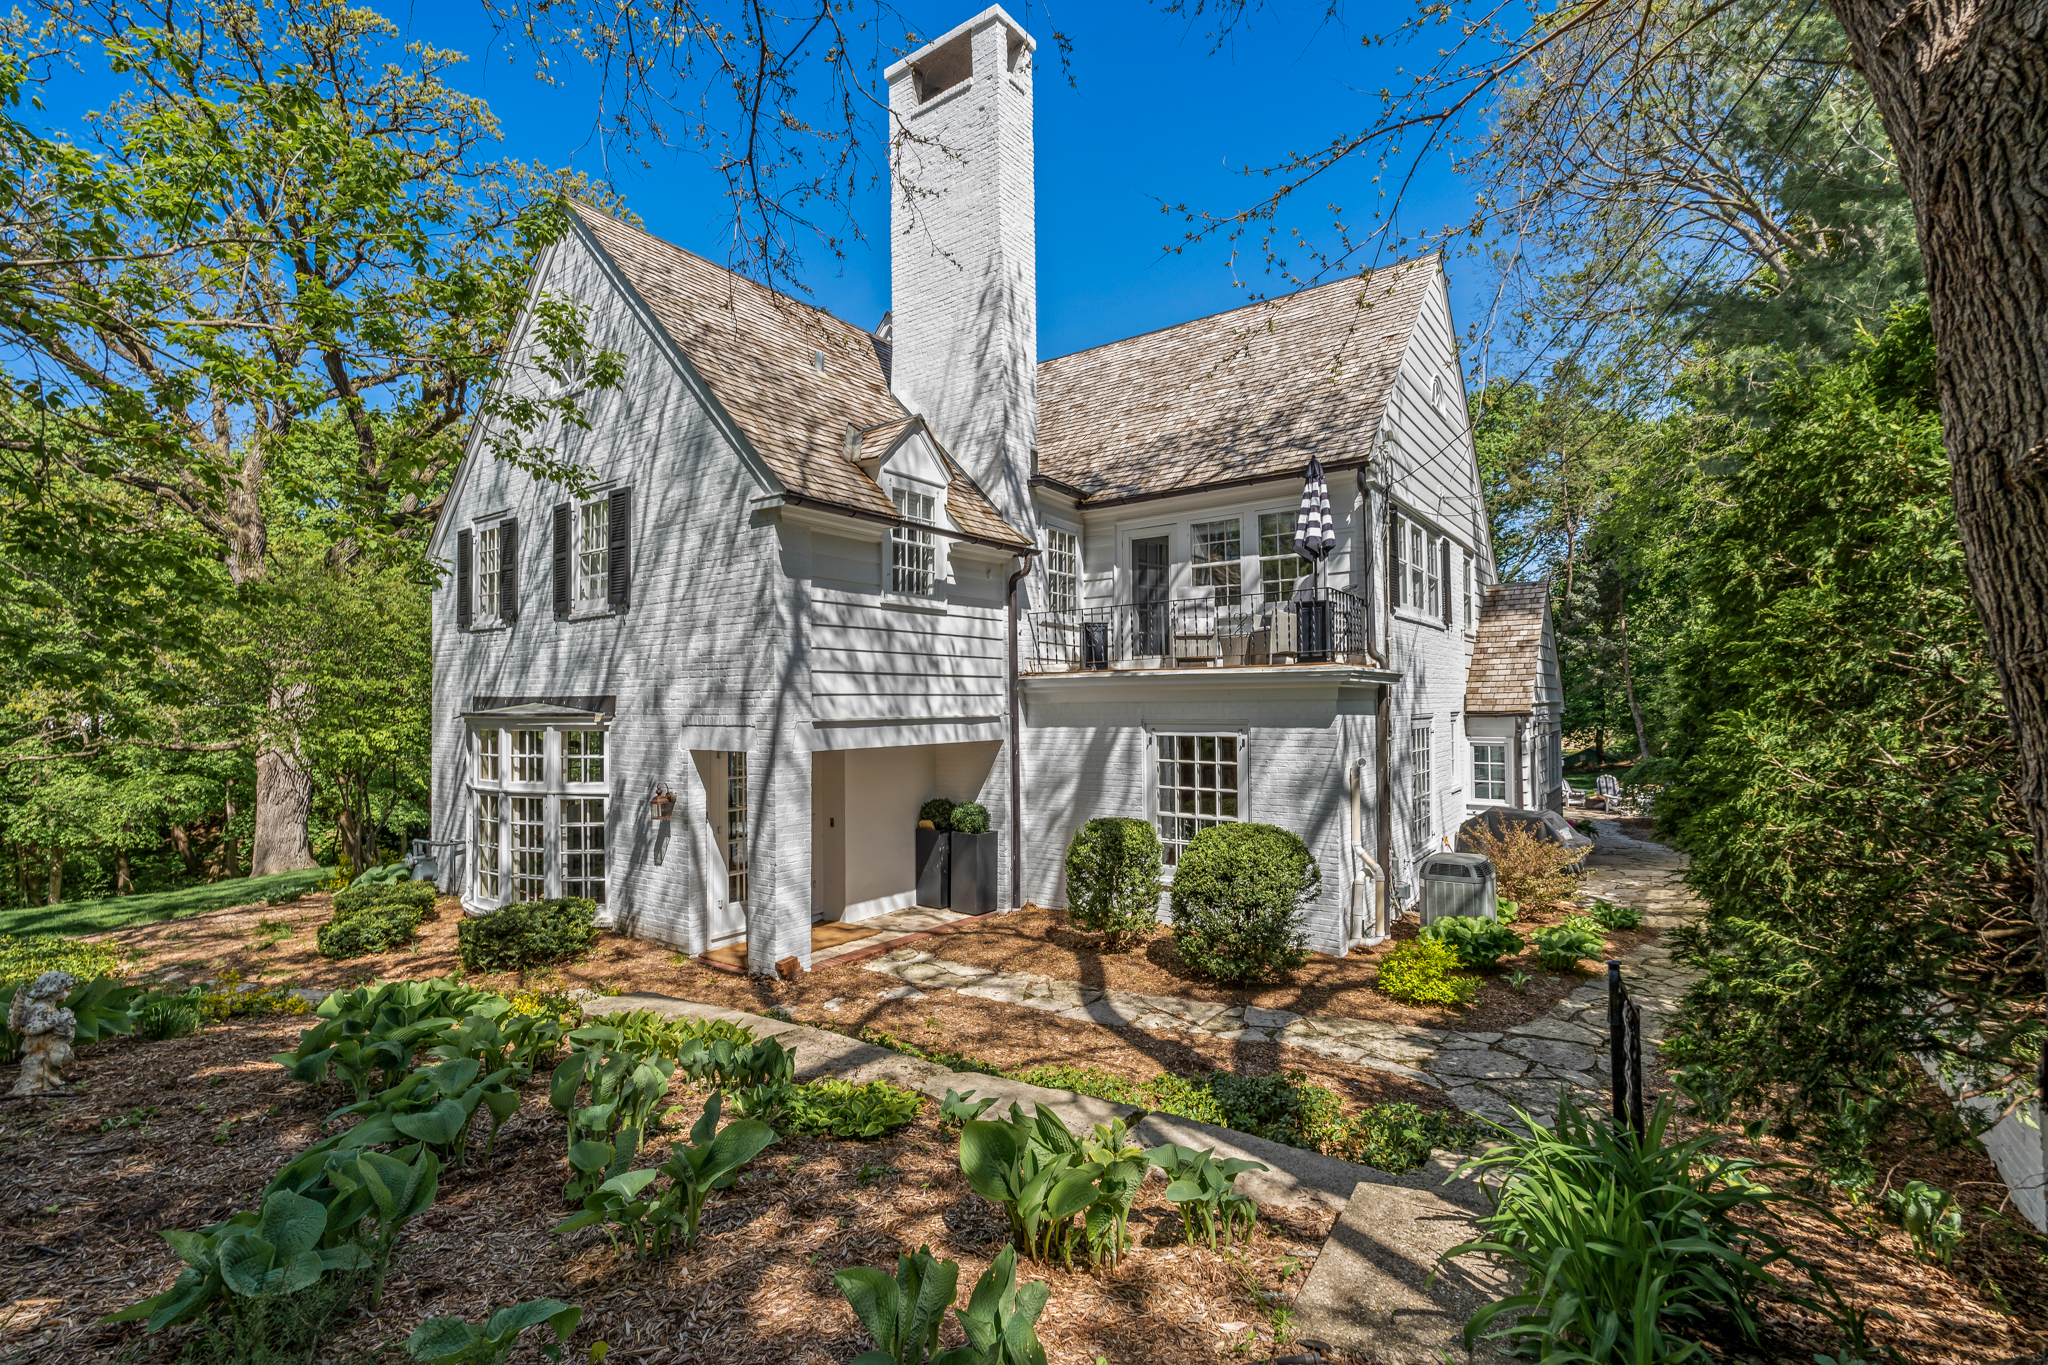
White multi-story house with a tall chimney, rear balcony, and landscaped garden.
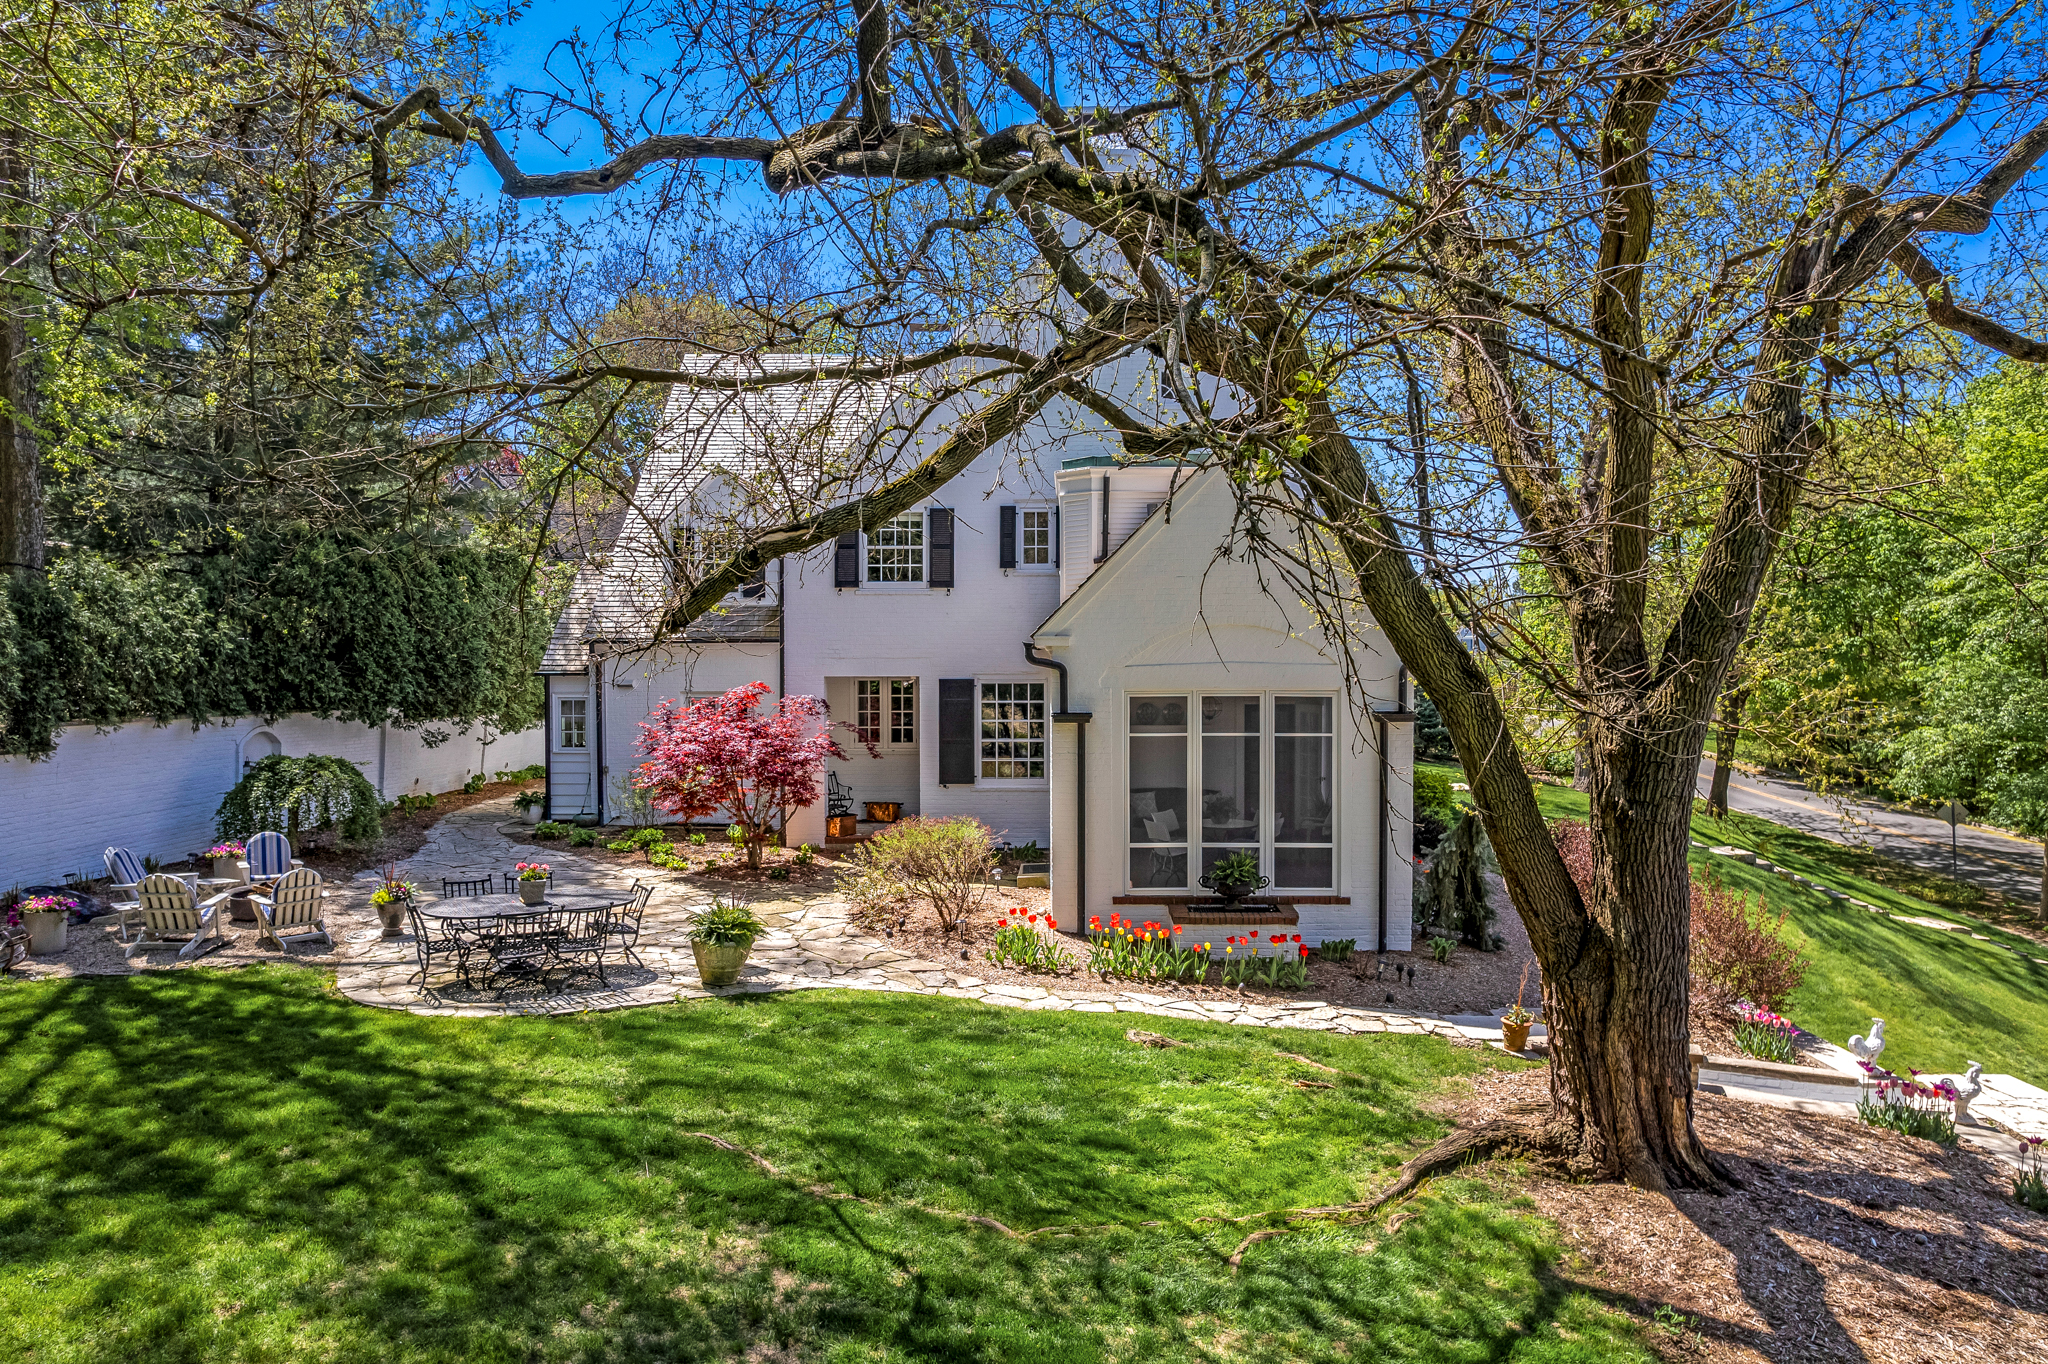
White two-story home with a screened sunroom, stone patio, mature trees, and spring flowers.
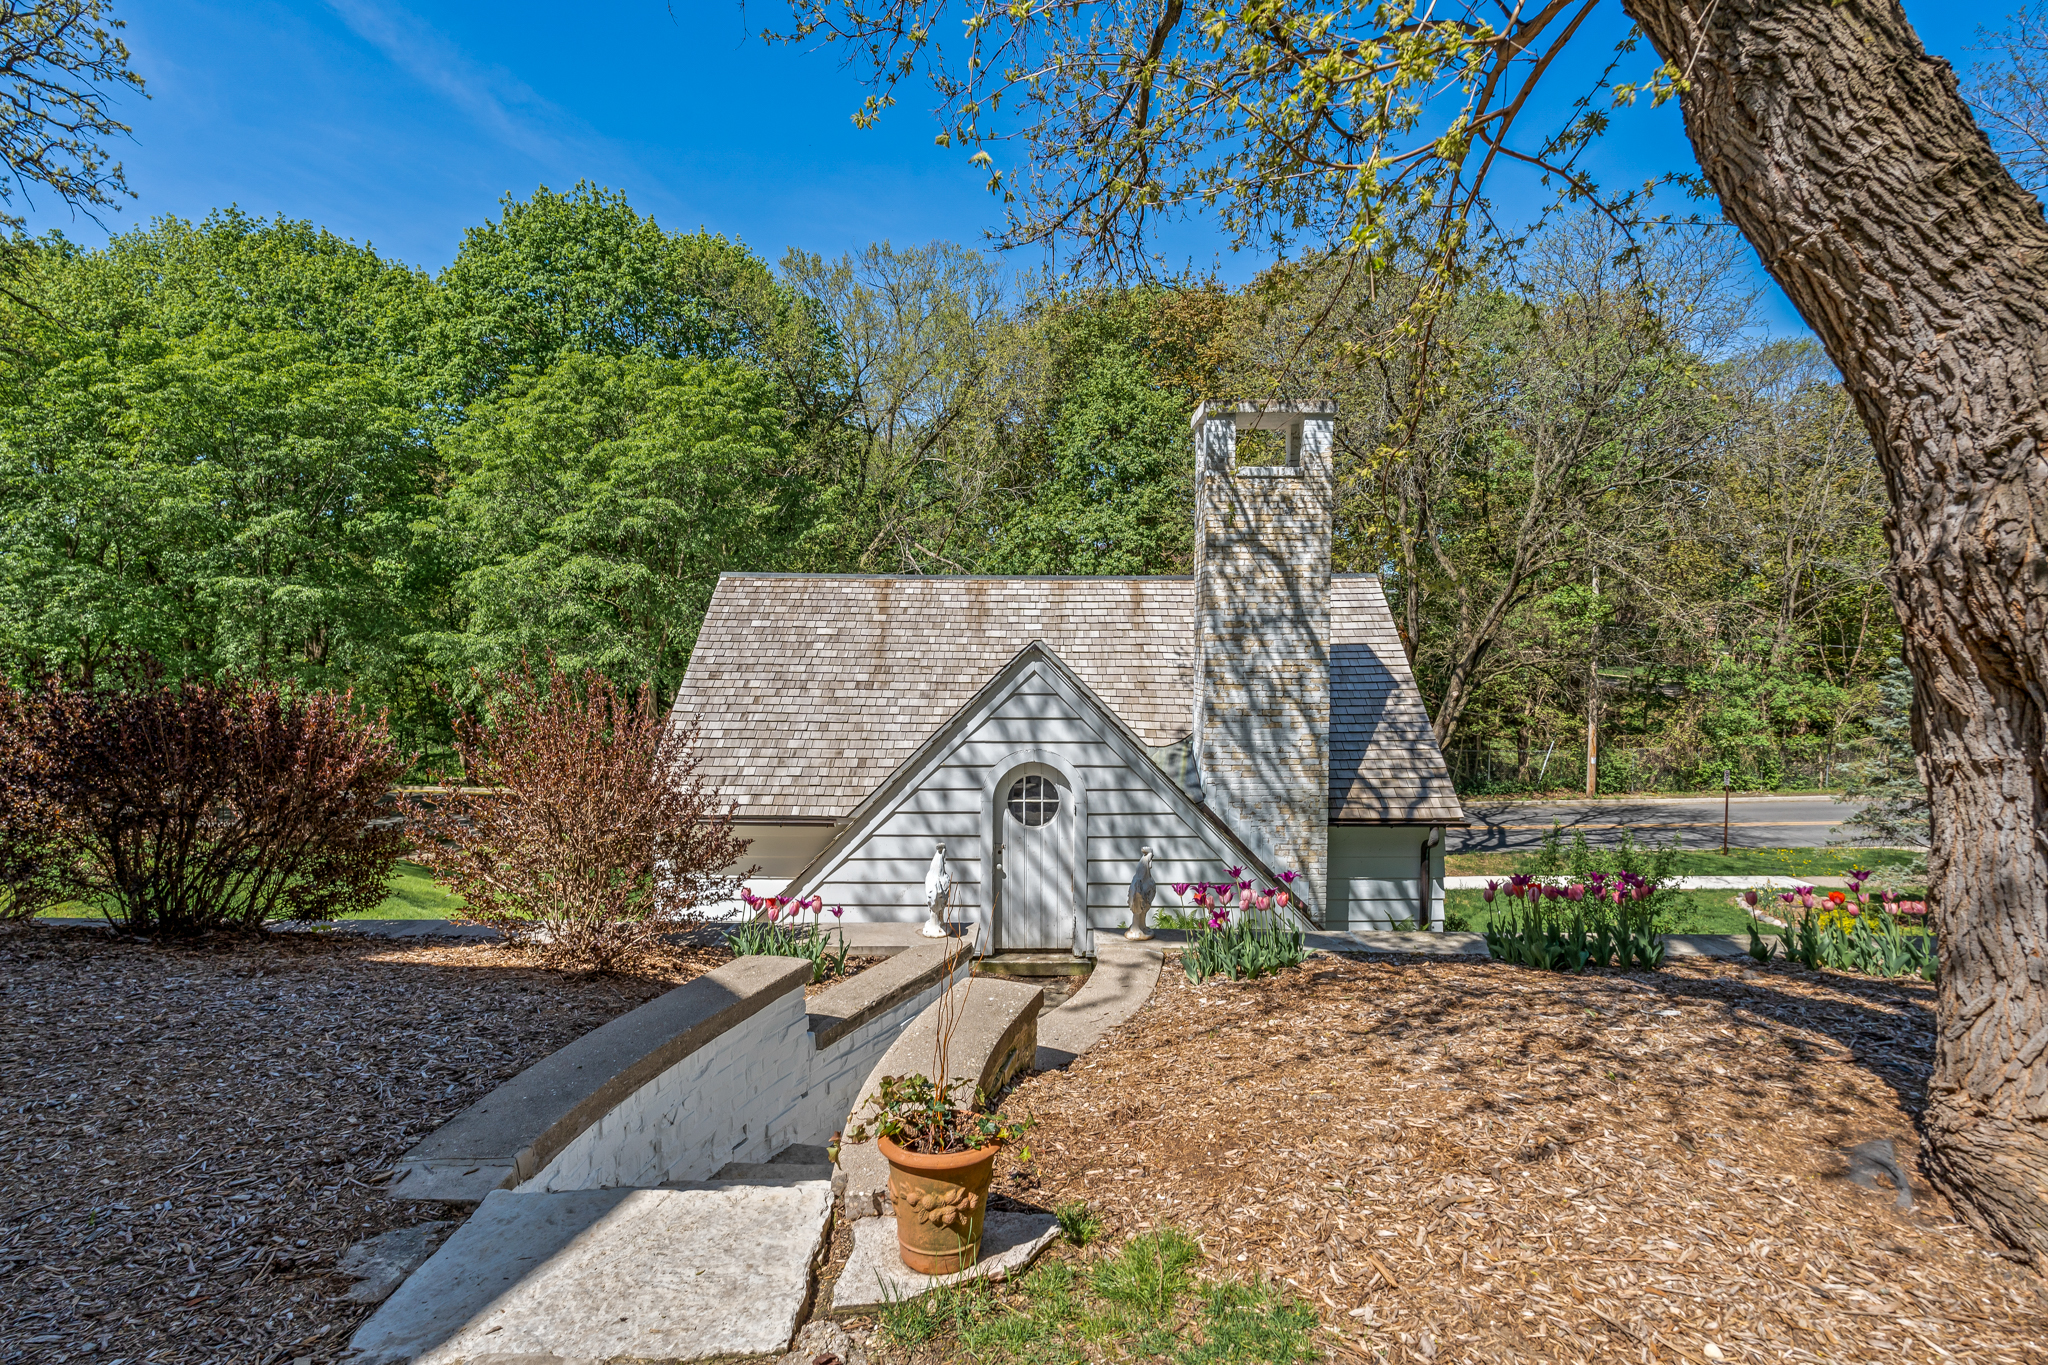
Gray steep-roofed structure with a tall stone chimney, arched door, and flower-lined path.
Aerial view of a white two-story home with twin chimneys and a landscaped lawn shaded by mature trees.
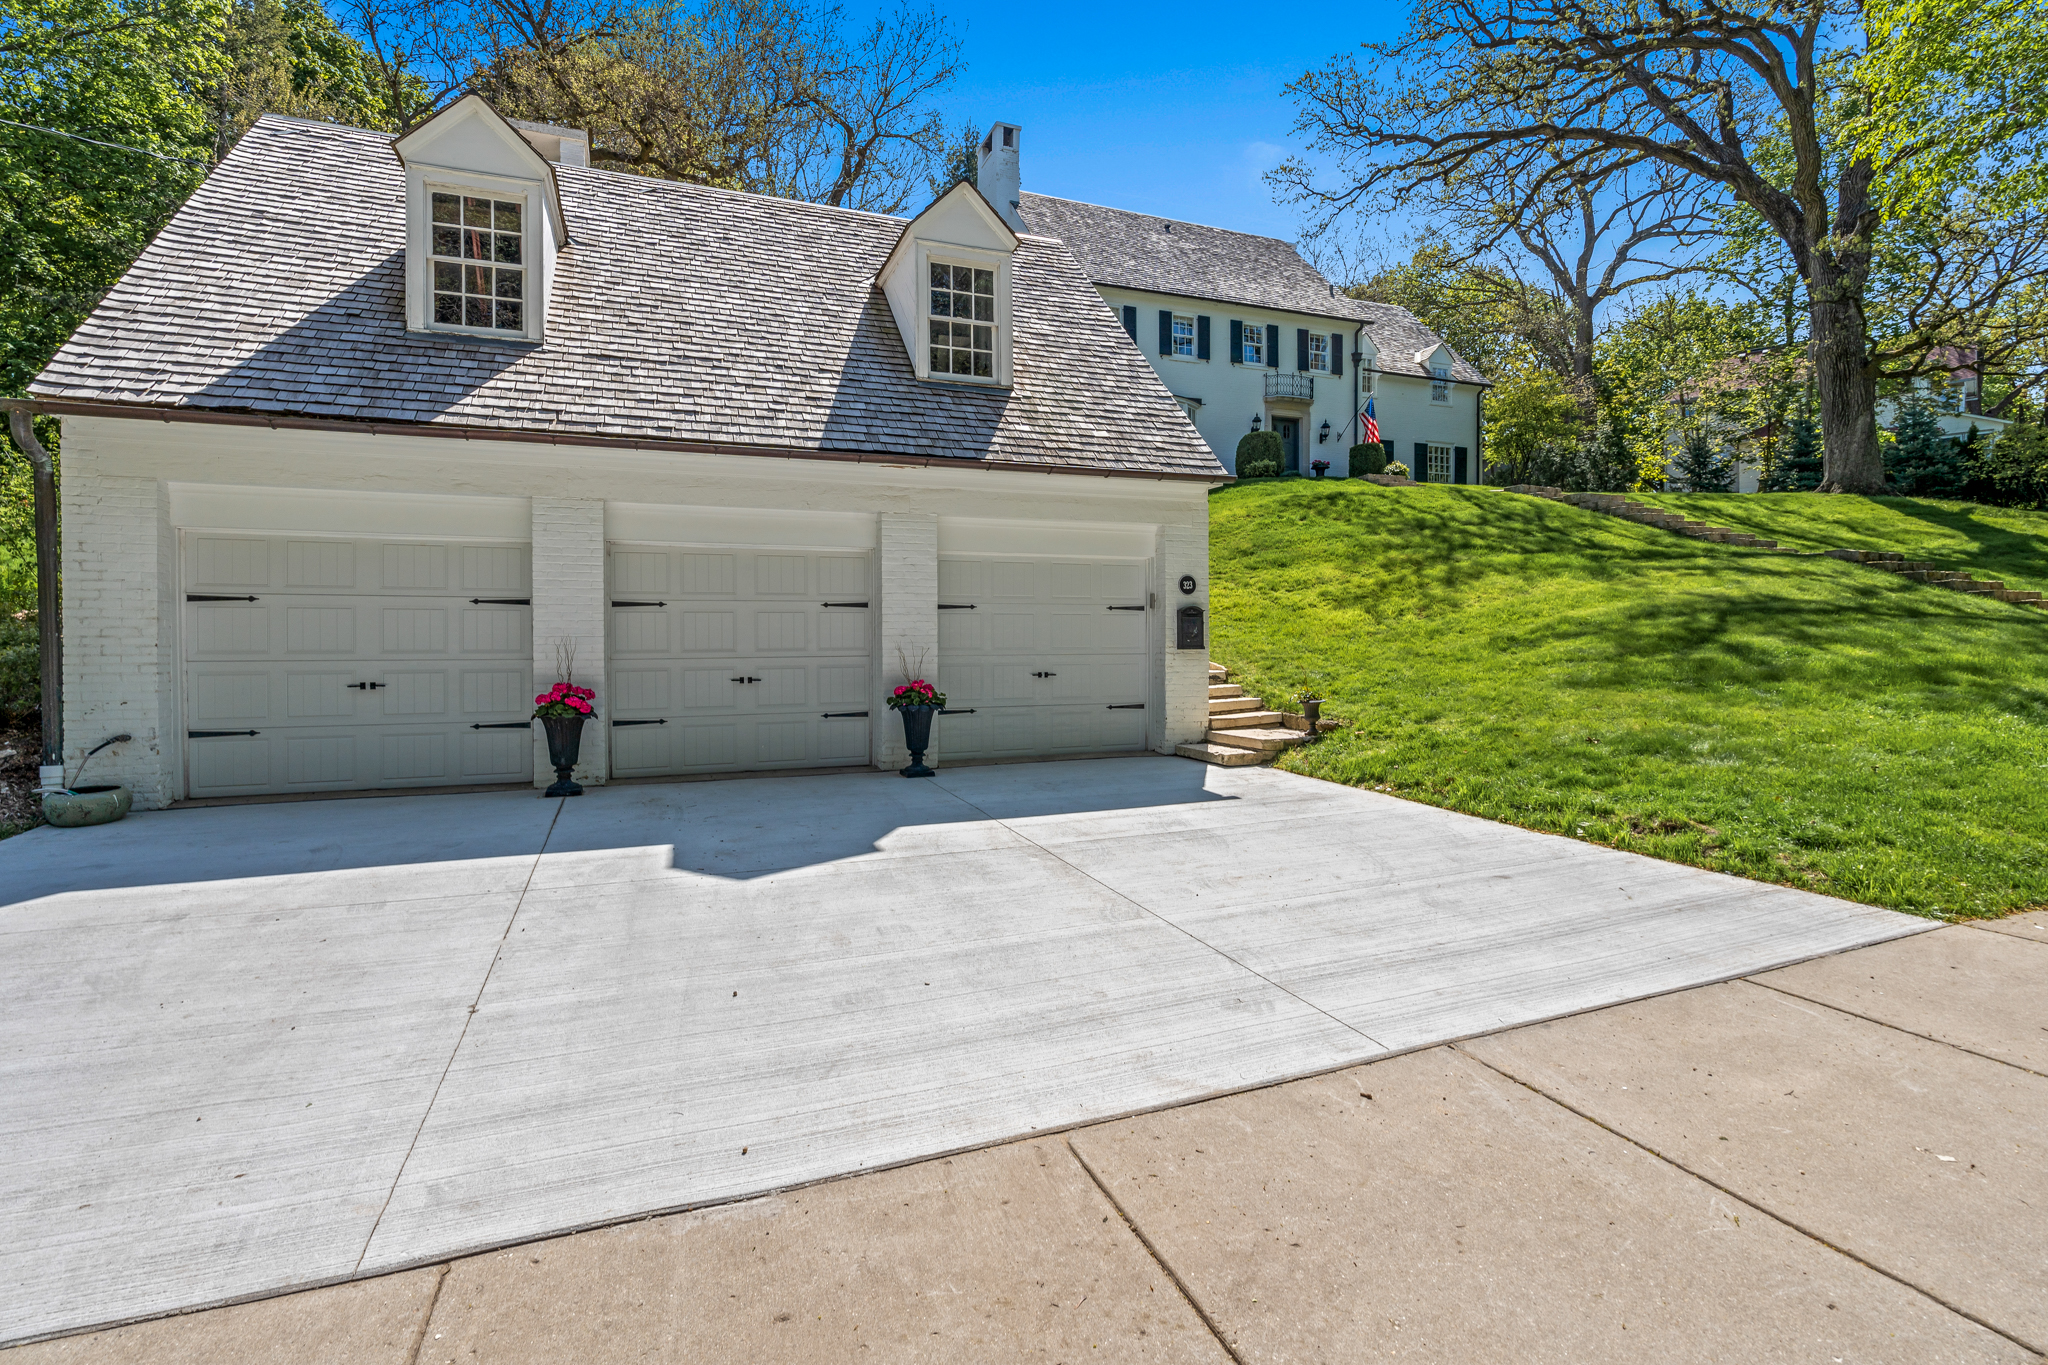
White two-story home behind a three-car garage, with a wide driveway and sloping green lawn.

White two-story home with dark shutters, a three-car garage, and stone steps across a sloping lawn.
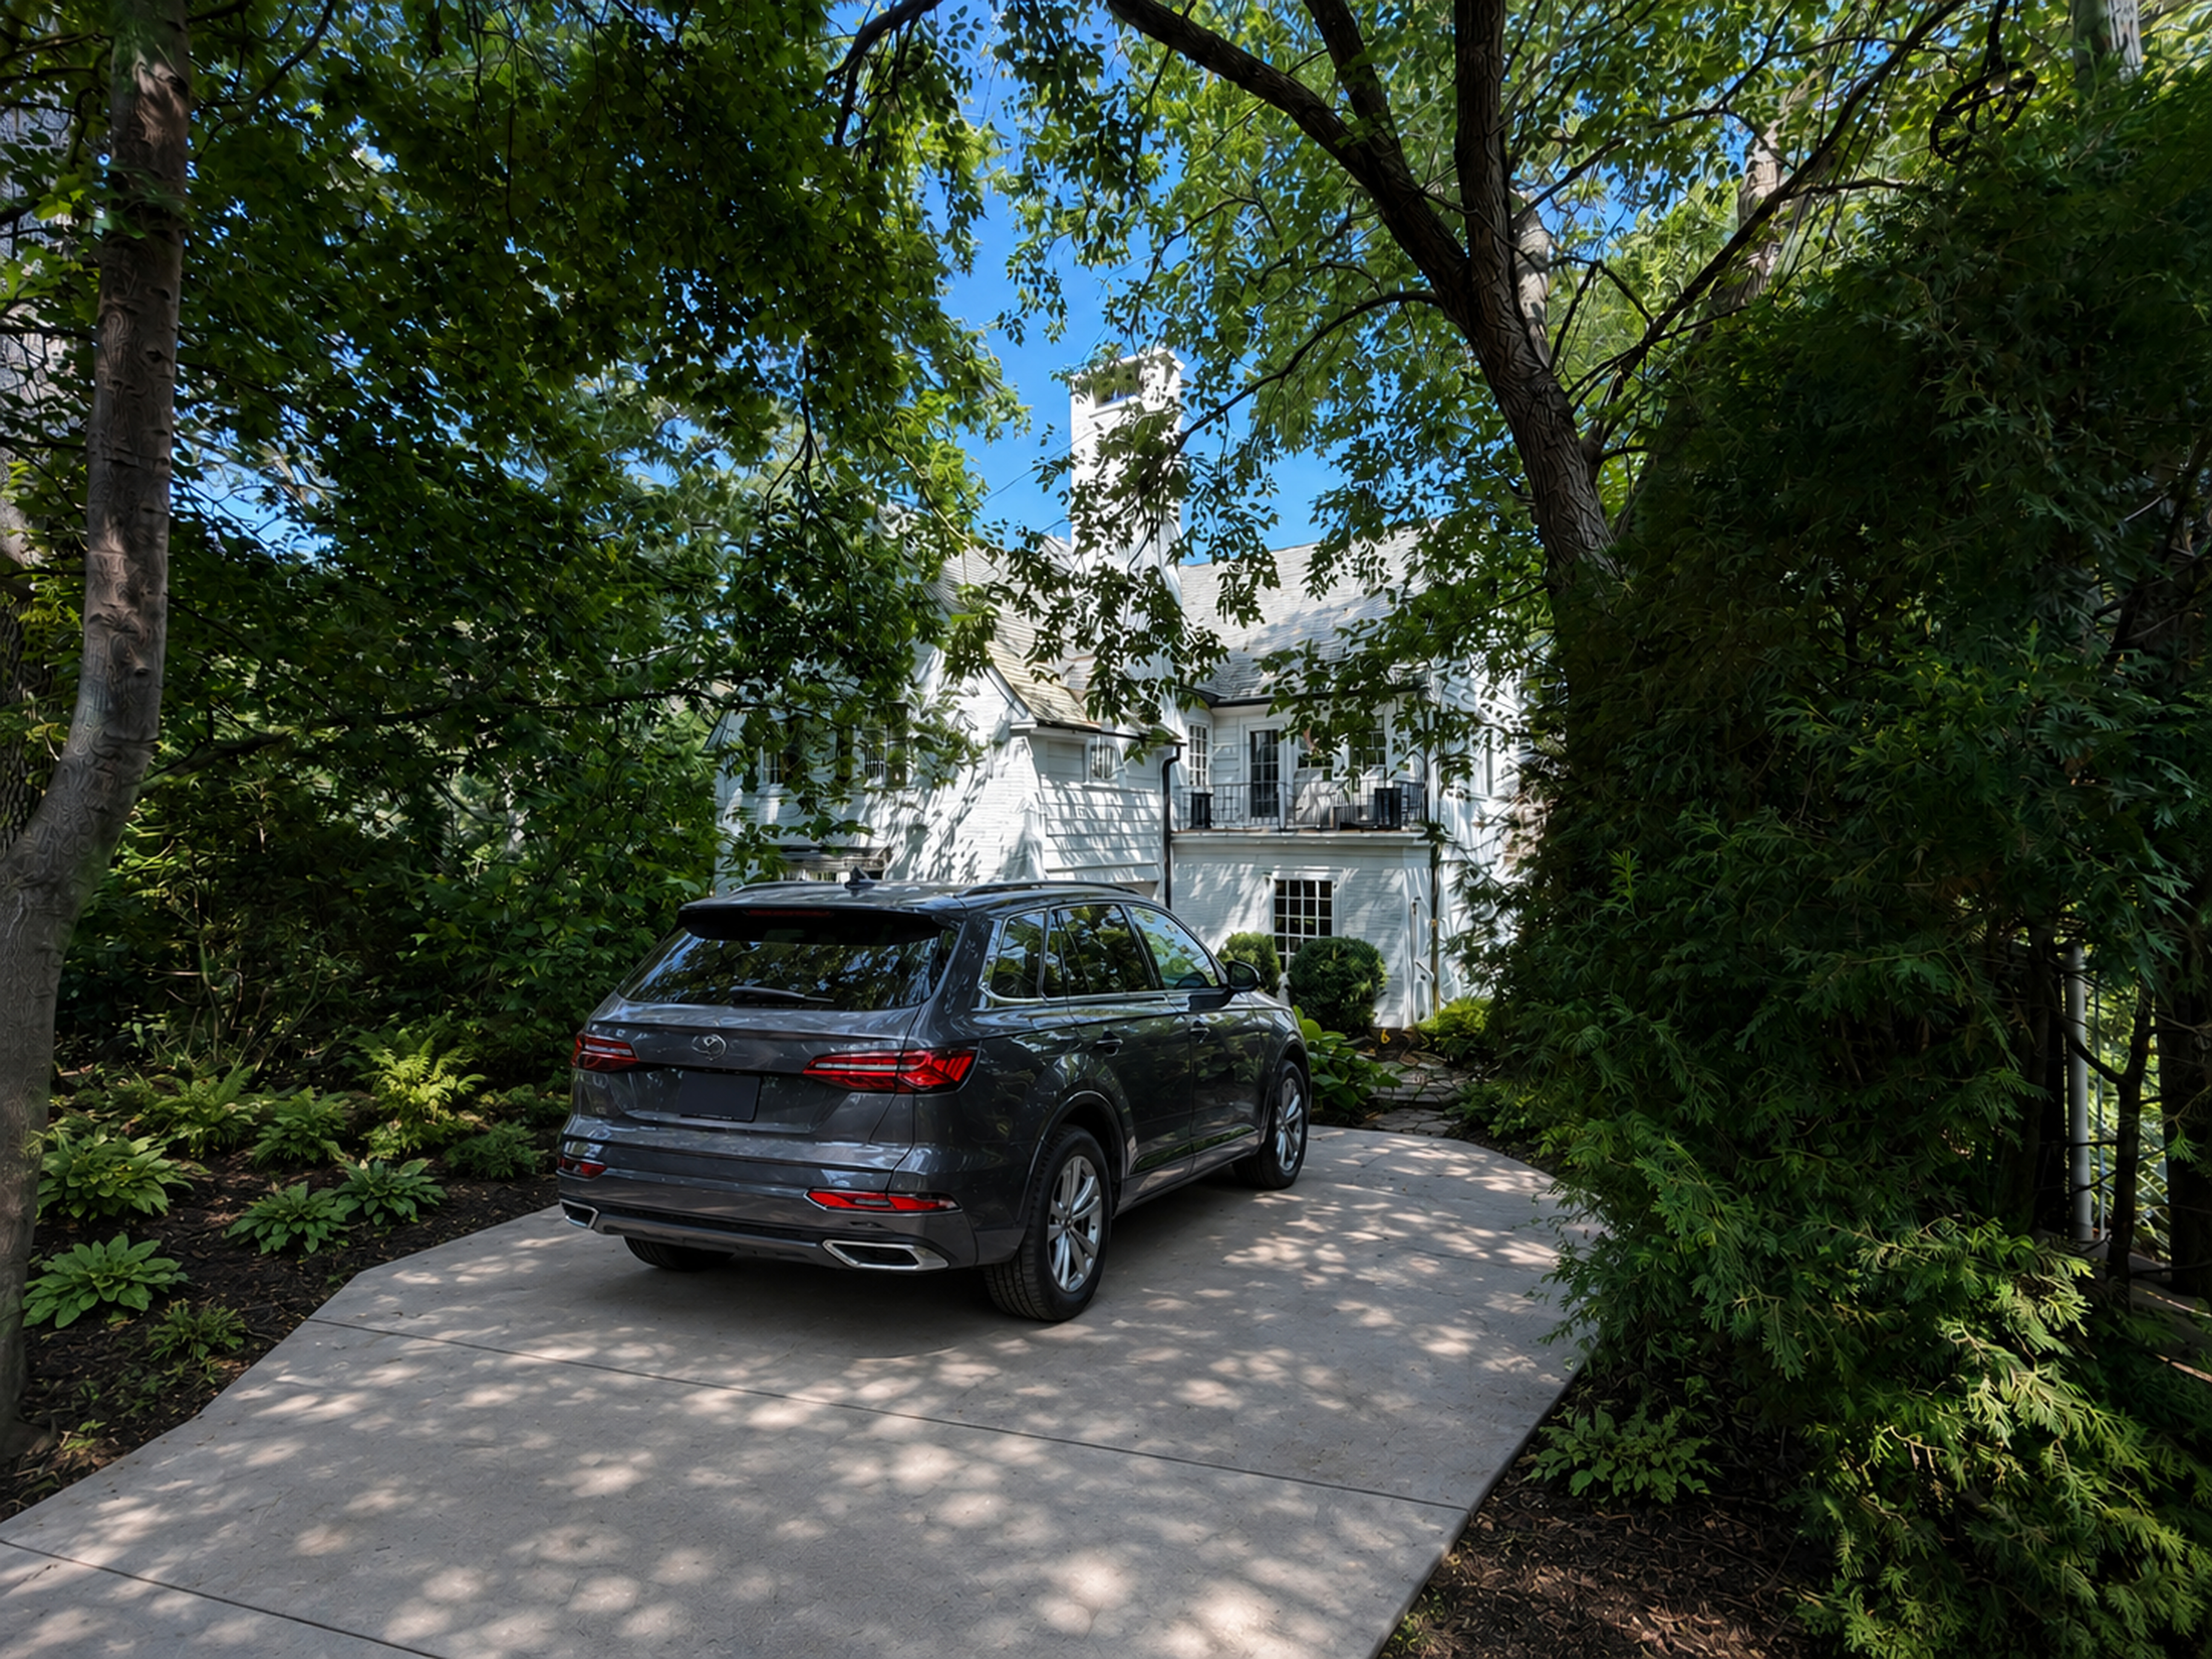
White multi-story house with a balcony, framed by mature trees above a driveway and parked SUV.
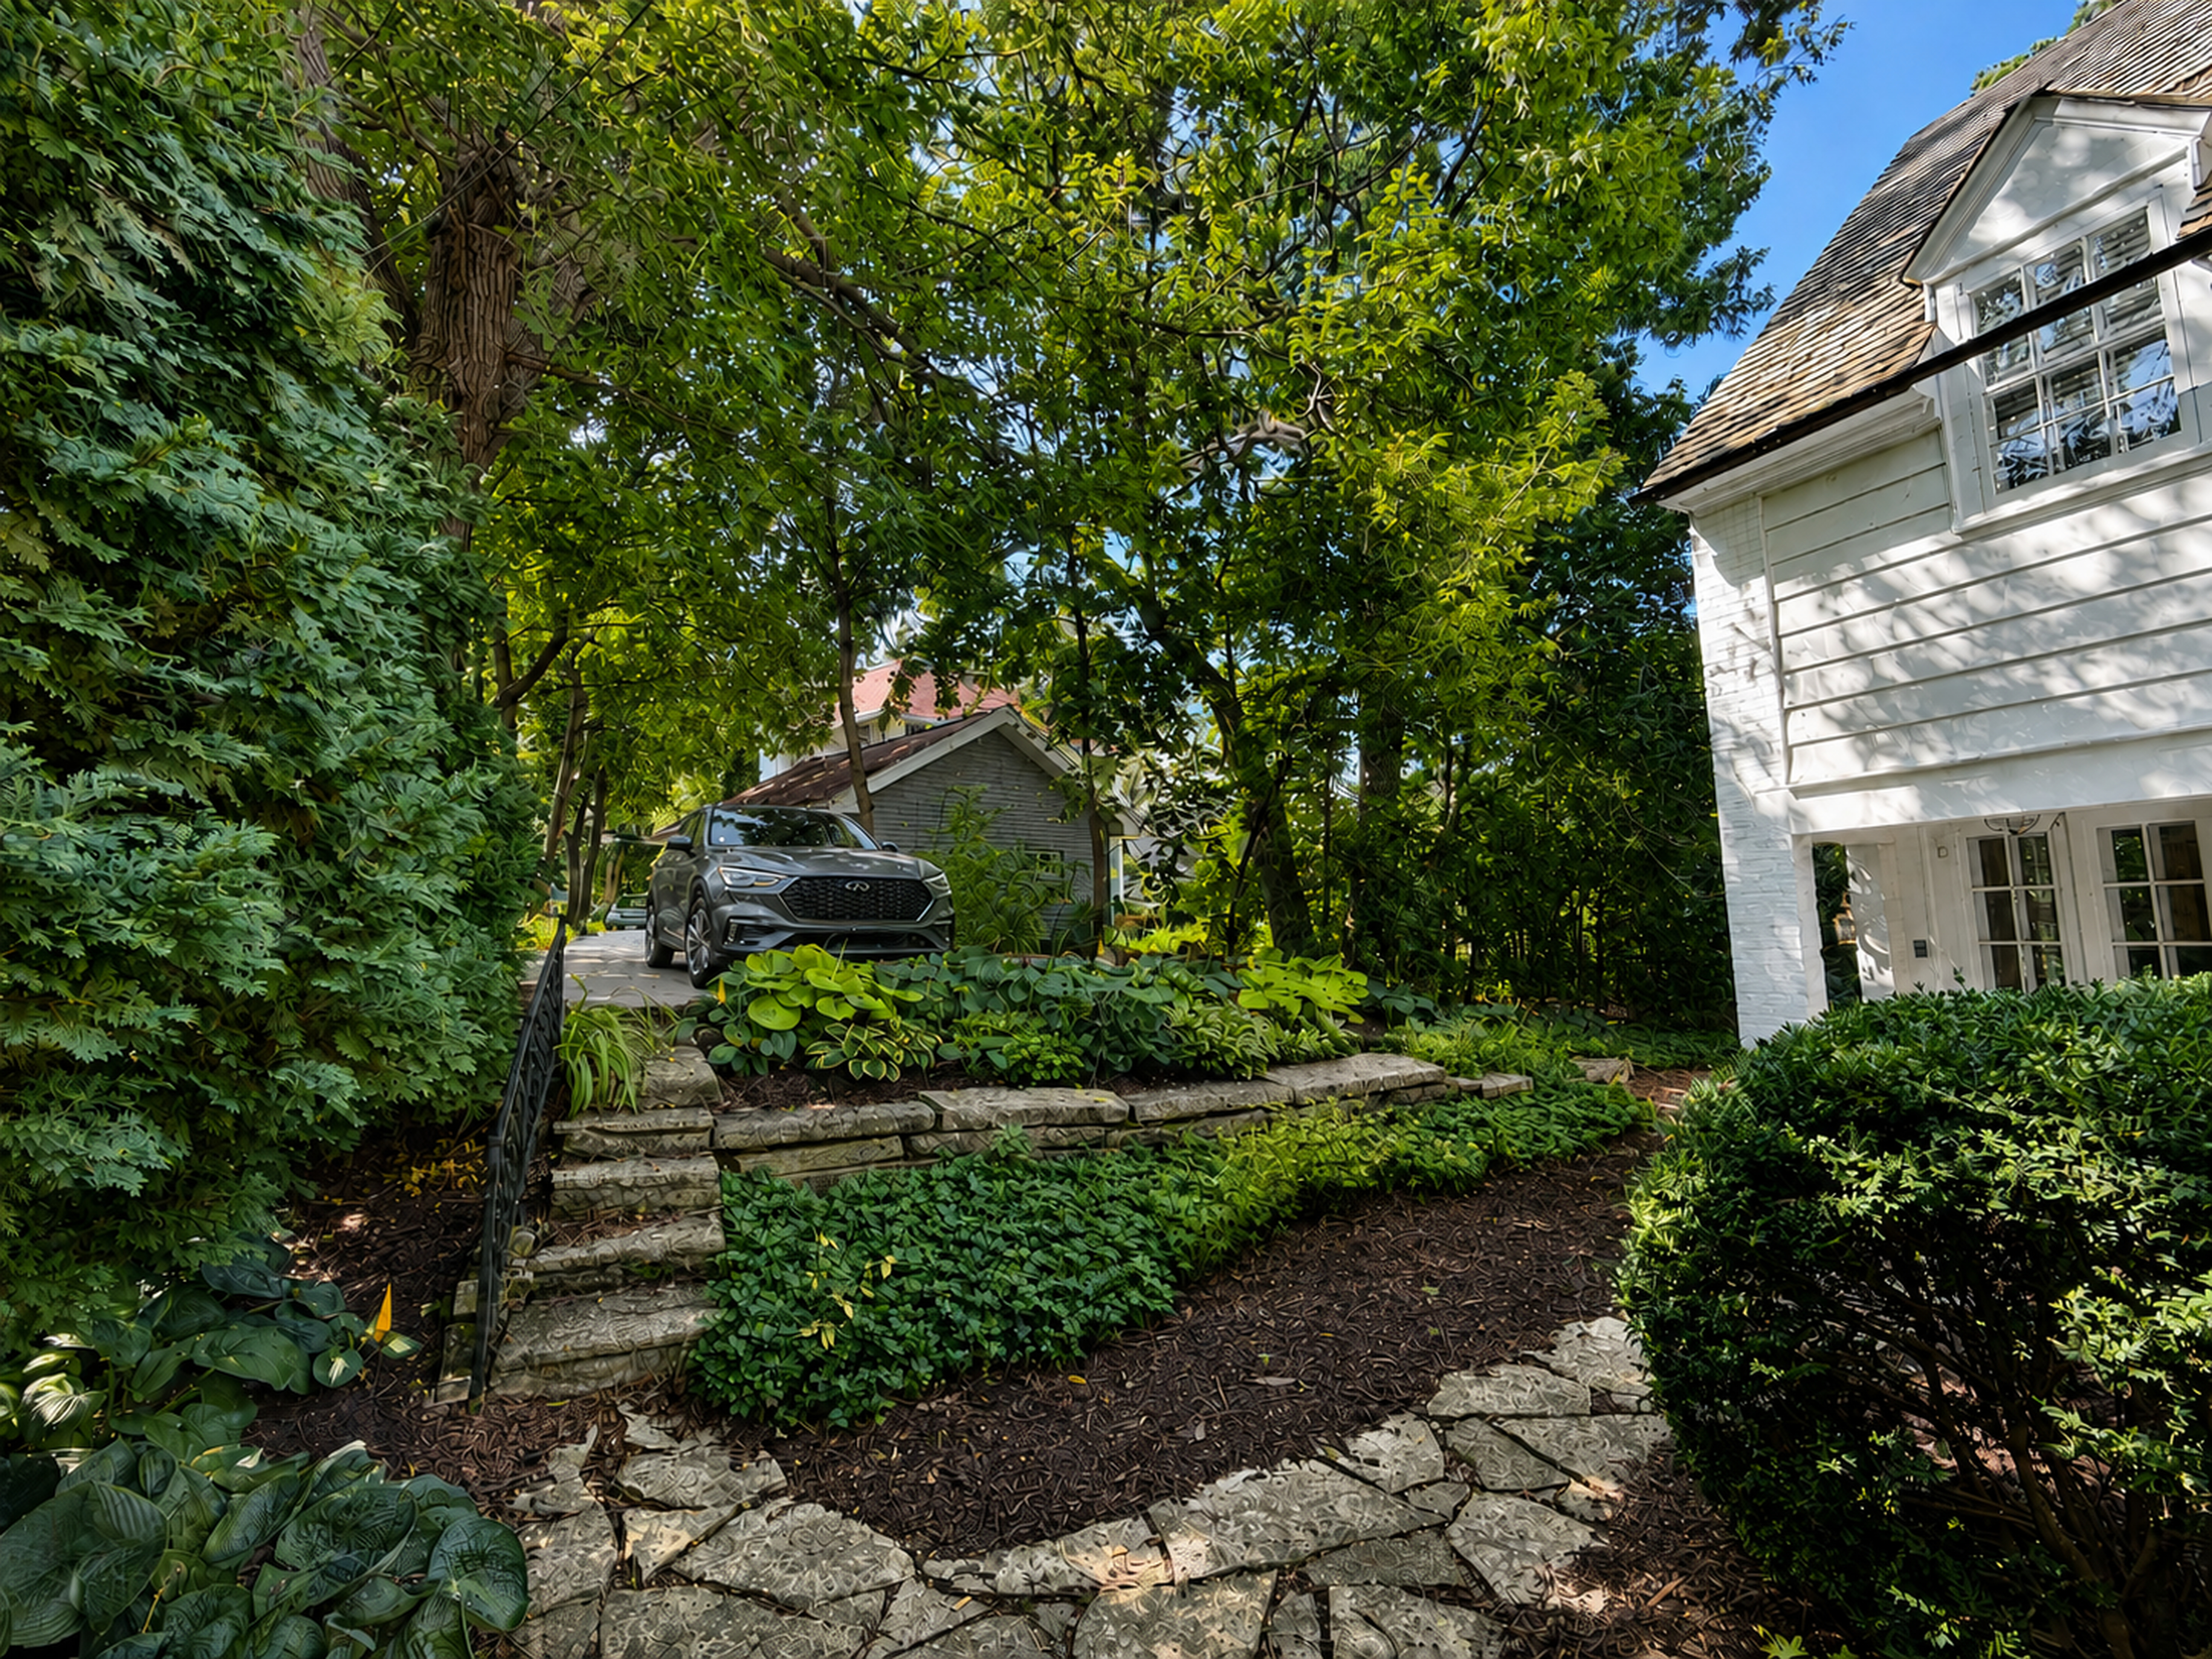
White-sided house beside a stone garden path, shaded by mature trees with a car in the driveway.
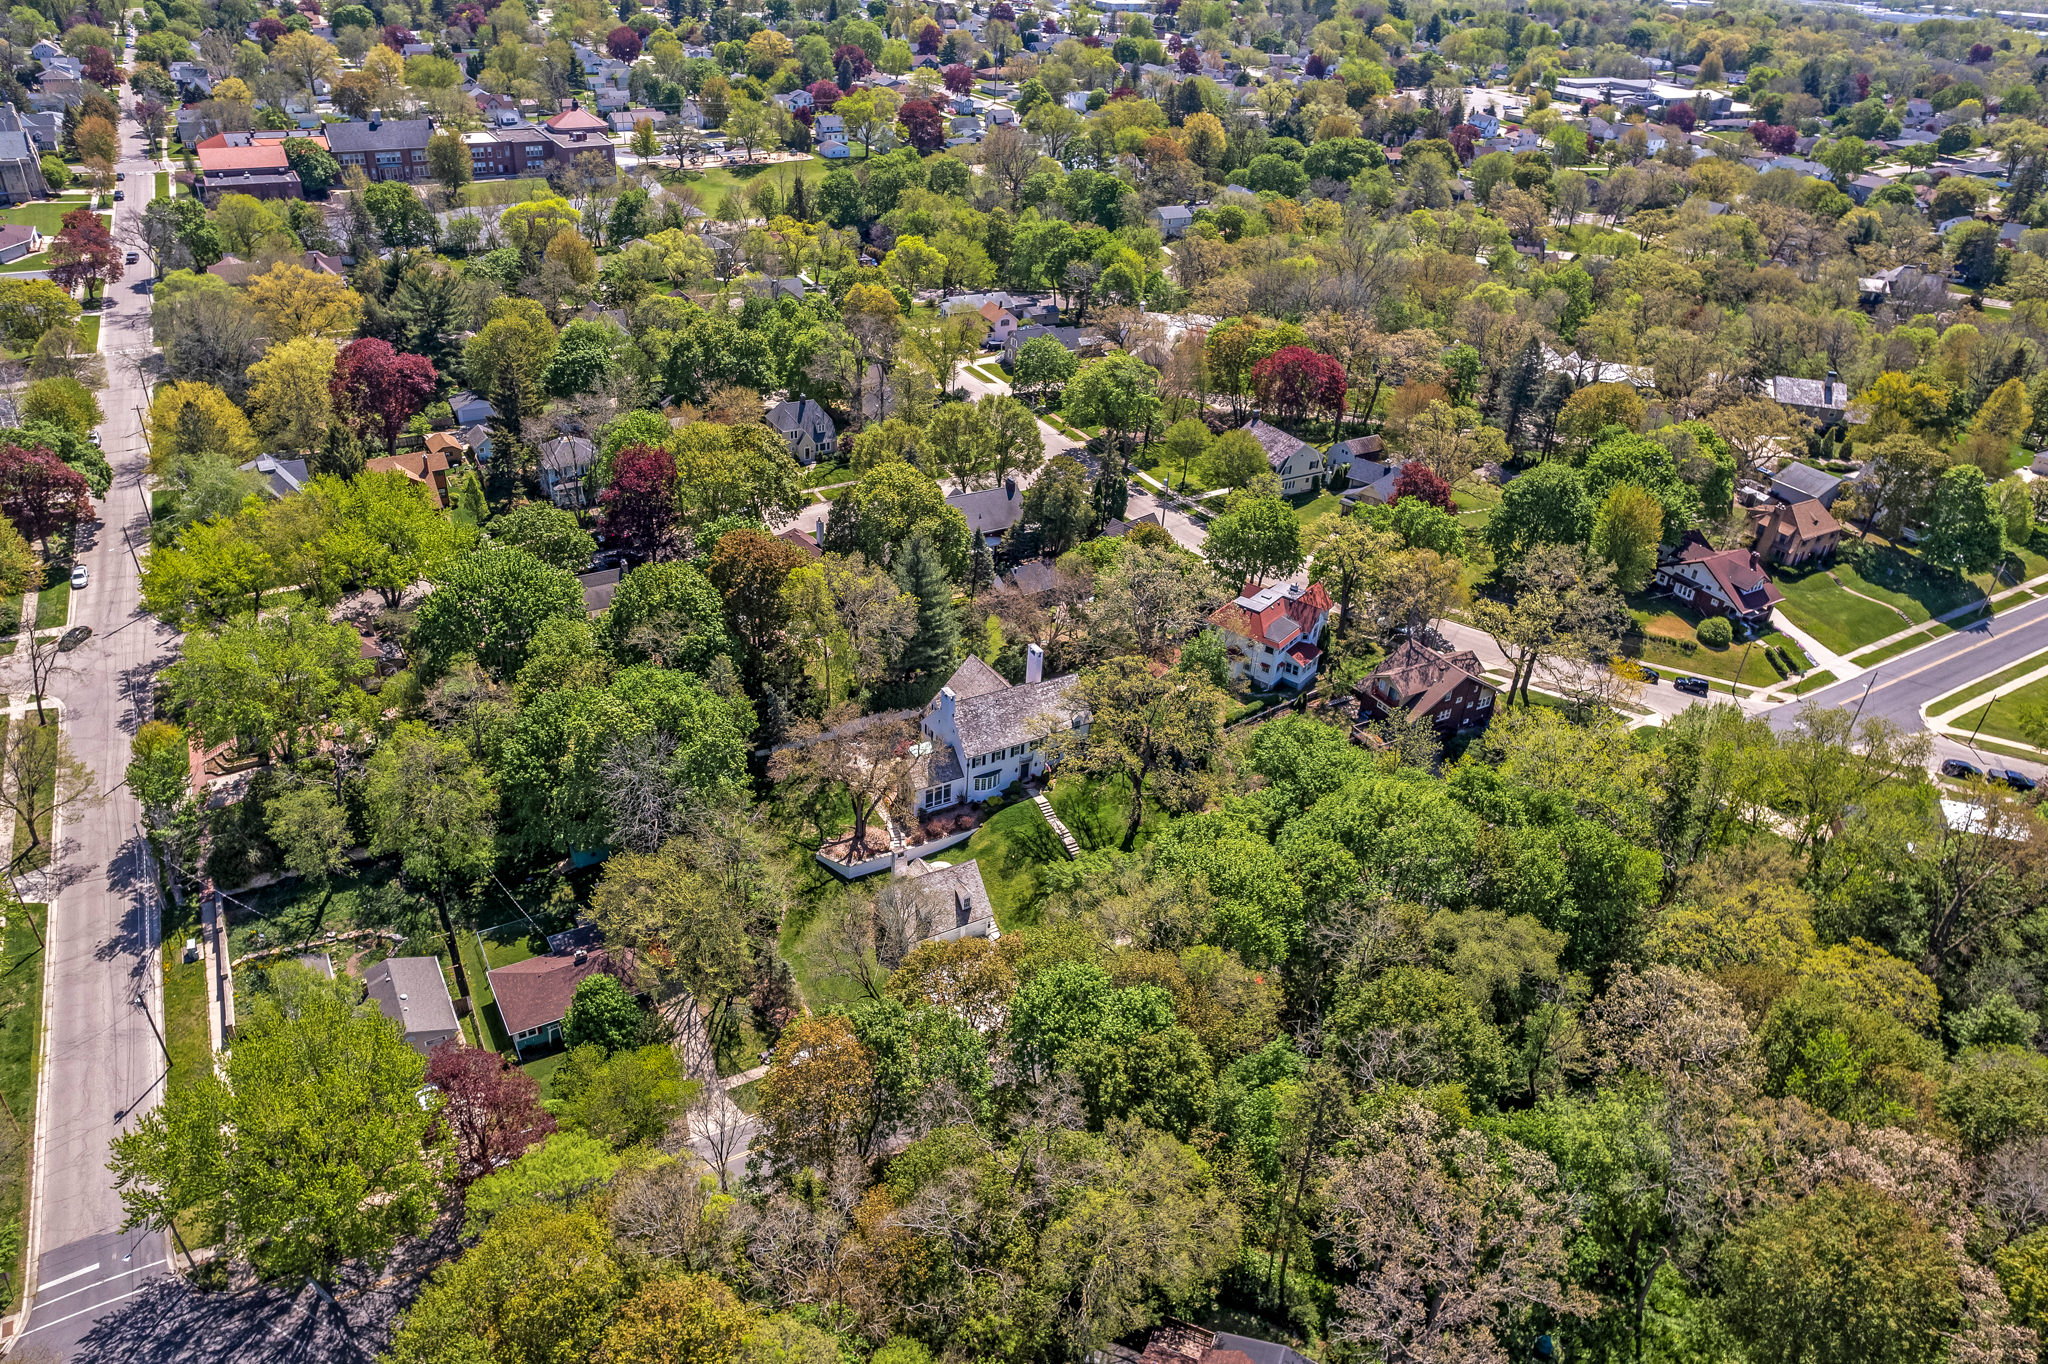
Aerial view of a leafy neighborhood with detached homes and intersecting streets.
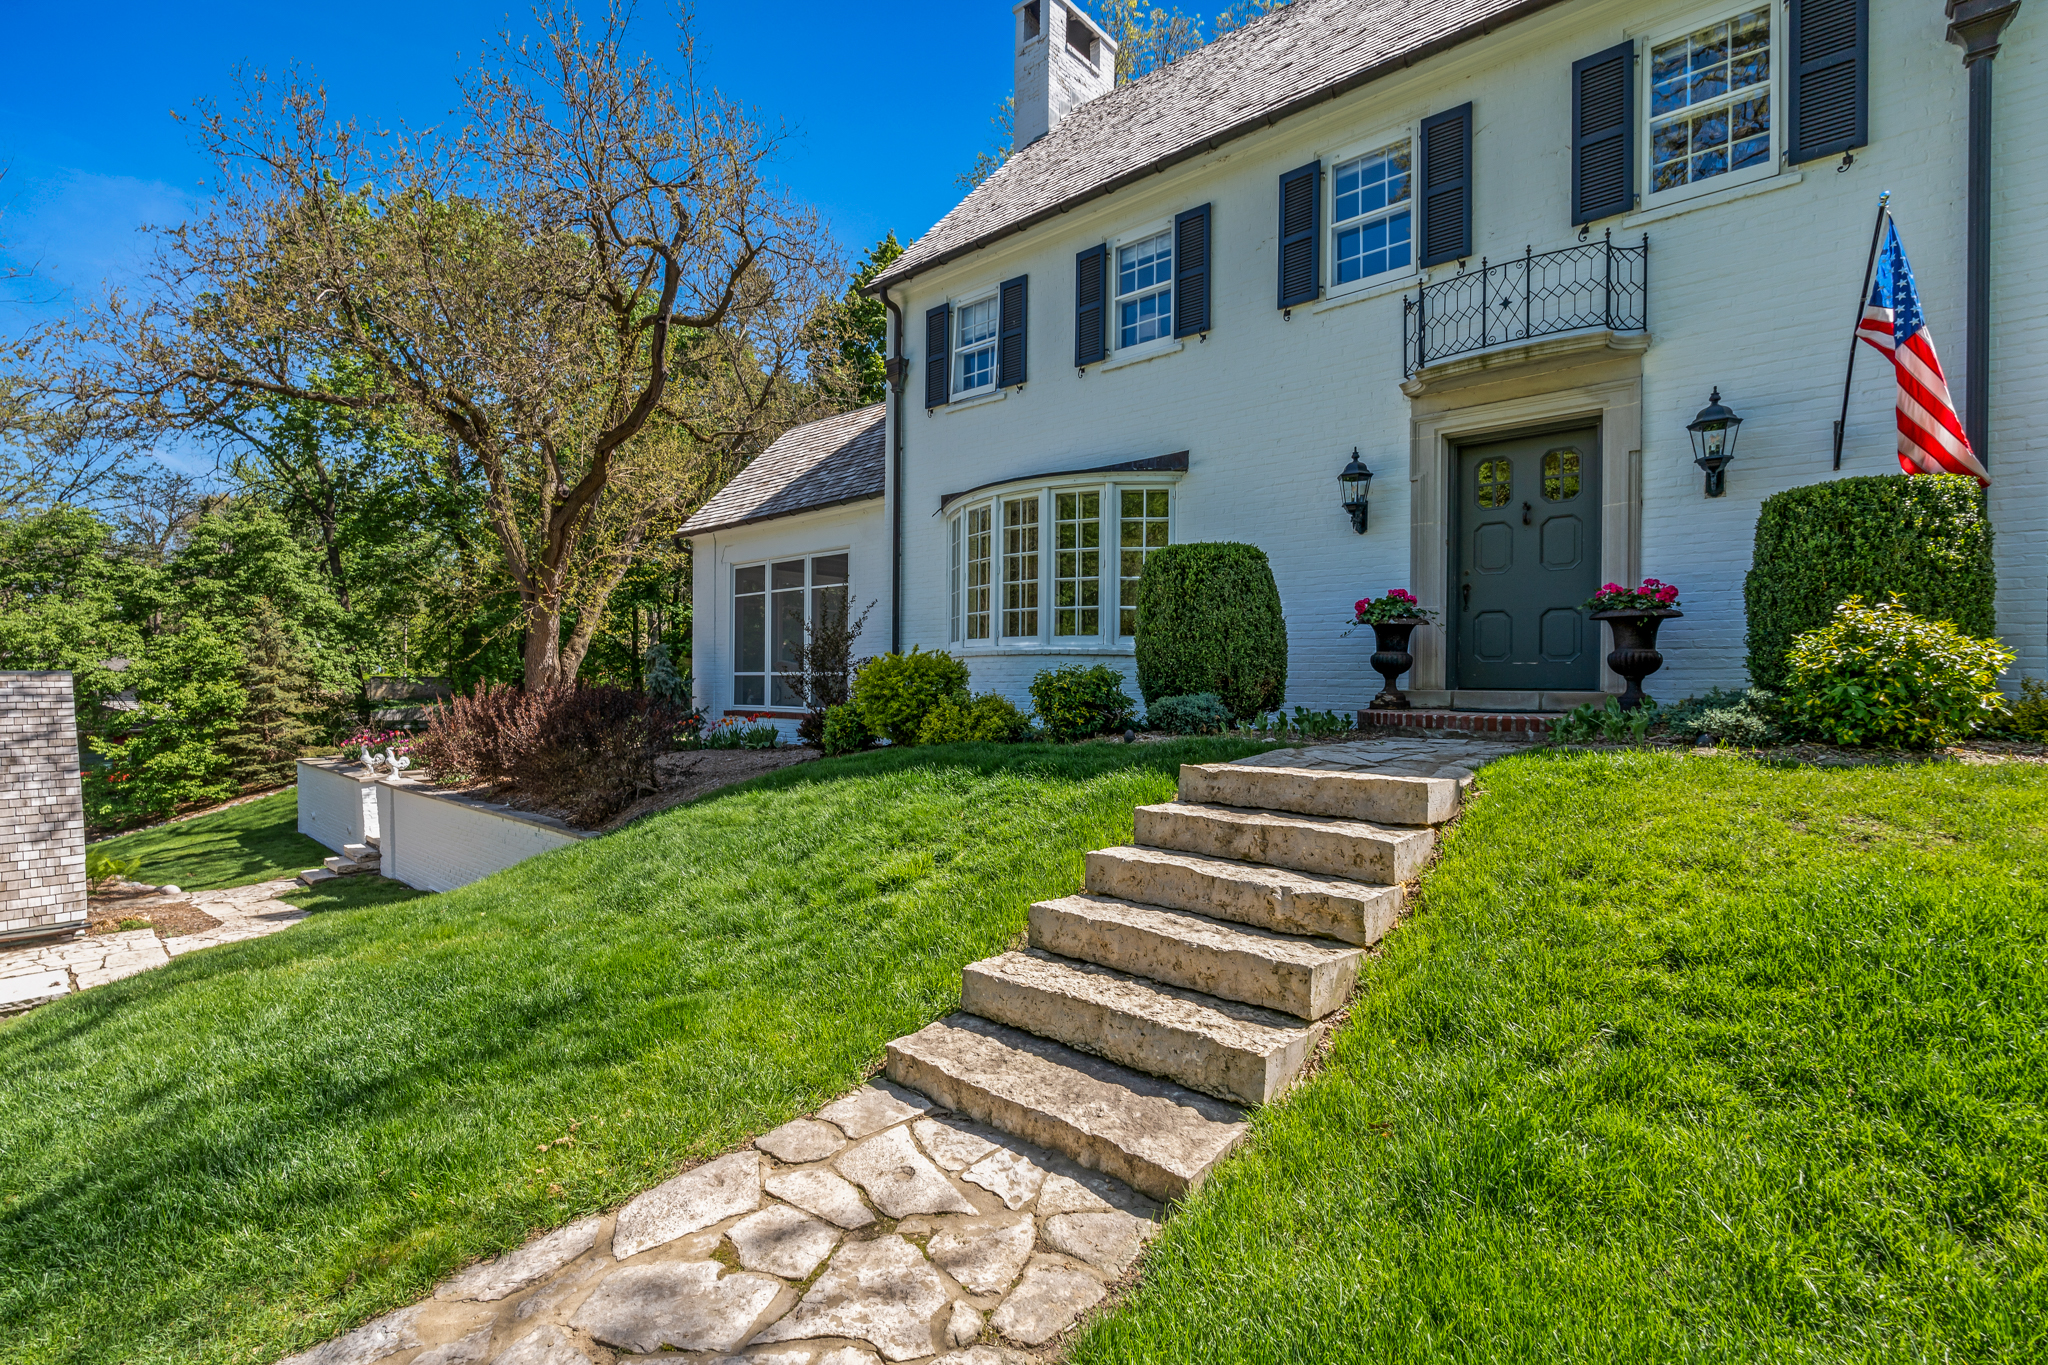
White brick home with black shutters, stone entry steps, and an American flag beside the front door.
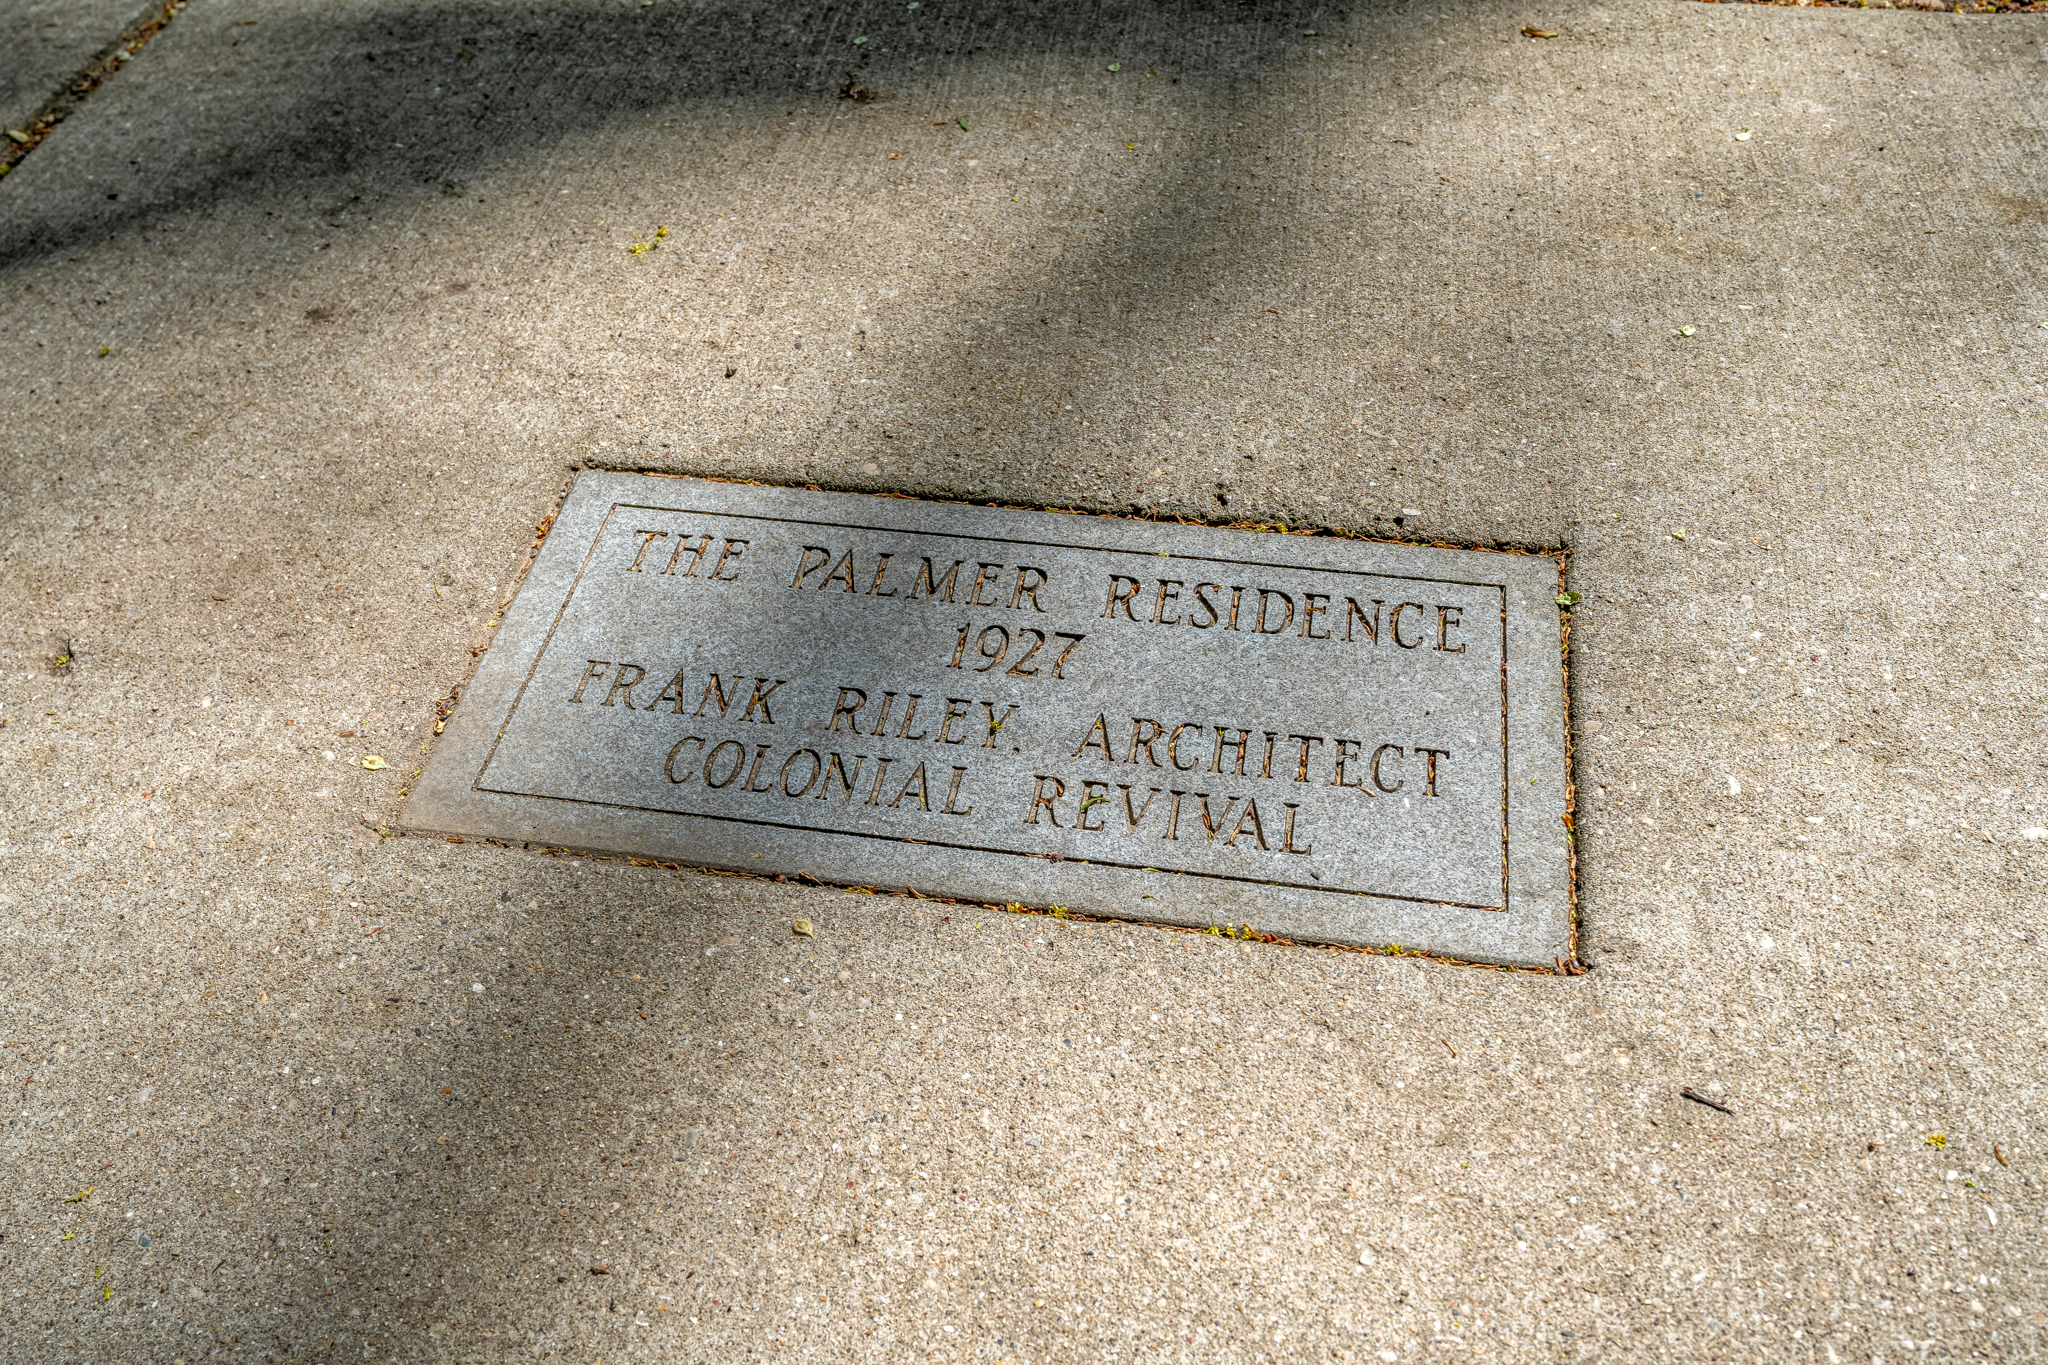
Stone plaque marking the Palmer Residence, dated 1927 and identified as Colonial Revival.
SEE ALL PHOTOS
White two-story house with dark shutters, an American flag, and stone steps across a broad lawn.
Entry hall with a white staircase, polished hardwood floors, and decorative arched doorways.
Bright white kitchen with a large island, wooden stools, stainless appliances, and patterned wallpaper.
Living room with a black grand piano, tall garden-view windows, and brown leather armchairs.
Dining room with a wooden table, crystal chandelier, white fireplace, and built-in window seat.
Foyer with red glass door panels, a patterned rug, carved cabinet, and staircase.
Bathroom with a round window and patterned tile floor, viewed through a white arch in a red wall.
Furnished entry hall opening to a living room with arched doorways, hardwood floors, and a white fireplace.
Living room with expansive windows, leather seating, a grand piano, and a tall wooden armoire.
Living room with a white fireplace, leather seating, and a grand piano by large windows.
Wood-paneled living room with leather seating, exposed beams, a patterned rug, and a white-trimmed fireplace.
Living room with wood-paneled walls, exposed beams, a fireplace, and built-in bookcases.
Bright kitchen with a large island, patterned wallpaper, stainless appliances, and windows overlooking water.
Bright white kitchen with a large island, glass-front cabinets, hanging pots, and warm wood flooring.
Bright white kitchen with a large island, farmhouse sink, stainless appliances, and hanging cookware.
Kitchen with a large white island, patterned wallpaper, and wood floors.
Bright kitchen with a stainless-steel range, farmhouse sink, patterned wallpaper, and windows overlooking trees.
Kitchen with a large white island, patterned wallpaper, wood floors, and a stainless steel range.
Kitchen with white glass-front cabinets, wood counters, and a farmhouse sink beneath large windows.
Furnished dining room with a wooden table, chandelier, fireplace, and large windows.
Sunroom with exposed wood beams, large windows, and blue-cushioned wicker seating.
Furnished sunroom with exposed timber beams, wicker seating, and large windows overlooking the yard.
Bright bedroom with a carved four-poster bed, white bedding, wooden wardrobe, and potted plant.
Bathroom with a marble-topped wood vanity and patterned marble walk-in shower.
Bedroom with a dark wood sleigh bed, large windows, and an adjoining bathroom.
Bathroom with mint-green tub and sink, geometric tile floor, and warm wood ceiling.
Staged bedroom with a white bed, bold blue circular wallpaper, two windows, and a tufted chair.
White-tiled bathroom with a sink, toilet, tall radiator, and doorway to a blue-patterned bedroom.
Bright sitting area with a white lounge chair, hardwood floors, and windows beside a glass-paneled deck door.
Bright bedroom with a white bed and large windows beside an open doorway to the bathroom.
Bathroom with a pedestal sink and white subway-tile tub surround beside a window overlooking trees.
Home gym with mirrored wall, treadmills, exercise bike, and weights beside large windows.
Bathroom with white subway tile, a pedestal sink, framed mirror, and tall window.
Foyer with a curved wooden staircase and a wooden sideboard topped with lamps and framed artwork.
Furnished basement living area with a gray sectional, orange pillows, exposed ceiling joists, and a staircase doorway.
Basement living and dining area with gray sofas, a television, exposed ceiling joists, and a round wooden table.
Game room with a green-felt pool table, brick fireplace, and wall-mounted cue rack.
Recreation room with a wooden pool table, patterned rug, exposed pipes, and arched doorway.
Laundry room with front-load washer and dryer, stainless utility sink, and large refrigerator.
White brick home behind a stone patio with Adirondack chairs, a fire pit, and outdoor dining set.
Outdoor patio with striped Adirondack chairs around a fire pit beside a white brick wall.
Garden patio with stone paving, striped chairs, a fire pit, and a white brick wall.
Flagstone backyard patio with outdoor dining set, cushioned chairs, and fire pit beneath mature trees.
White multi-story home with a broad green lawn, patio seating, mature trees, and a small outbuilding.
White multi-story house behind a broad lawn, with a shaded patio and colorful flower beds.
White multi-story house with a tall chimney, rear balcony, and landscaped garden.
White two-story home with a screened sunroom, stone patio, mature trees, and spring flowers.
Gray steep-roofed structure with a tall stone chimney, arched door, and flower-lined path.
Aerial view of a white two-story home with twin chimneys and a landscaped lawn shaded by mature trees.
White two-story home behind a three-car garage, with a wide driveway and sloping green lawn.
White two-story home with dark shutters, a three-car garage, and stone steps across a sloping lawn.
White multi-story house with a balcony, framed by mature trees above a driveway and parked SUV.
White-sided house beside a stone garden path, shaded by mature trees with a car in the driveway.
Aerial view of a leafy neighborhood with detached homes and intersecting streets.
White brick home with black shutters, stone entry steps, and an American flag beside the front door.
Stone plaque marking the Palmer Residence, dated 1927 and identified as Colonial Revival.
For Sale

323 S. Garfield Ave.

323 S. Garfield Ave. , Janesville, WI 53545

$1,195,000
The perfect blend of architectural character and today's style, set among mature trees on a rare triple lot. A gracious foyer introduces a classic floorplan and remarkable original detail at every turn. Generous living room and den, spacious dining room, and a sunroom filled with natural light overlooking the terrace and patio. Reimagined kitchen with butler's pantry, tailored cabinetry, and refined finishes, all impeccably maintained. Upstairs, the primary suite features a chic renovated bath, joined by additional well-sized bedrooms and baths. Lower level includes media and billiard areas with dedicated laundry. Expansive stone patio with separate dining and seating areas. Three-car garage with room above and a distinctive original tunnel connection. A once-in-a-generation opportunity.

5
beds

7
baths

4,063 Sq.Ft. LIVING AREA

0.6 Acres lot

Entry hall with a white staircase, polished hardwood floors, and decorative arched doorways.

Schedule a Tour

We would love to show you our beautiful property. Please select your preferred date and time below. An agent will be in touch shortly to confirm your appointment.

Schedule a Tour

We would love to show you our beautiful property. Please select your preferred date and time below. An agent will be in touch shortly to confirm your appointment.
Thank you for your interest in 323 S. Garfield Ave. , Janesville, WI 53545. We are reviewing your request and will be in touch shortly!
Peter  Mahler

Peter Mahler

Features & Amenities

Interior

  • total bedrooms5
  • Total bathrooms7
  • full bathrooms5
  • half bathrooms2
  • Flooring Tile, Hardwood, Mixed, Ceramic
  • Fireplace Gas, Fireplace
  • APPLIANCES Refrigerator, Dishwasher, Range / Oven, Dryer, Washer
  • other interior Features Tub and Shower, Stall Shower and Tub, Stall Shower, Gourmet Kitchen, Center Island, Butlers Pantry

Area & Lot

  • Status For Sale
  • Living Area4,063 Sq.Ft.
  • Total Area4,063 Sq.Ft.
  • Lot Area0.6 Acres
  • MLS® ID1955711
  • TypeResidential
  • YEAR BUILT1926
  • Architecture StylesColonial

Exterior

  • Garage Space3.0
  • parkingDetached Garage
  • AIR CONDITIONINGCentral A/C
  • other exterior FeaturesWood Siding, Stone, Gardens, Brick, Sidewalk, Balcony / Lanai, Patio

Financial

  • Sales Price$1,195,000
  • Real Estate Tax $10,679/yr

Let's Work Together

Follow Us