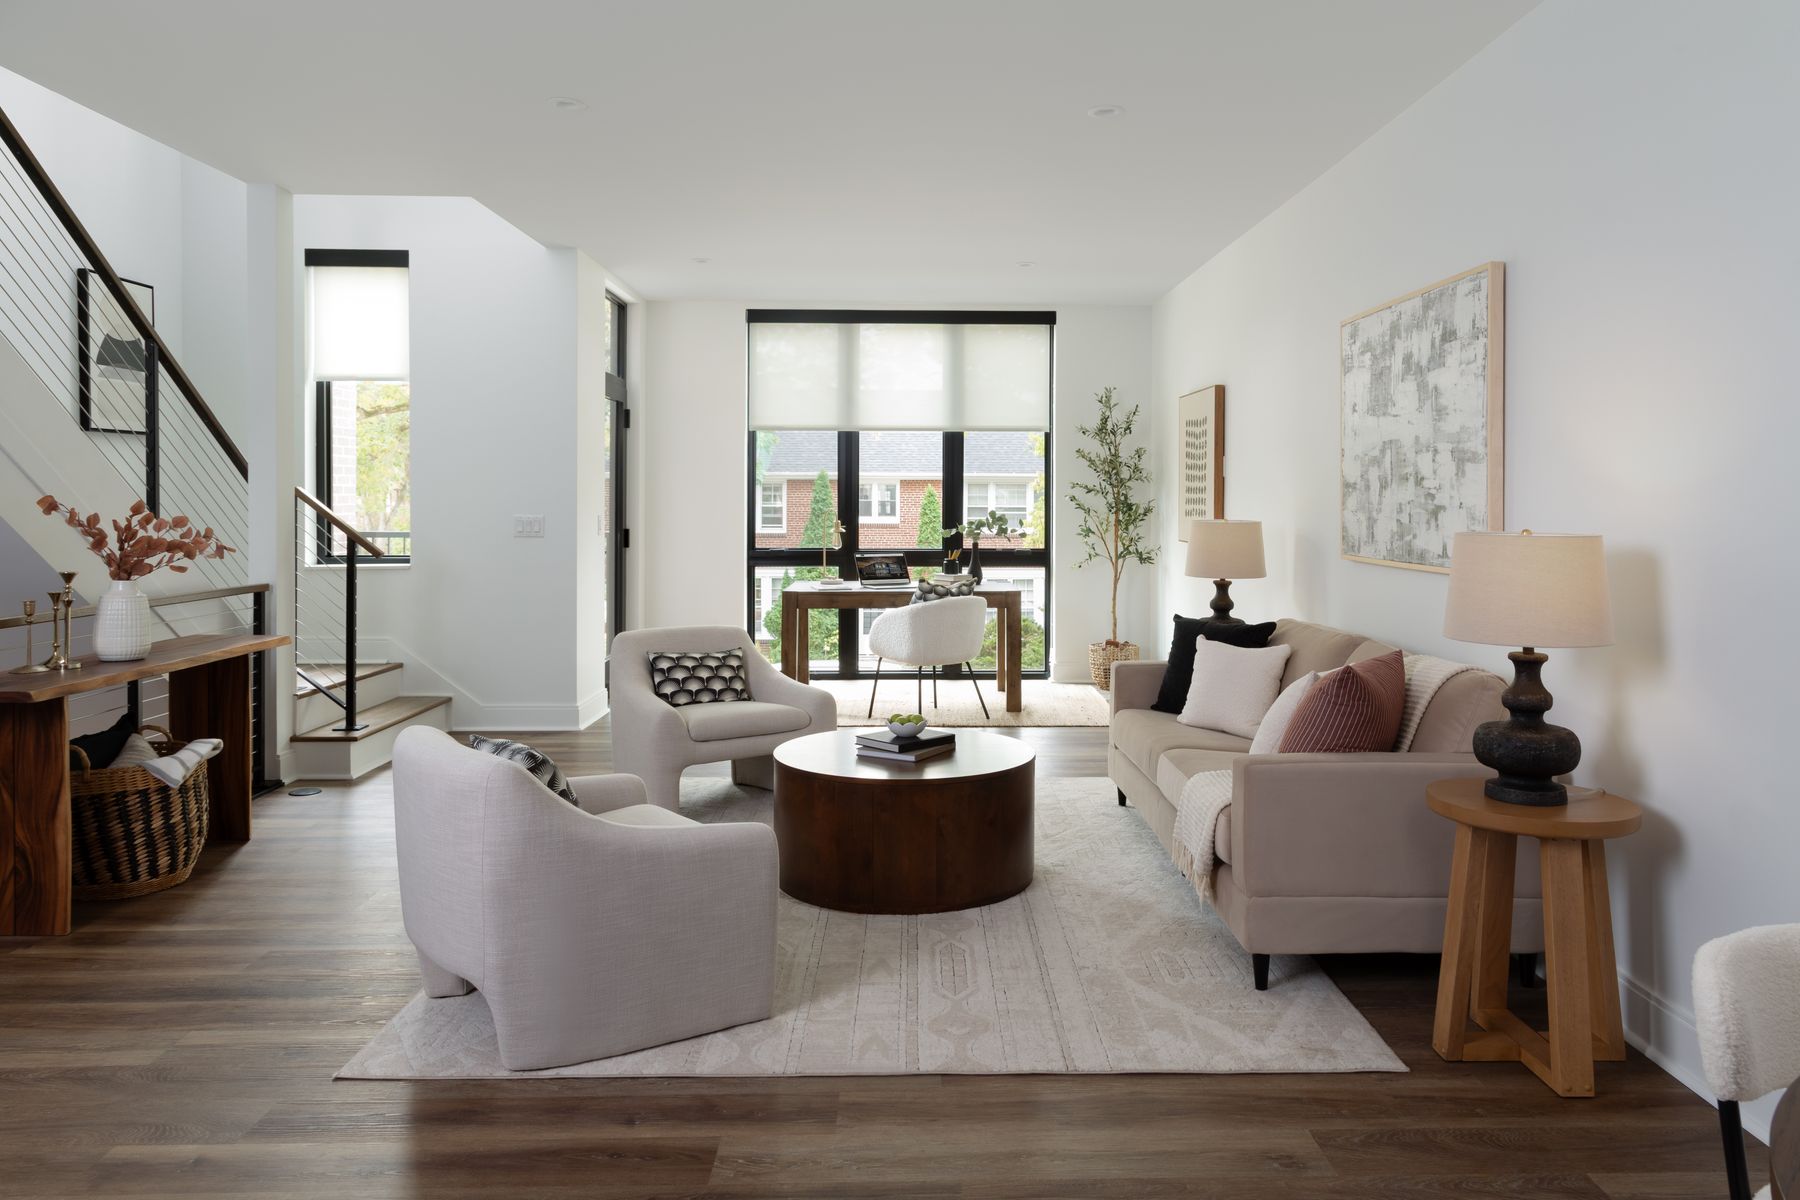
Staged living room with a staircase, large windows, and a seating area around a round coffee table.
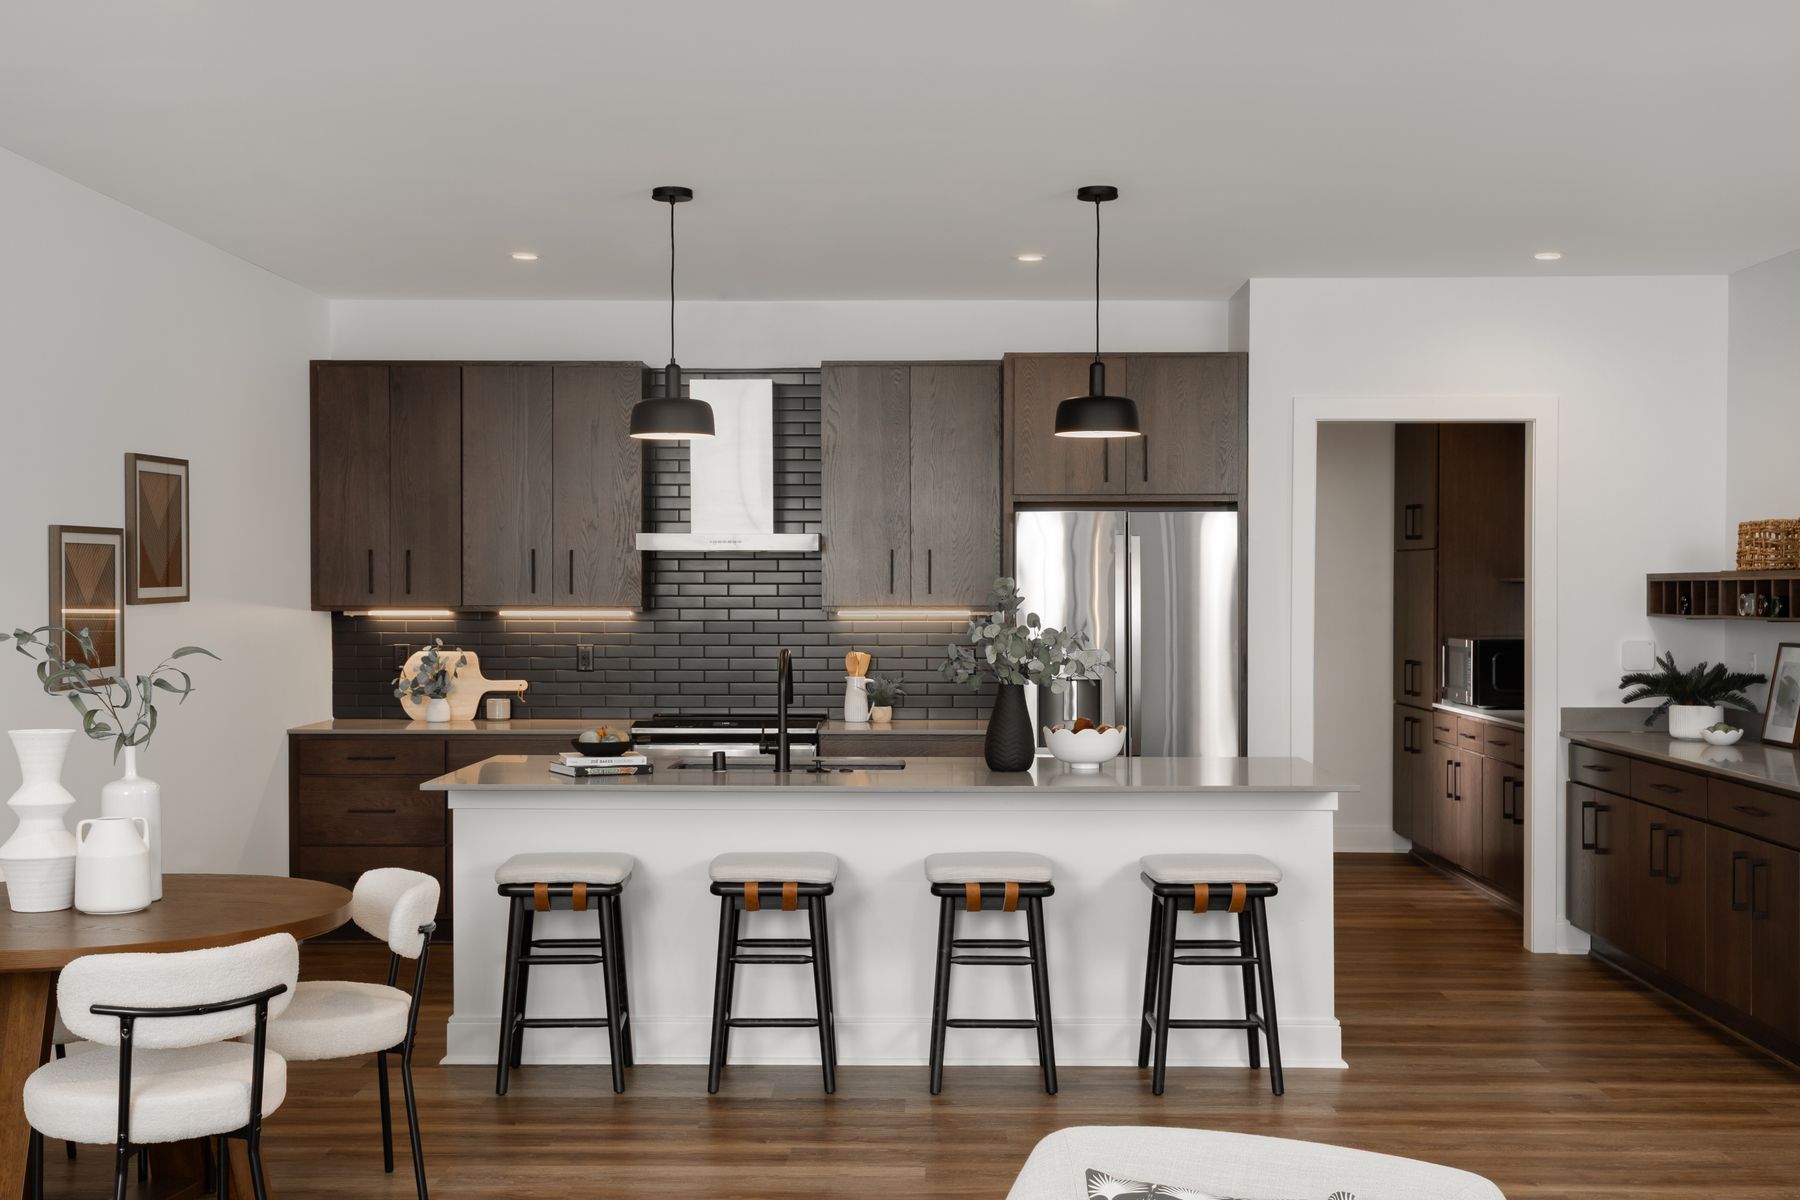
Modern kitchen with dark wood cabinets, black tile backsplash, and a large island with four stools.
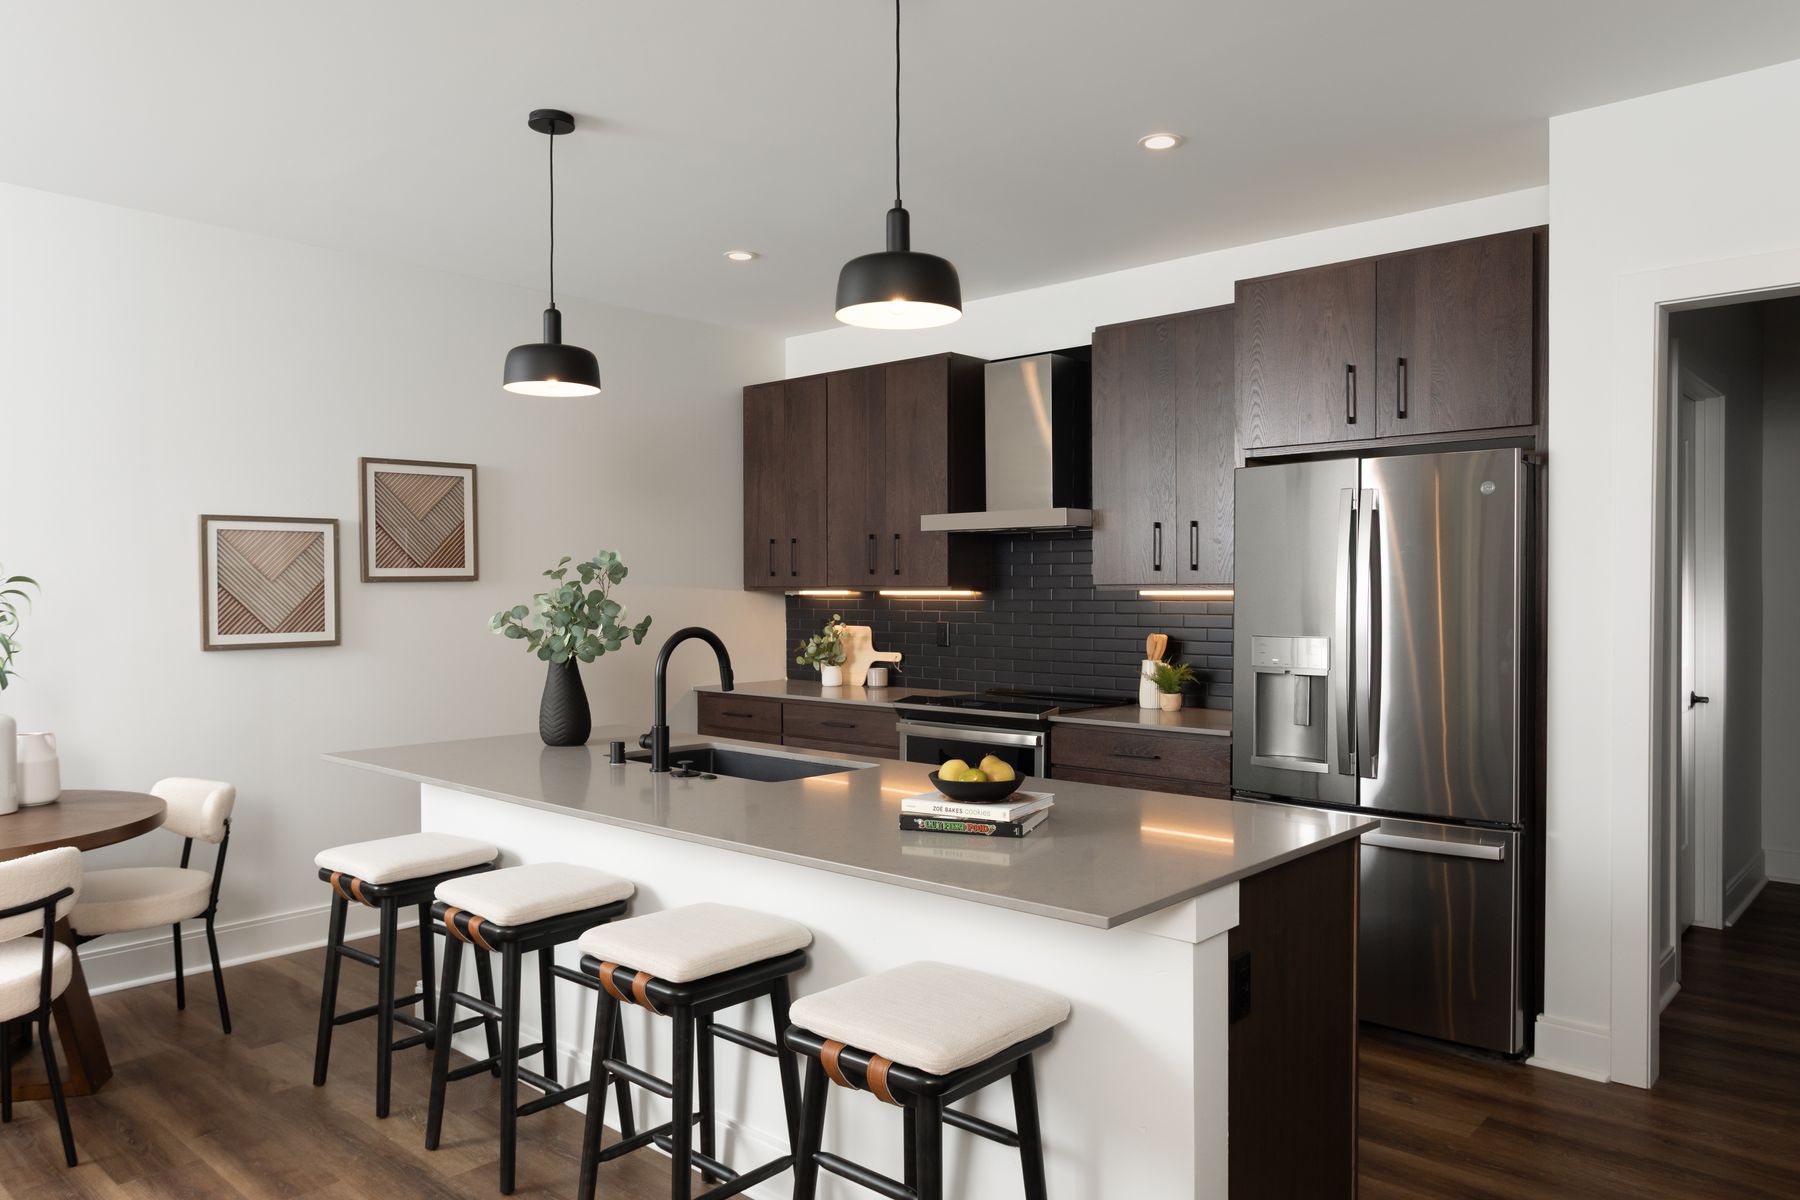
Modern kitchen with dark wood cabinets, stainless appliances, and a large island with bar stools.
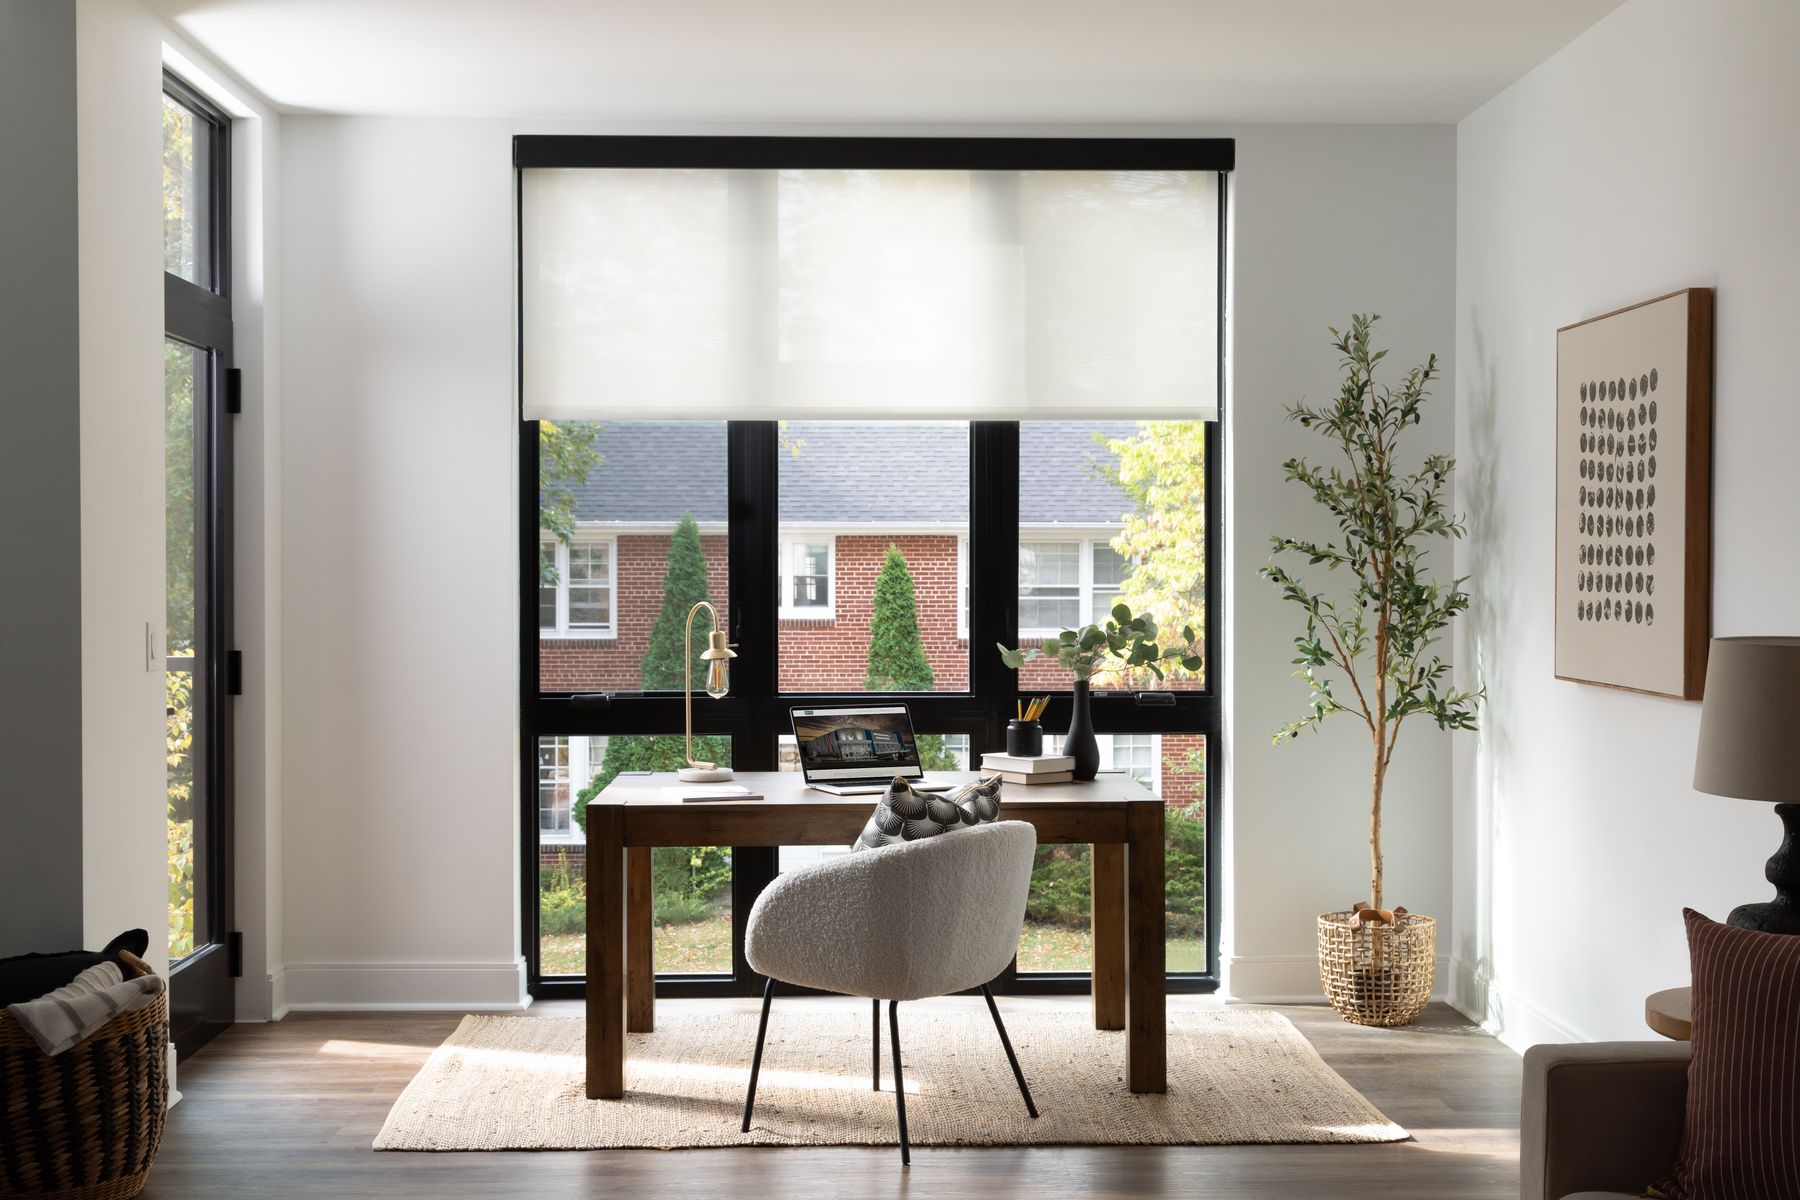
Bright home office with a dark wood desk and large black-framed windows.
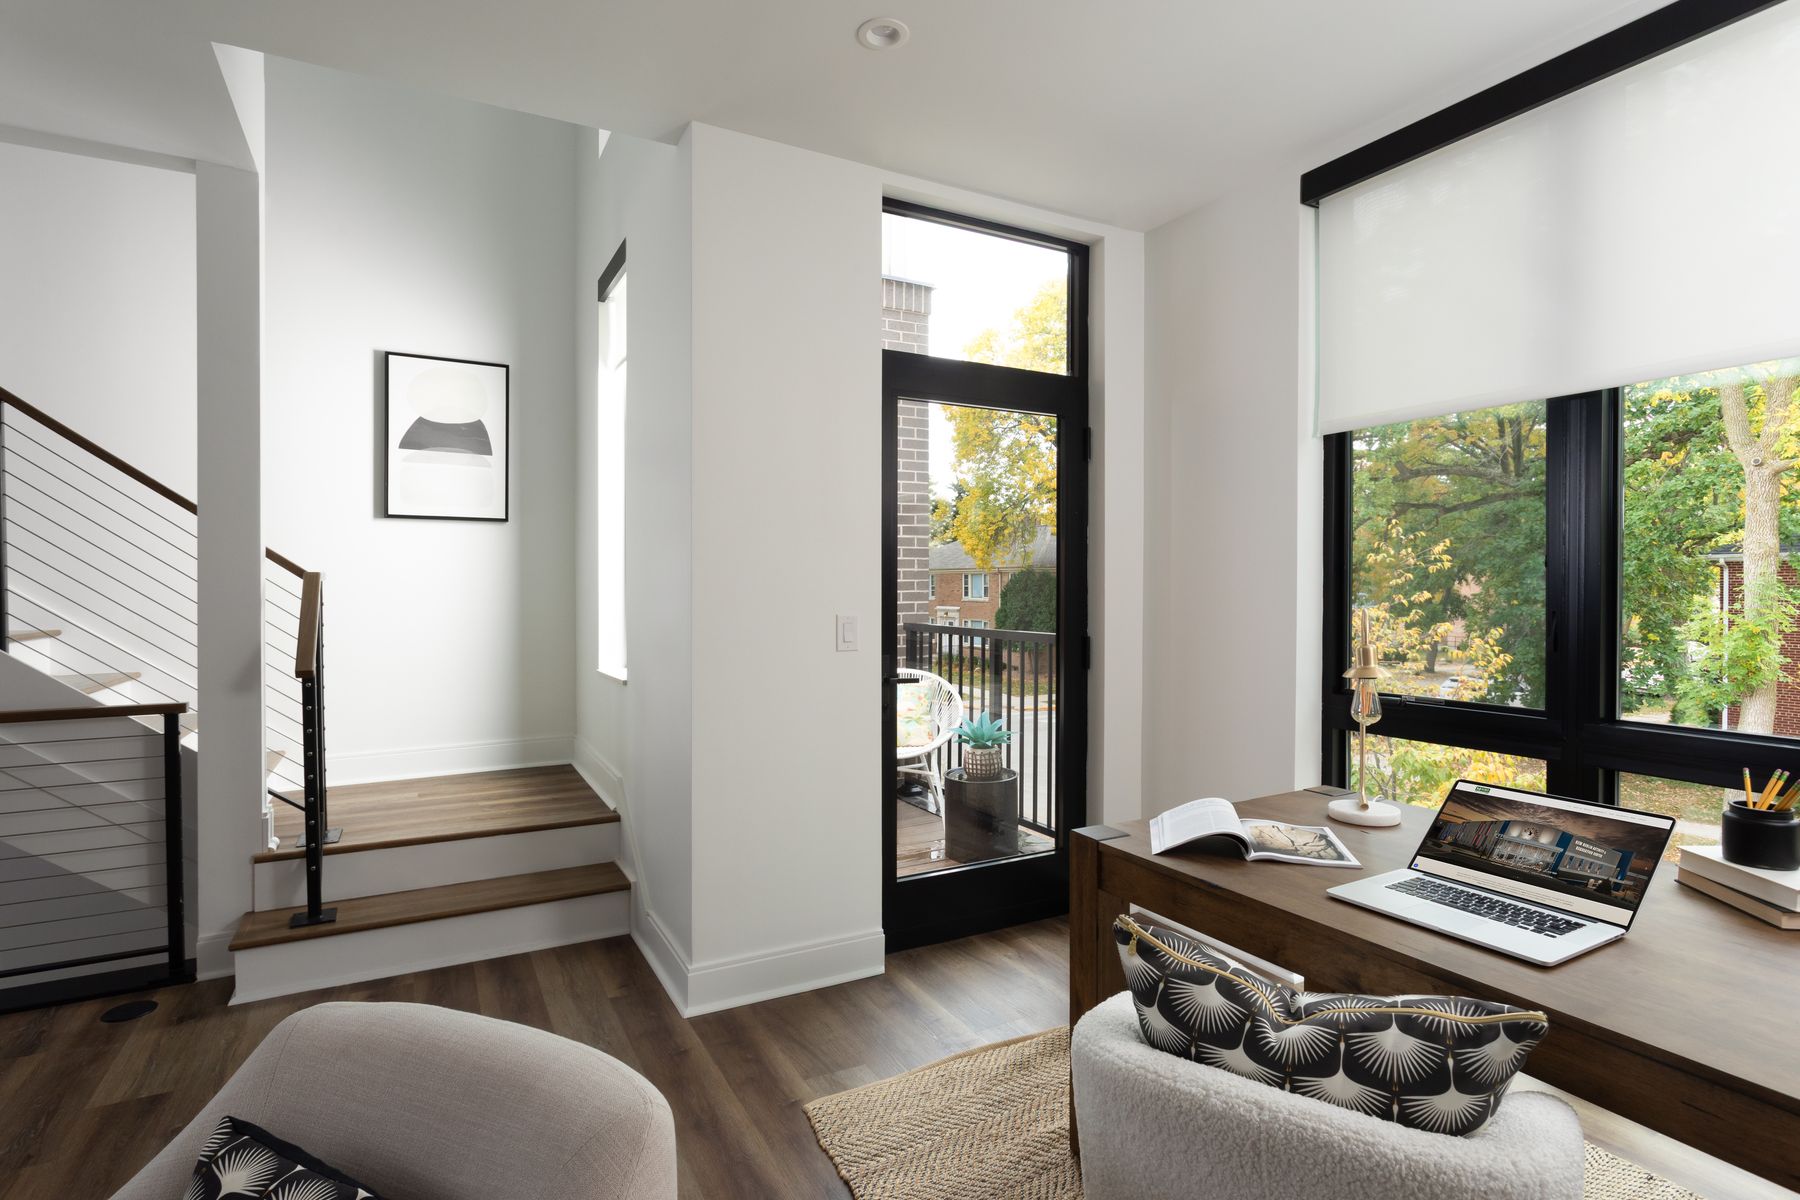
Living room and workspace with a staircase, large windows, and a desk overlooking autumn trees.
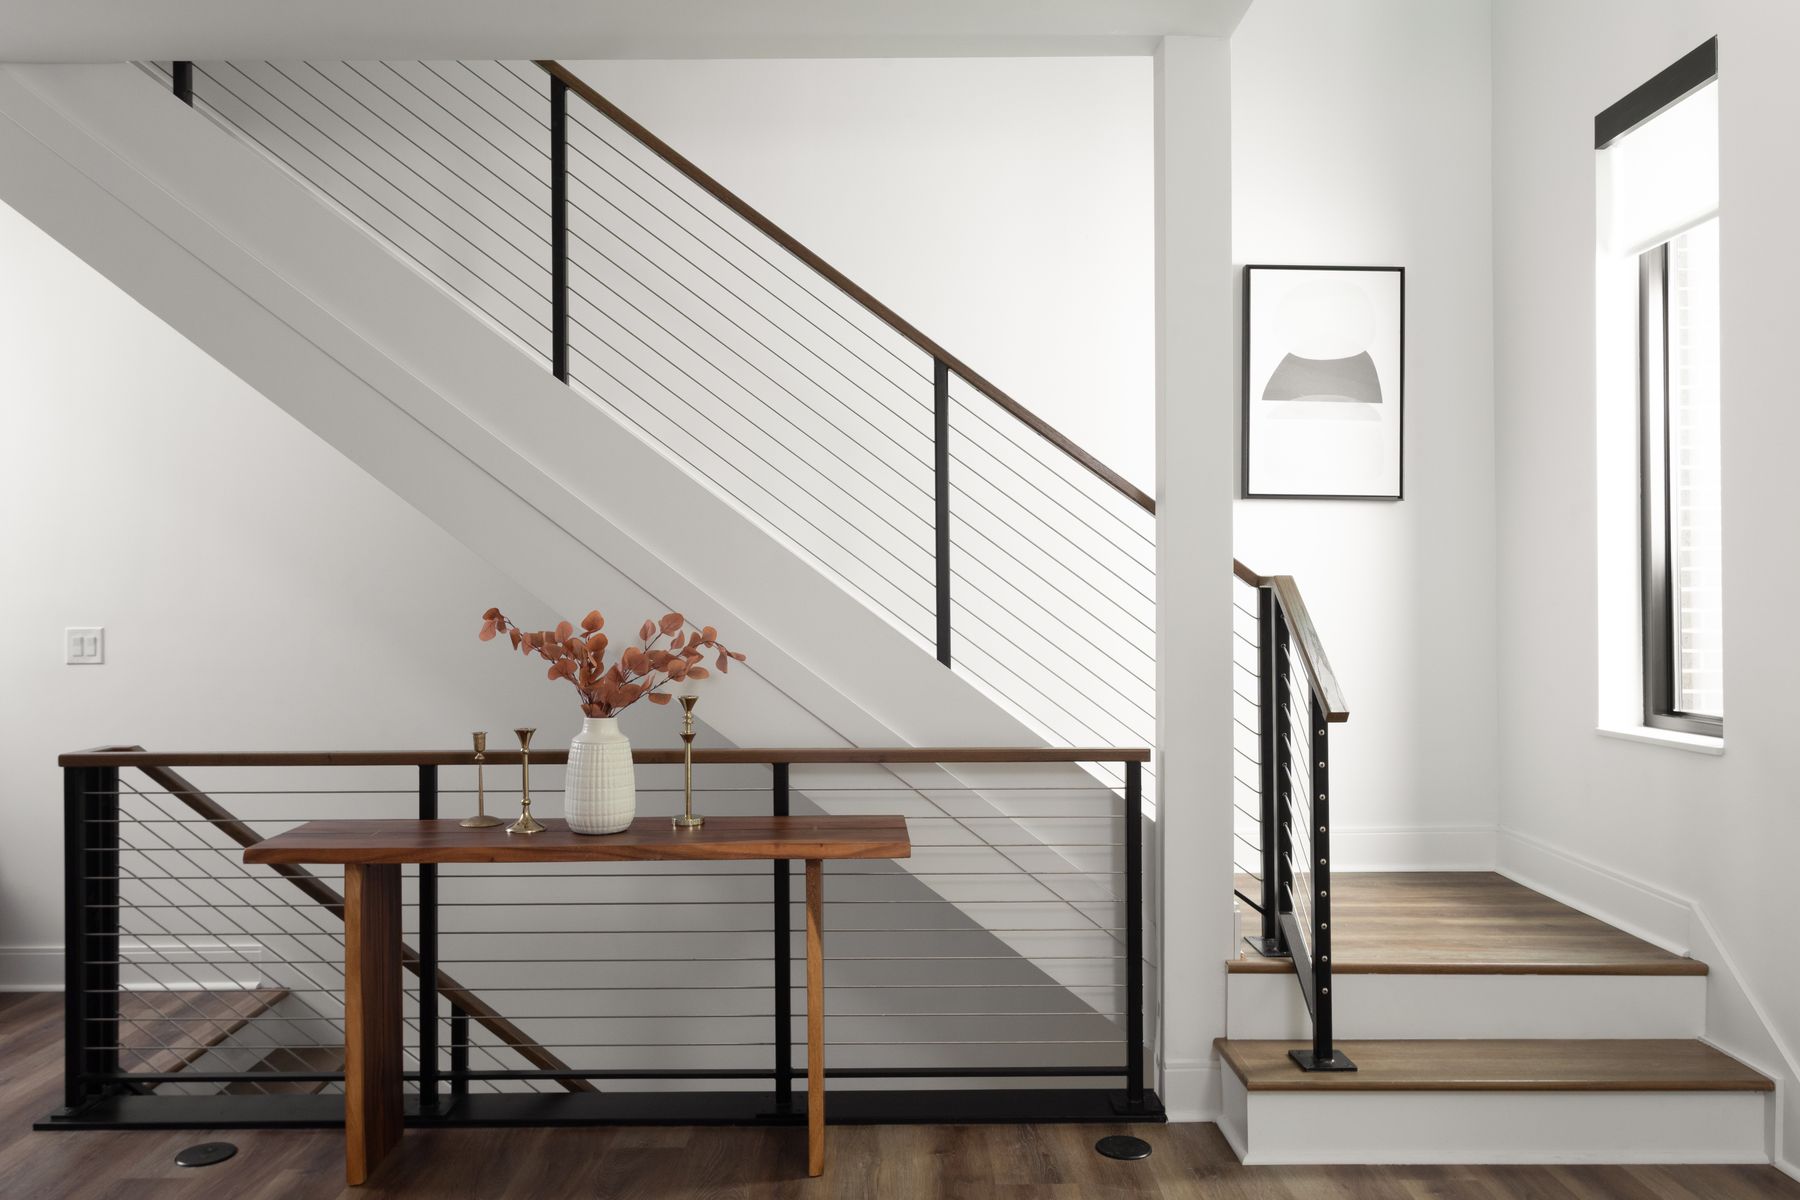
Staircase landing with dark cable railings, wood handrail, and a console table beneath a window.
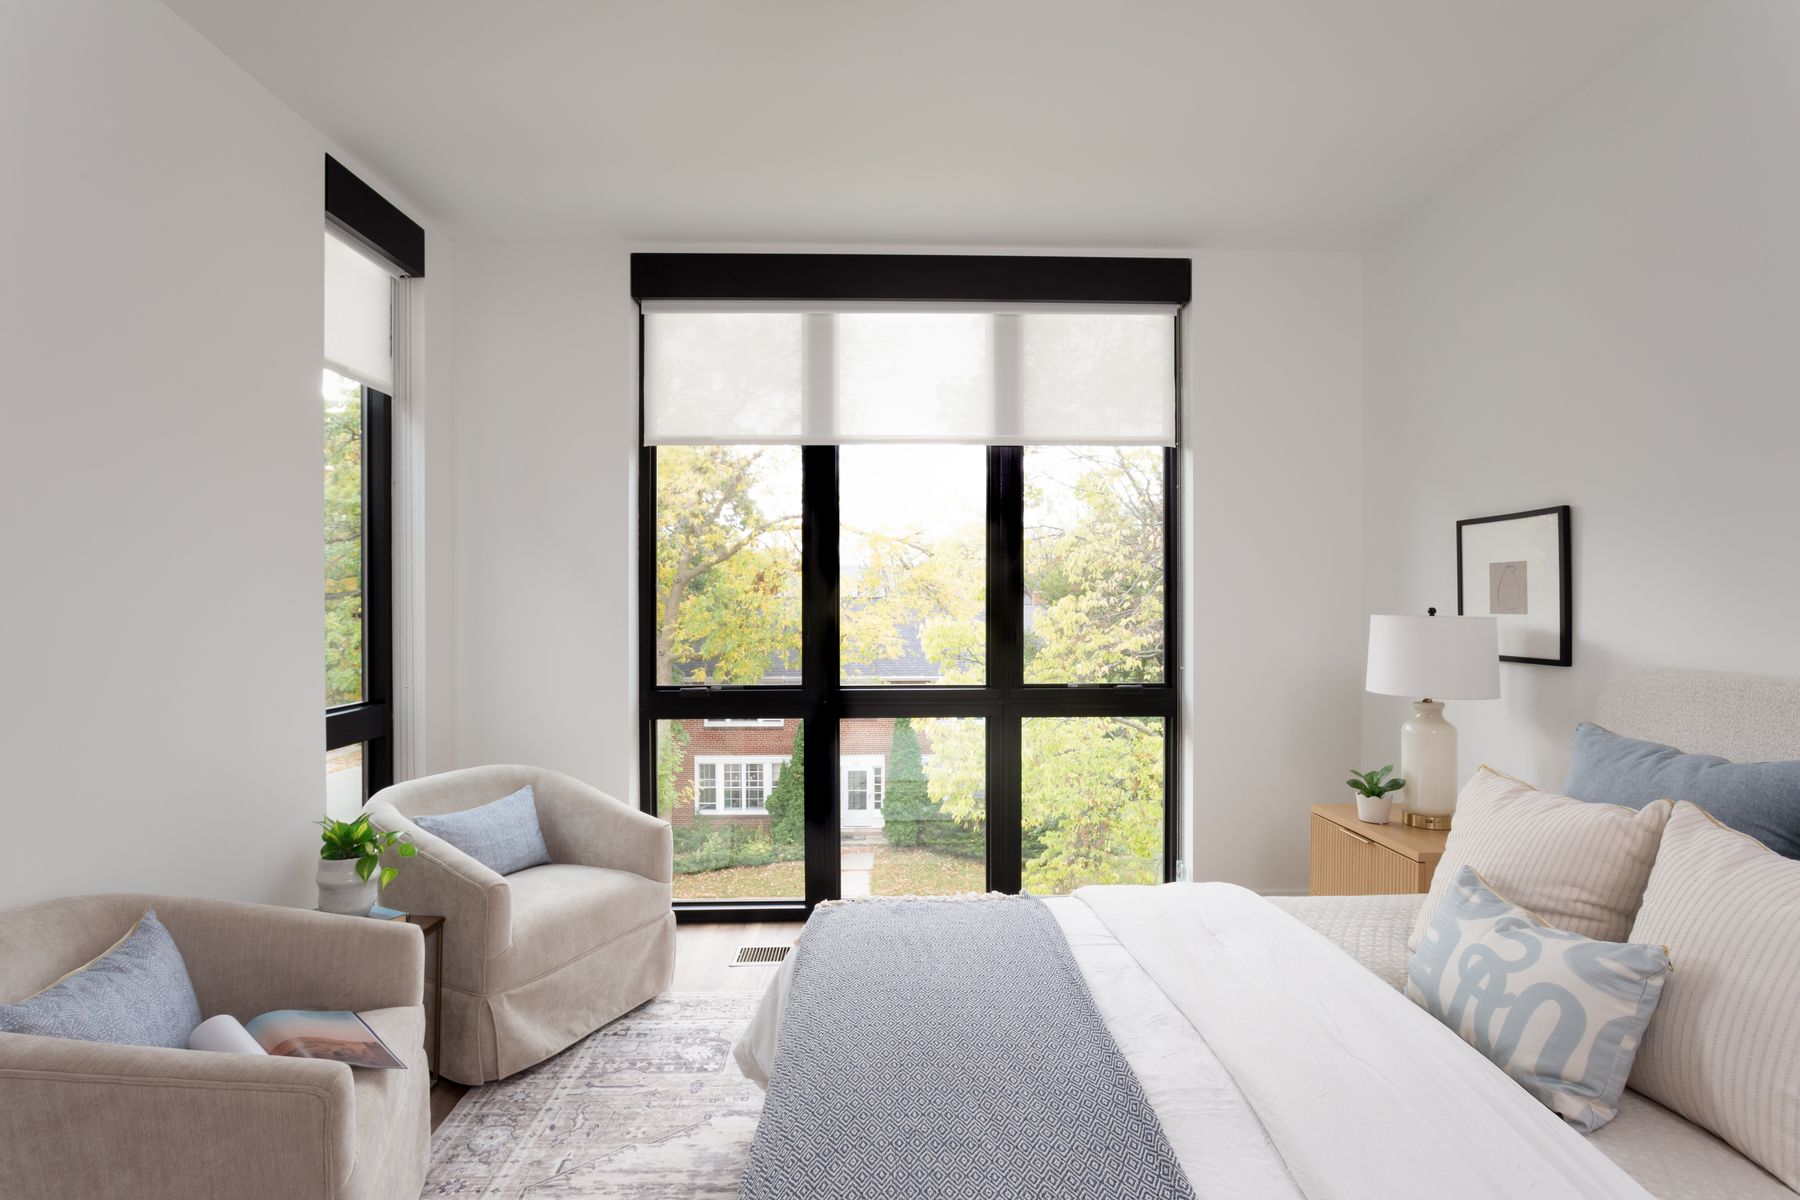
Bright staged bedroom with a large black-framed window and neutral bedding.
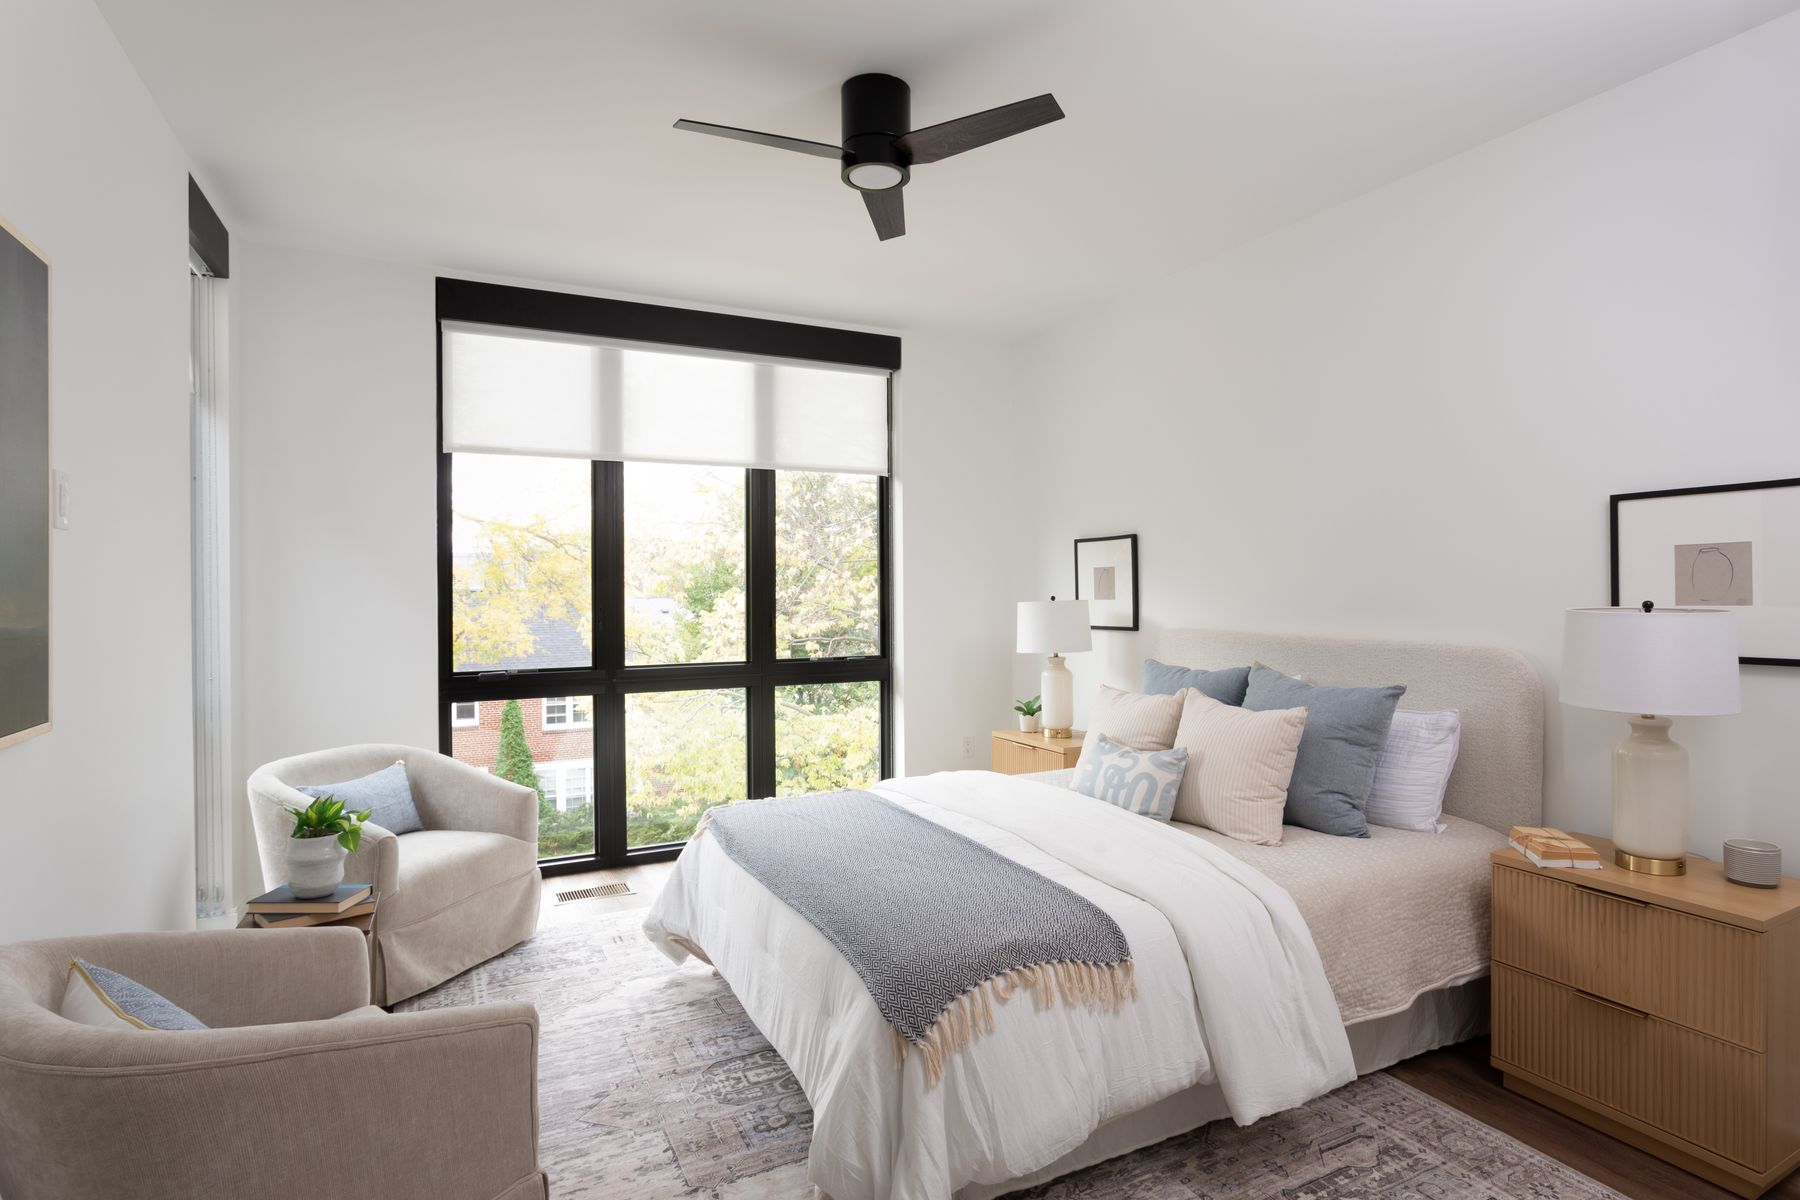
Staged bedroom with a large black-framed window, white bedding, and two upholstered chairs.
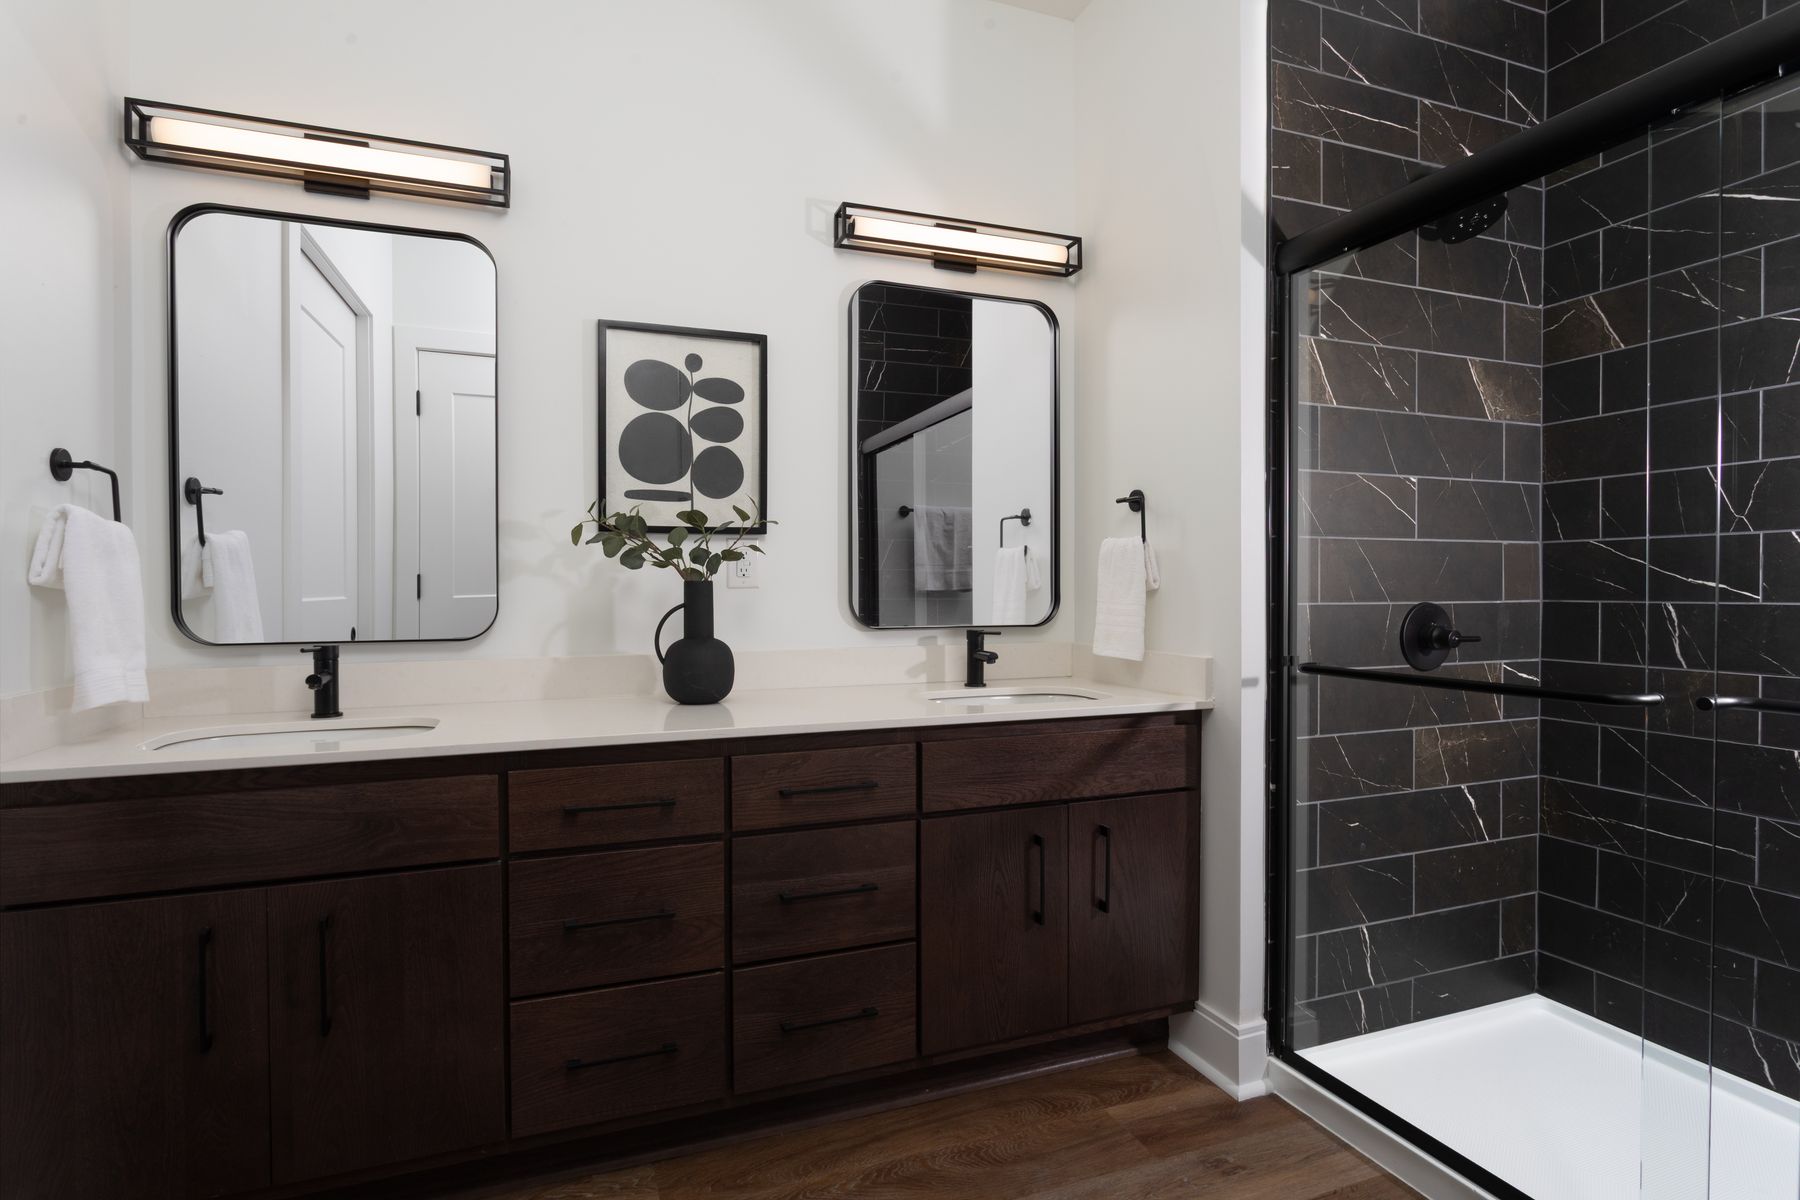
Bathroom with a dark wood double vanity, two mirrors, and a black-tiled glass shower.
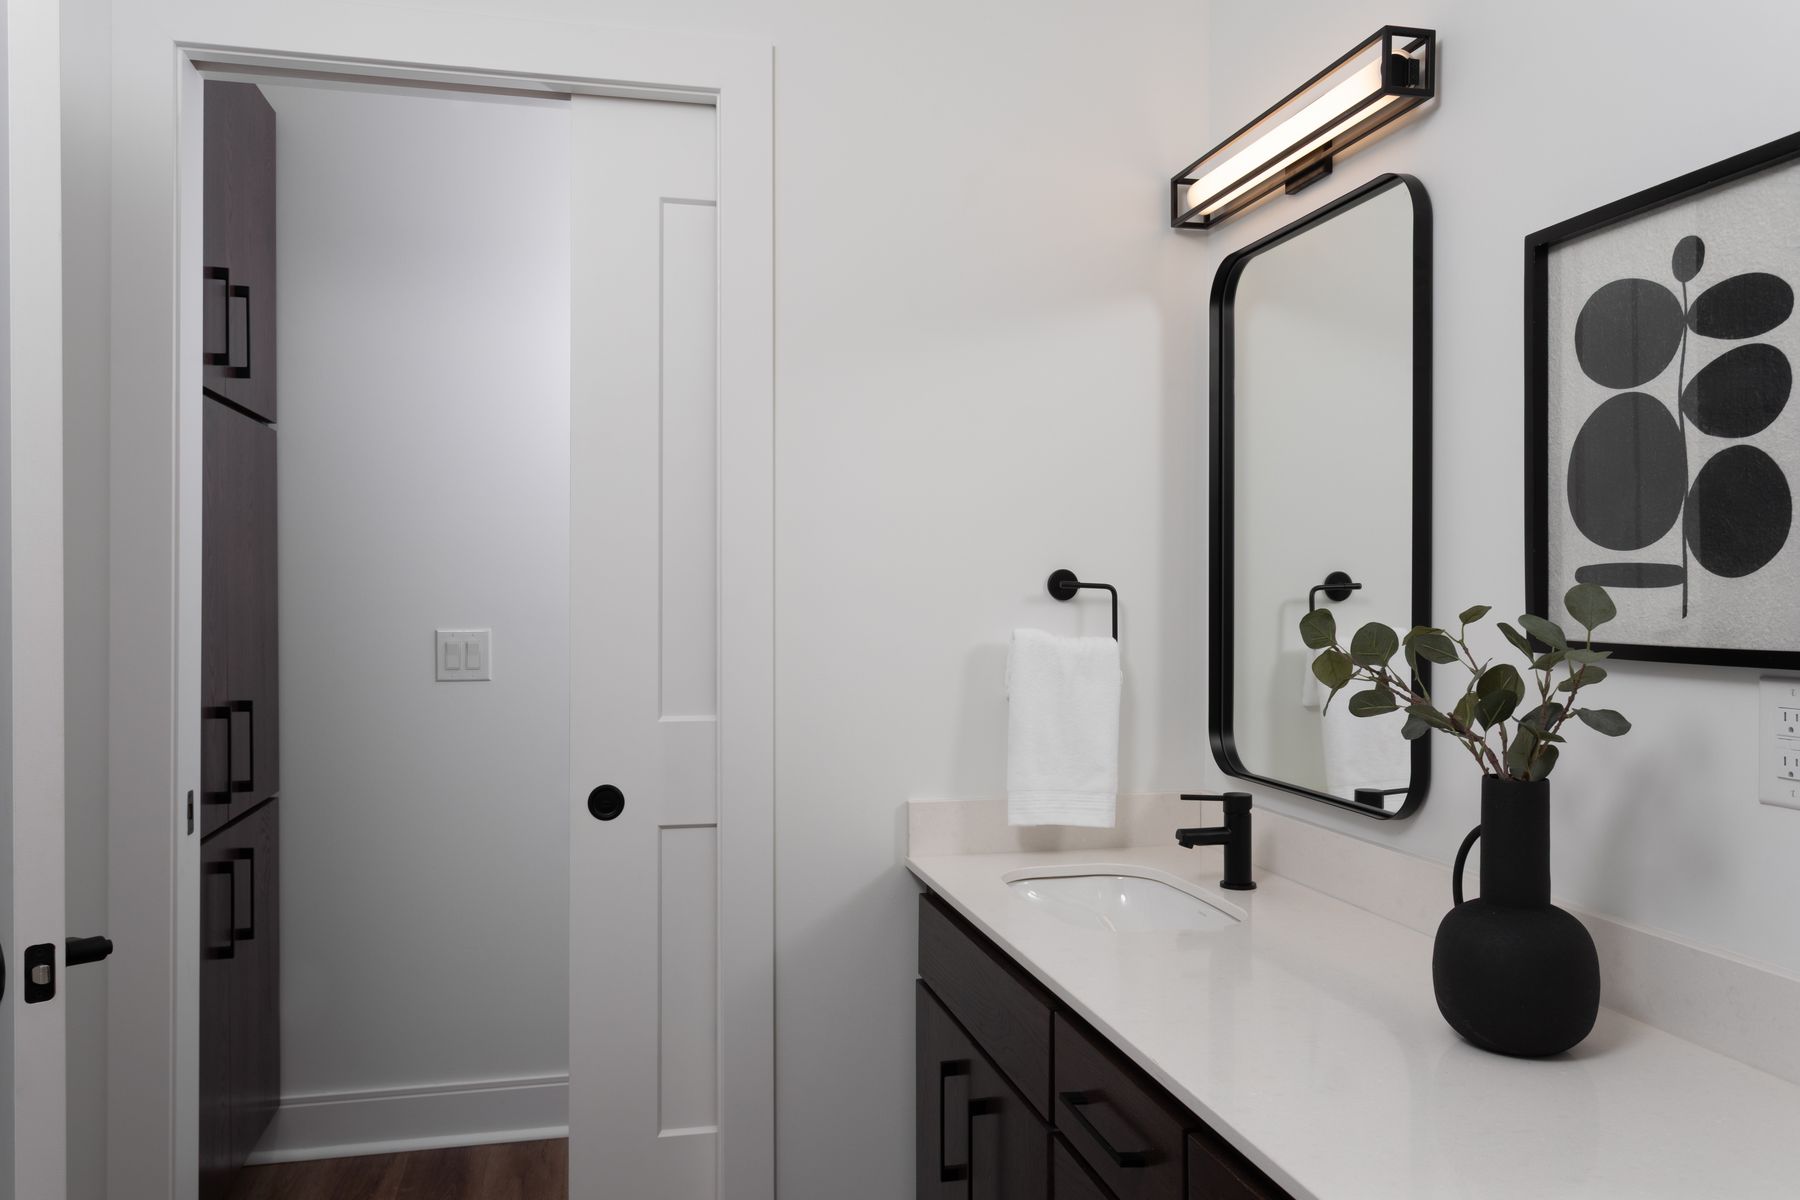
Bathroom vanity with a black-framed mirror, dark cabinetry, and white countertop.
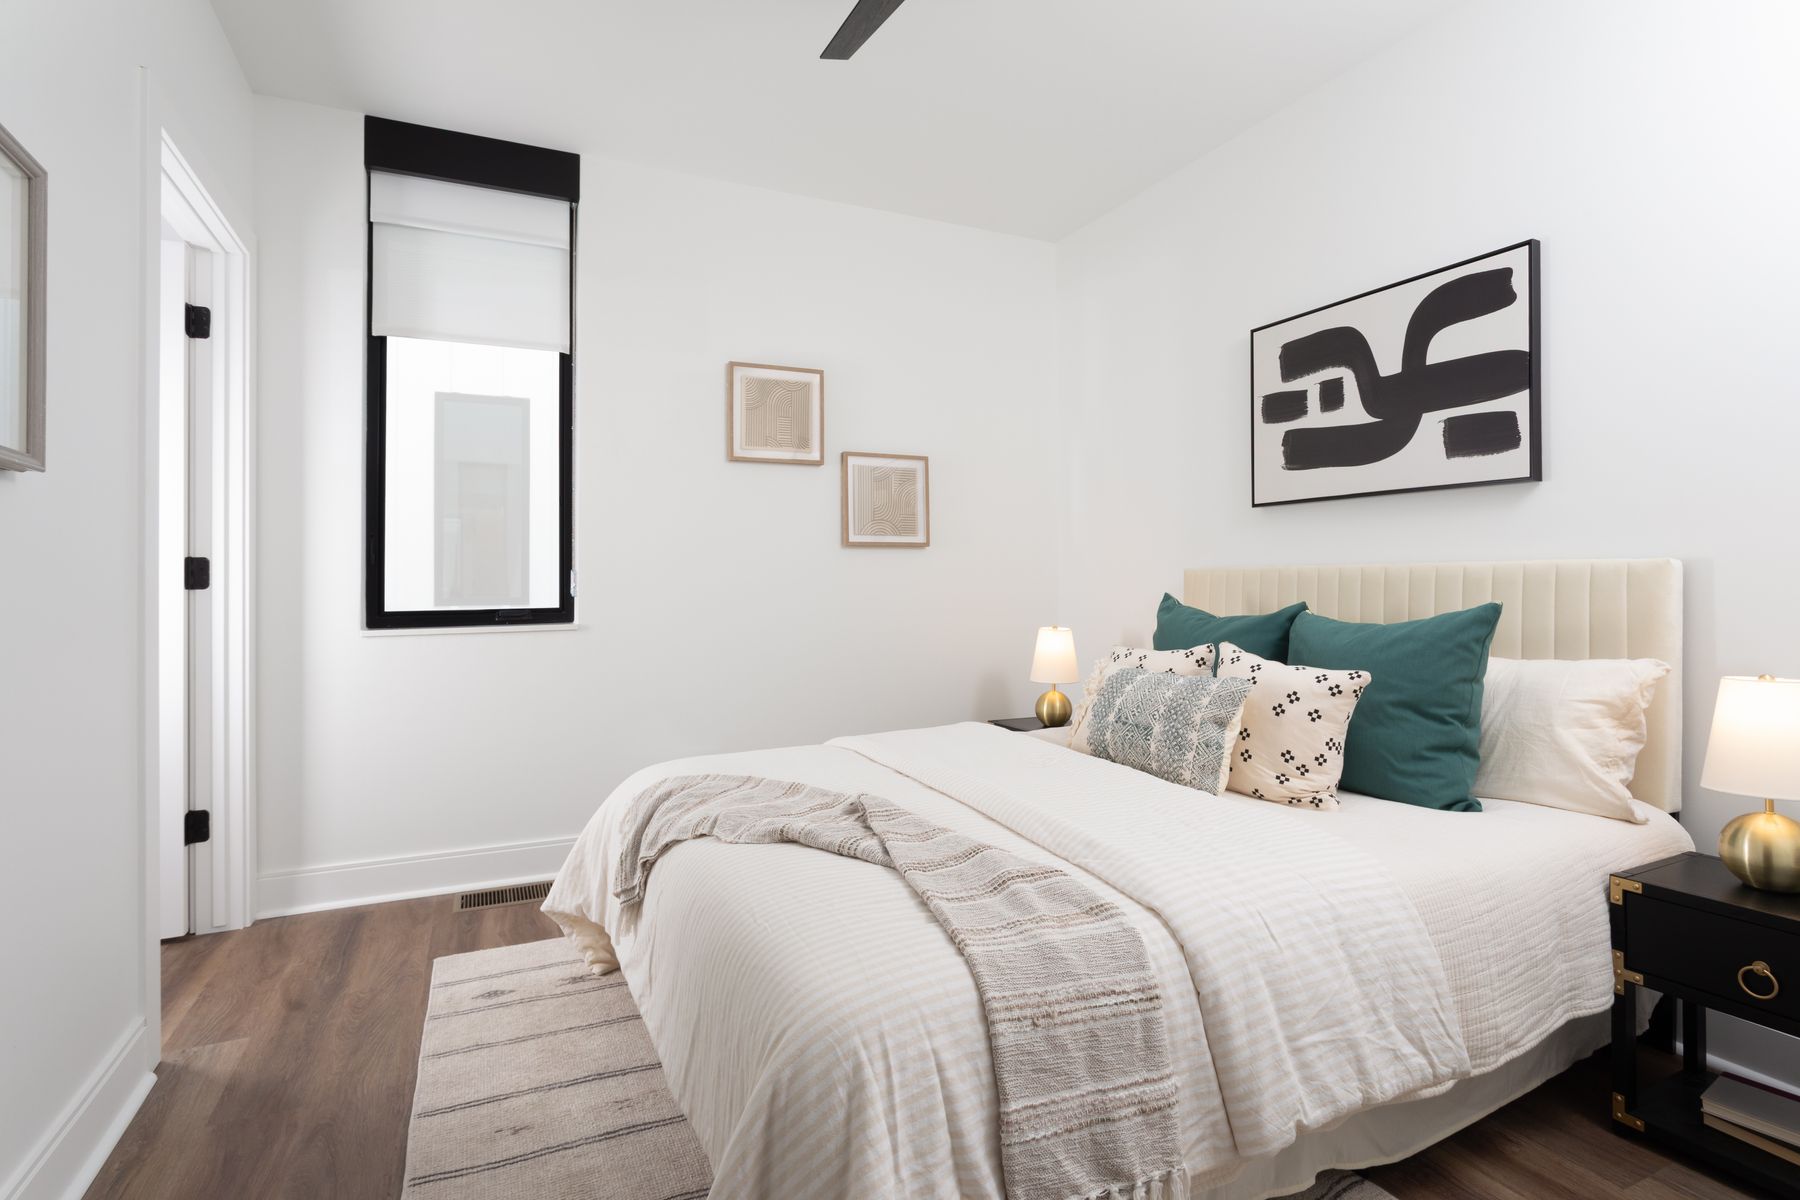
Staged bedroom with a white bed, teal pillows, abstract wall art, and a tall window.
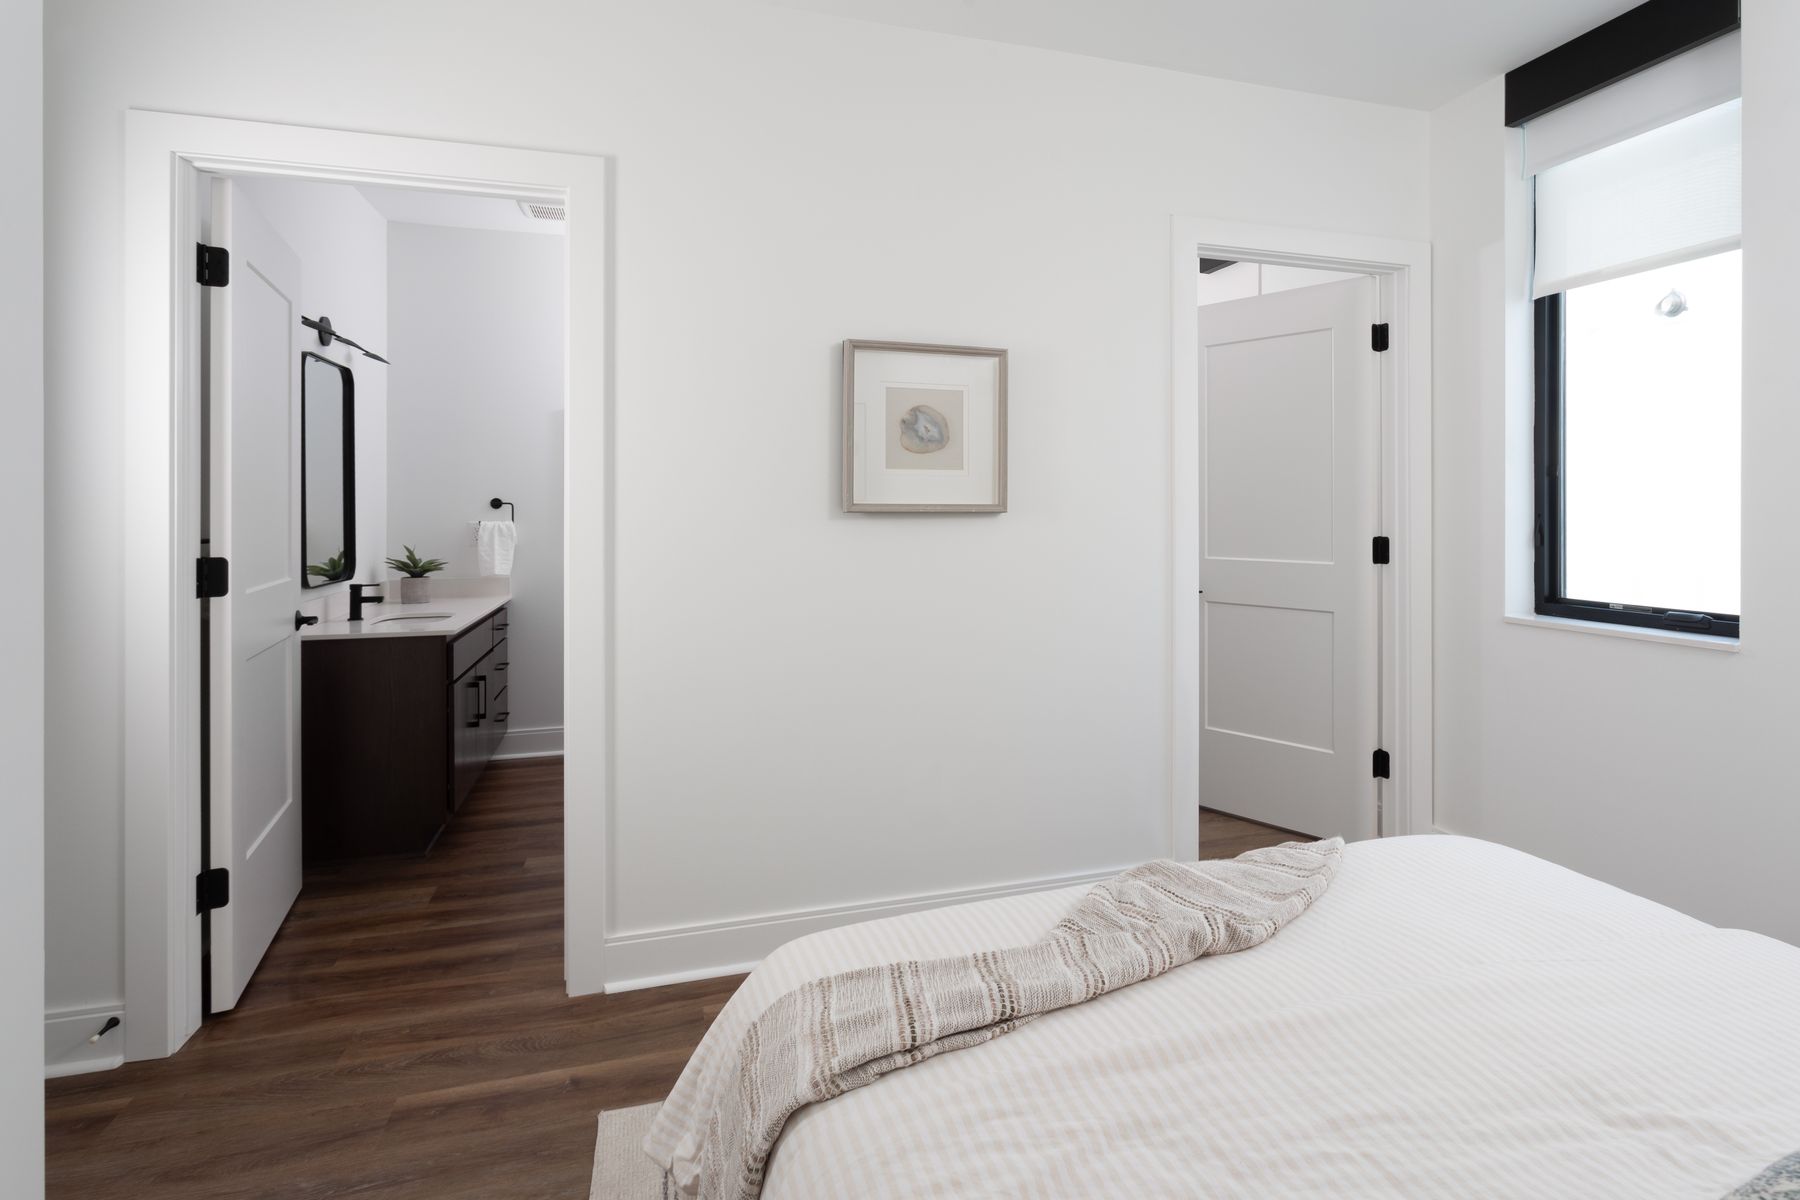
Bedroom with a neatly made bed, dark wood flooring, and an ensuite bathroom vanity.
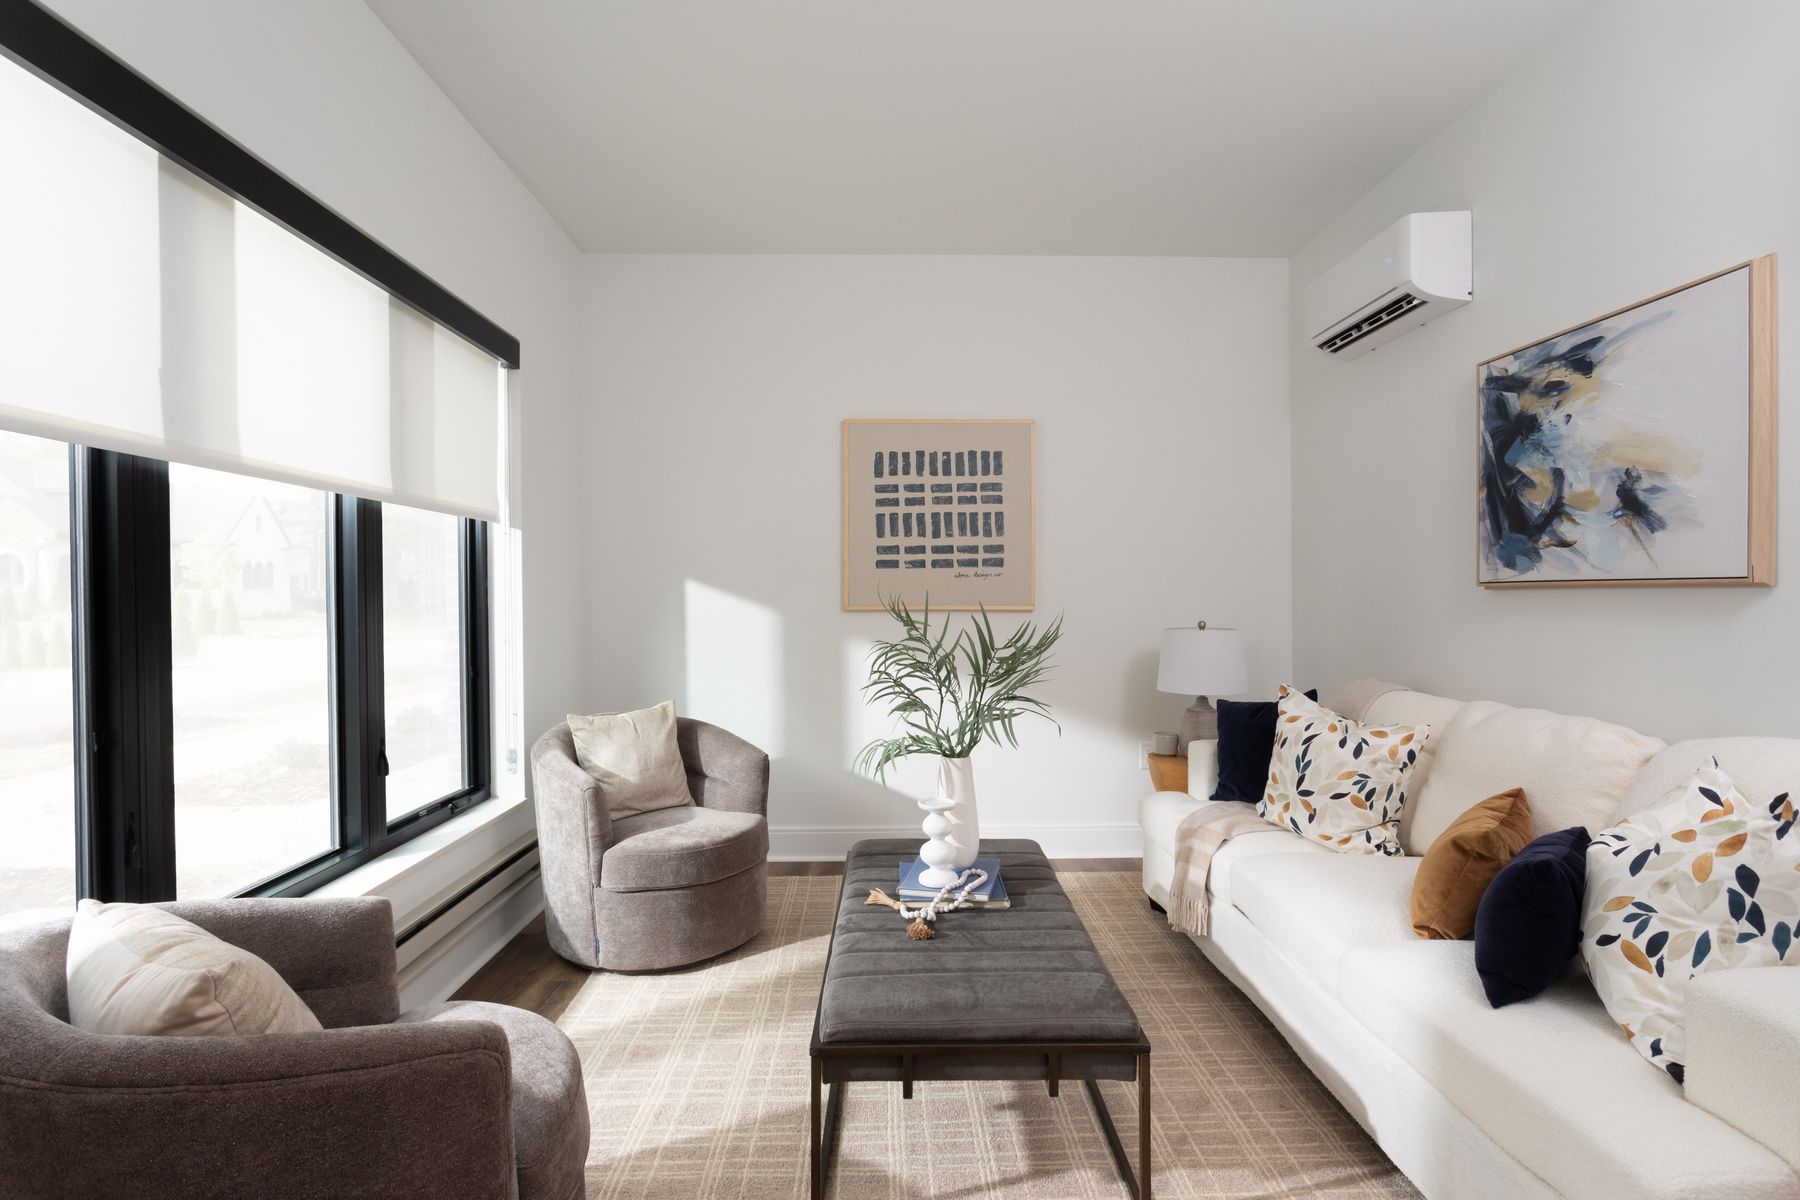
Staged living room with a white sofa, gray chairs, and large windows with roller shades.
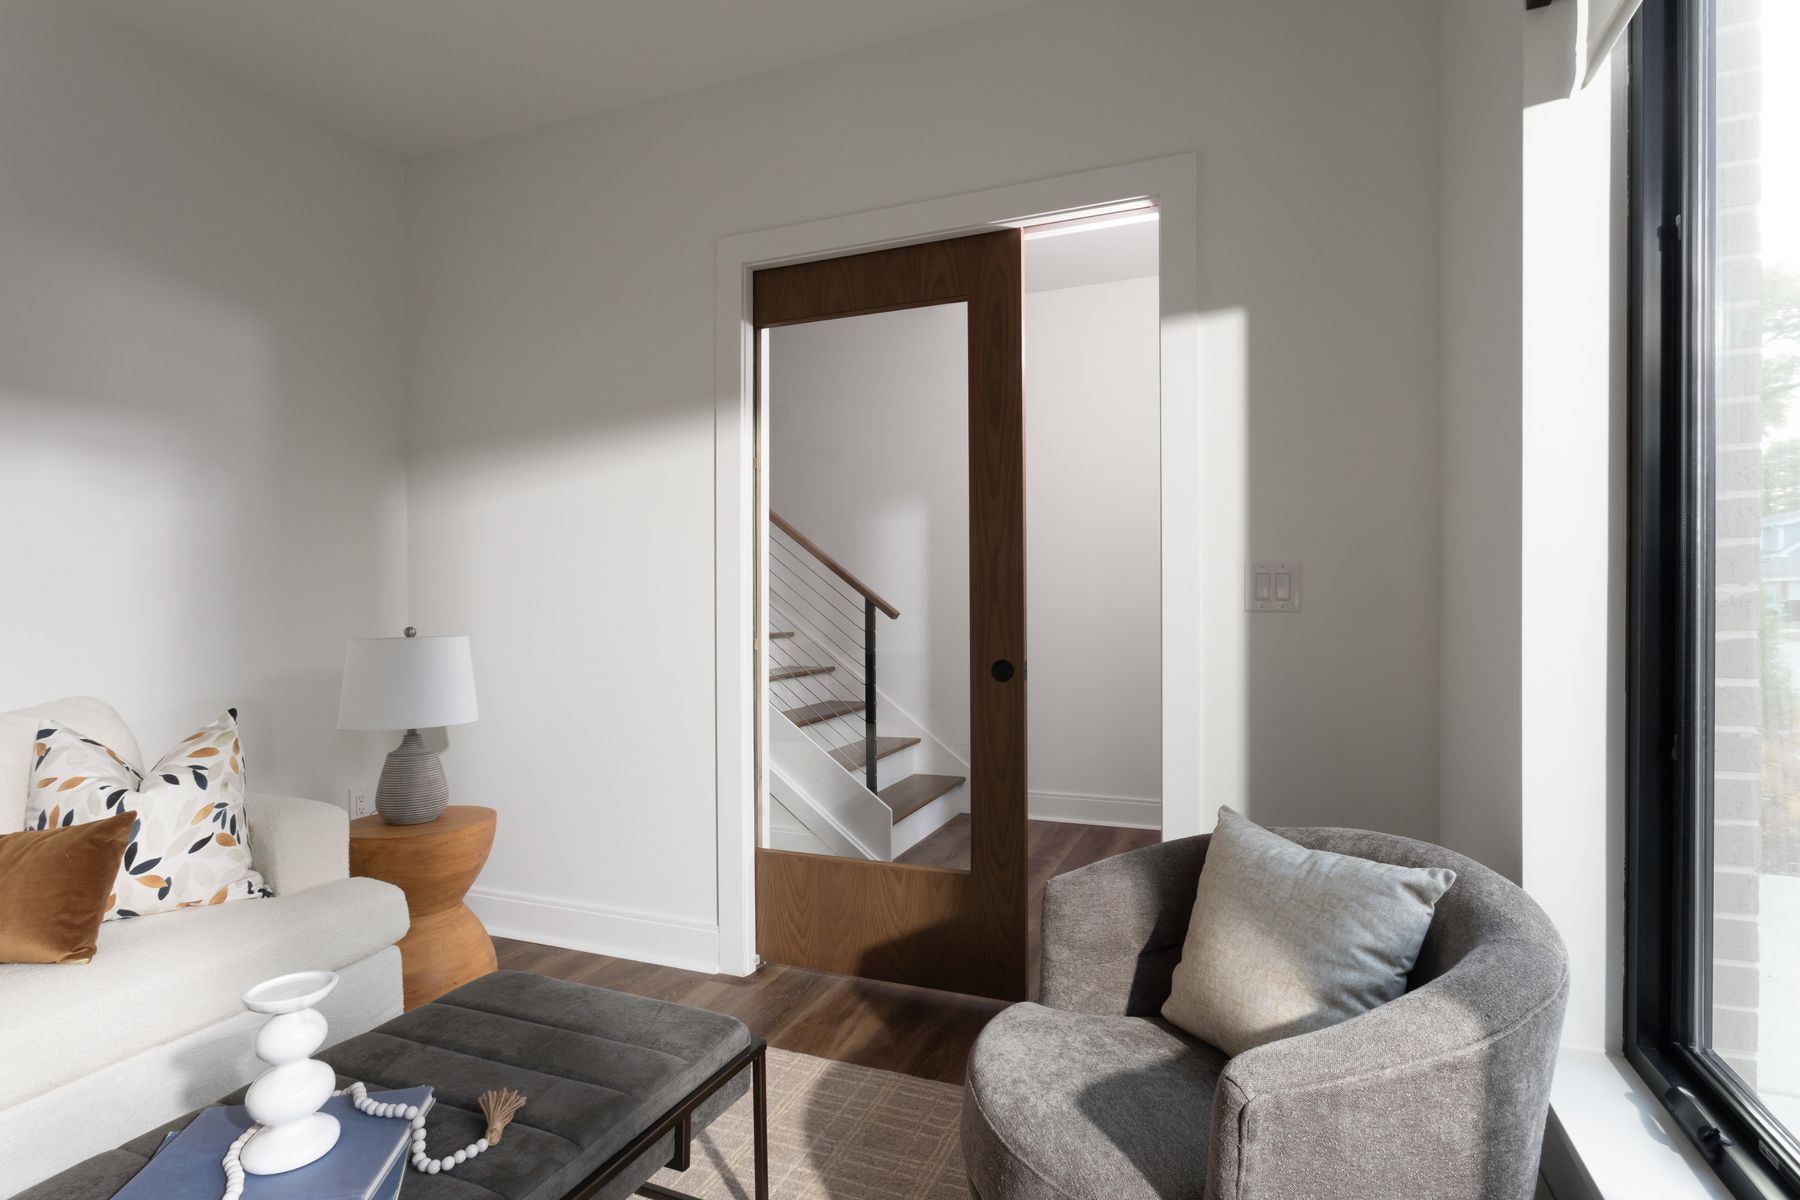
Living room with a wood-framed sliding door, modern seating, and a large window.
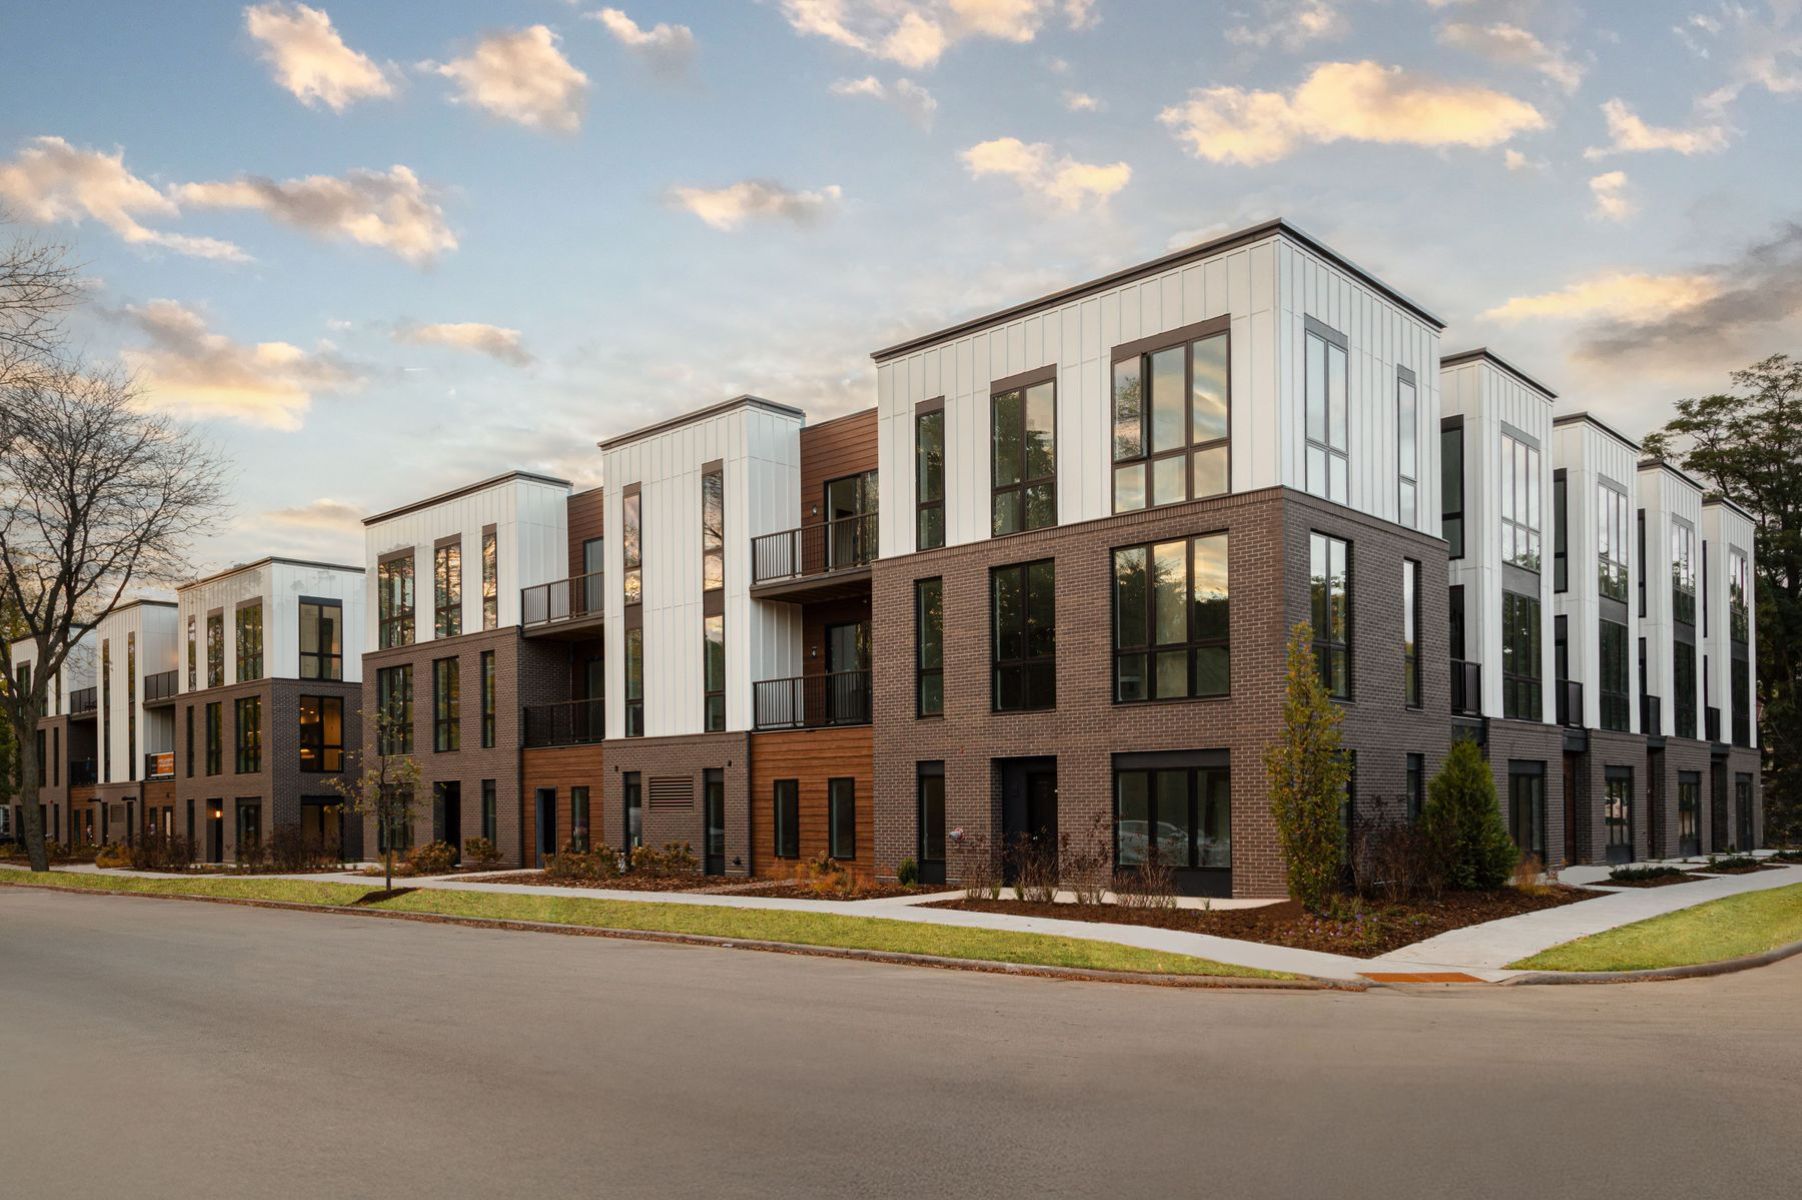
Modern townhomes with brick lower levels, white siding, and large windows at sunset.
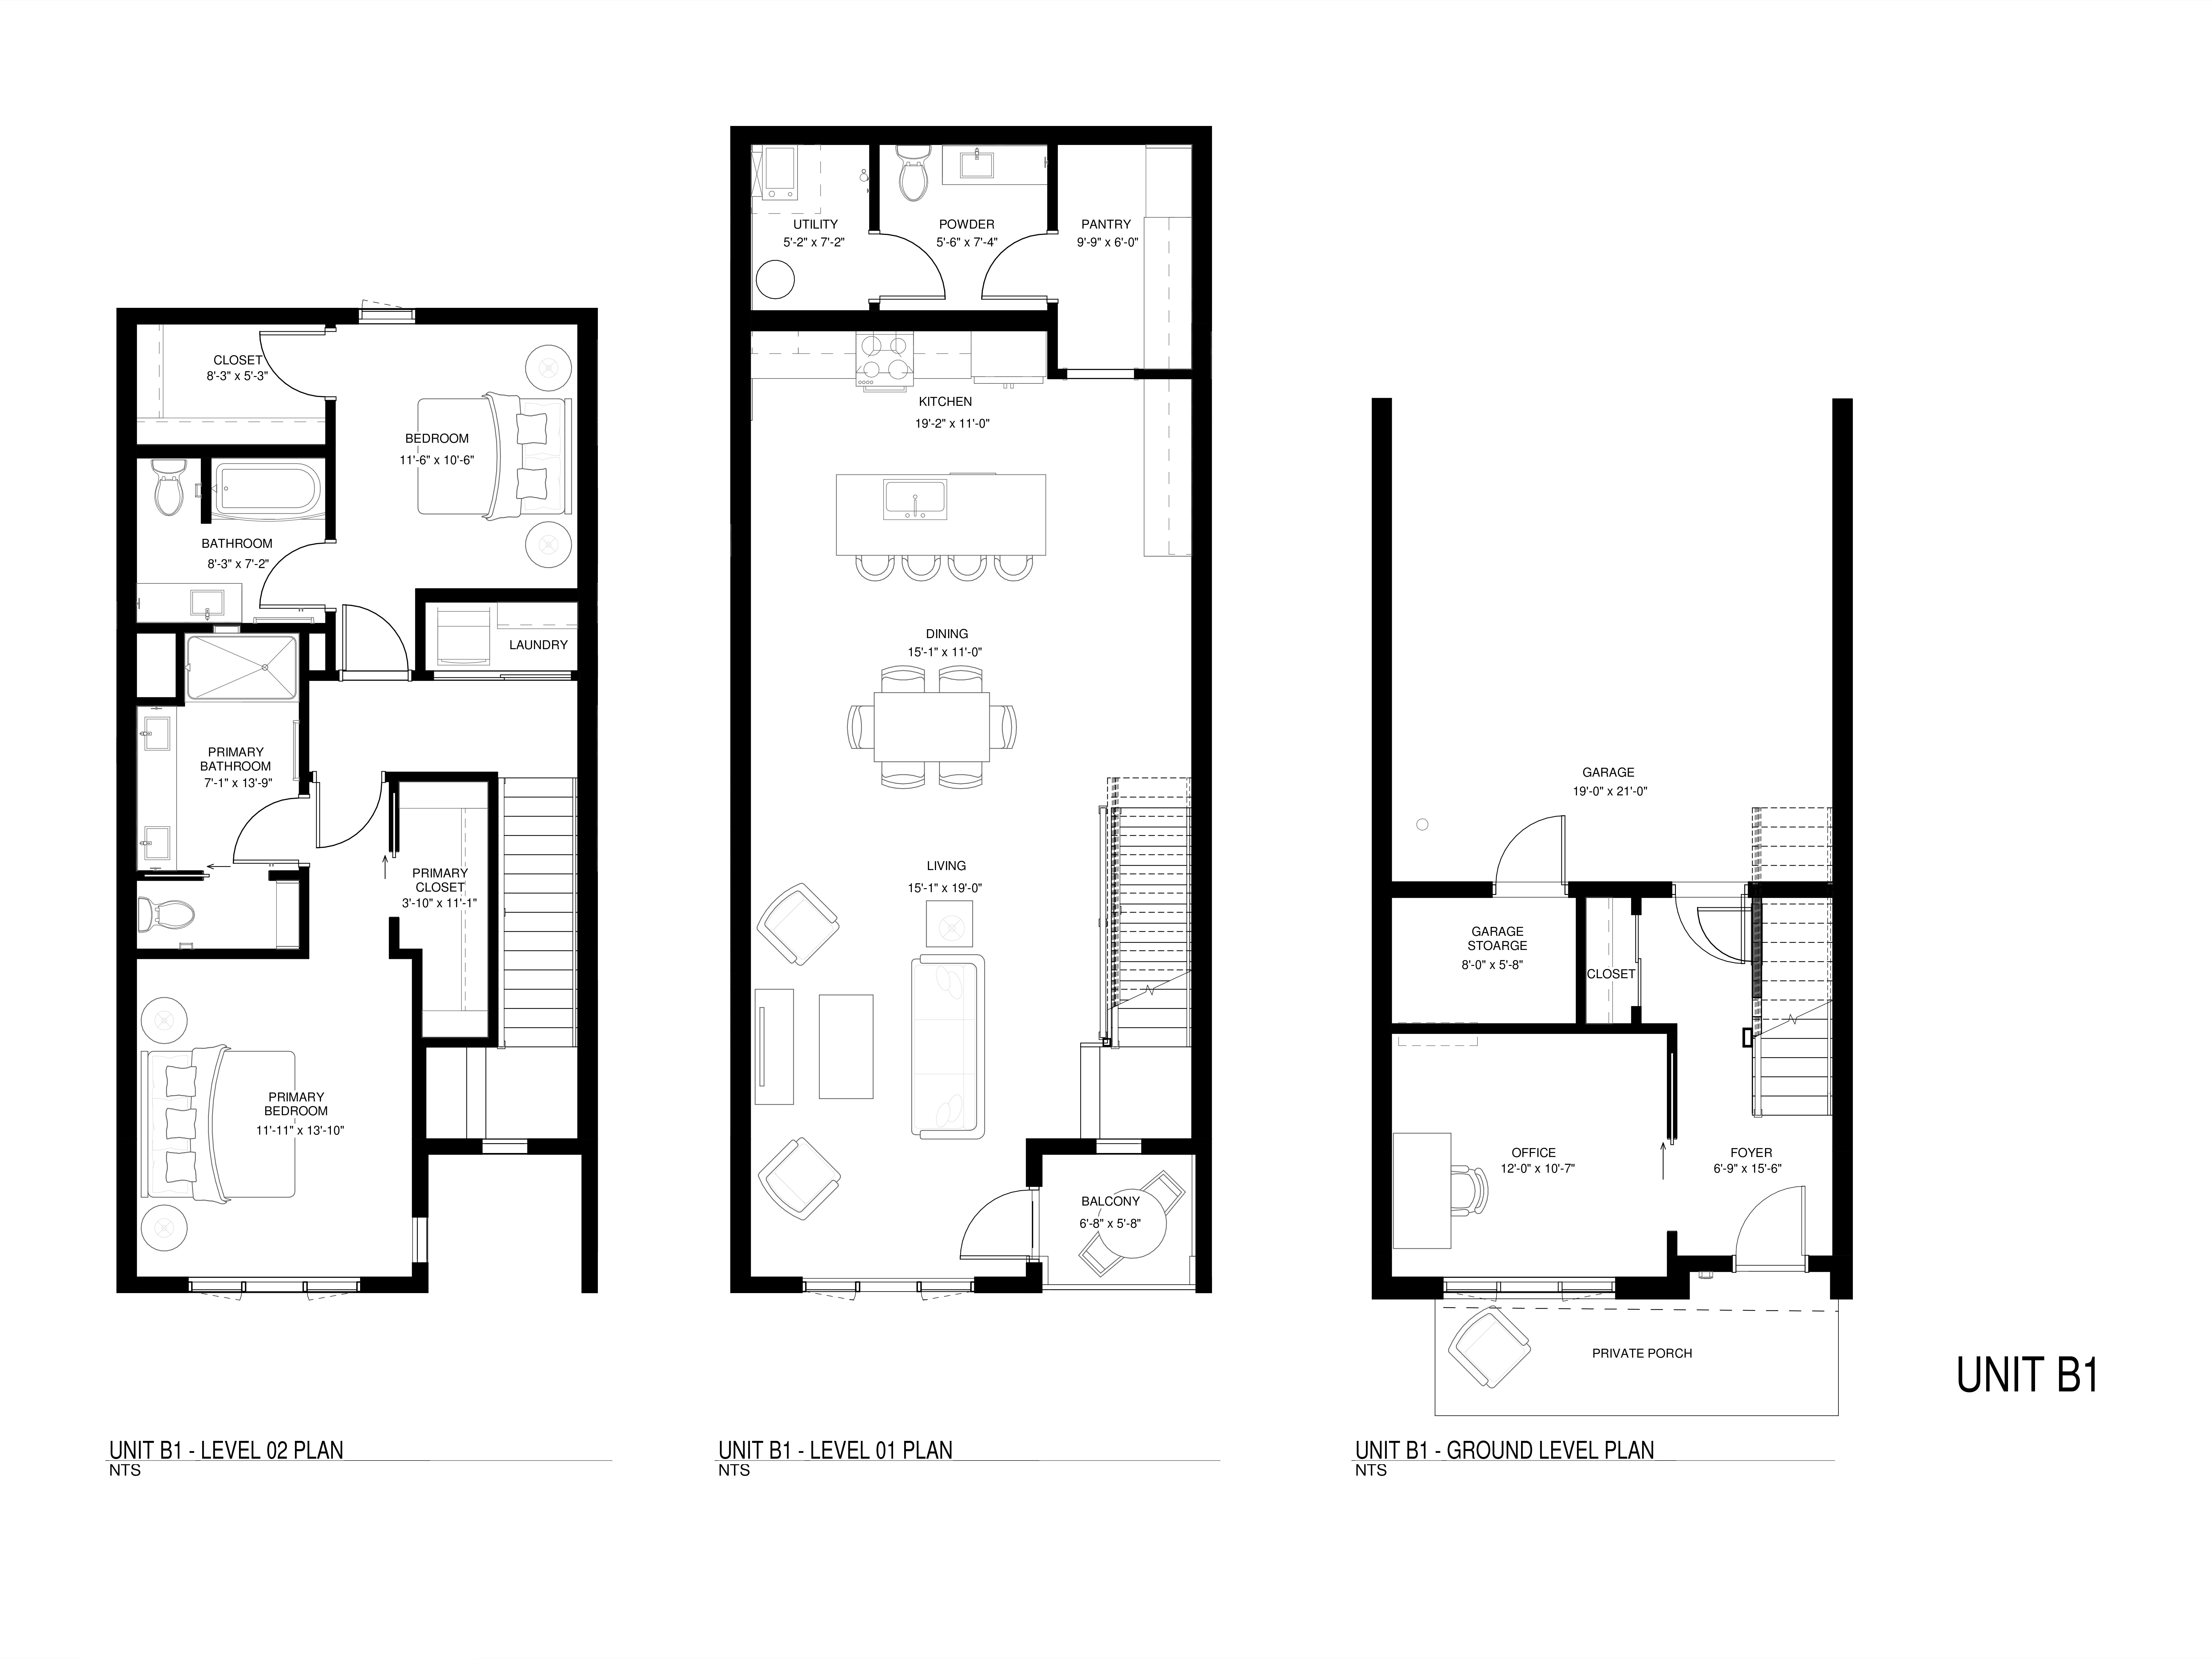
Unit B1 floor plan
SEE ALL PHOTOS
Staged living room with a staircase, large windows, and a seating area around a round coffee table.
Modern kitchen with dark wood cabinets, black tile backsplash, and a large island with four stools.
Modern kitchen with dark wood cabinets, stainless appliances, and a large island with bar stools.
Bright home office with a dark wood desk and large black-framed windows.
Living room and workspace with a staircase, large windows, and a desk overlooking autumn trees.
Staircase landing with dark cable railings, wood handrail, and a console table beneath a window.
Bright staged bedroom with a large black-framed window and neutral bedding.
Staged bedroom with a large black-framed window, white bedding, and two upholstered chairs.
Bathroom with a dark wood double vanity, two mirrors, and a black-tiled glass shower.
Bathroom vanity with a black-framed mirror, dark cabinetry, and white countertop.
Staged bedroom with a white bed, teal pillows, abstract wall art, and a tall window.
Bedroom with a neatly made bed, dark wood flooring, and an ensuite bathroom vanity.
Staged living room with a white sofa, gray chairs, and large windows with roller shades.
Living room with a wood-framed sliding door, modern seating, and a large window.
Modern townhomes with brick lower levels, white siding, and large windows at sunset.
Unit B1 floor plan
For Rent

600 E. Henry Clay St. Unit B1

600 E. Henry Clay St. Unit B1, Whitefish Bay, WI 53217

$5,400/month
Introducing Marguerite, Whitefish Bay's newest and most distinctive residential rental community. These elegant two and three bedroom townhomes, each with a versatile den, span three beautifully designed levels and offer the spaciousness and privacy of a single-family home, all with the ease of a maintenance-free lifestyle. Inside, you'll find wide-plank flooring, custom cabinetry, premium appliances, butler's pantry, and a convenient main-level powder room. Floor to ceiling windows throughout fill each home with abundant natural light. The primary suite features a luxuriously appointed ensuite bath and walk-in closet. Each residence also features a private entry, outdoor living space, and dedicated two car garage space- all in the North Shore's most desirable neighborhood.

2
beds

3
baths

Modern kitchen with dark wood cabinets, black tile backsplash, and a large island with four stools.

Schedule a Tour

We would love to show you our beautiful property. Please select your preferred date and time below. An agent will be in touch shortly to confirm your appointment.

Schedule a Tour

We would love to show you our beautiful property. Please select your preferred date and time below. An agent will be in touch shortly to confirm your appointment.
Thank you for your interest in 600 E. Henry Clay St. Unit B1, Whitefish Bay, WI 53217. We are reviewing your request and will be in touch shortly!
Paul Handle

Paul Handle

Features & Amenities

Interior

  • total bedrooms2
  • Total bathrooms3
  • full bathrooms2
  • half bathroom1
  • APPLIANCES Refrigerator, Microwave, Dishwasher, Range / Oven, Dryer, Washer
  • other interior Features Walk-in Closet, Tub and Shower, Stall Shower, Kitchen Facilities

Area & Lot

  • Status For Rent
  • MLS® ID1926774
  • TypeTownhouse
  • YEAR BUILT2025
  • Architecture StylesMulti Level

Exterior

  • Garage Space2.0
  • parkingAttached Garage
  • HEAT TYPEGas
  • AIR CONDITIONINGCentral A/C
  • other exterior FeaturesSidewalk, Balcony / Lanai, Patio

Financial

  • Lease Price$5,400/mo

Let's Work Together

Follow Us