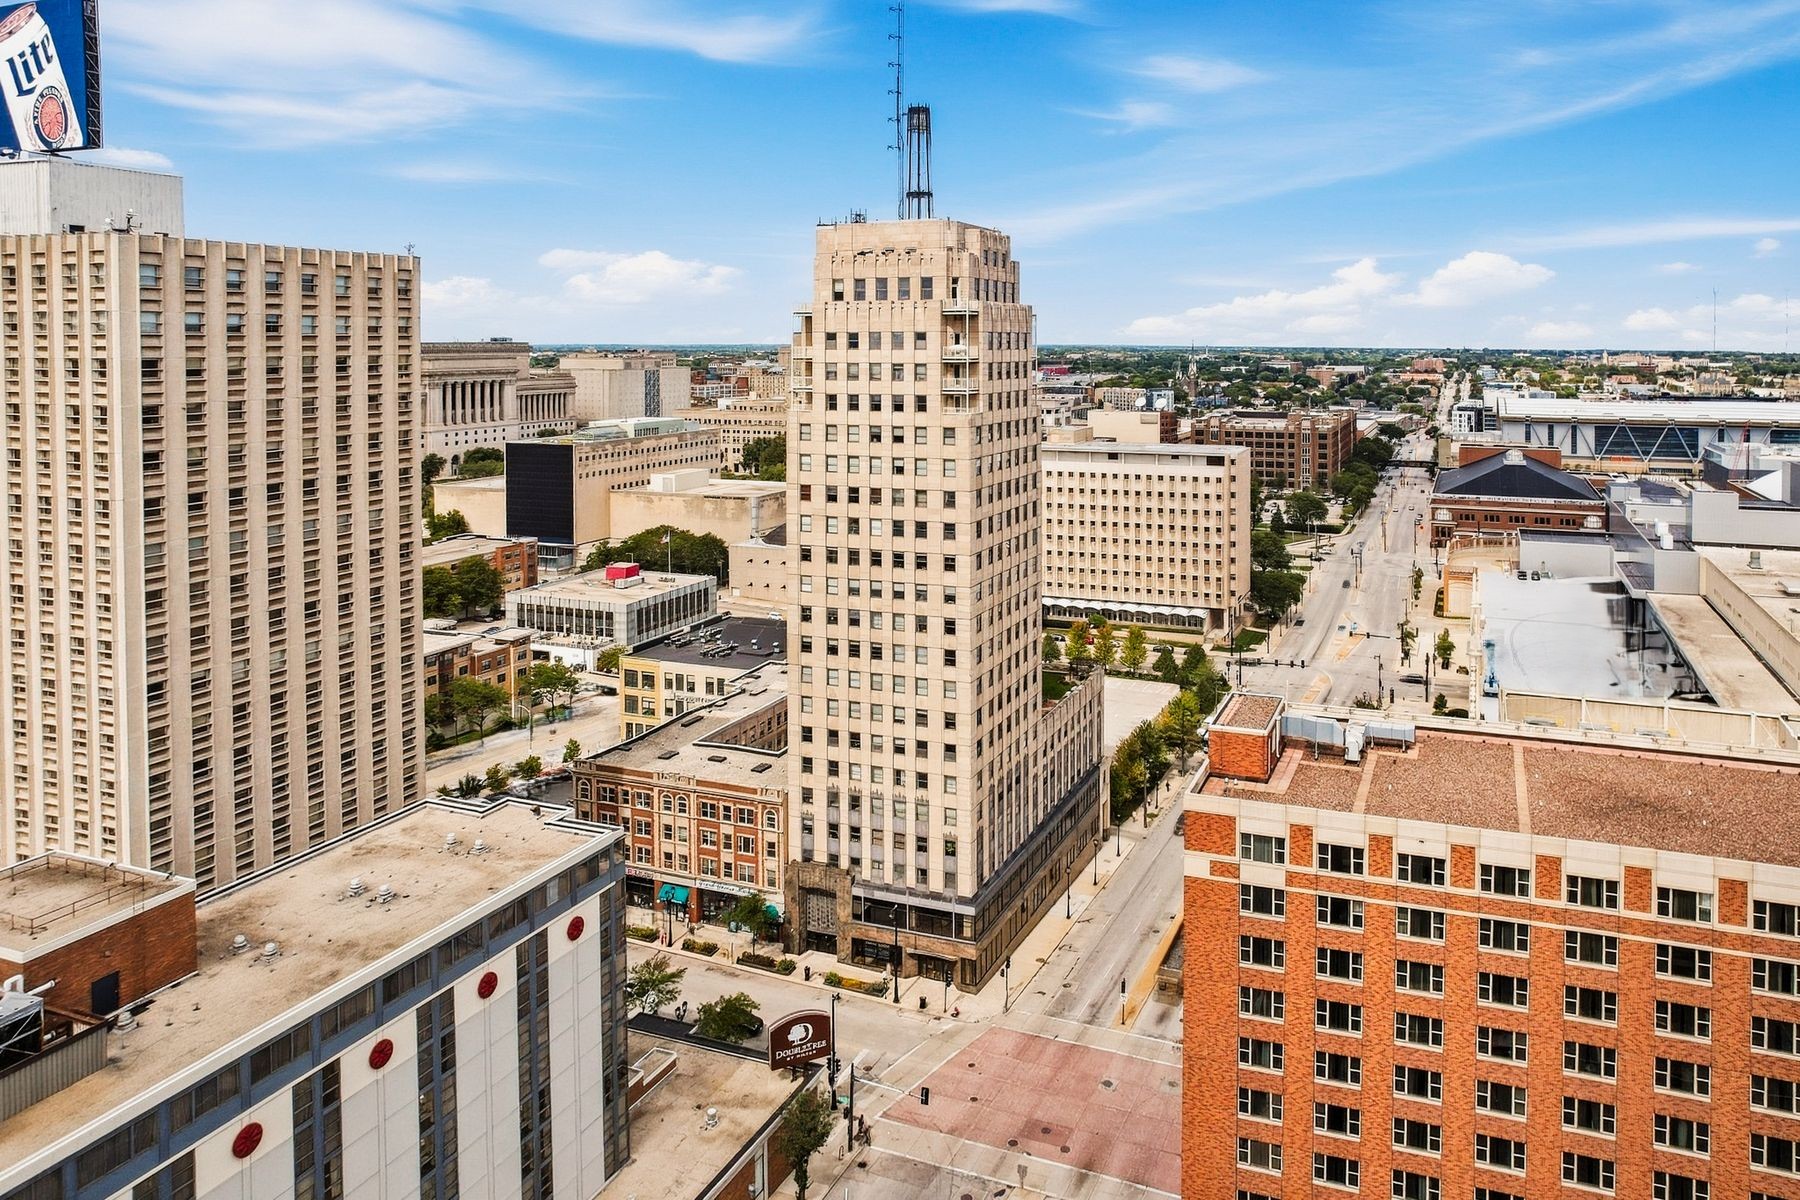
Panoramic view of downtown Milwaukee buildings and streets, with a stadium in the distance.
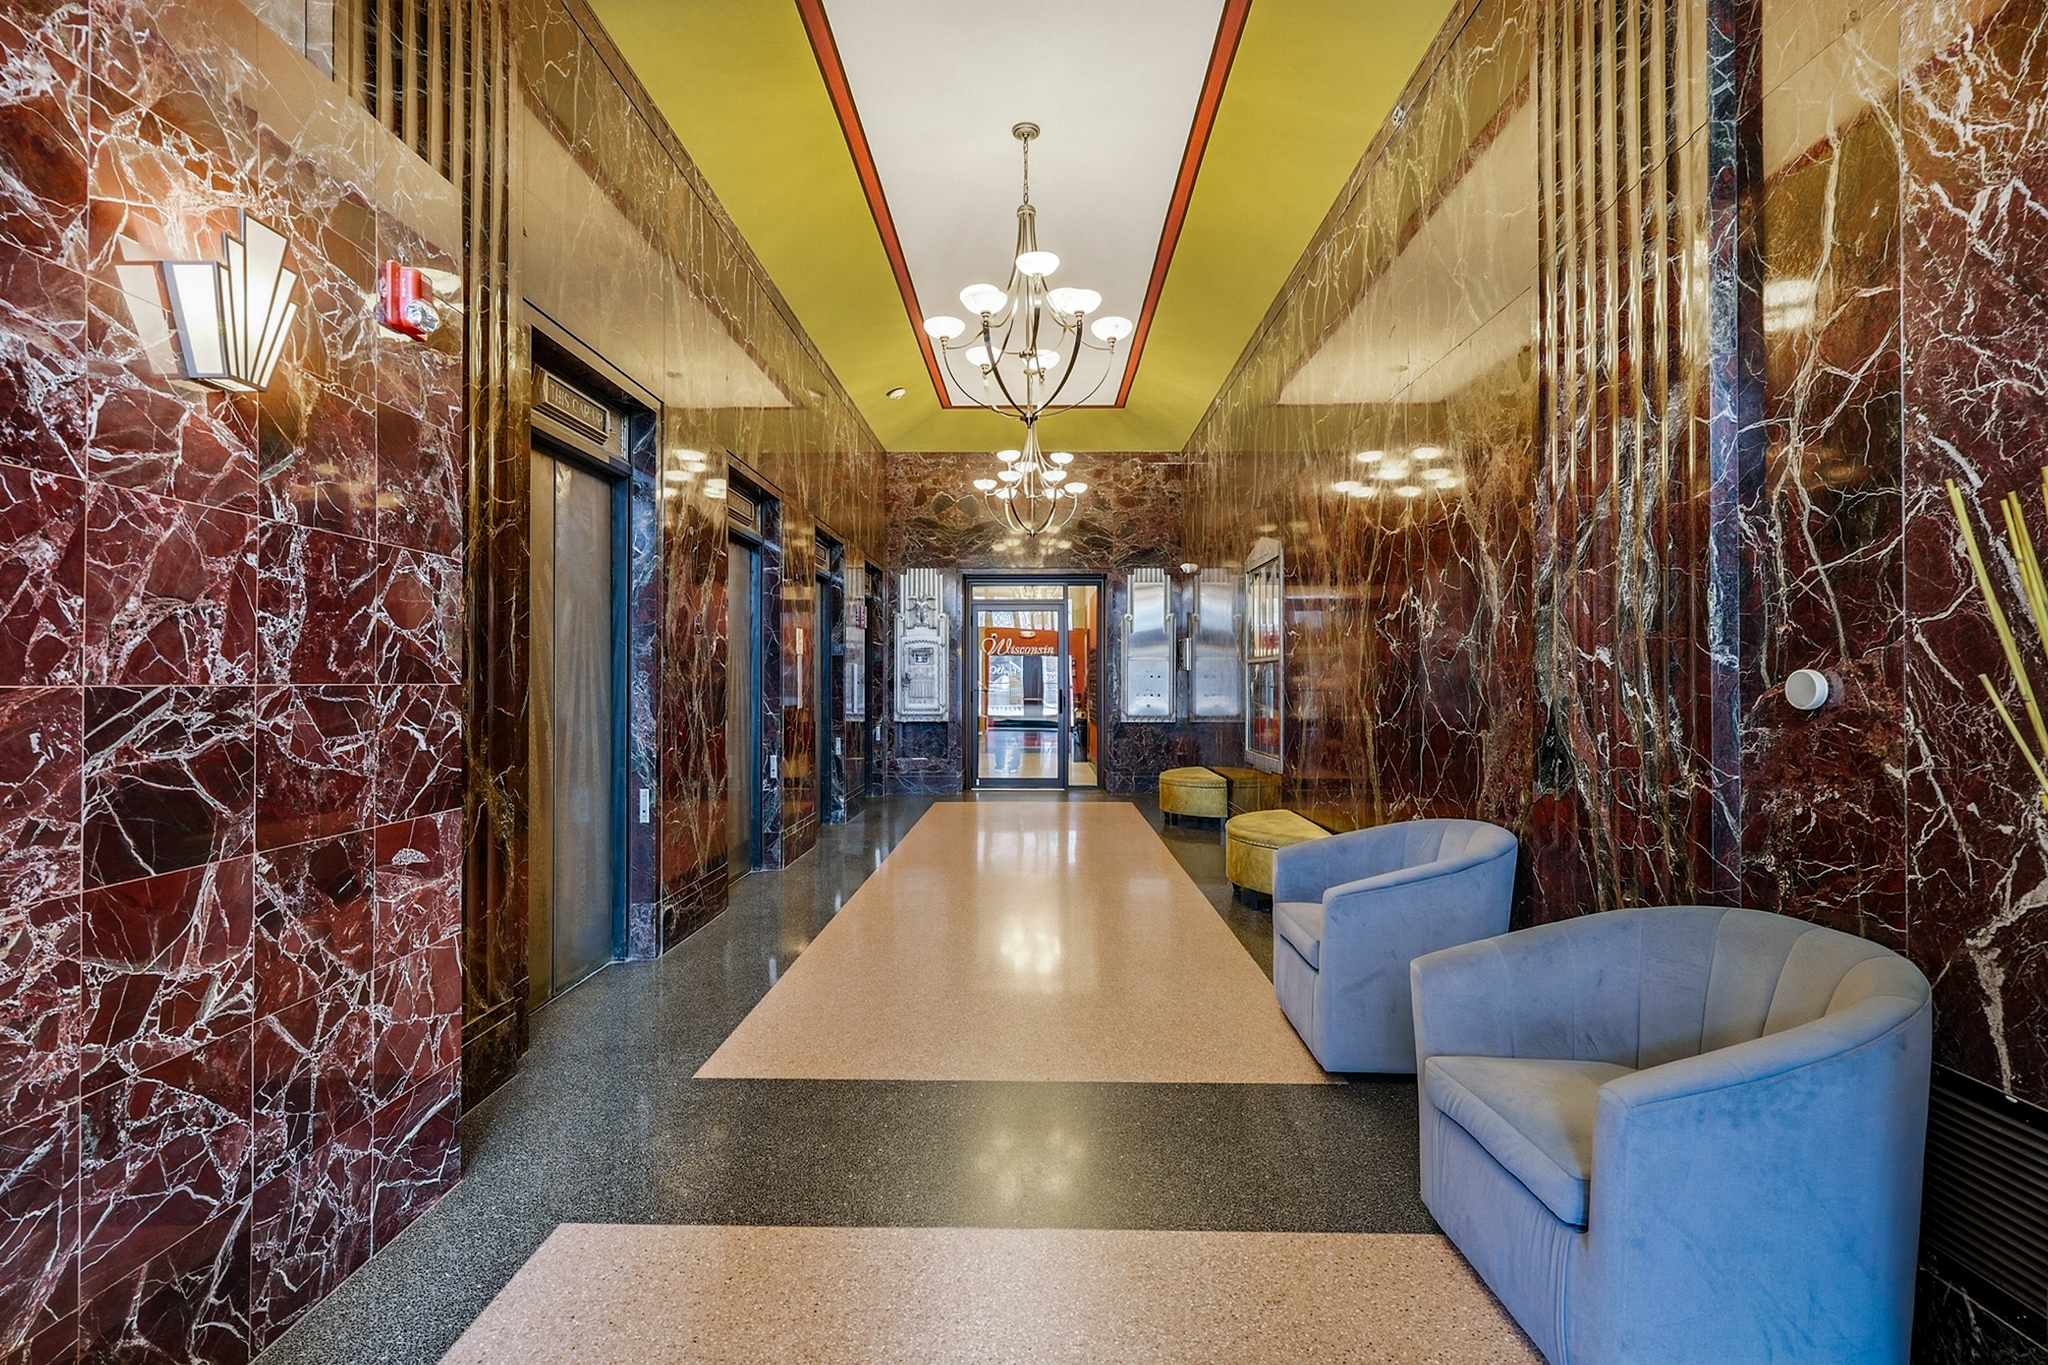
Apartment lobby with marble walls, chandeliers, elevators, and blue lounge chairs.
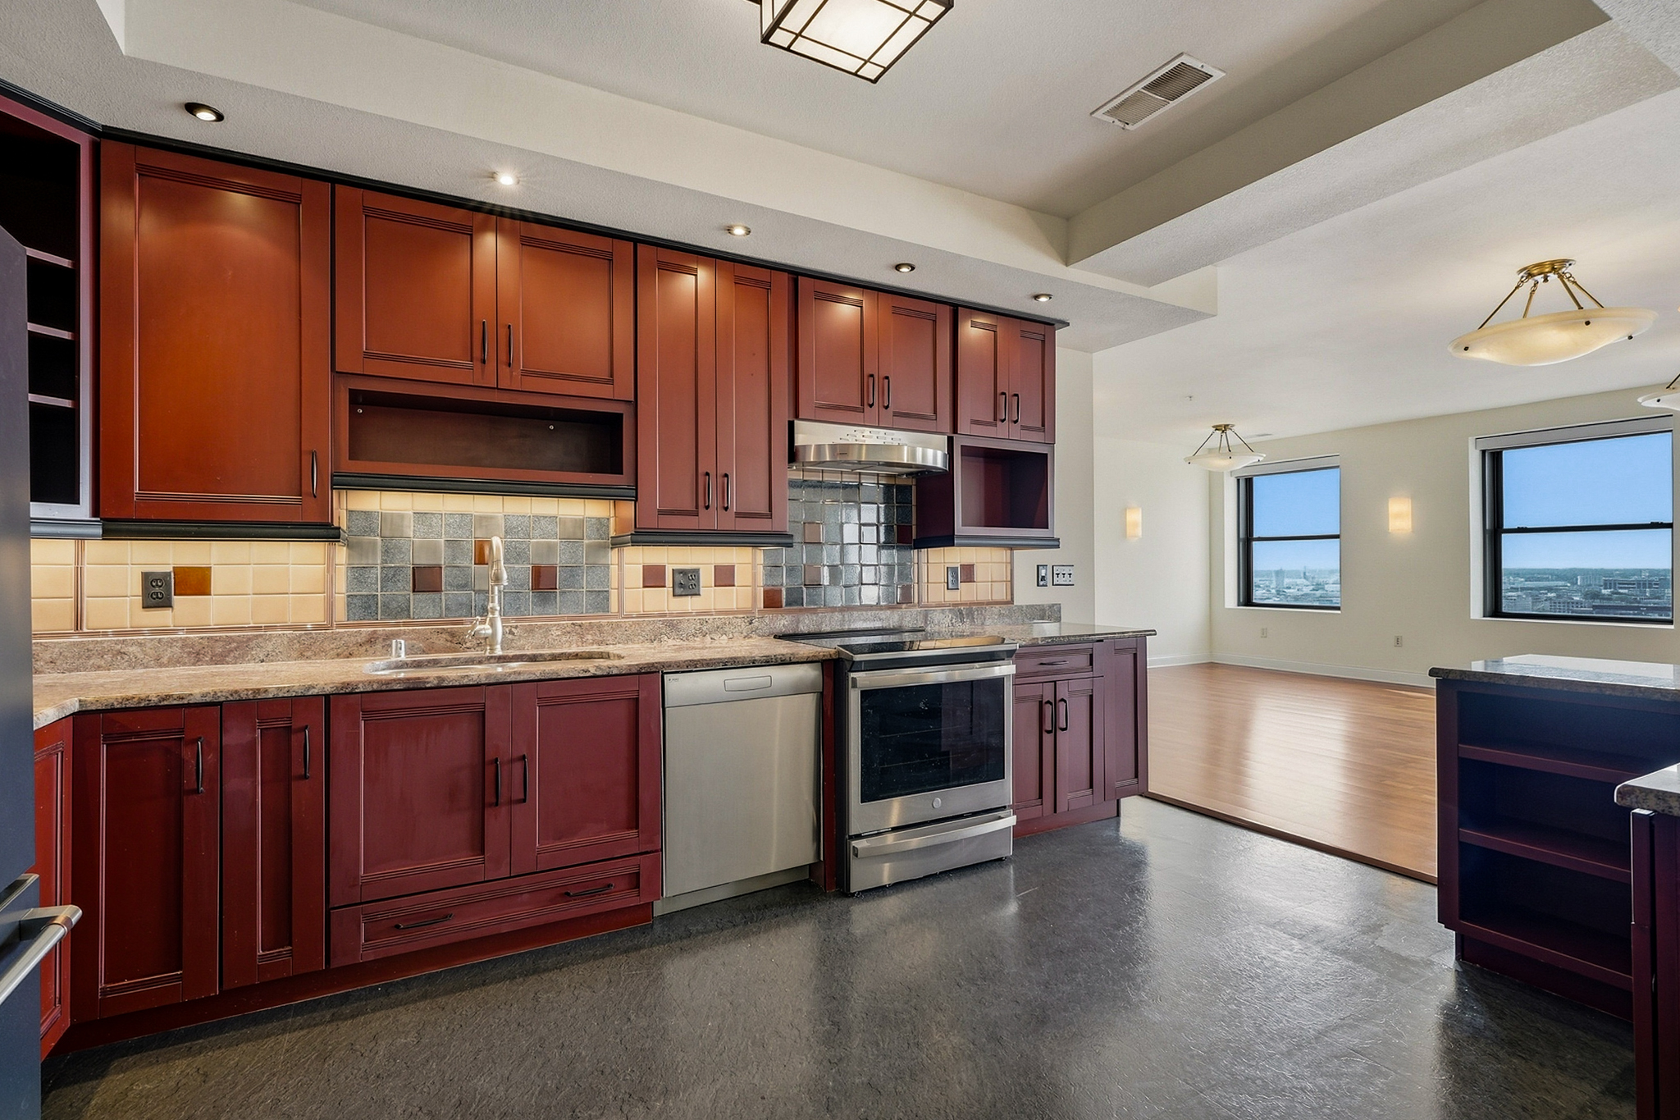
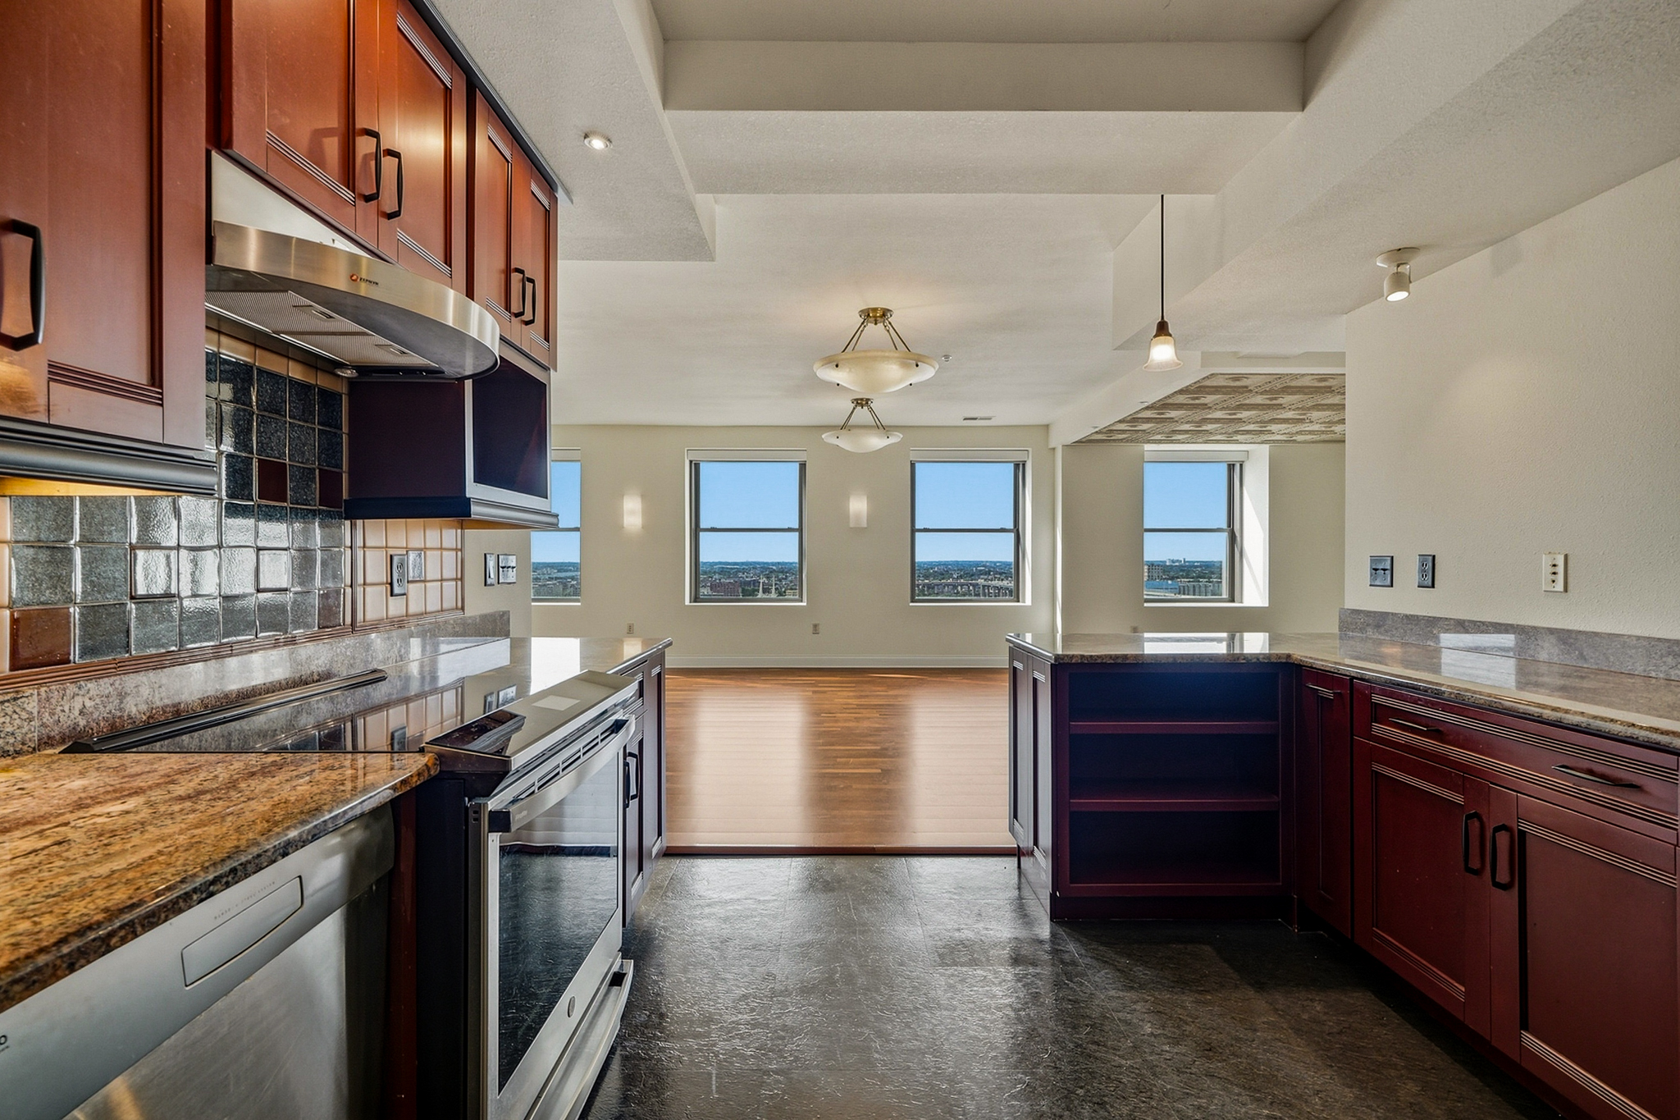
Condo kitchen with reddish-brown cabinets, stainless steel appliances, and city views through adjoining windows.
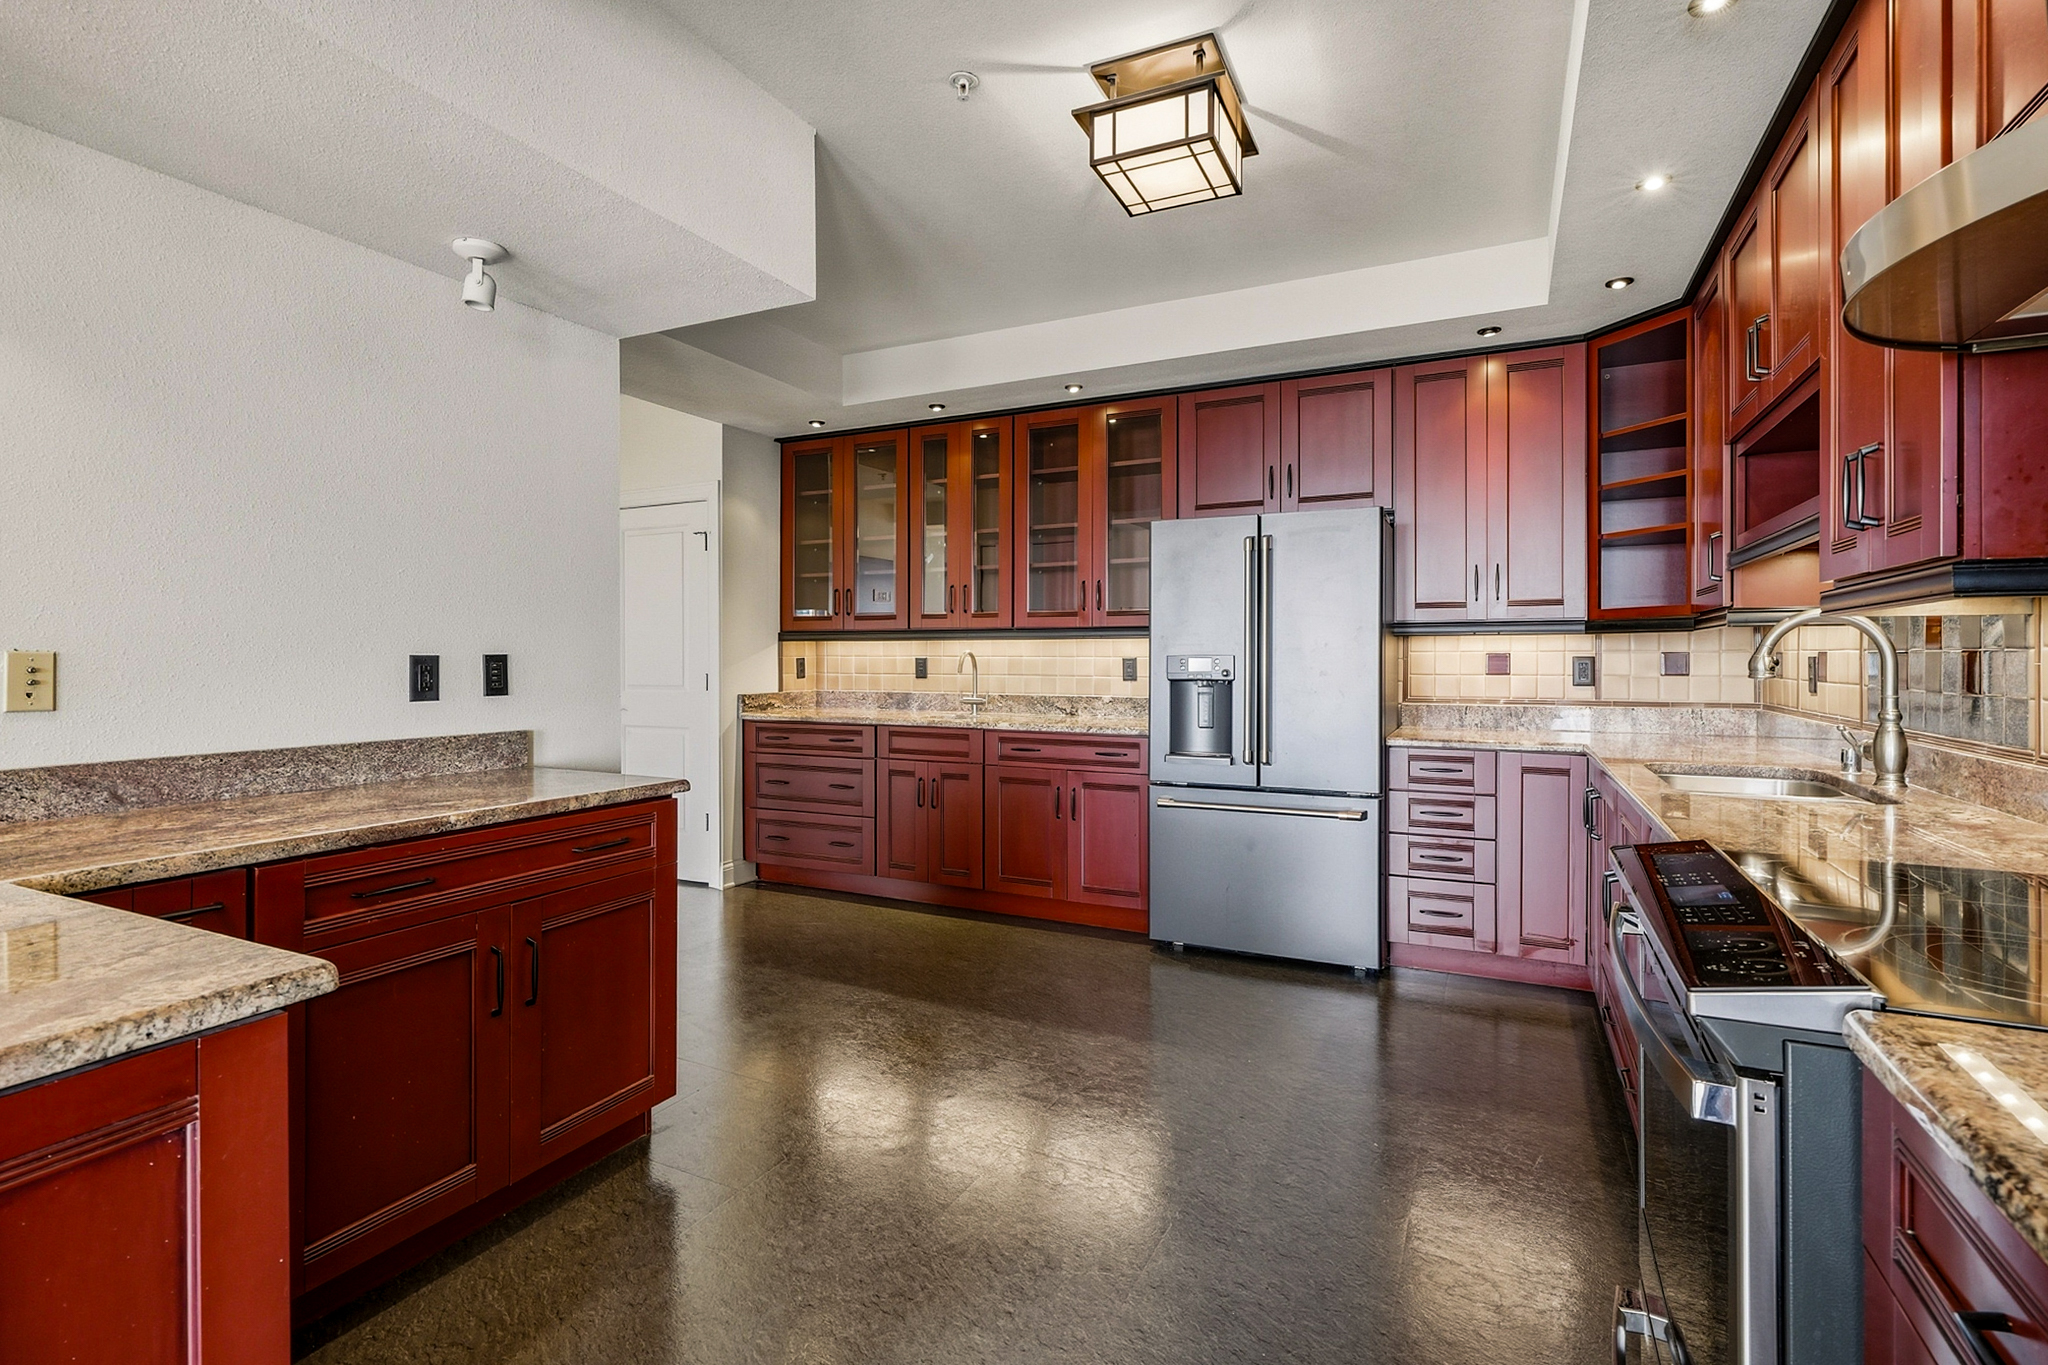
Kitchen with reddish wood cabinets, granite counters, a large island, and stainless steel appliances.
Vacant condo kitchen with reddish wood cabinets, granite counters, and city views through tall windows.
Vacant condo living room with polished wood floors and large windows overlooking the city skyline.
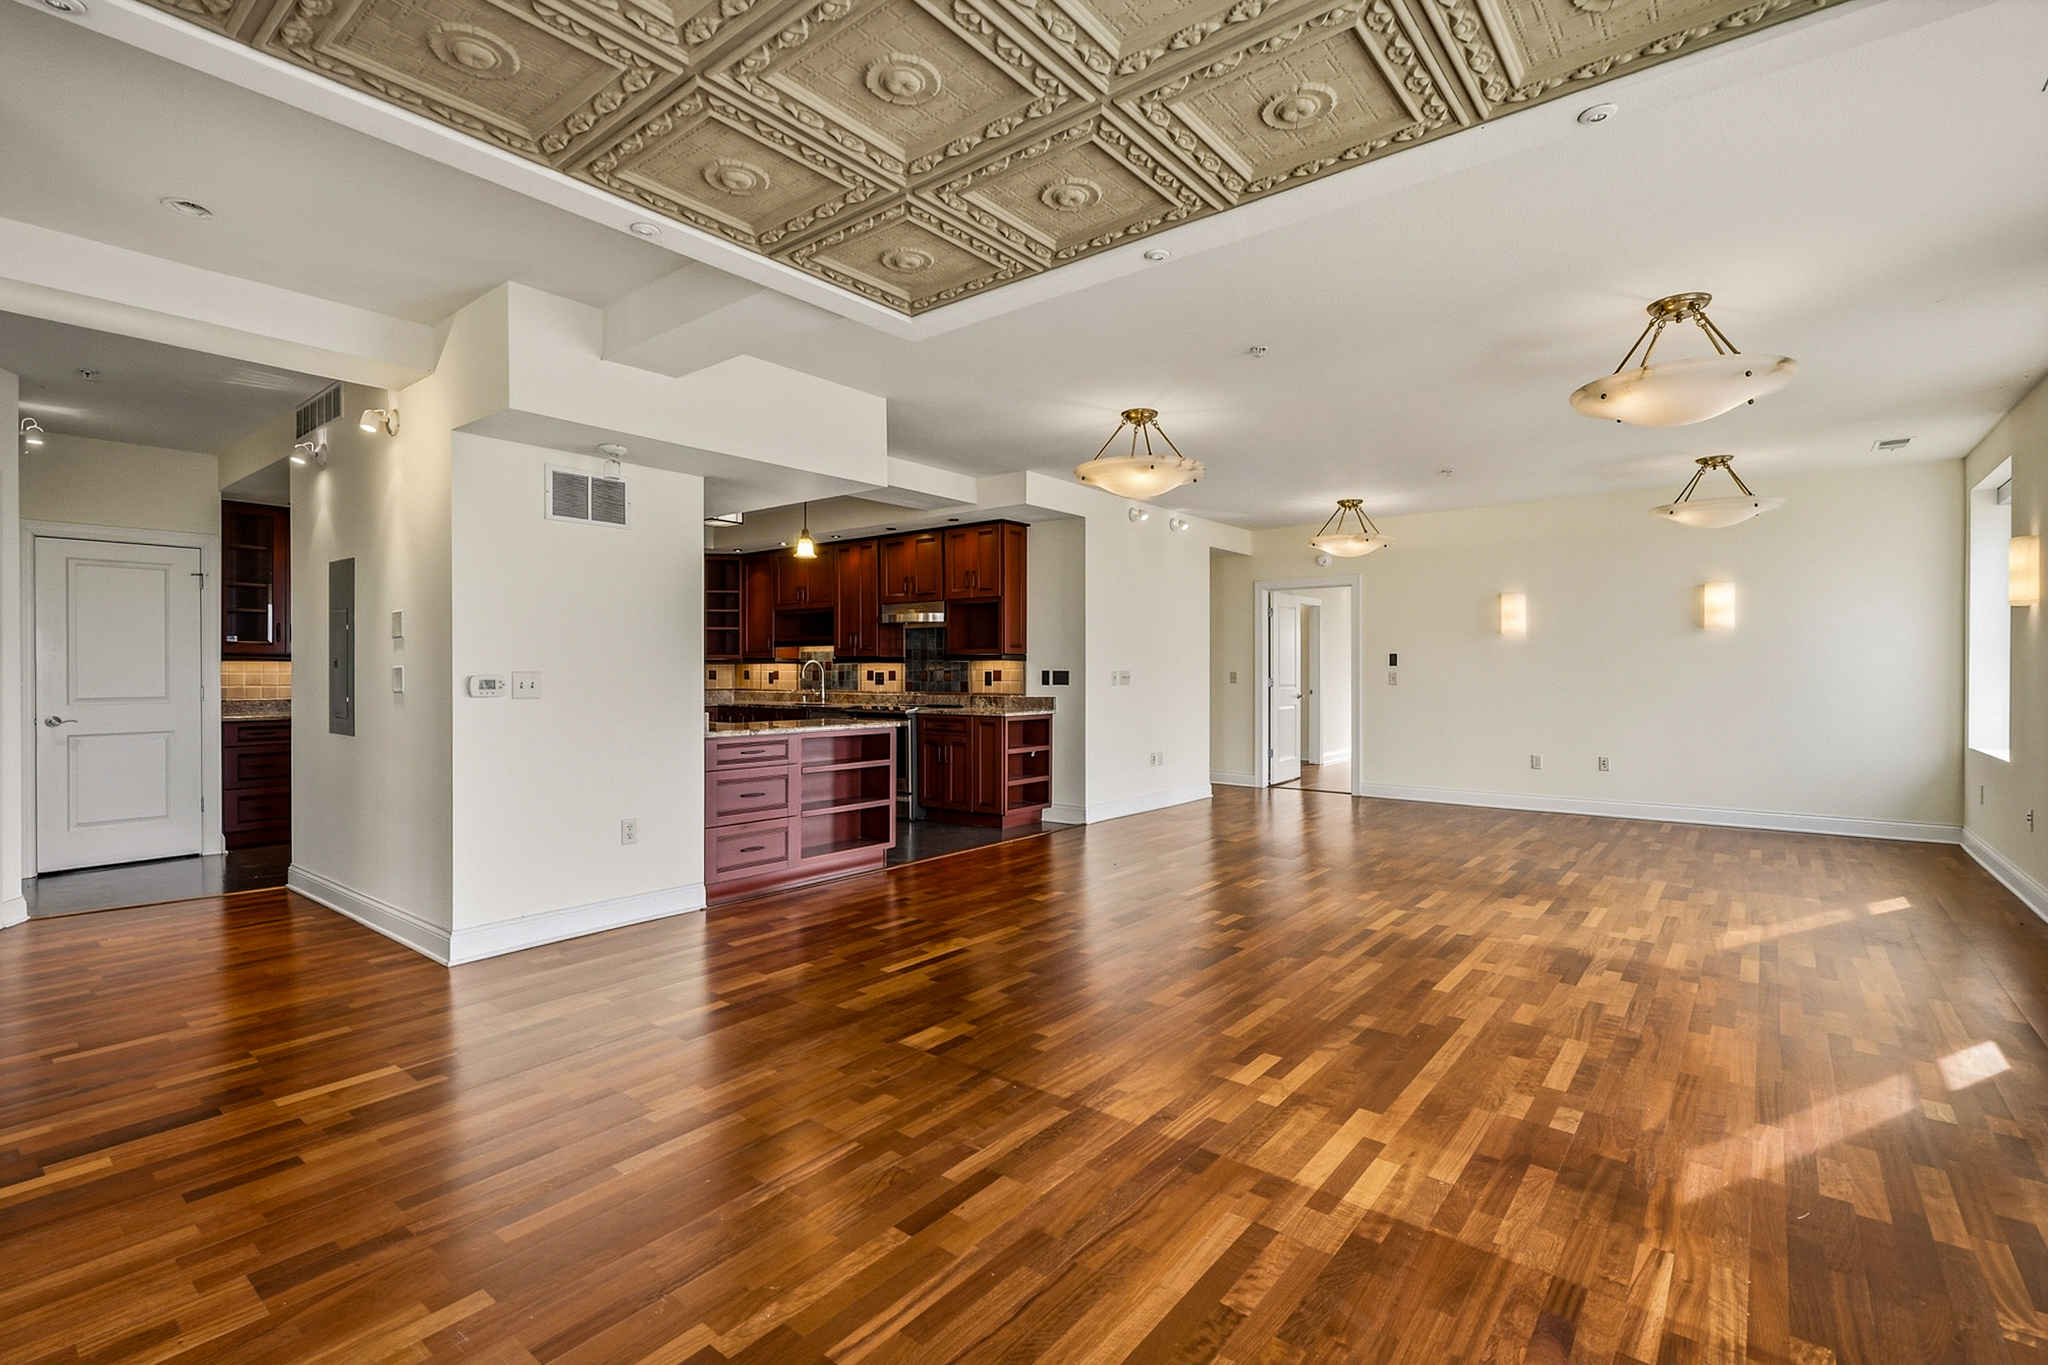
Empty condo living area with hardwood floors, ornate tin ceiling, and open kitchen.
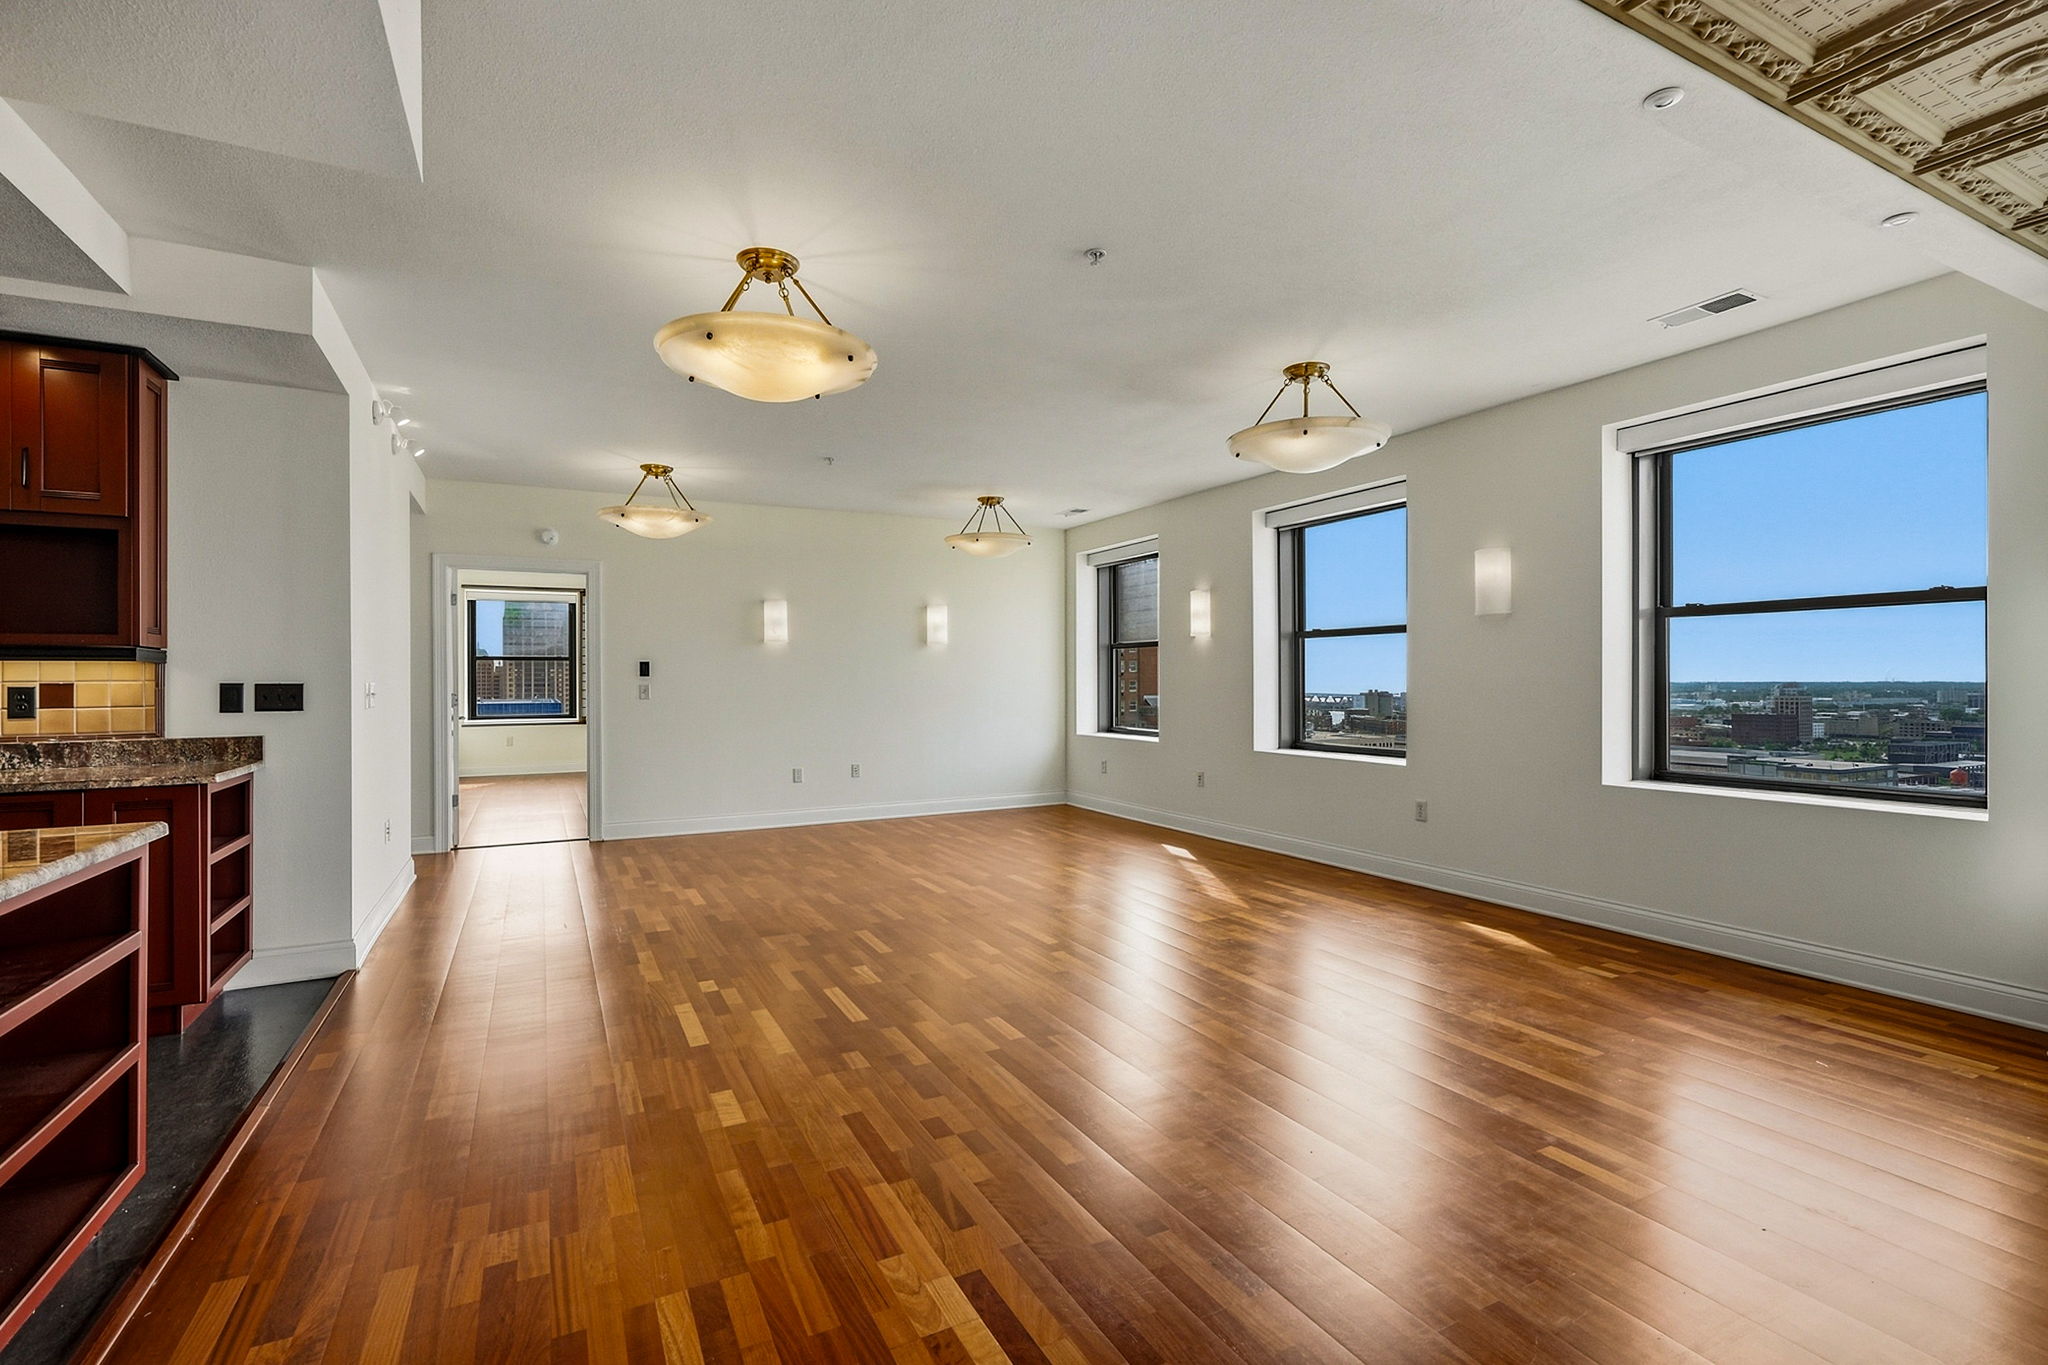
Unfurnished condo living area with hardwood floors, large windows, and a kitchen with red island cabinetry.
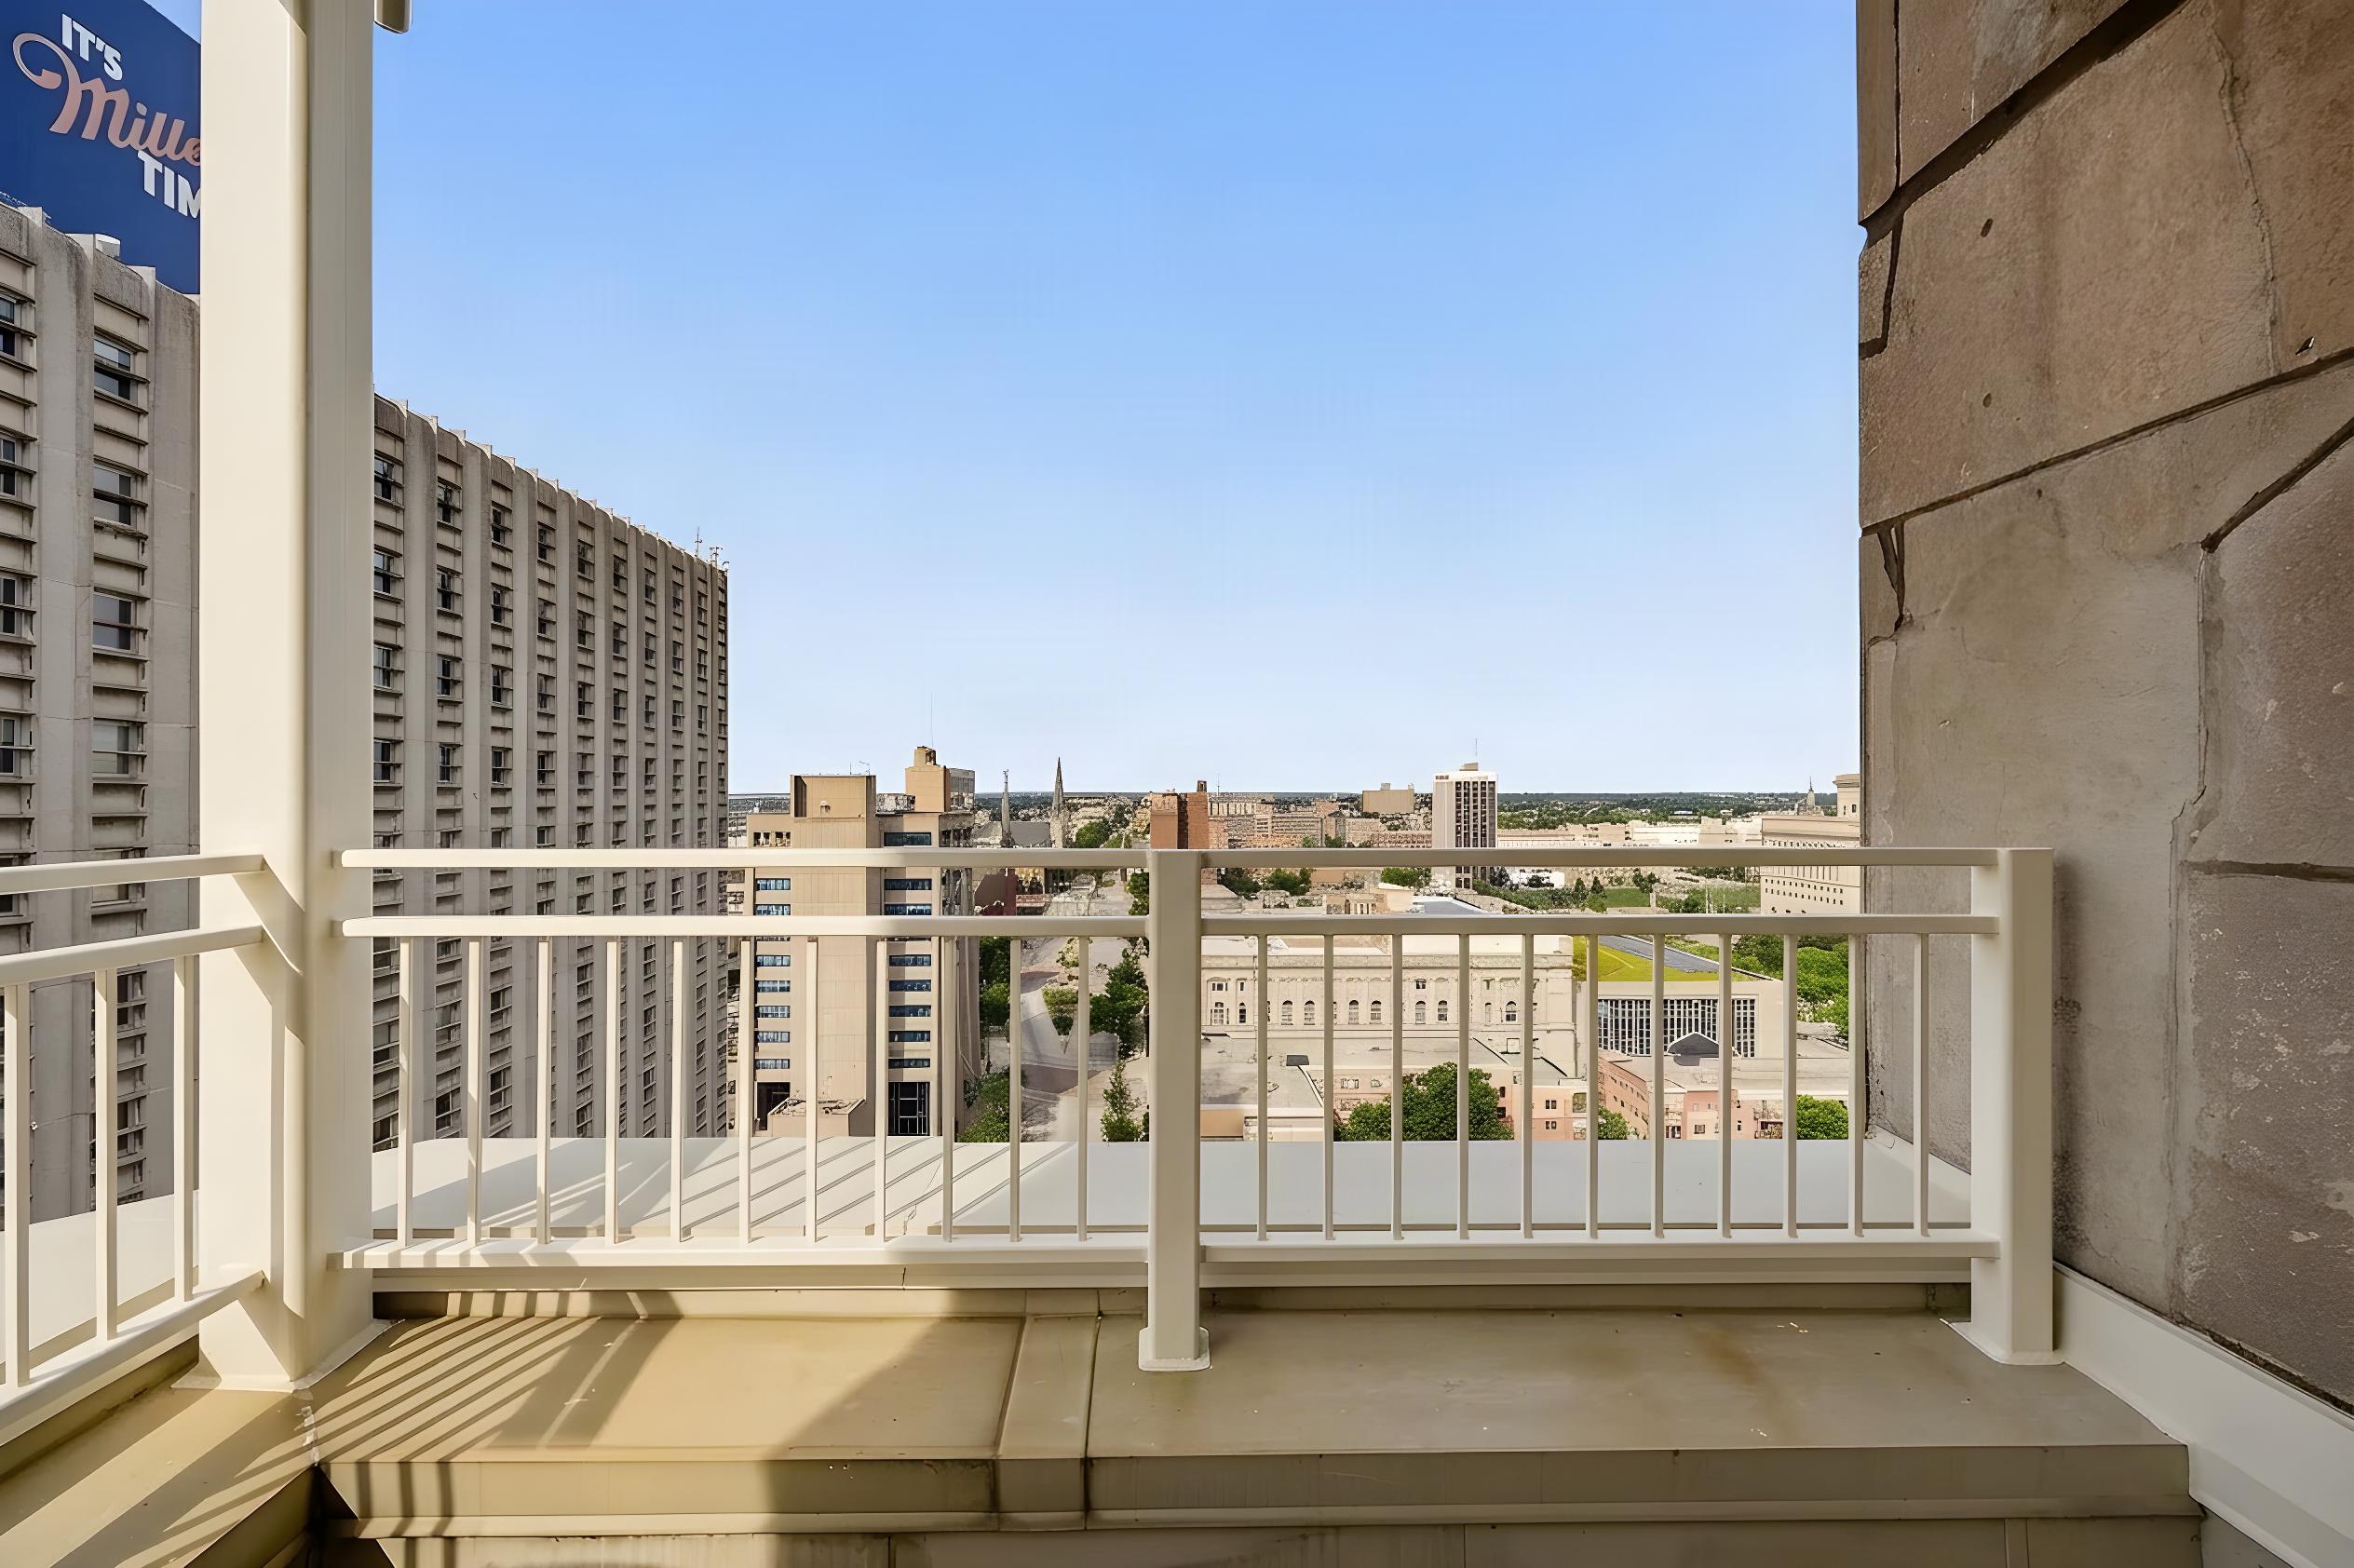
Balcony with a city skyline view over downtown Milwaukee.
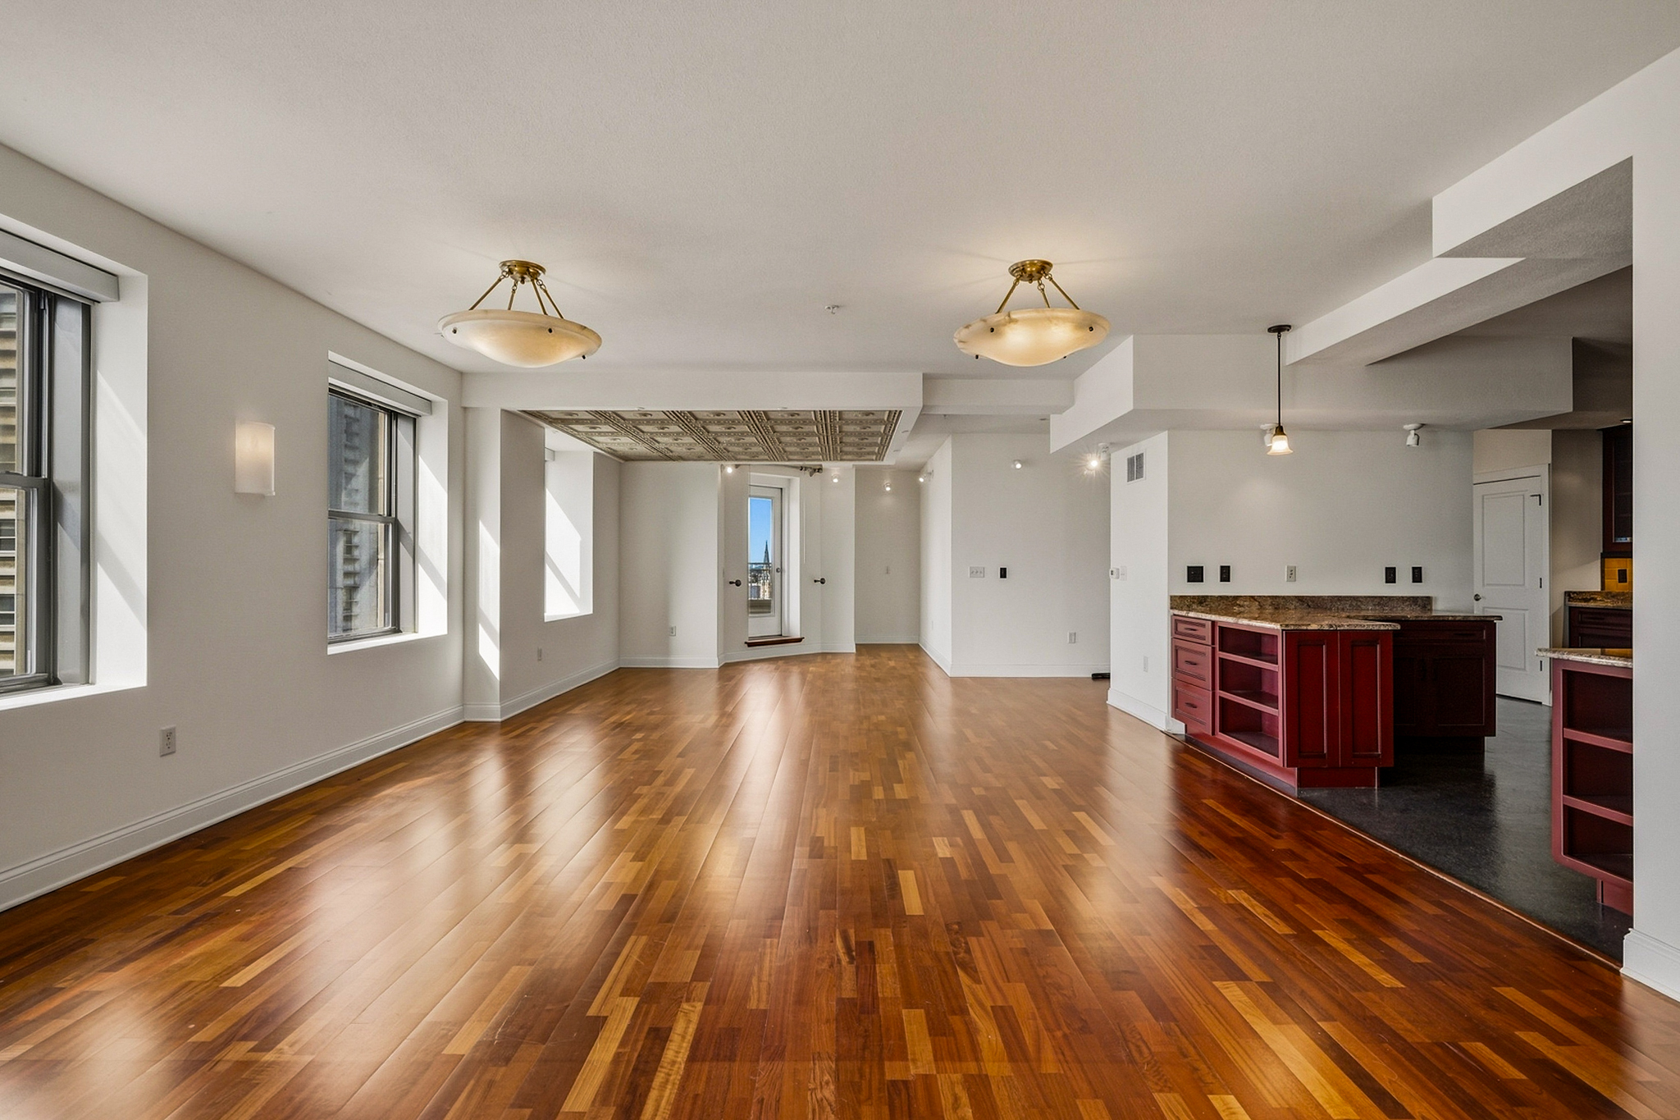
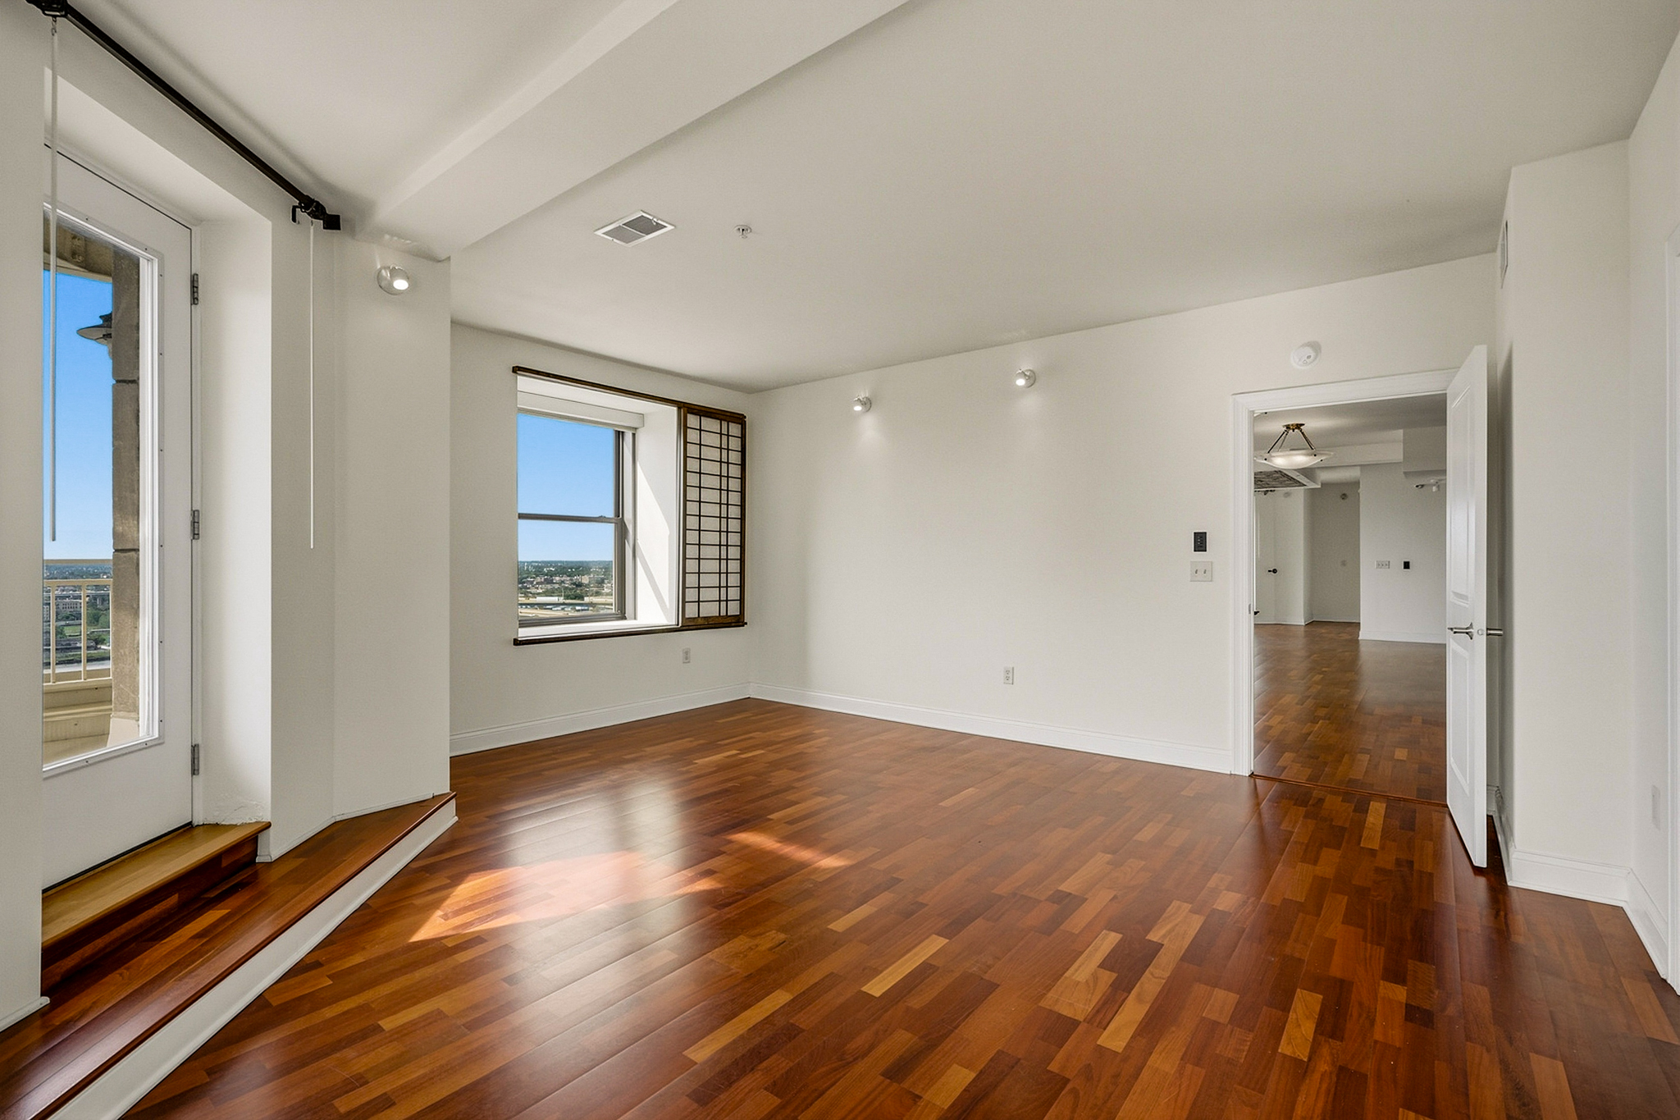
Vacant living room with polished hardwood floors, a large window, and a balcony door.
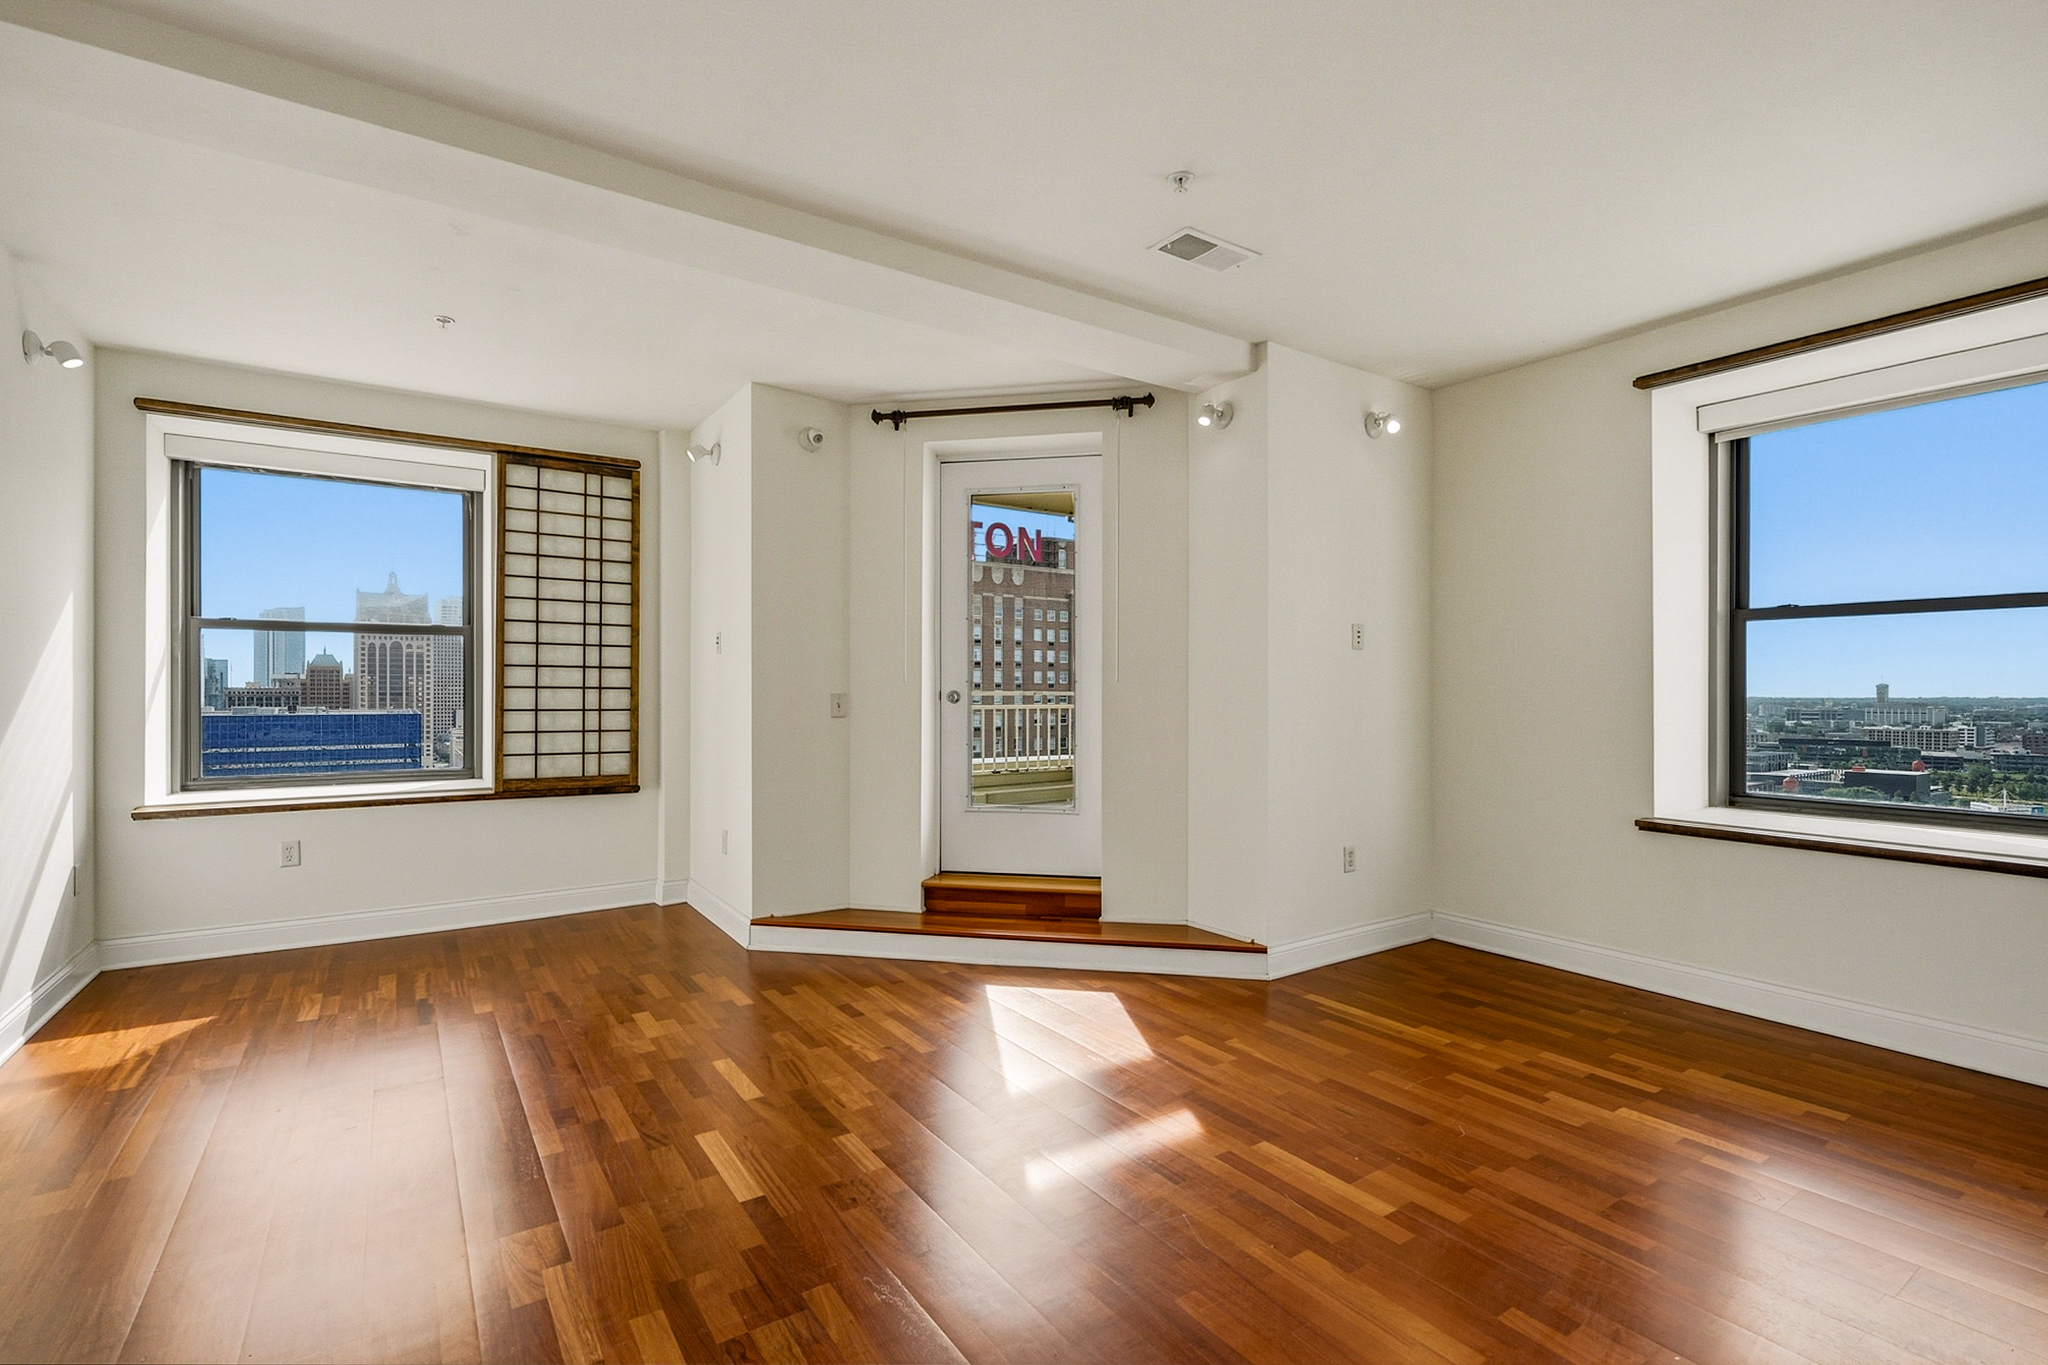
Empty high-rise room with polished hardwood floors and downtown views through two large windows.
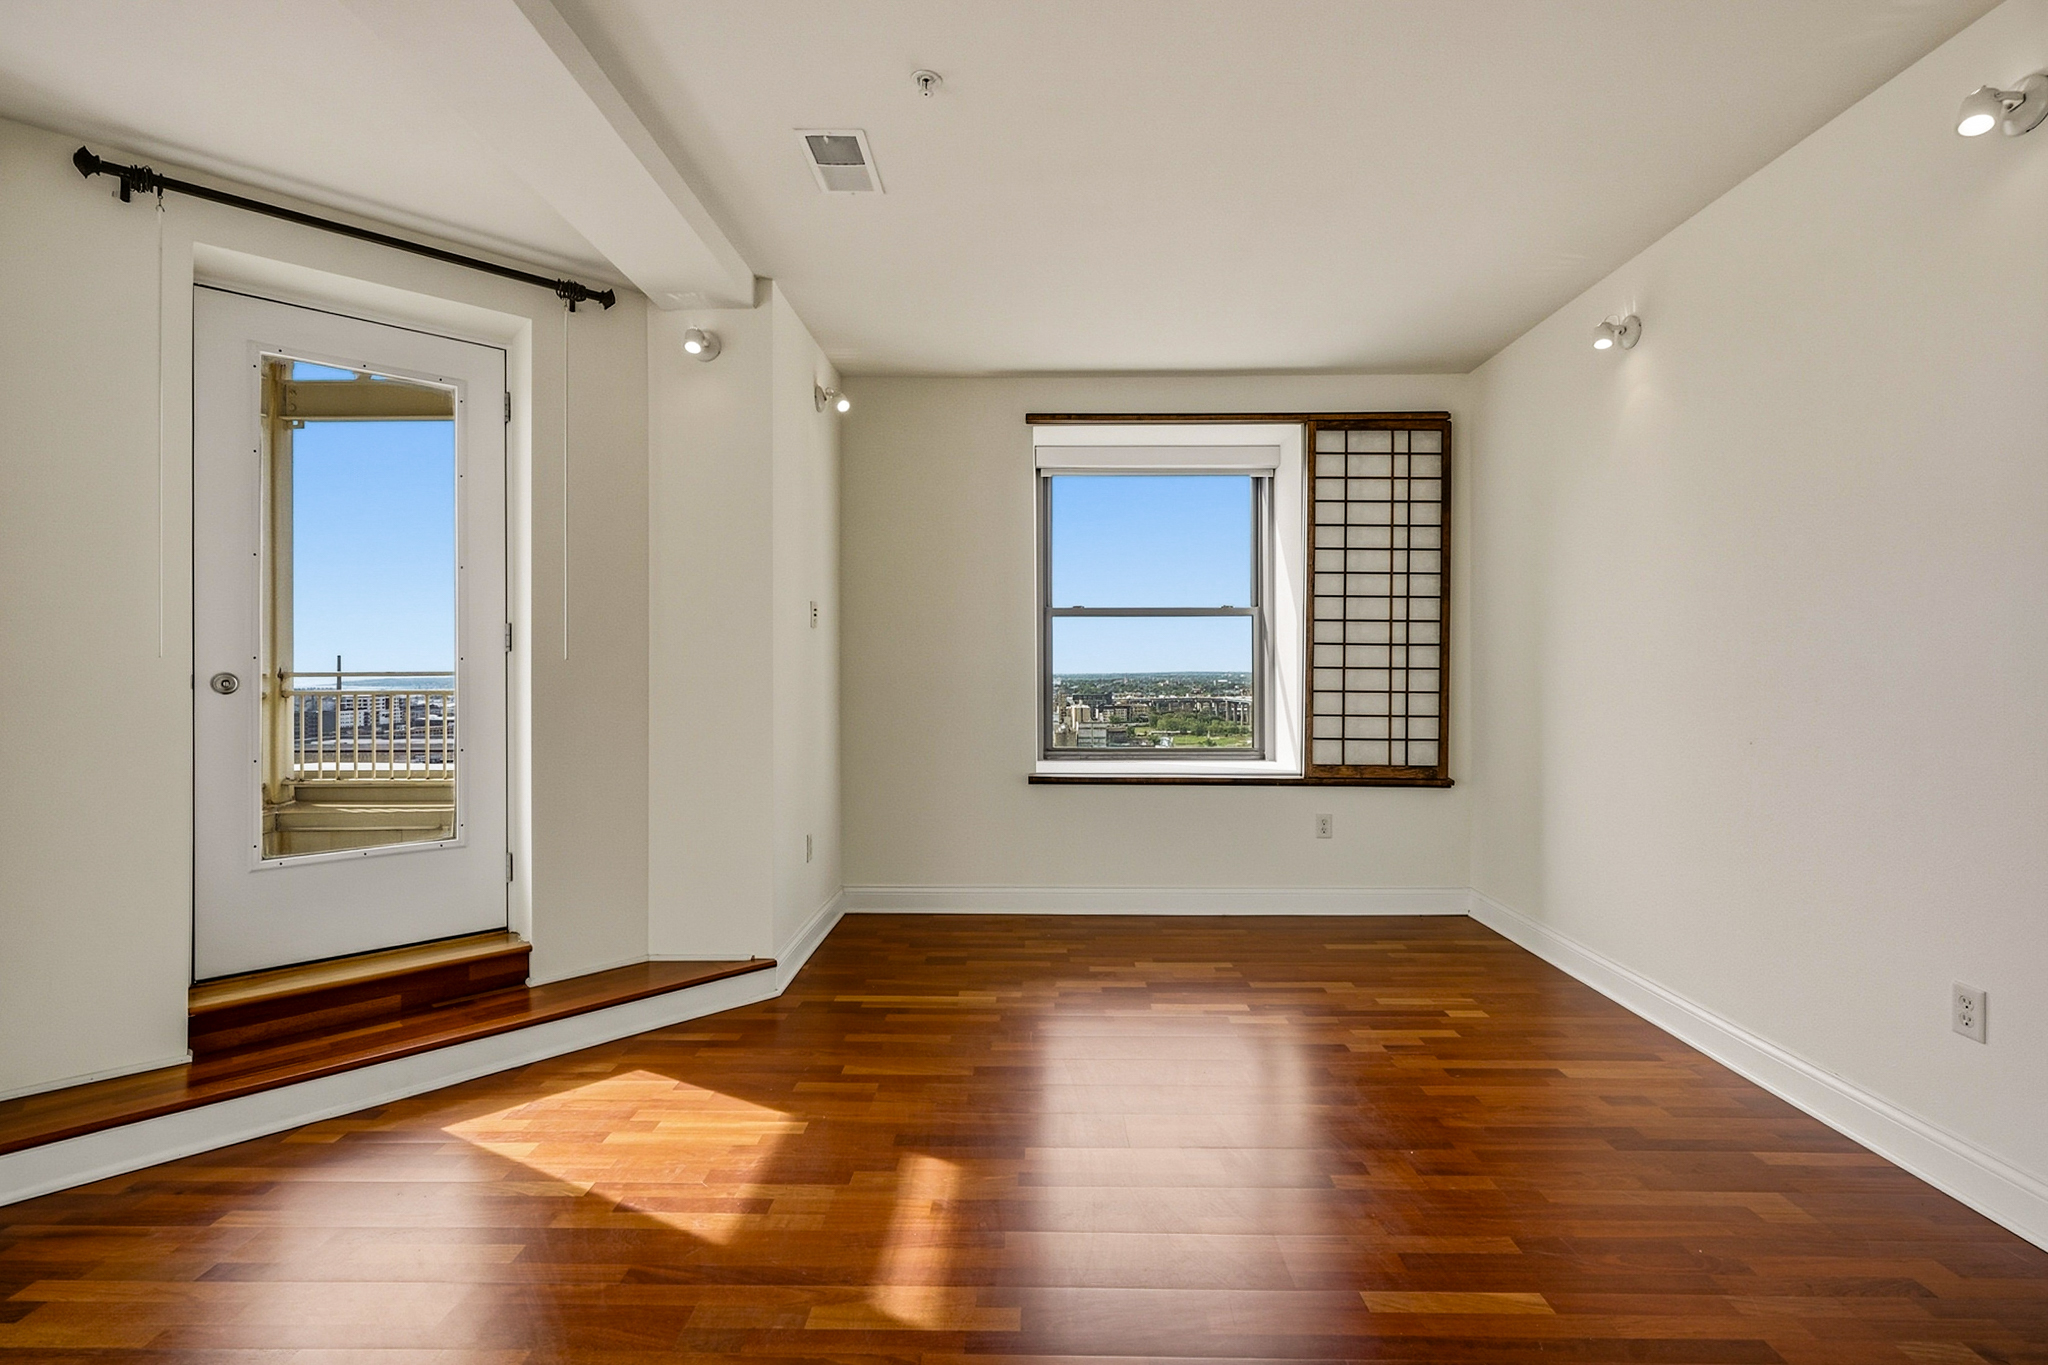
Empty condominium room with polished hardwood floors, a balcony door, and a city view through the window.
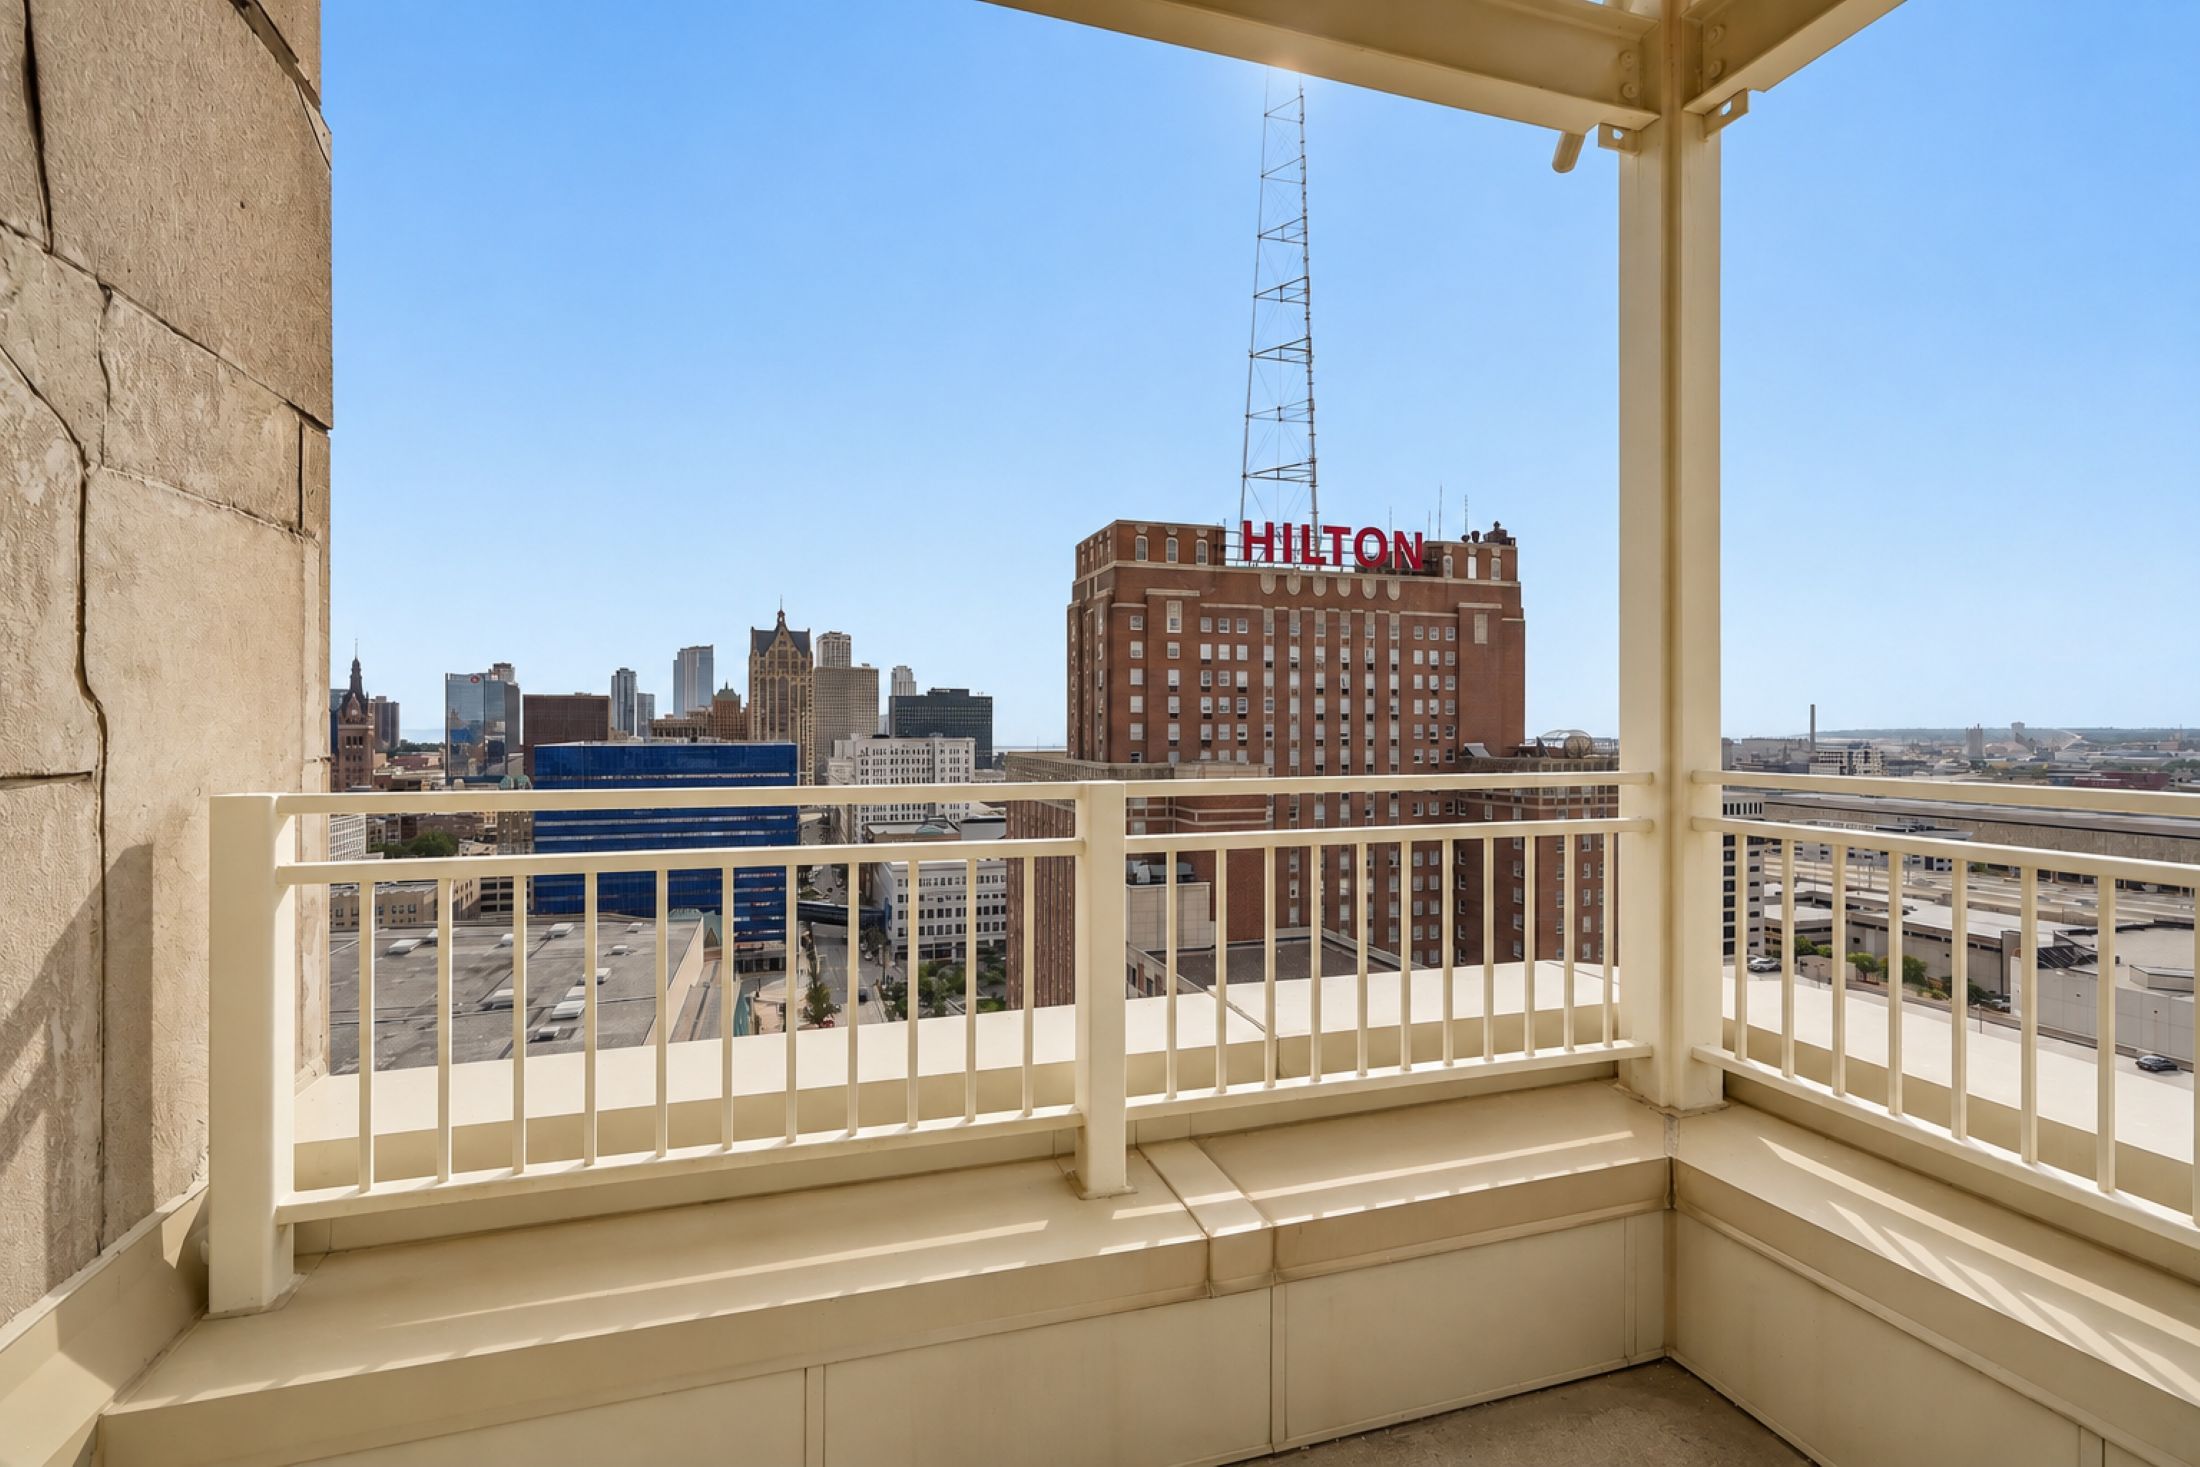
Downtown Milwaukee skyline seen from a balcony, with the Hilton hotel prominent in the view.
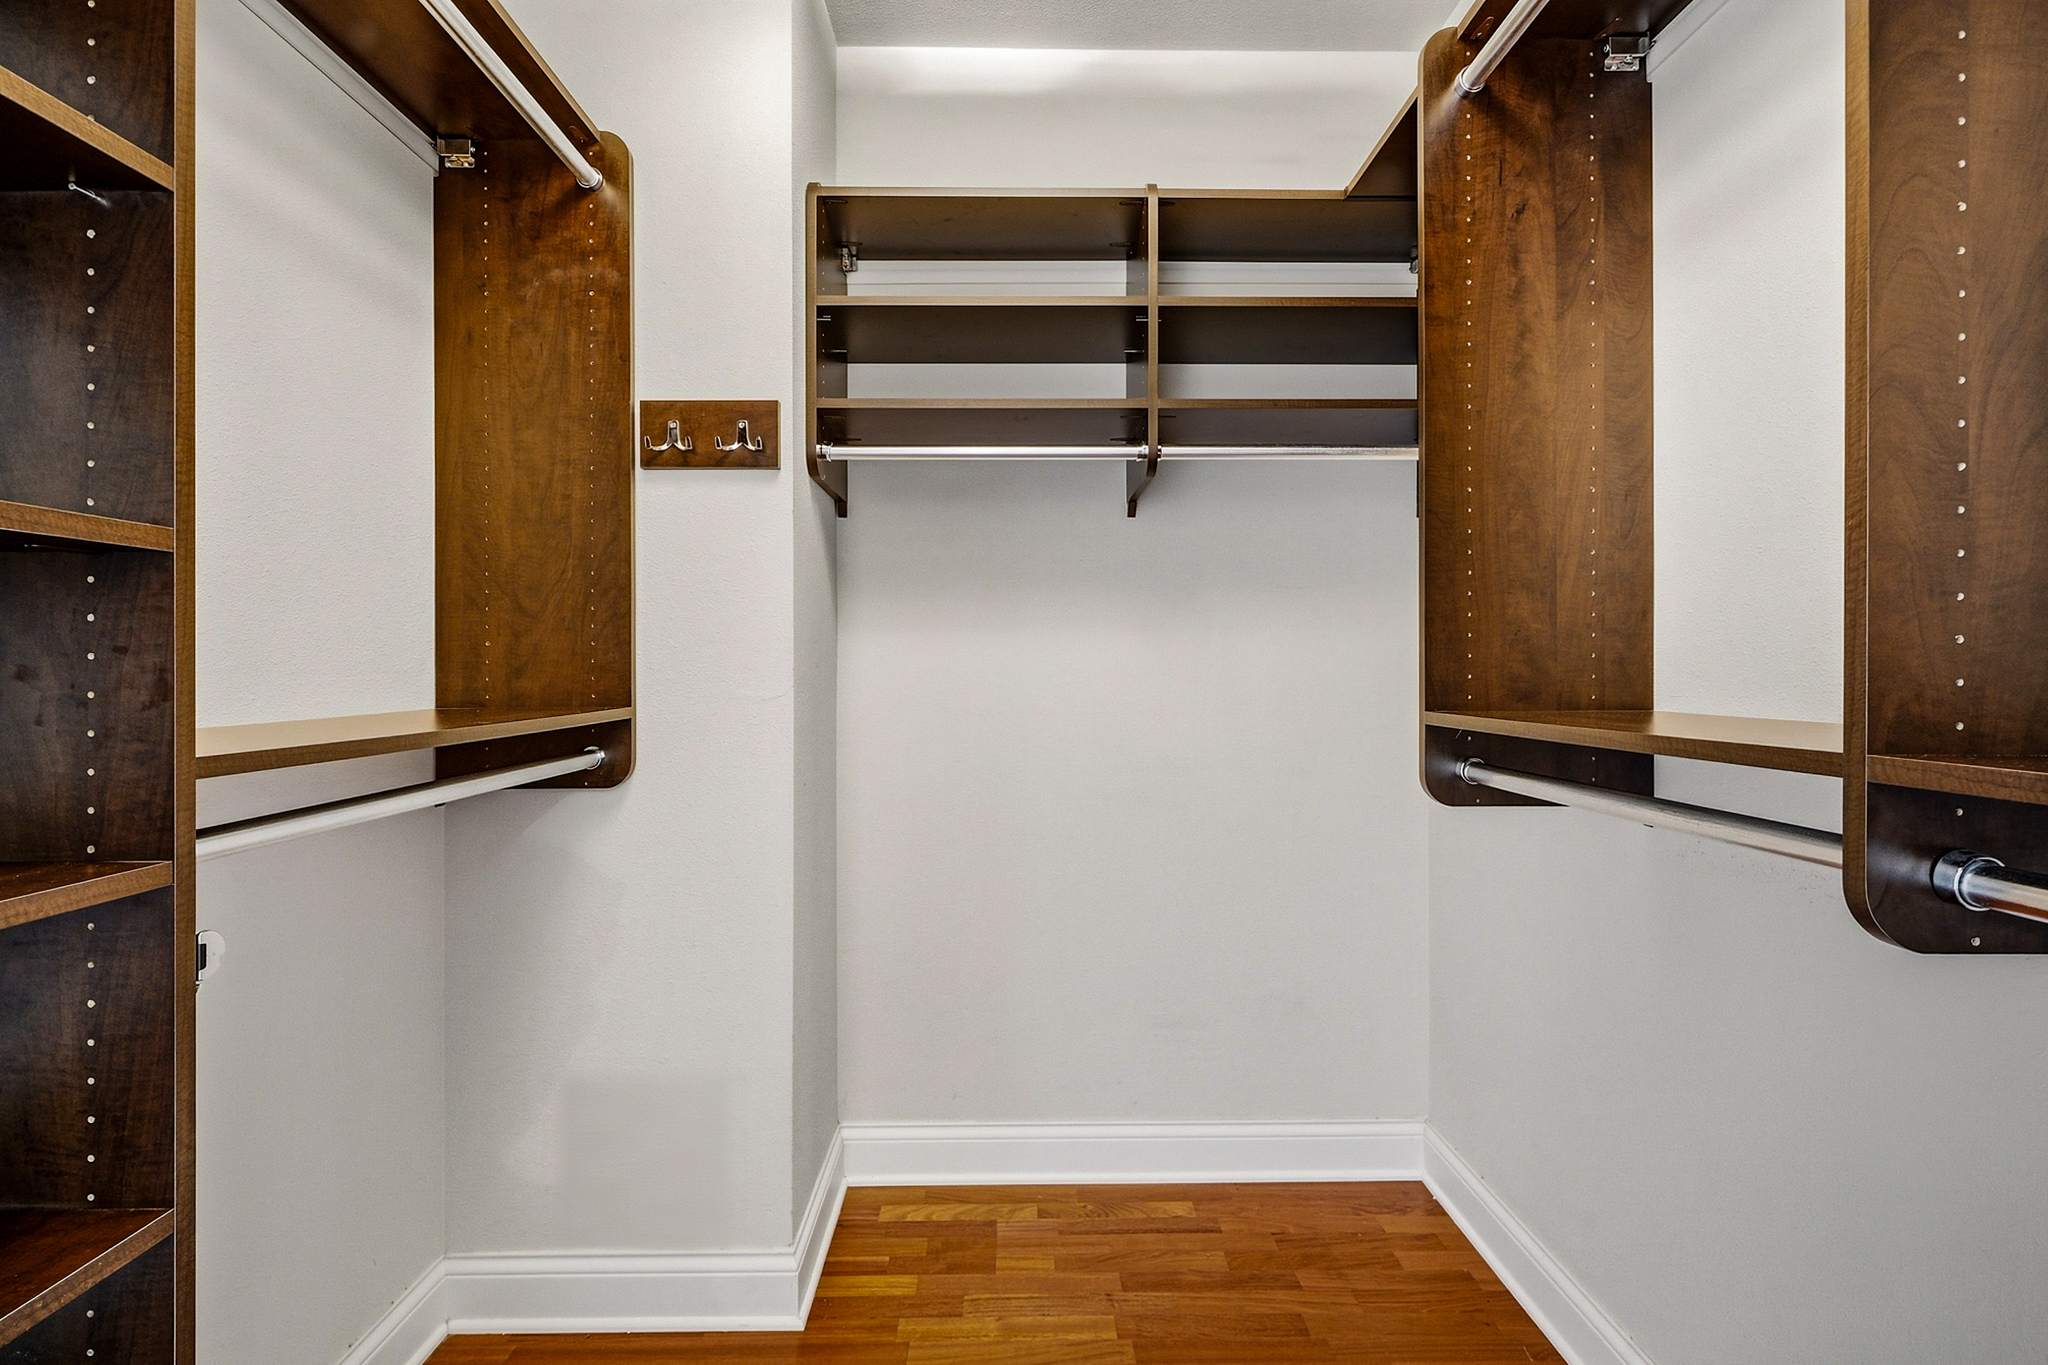
Walk-in closet with dark wood shelving, hanging rods, and hardwood floors.
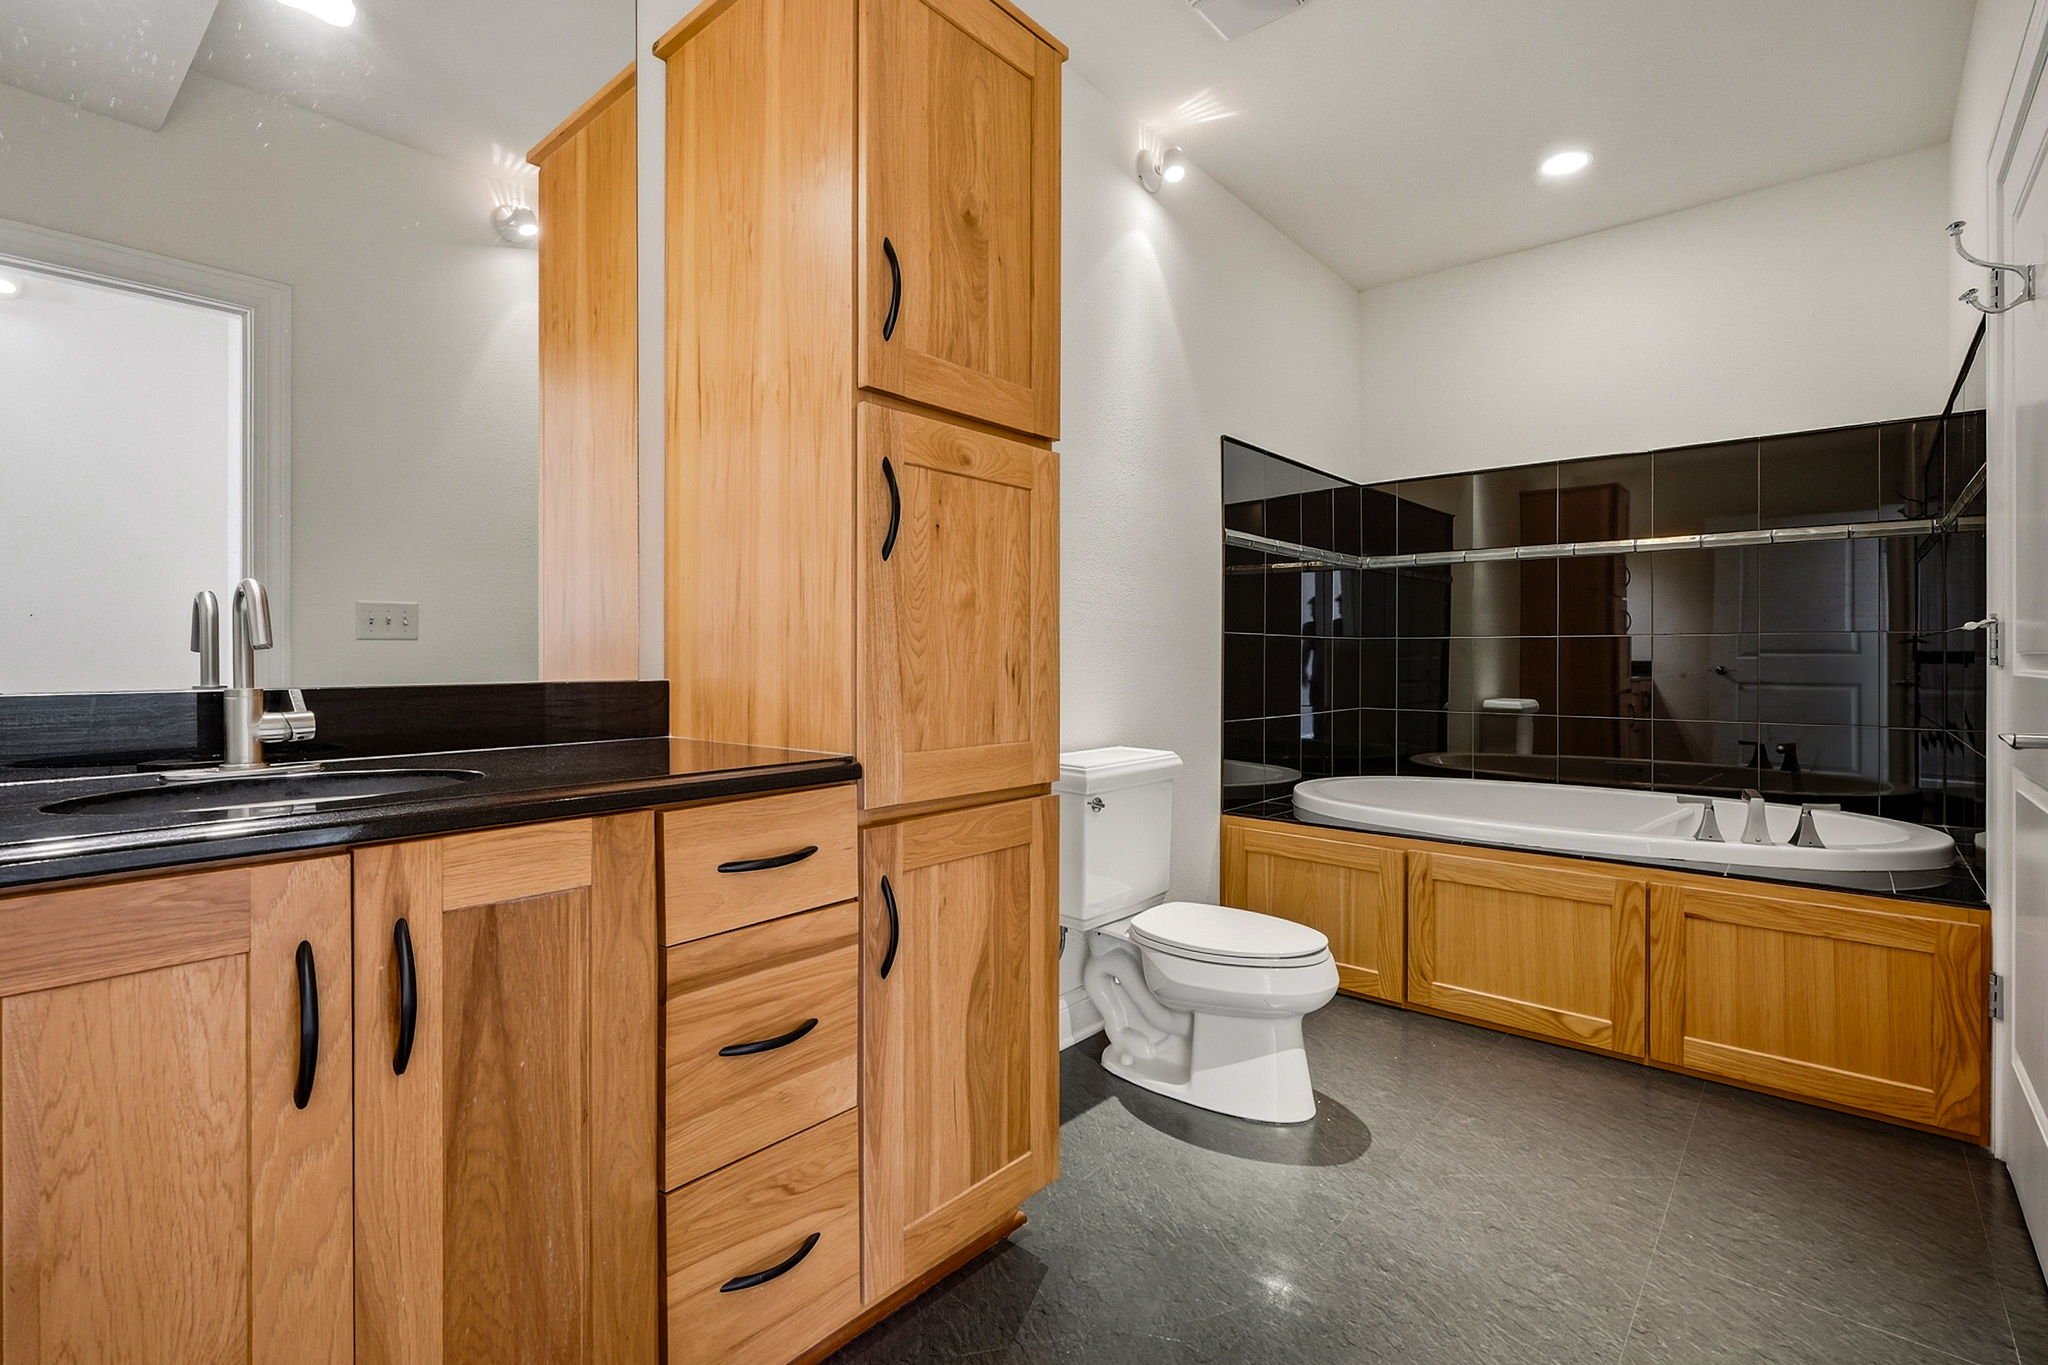
Bathroom with wood cabinetry, a black countertop, and a bathtub against glossy black tile.
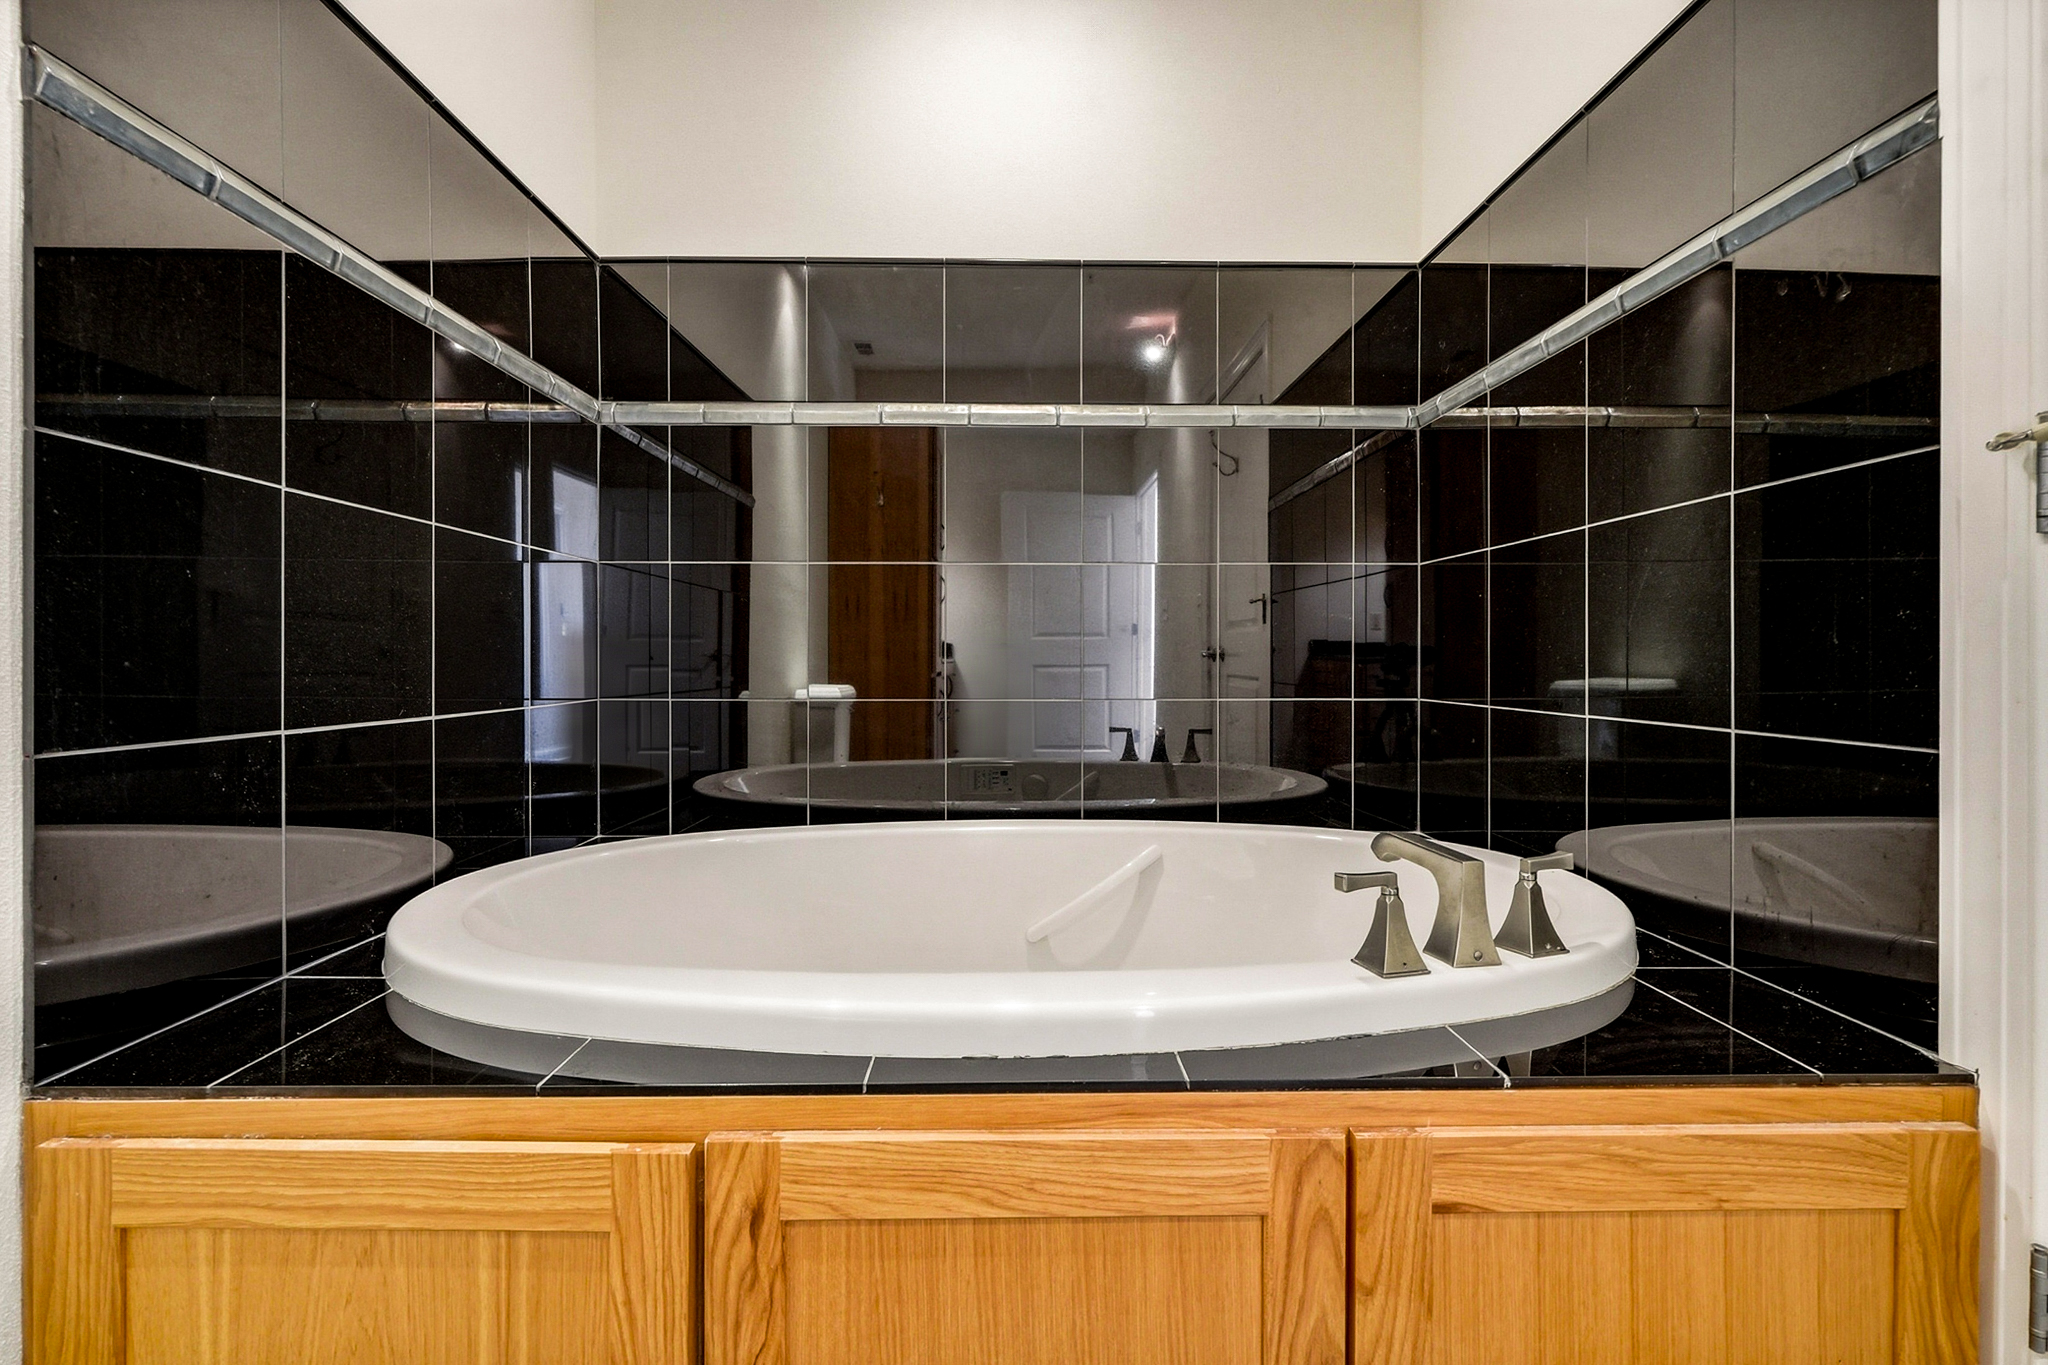
Oval soaking tub set into a wood cabinet, surrounded by glossy black tile and mirrored walls.
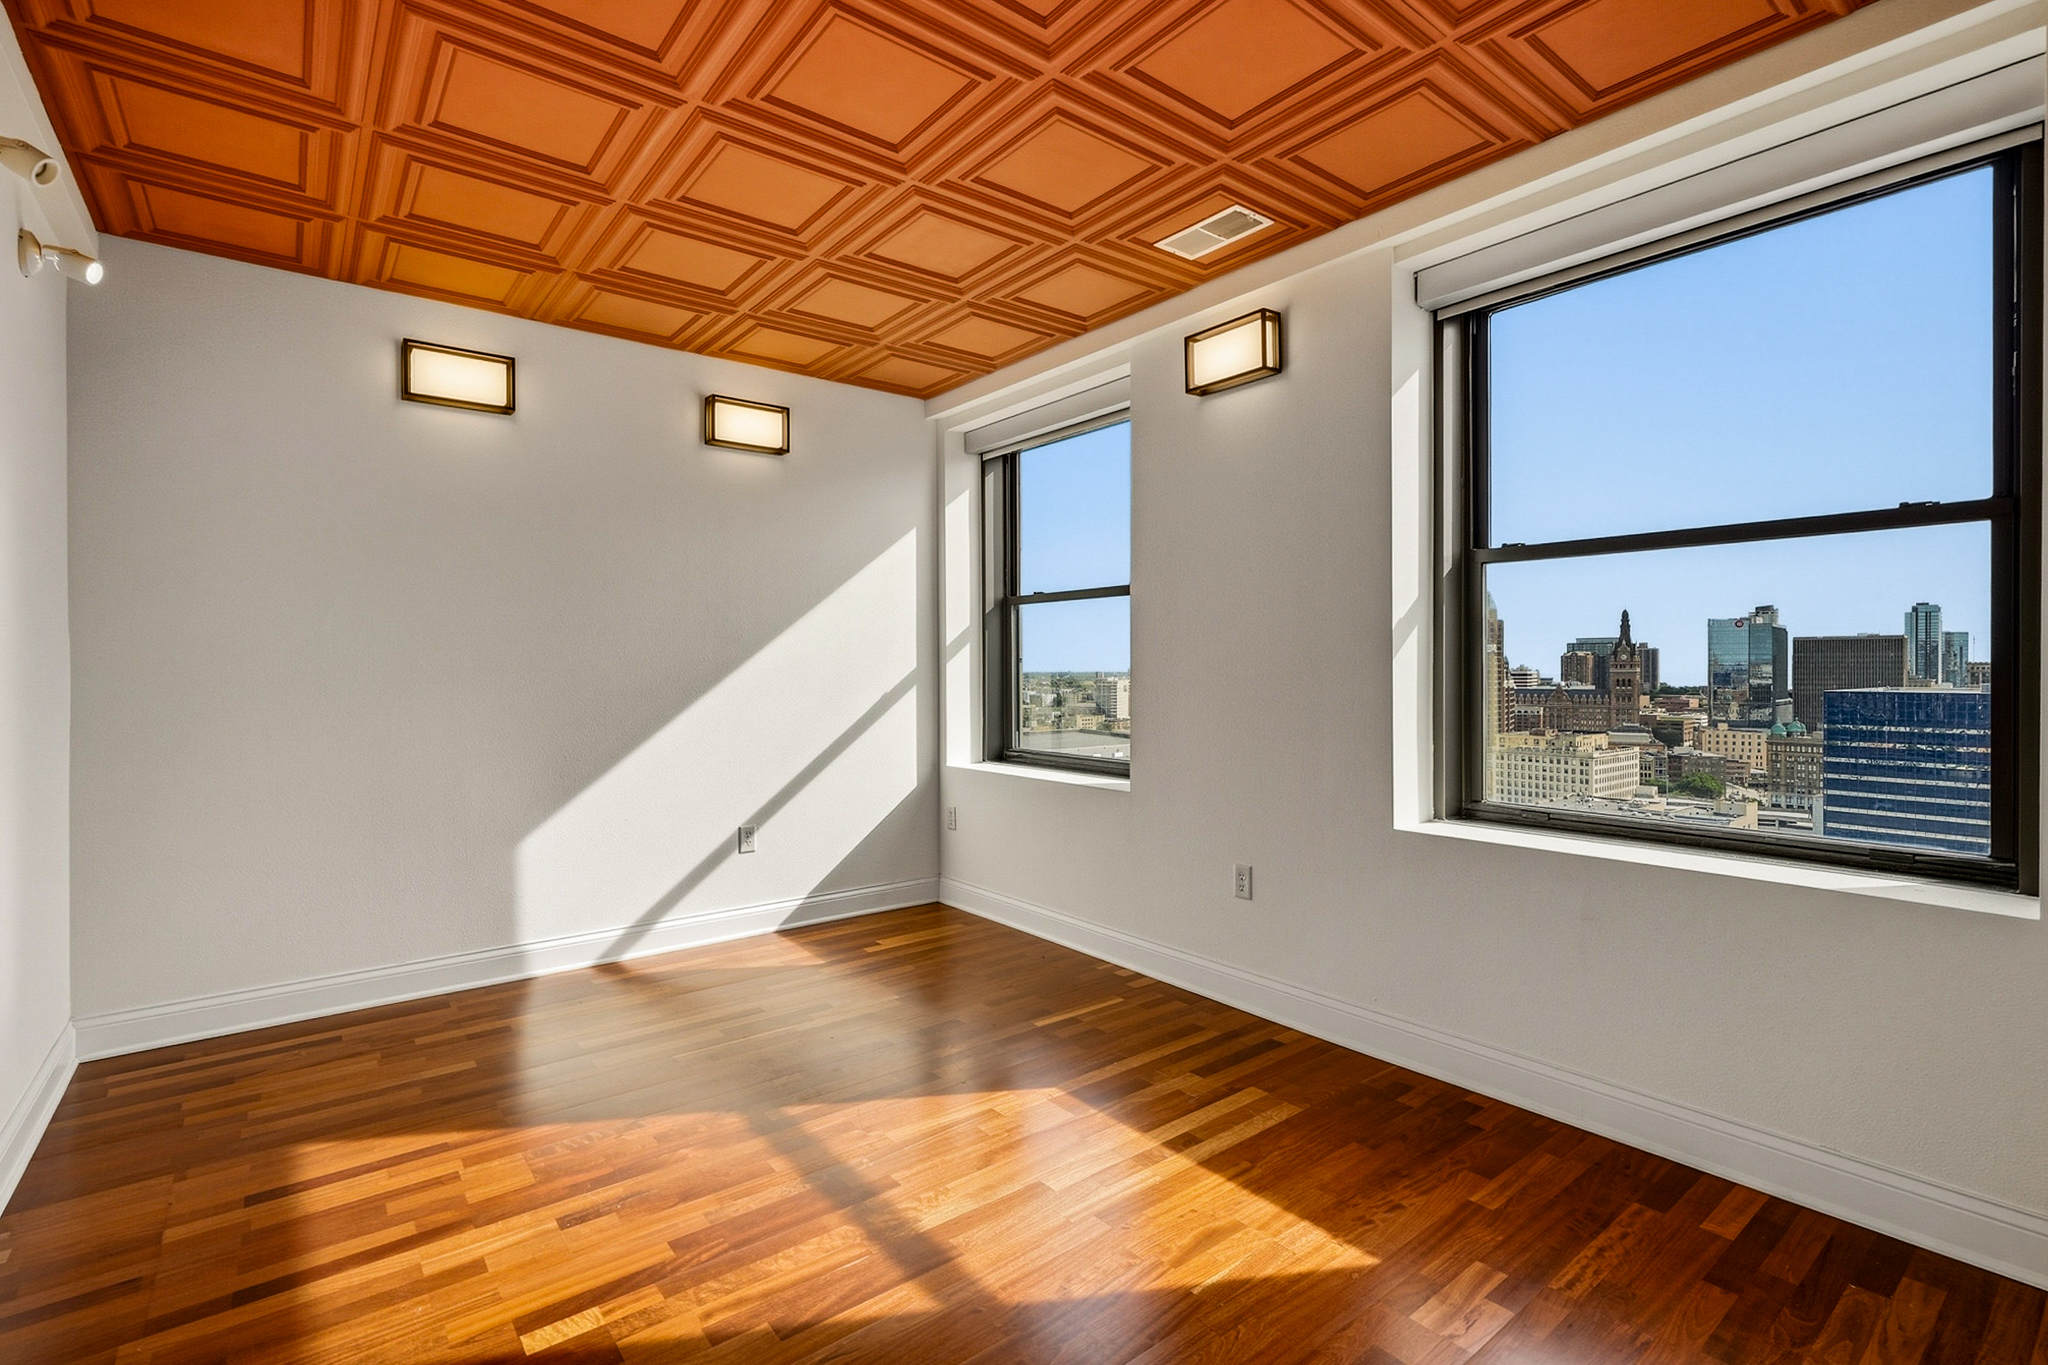
Vacant room with a decorative wood ceiling, hardwood floors, and downtown Milwaukee views through large windows.
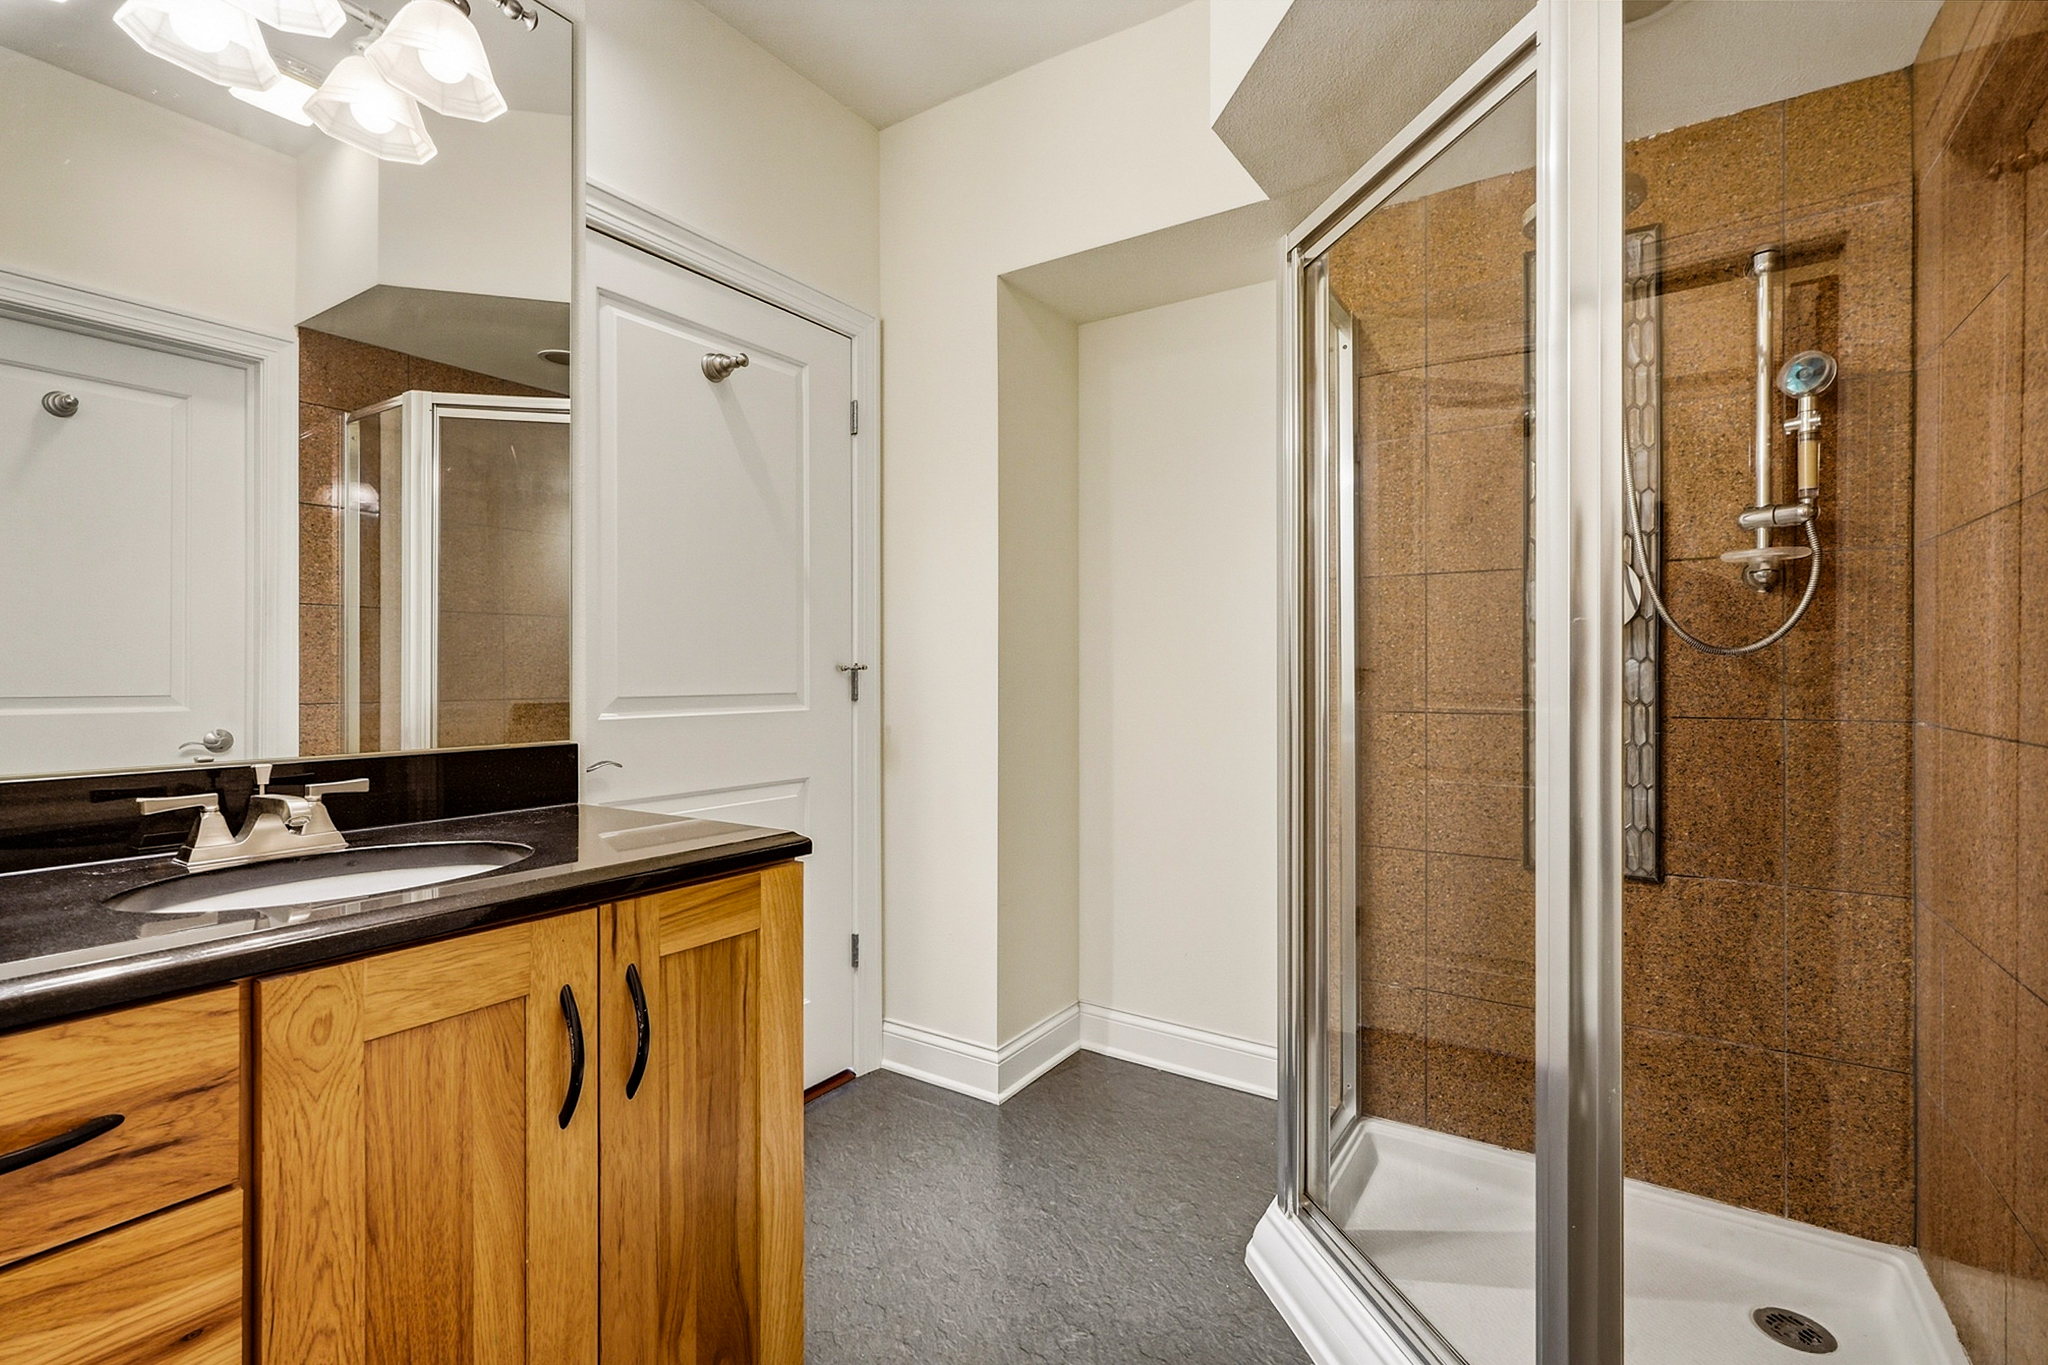
Bathroom with a wood vanity and glass shower lined with brown tile.
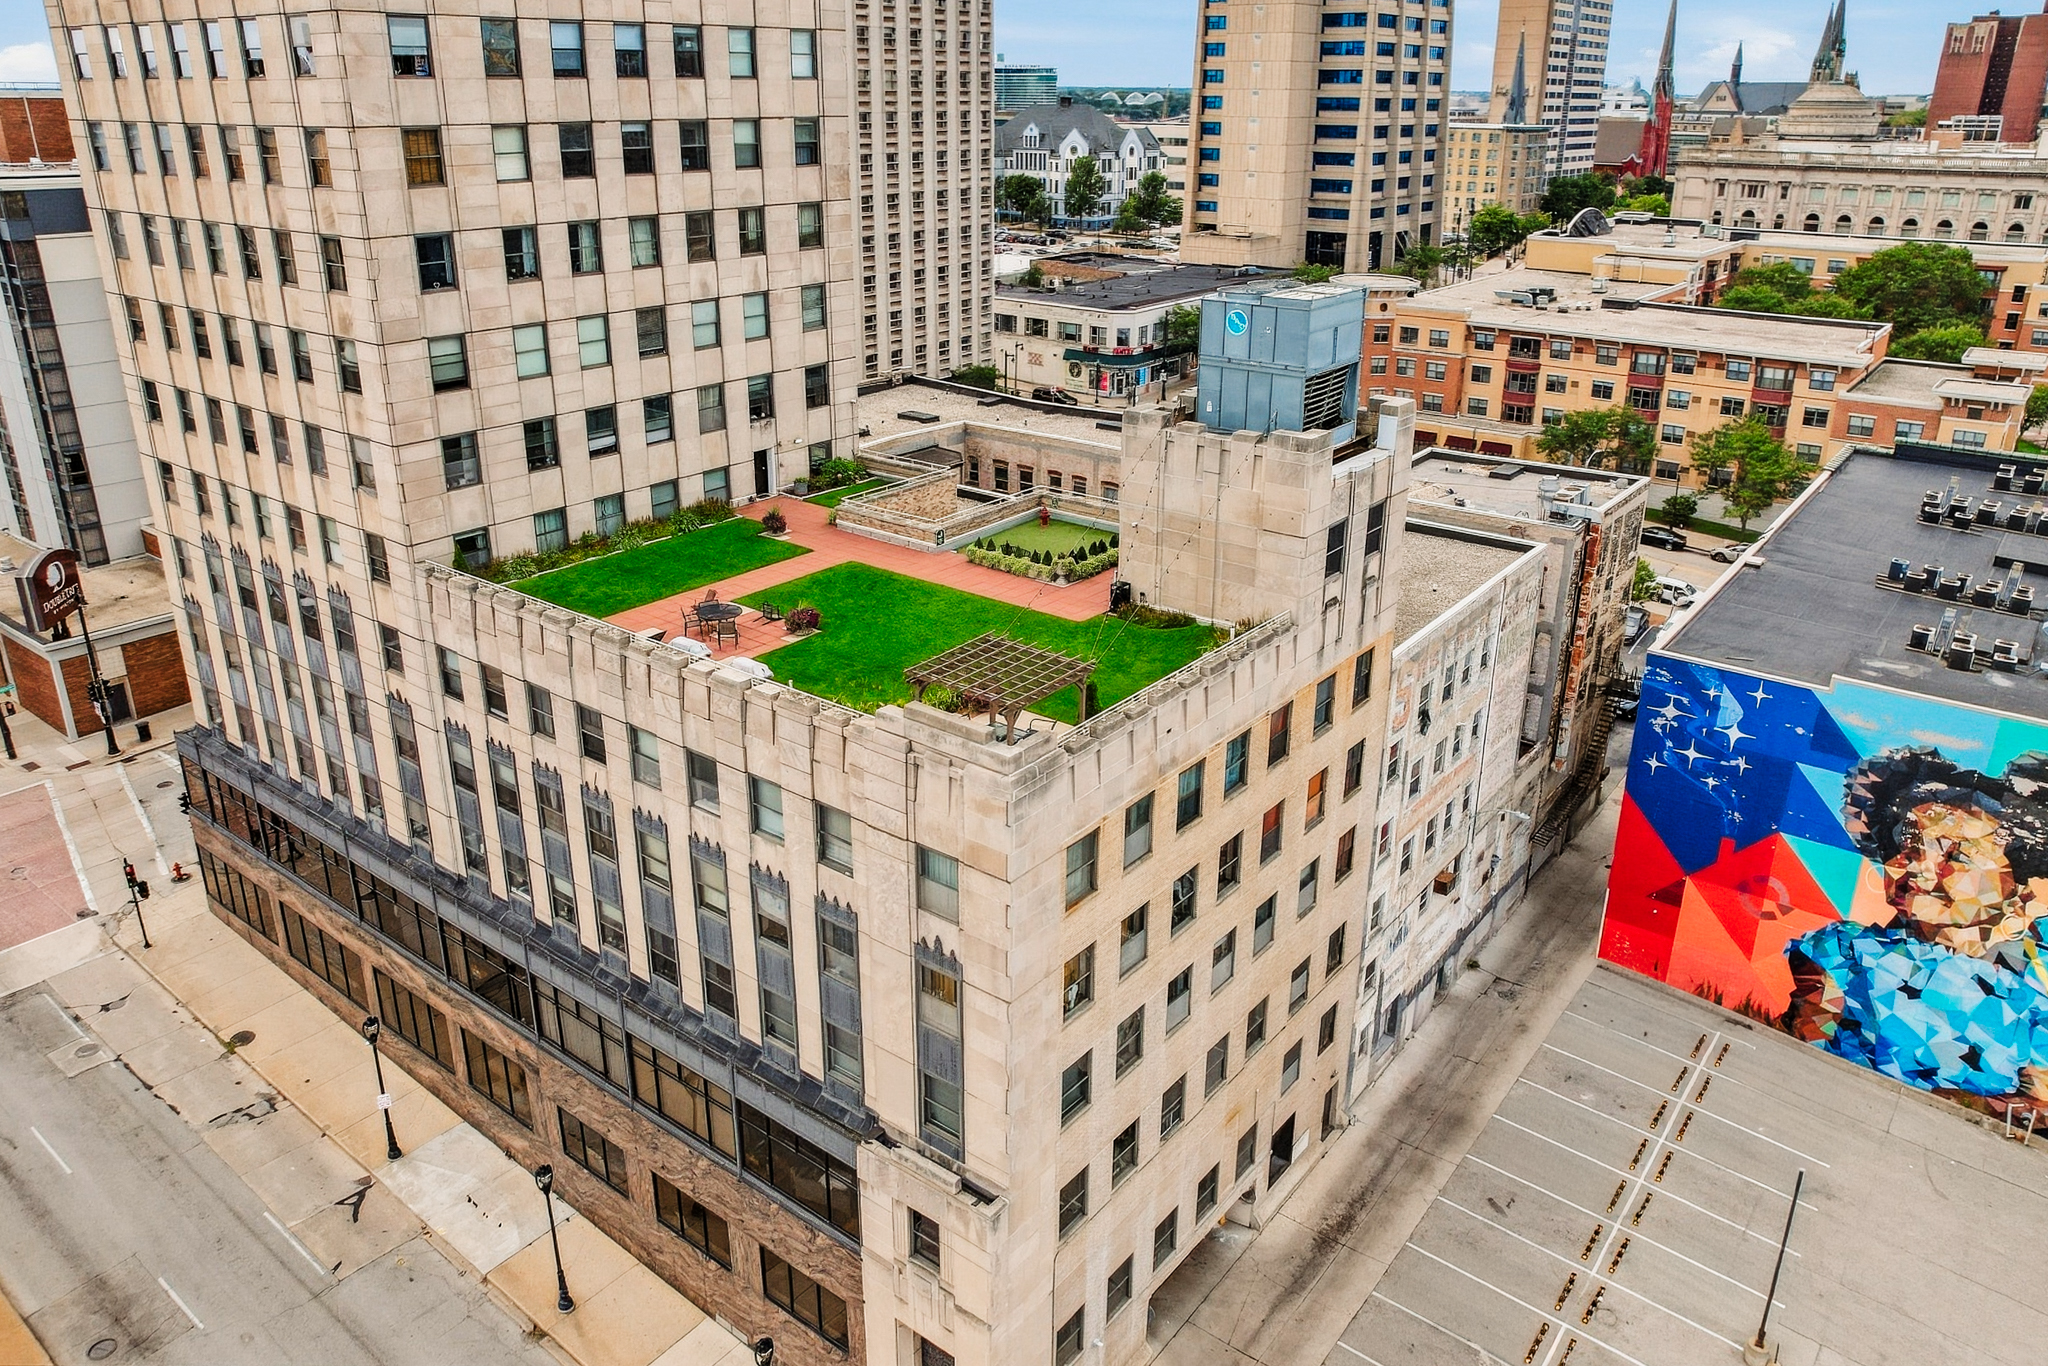
Downtown building with a landscaped rooftop terrace, red walkways, seating, and pergola.
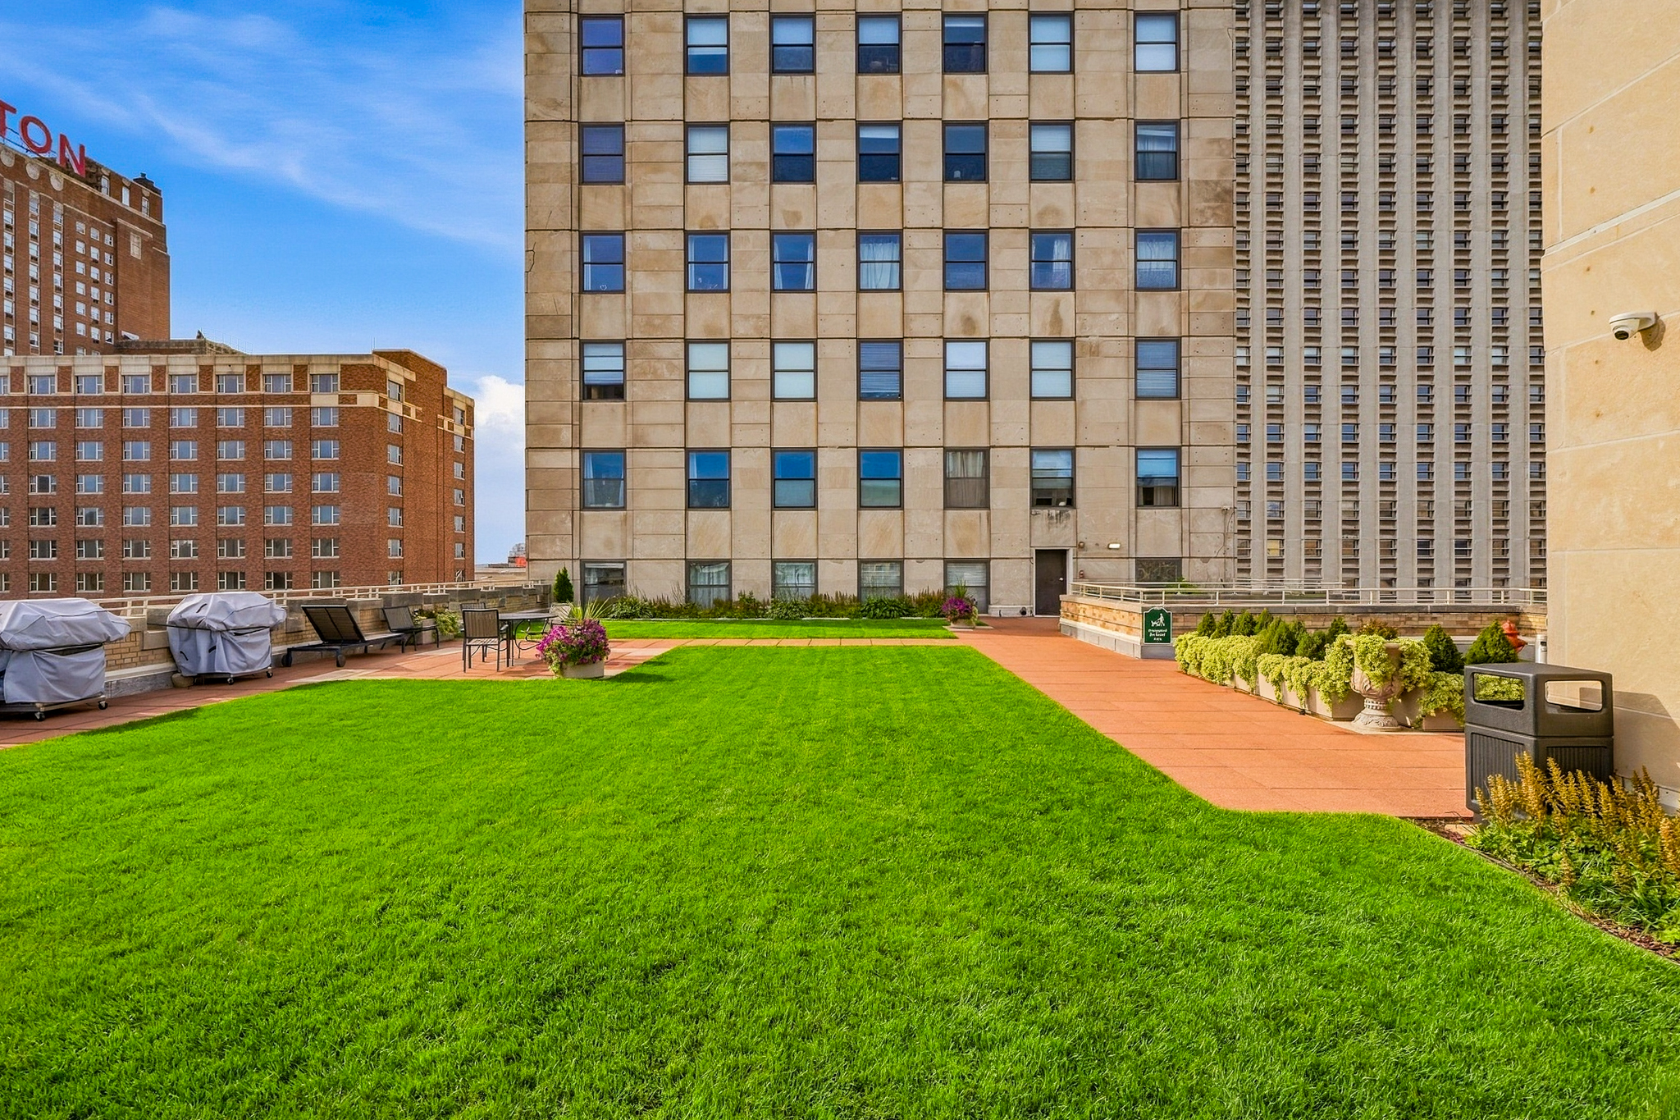
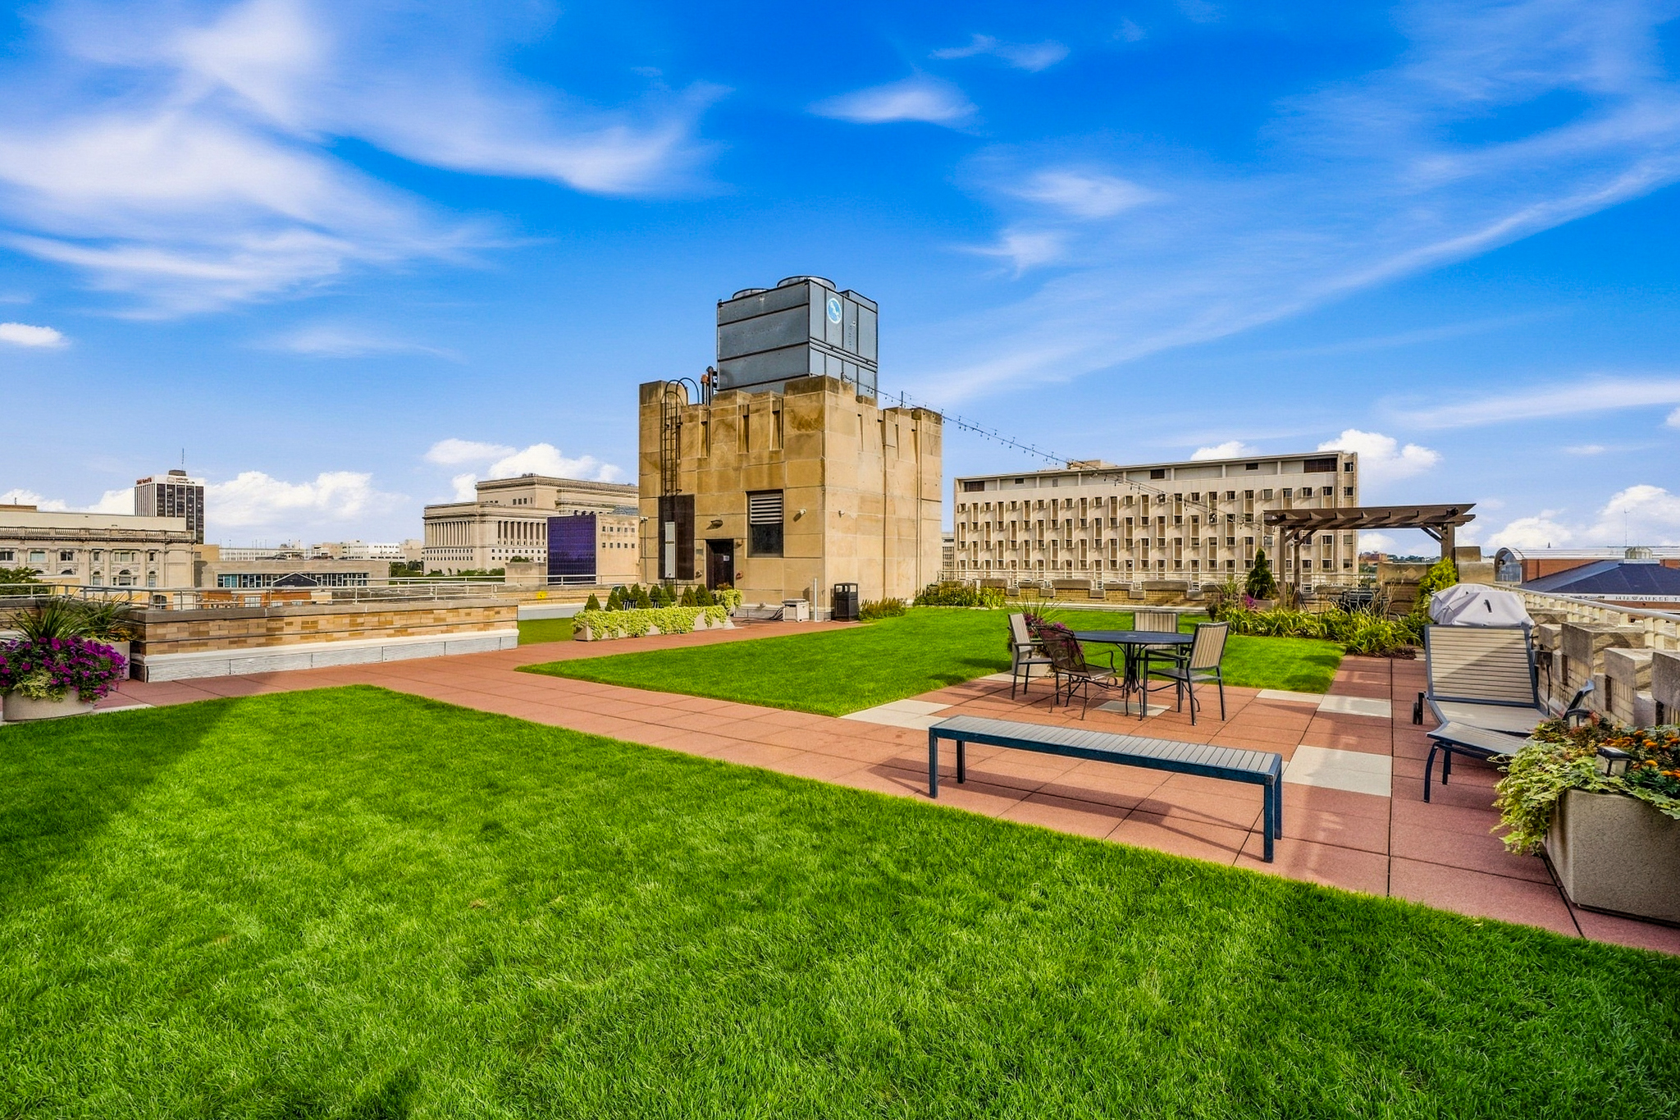
Rooftop terrace with a broad green lawn, brick walkways, planters, and seating among downtown buildings.
Rooftop terrace with a lawn, outdoor seating, and views of downtown Milwaukee.
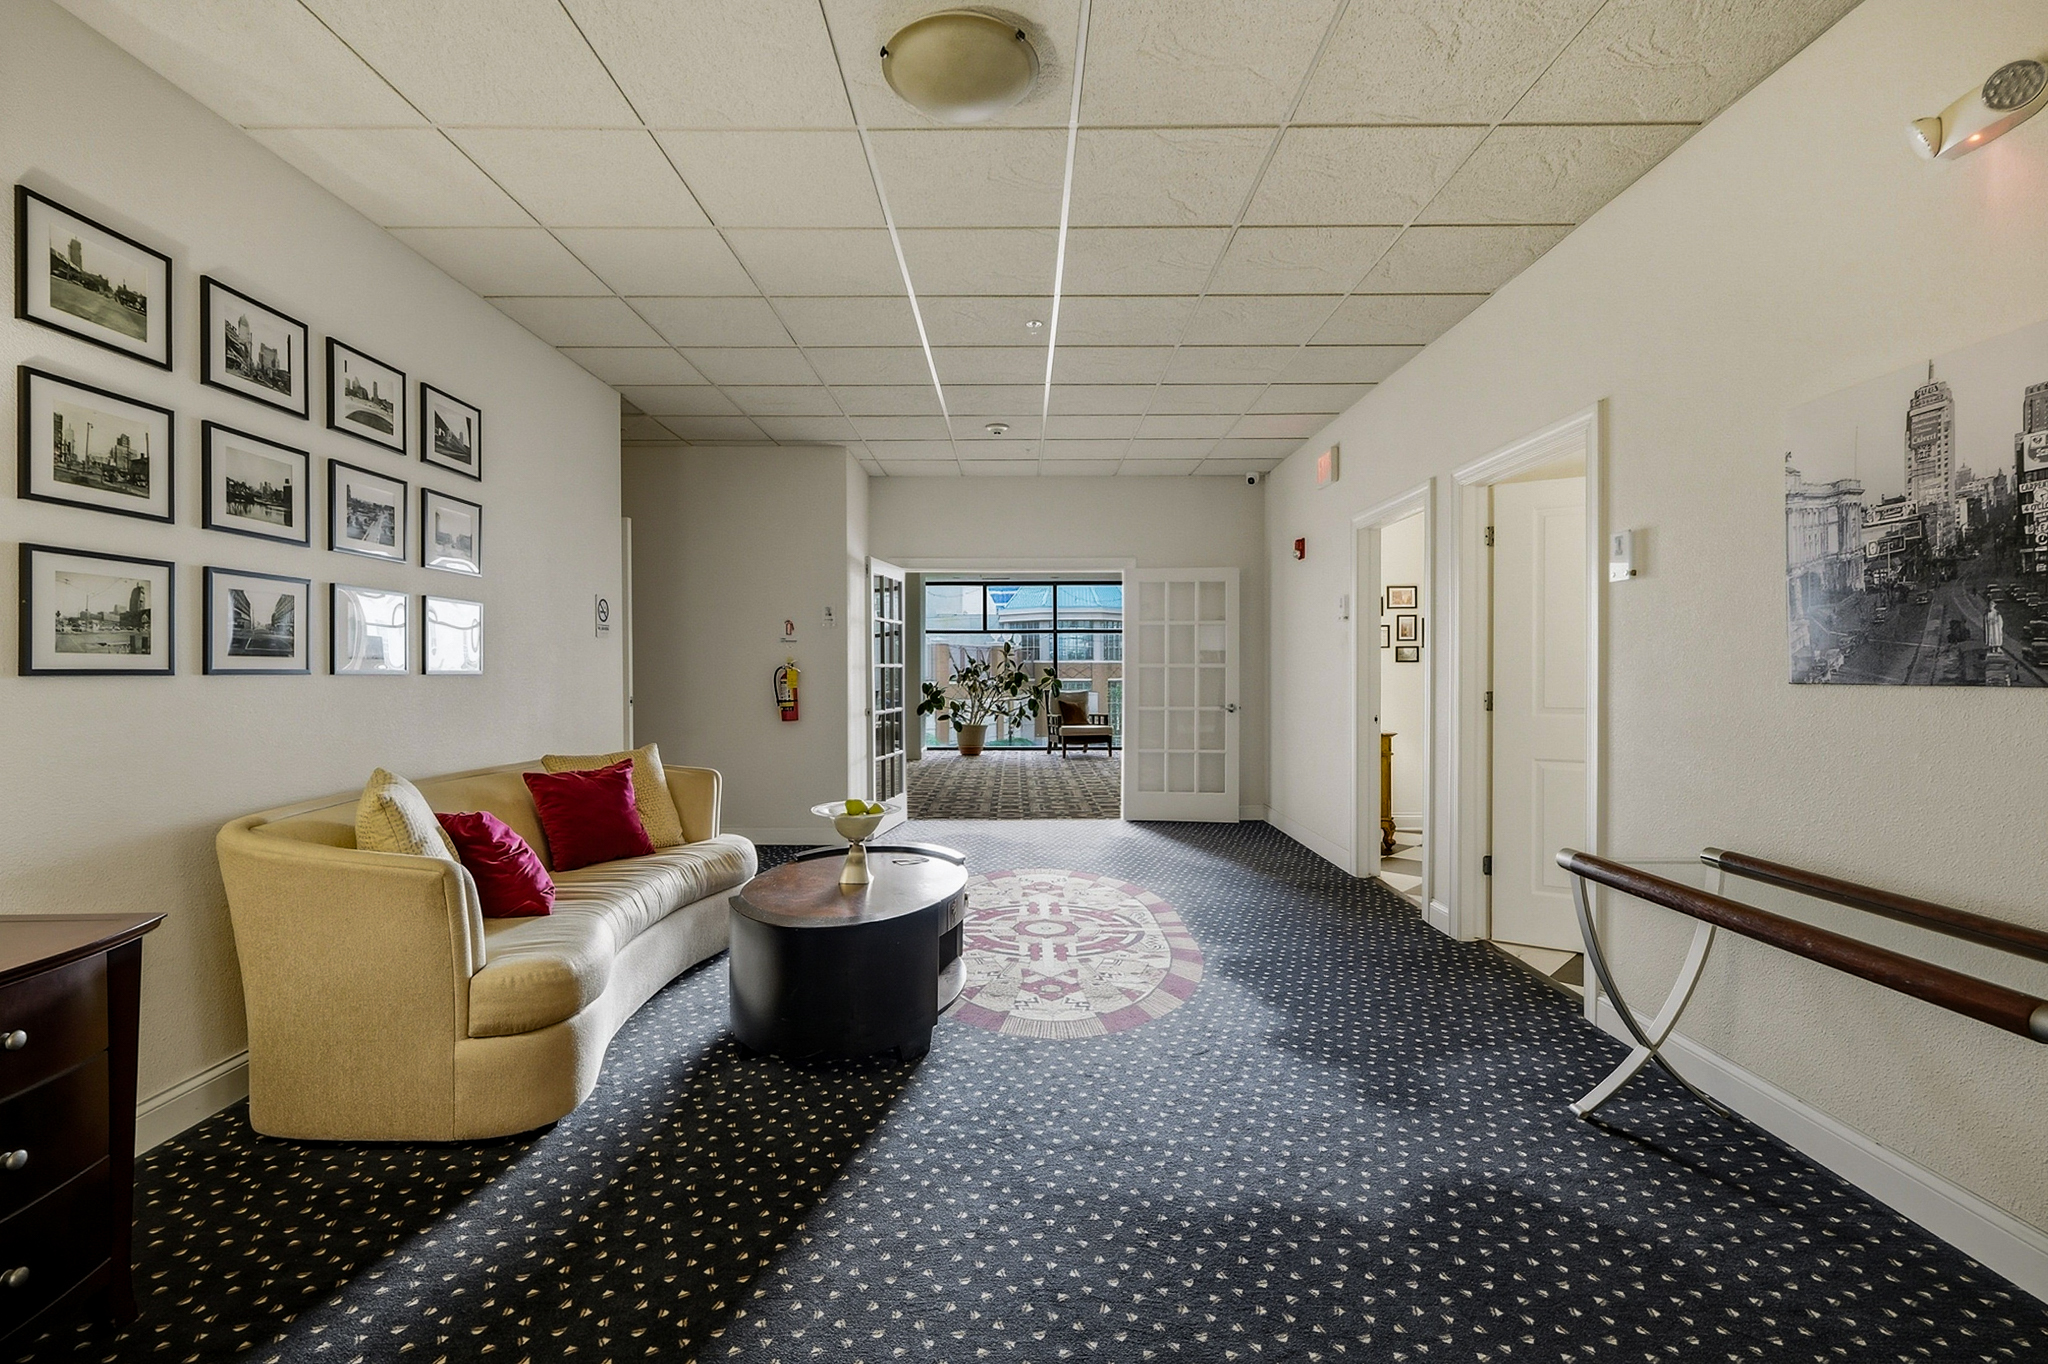
Furnished hallway with a cream sofa, red pillows, framed photographs, and open doors at the far end.
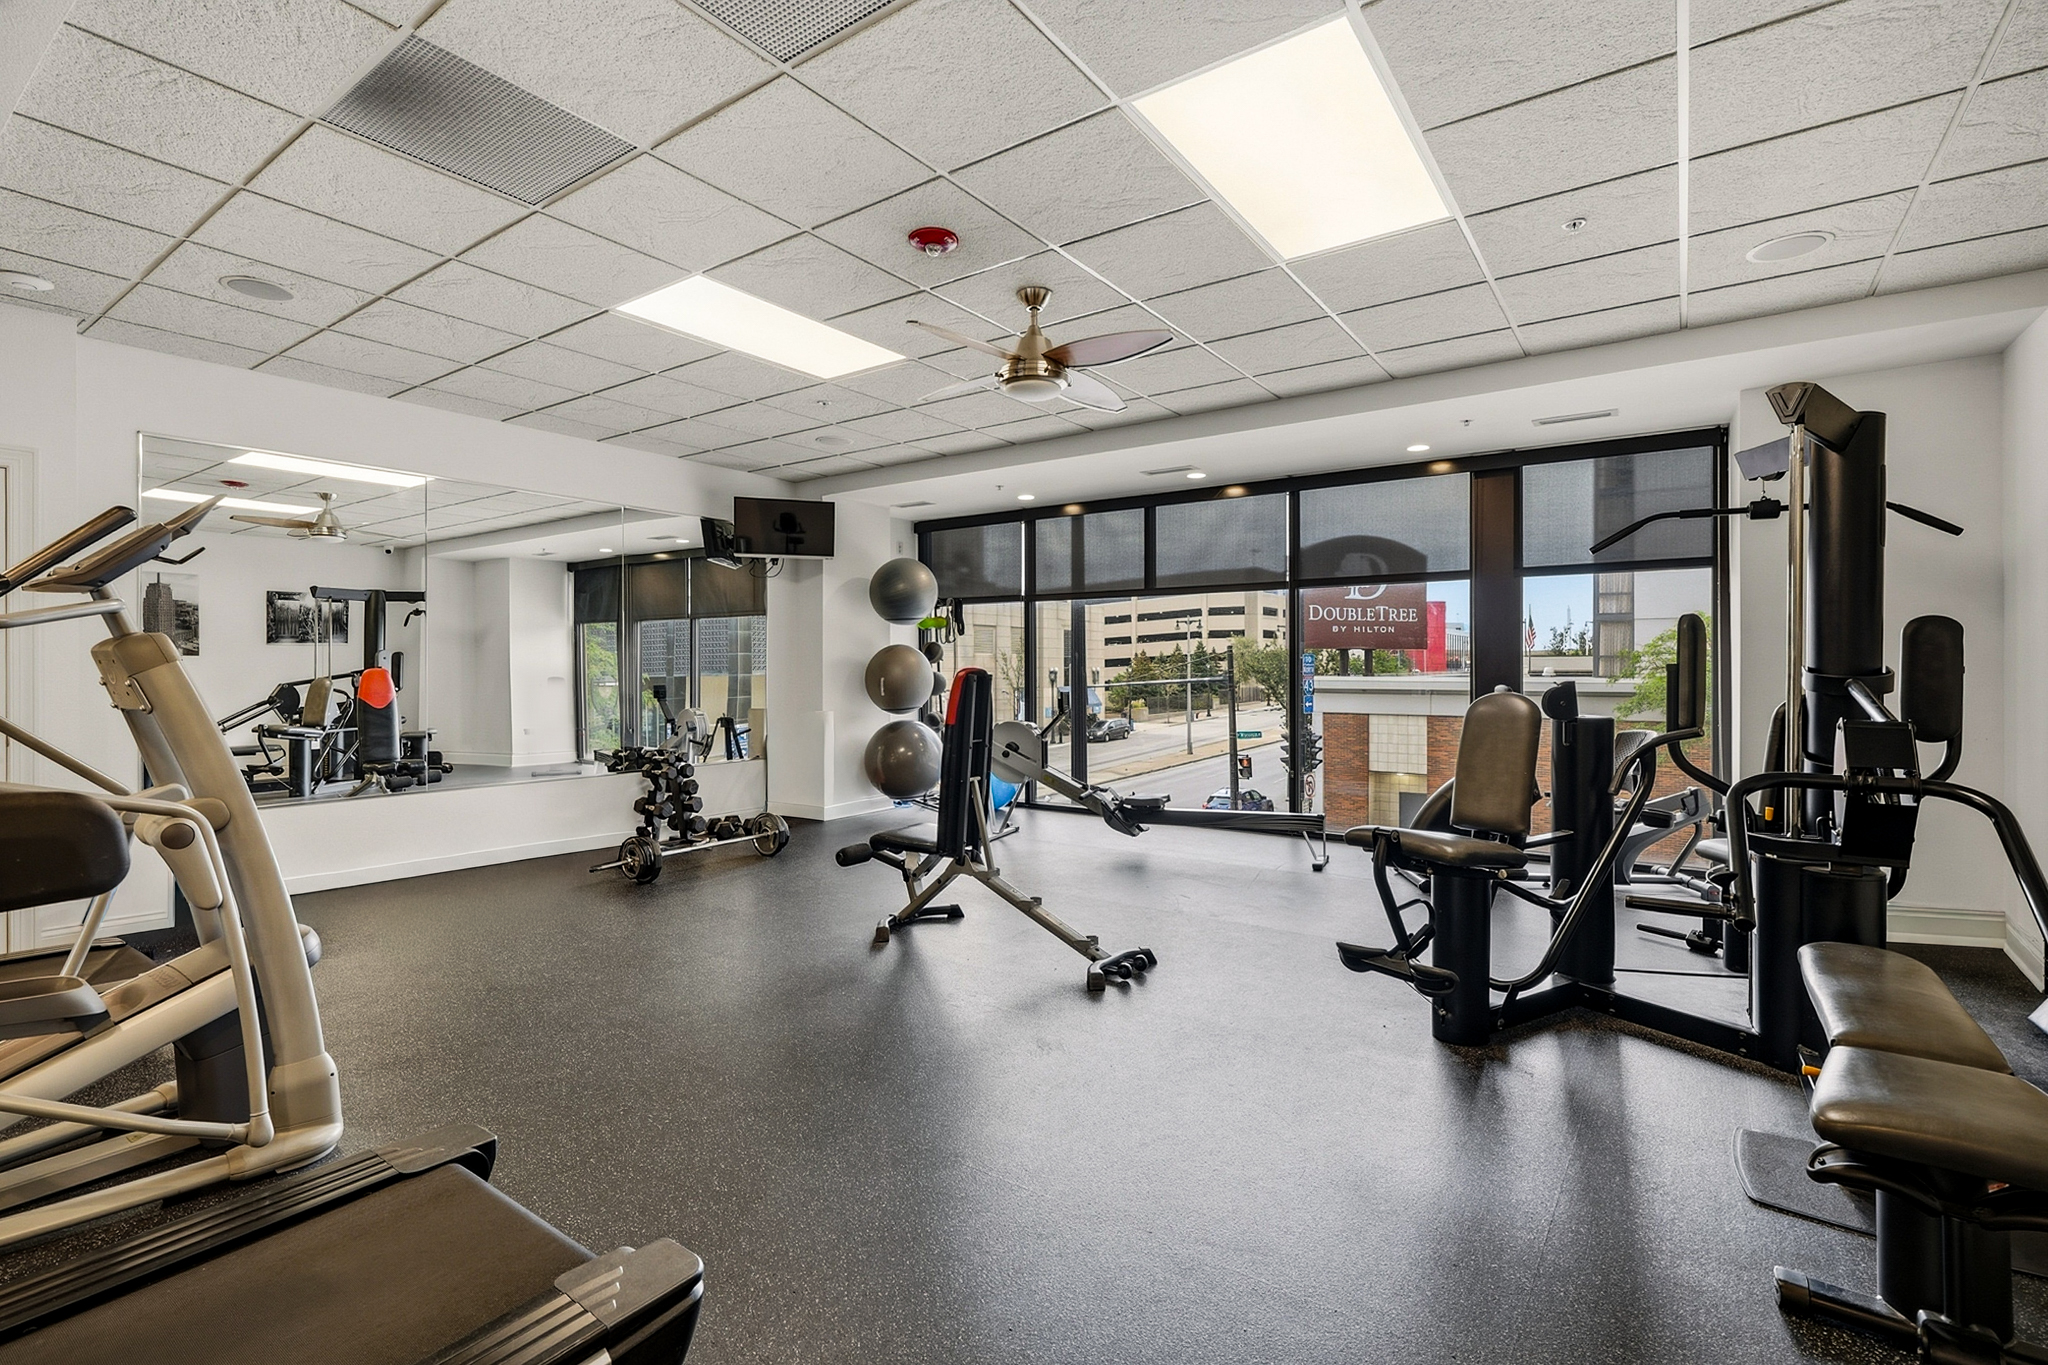
Building fitness center with weight machines, treadmills, mirrored wall, and large street-facing windows.
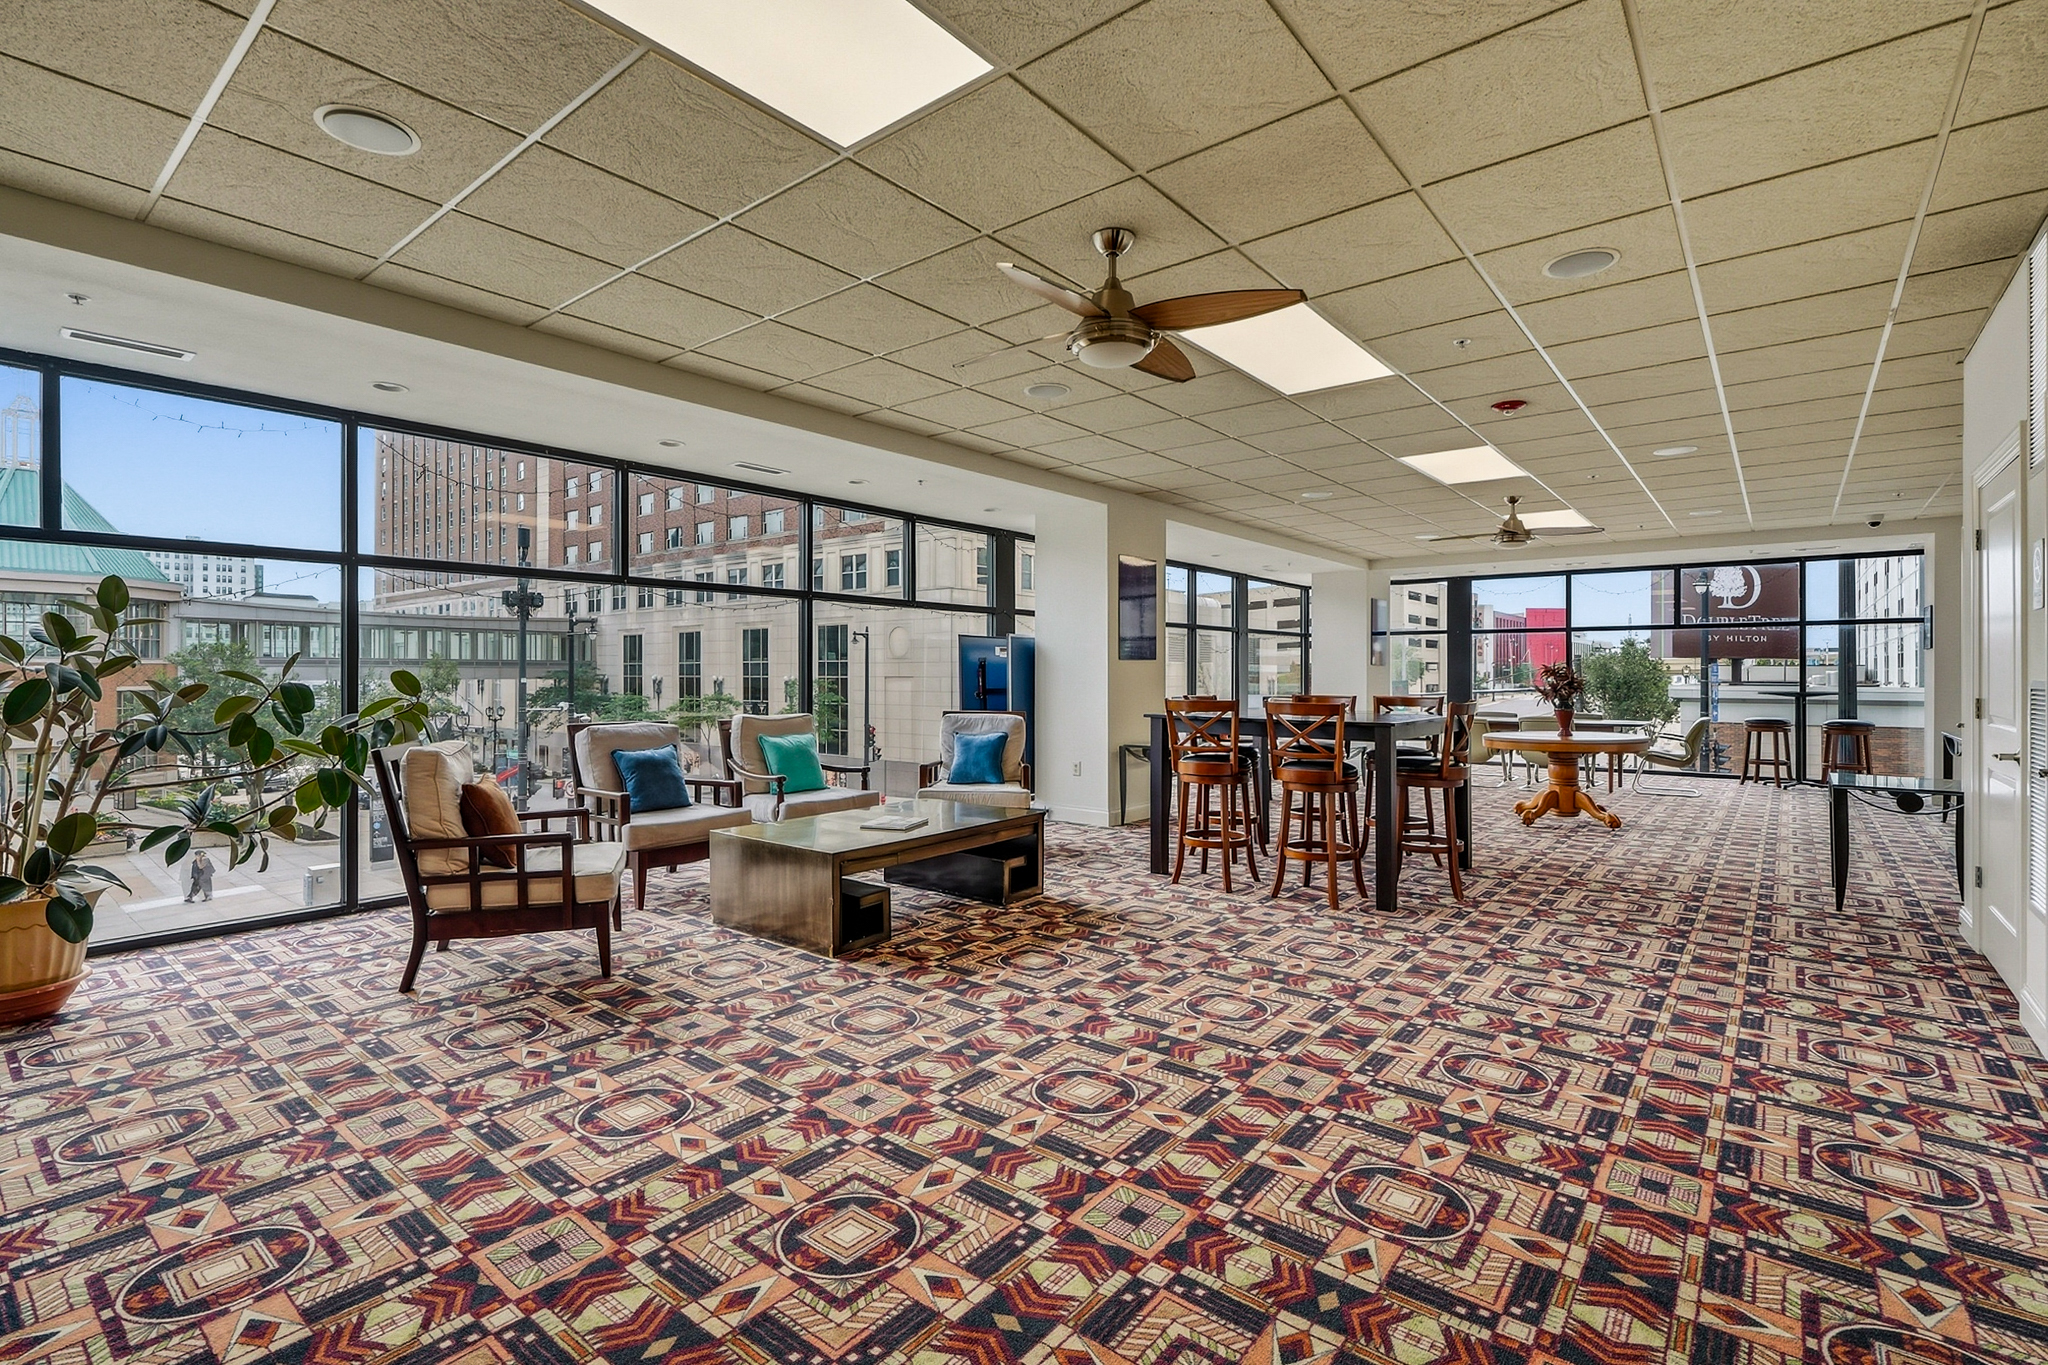
Furnished building lounge with large downtown-facing windows, patterned carpet, and seating and dining areas.
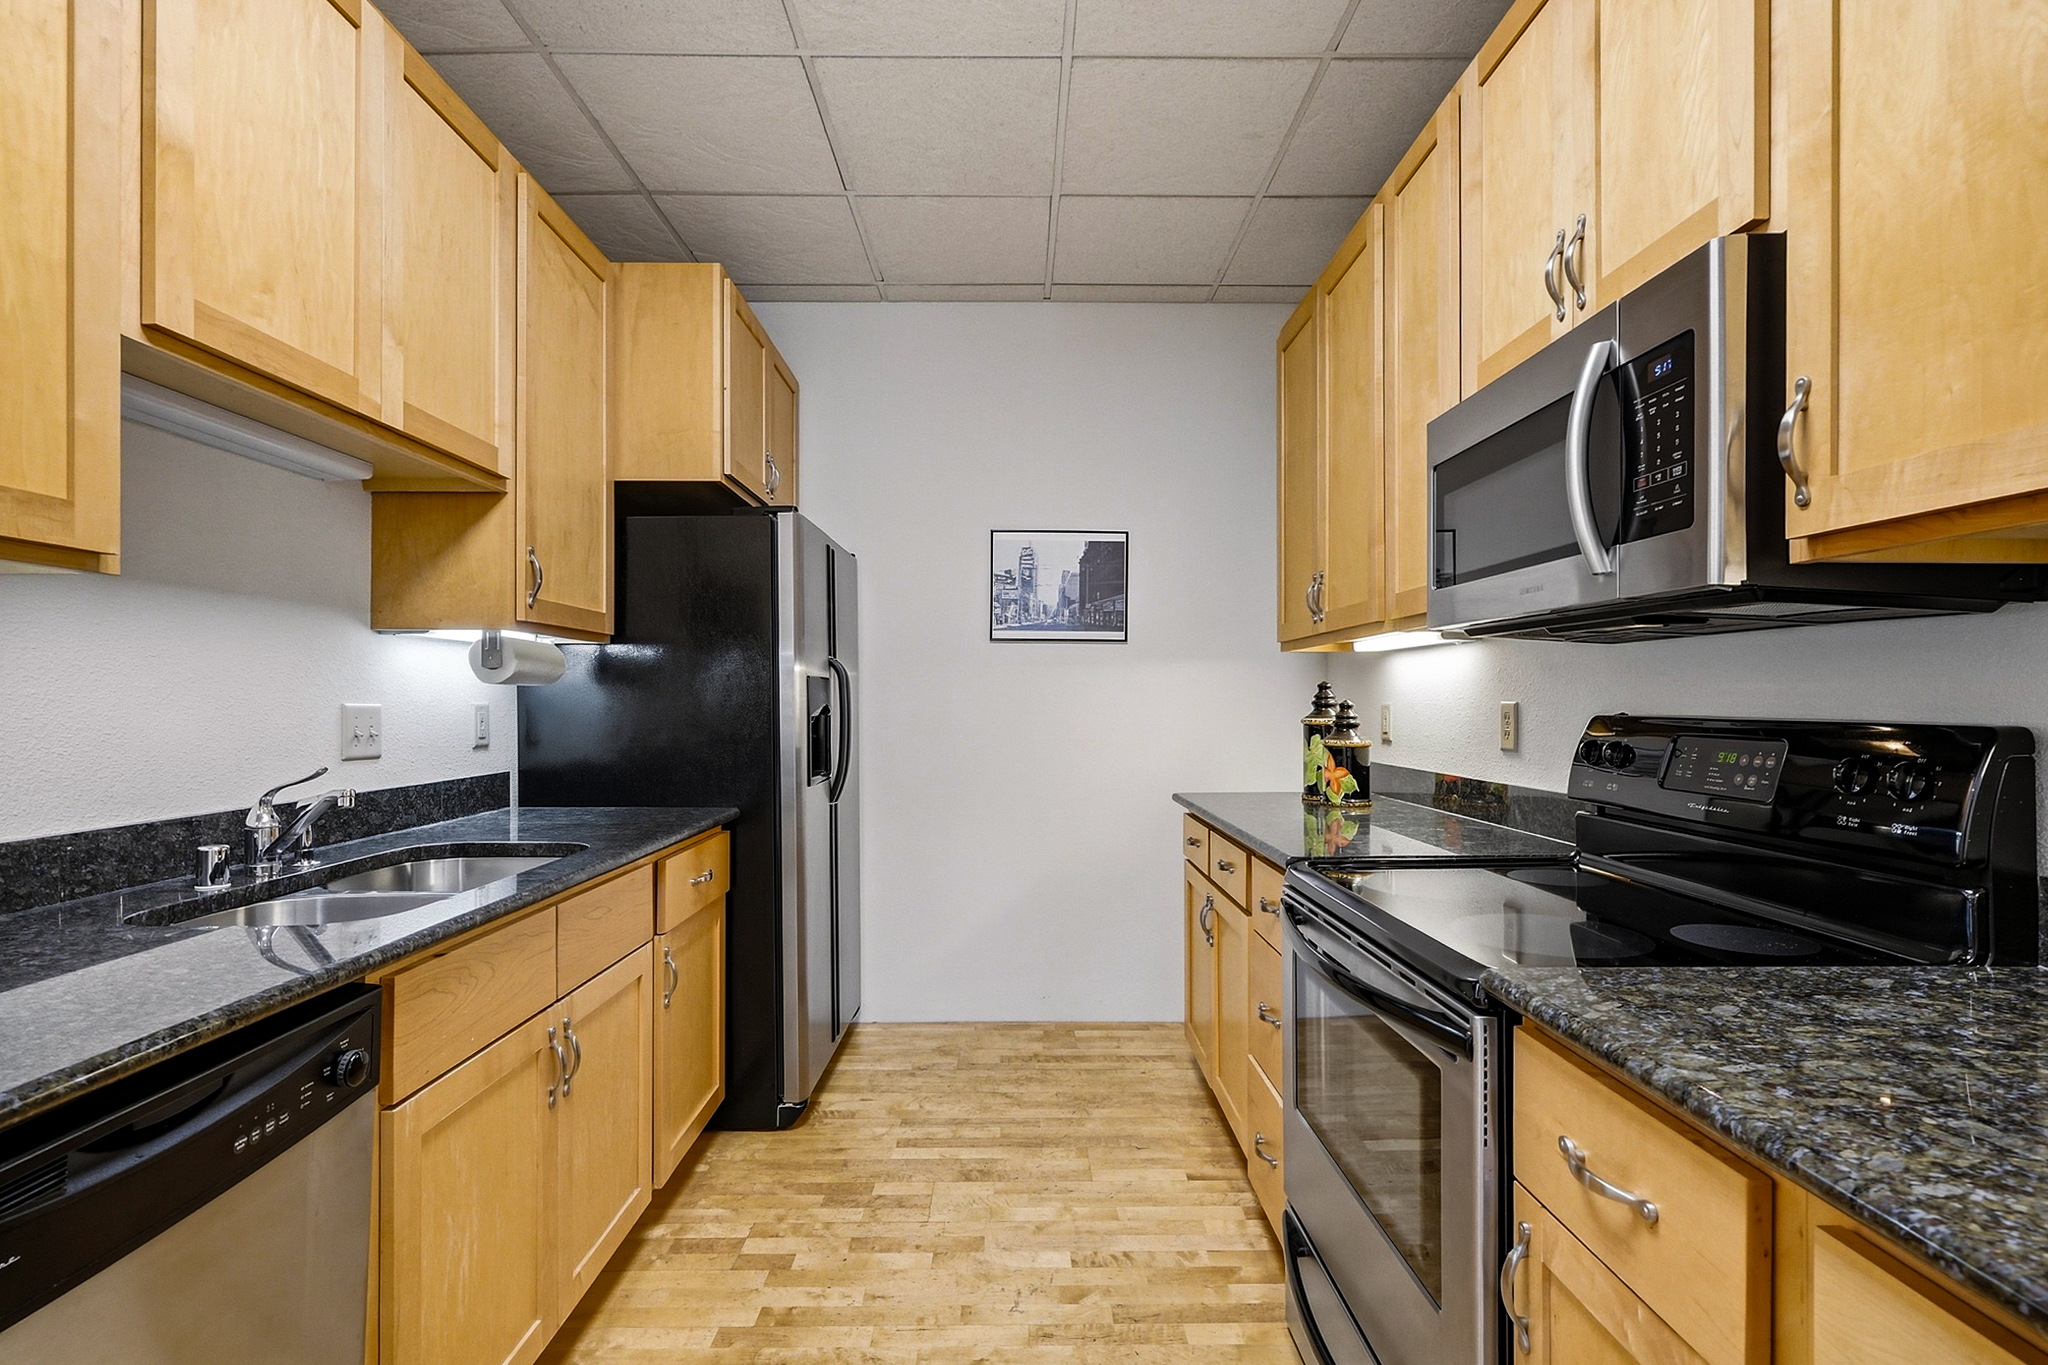
Galley kitchen with light wood cabinets, dark granite counters, and black and stainless steel appliances.
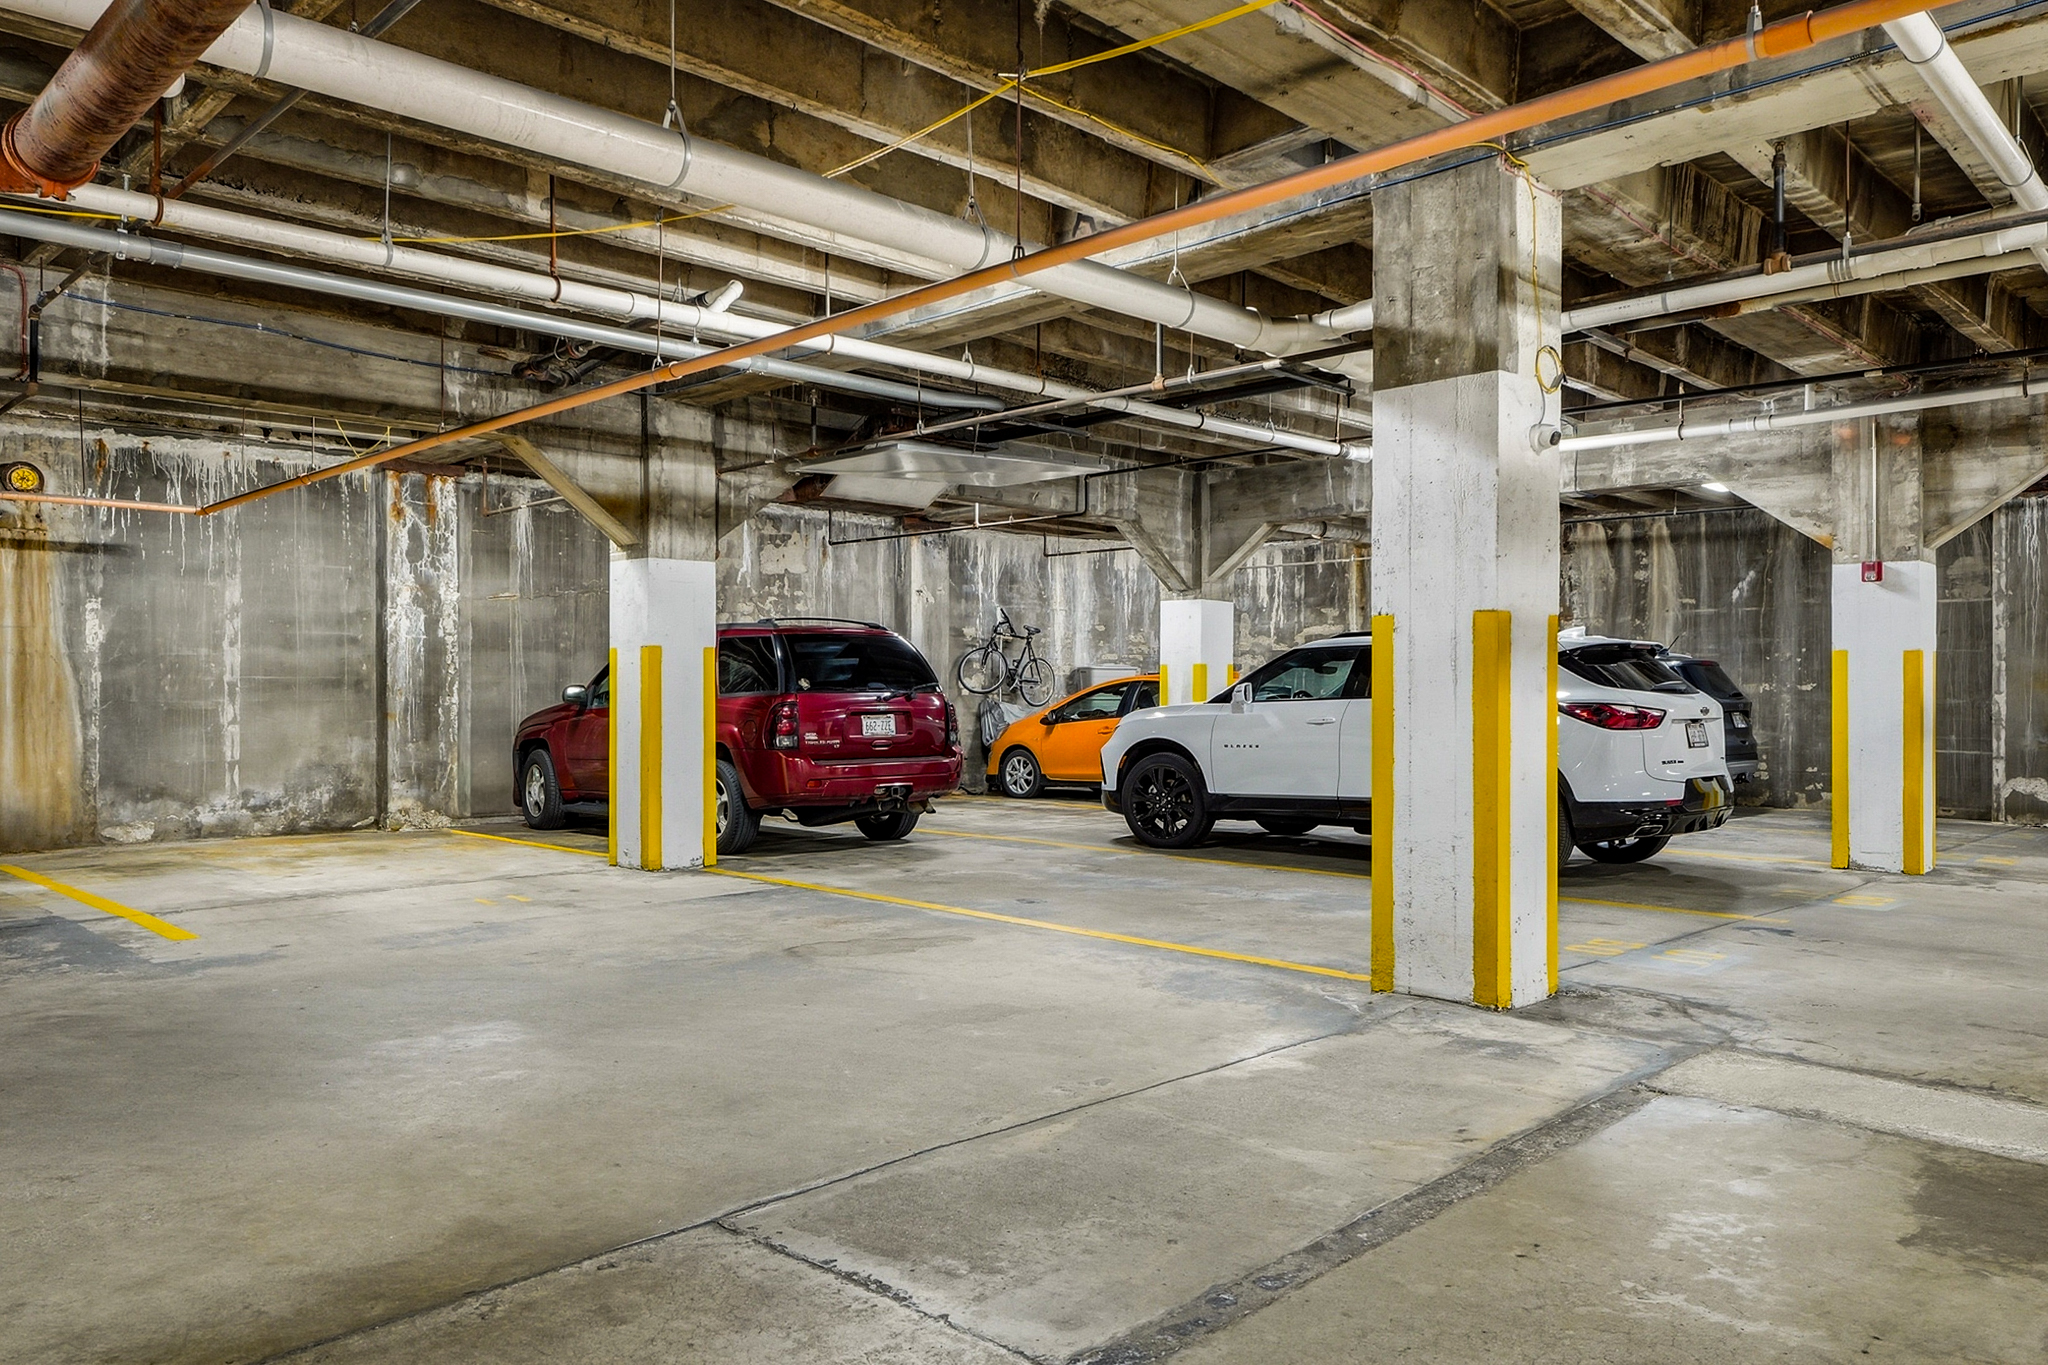
Concrete parking garage with yellow-marked spaces, exposed pipes, and several parked vehicles.
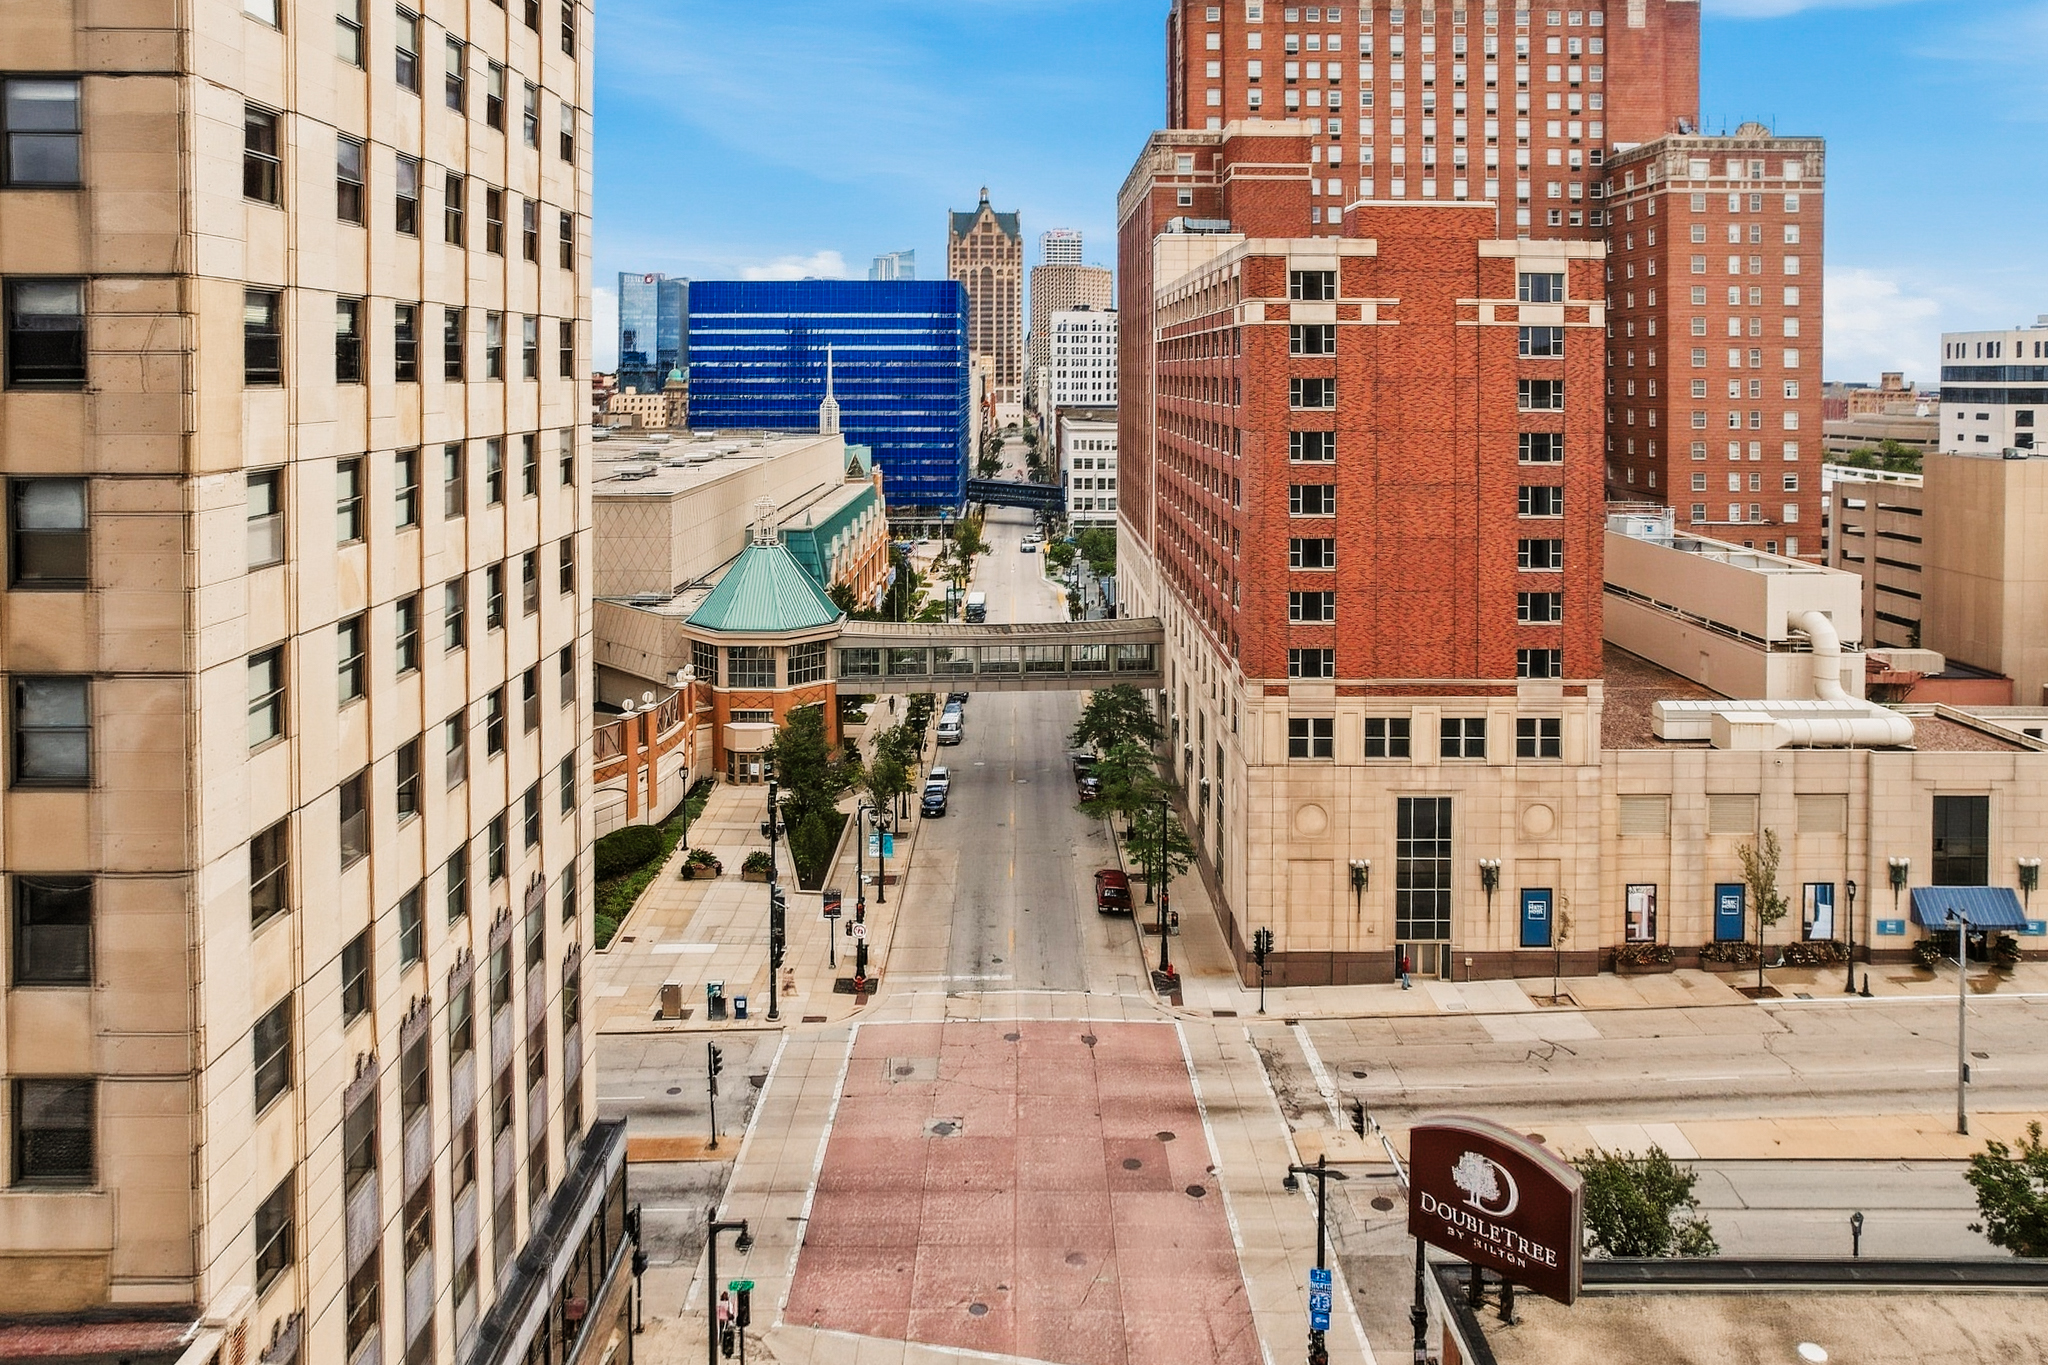
Downtown Milwaukee view with a pedestrian skybridge and DoubleTree by Hilton sign.
SEE ALL PHOTOS
Panoramic view of downtown Milwaukee buildings and streets, with a stadium in the distance.
Apartment lobby with marble walls, chandeliers, elevators, and blue lounge chairs.
Condo kitchen with reddish-brown cabinets, stainless steel appliances, and city views through adjoining windows.
Kitchen with reddish wood cabinets, granite counters, a large island, and stainless steel appliances.
Vacant condo kitchen with reddish wood cabinets, granite counters, and city views through tall windows.
Vacant condo living room with polished wood floors and large windows overlooking the city skyline.
Empty condo living area with hardwood floors, ornate tin ceiling, and open kitchen.
Unfurnished condo living area with hardwood floors, large windows, and a kitchen with red island cabinetry.
Balcony with a city skyline view over downtown Milwaukee.
Vacant living room with polished hardwood floors, a large window, and a balcony door.
Empty high-rise room with polished hardwood floors and downtown views through two large windows.
Empty condominium room with polished hardwood floors, a balcony door, and a city view through the window.
Downtown Milwaukee skyline seen from a balcony, with the Hilton hotel prominent in the view.
Walk-in closet with dark wood shelving, hanging rods, and hardwood floors.
Bathroom with wood cabinetry, a black countertop, and a bathtub against glossy black tile.
Oval soaking tub set into a wood cabinet, surrounded by glossy black tile and mirrored walls.
Vacant room with a decorative wood ceiling, hardwood floors, and downtown Milwaukee views through large windows.
Bathroom with a wood vanity and glass shower lined with brown tile.
Downtown building with a landscaped rooftop terrace, red walkways, seating, and pergola.
Rooftop terrace with a broad green lawn, brick walkways, planters, and seating among downtown buildings.
Rooftop terrace with a lawn, outdoor seating, and views of downtown Milwaukee.
Furnished hallway with a cream sofa, red pillows, framed photographs, and open doors at the far end.
Building fitness center with weight machines, treadmills, mirrored wall, and large street-facing windows.
Furnished building lounge with large downtown-facing windows, patterned carpet, and seating and dining areas.
Galley kitchen with light wood cabinets, dark granite counters, and black and stainless steel appliances.
Concrete parking garage with yellow-marked spaces, exposed pipes, and several parked vehicles.
Downtown Milwaukee view with a pedestrian skybridge and DoubleTree by Hilton sign.
For Sale

606 W. Wisconsin Ave. Unit 1801

606 W. Wisconsin Ave. Unit 1801, Milwaukee, WI 53203

$595,000
High above downtown, this 18th-floor residence combines exceptional scale, abundant light and two private terraces, one for sunrise and another for sunset. A showstopping kitchen opens to spacious living and dining areas with an easy flow for entertaining. An east-facing bonus room works equally well for overnight guests, a home office or a quiet place to begin the day. The primary suite includes a walk-in closet and private bath, complemented by a second full bath. Parking for two cars and two large storage units are included. Wisconsin Tower combines Art Deco character with a newly reimagined rooftop terrace, fitness center, community room and guest suites. At the heart of downtown, acclaimed dining, performing arts and major sporting events are all part of the neighborhood.

2
beds

2
baths

1,763 Sq.Ft. LIVING AREA

Apartment lobby with marble walls, chandeliers, elevators, and blue lounge chairs.

Schedule a Tour

We would love to show you our beautiful property. Please select your preferred date and time below. An agent will be in touch shortly to confirm your appointment.

Schedule a Tour

We would love to show you our beautiful property. Please select your preferred date and time below. An agent will be in touch shortly to confirm your appointment.
Thank you for your interest in 606 W. Wisconsin Ave. Unit 1801, Milwaukee, WI 53203. We are reviewing your request and will be in touch shortly!
Peter  Mahler

Peter Mahler

Features & Amenities

Interior

  • total bedrooms2
  • Total bathrooms2
  • full bathrooms2
  • Flooring Hardwood, Ceramic
  • other interior Features Walk-in Closet, Designer Kitchen, Eat-in Kitchen

Area & Lot

  • Status For Sale
  • Living Area1,763 Sq.Ft.
  • Total Area1,763 Sq.Ft.
  • MLS® ID1980844
  • TypeCondo
  • YEAR BUILT1929
  • NeighborhoodMilwaukee
  • Architecture StylesHigh-Rise

Exterior

  • Garage Space2.0
  • other exterior FeaturesTerrace

Financial

  • Sales Price$595,000
  • Real Estate Tax $6,847/yr
  • HOA $830/mo

Milwaukee

Milwaukee creates an incredible experience for both visitors and residents alike.

Explore

Let's Work Together

Follow Us