Open-plan condo kitchen and dining area with dark cabinetry, teal chairs, hardwood floors, and exposed ductwork.
Open-plan condo kitchen and dining area with dark cabinets, hardwood floors, and exposed ductwork.
Modern kitchen with dark cabinets, stainless appliances, granite peninsula, and a rolling butcher-block island.
Condo kitchen with dark cabinets, stainless steel appliances, granite breakfast bar, and rolling butcher-block island.
Open-plan loft kitchen with dark cabinets, a broad wood island, exposed ductwork, and hardwood floors.
Loft kitchen with dark cabinets, butcher-block island, exposed ductwork, hardwood floors, and colorful artwork.
Loft dining room with colorful wall art, hardwood floors, and a crystal chandelier.
Furnished condo dining area with a patterned rug, sculptural chandelier, exposed ductwork, and colorful wall art.
Loft living and dining room with exposed ductwork, brick walls, and a raised windowed sitting area.
Loft living and dining area with exposed brick, hardwood floors, and large windows.
Furnished loft living room with exposed brick, overhead ductwork, and polished hardwood floors.
Loft living room with exposed ducts and brick, a dining area, plants, and a raised window nook.
Loft interior with built-in bookcase and desk, exposed brick, plants, and a balcony door.
Loft interior with built-in wooden shelving, plants, exposed brick, and a balcony door.
Loft living room with black leather sofas, hardwood floors, and colorful artwork.
Loft living room with black leather sofas, hardwood floors, exposed ductwork, and colorful wall art.
Loft living room with a black sectional, hardwood floors, tall windows, and exposed ductwork
Loft living room with a black leather sectional, exposed ductwork, bookshelves, and sunlit wood floors.
Furnished loft living room with exposed ductwork, hardwood floors, and eclectic artwork.
Loft living room with black leather seating, exposed ductwork, colorful art, and polished wood floors.
Furnished bedroom with a light wood bed, exposed brick wall, hardwood floors, and large windows.
Furnished bedroom with a light wood bed, exposed brick wall, and cowhide-patterned chair.
Bathroom with a glass shower and long brown vanity topped with speckled stone.
Bathroom with dark wood vanity, speckled granite counter, and glass-enclosed shower.
Bathroom with a glass-enclosed tiled shower and warm wood trim.
Bathroom with a glass-enclosed tiled shower and an open wooden doorway to the bedroom.
Furnished living room with a gray sofa, colorful artwork, exposed ducts, and a wood ceiling fan.
Living room with a charcoal sofa, colorful artwork, hardwood floors, and exposed ceiling ductwork.
Bathroom with gray walls, a pedestal sink, glass shower, patterned tile floor, and framed artwork.
Bathroom with a white pedestal sink, walk-in shower, and colorful framed artwork on gray walls.
Apartment balcony with patio furniture and a covered grill overlooking downtown buildings.
Apartment balcony with a covered grill and metal patio furniture overlooking downtown buildings.
Balcony with a black metal table and chair overlooking downtown buildings and a street.
Apartment balcony with a black metal bistro set overlooking downtown buildings and a historic building with green domes.
River Bank Plaza’s white-and-stone downtown facade rises above a Milwaukee street lined with parked cars.
River Bank Plaza’s tall white-and-stone facade rises above a downtown Milwaukee street.
Multi-story stone building with balconies and a red Riverfront Lofts entrance awning.
Riverfront Lofts apartment building with stacked balconies and a red entrance awning
Building lobby with marble-pattern floors, a built-in wood bench, and glass street entrance.
Lobby with marble-pattern floors, a built-in wooden bench, and a black-framed glass entrance.
Building lobby with a blue wall, large deer artwork, illuminated sconces, and patterned marble flooring.
Hallway with marble tile flooring, a large deer painting on a blue wall, and illuminated wall sconces.
Panoramic view of downtown Milwaukee, with the Milwaukee River and City Hall's green-spired tower.
Downtown Milwaukee and the river, with bridges and City Hall’s distinctive tower.
Aerial view of downtown buildings along a river, with a pedestrian bridge and varied rooftops.
Aerial view of downtown buildings along the Milwaukee River, with a pedestrian bridge and riverwalk.
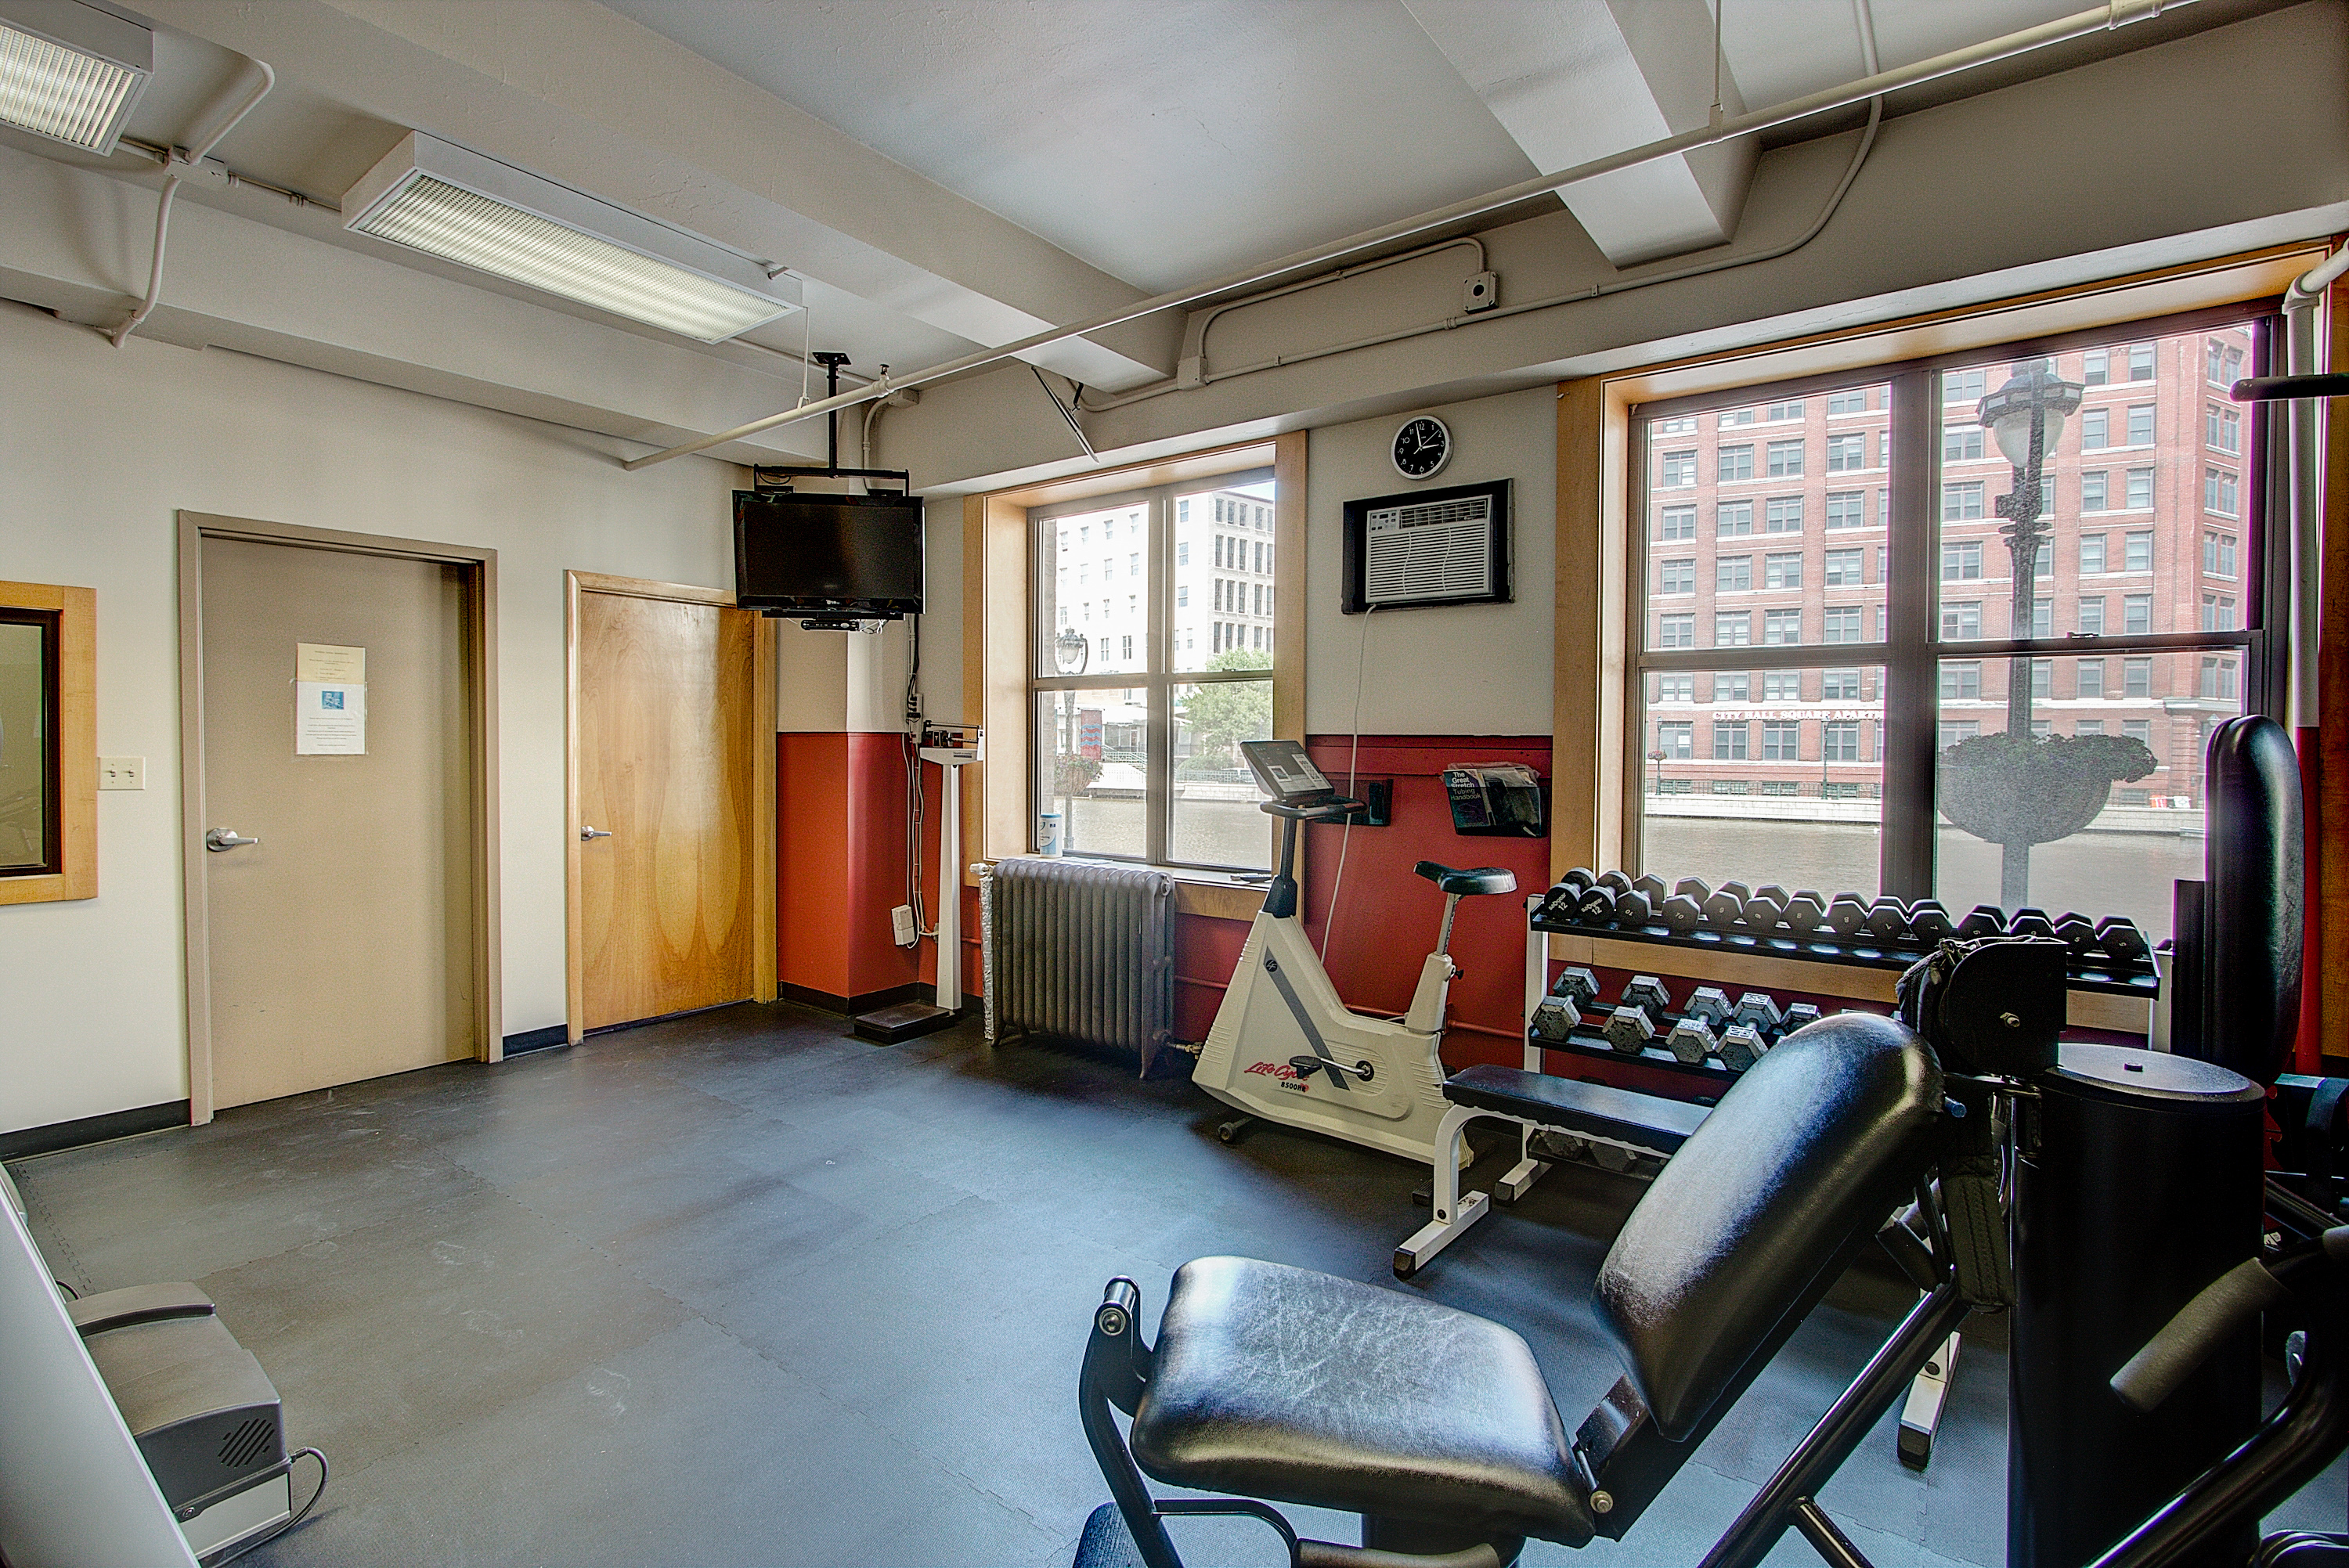
Fitness room with weight machines and dumbbells beside large windows overlooking city buildings.
Building fitness room with exercise bike, weight racks, and large windows overlooking the river.
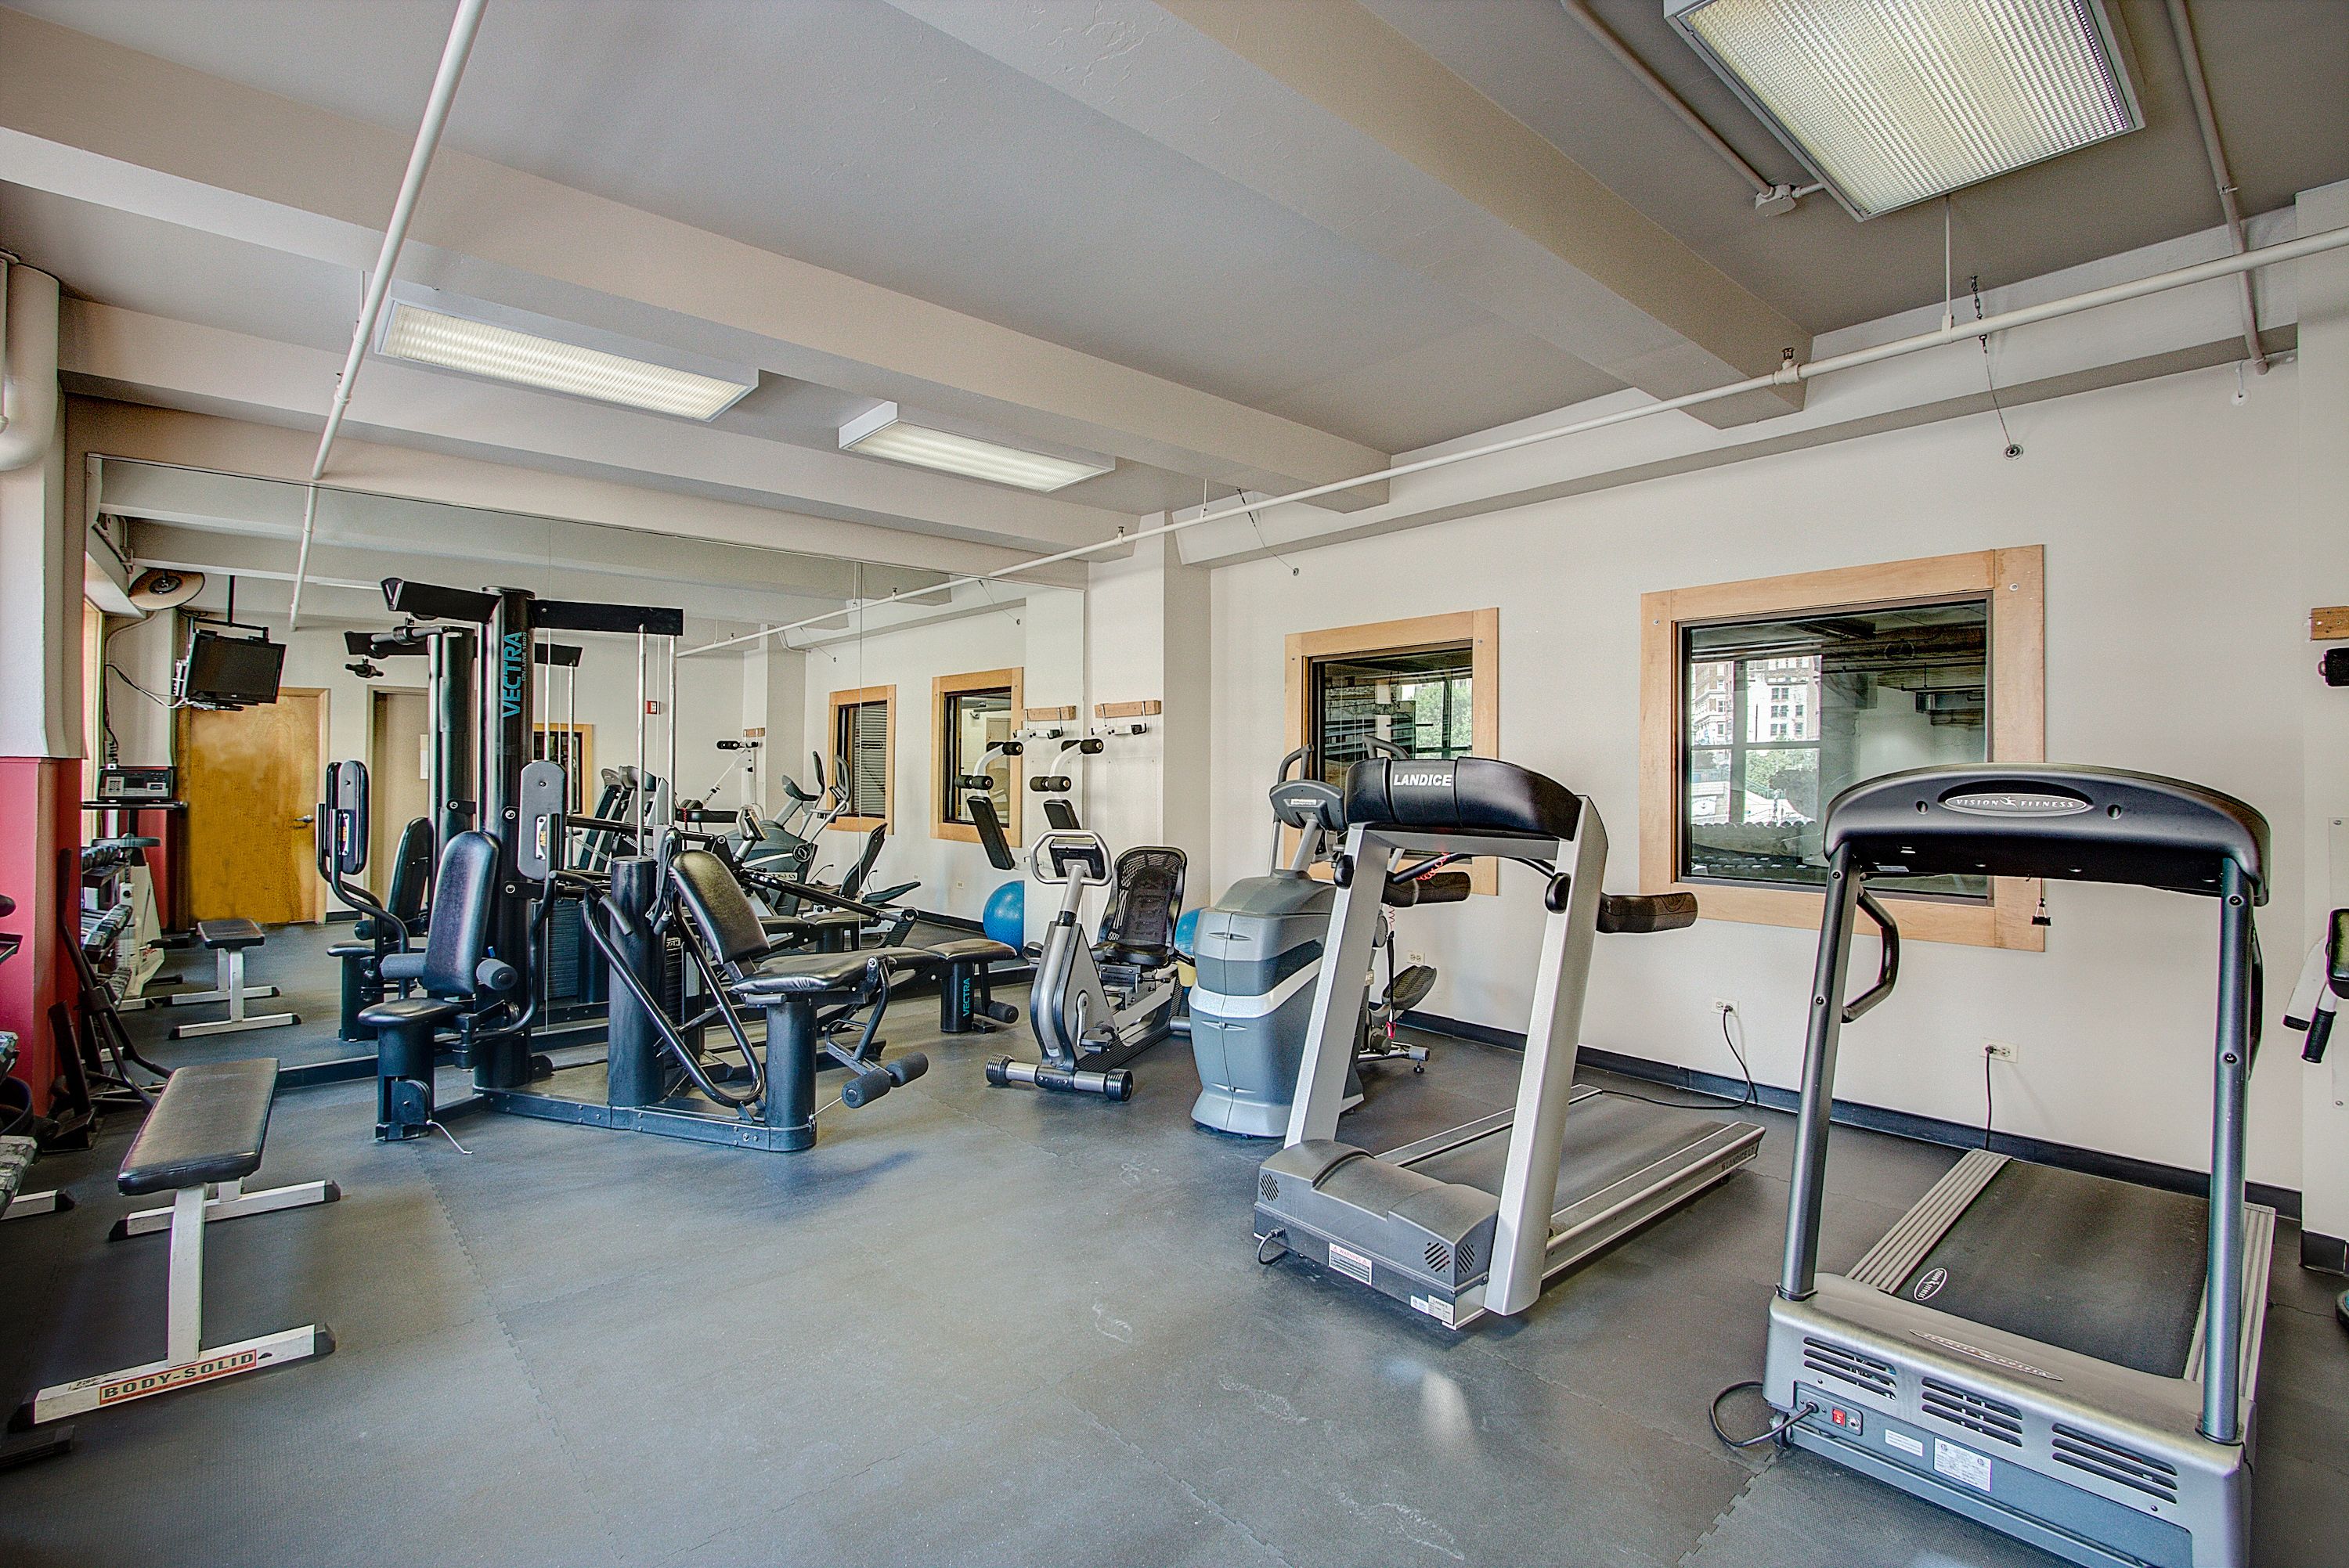
Fitness center with treadmills and weight machines in front of a mirrored wall.
Condominium fitness room with treadmills and weight machines beside mirrored walls.
SEE ALL PHOTOS
Open-plan condo kitchen and dining area with dark cabinetry, teal chairs, hardwood floors, and exposed ductwork.
Open-plan condo kitchen and dining area with dark cabinets, hardwood floors, and exposed ductwork.
Modern kitchen with dark cabinets, stainless appliances, granite peninsula, and a rolling butcher-block island.
Condo kitchen with dark cabinets, stainless steel appliances, granite breakfast bar, and rolling butcher-block island.
Open-plan loft kitchen with dark cabinets, a broad wood island, exposed ductwork, and hardwood floors.
Loft kitchen with dark cabinets, butcher-block island, exposed ductwork, hardwood floors, and colorful artwork.
Loft dining room with colorful wall art, hardwood floors, and a crystal chandelier.
Furnished condo dining area with a patterned rug, sculptural chandelier, exposed ductwork, and colorful wall art.
Loft living and dining room with exposed ductwork, brick walls, and a raised windowed sitting area.
Loft living and dining area with exposed brick, hardwood floors, and large windows.
Furnished loft living room with exposed brick, overhead ductwork, and polished hardwood floors.
Loft living room with exposed ducts and brick, a dining area, plants, and a raised window nook.
Loft interior with built-in bookcase and desk, exposed brick, plants, and a balcony door.
Loft interior with built-in wooden shelving, plants, exposed brick, and a balcony door.
Loft living room with black leather sofas, hardwood floors, and colorful artwork.
Loft living room with black leather sofas, hardwood floors, exposed ductwork, and colorful wall art.
Loft living room with a black sectional, hardwood floors, tall windows, and exposed ductwork
Loft living room with a black leather sectional, exposed ductwork, bookshelves, and sunlit wood floors.
Furnished loft living room with exposed ductwork, hardwood floors, and eclectic artwork.
Loft living room with black leather seating, exposed ductwork, colorful art, and polished wood floors.
Furnished bedroom with a light wood bed, exposed brick wall, hardwood floors, and large windows.
Furnished bedroom with a light wood bed, exposed brick wall, and cowhide-patterned chair.
Bathroom with a glass shower and long brown vanity topped with speckled stone.
Bathroom with dark wood vanity, speckled granite counter, and glass-enclosed shower.
Bathroom with a glass-enclosed tiled shower and warm wood trim.
Bathroom with a glass-enclosed tiled shower and an open wooden doorway to the bedroom.
Furnished living room with a gray sofa, colorful artwork, exposed ducts, and a wood ceiling fan.
Living room with a charcoal sofa, colorful artwork, hardwood floors, and exposed ceiling ductwork.
Bathroom with gray walls, a pedestal sink, glass shower, patterned tile floor, and framed artwork.
Bathroom with a white pedestal sink, walk-in shower, and colorful framed artwork on gray walls.
Apartment balcony with patio furniture and a covered grill overlooking downtown buildings.
Apartment balcony with a covered grill and metal patio furniture overlooking downtown buildings.
Balcony with a black metal table and chair overlooking downtown buildings and a street.
Apartment balcony with a black metal bistro set overlooking downtown buildings and a historic building with green domes.
River Bank Plaza’s white-and-stone downtown facade rises above a Milwaukee street lined with parked cars.
River Bank Plaza’s tall white-and-stone facade rises above a downtown Milwaukee street.
Multi-story stone building with balconies and a red Riverfront Lofts entrance awning.
Riverfront Lofts apartment building with stacked balconies and a red entrance awning
Building lobby with marble-pattern floors, a built-in wood bench, and glass street entrance.
Lobby with marble-pattern floors, a built-in wooden bench, and a black-framed glass entrance.
Building lobby with a blue wall, large deer artwork, illuminated sconces, and patterned marble flooring.
Hallway with marble tile flooring, a large deer painting on a blue wall, and illuminated wall sconces.
Panoramic view of downtown Milwaukee, with the Milwaukee River and City Hall's green-spired tower.
Downtown Milwaukee and the river, with bridges and City Hall’s distinctive tower.
Aerial view of downtown buildings along a river, with a pedestrian bridge and varied rooftops.
Aerial view of downtown buildings along the Milwaukee River, with a pedestrian bridge and riverwalk.
Fitness room with weight machines and dumbbells beside large windows overlooking city buildings.
Building fitness room with exercise bike, weight racks, and large windows overlooking the river.
Fitness center with treadmills and weight machines in front of a mirrored wall.
Condominium fitness room with treadmills and weight machines beside mirrored walls.
Sold

730 N. Plankinton Ave. Unit 5A

730 N. Plankinton Ave. Unit 5A, Milwaukee, WI 53203

$464,900
Premier downtown location on Milwaukee's famous Riverwalk. This beautifully appointed, open-concept two-bedroom, two-bath residence features 12' ceilings, Cream City brick, wonderful natural light from oversized windows, and a private balcony. Enjoy beautifully refinished hardwood floors throughout and refreshed kitchen with deluxe stainless steel Bosch appliances. The spacious primary suite includes a large walk-in closet and a custom-renovated bath. Two deeded, large storage rooms right outside your door is a rarity. The building features a rooftop deck offering amazing city and river views, entertainment space with grills, and a private exercise room. Experience the ultimate urban lifestyle close to all of downtown's exciting shopping, dining, and entertainment.

2
beds

2
baths

1,783 Sq.Ft. LIVING AREA

Peter  Mahler

Peter Mahler

Features & Amenities

Interior

  • total bedrooms2
  • Total bathrooms2
  • full bathrooms2
  • Flooring Hardwood
  • APPLIANCES Dishwasher, Dryer, Garbage Disposal, Microwave, Range / Oven, Refrigerator, Washer
  • other interior Features Exercise Area, Walk-in Closet, Stall Shower

Area & Lot

  • Status Sold
  • Living Area1,783 Sq.Ft.
  • Total Area1,783 Sq.Ft.
  • MLS® ID1828155
  • TypeCondo
  • YEAR BUILT1916
  • Architecture StylesHigh-Rise

Exterior

  • water SourceRiver, Municipal Water
  • AIR CONDITIONINGCentral A/C
  • sewerCity
  • other exterior FeaturesSidewalk, Brick, Stone, Balcony / Lanai

Financial

  • Sales Price$464,900
  • Real Estate Tax $9,360/yr

Let's Work Together

Follow Us