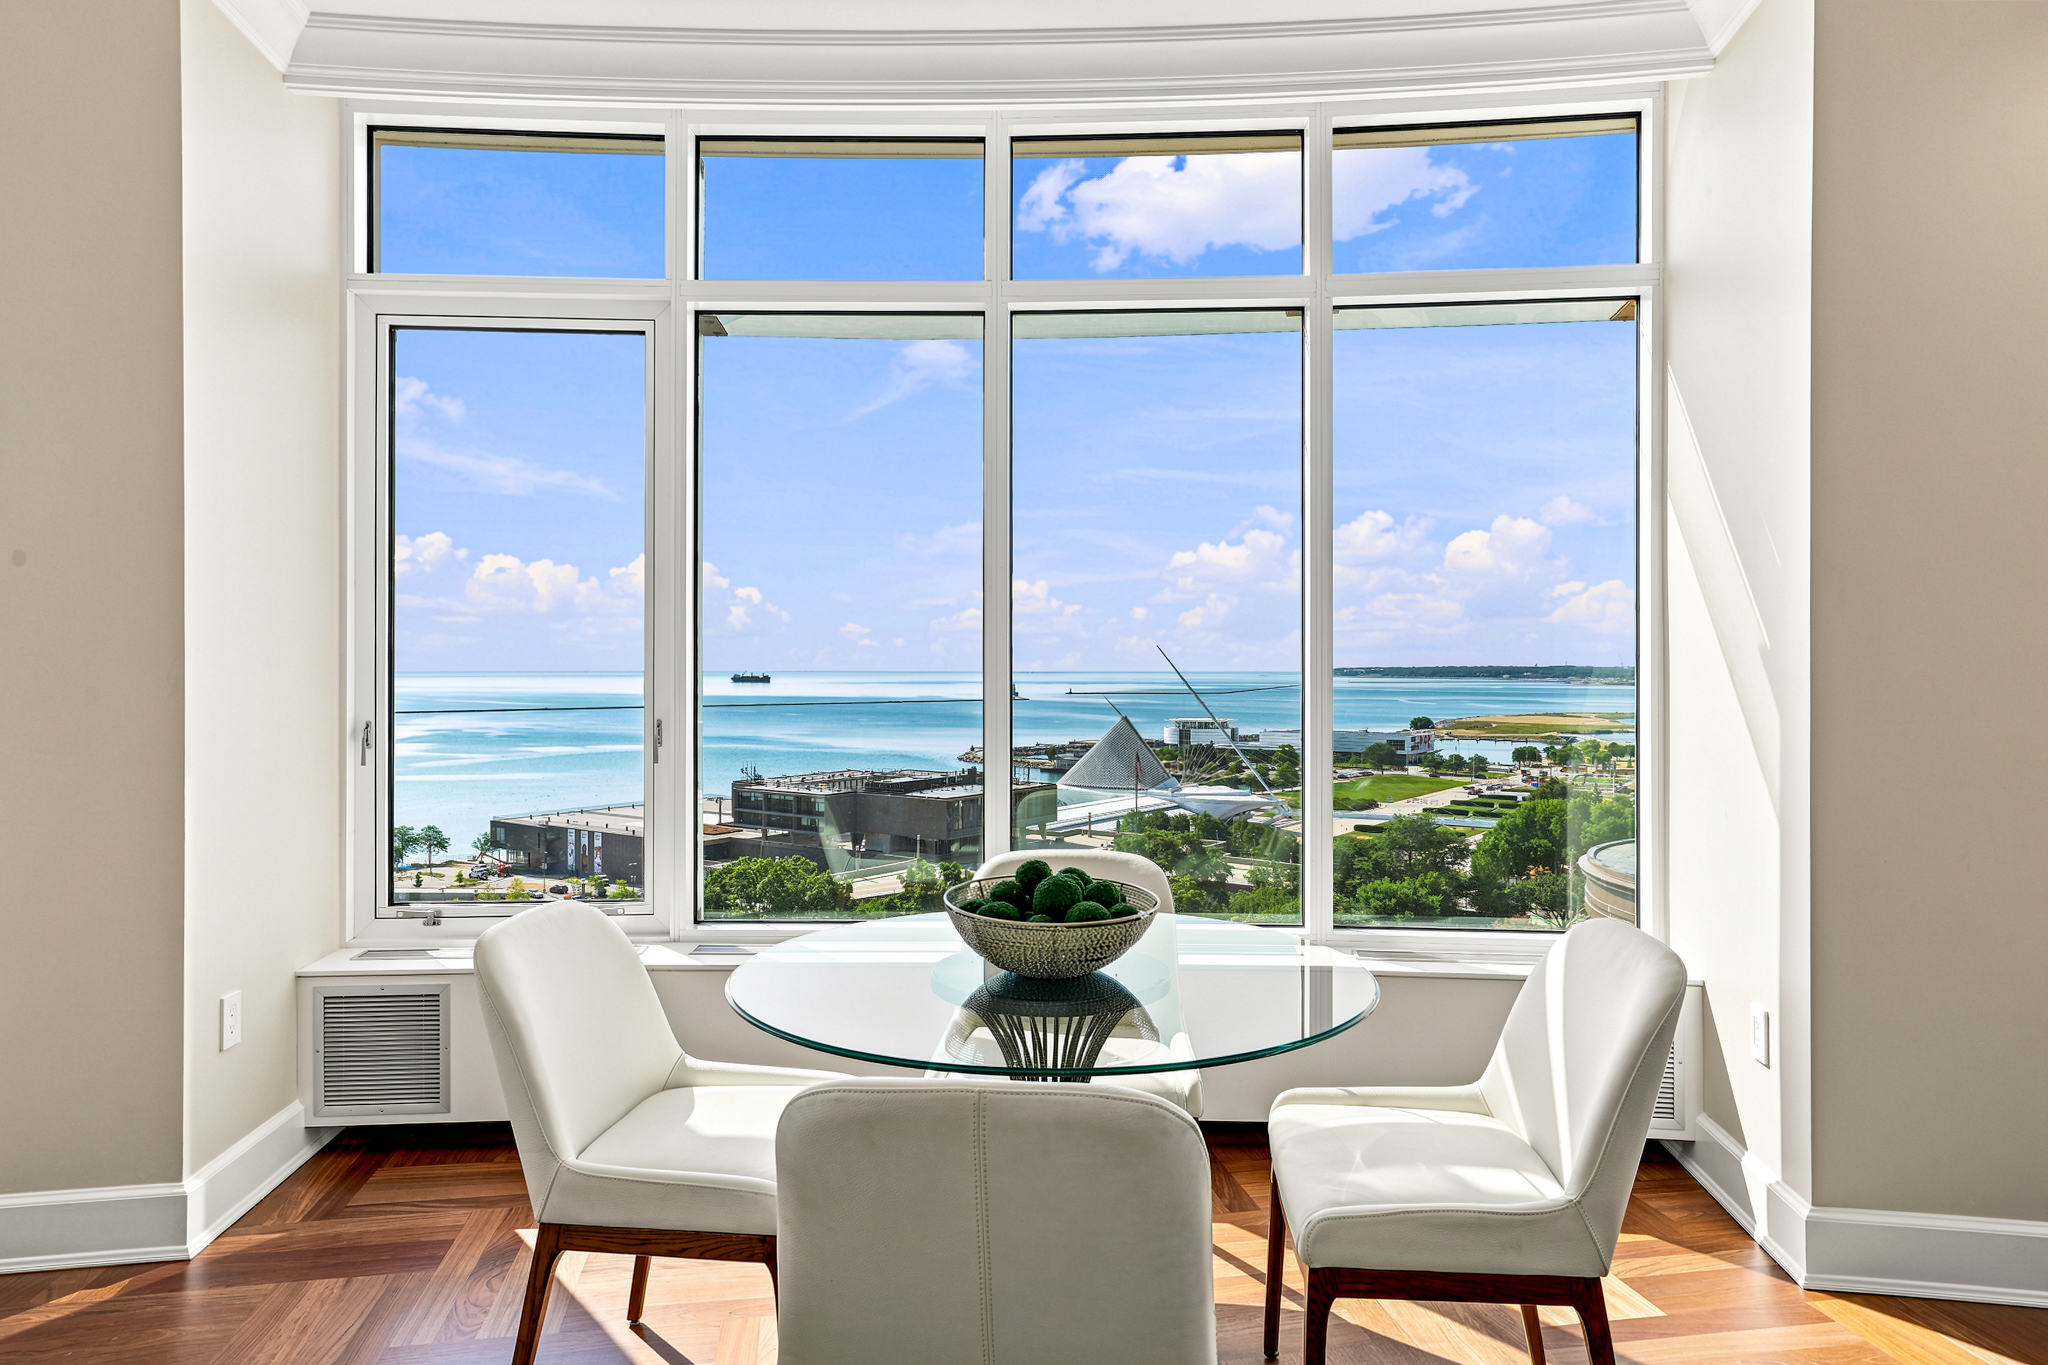
Dining area with a glass table and panoramic windows overlooking Lake Michigan and Milwaukee’s lakefront.
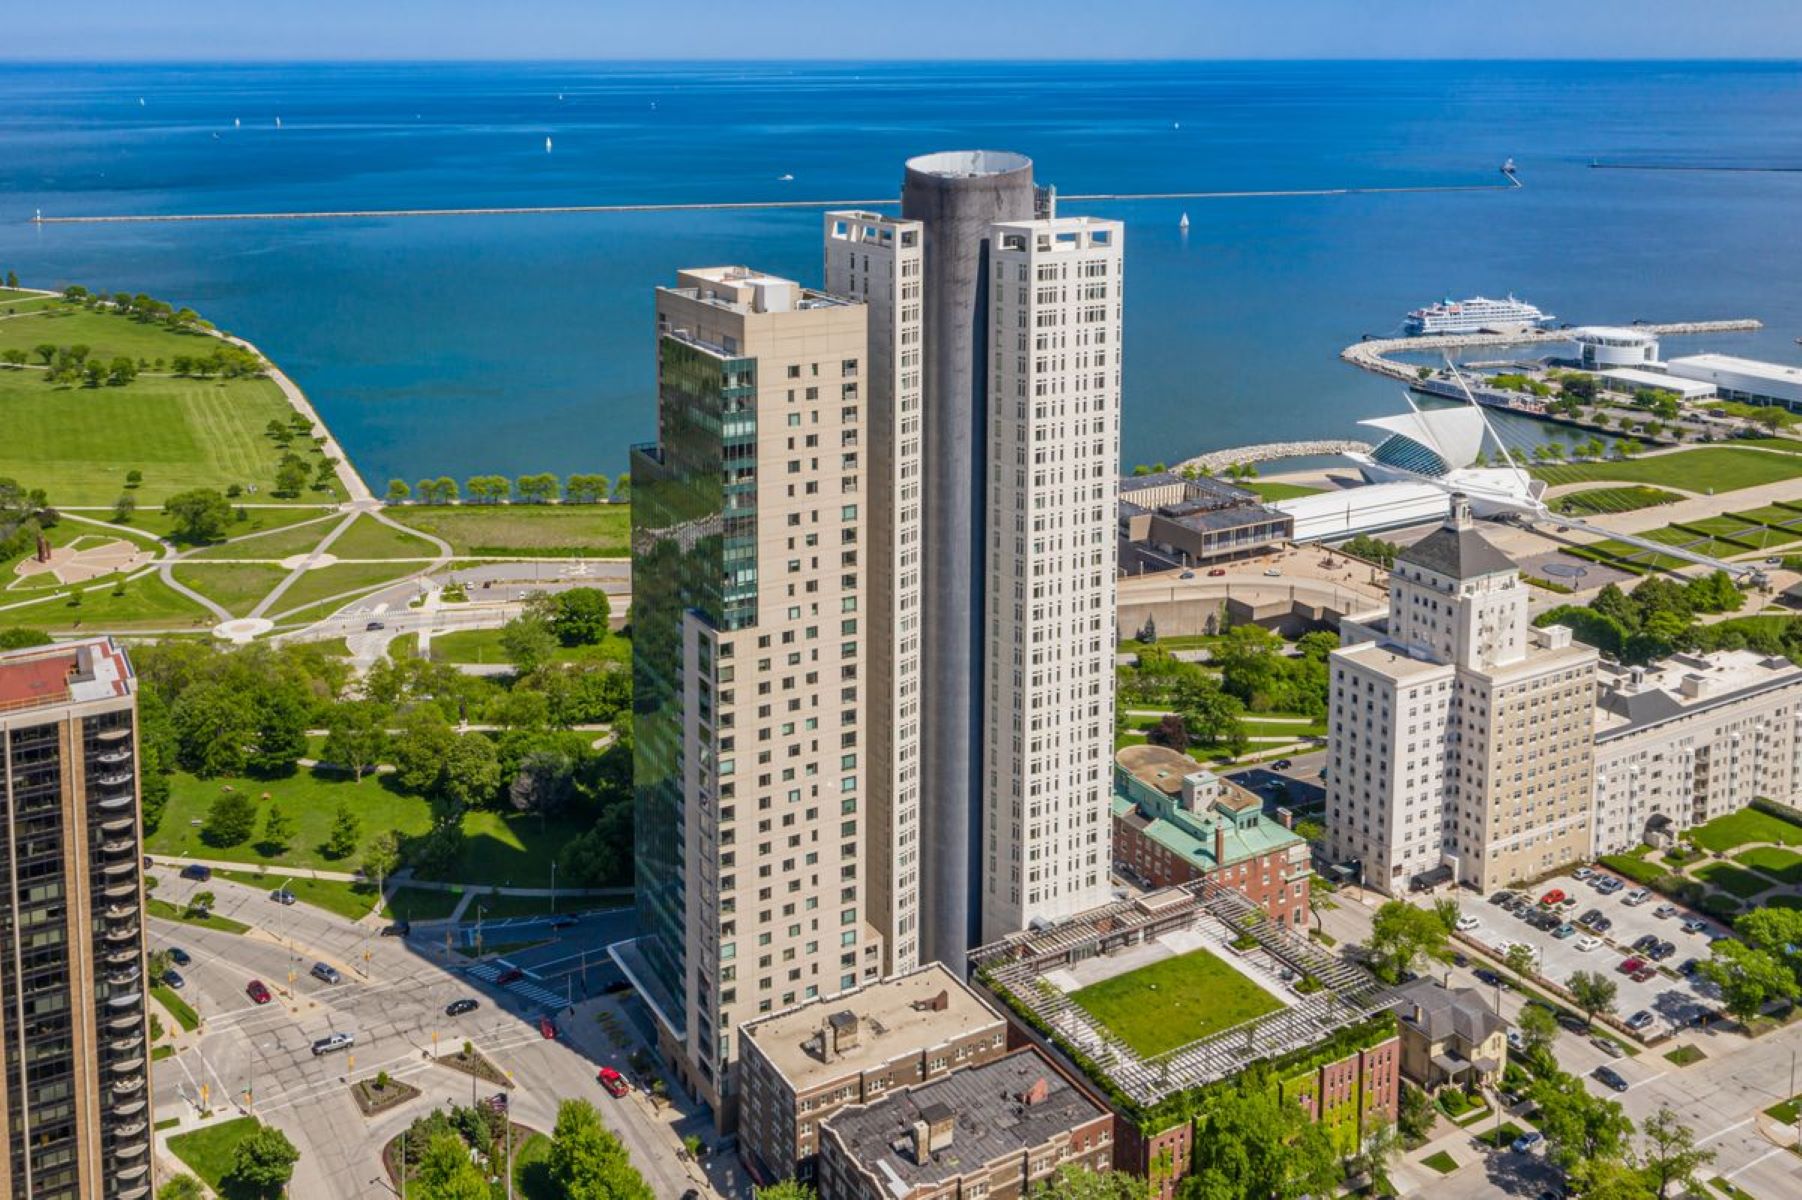
Downtown Milwaukee high-rises beside Lake Michigan, with waterfront parks and the Milwaukee Art Museum.
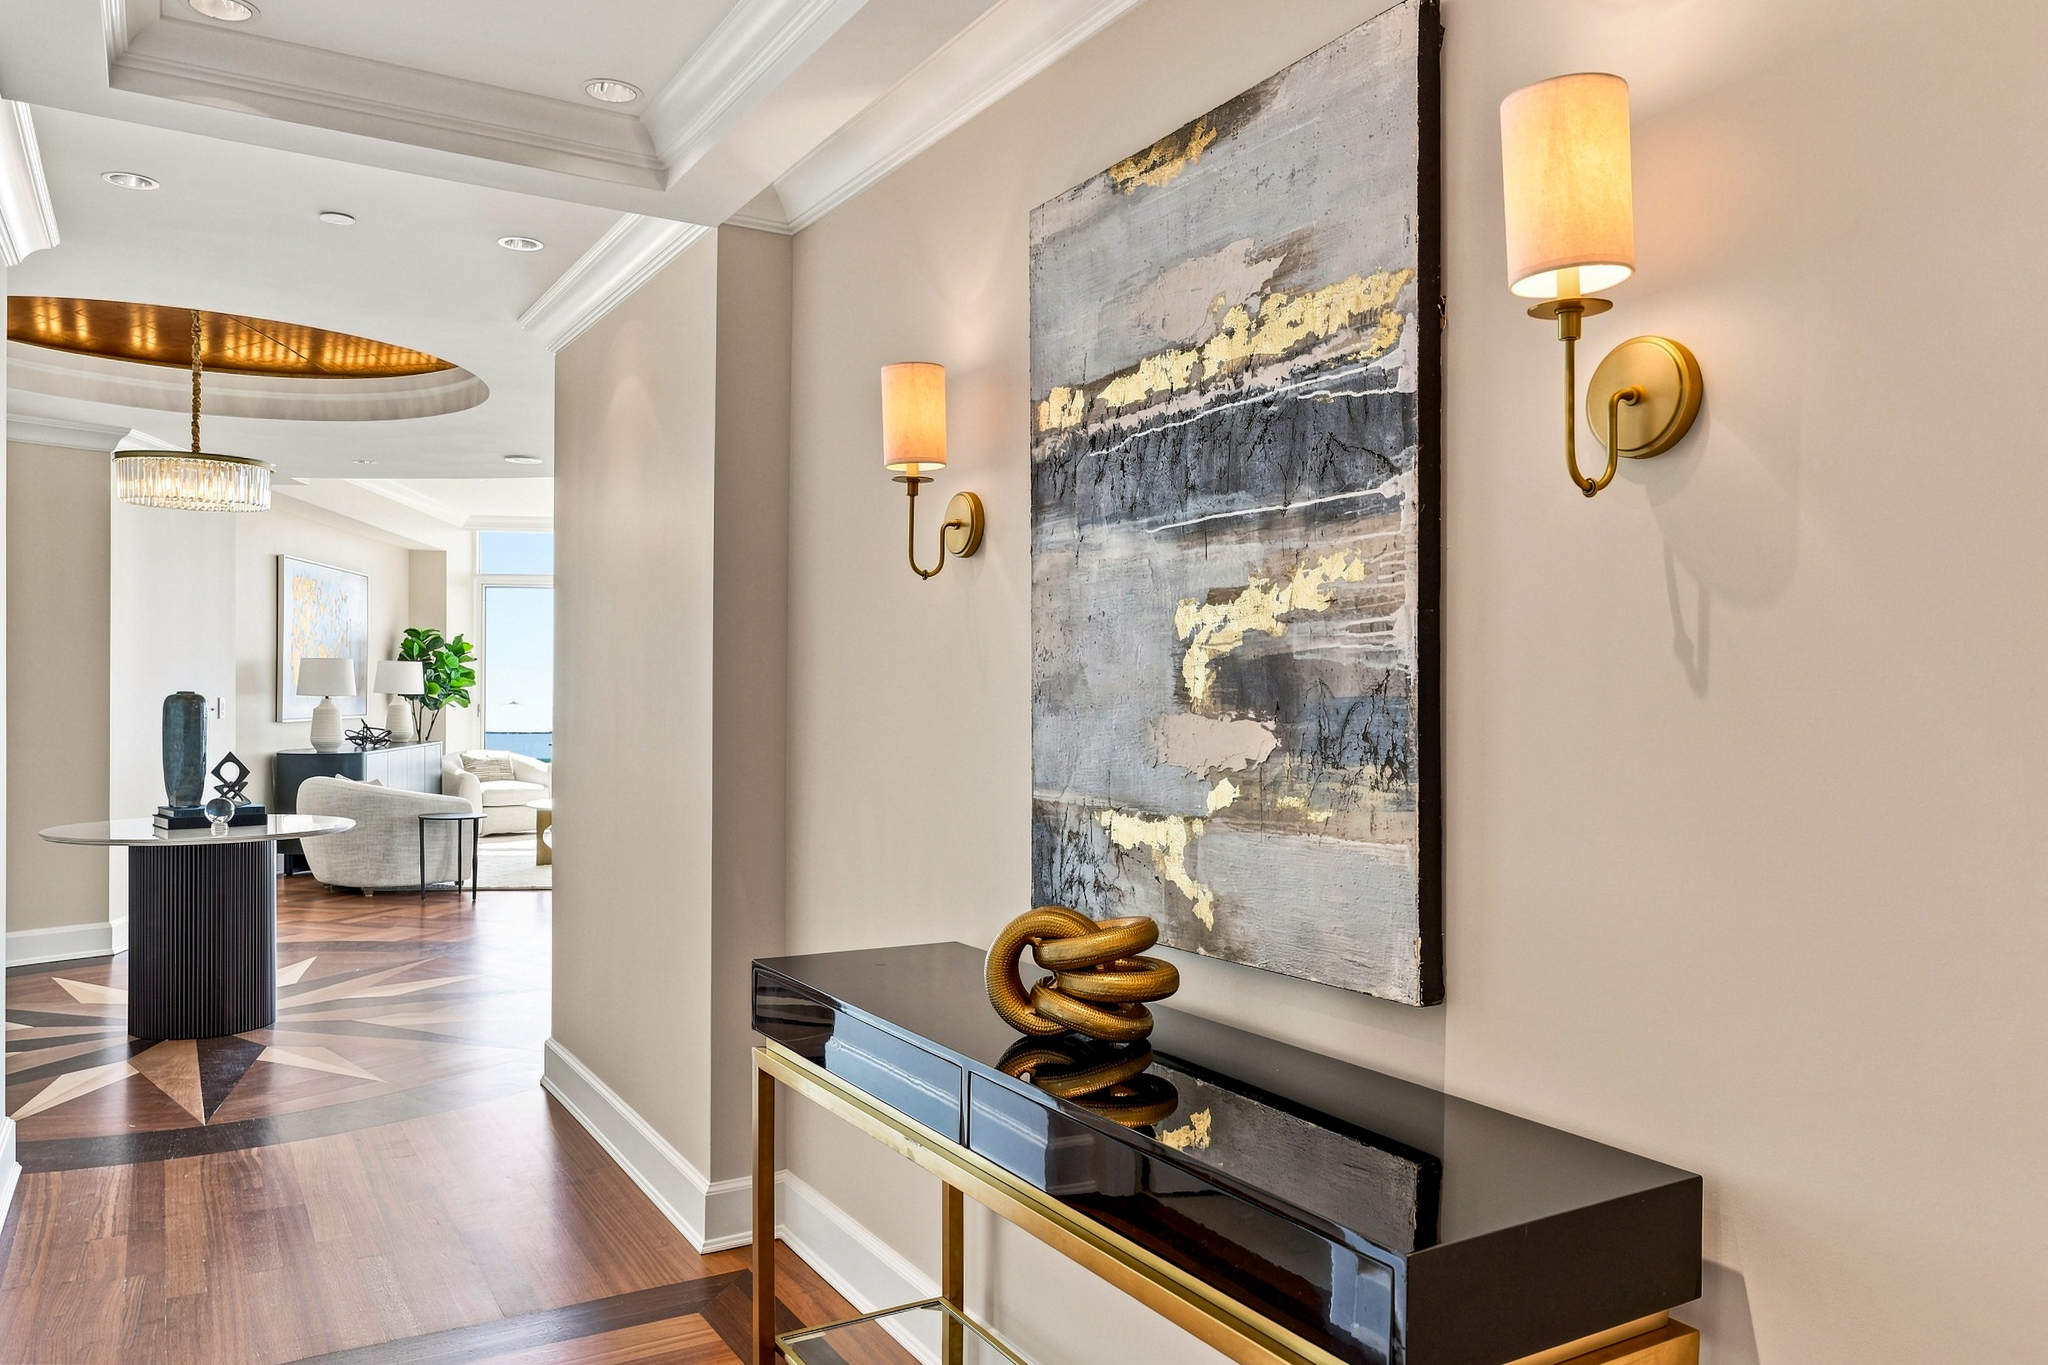
Condominium entry hall with geometric wood flooring, oversized abstract art, and a black-and-gold console.
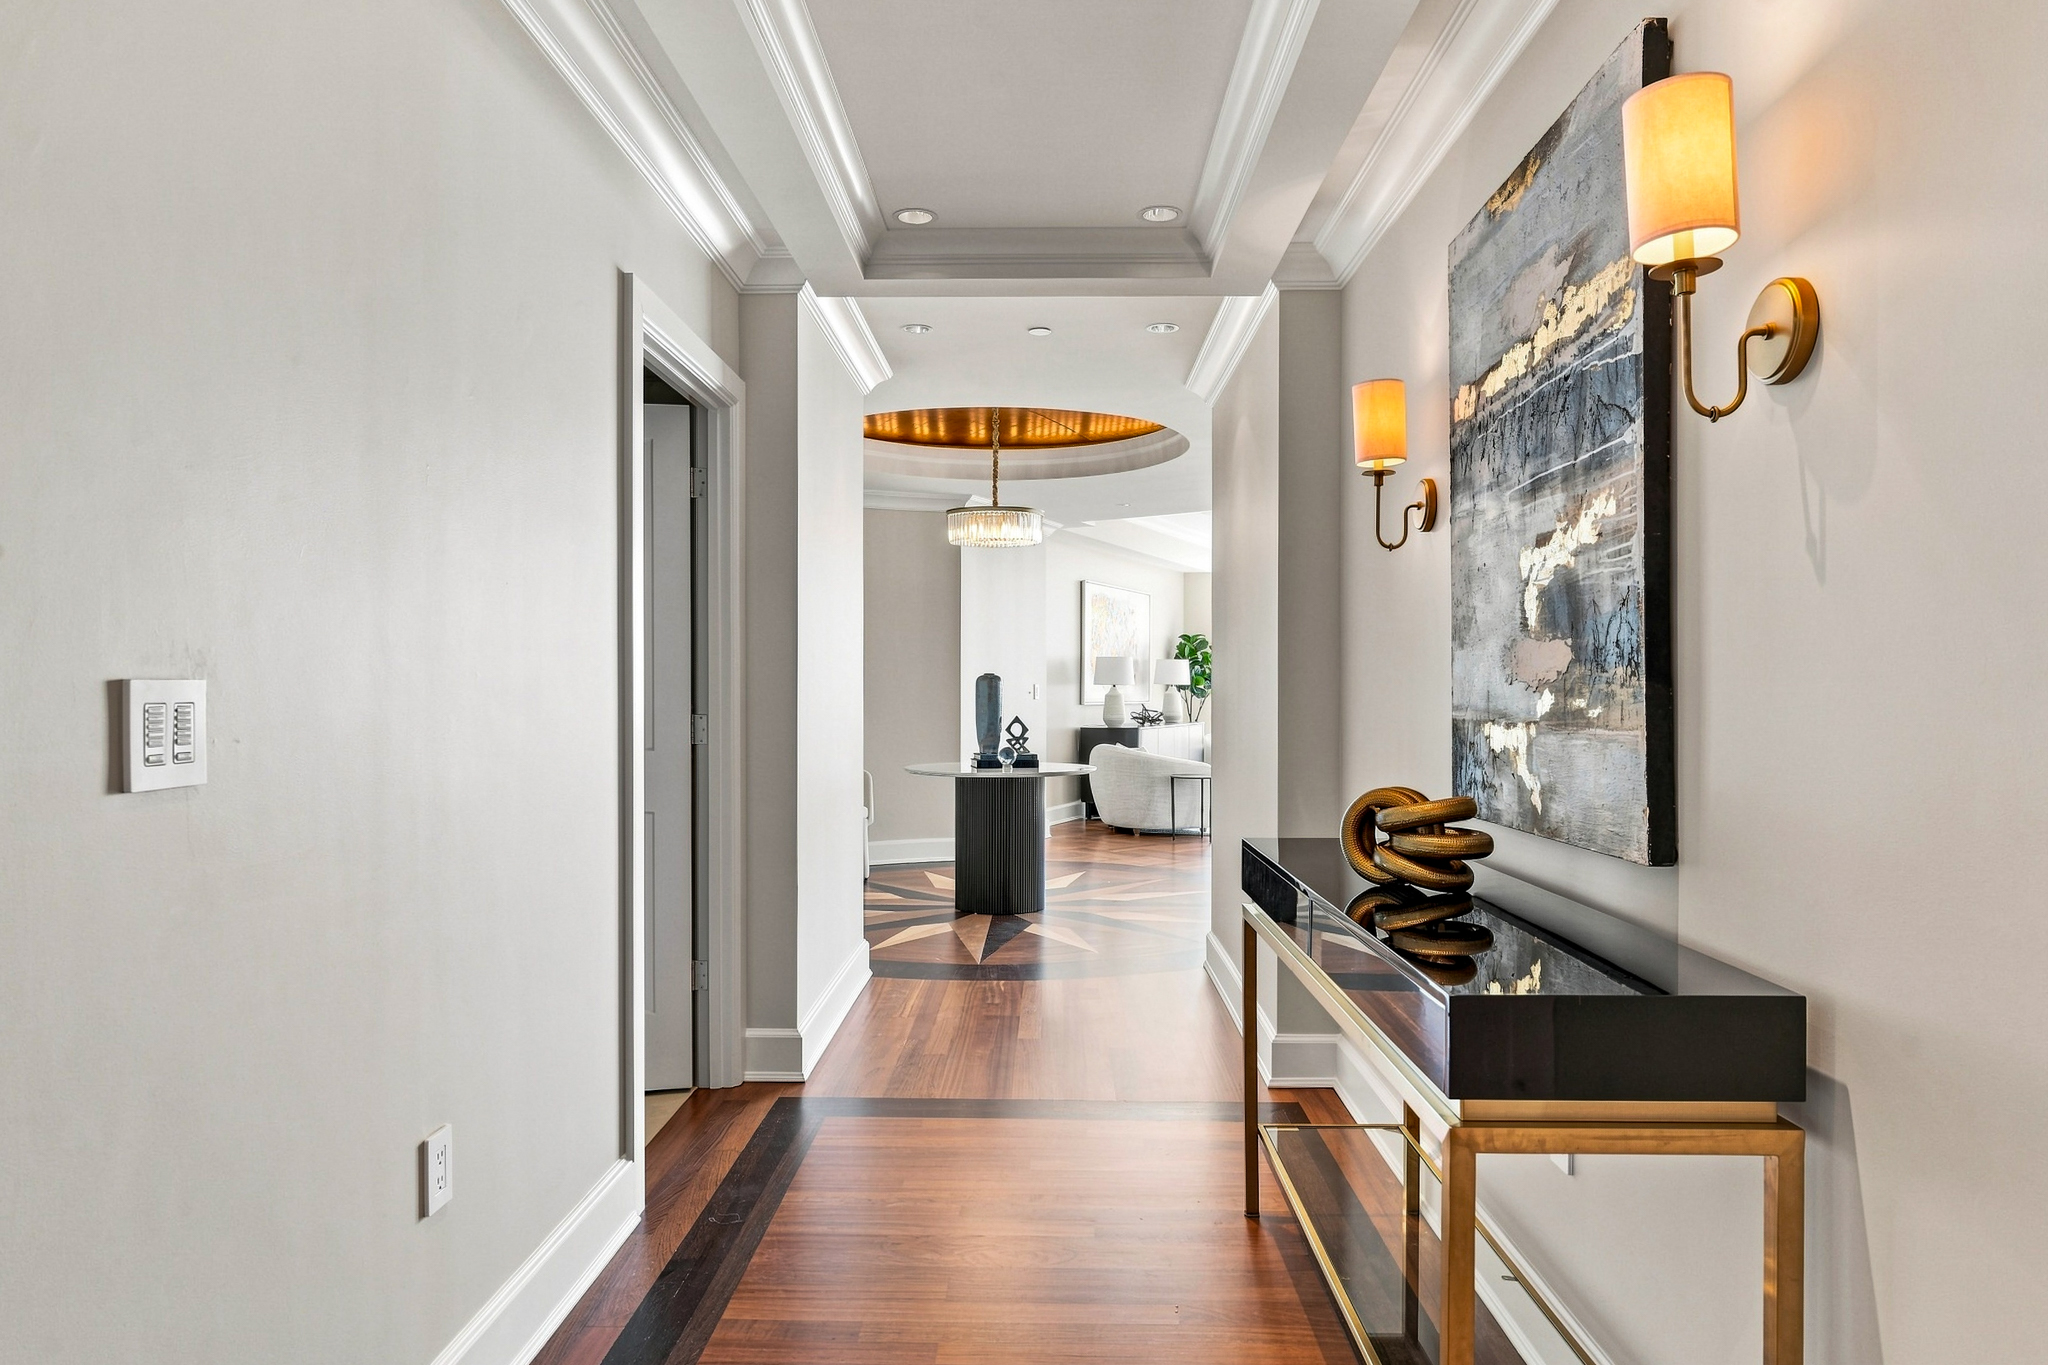
Condominium entry hall with geometric wood flooring, a brass console, and abstract wall art.
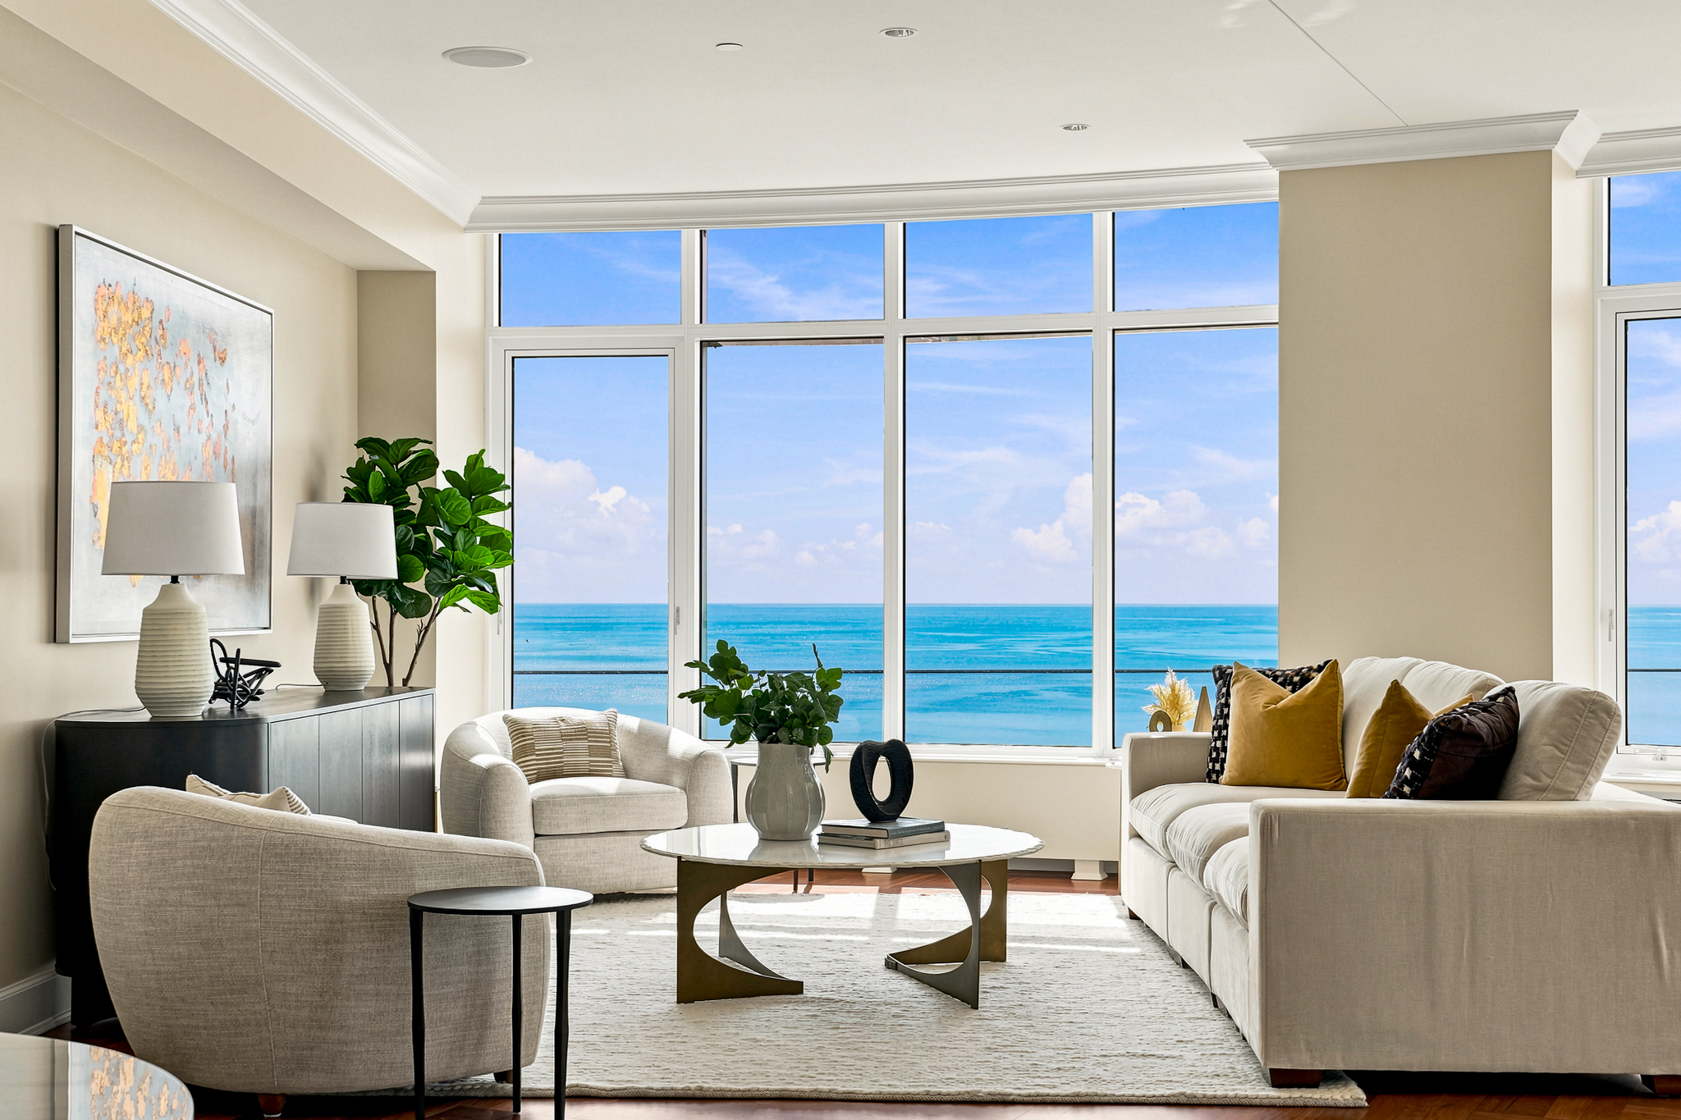
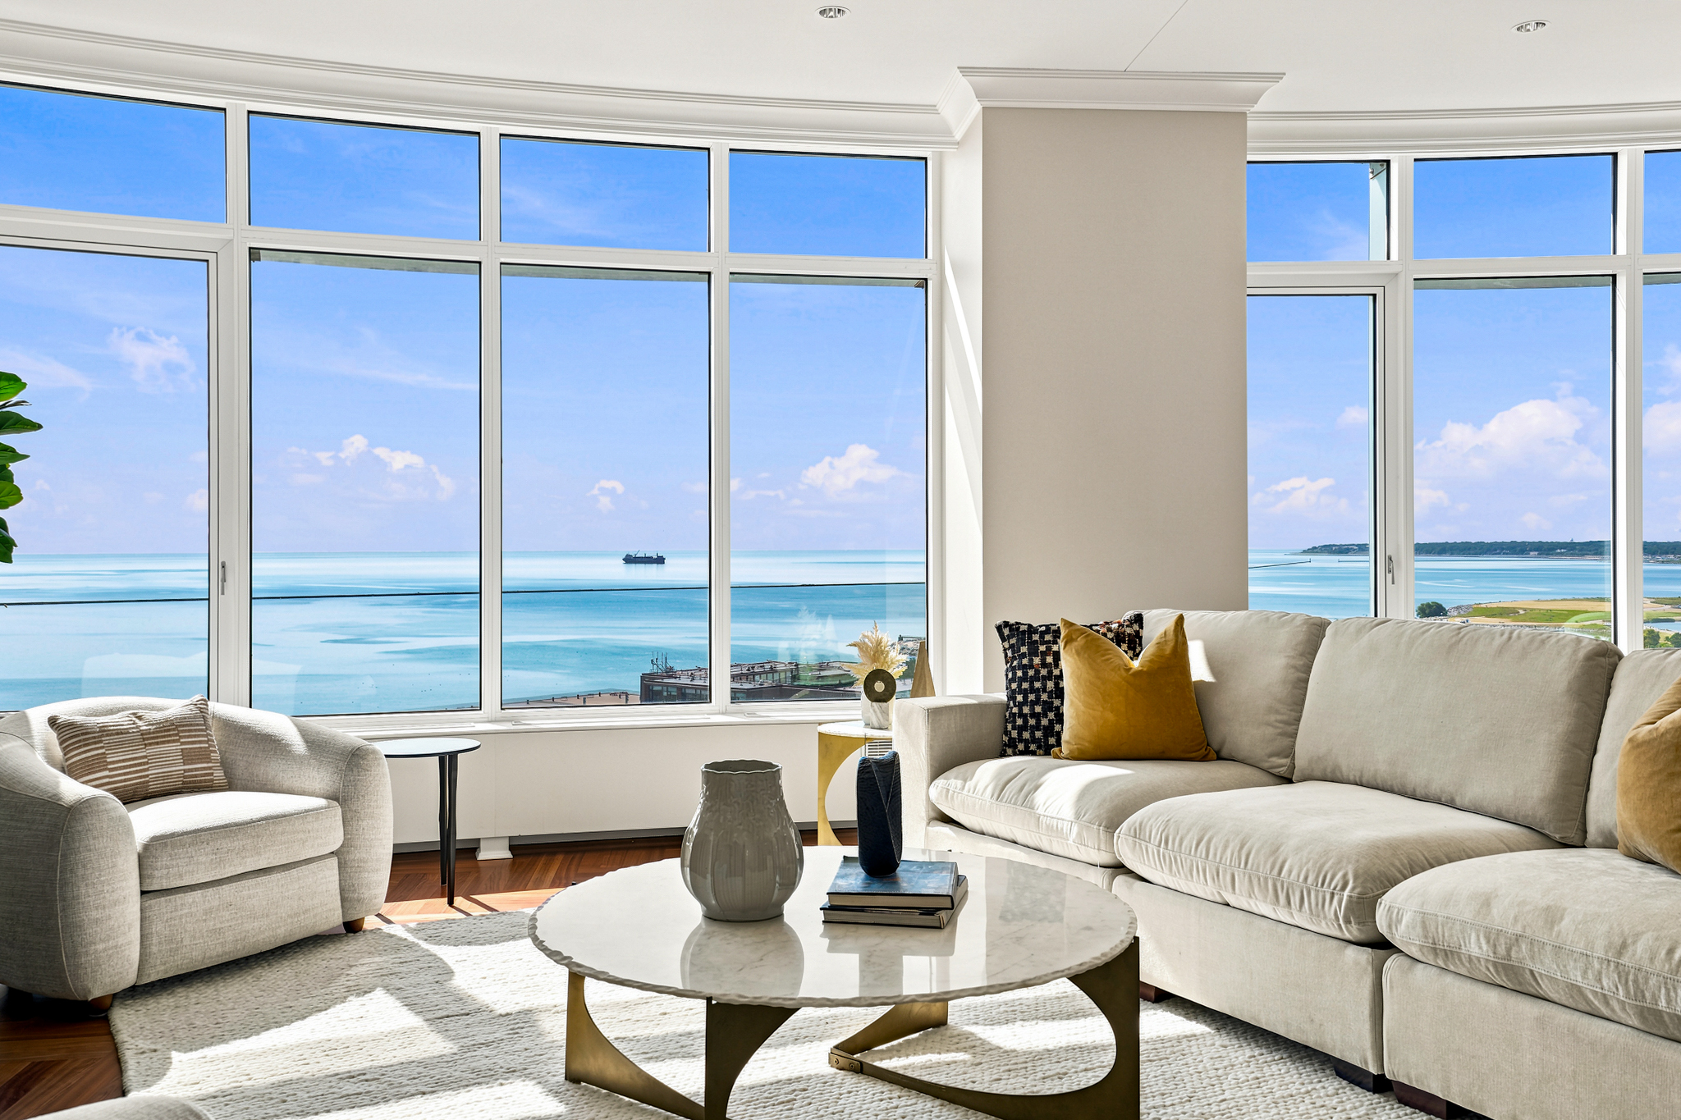
Living room with cream seating and floor-to-ceiling windows overlooking blue water.
Furnished living and dining area with floor-to-ceiling windows overlooking Lake Michigan.
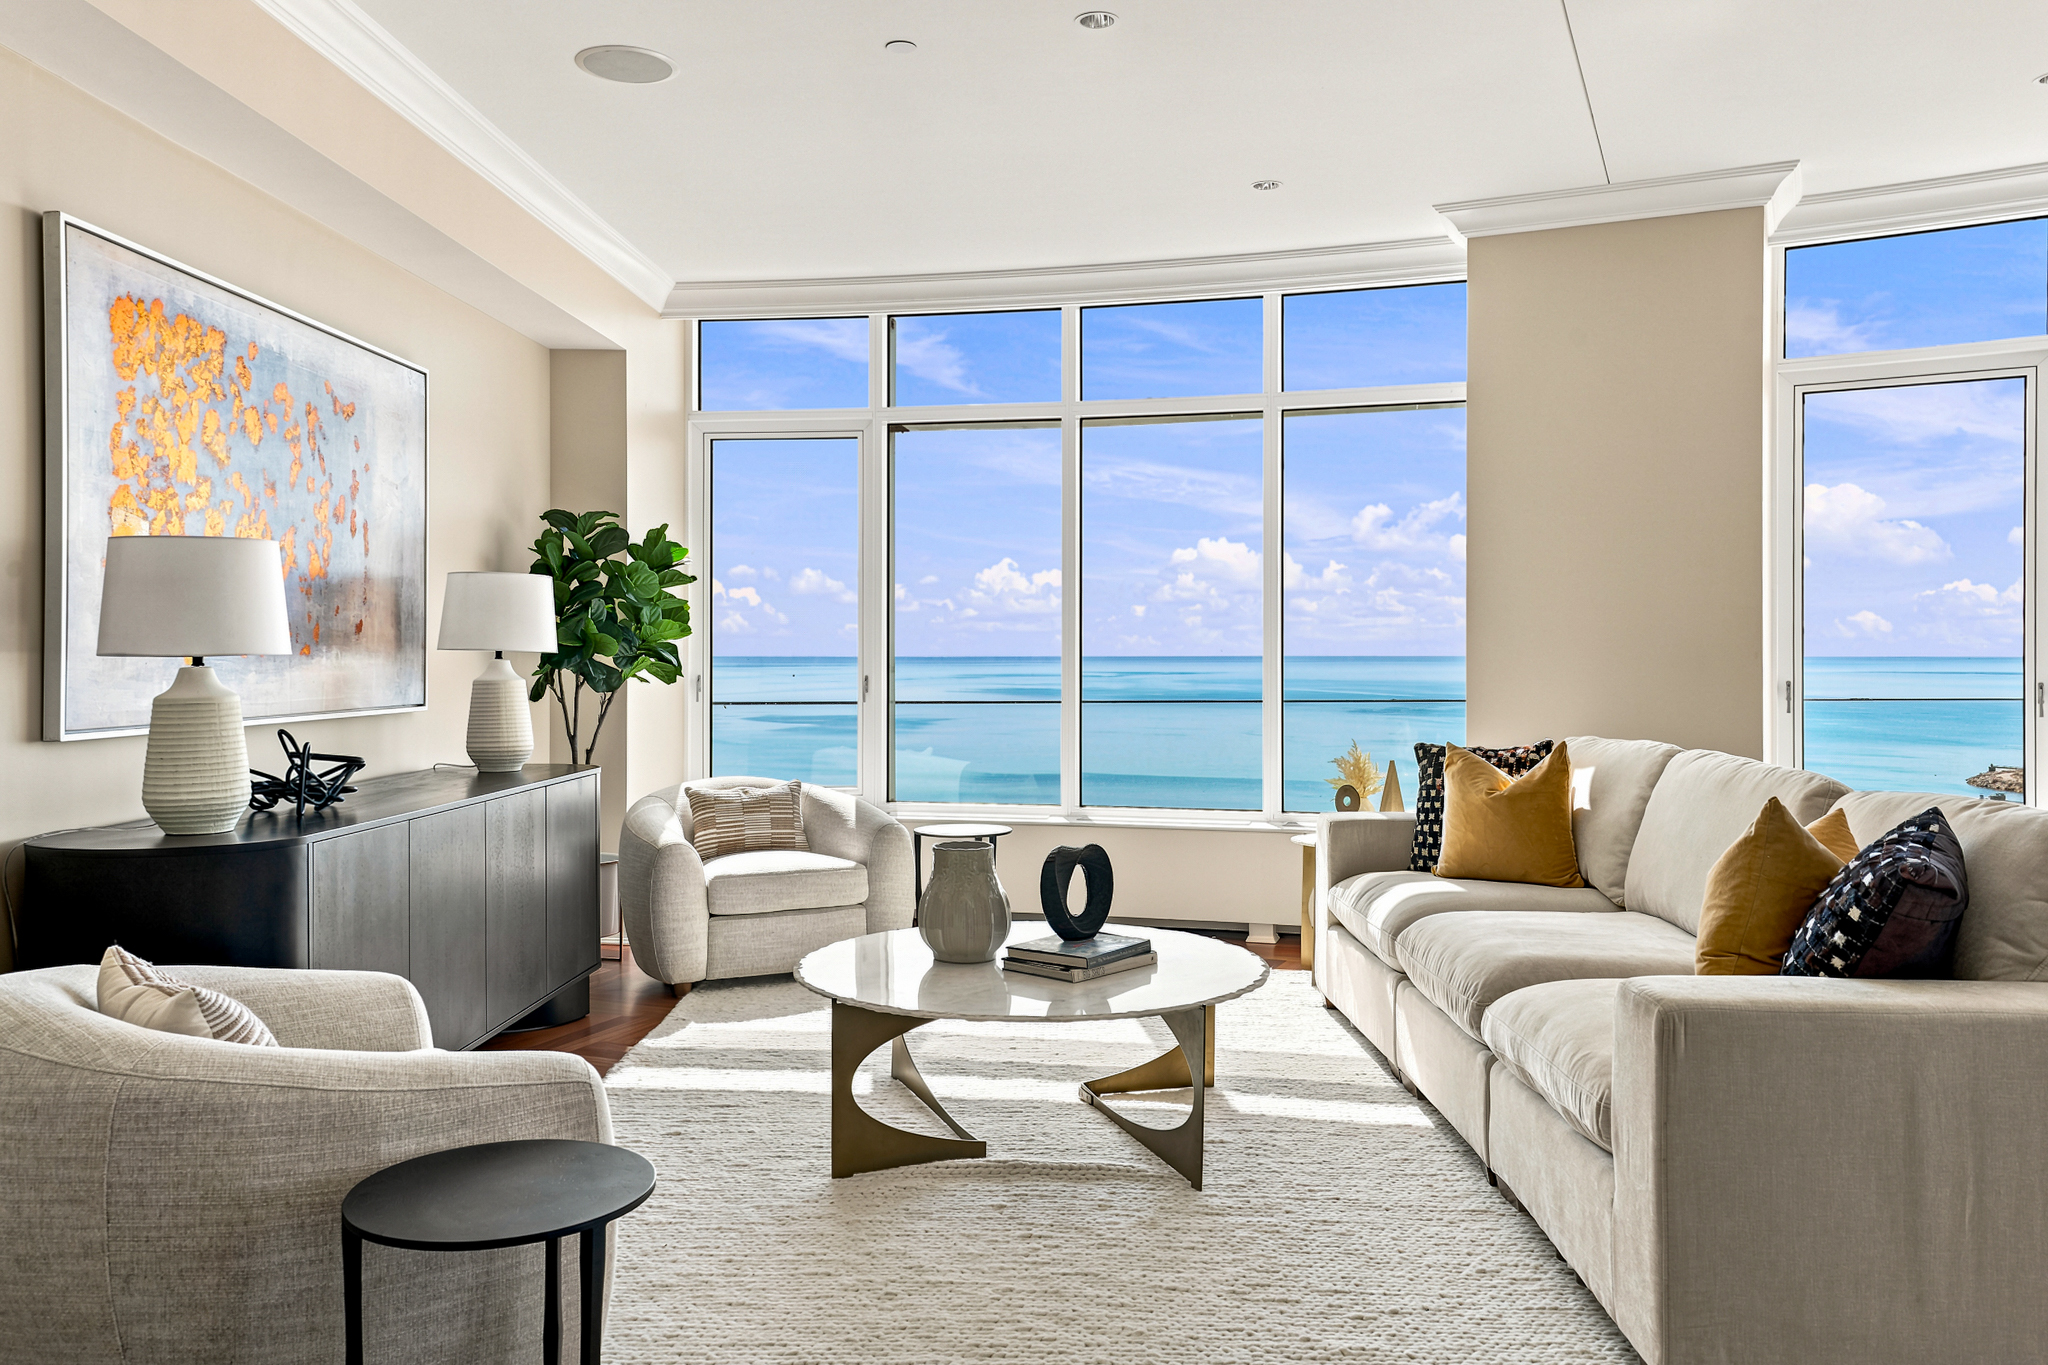
Living room with floor-to-ceiling windows overlooking blue water, furnished with a cream sofa and armchair.
Furnished living room with floor-to-ceiling windows overlooking blue water.
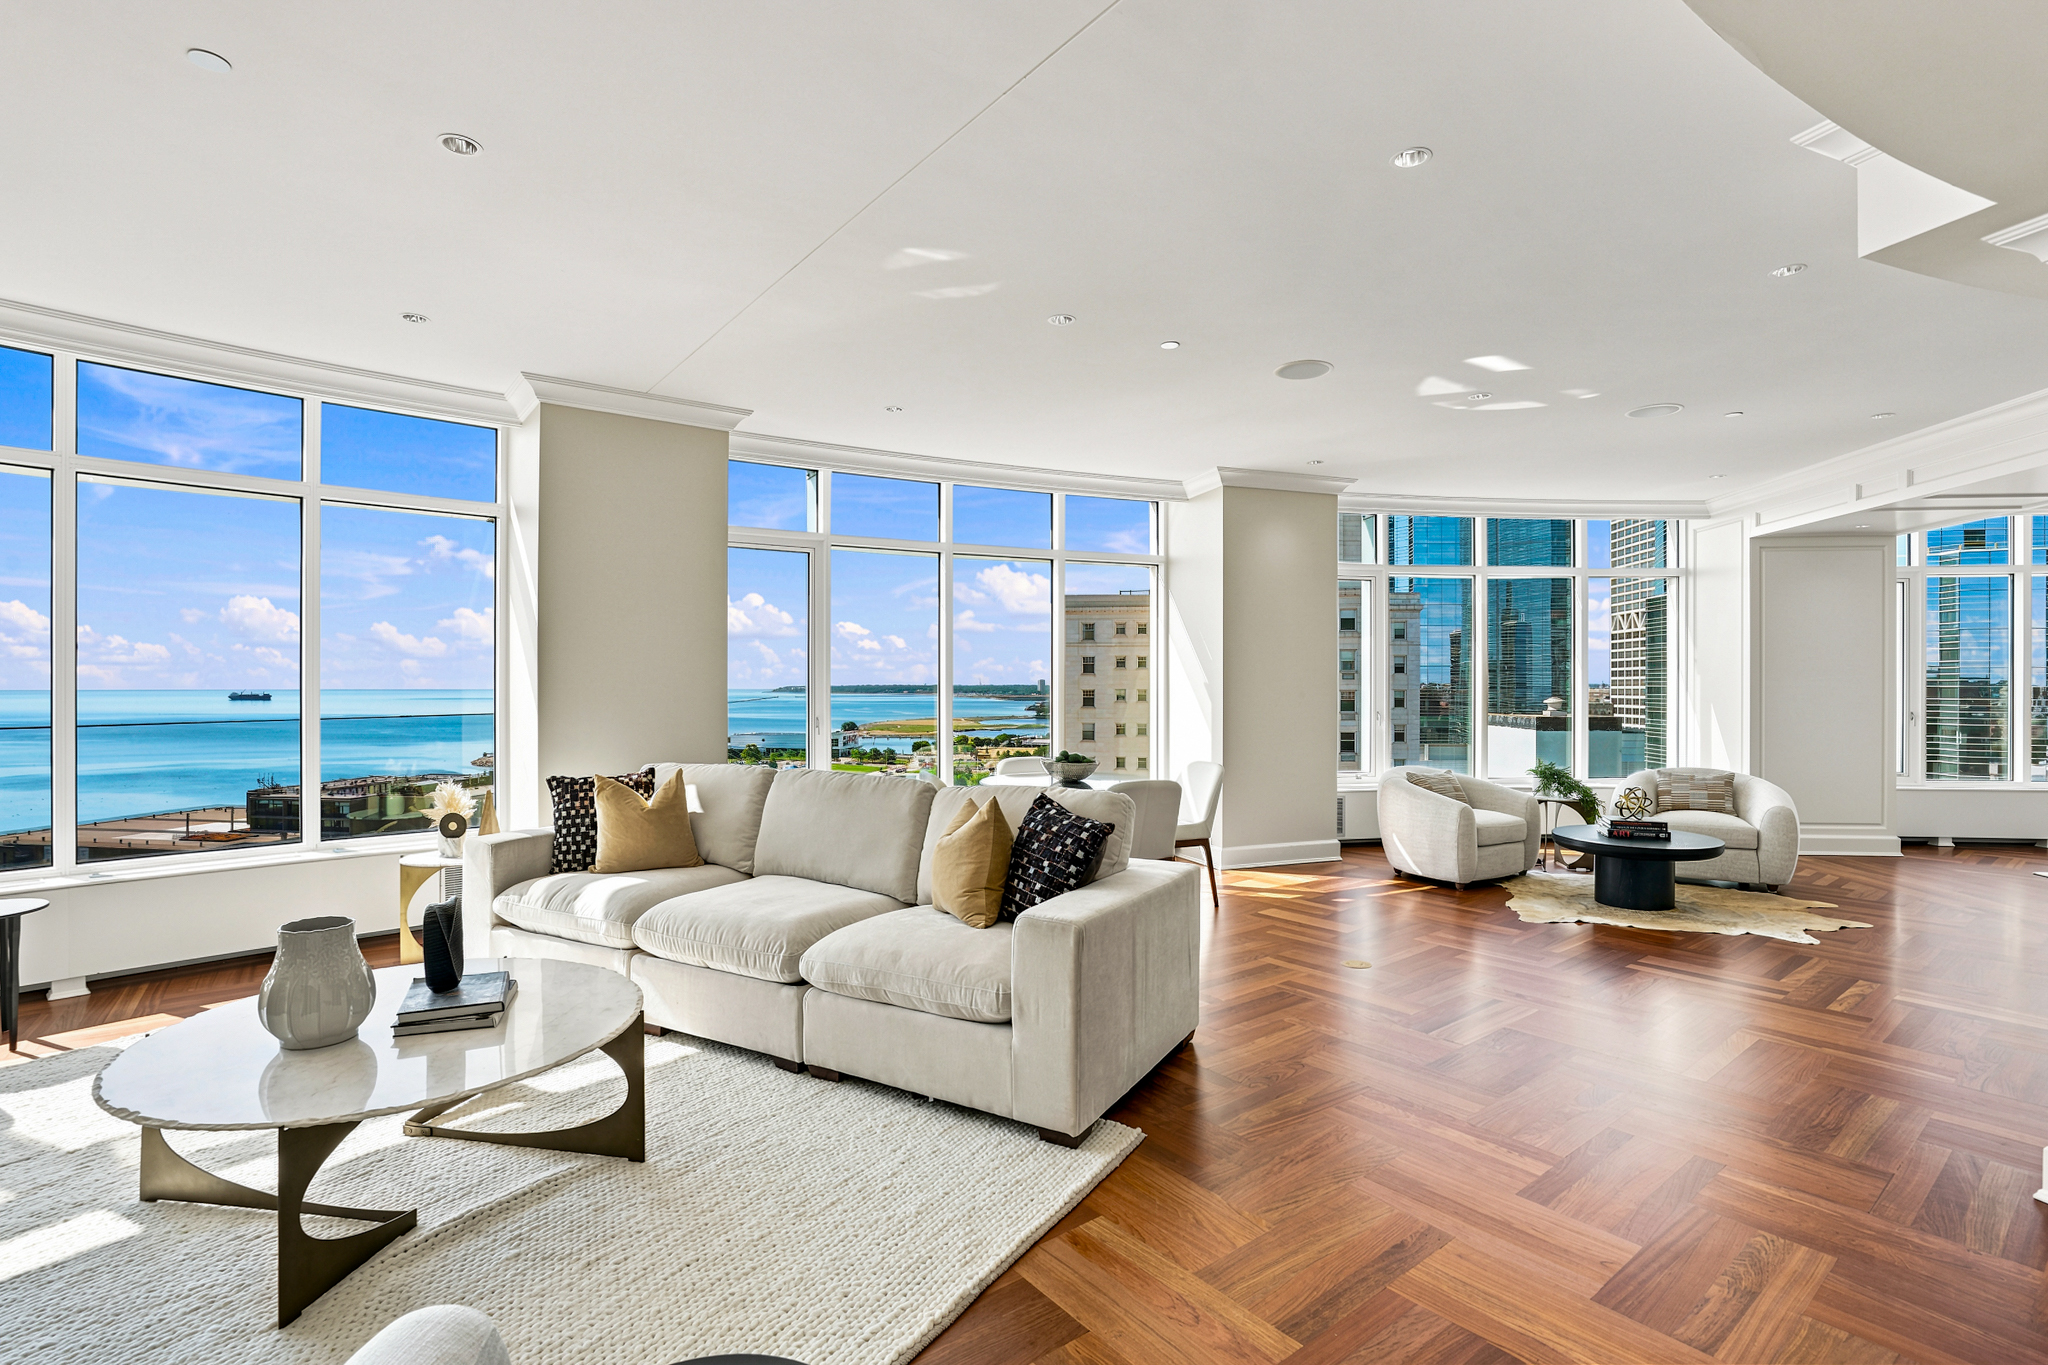
Bright staged living room with floor-to-ceiling windows overlooking water and downtown buildings.
Dining nook with a glass table and white chairs overlooking Lake Michigan through tall windows.
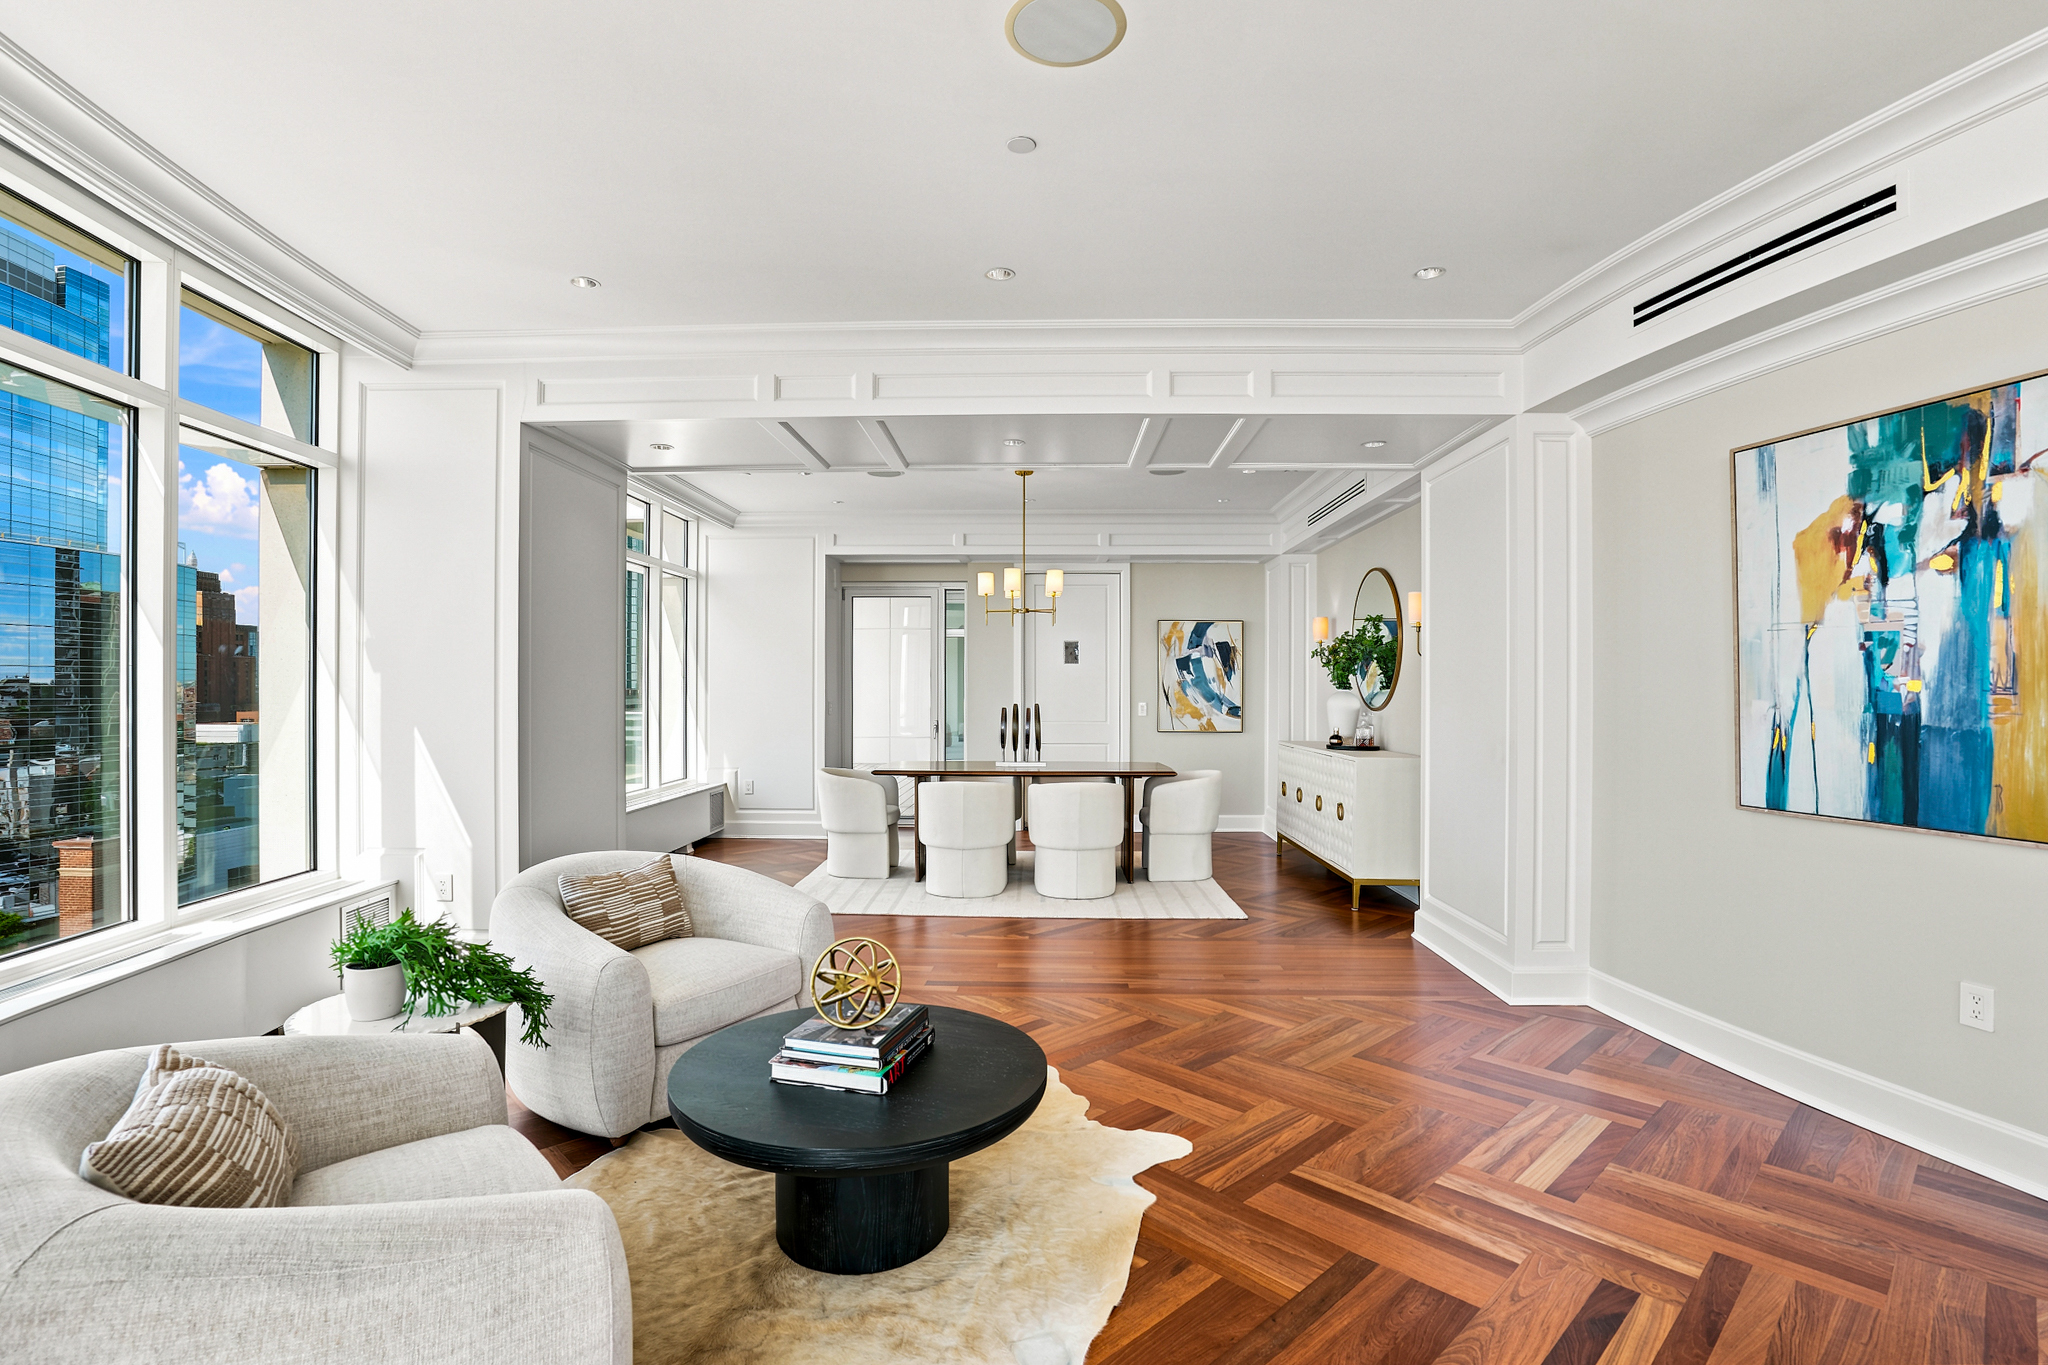
Furnished condo living and dining room with parquet floors, large city-view windows, and white seating.
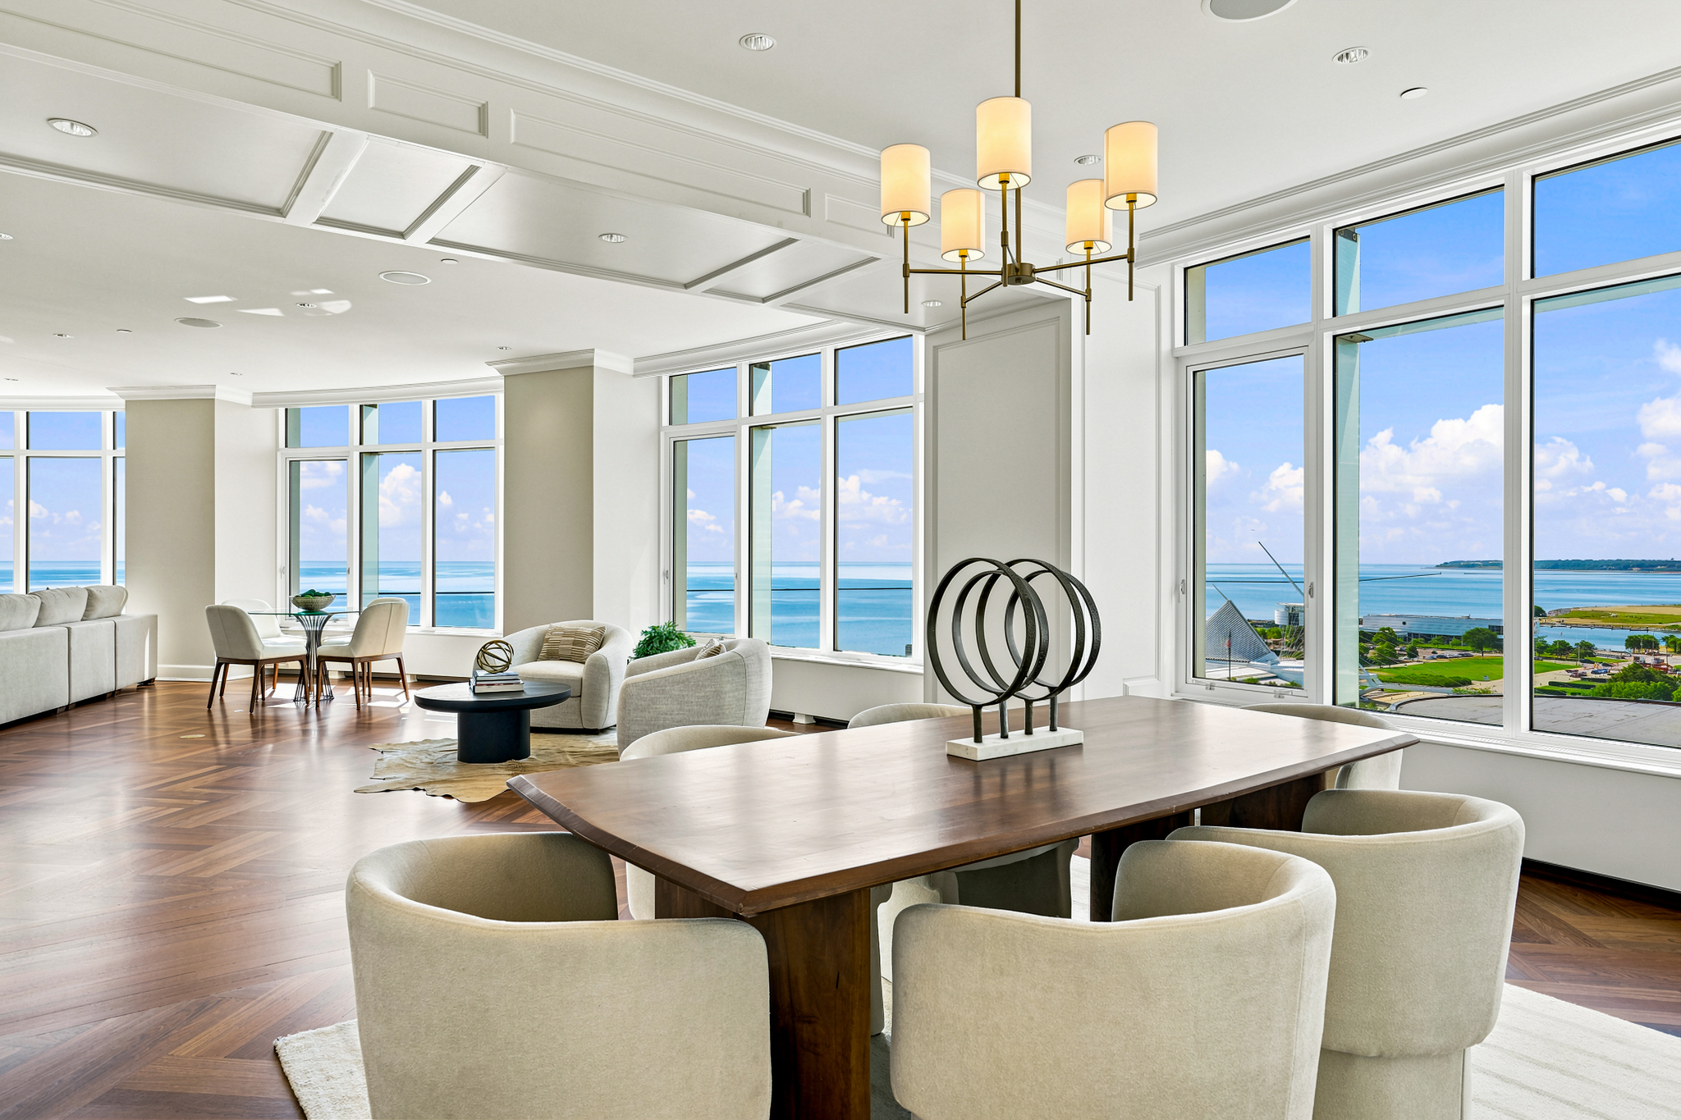
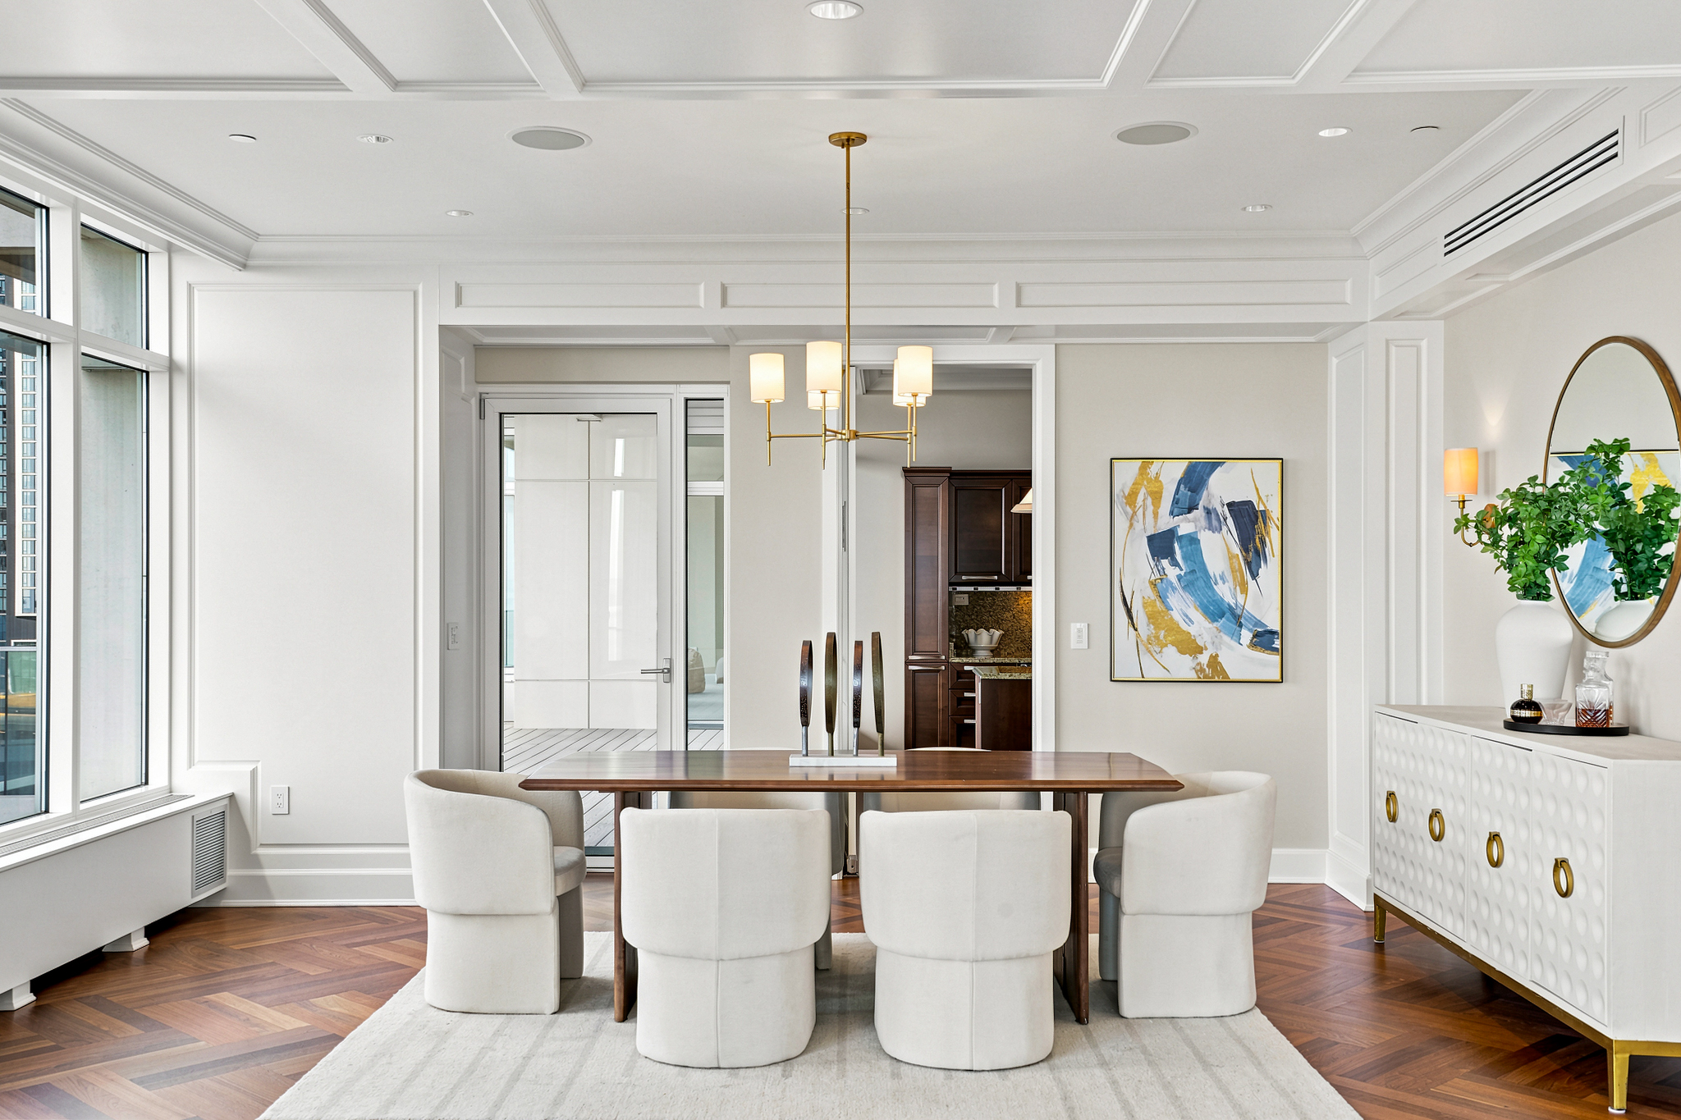
Dining room with a wood table, white chairs, brass chandelier, large windows, and parquet floors.
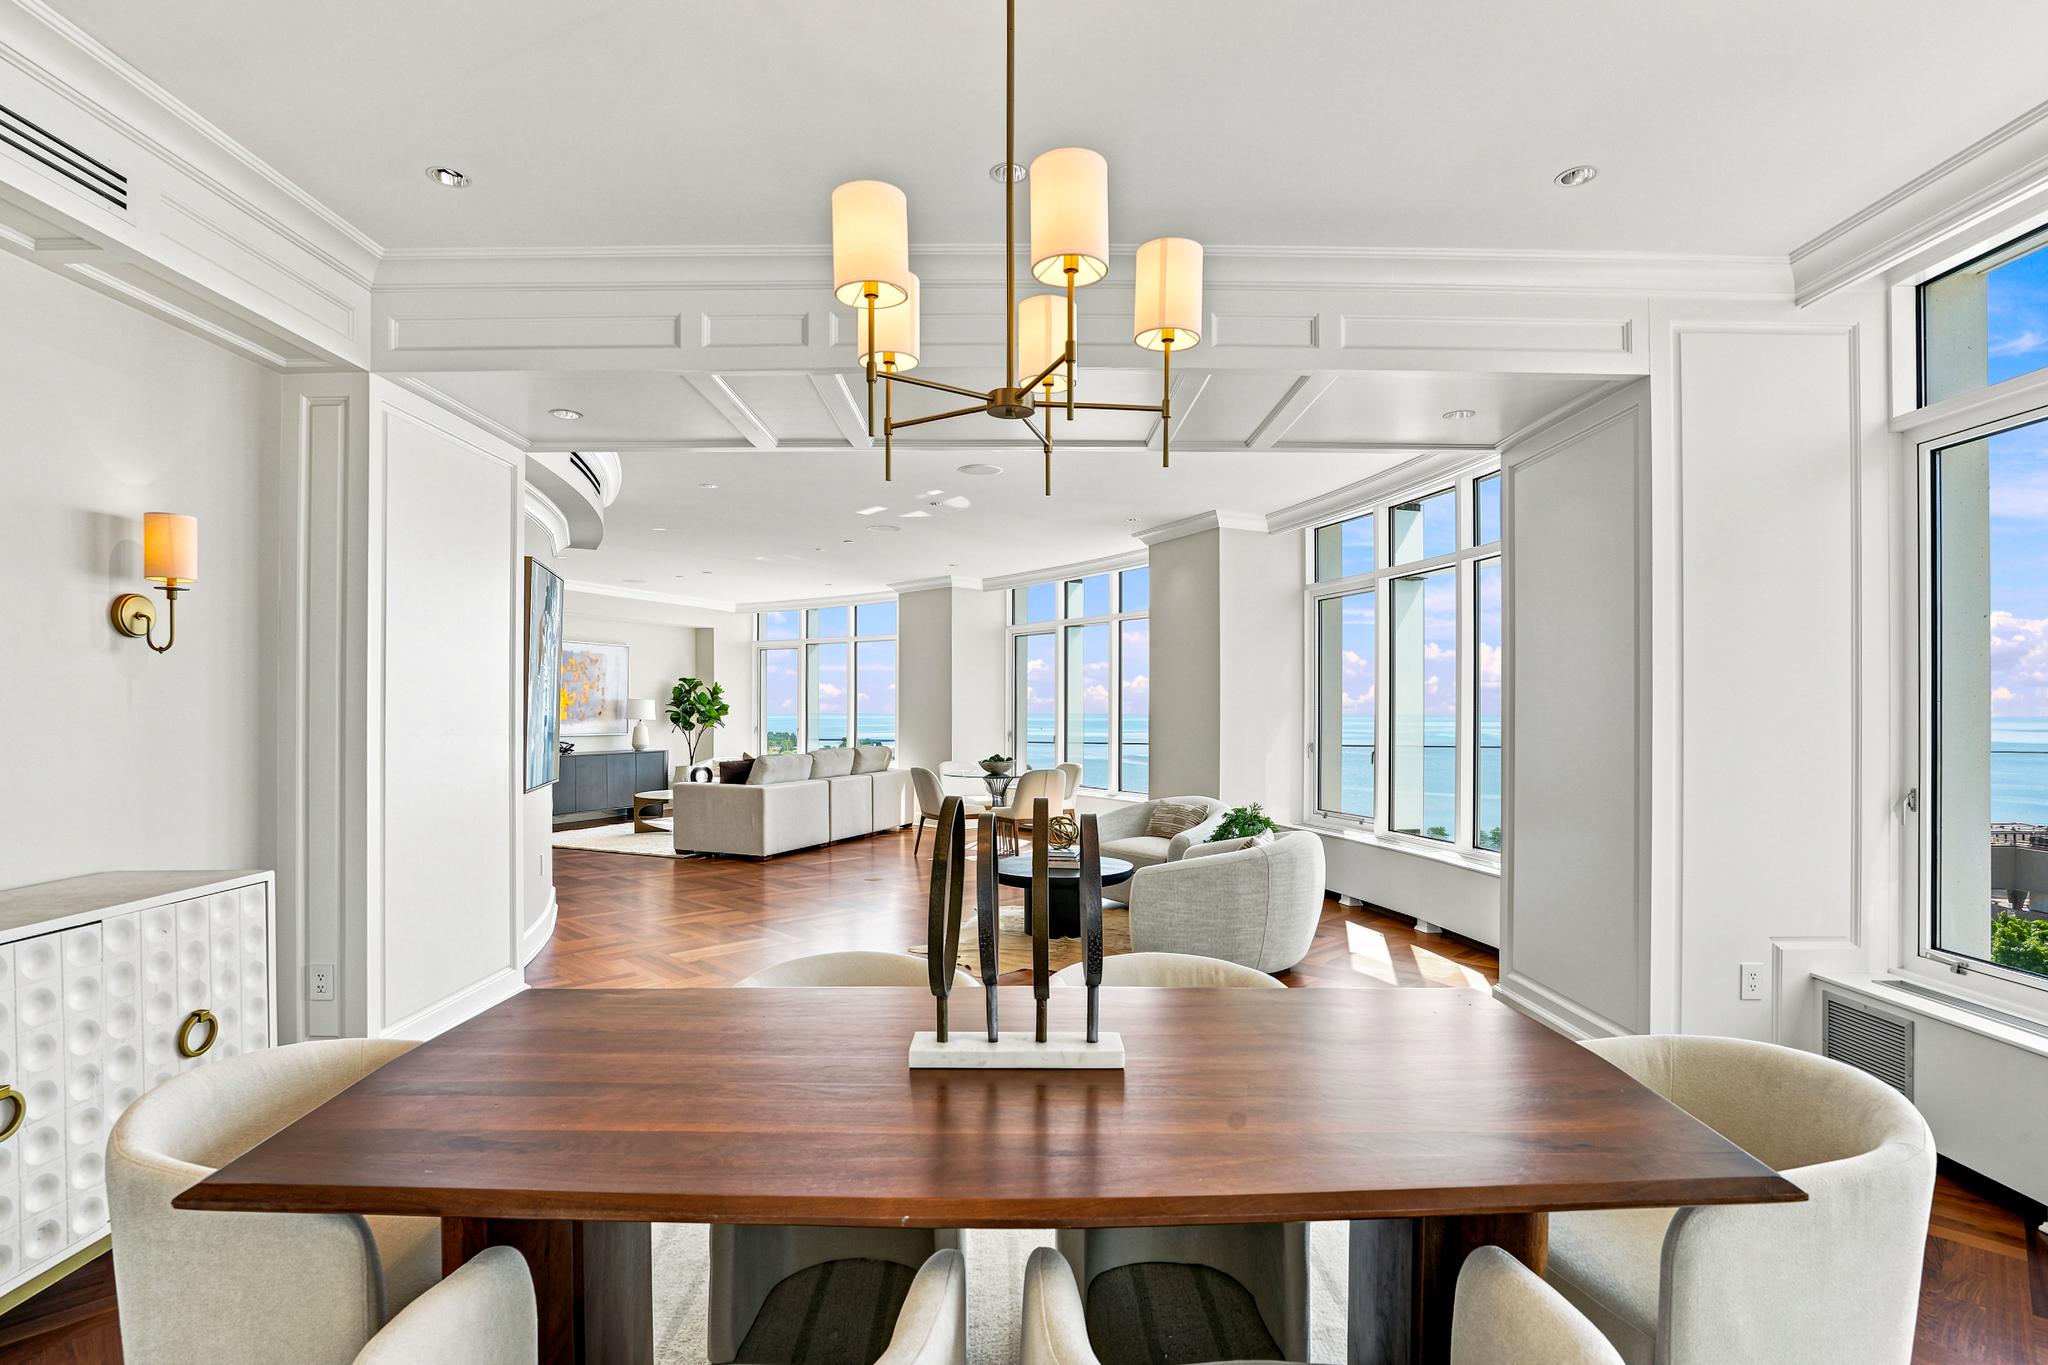
Open-plan dining and living area with a dark wood table and tall windows overlooking the water.
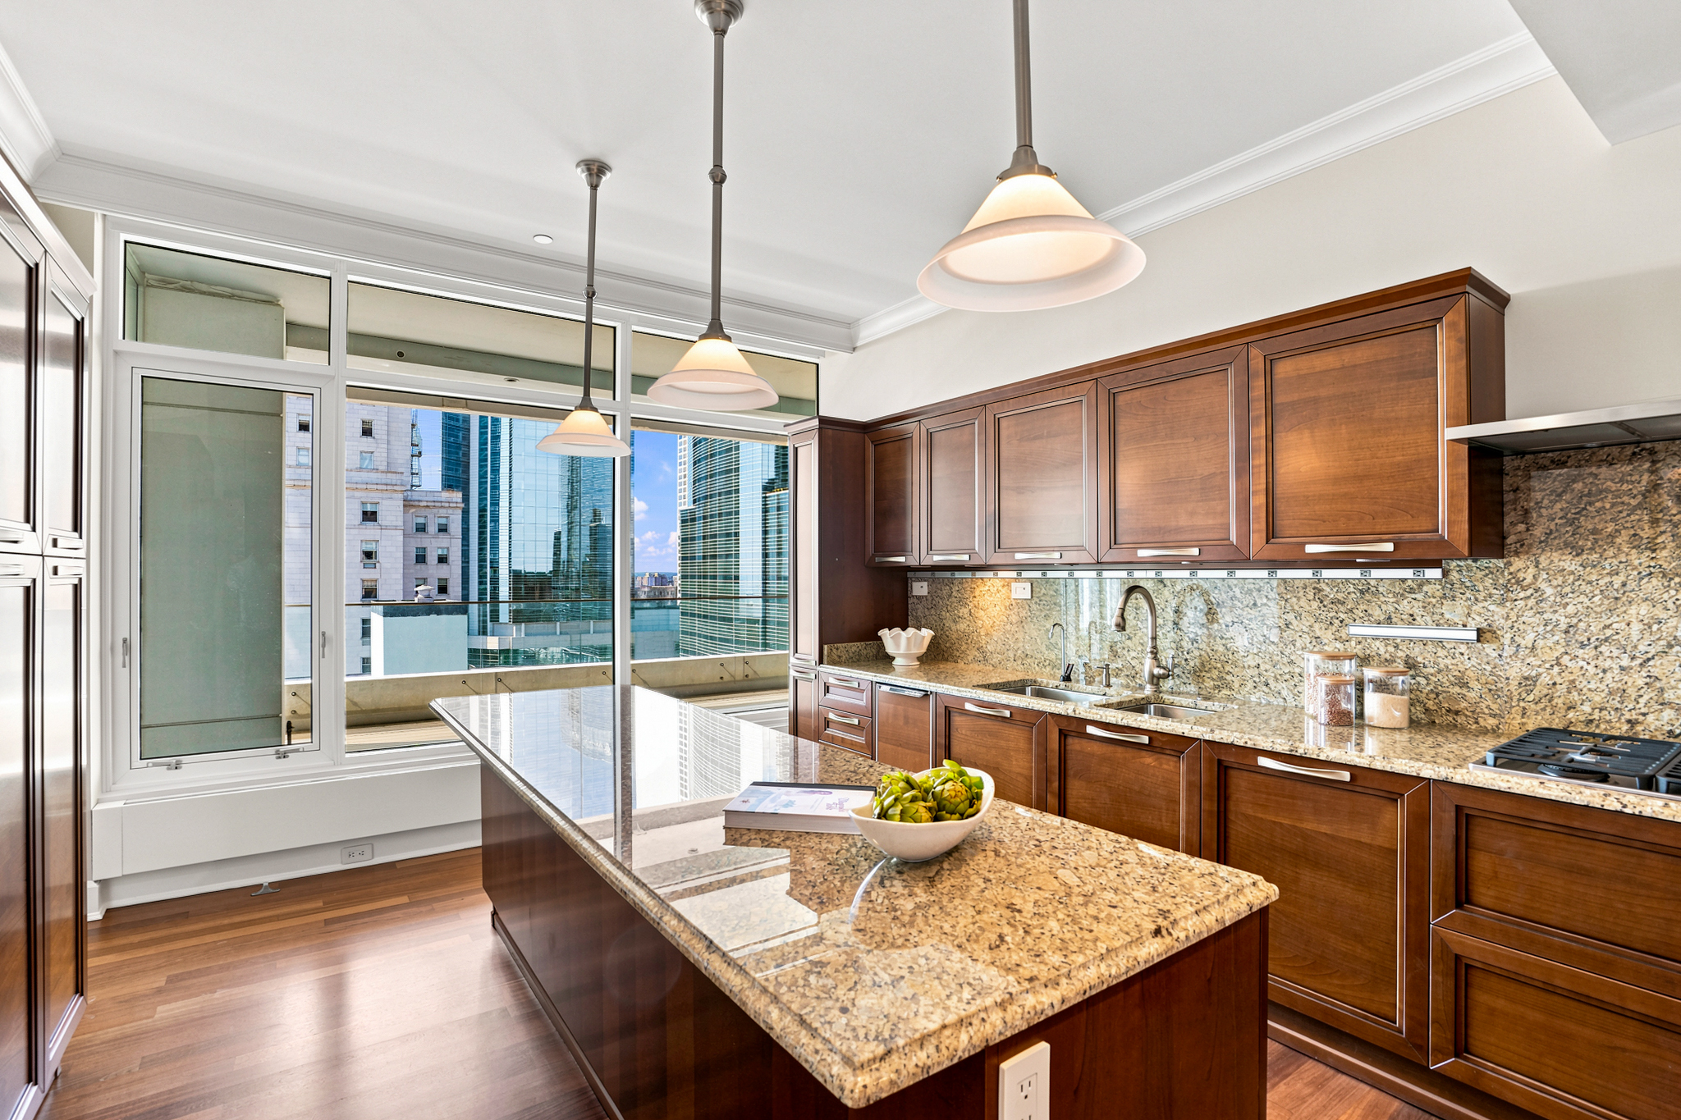
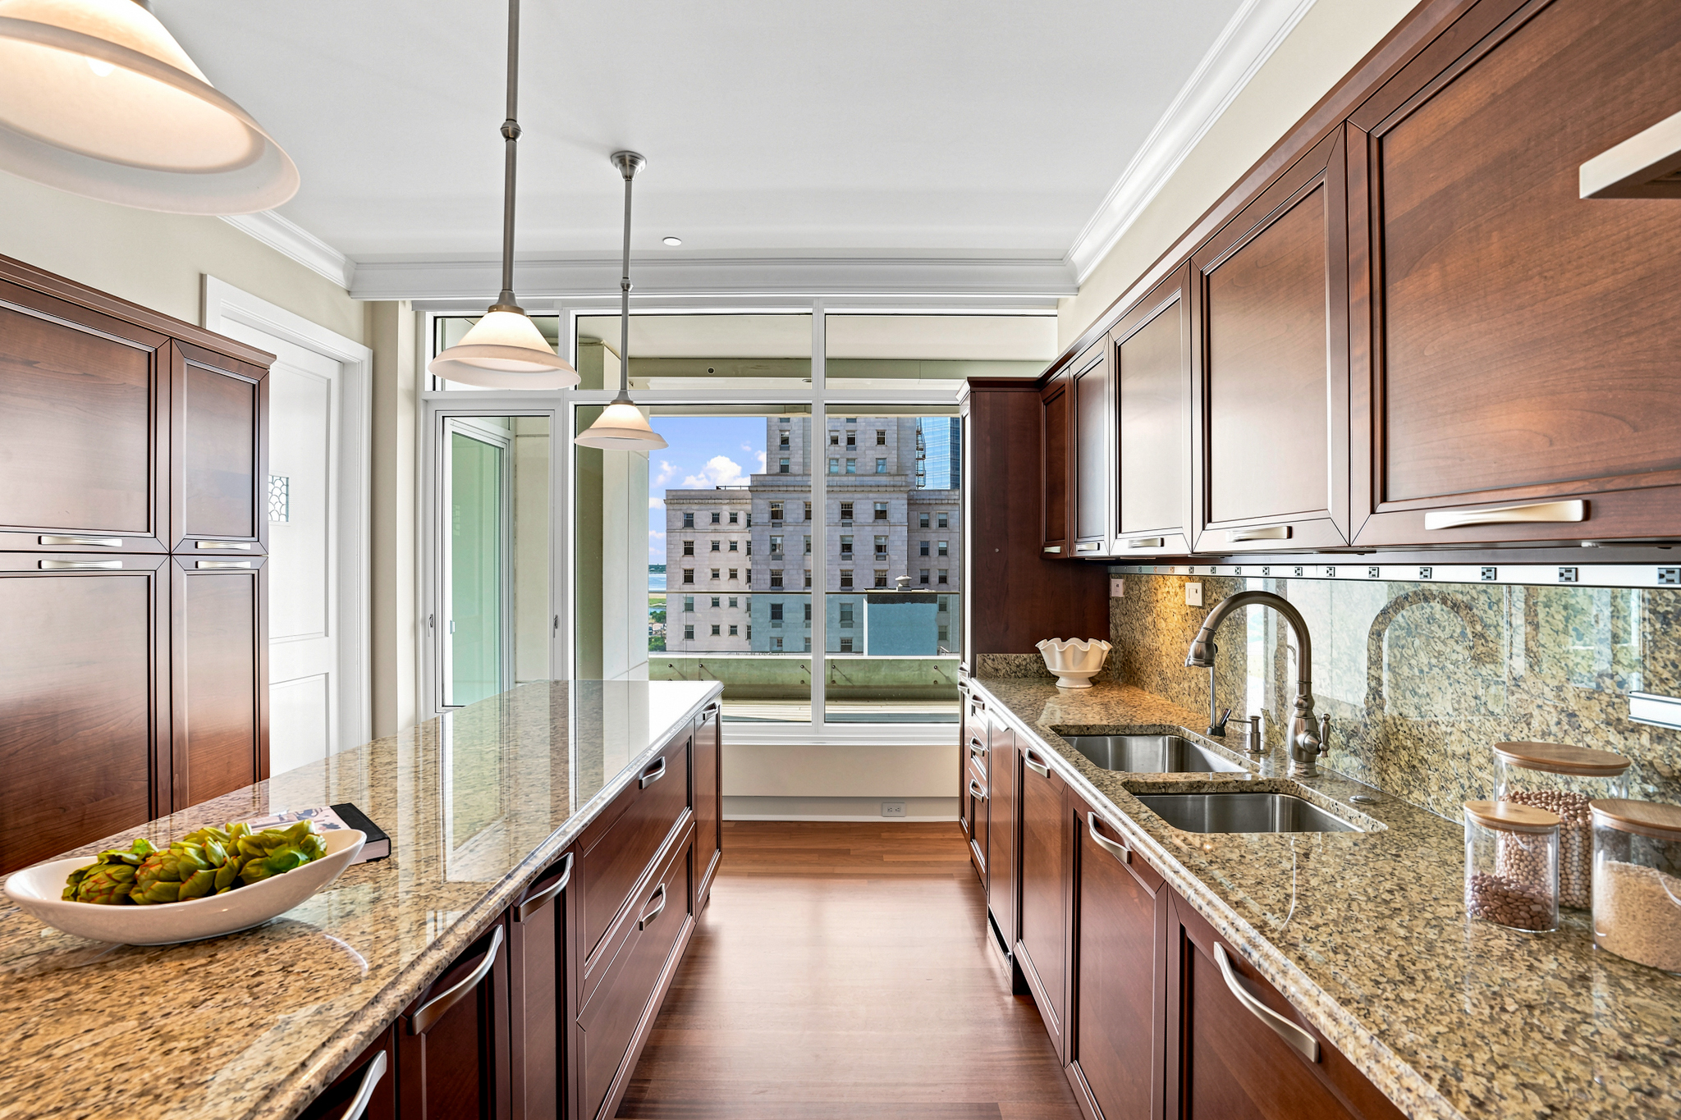
Condo kitchen with a granite island, rich wood cabinets, and large windows overlooking downtown buildings.
Condominium kitchen with dark wood cabinetry, granite counters, and downtown buildings visible through large windows.
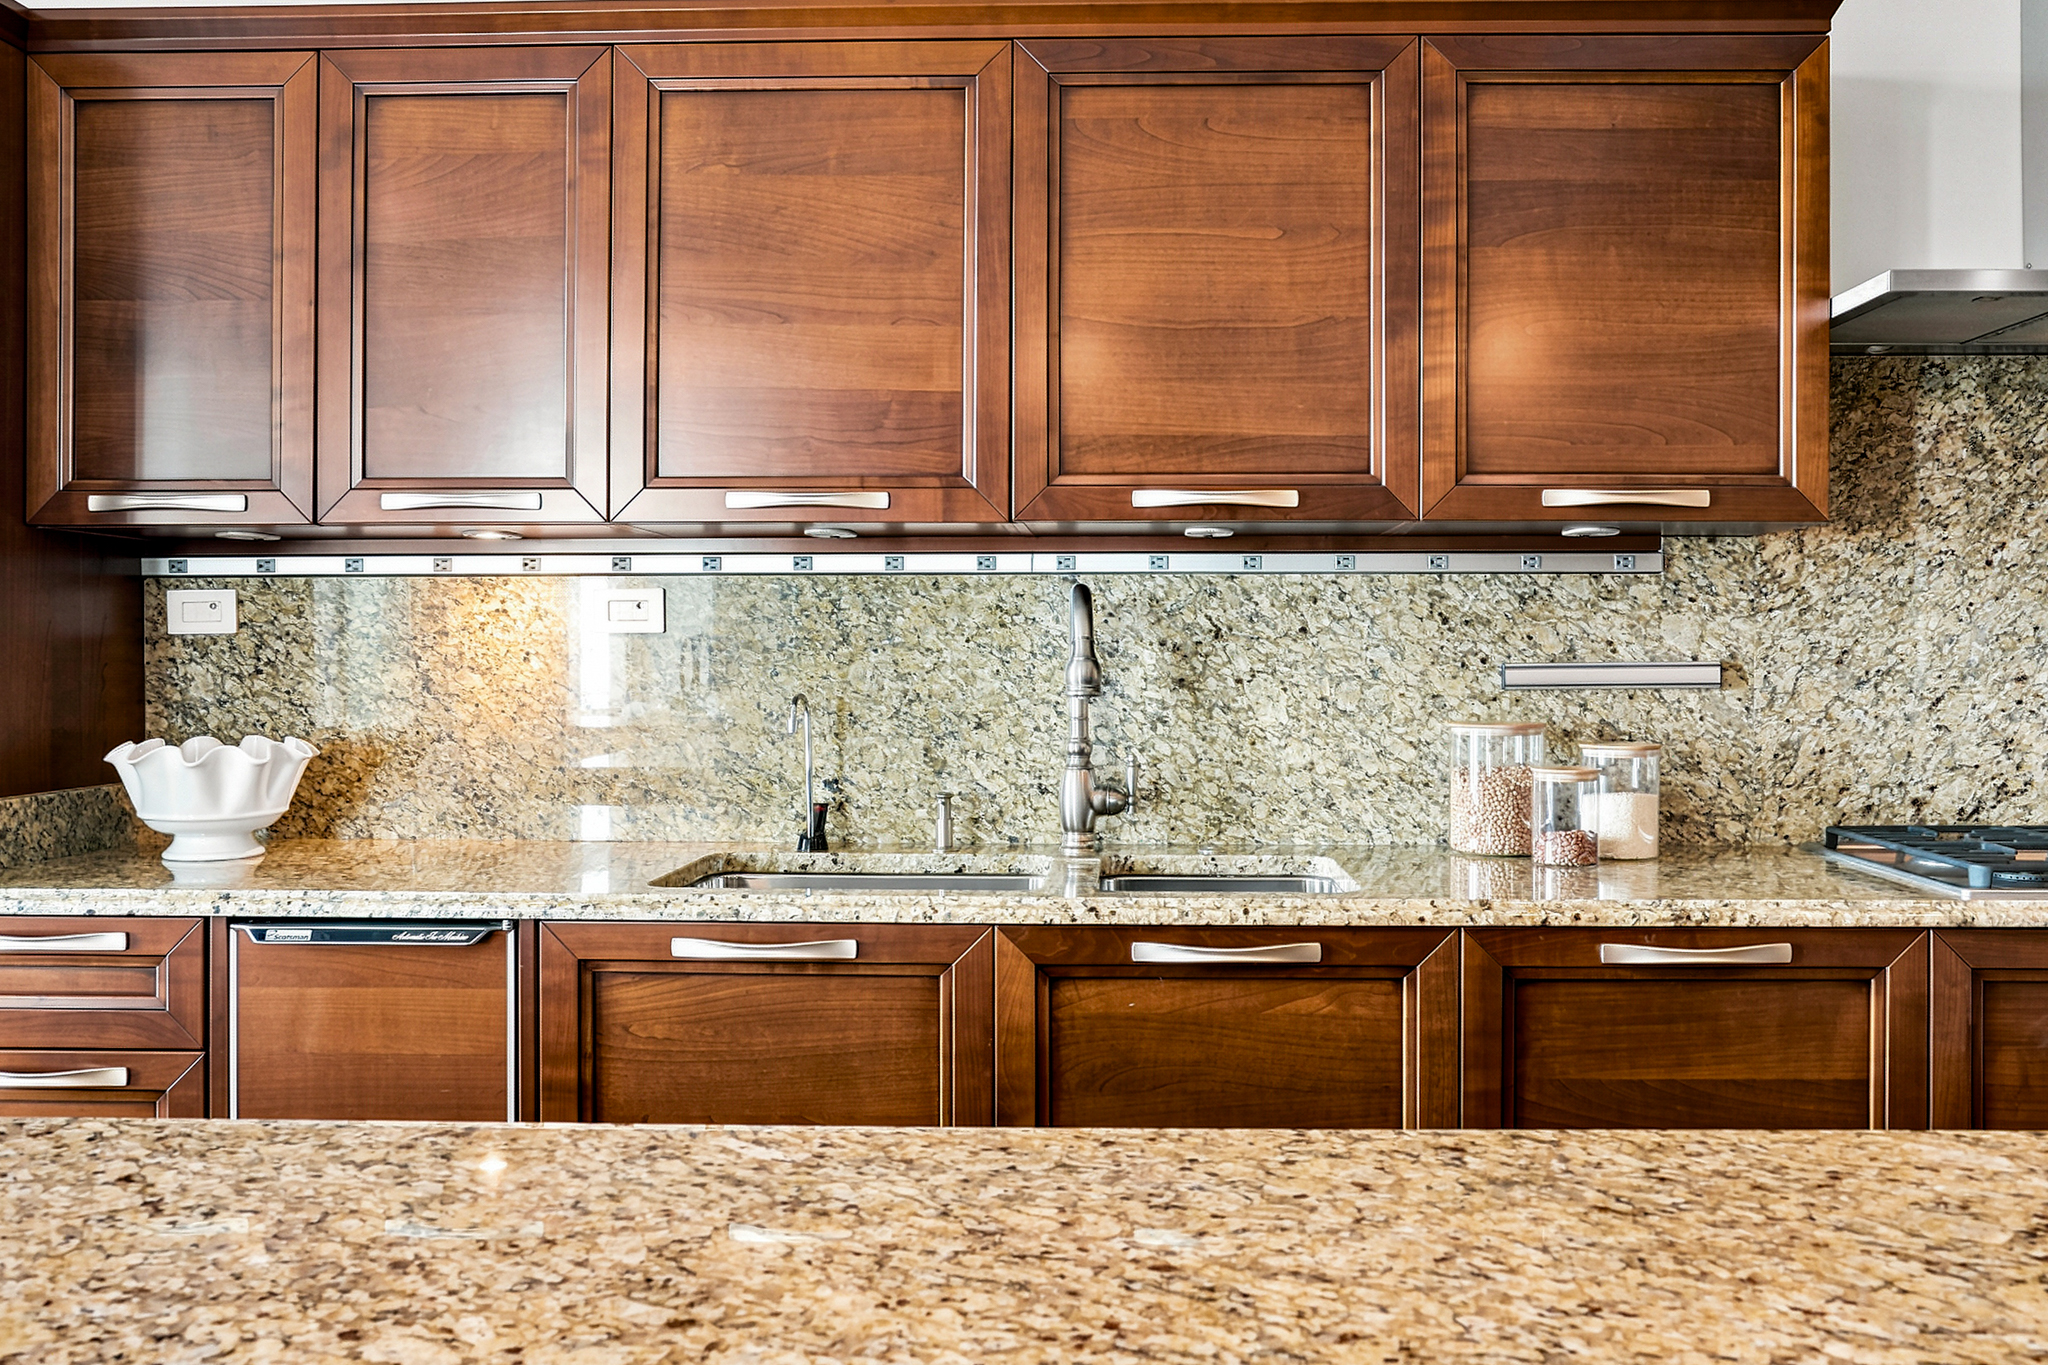
Kitchen with dark wood cabinets, speckled stone counters, and a double sink.
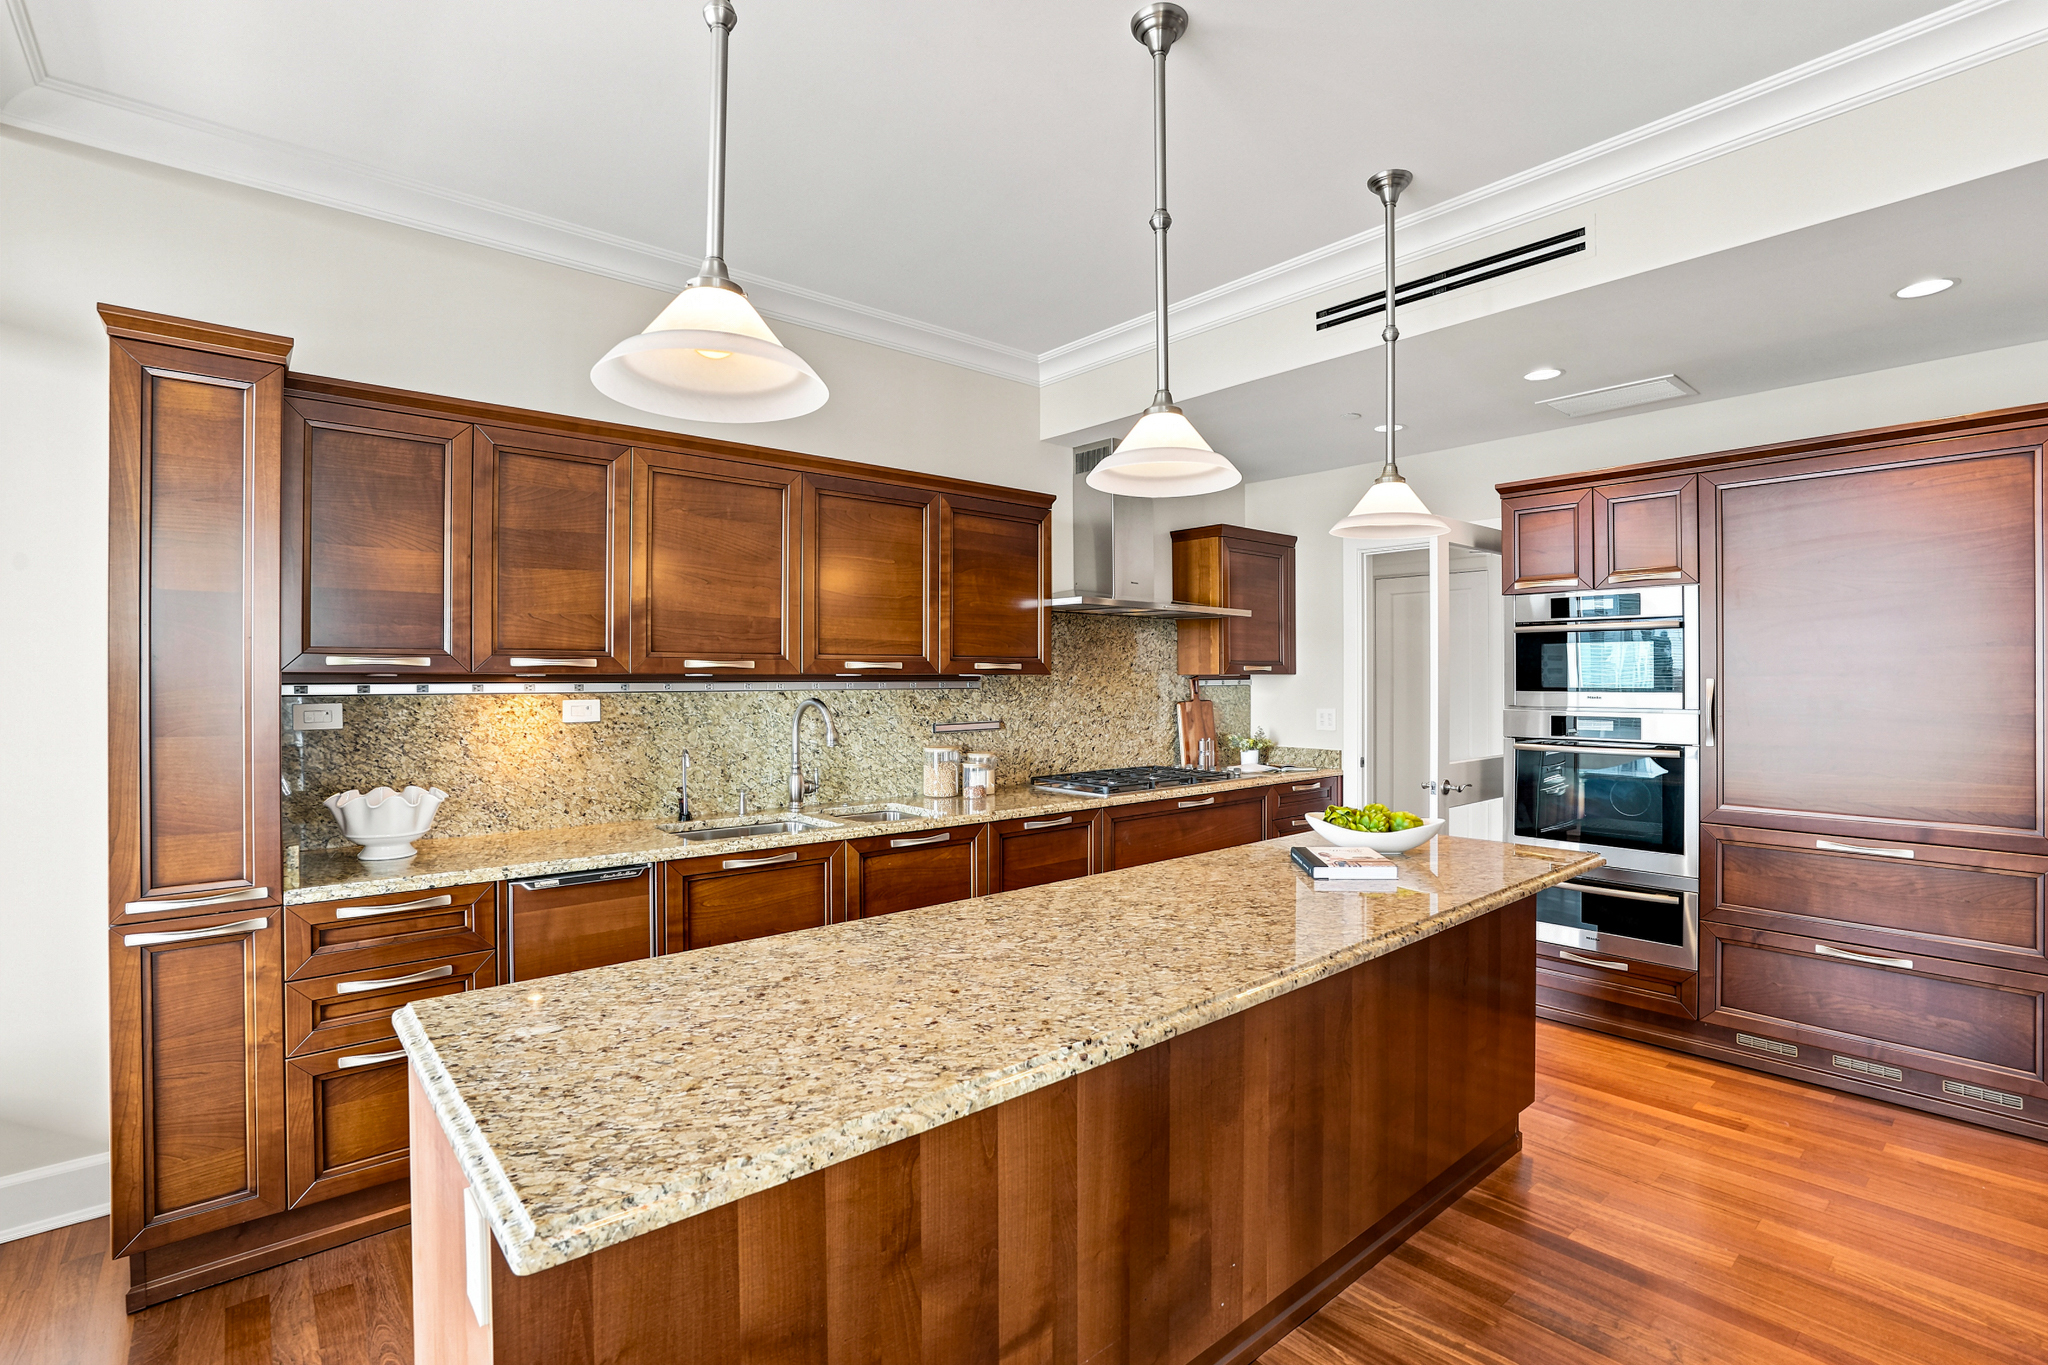
Kitchen with dark wood cabinets, granite island, and stainless steel double ovens.
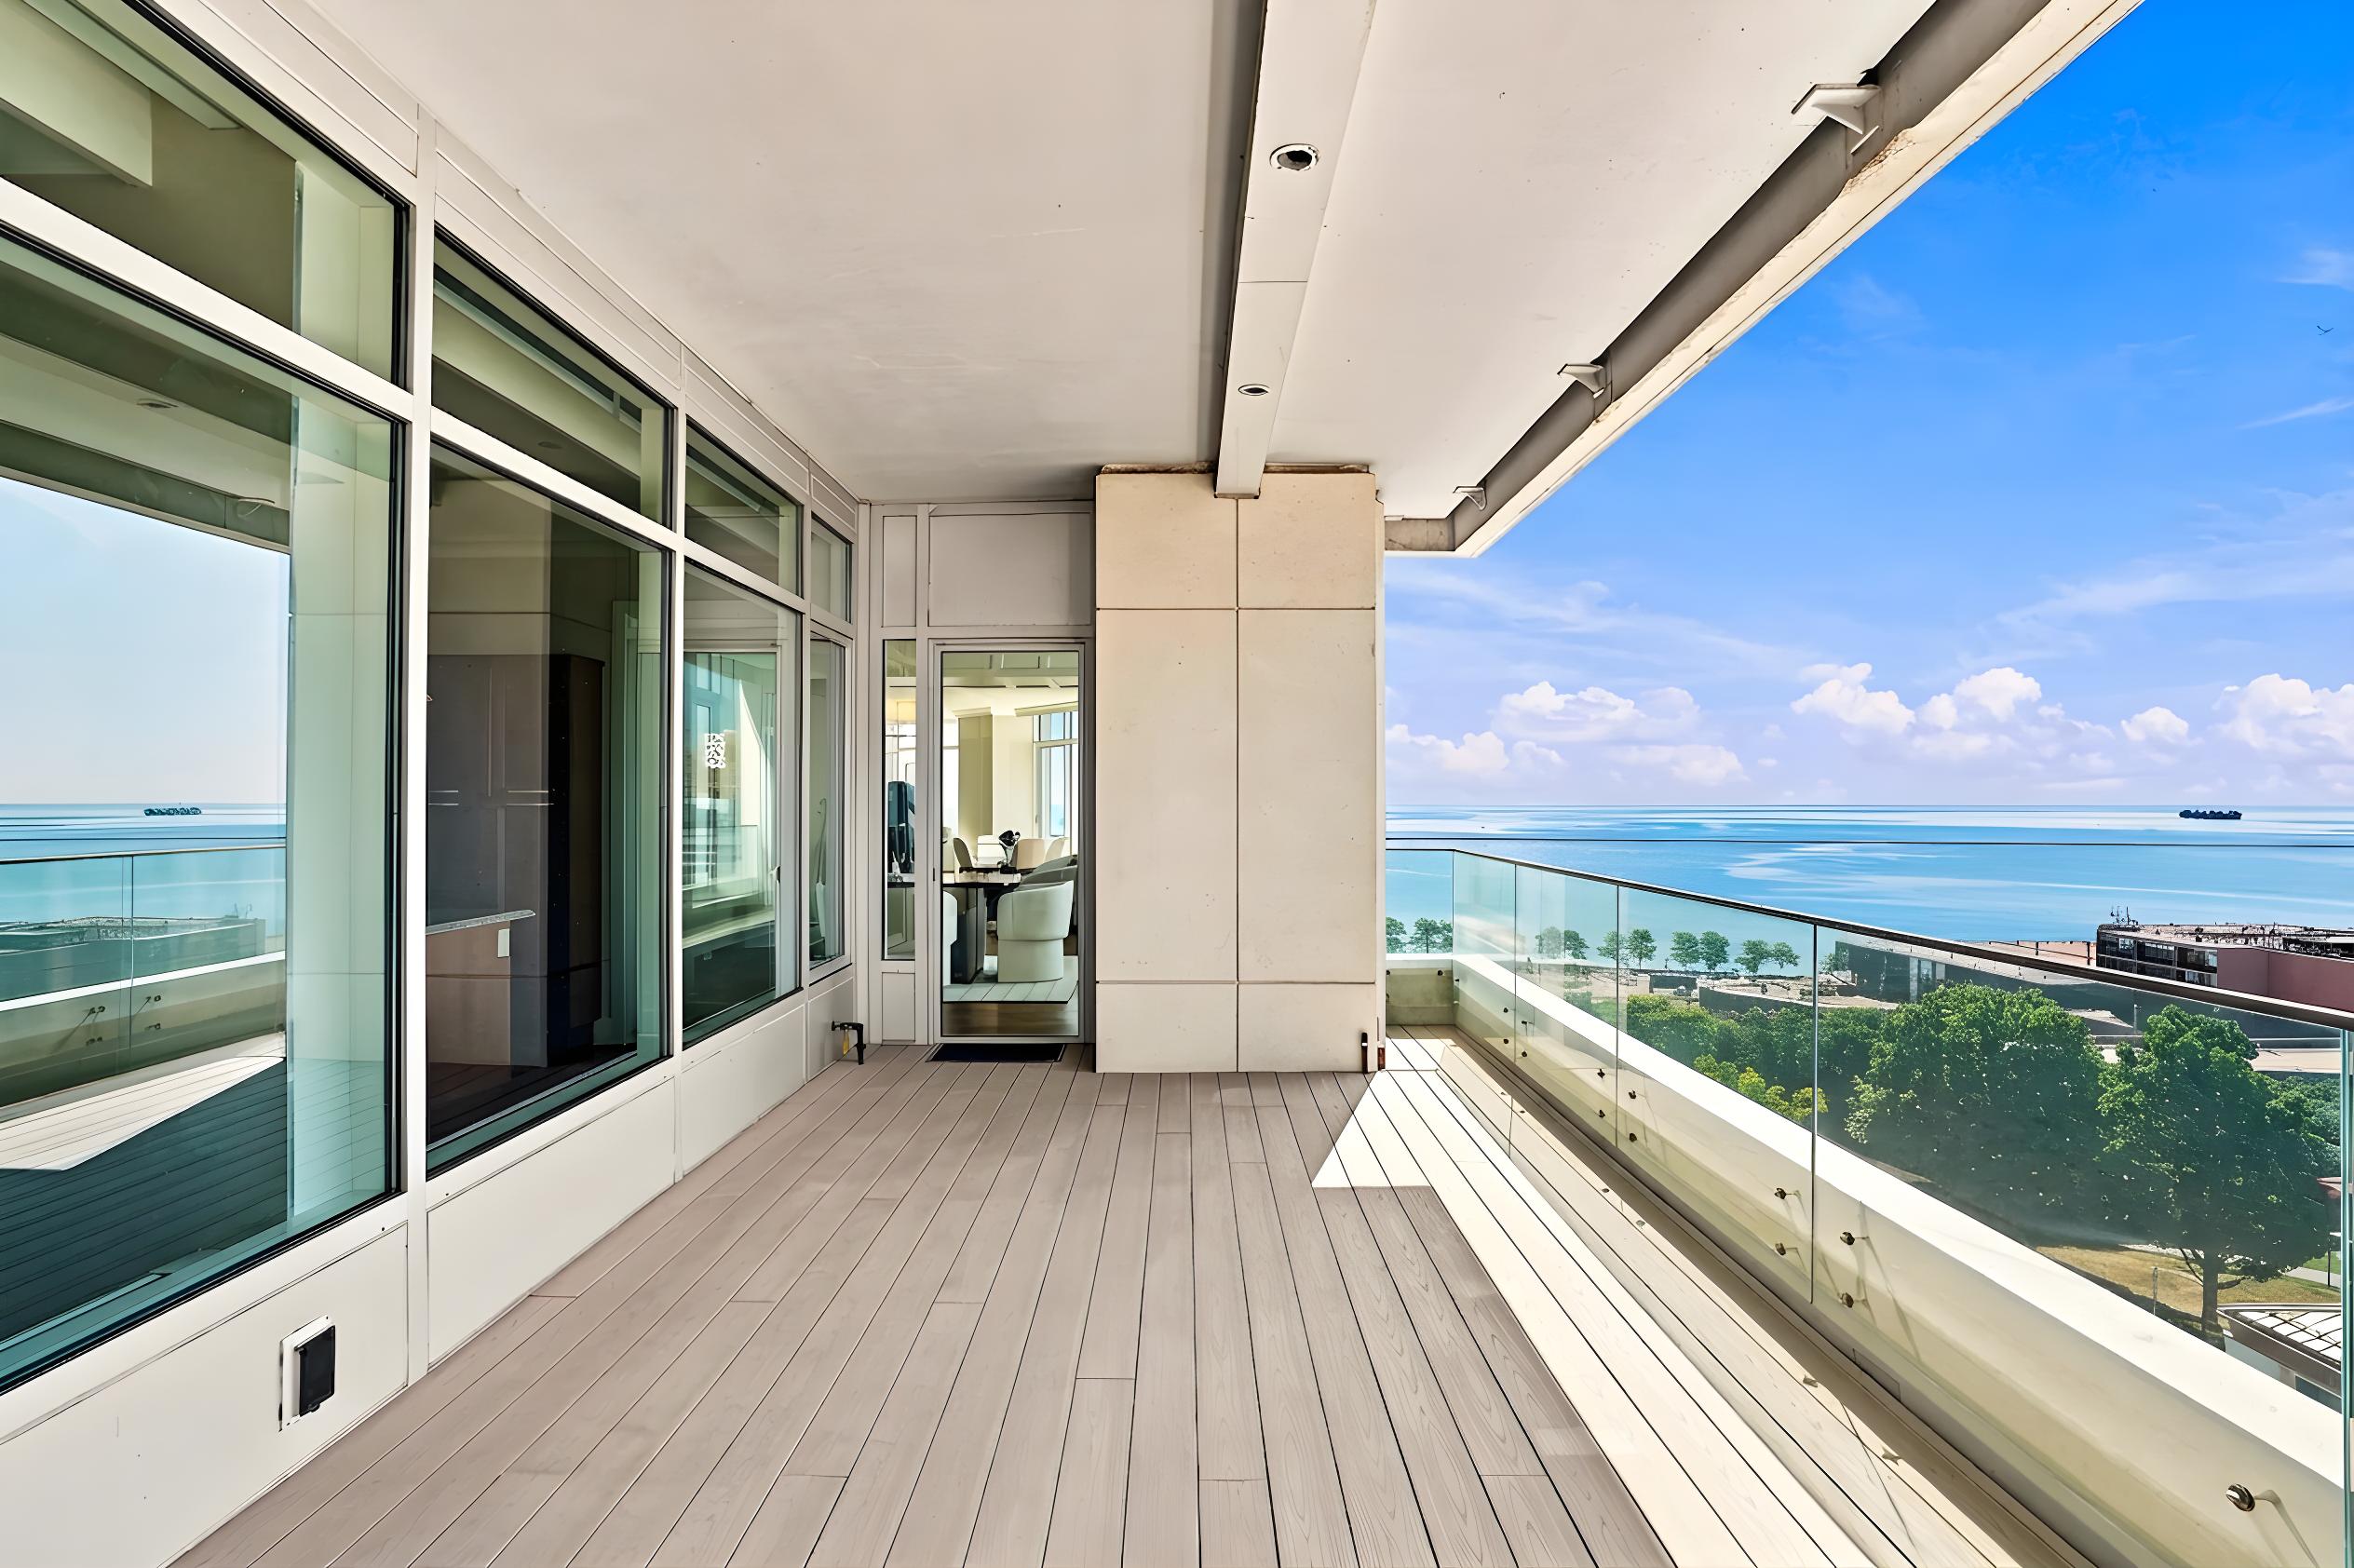
High-rise condo balcony with glass railing overlooking the water and waterfront greenery.
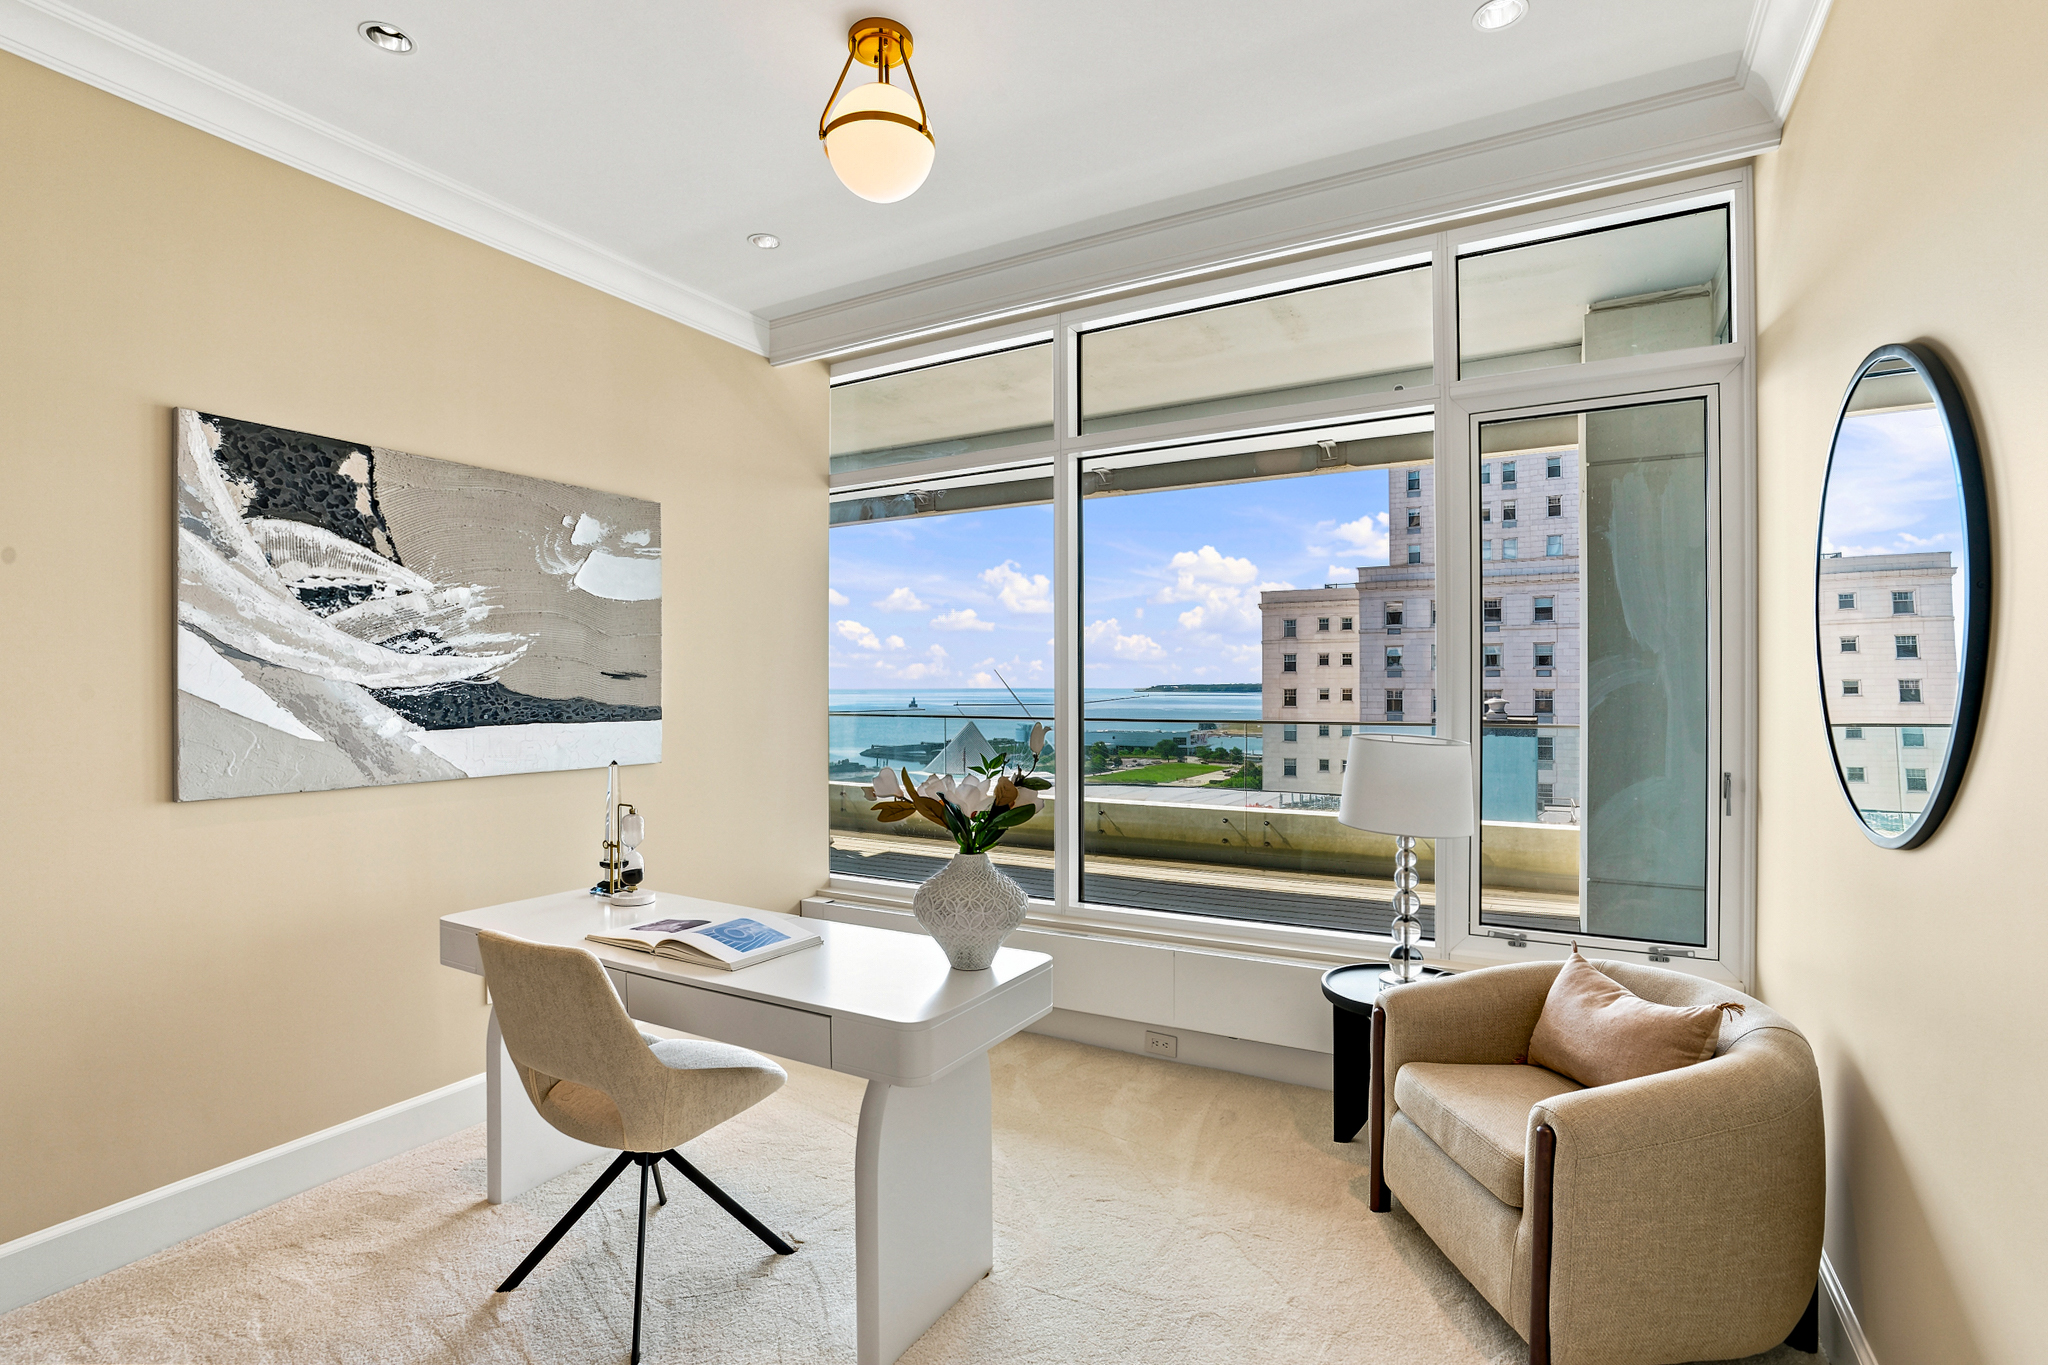
Furnished home office with a white desk and lounge chair, overlooking water through large windows.
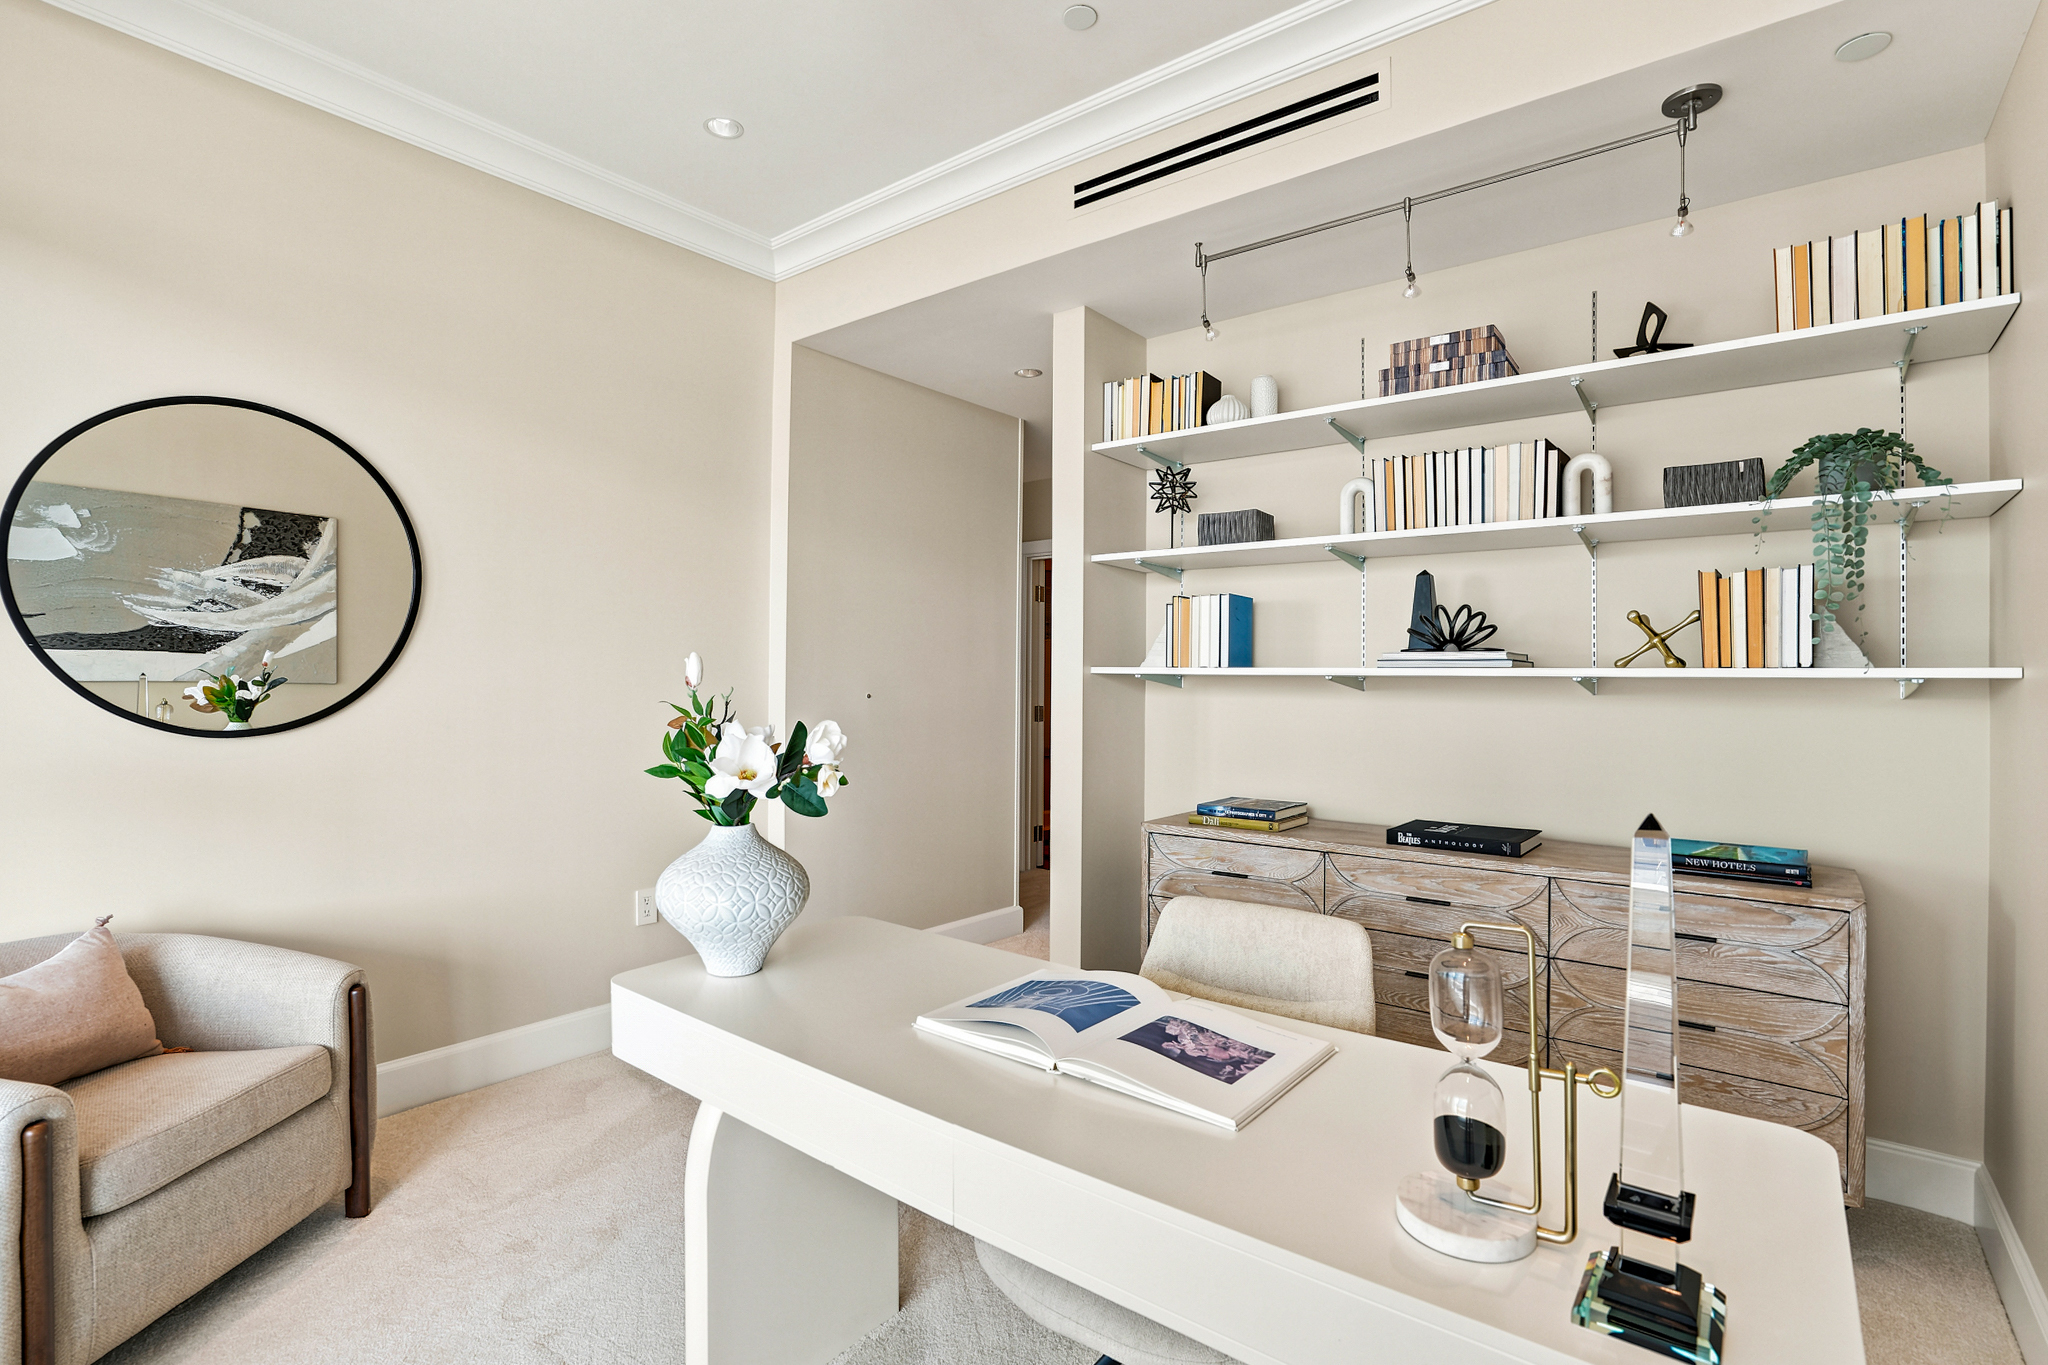
Furnished home office with white shelving, a wood-front credenza, and a desk beside a beige armchair.
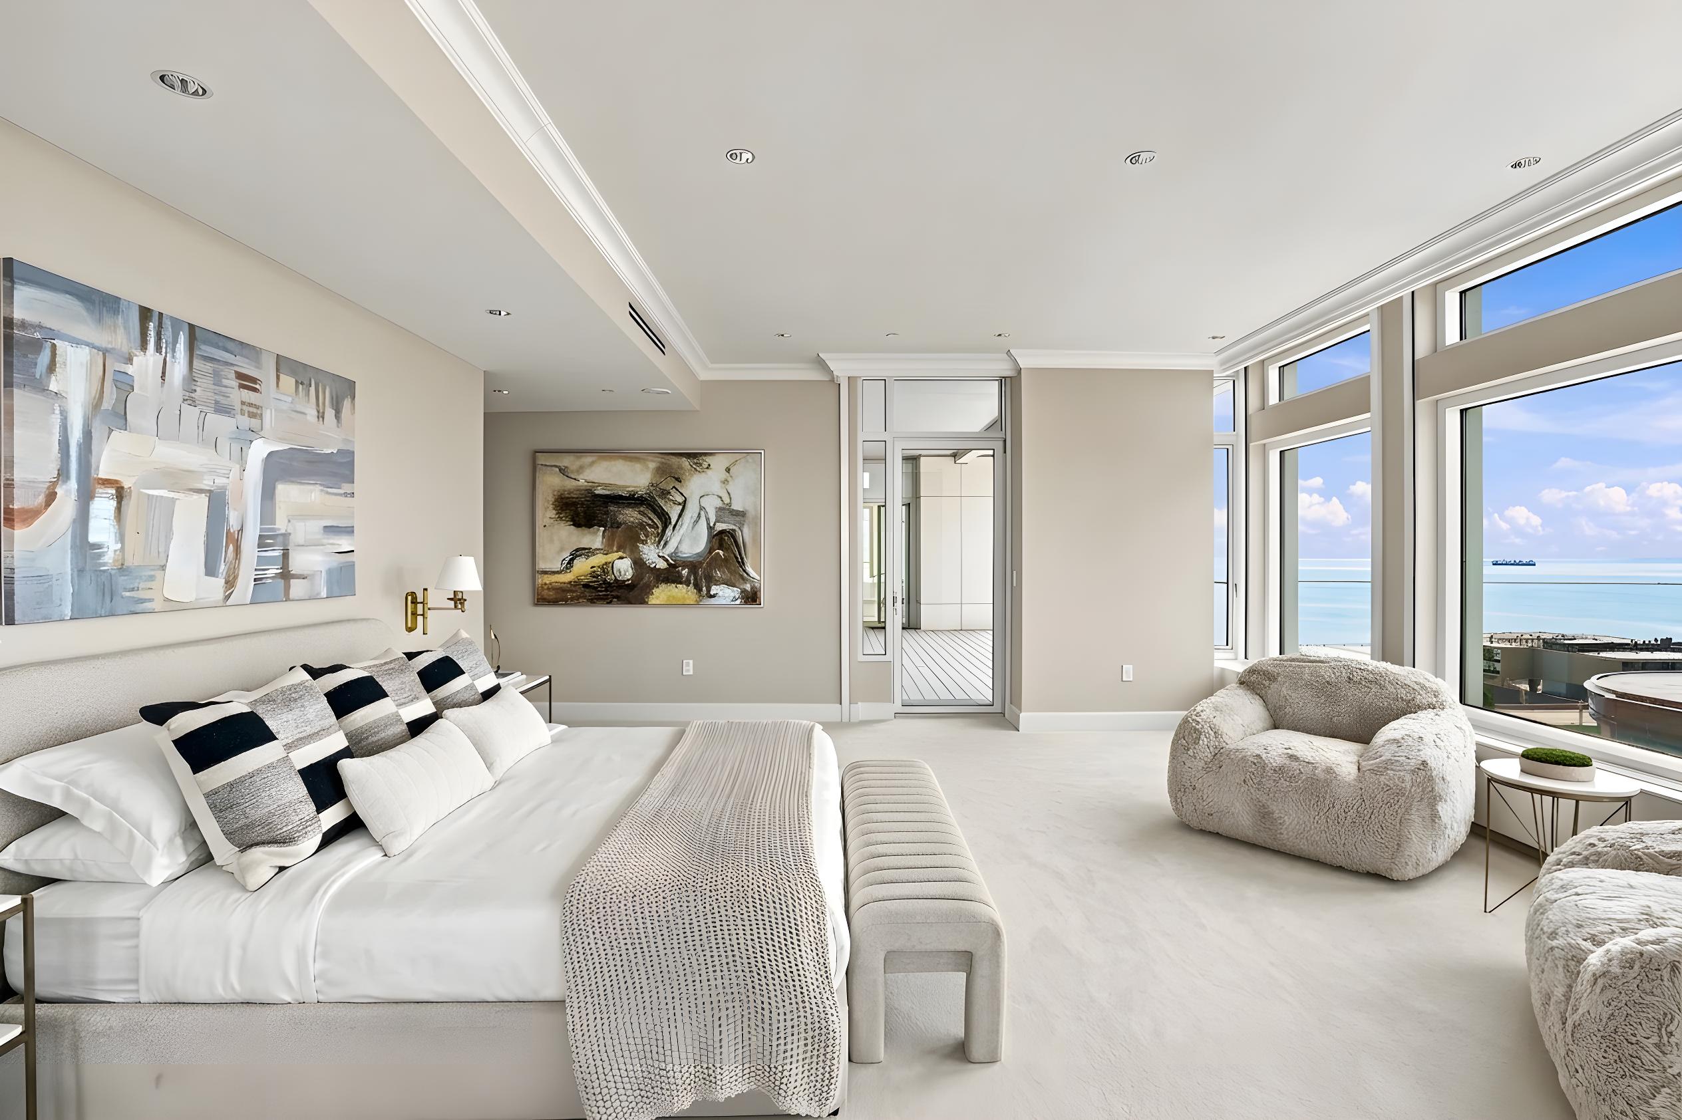
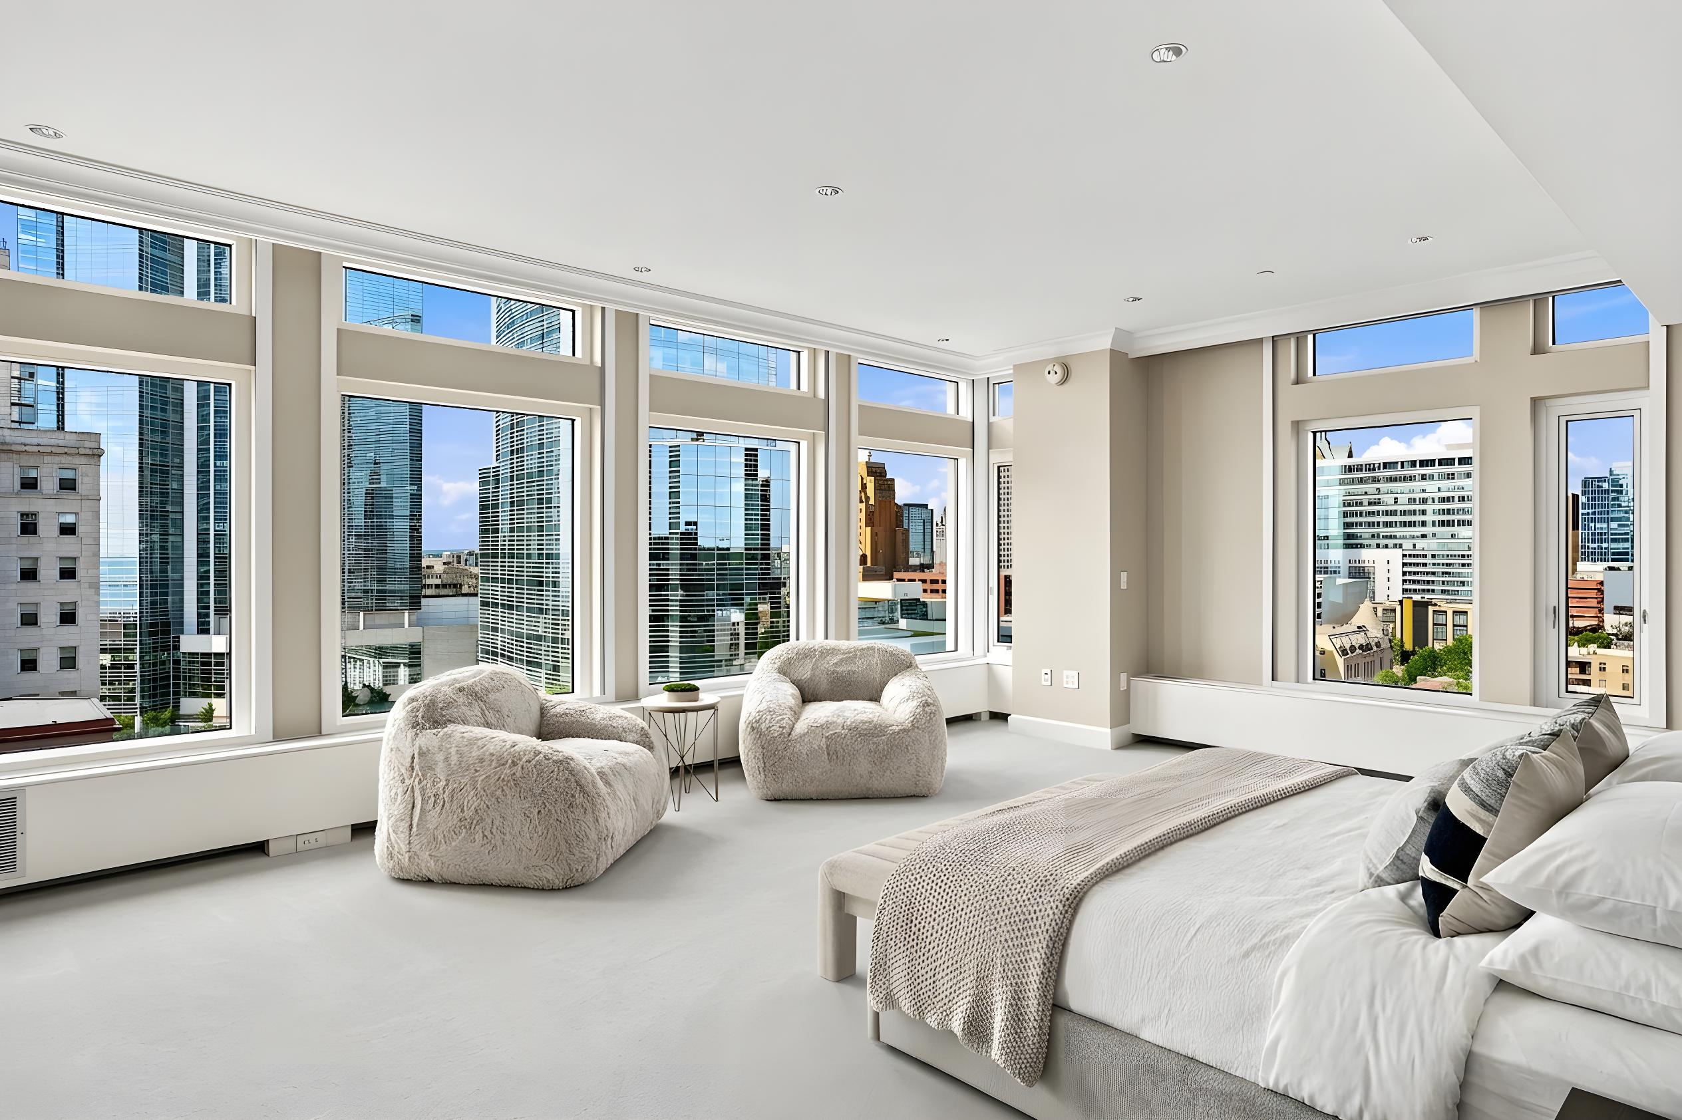
Bright bedroom with a white bed and floor-to-ceiling windows overlooking the water.
Bright bedroom with plush armchairs and expansive windows overlooking downtown buildings.
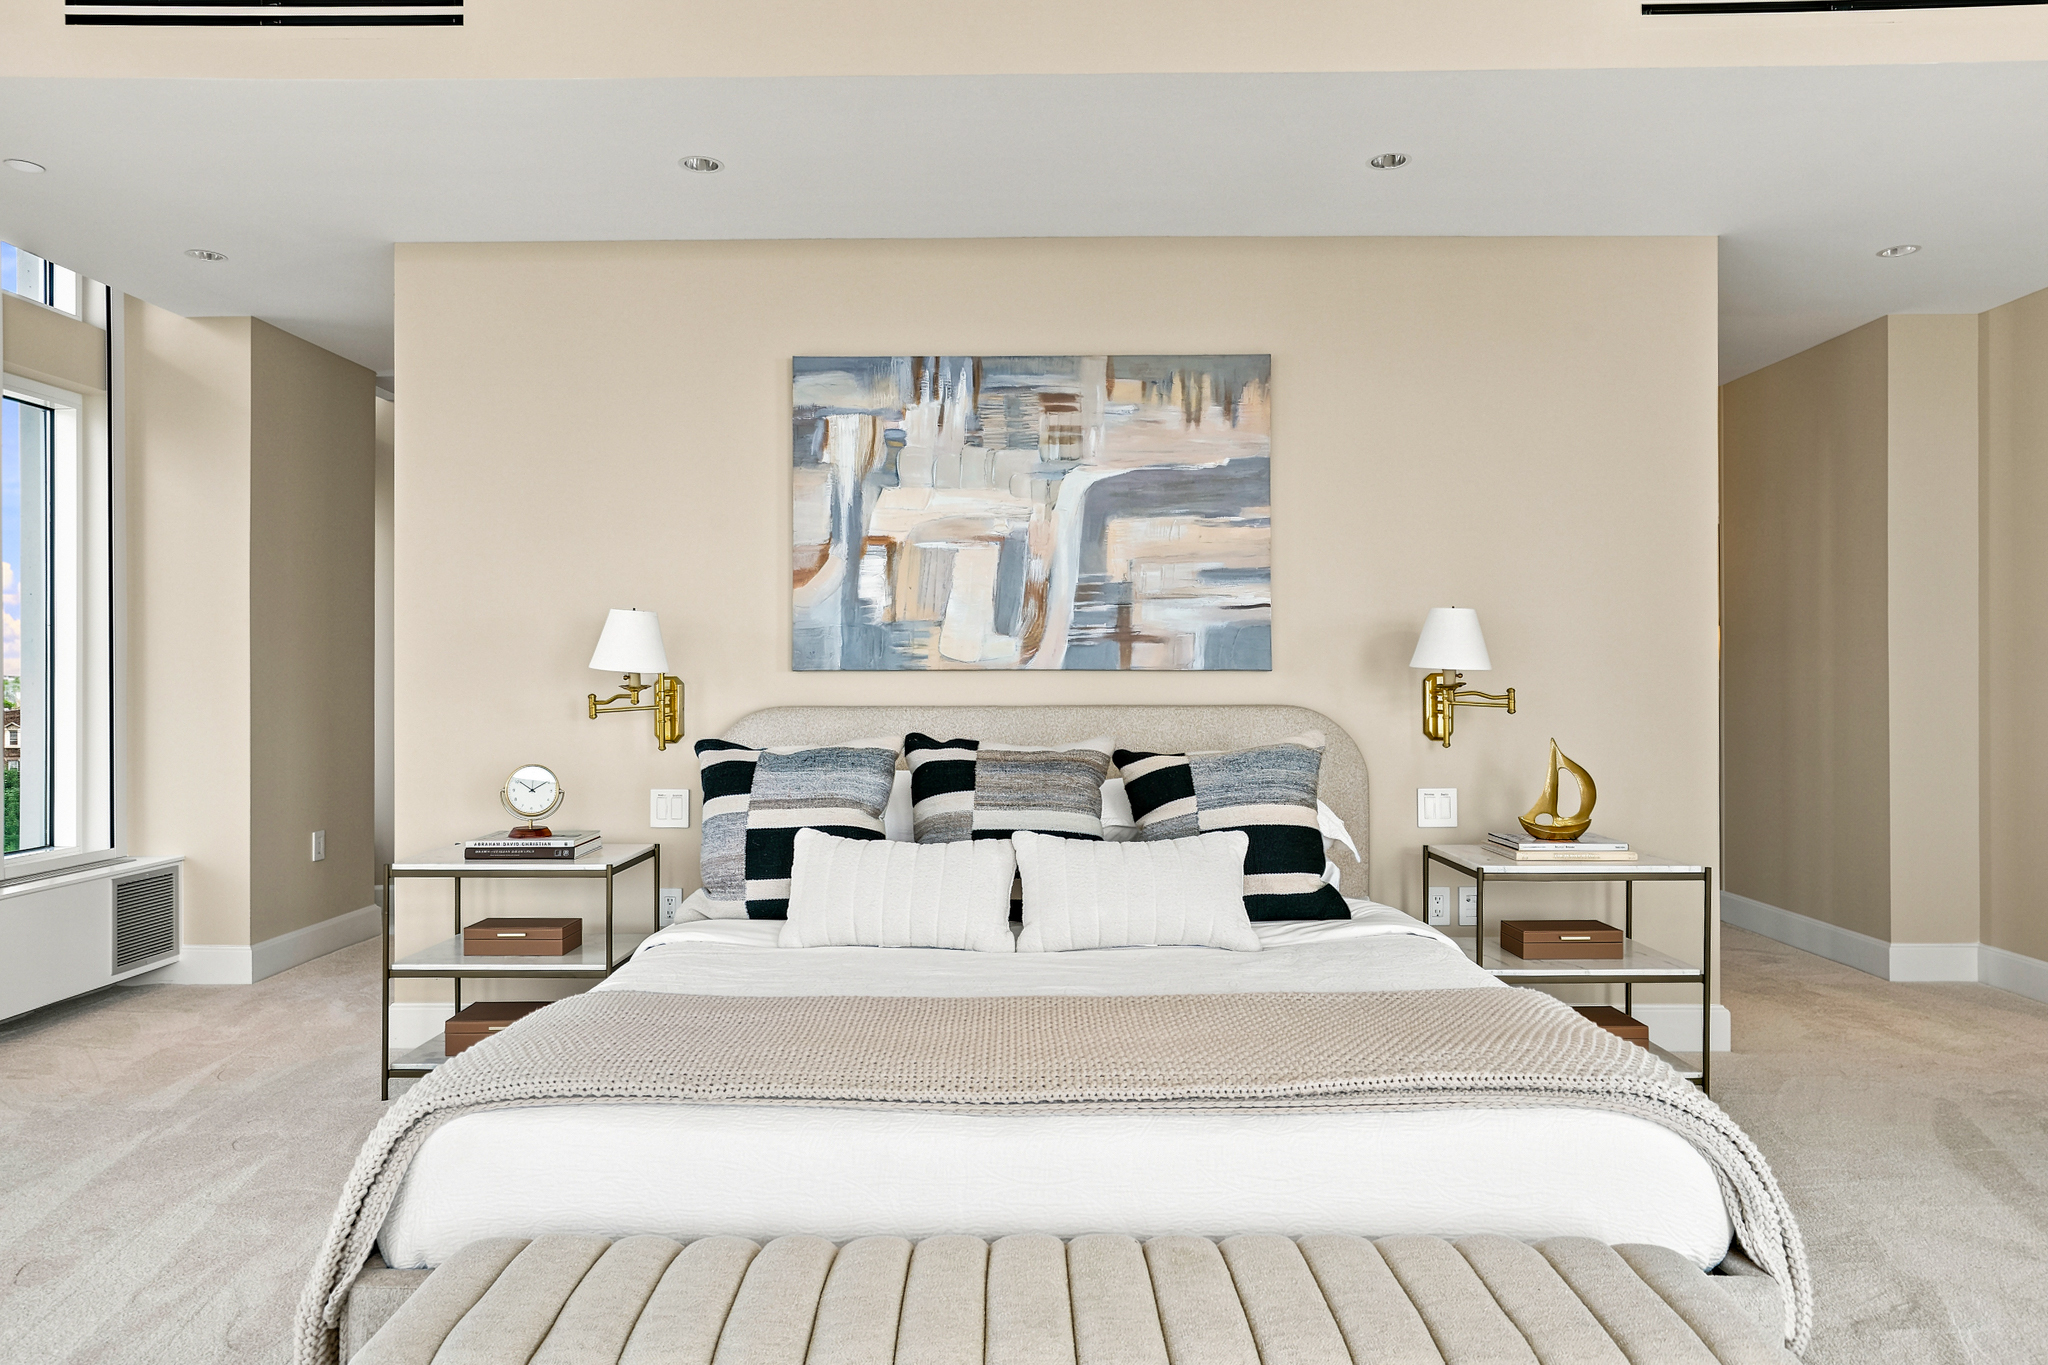
Staged bedroom with a large bed, matching bedside tables, brass sconces, and tall windows.
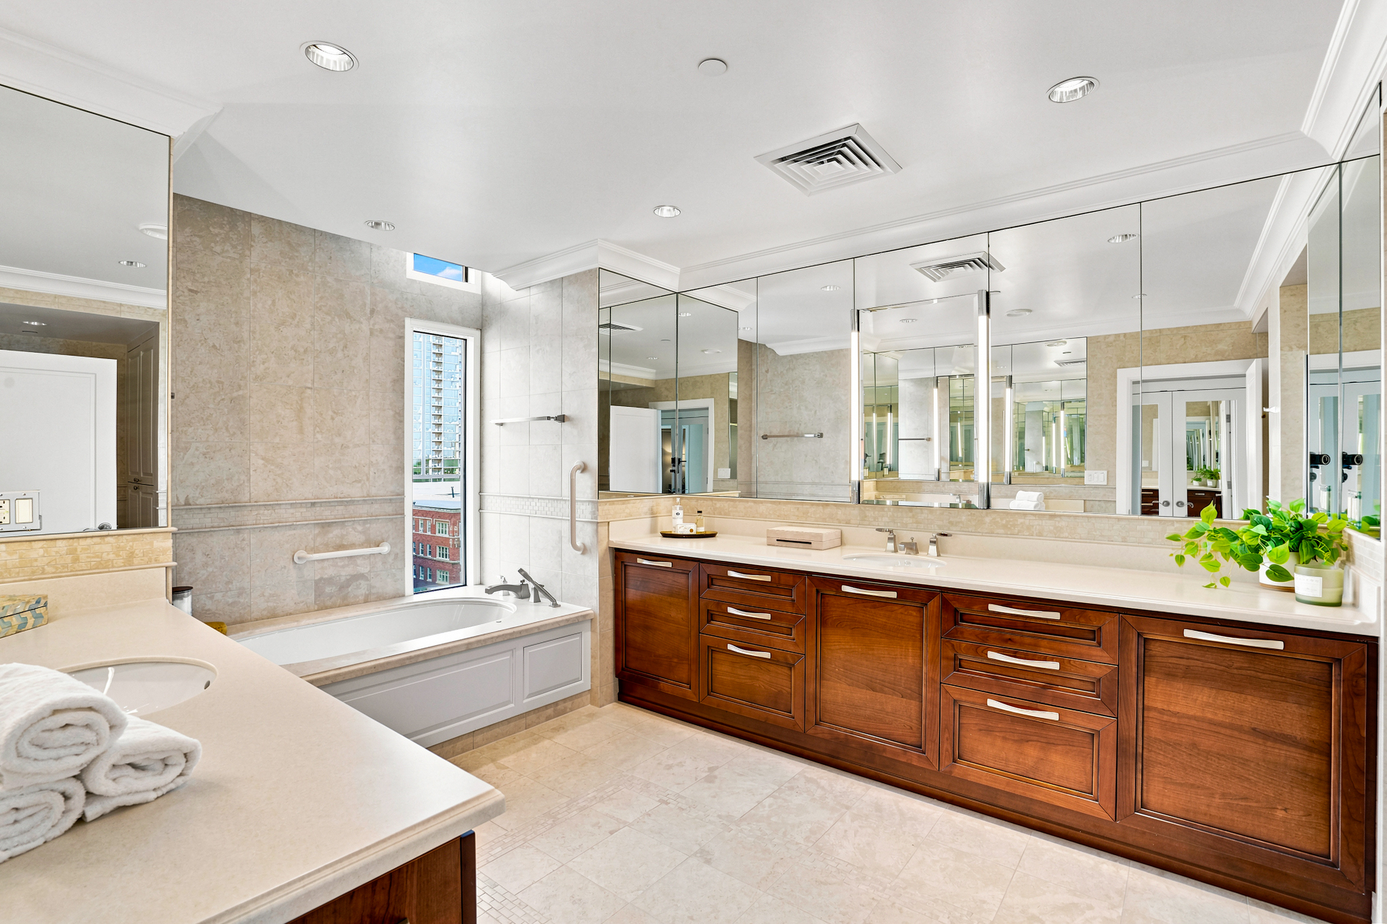
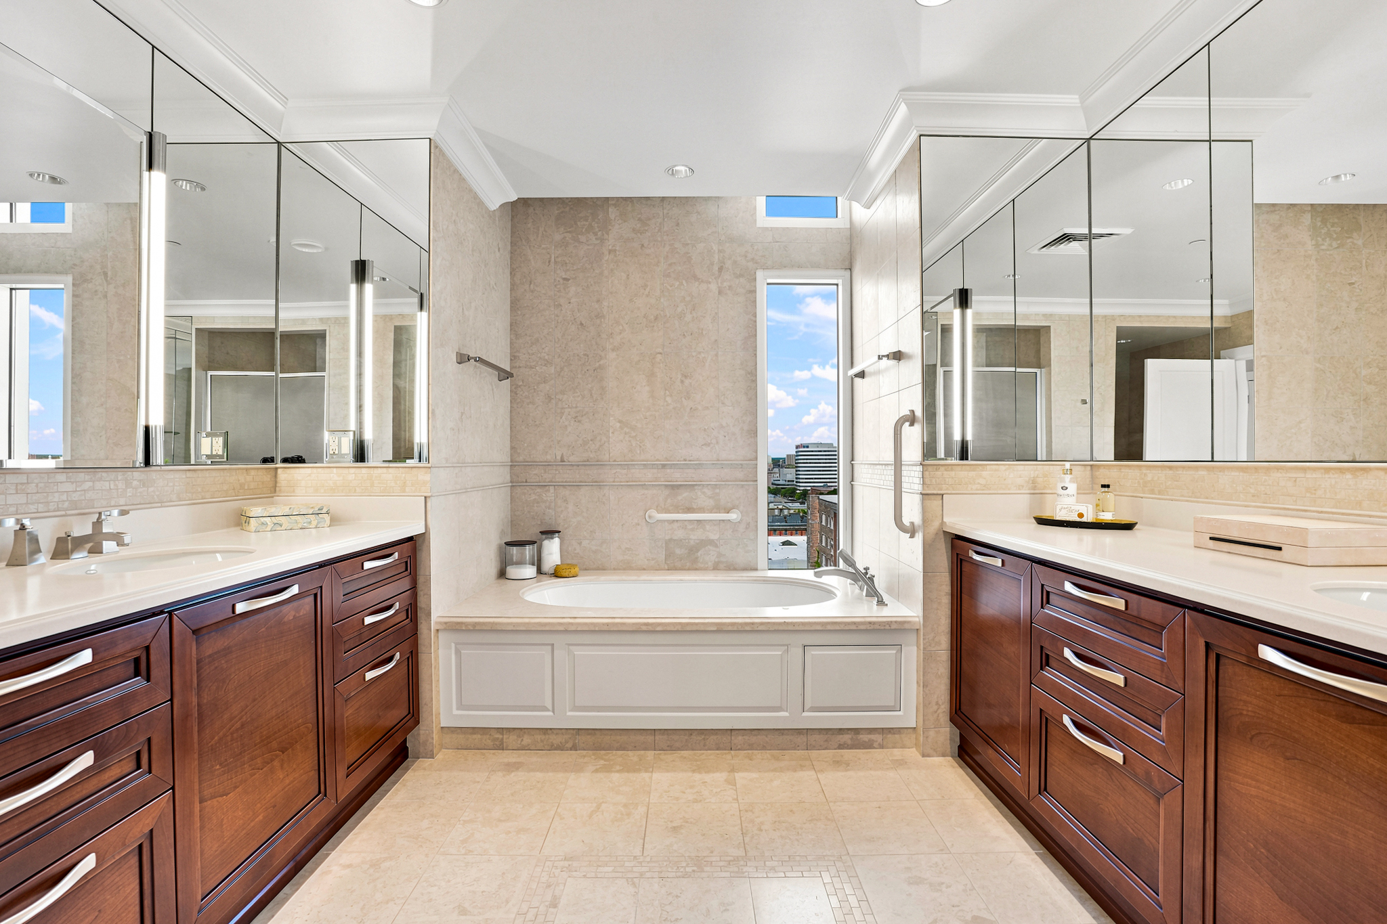
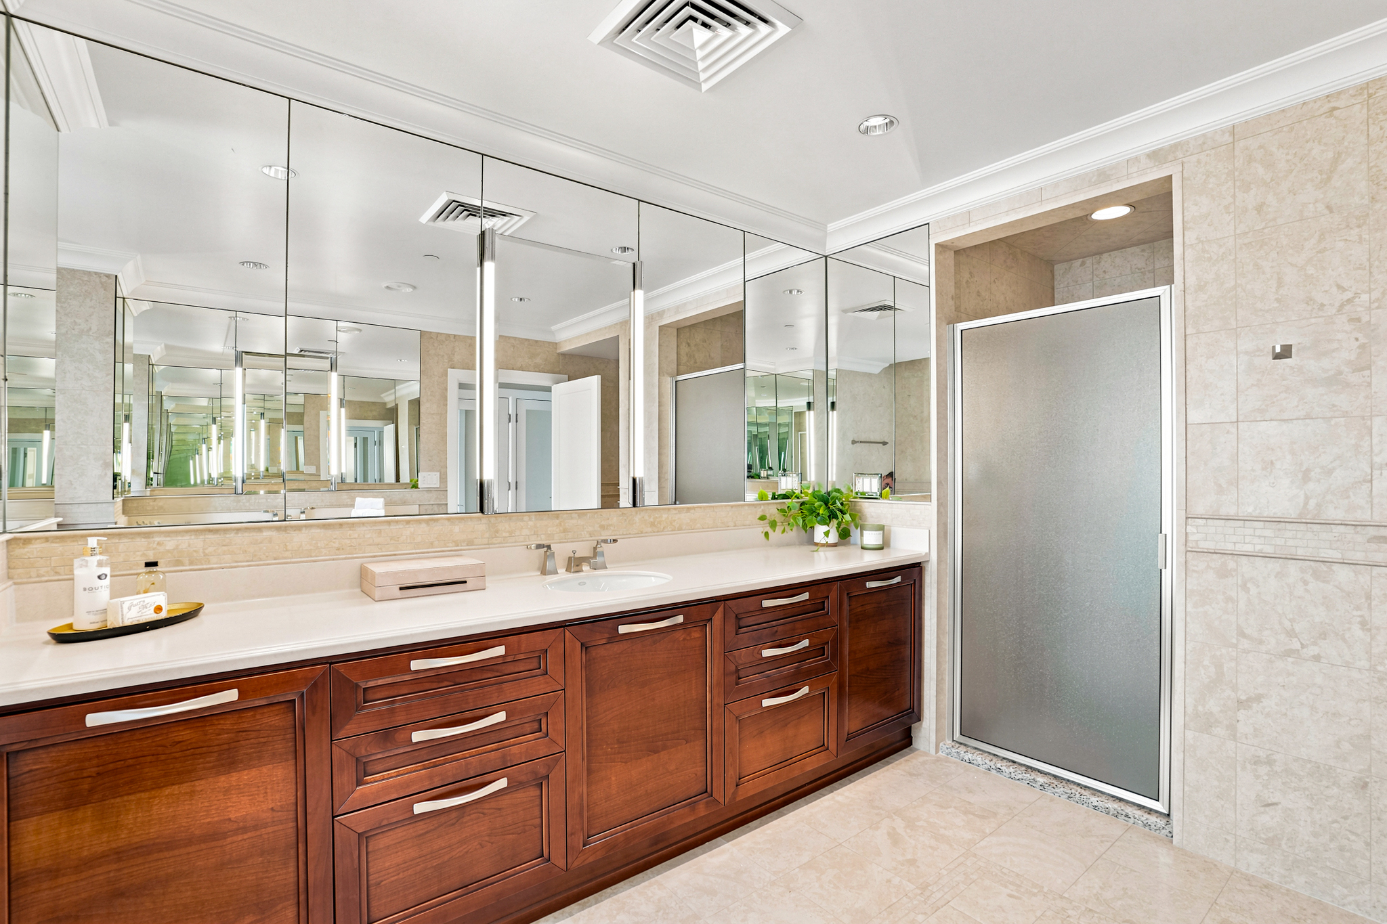
Spacious tiled bathroom with a bathtub, dark wood double vanity, mirrored walls, and a narrow city-view window.
Bathroom with a soaking tub, mirrored walls, dark wood vanities, and a narrow city-view window.
Bathroom with a dark wood vanity, expansive mirrors, and a glass-enclosed shower.
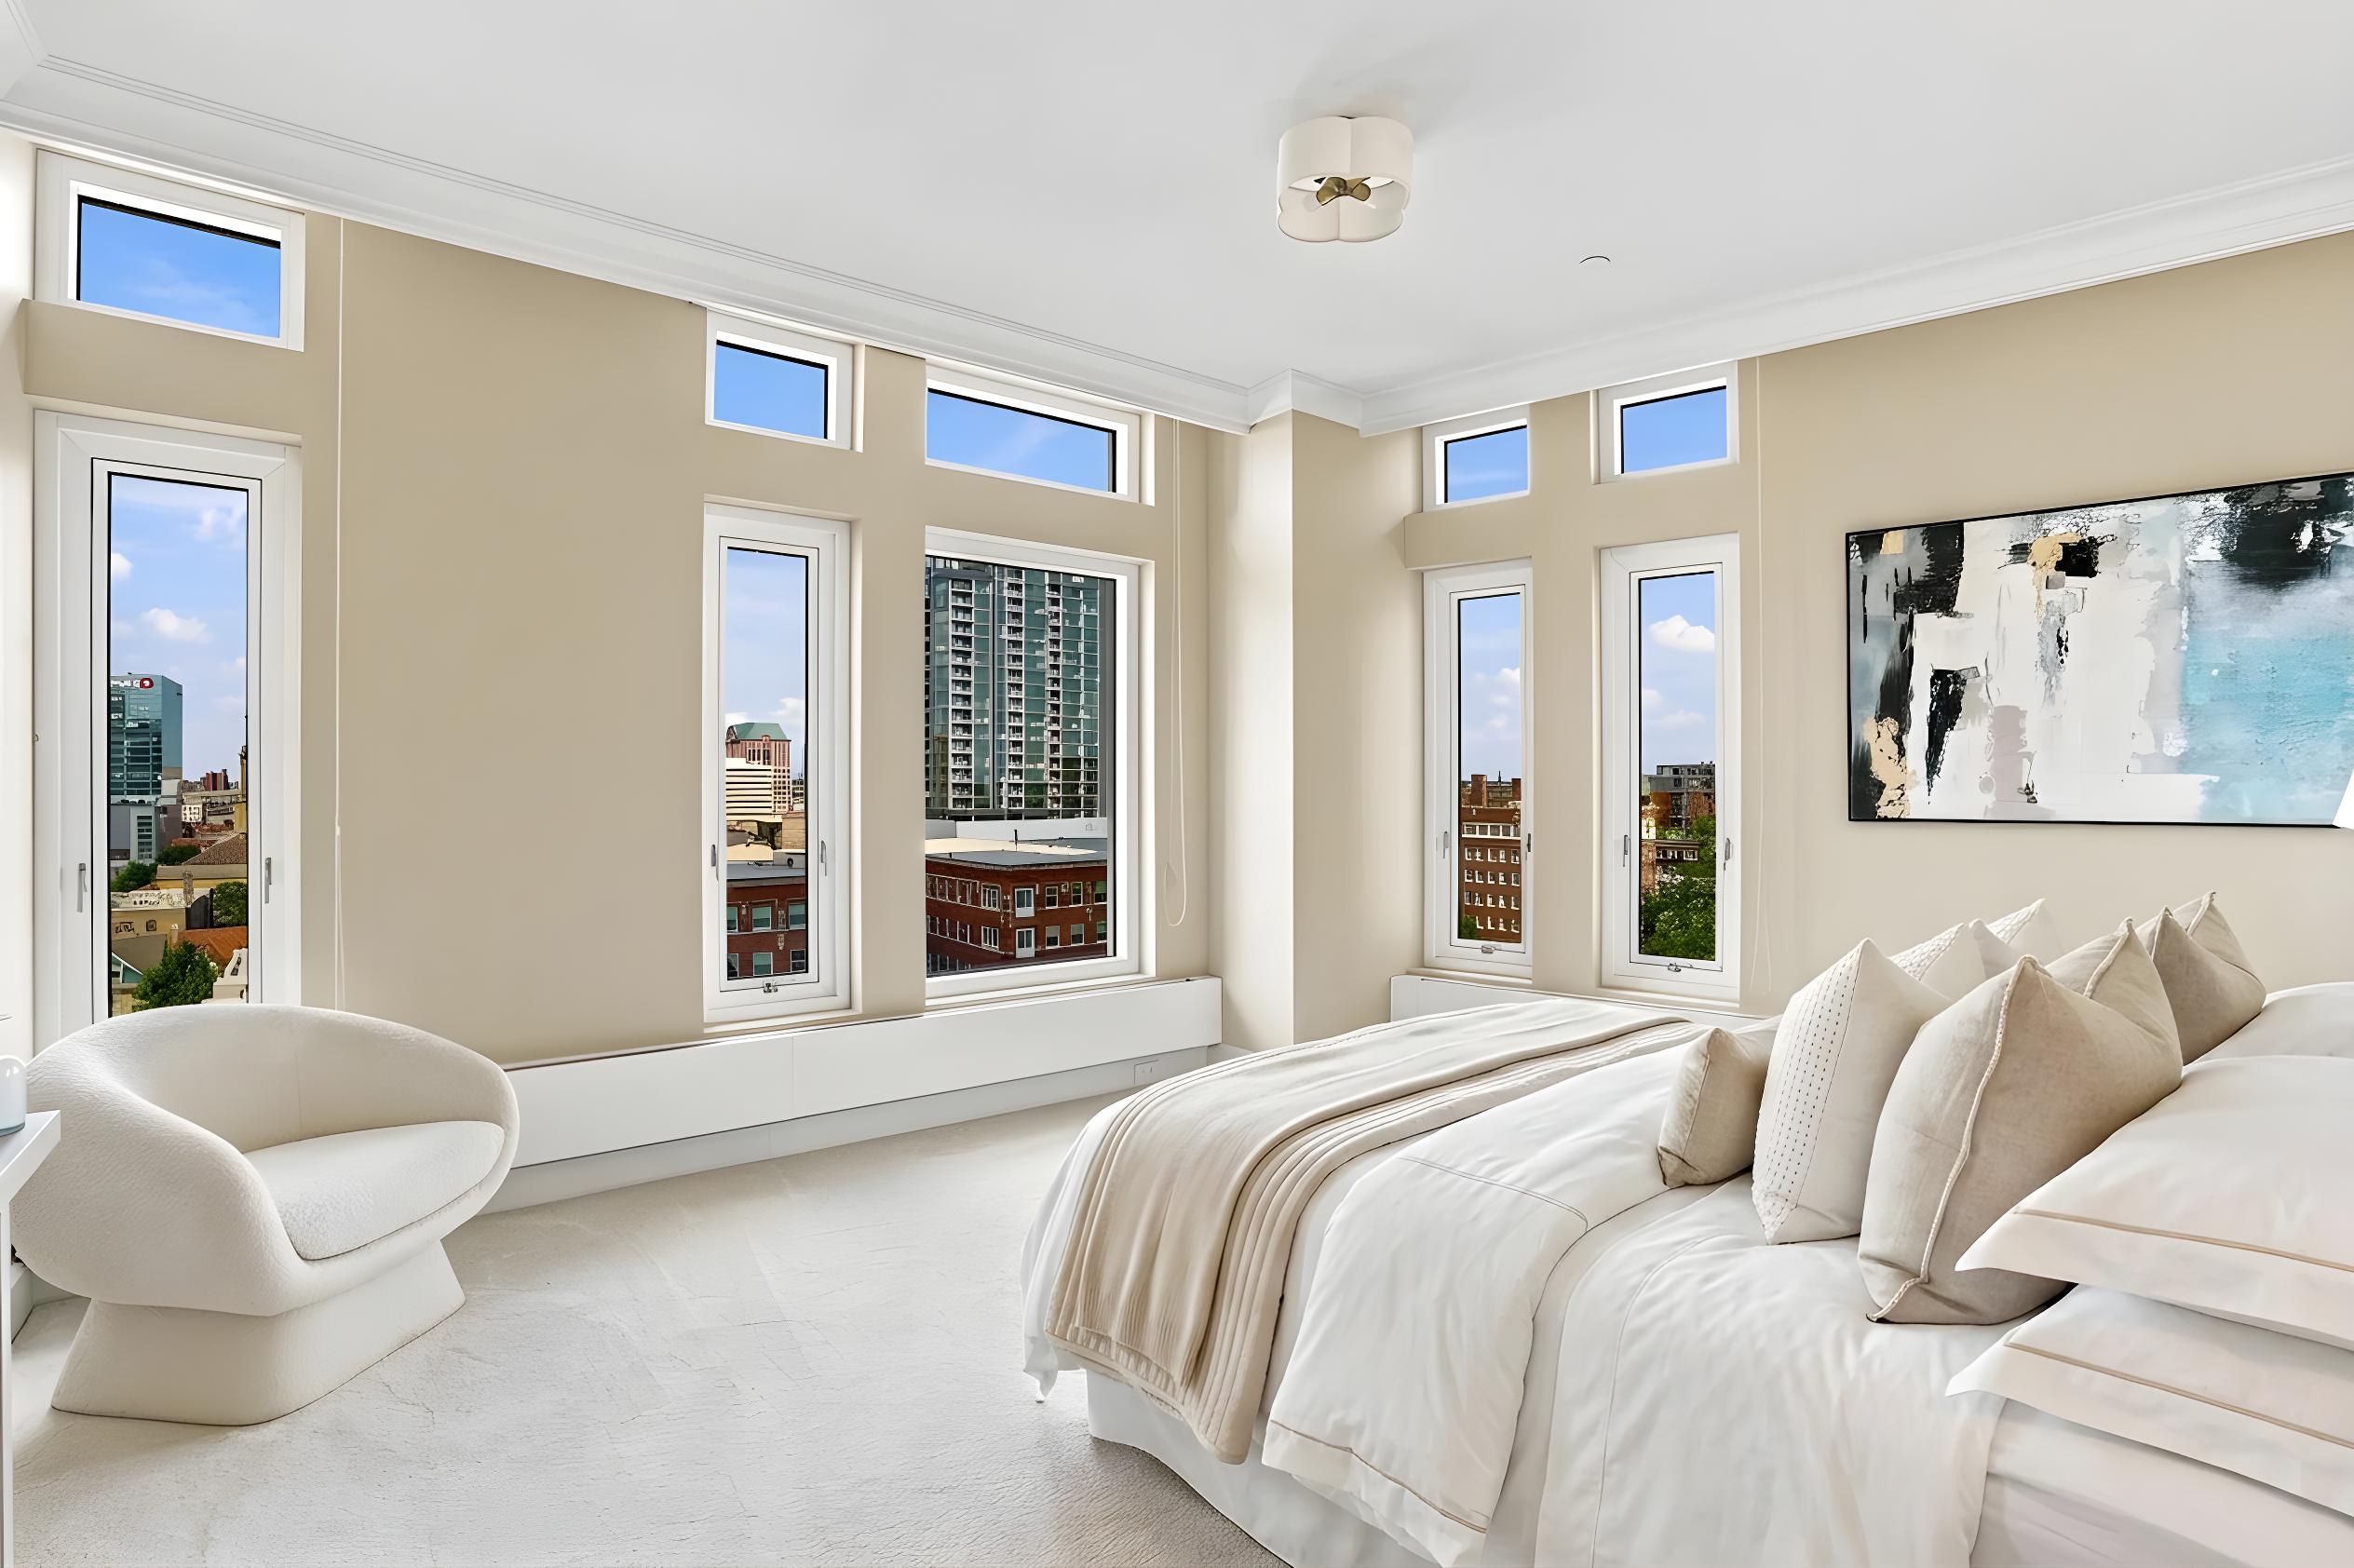
Bright bedroom with a white bed, tall city-view windows, and a curved accent chair.
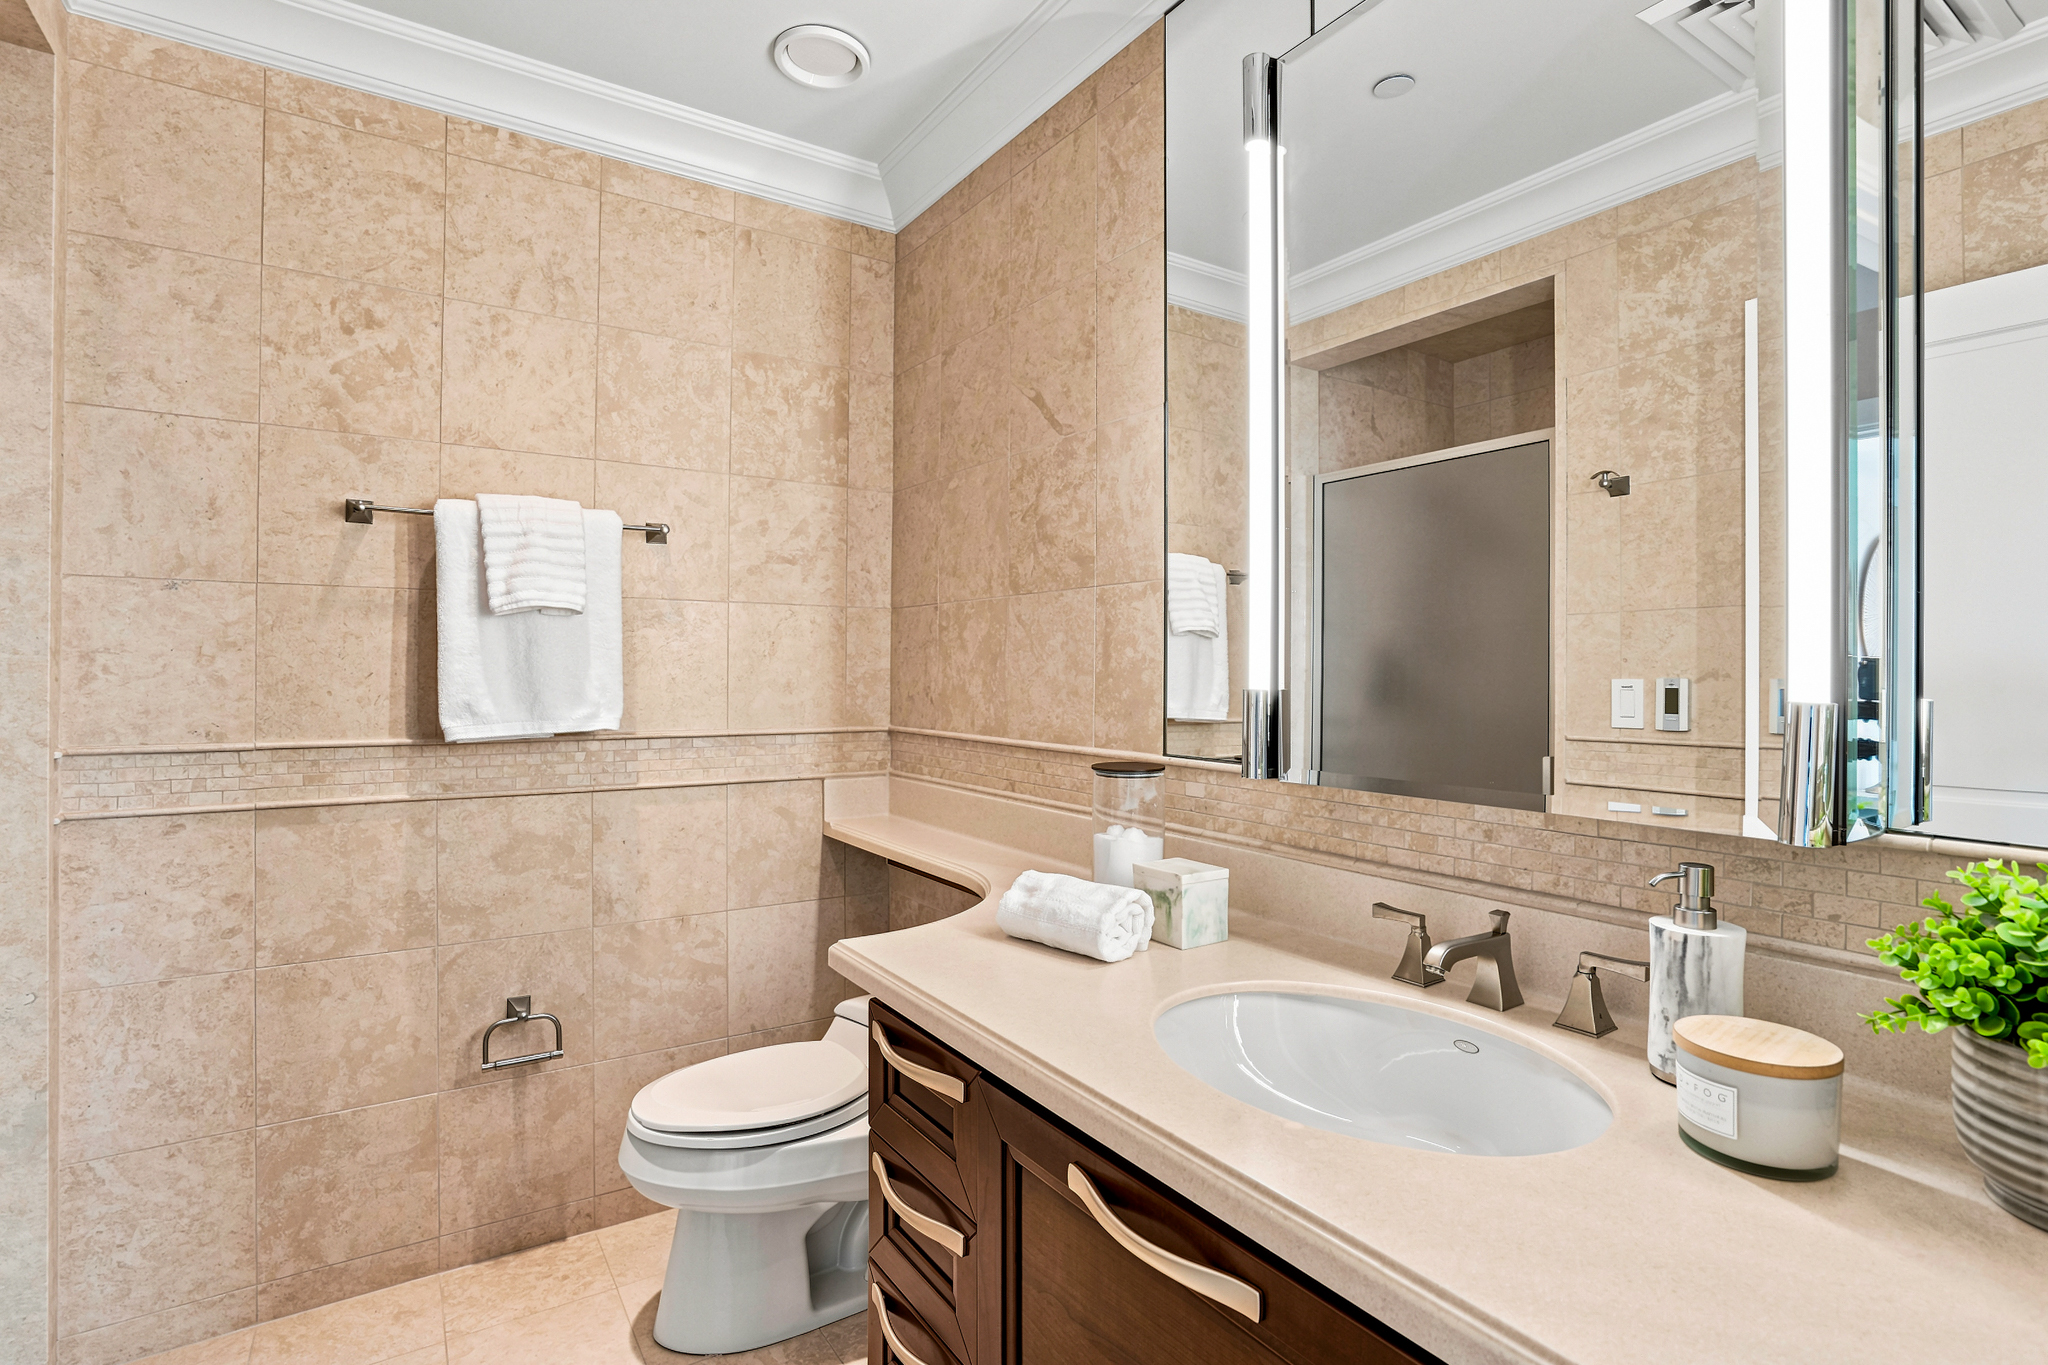
Bathroom with beige stone tile, mirrored medicine cabinet, and dark wood vanity with an oval sink.
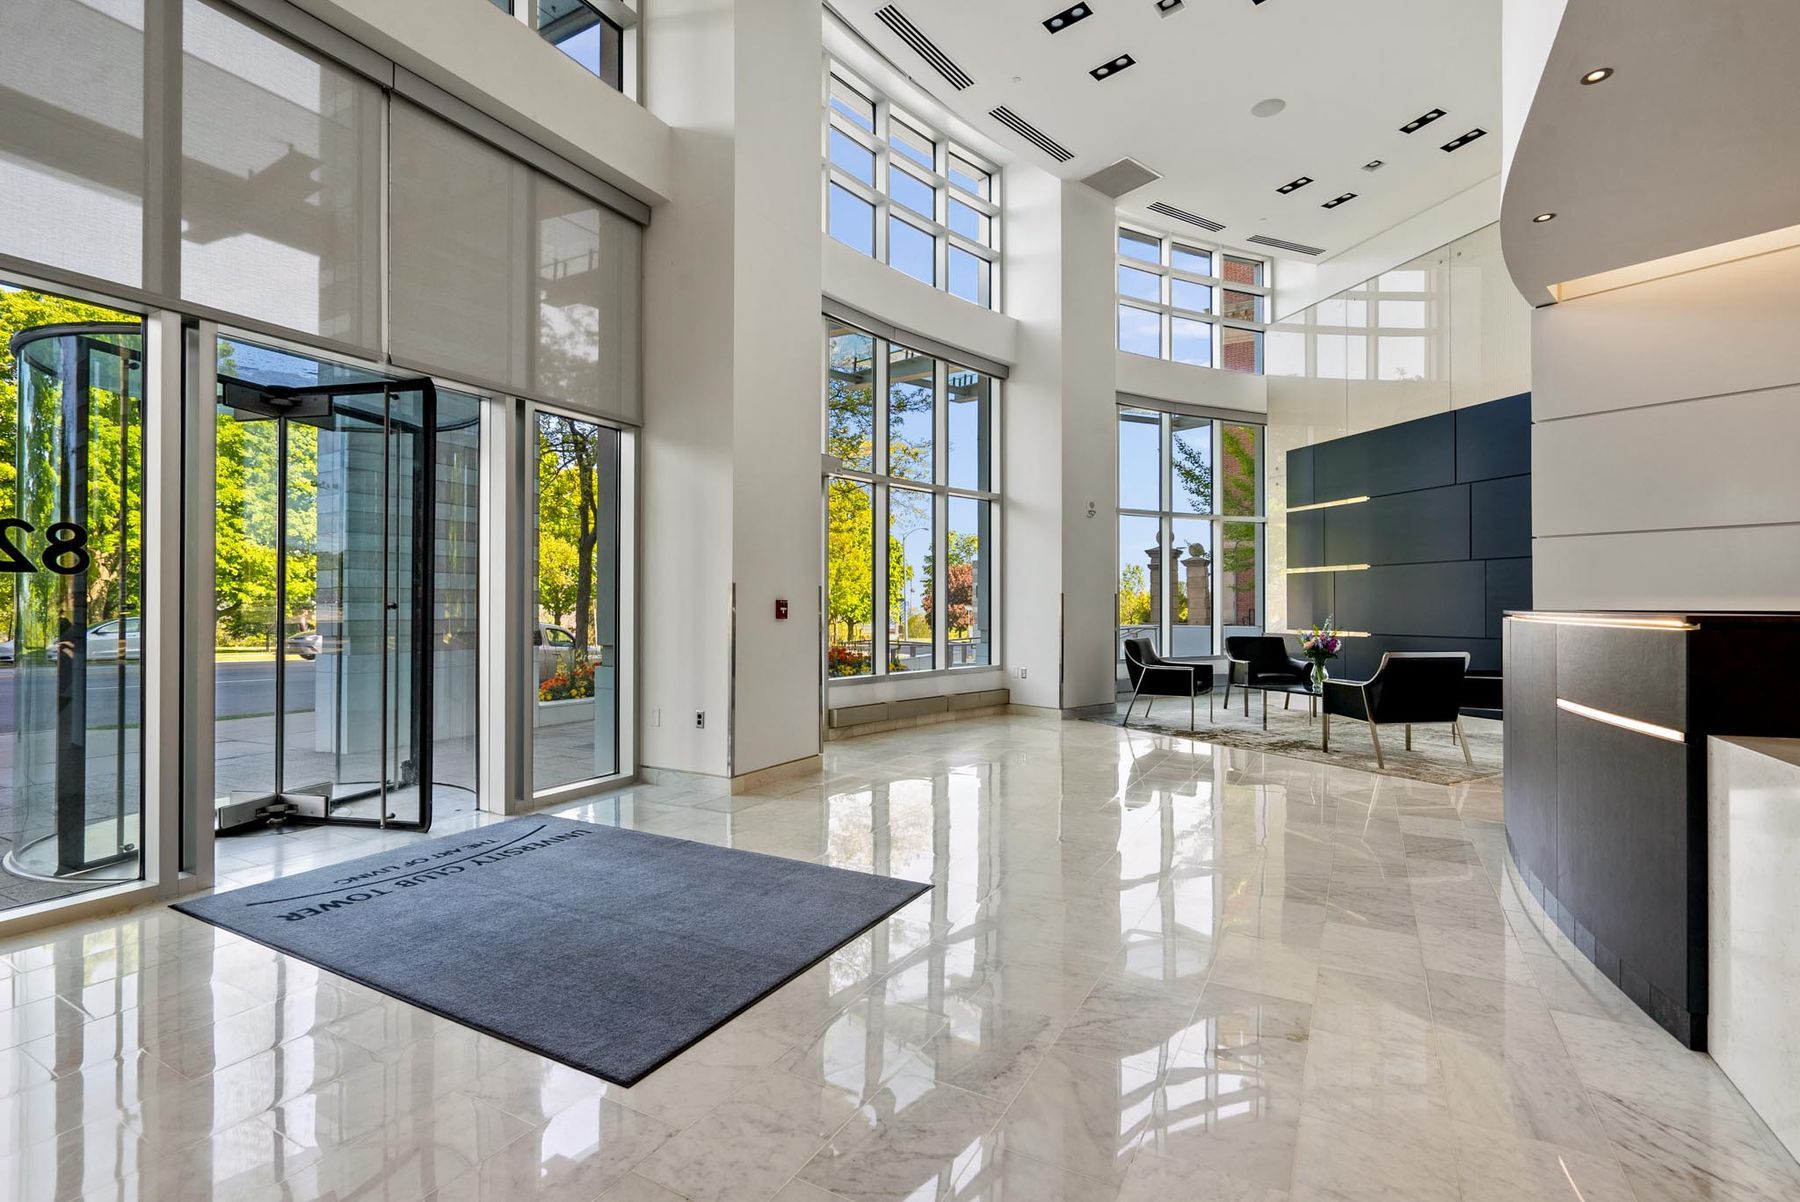
High-rise lobby with floor-to-ceiling windows, polished marble floors, and a dark reception desk.
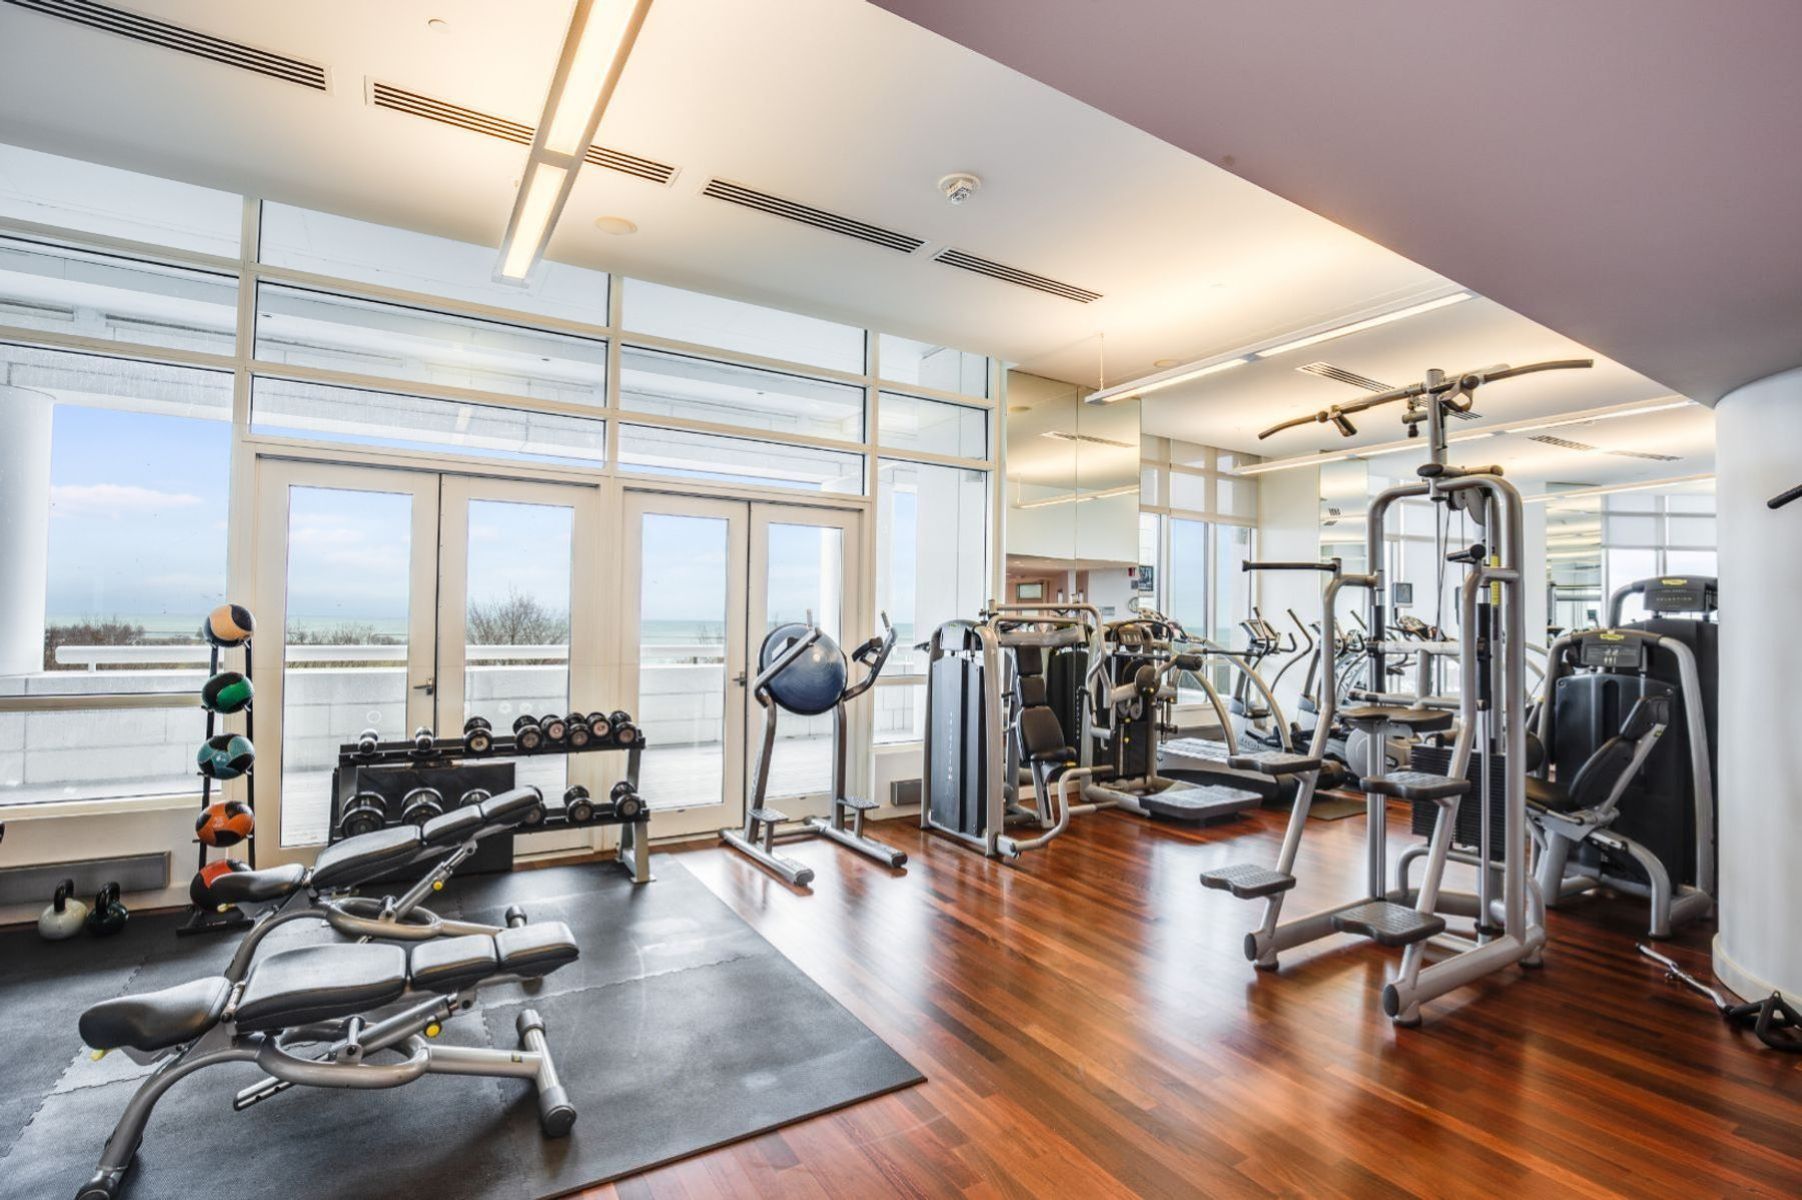
Fitness room with weight machines and dumbbells beside large windows overlooking the water.
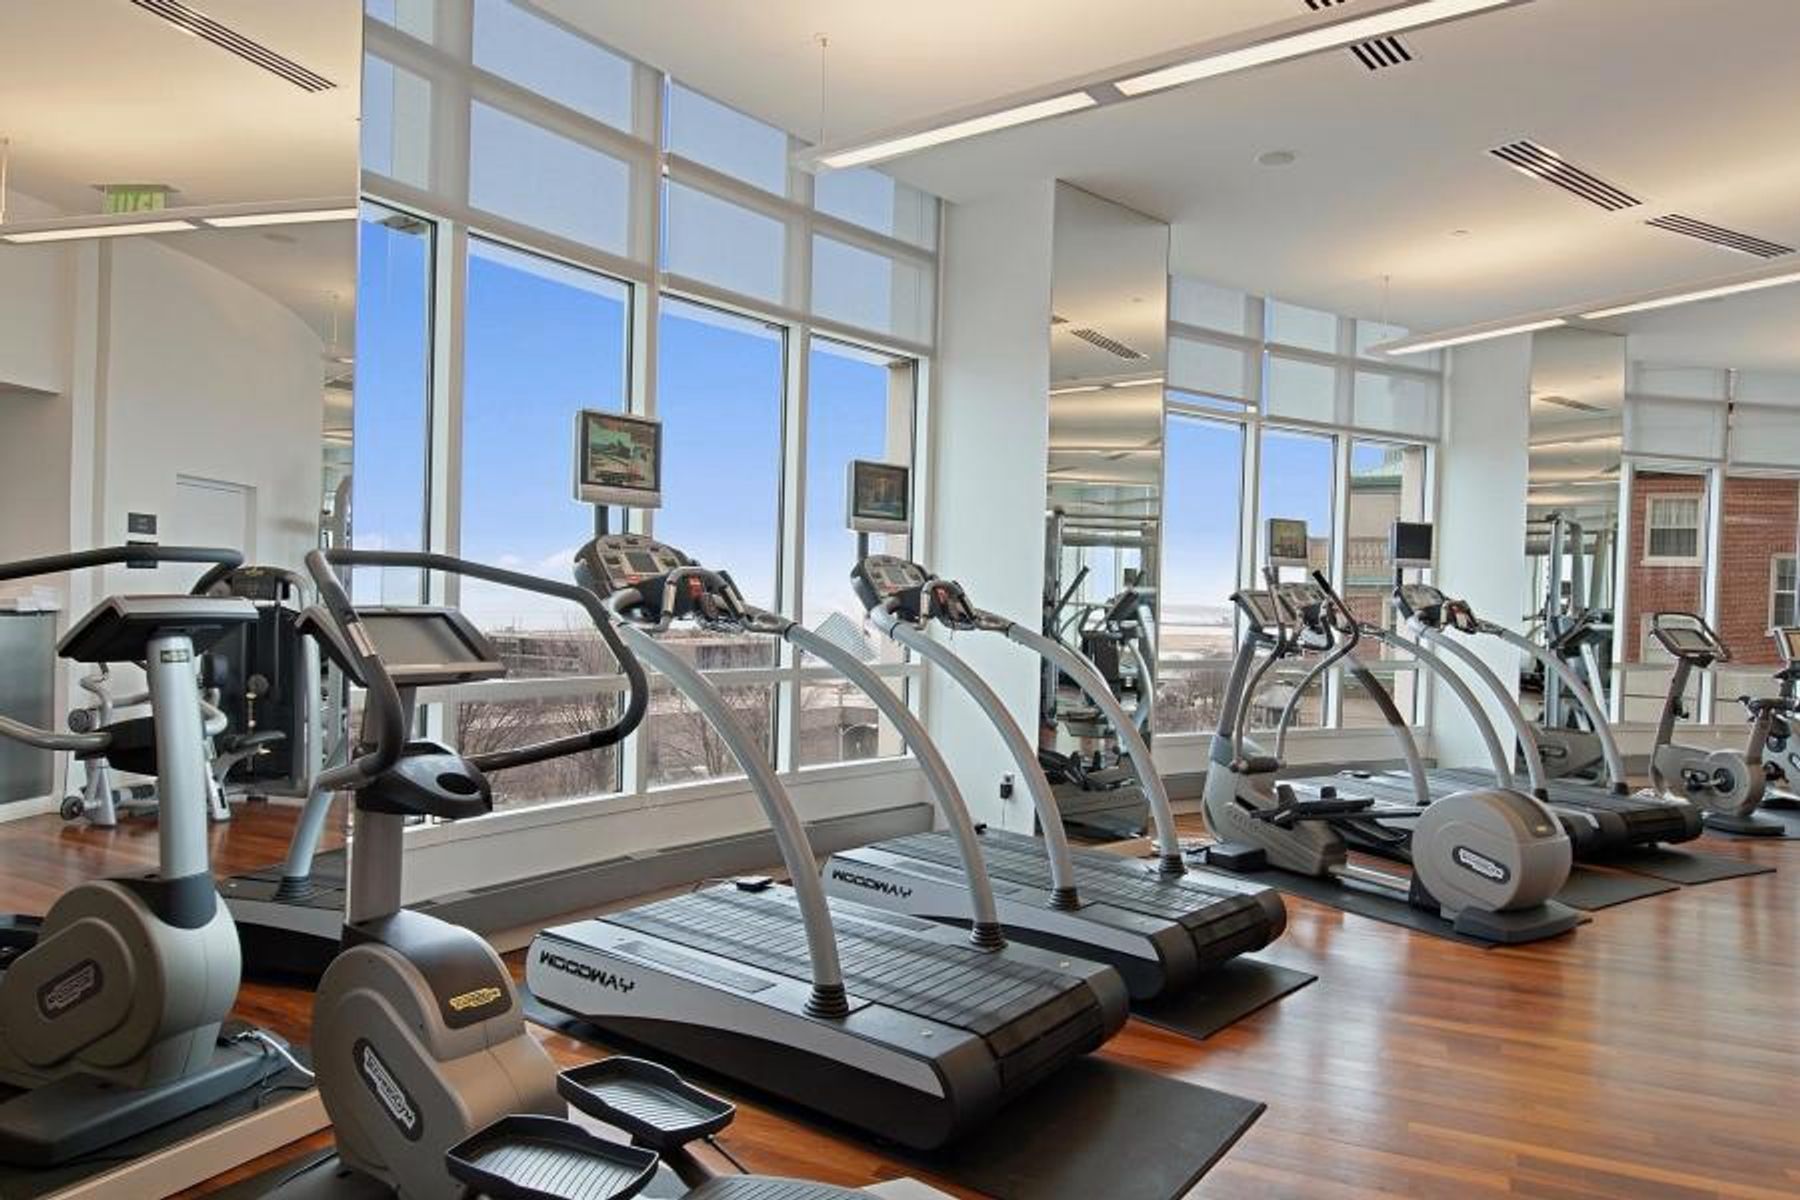
Condominium fitness room with rows of treadmills and ellipticals beside floor-to-ceiling windows.
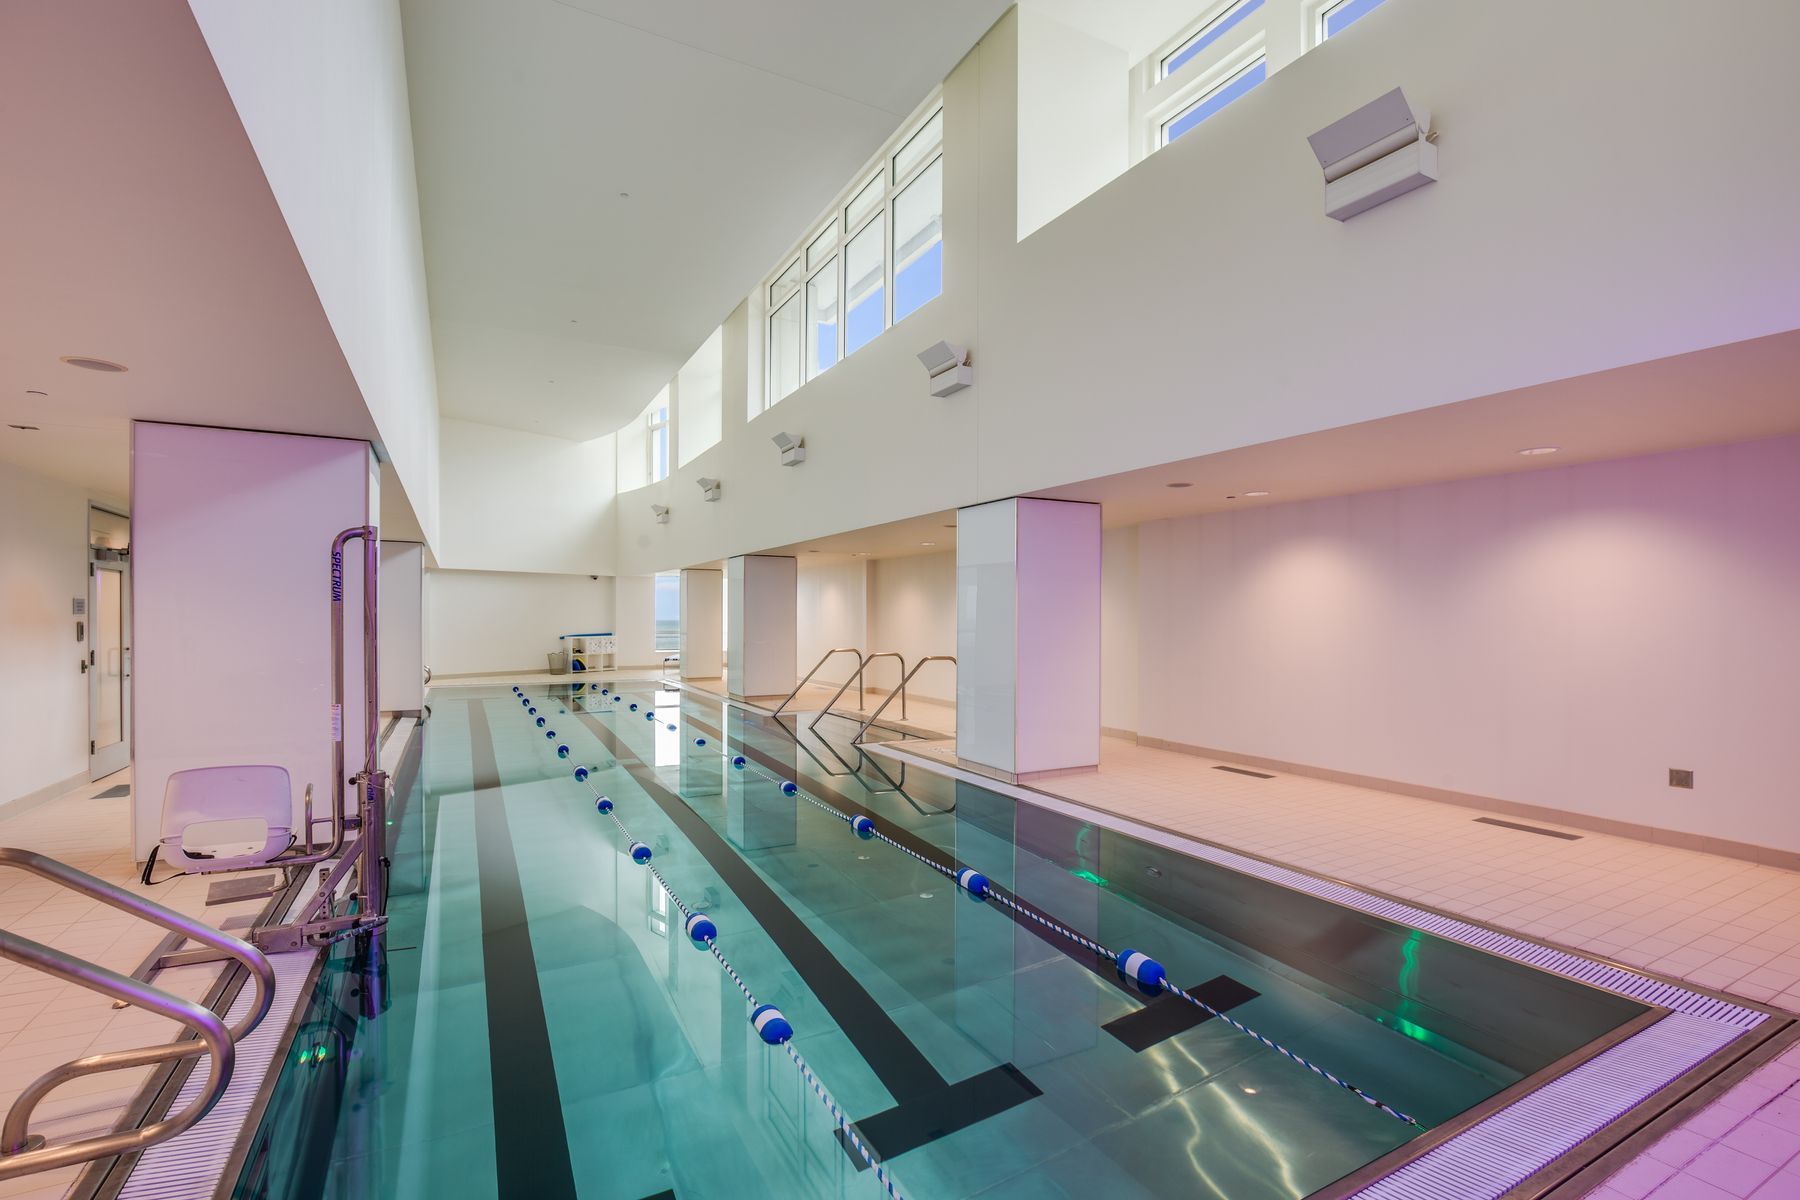
Indoor lap pool with blue lane markers, tall windows, glass barrier, and a pool lift.
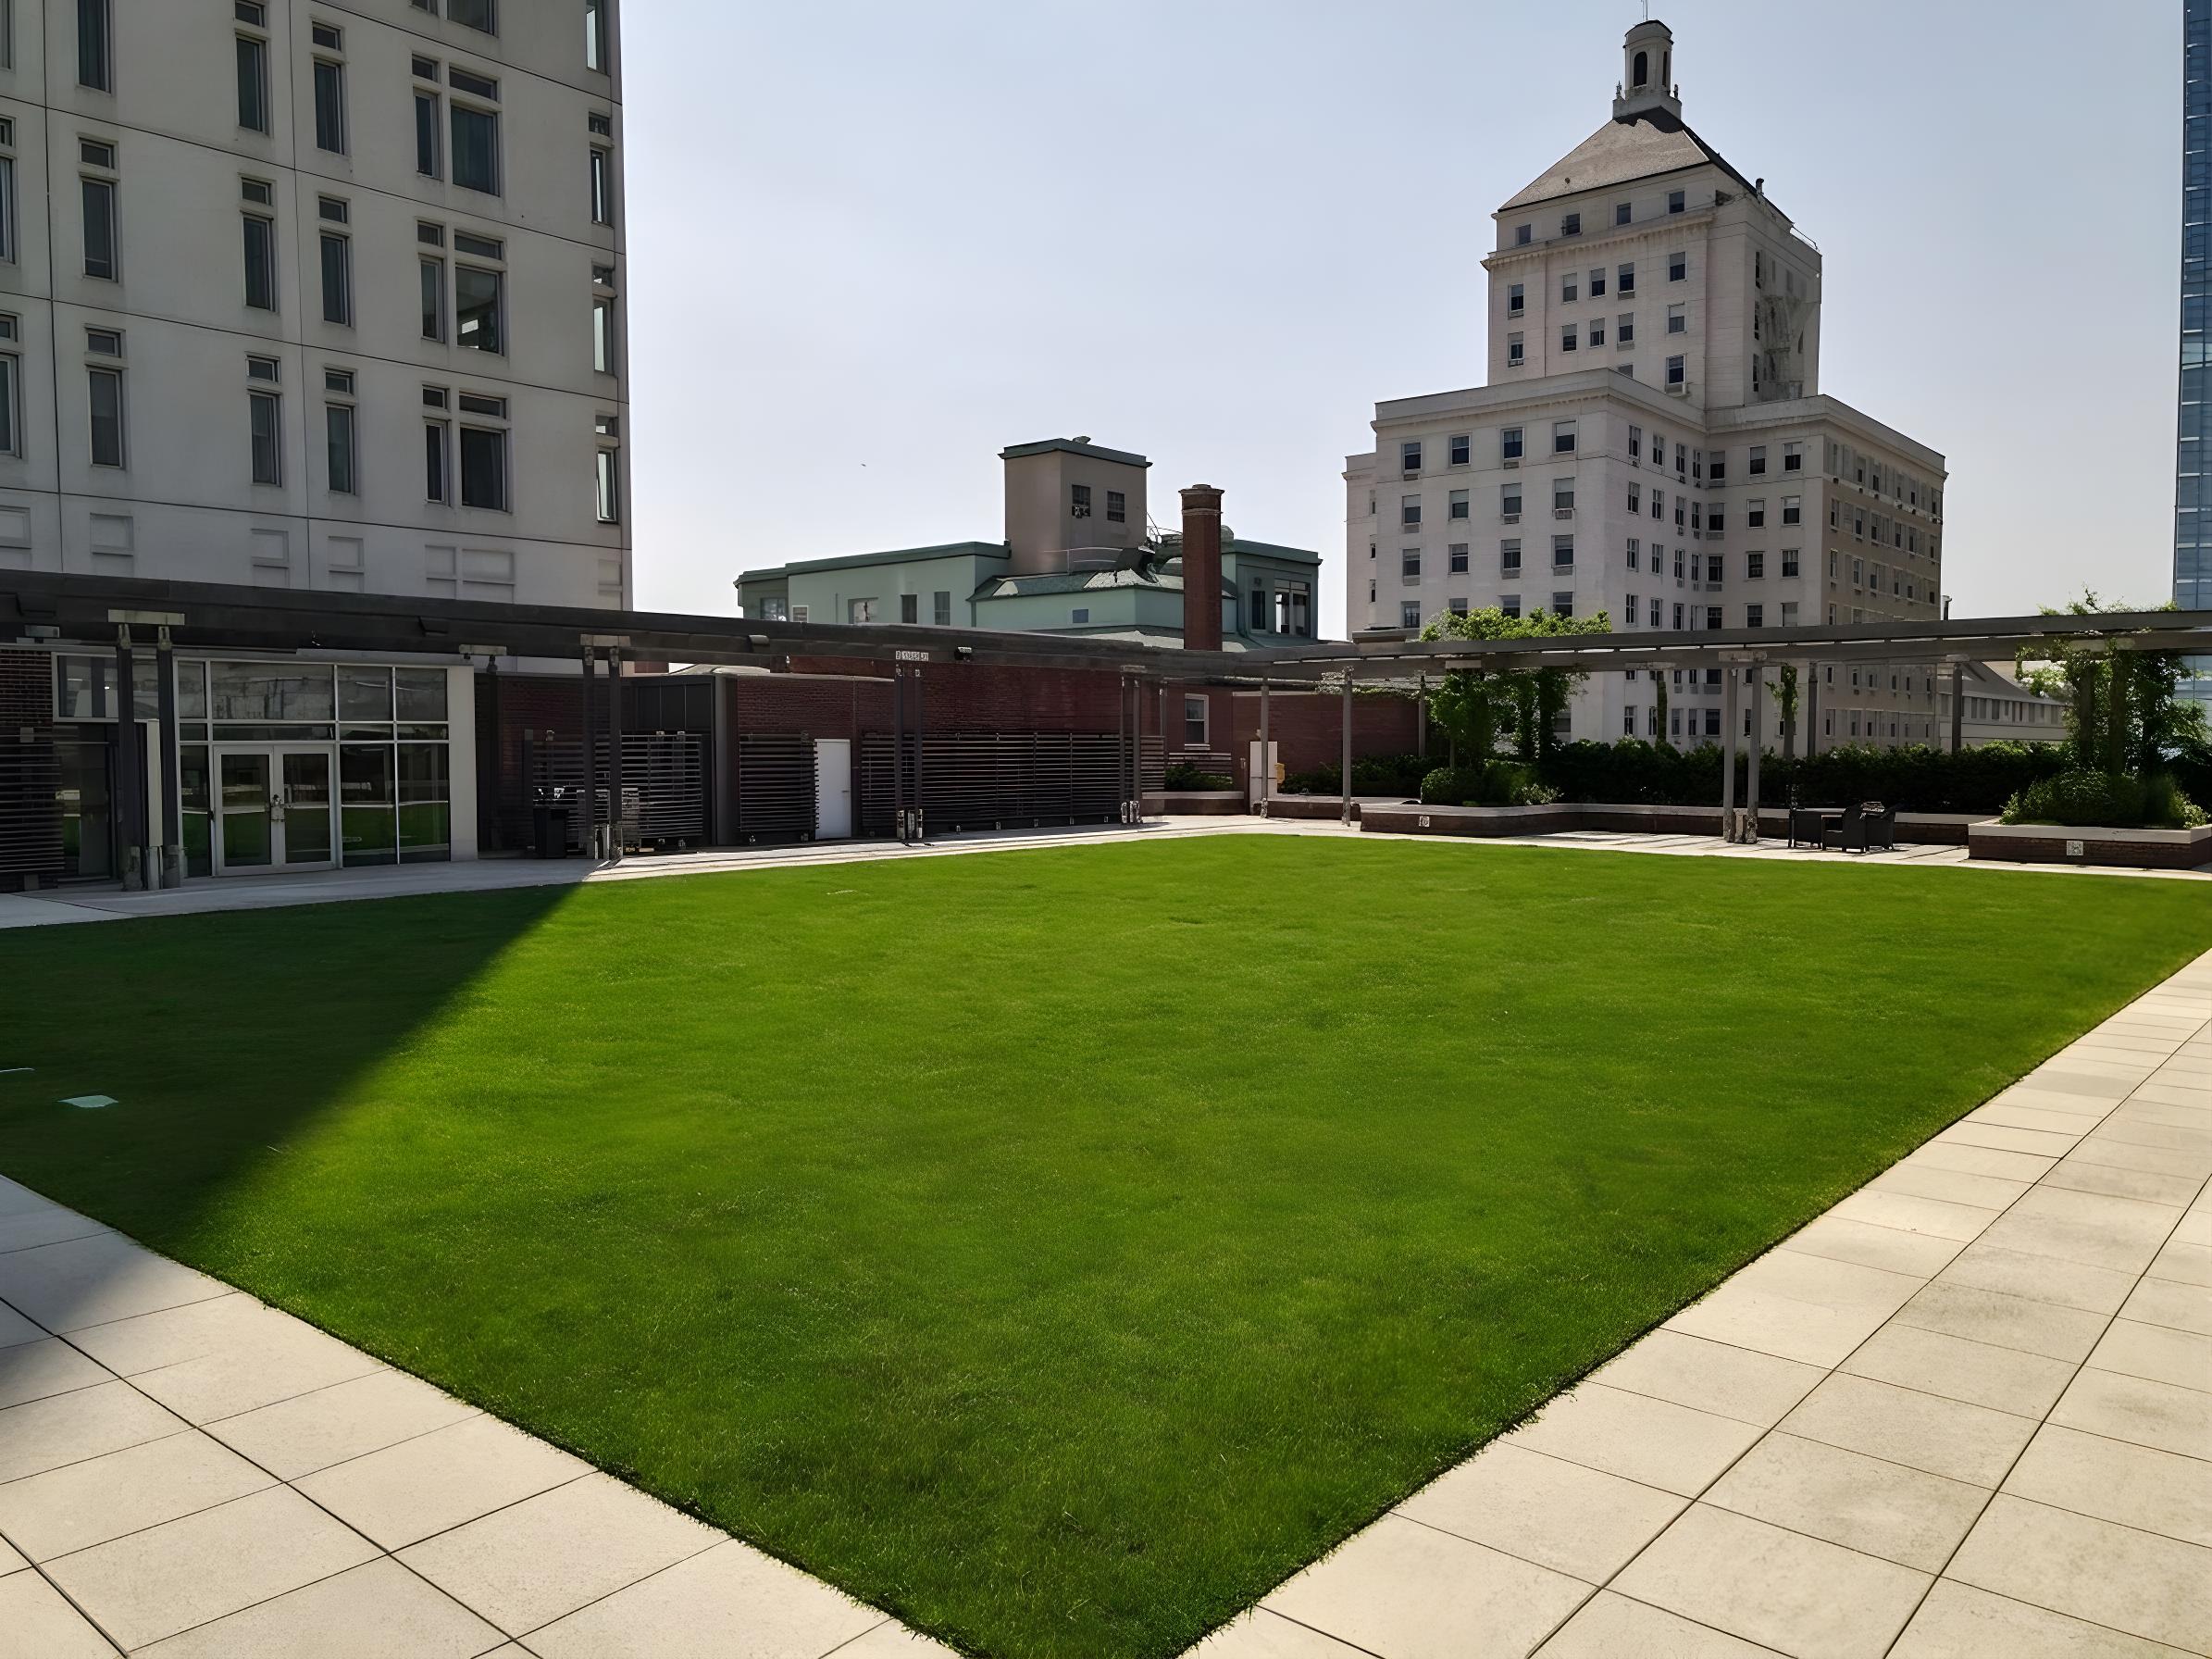
Landscaped courtyard lawn with paved walkways and downtown buildings beyond.
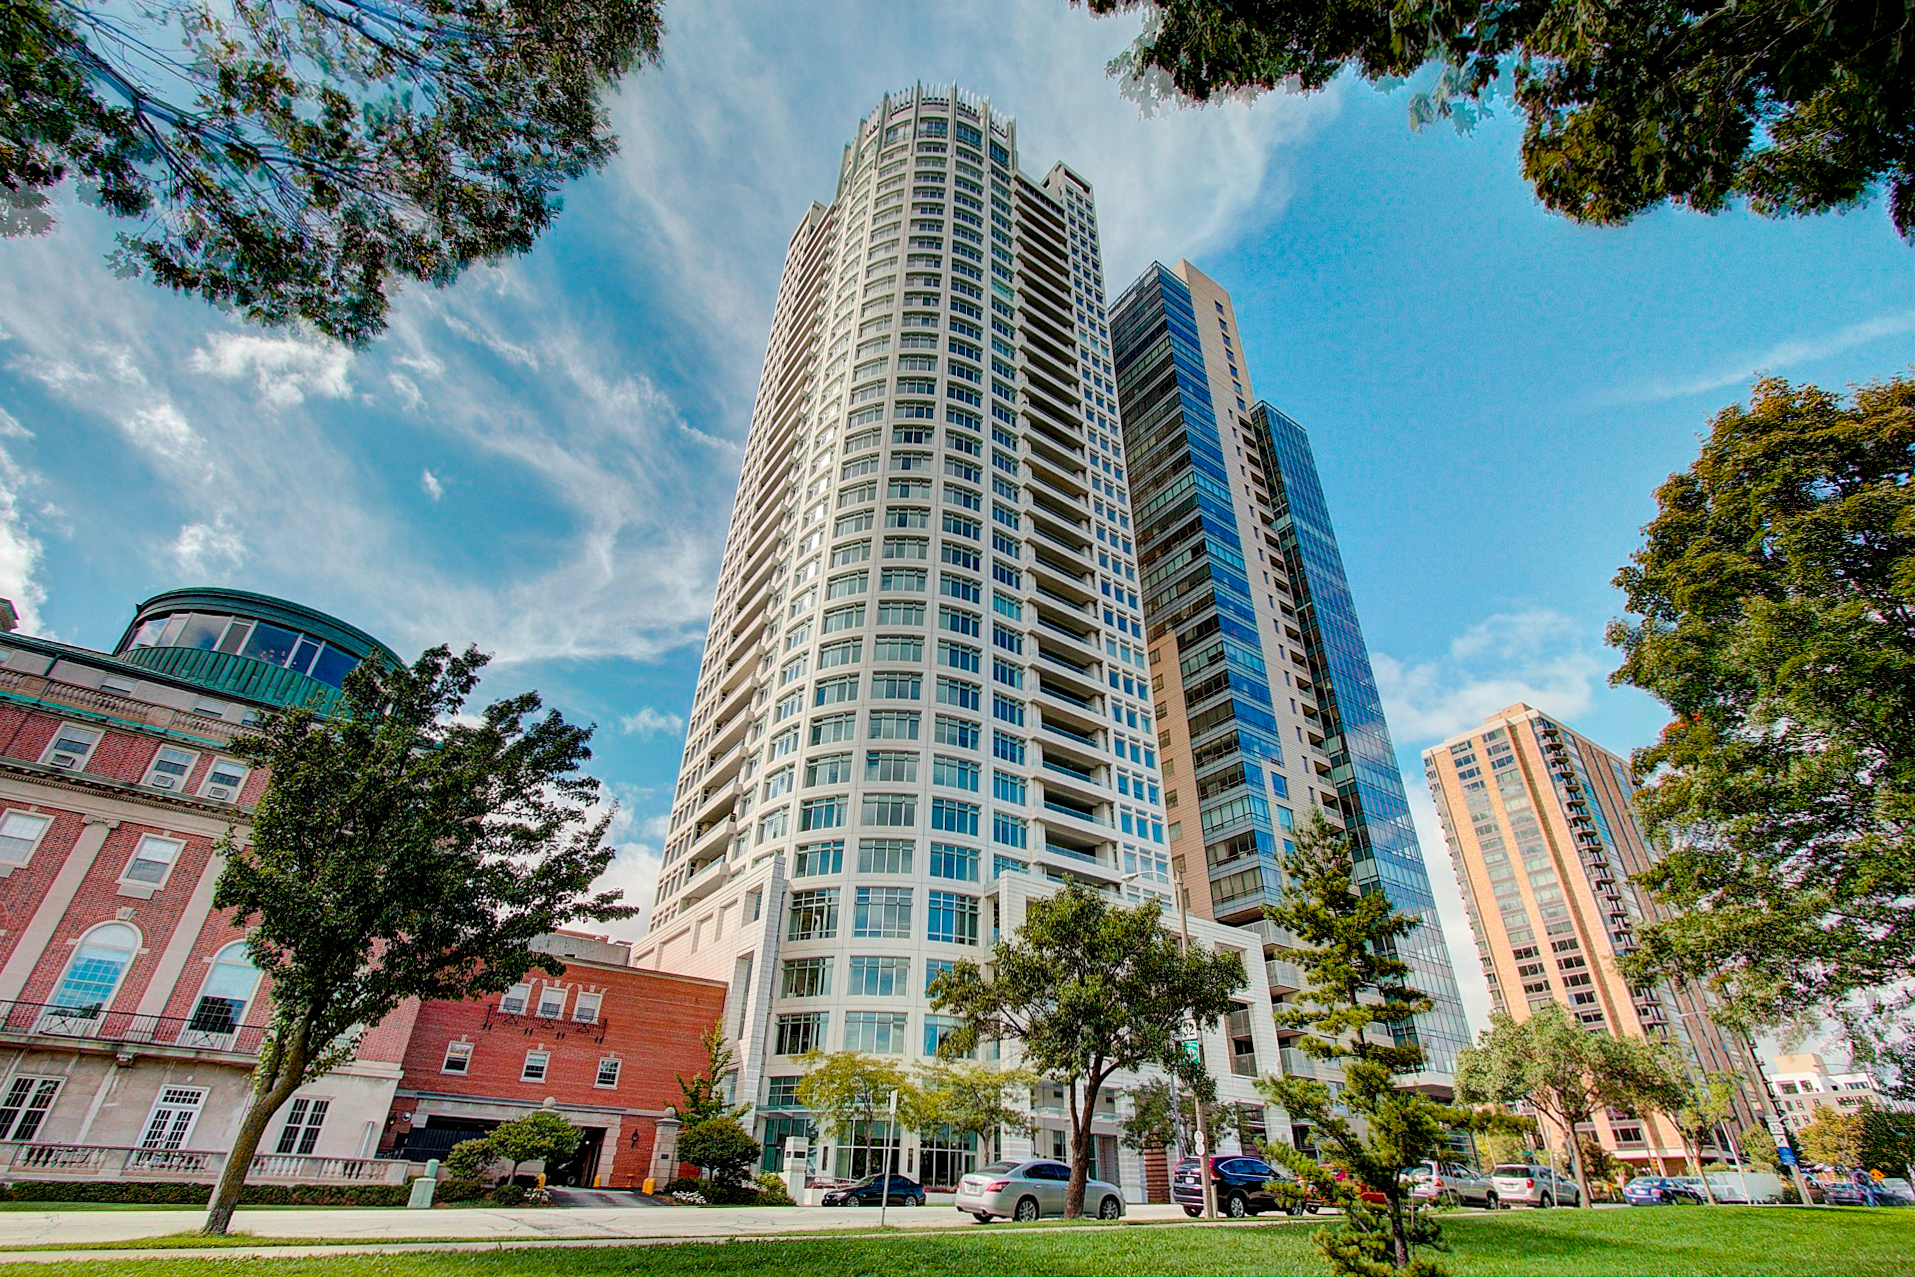
White curved high-rise condominium tower with balconies, framed by trees and neighboring downtown buildings.
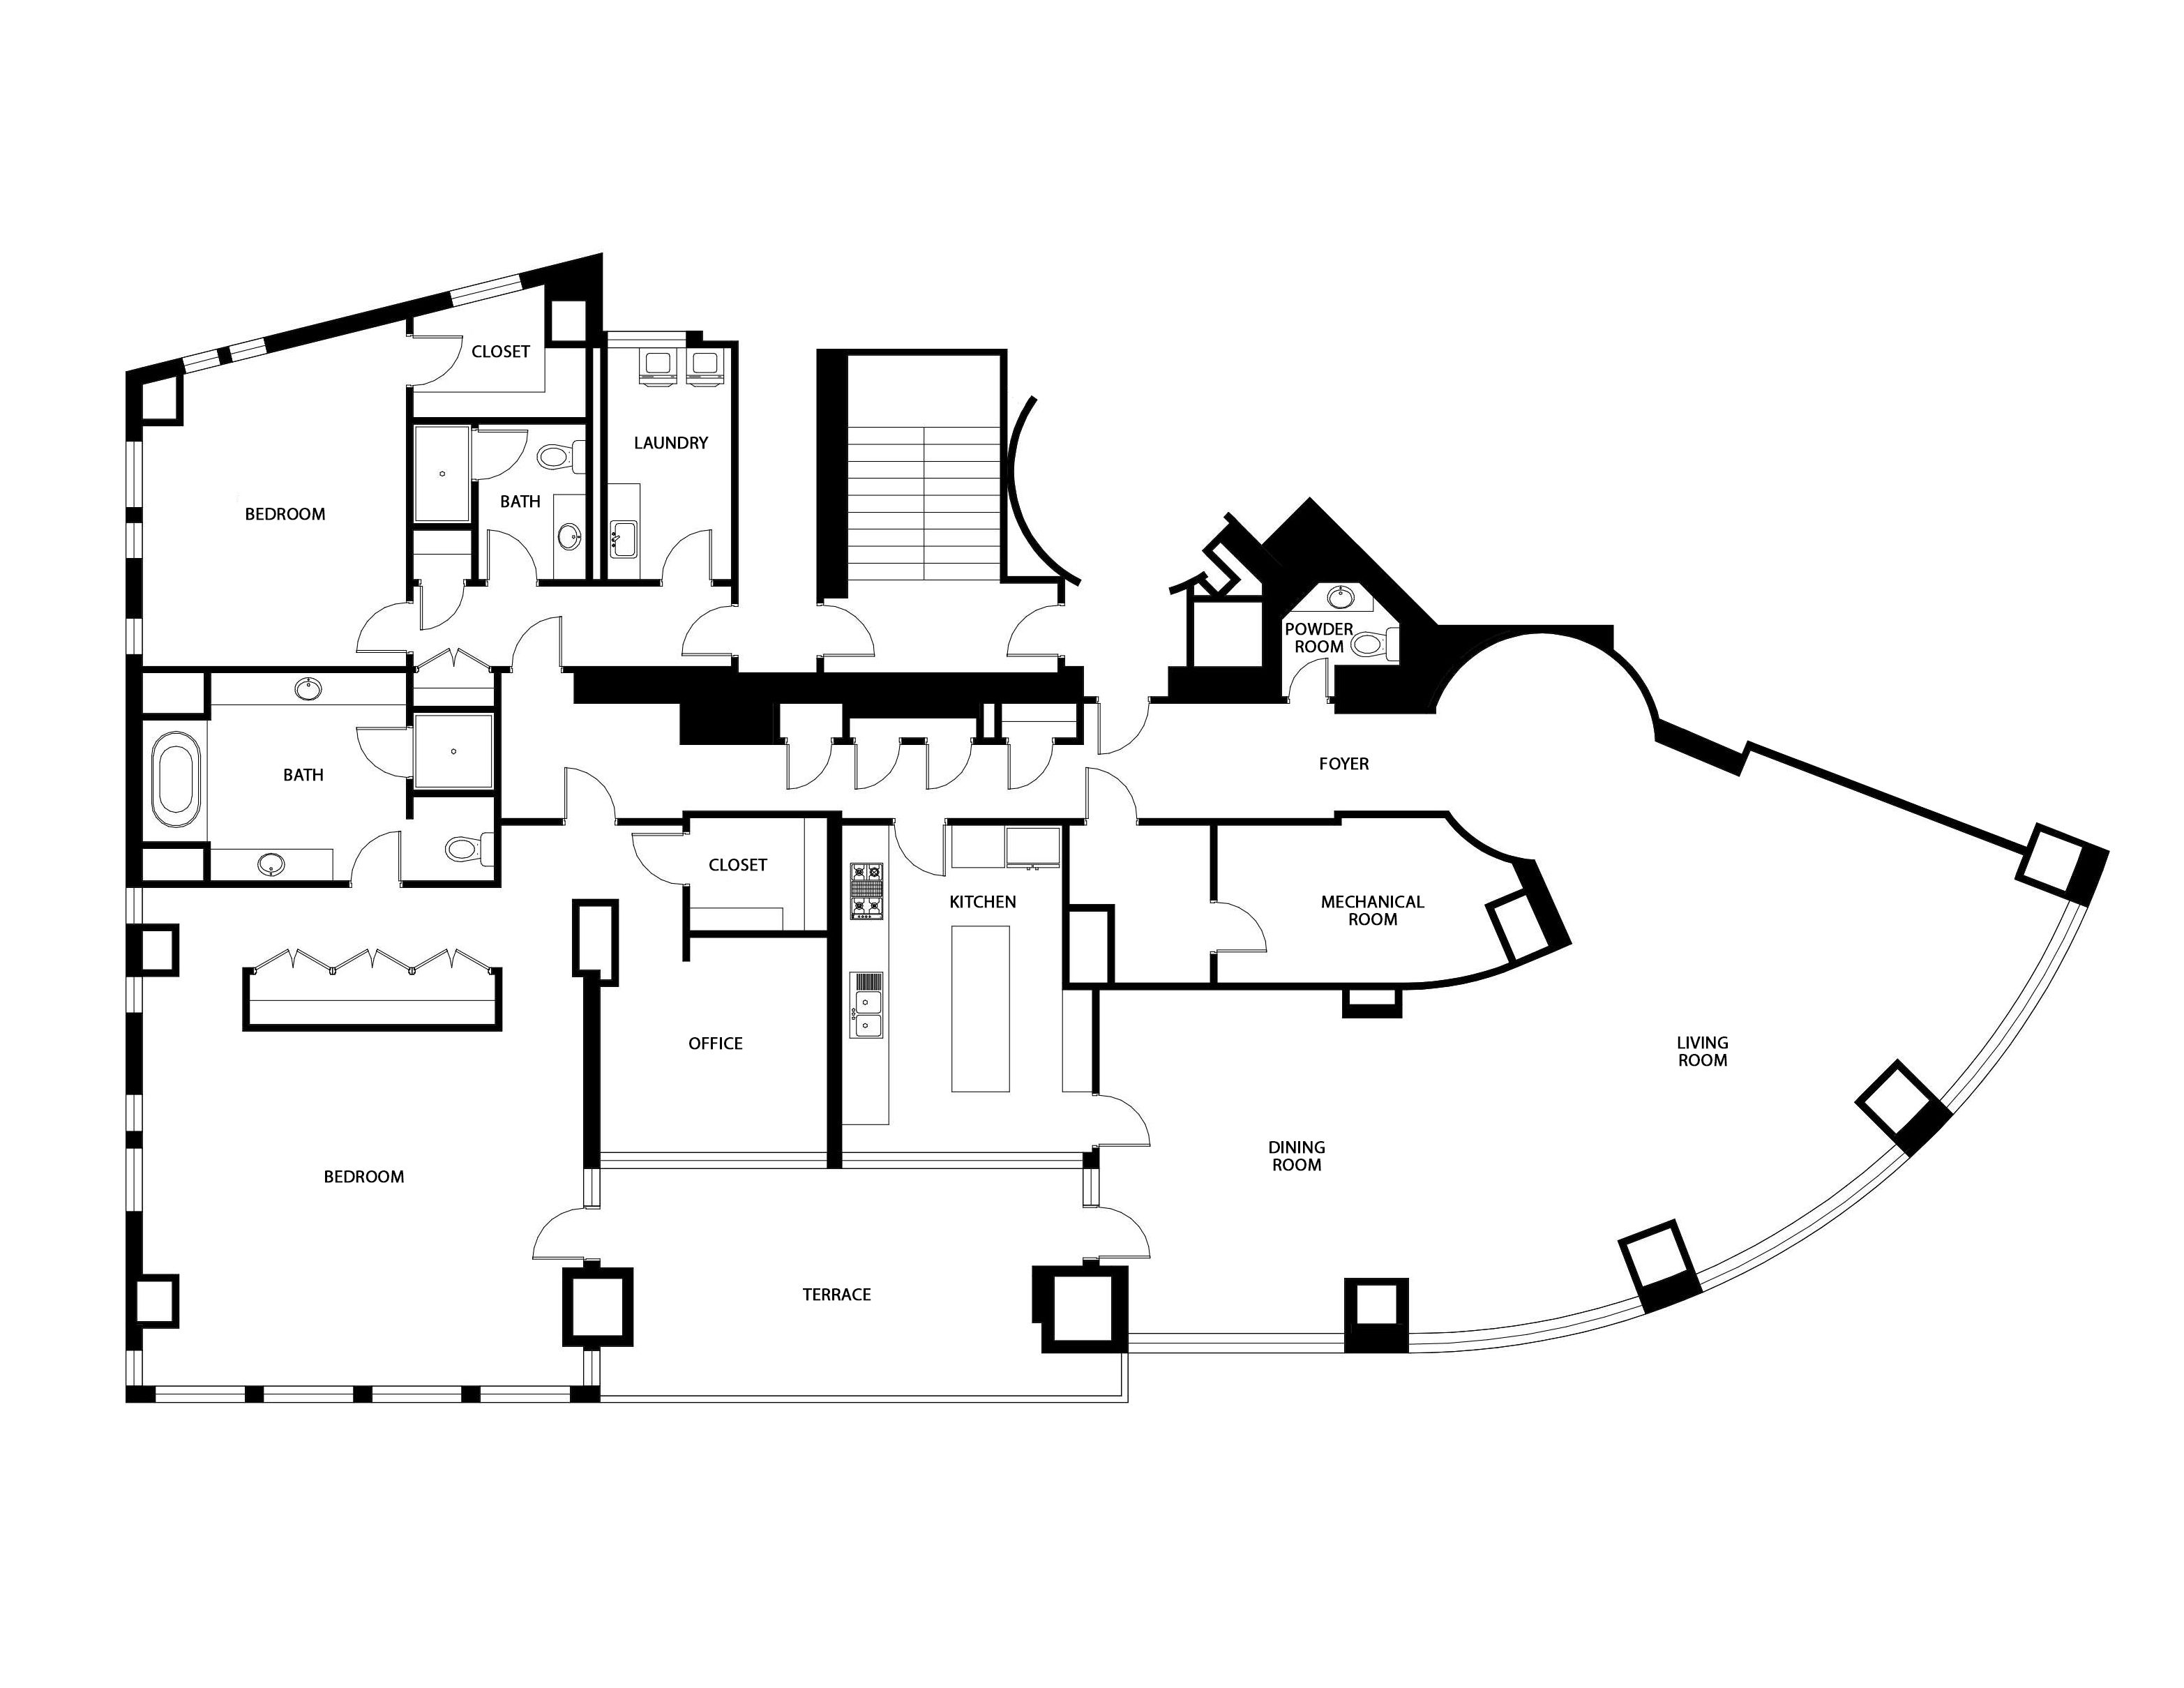
Floor plan showing two bedrooms, two bathrooms, an office, and a large curved living and dining area.
SEE ALL PHOTOS
Dining area with a glass table and panoramic windows overlooking Lake Michigan and Milwaukee’s lakefront.
Downtown Milwaukee high-rises beside Lake Michigan, with waterfront parks and the Milwaukee Art Museum.
Condominium entry hall with geometric wood flooring, oversized abstract art, and a black-and-gold console.
Condominium entry hall with geometric wood flooring, a brass console, and abstract wall art.
Living room with cream seating and floor-to-ceiling windows overlooking blue water.
Furnished living and dining area with floor-to-ceiling windows overlooking Lake Michigan.
Living room with floor-to-ceiling windows overlooking blue water, furnished with a cream sofa and armchair.
Furnished living room with floor-to-ceiling windows overlooking blue water.
Bright staged living room with floor-to-ceiling windows overlooking water and downtown buildings.
Dining nook with a glass table and white chairs overlooking Lake Michigan through tall windows.
Furnished condo living and dining room with parquet floors, large city-view windows, and white seating.
Dining room with a wood table, white chairs, brass chandelier, large windows, and parquet floors.
Open-plan dining and living area with a dark wood table and tall windows overlooking the water.
Condo kitchen with a granite island, rich wood cabinets, and large windows overlooking downtown buildings.
Condominium kitchen with dark wood cabinetry, granite counters, and downtown buildings visible through large windows.
Kitchen with dark wood cabinets, speckled stone counters, and a double sink.
Kitchen with dark wood cabinets, granite island, and stainless steel double ovens.
High-rise condo balcony with glass railing overlooking the water and waterfront greenery.
Furnished home office with a white desk and lounge chair, overlooking water through large windows.
Furnished home office with white shelving, a wood-front credenza, and a desk beside a beige armchair.
Bright bedroom with a white bed and floor-to-ceiling windows overlooking the water.
Bright bedroom with plush armchairs and expansive windows overlooking downtown buildings.
Staged bedroom with a large bed, matching bedside tables, brass sconces, and tall windows.
Spacious tiled bathroom with a bathtub, dark wood double vanity, mirrored walls, and a narrow city-view window.
Bathroom with a soaking tub, mirrored walls, dark wood vanities, and a narrow city-view window.
Bathroom with a dark wood vanity, expansive mirrors, and a glass-enclosed shower.
Bright bedroom with a white bed, tall city-view windows, and a curved accent chair.
Bathroom with beige stone tile, mirrored medicine cabinet, and dark wood vanity with an oval sink.
High-rise lobby with floor-to-ceiling windows, polished marble floors, and a dark reception desk.
Fitness room with weight machines and dumbbells beside large windows overlooking the water.
Condominium fitness room with rows of treadmills and ellipticals beside floor-to-ceiling windows.
Indoor lap pool with blue lane markers, tall windows, glass barrier, and a pool lift.
Landscaped courtyard lawn with paved walkways and downtown buildings beyond.
White curved high-rise condominium tower with balconies, framed by trees and neighboring downtown buildings.
Floor plan showing two bedrooms, two bathrooms, an office, and a large curved living and dining area.
For Sale

825 N. Prospect Ave. Unit 902

825 N. Prospect Ave. Unit 902, Milwaukee, WI 53202

$1,795,000
Lake Michigan and Milwaukee's iconic shoreline take center stage in this south-facing residence at University Club Tower. Expansive windows frame the Milwaukee Art Museum and broad views across the water, with changing light, color and movement creating a dramatic backdrop for the generous living and dining spaces. Equally suited to entertaining and everyday life, the home includes a flexible den, private terrace and spacious primary suite. An independent whole-home HEPA filtration system adds another level of comfort and control. Residents enjoy 24-hour attended lobby with onsite door staff, a private landscaped park, indoor lap pool and fitness center, all moments from Milwaukee's finest dining, arts and cultural destinations.

2
beds

3
baths

4,043 Sq.Ft. LIVING AREA

Downtown Milwaukee high-rises beside Lake Michigan, with waterfront parks and the Milwaukee Art Museum.

Schedule a Tour

We would love to show you our beautiful property. Please select your preferred date and time below. An agent will be in touch shortly to confirm your appointment.

Schedule a Tour

We would love to show you our beautiful property. Please select your preferred date and time below. An agent will be in touch shortly to confirm your appointment.
Thank you for your interest in 825 N. Prospect Ave. Unit 902, Milwaukee, WI 53202. We are reviewing your request and will be in touch shortly!
Peter  Mahler

Peter Mahler

Features & Amenities

Interior

  • total bedrooms2
  • Total bathrooms3
  • full bathrooms2
  • half bathroom1
  • other interior Features Walk-in Closet, Center Island

Area & Lot

  • Status For Sale
  • Living Area4,043 Sq.Ft.
  • Total Area4,043 Sq.Ft.
  • MLS® ID1973683
  • TypeCondo
  • YEAR BUILT2007
  • NeighborhoodMilwaukee
  • Architecture StylesHigh-Rise

Exterior

  • Garage Space2.0
  • water SourceLake
  • parkingAttached Garage
  • other exterior FeaturesTerrace

Financial

  • Sales Price$1,795,000
  • Real Estate Tax $49,042/yr
  • HOA $5,316/mo

Milwaukee

Milwaukee creates an incredible experience for both visitors and residents alike.

Explore

Let's Work Together

Follow Us