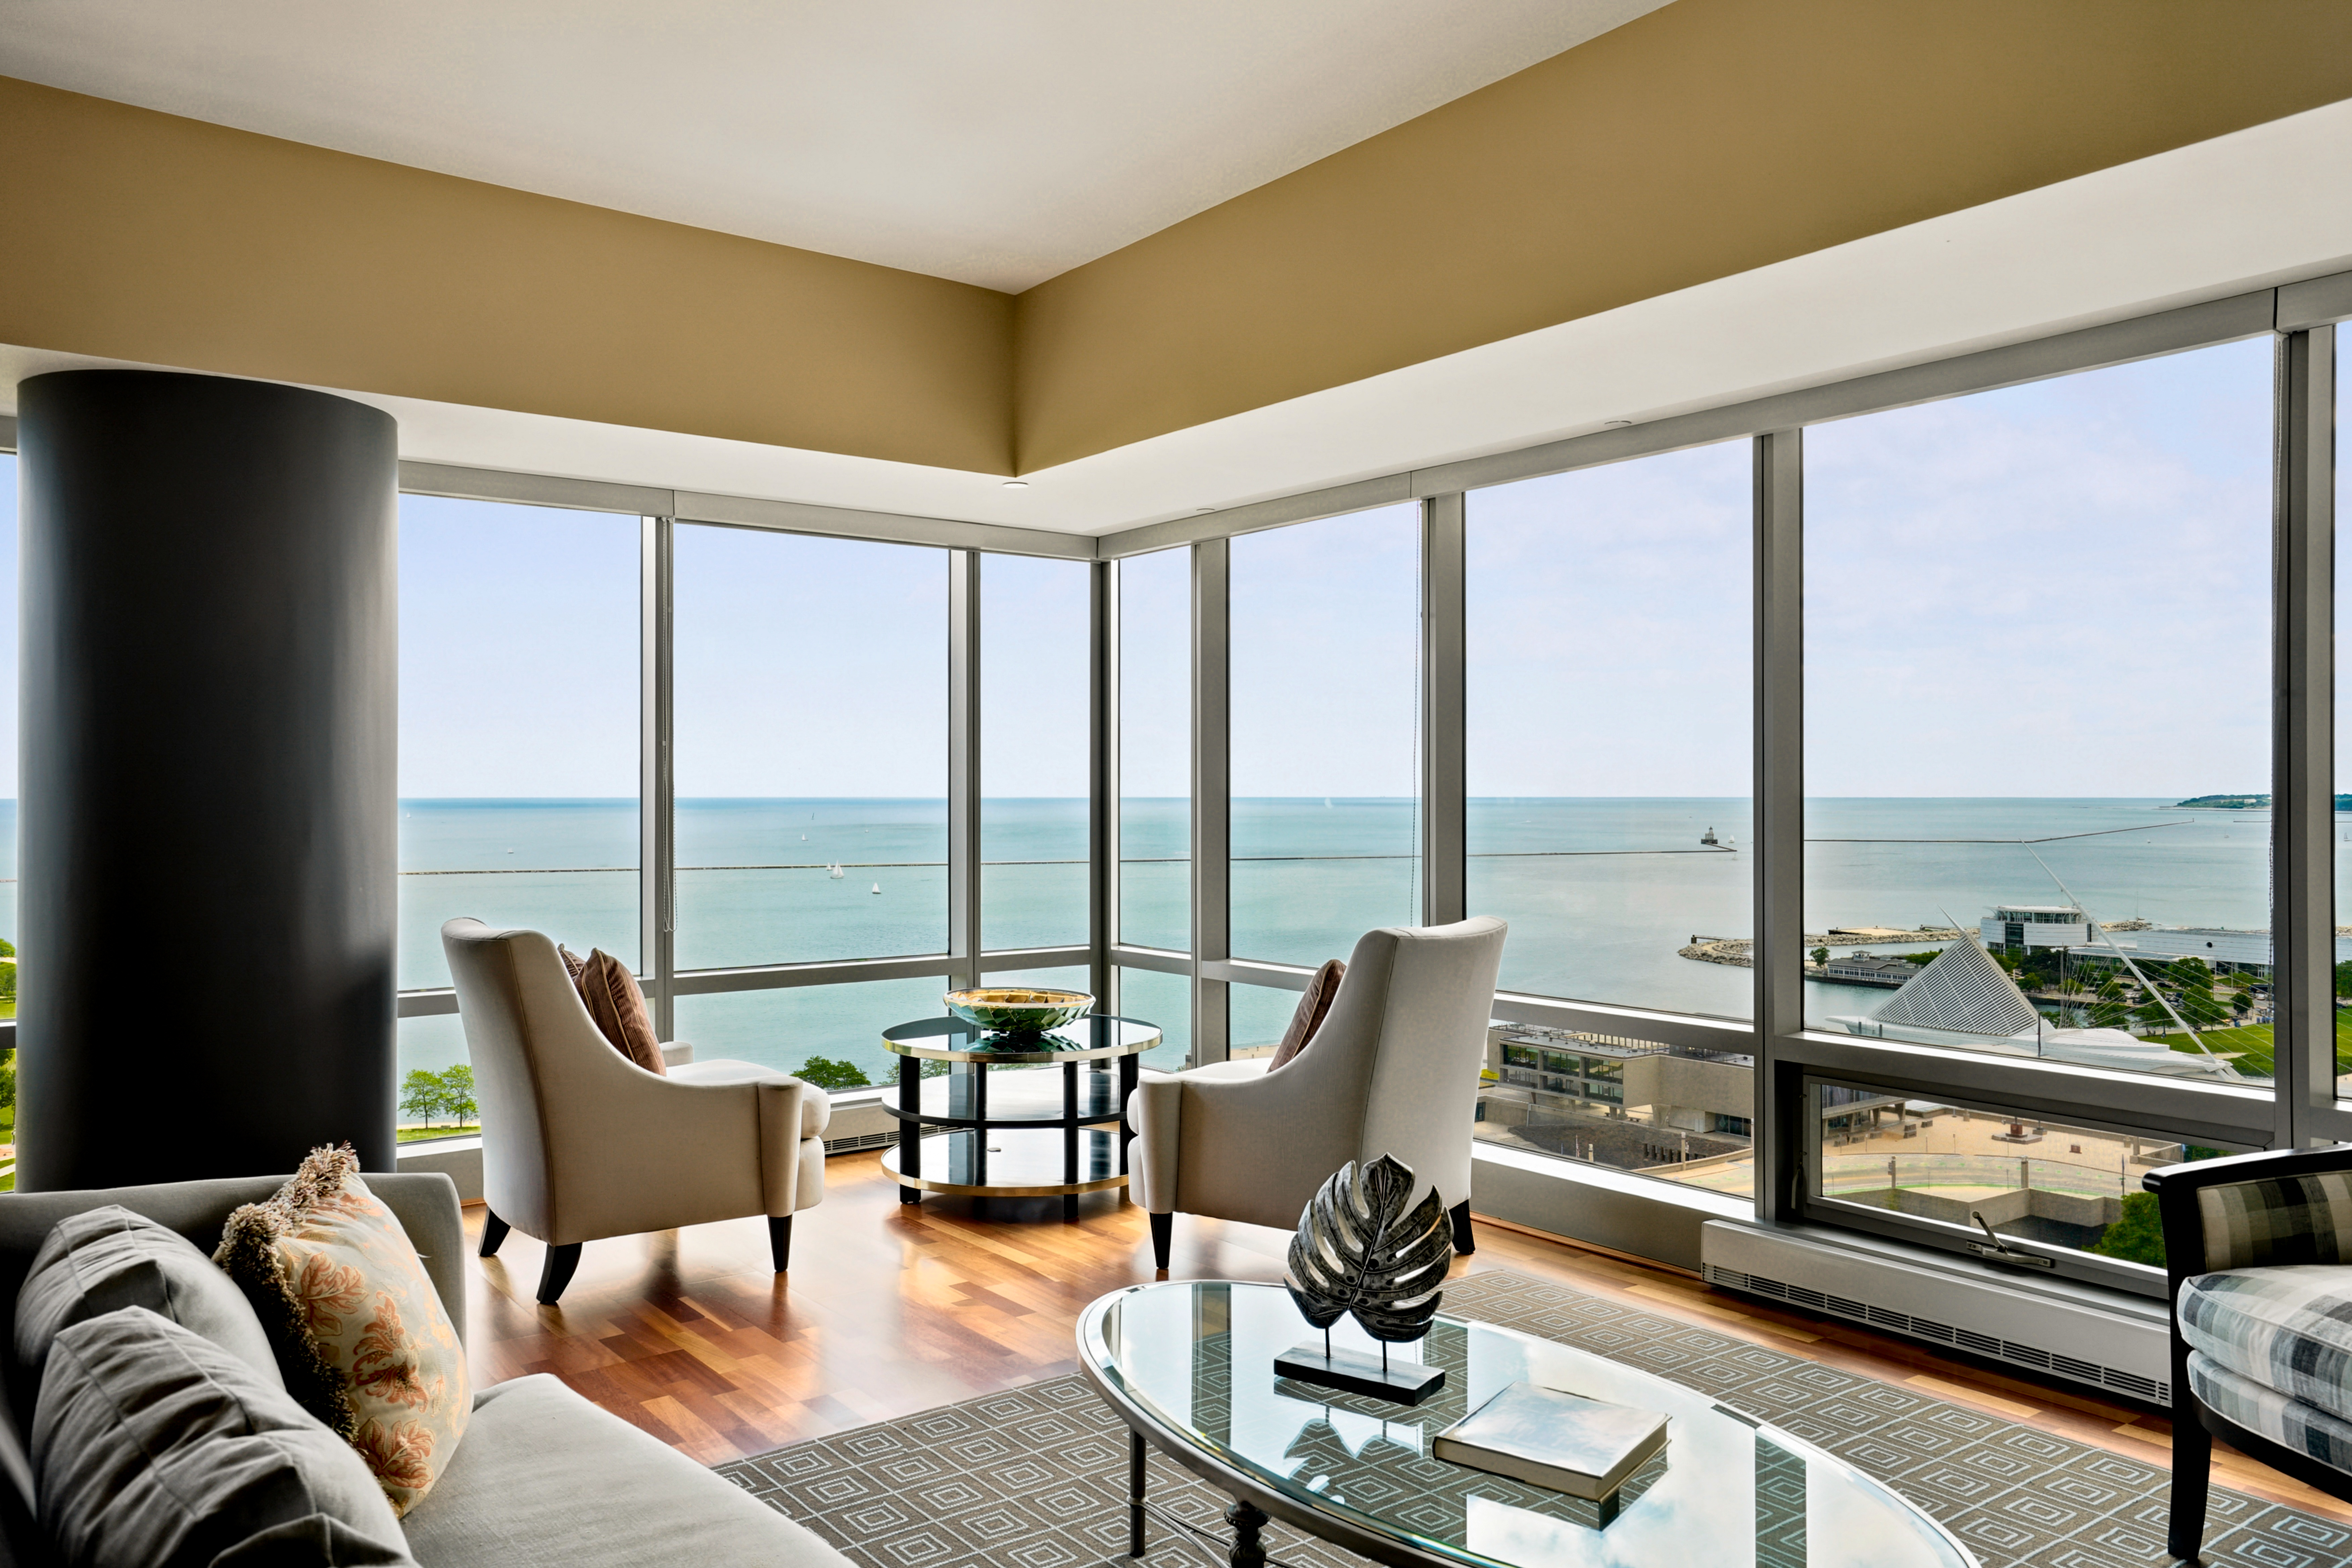





Furnished condo living room with floor-to-ceiling windows overlooking the lake.
Downtown residential tower with blue-glass facades, leafy trees, and a curved street in front.
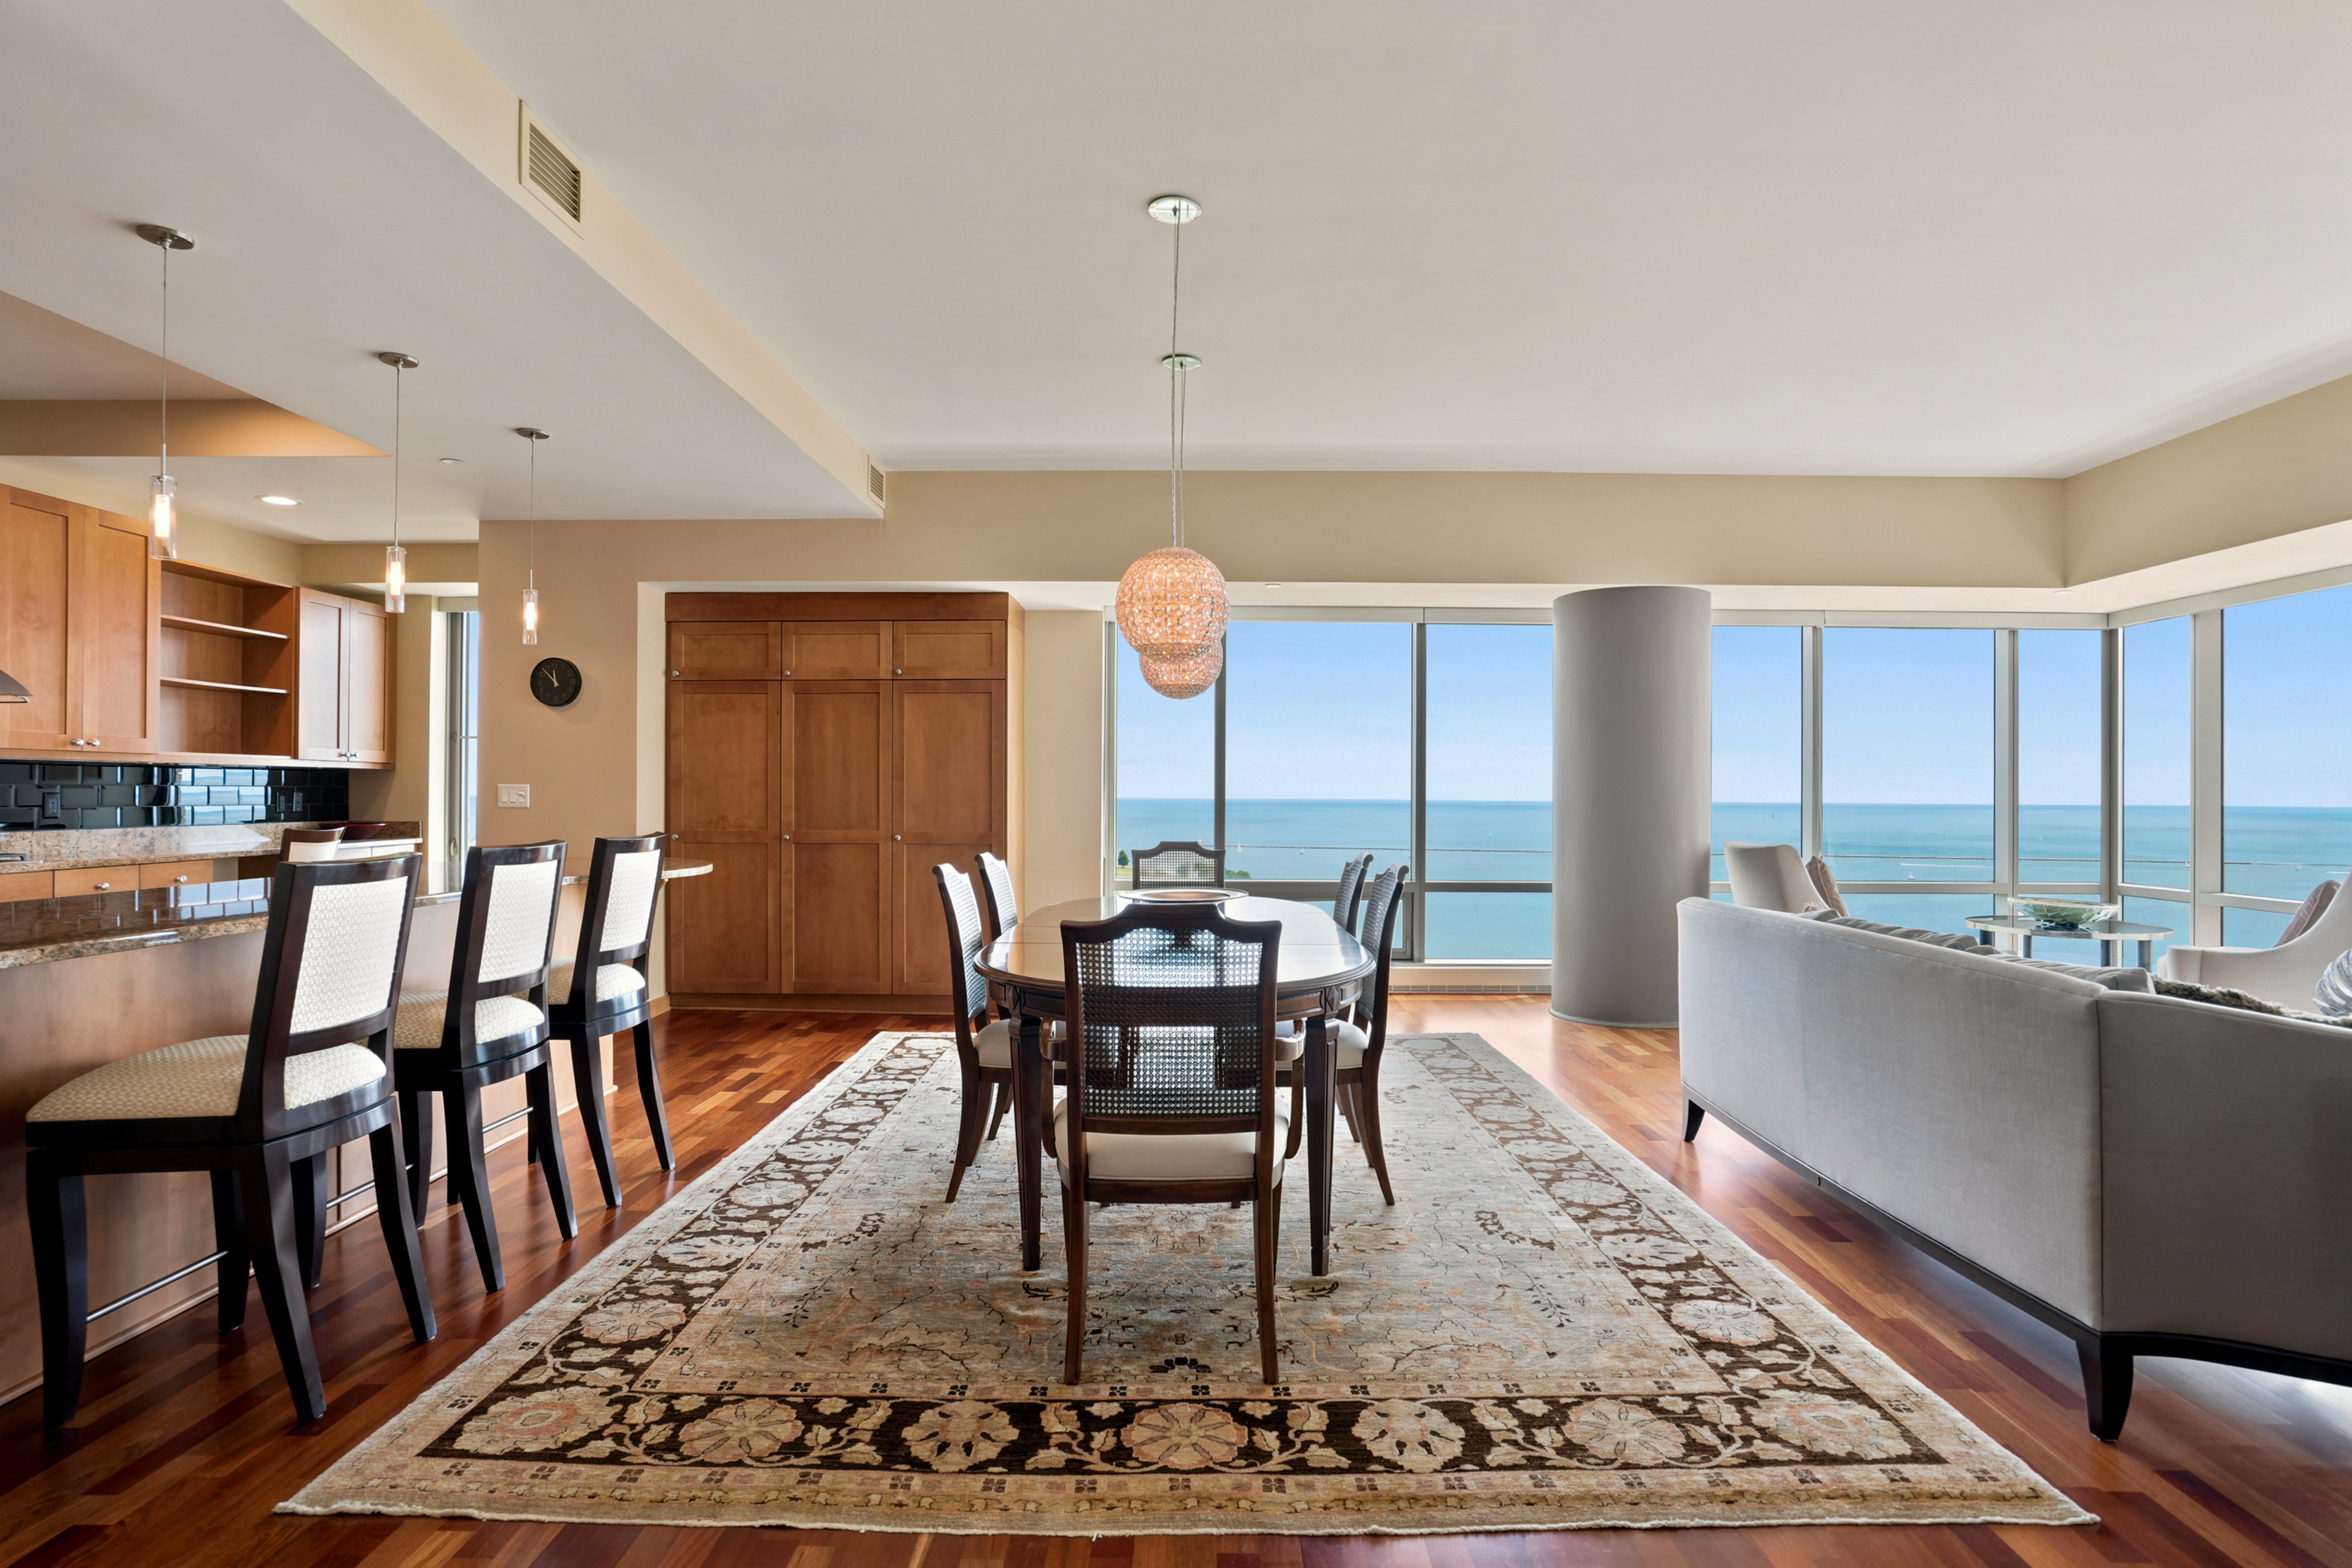
Dining area with a large table and floor-to-ceiling windows overlooking Lake Michigan.
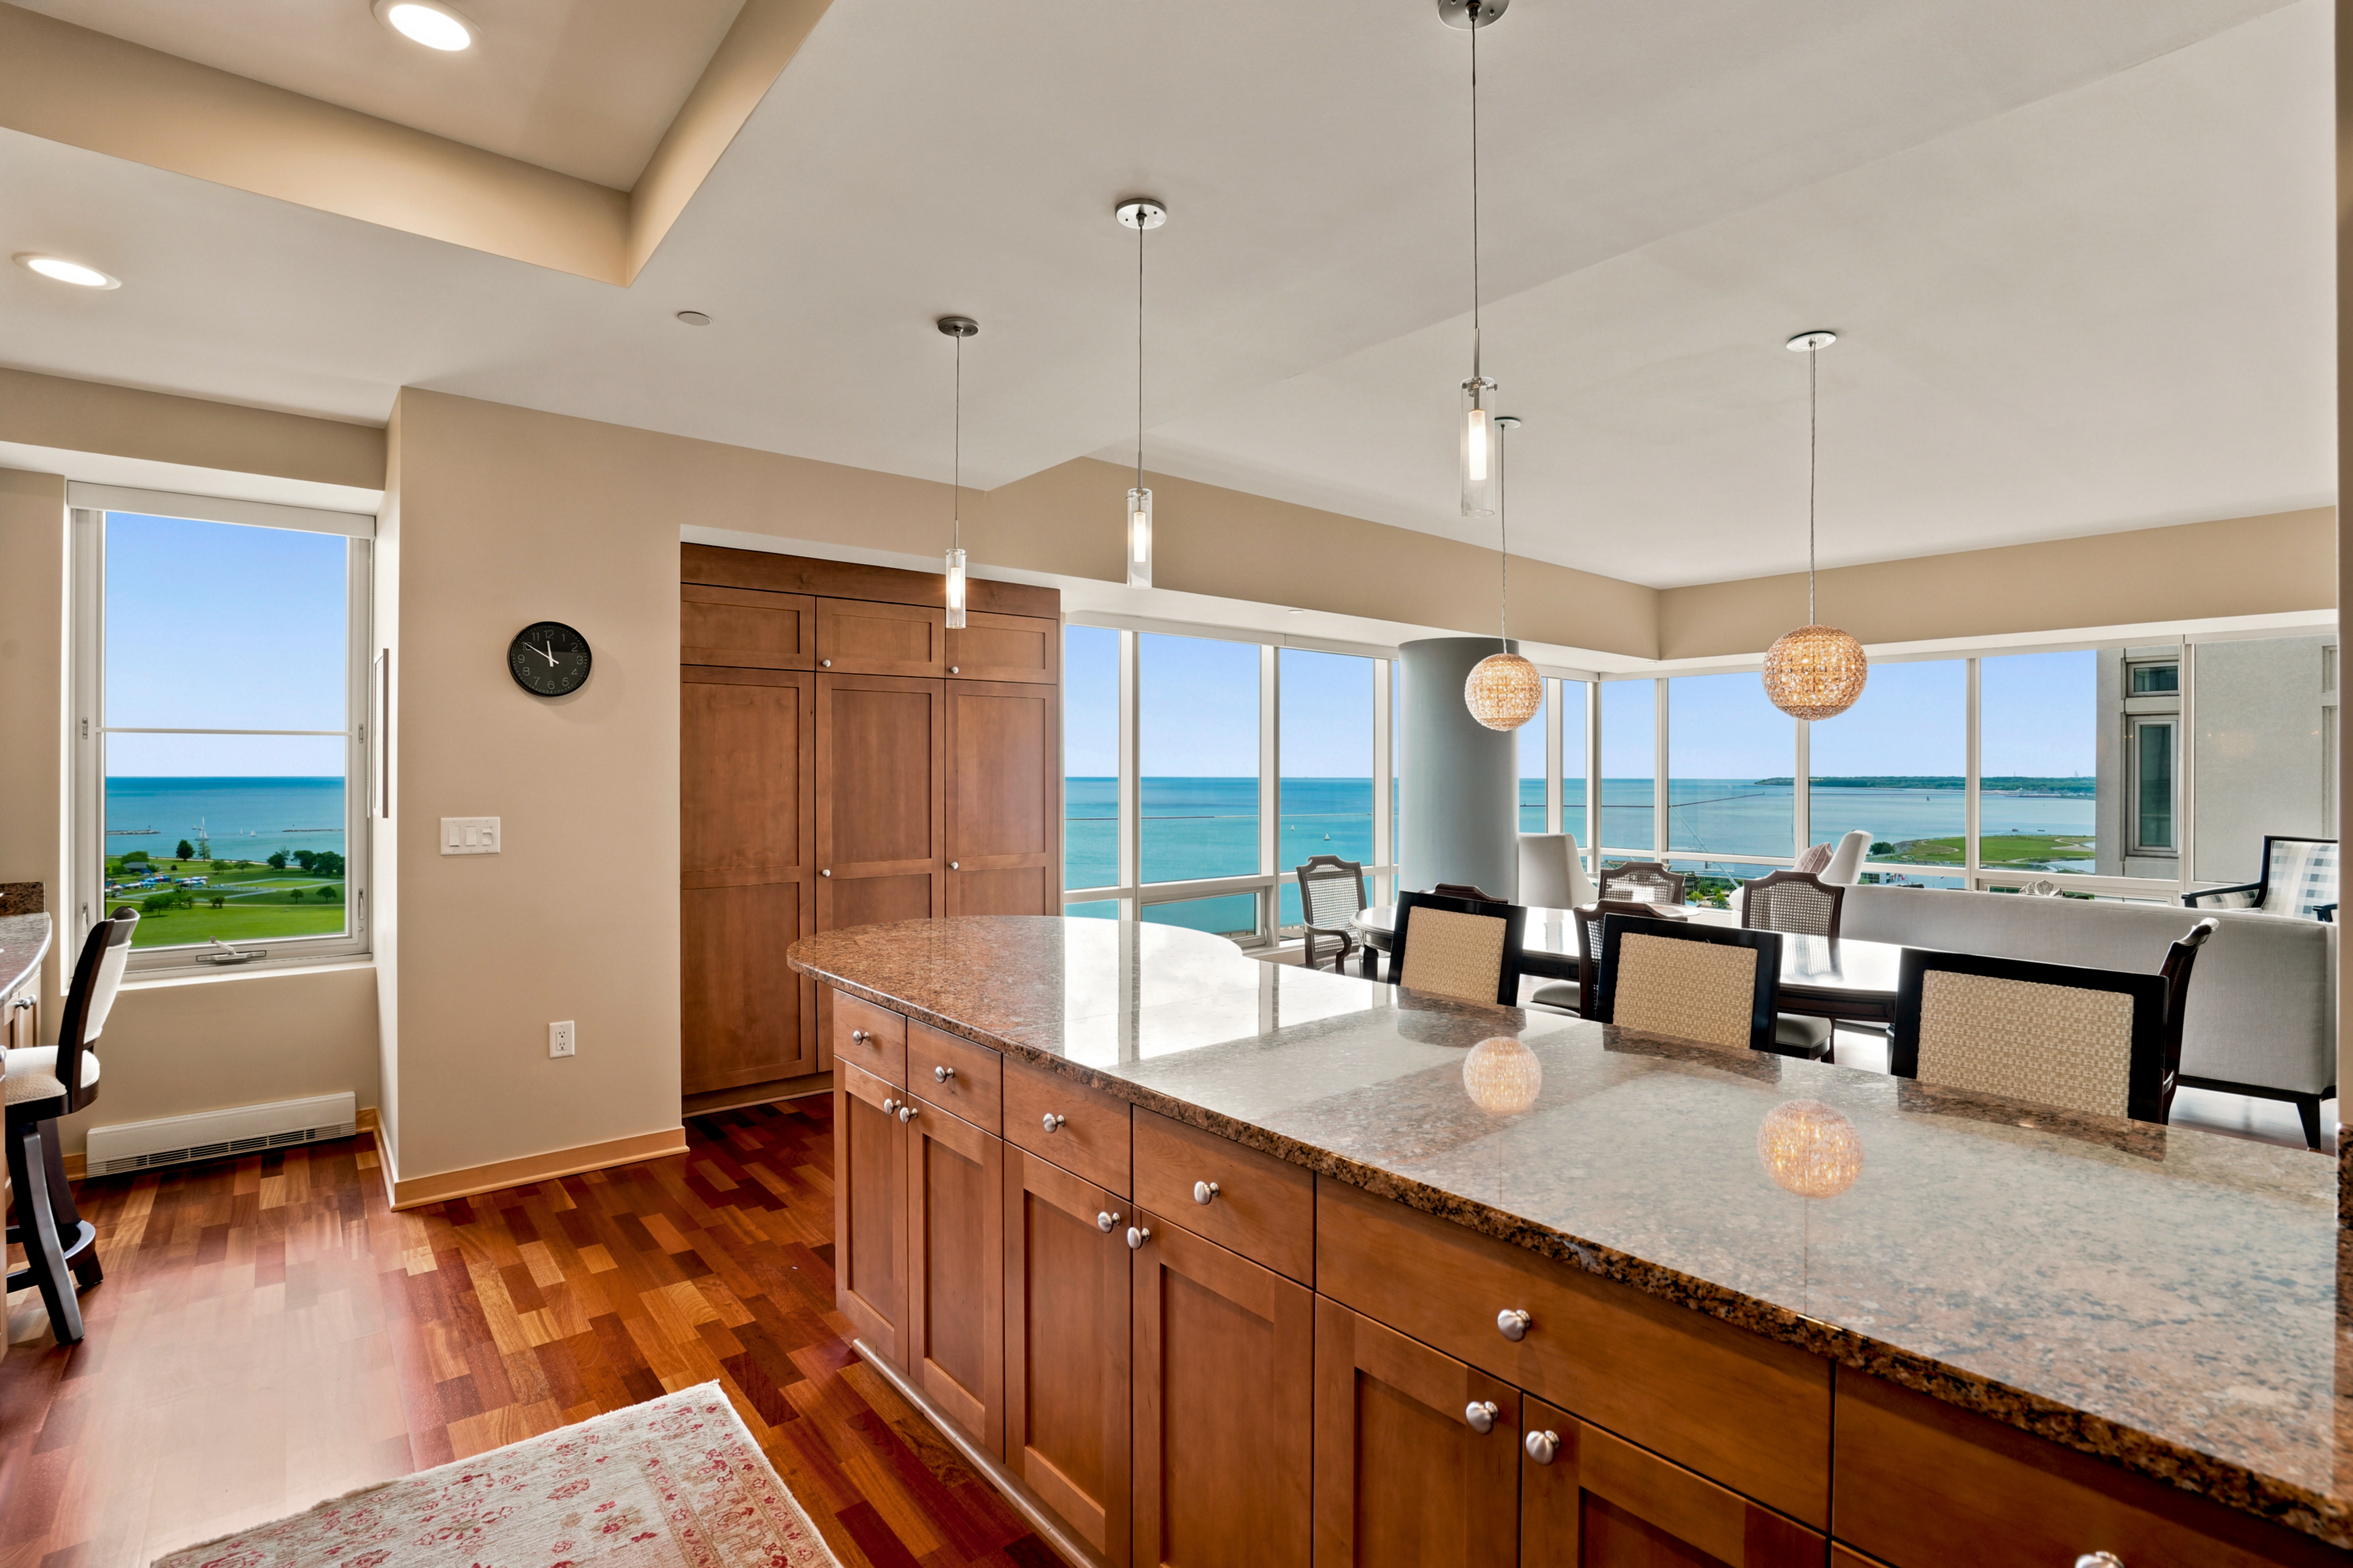
Modern wood-cabinet kitchen with a granite island and expansive windows overlooking blue water.
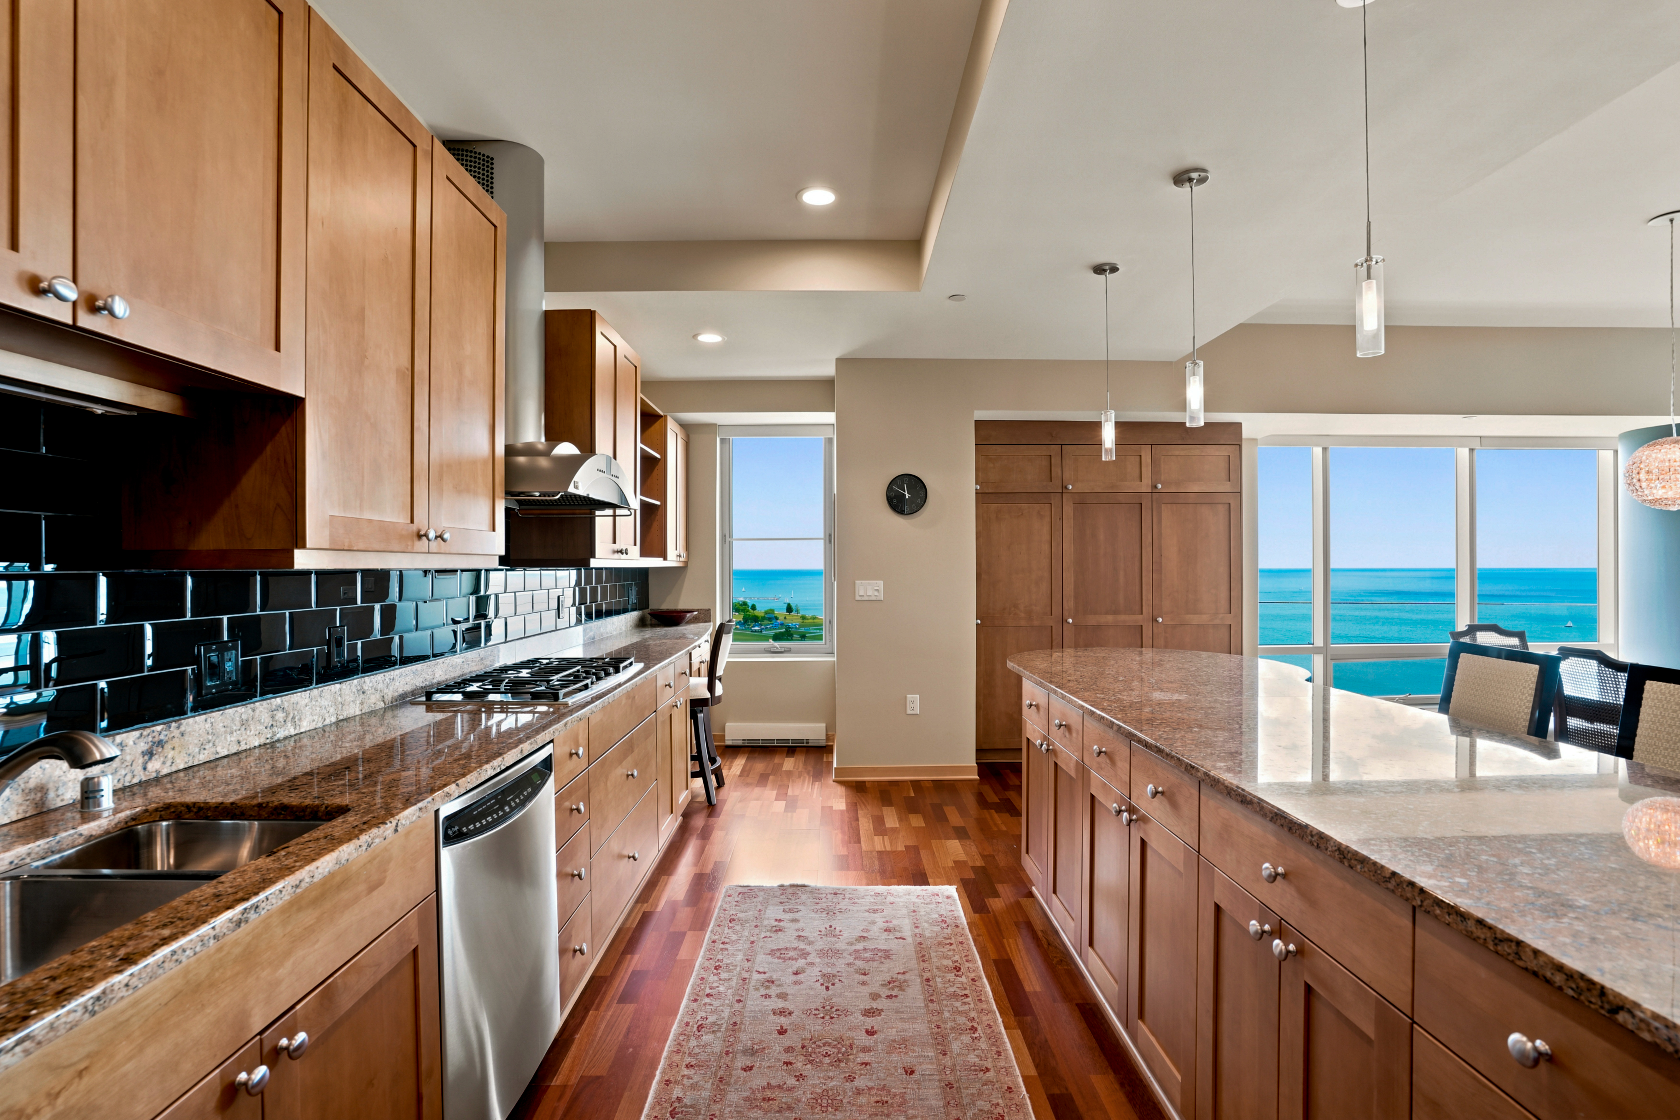
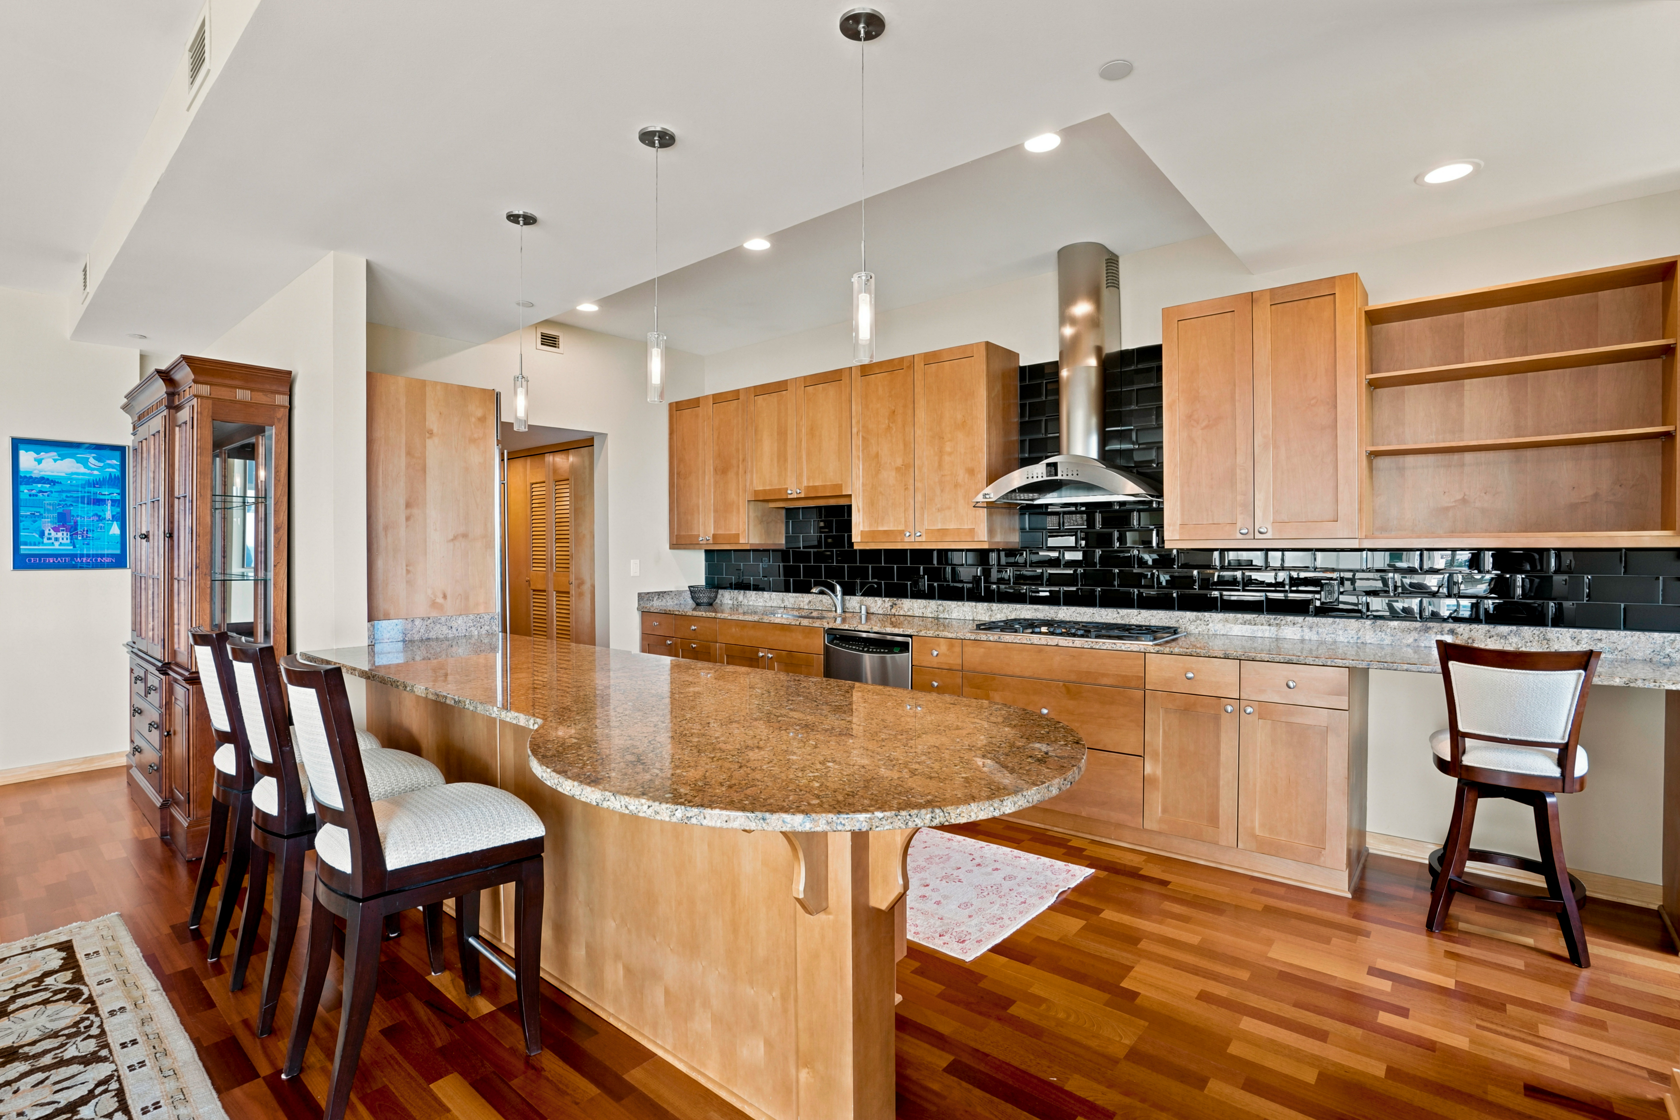
Condo kitchen with a long granite island and expansive windows overlooking the water.
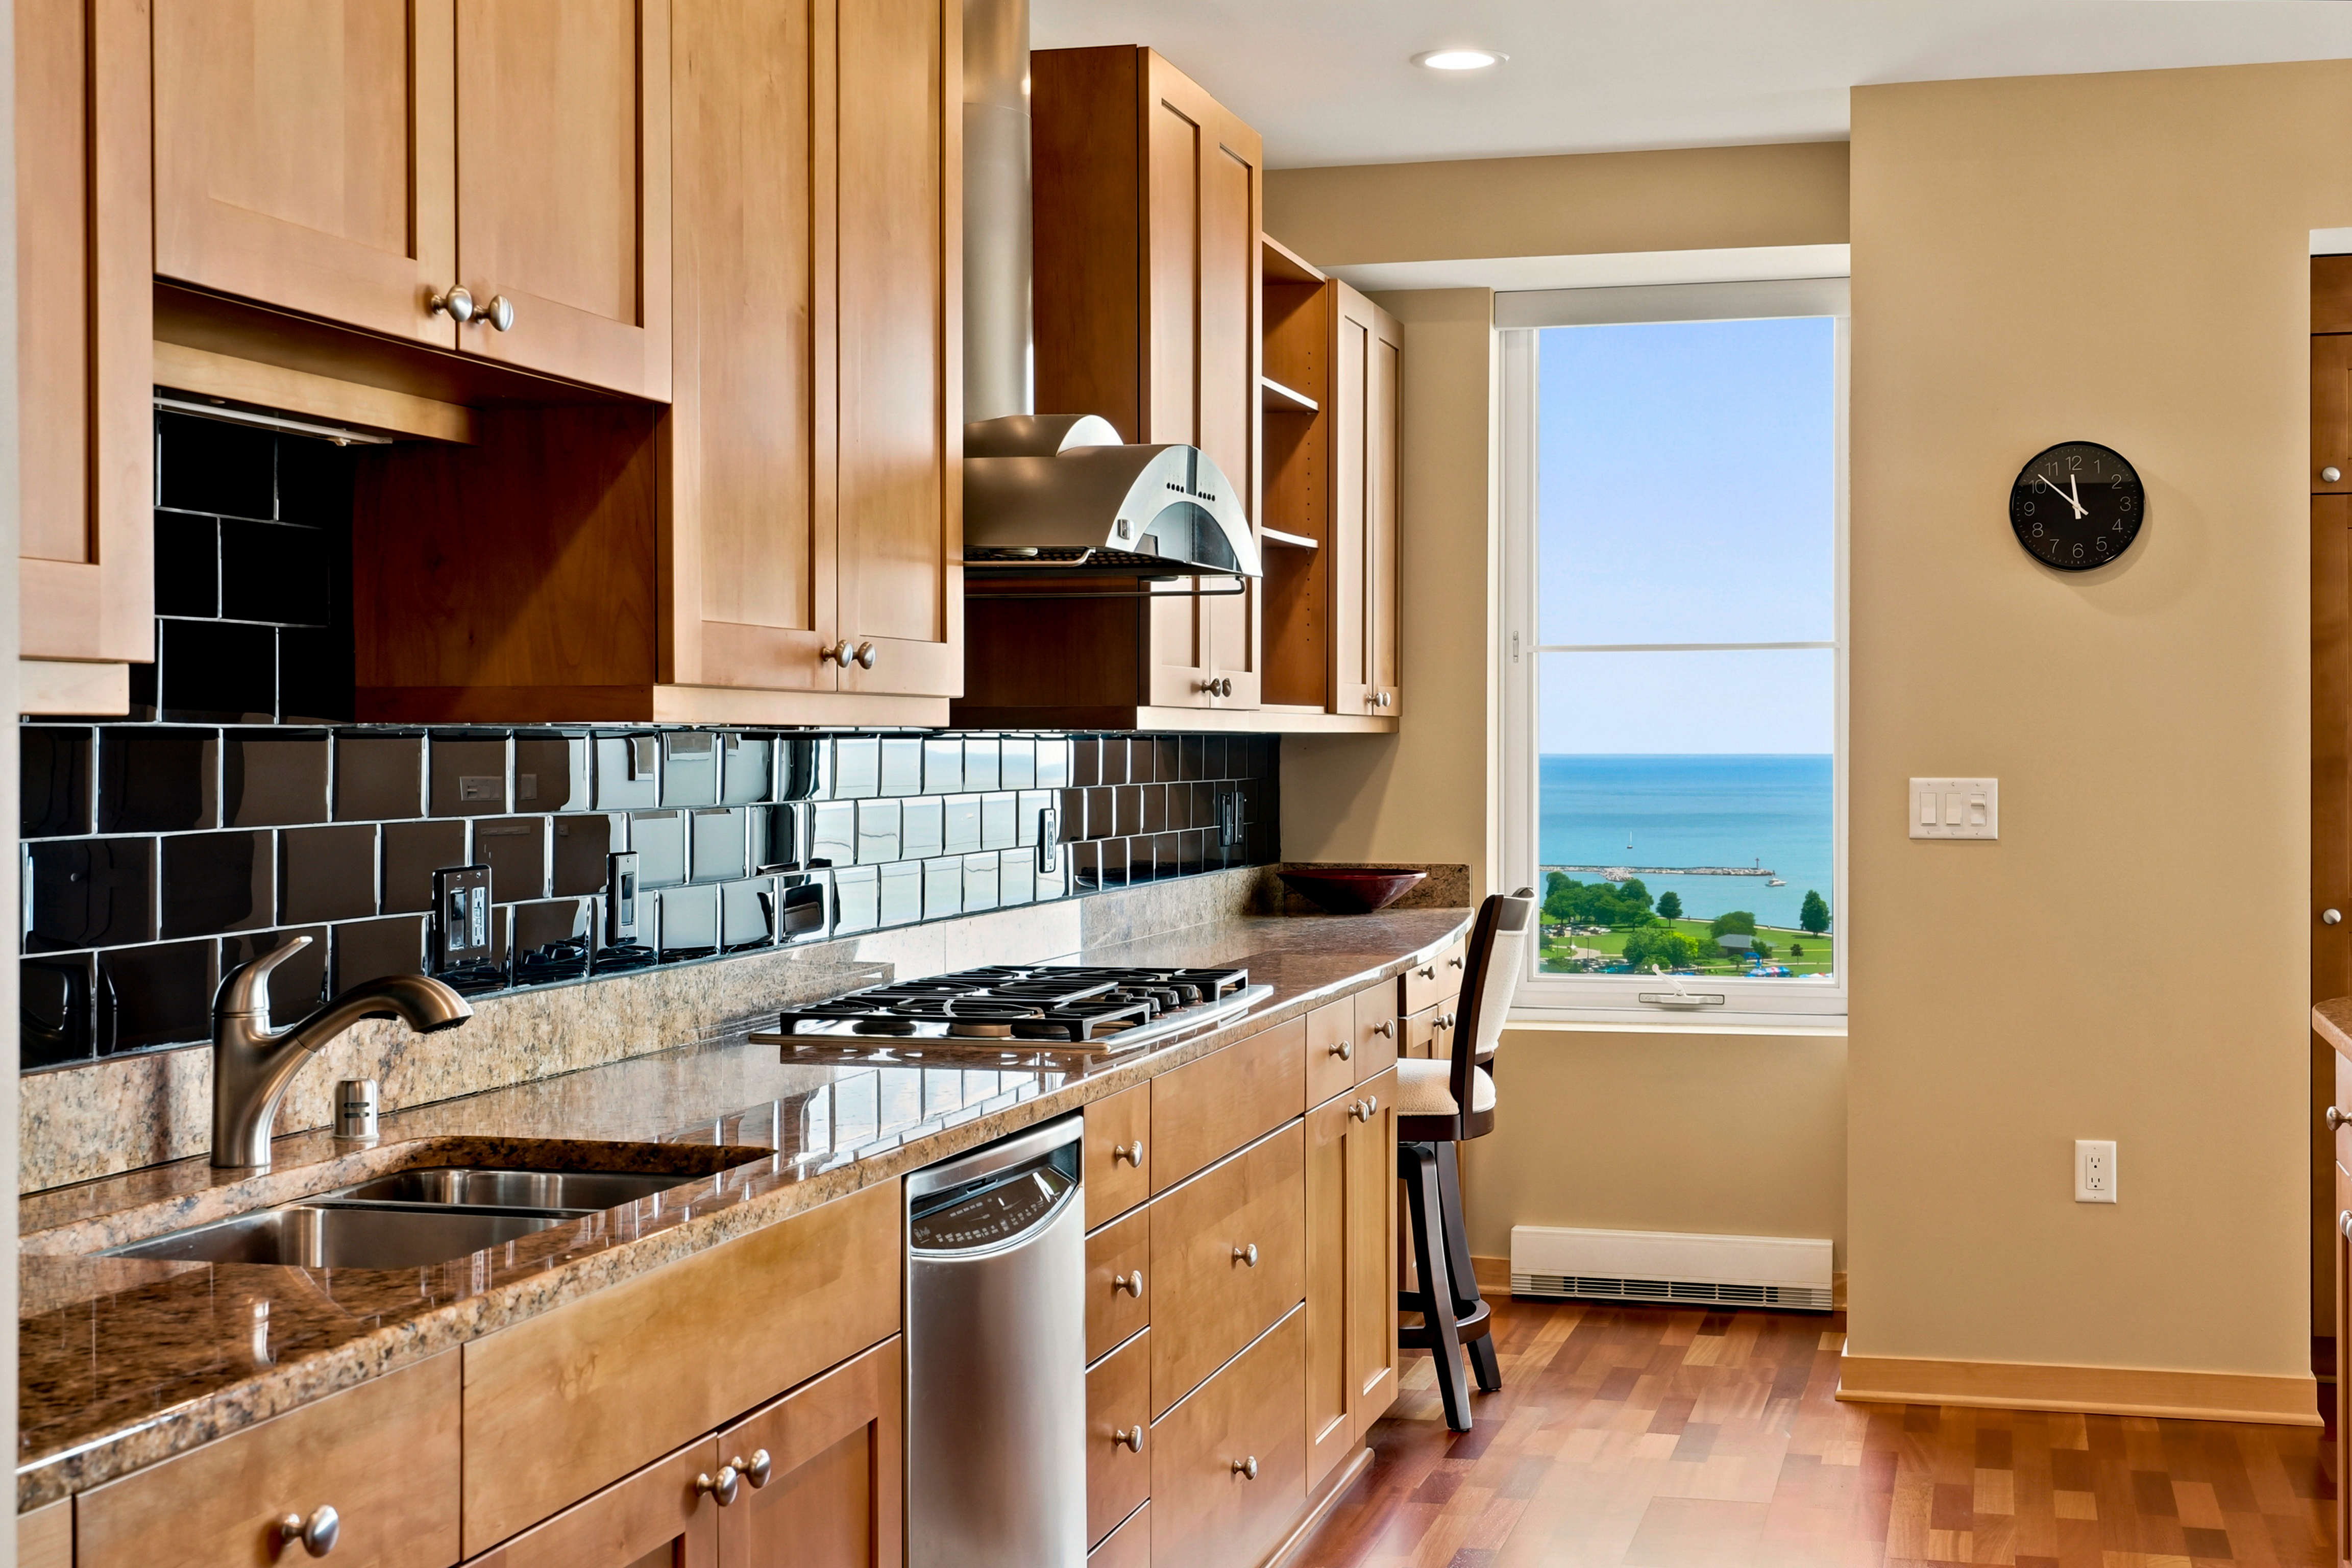
Kitchen with wood cabinets and granite counters, overlooking the lake through a large window.
Condo kitchen with warm wood cabinets, black tile backsplash, and a large rounded granite breakfast bar.
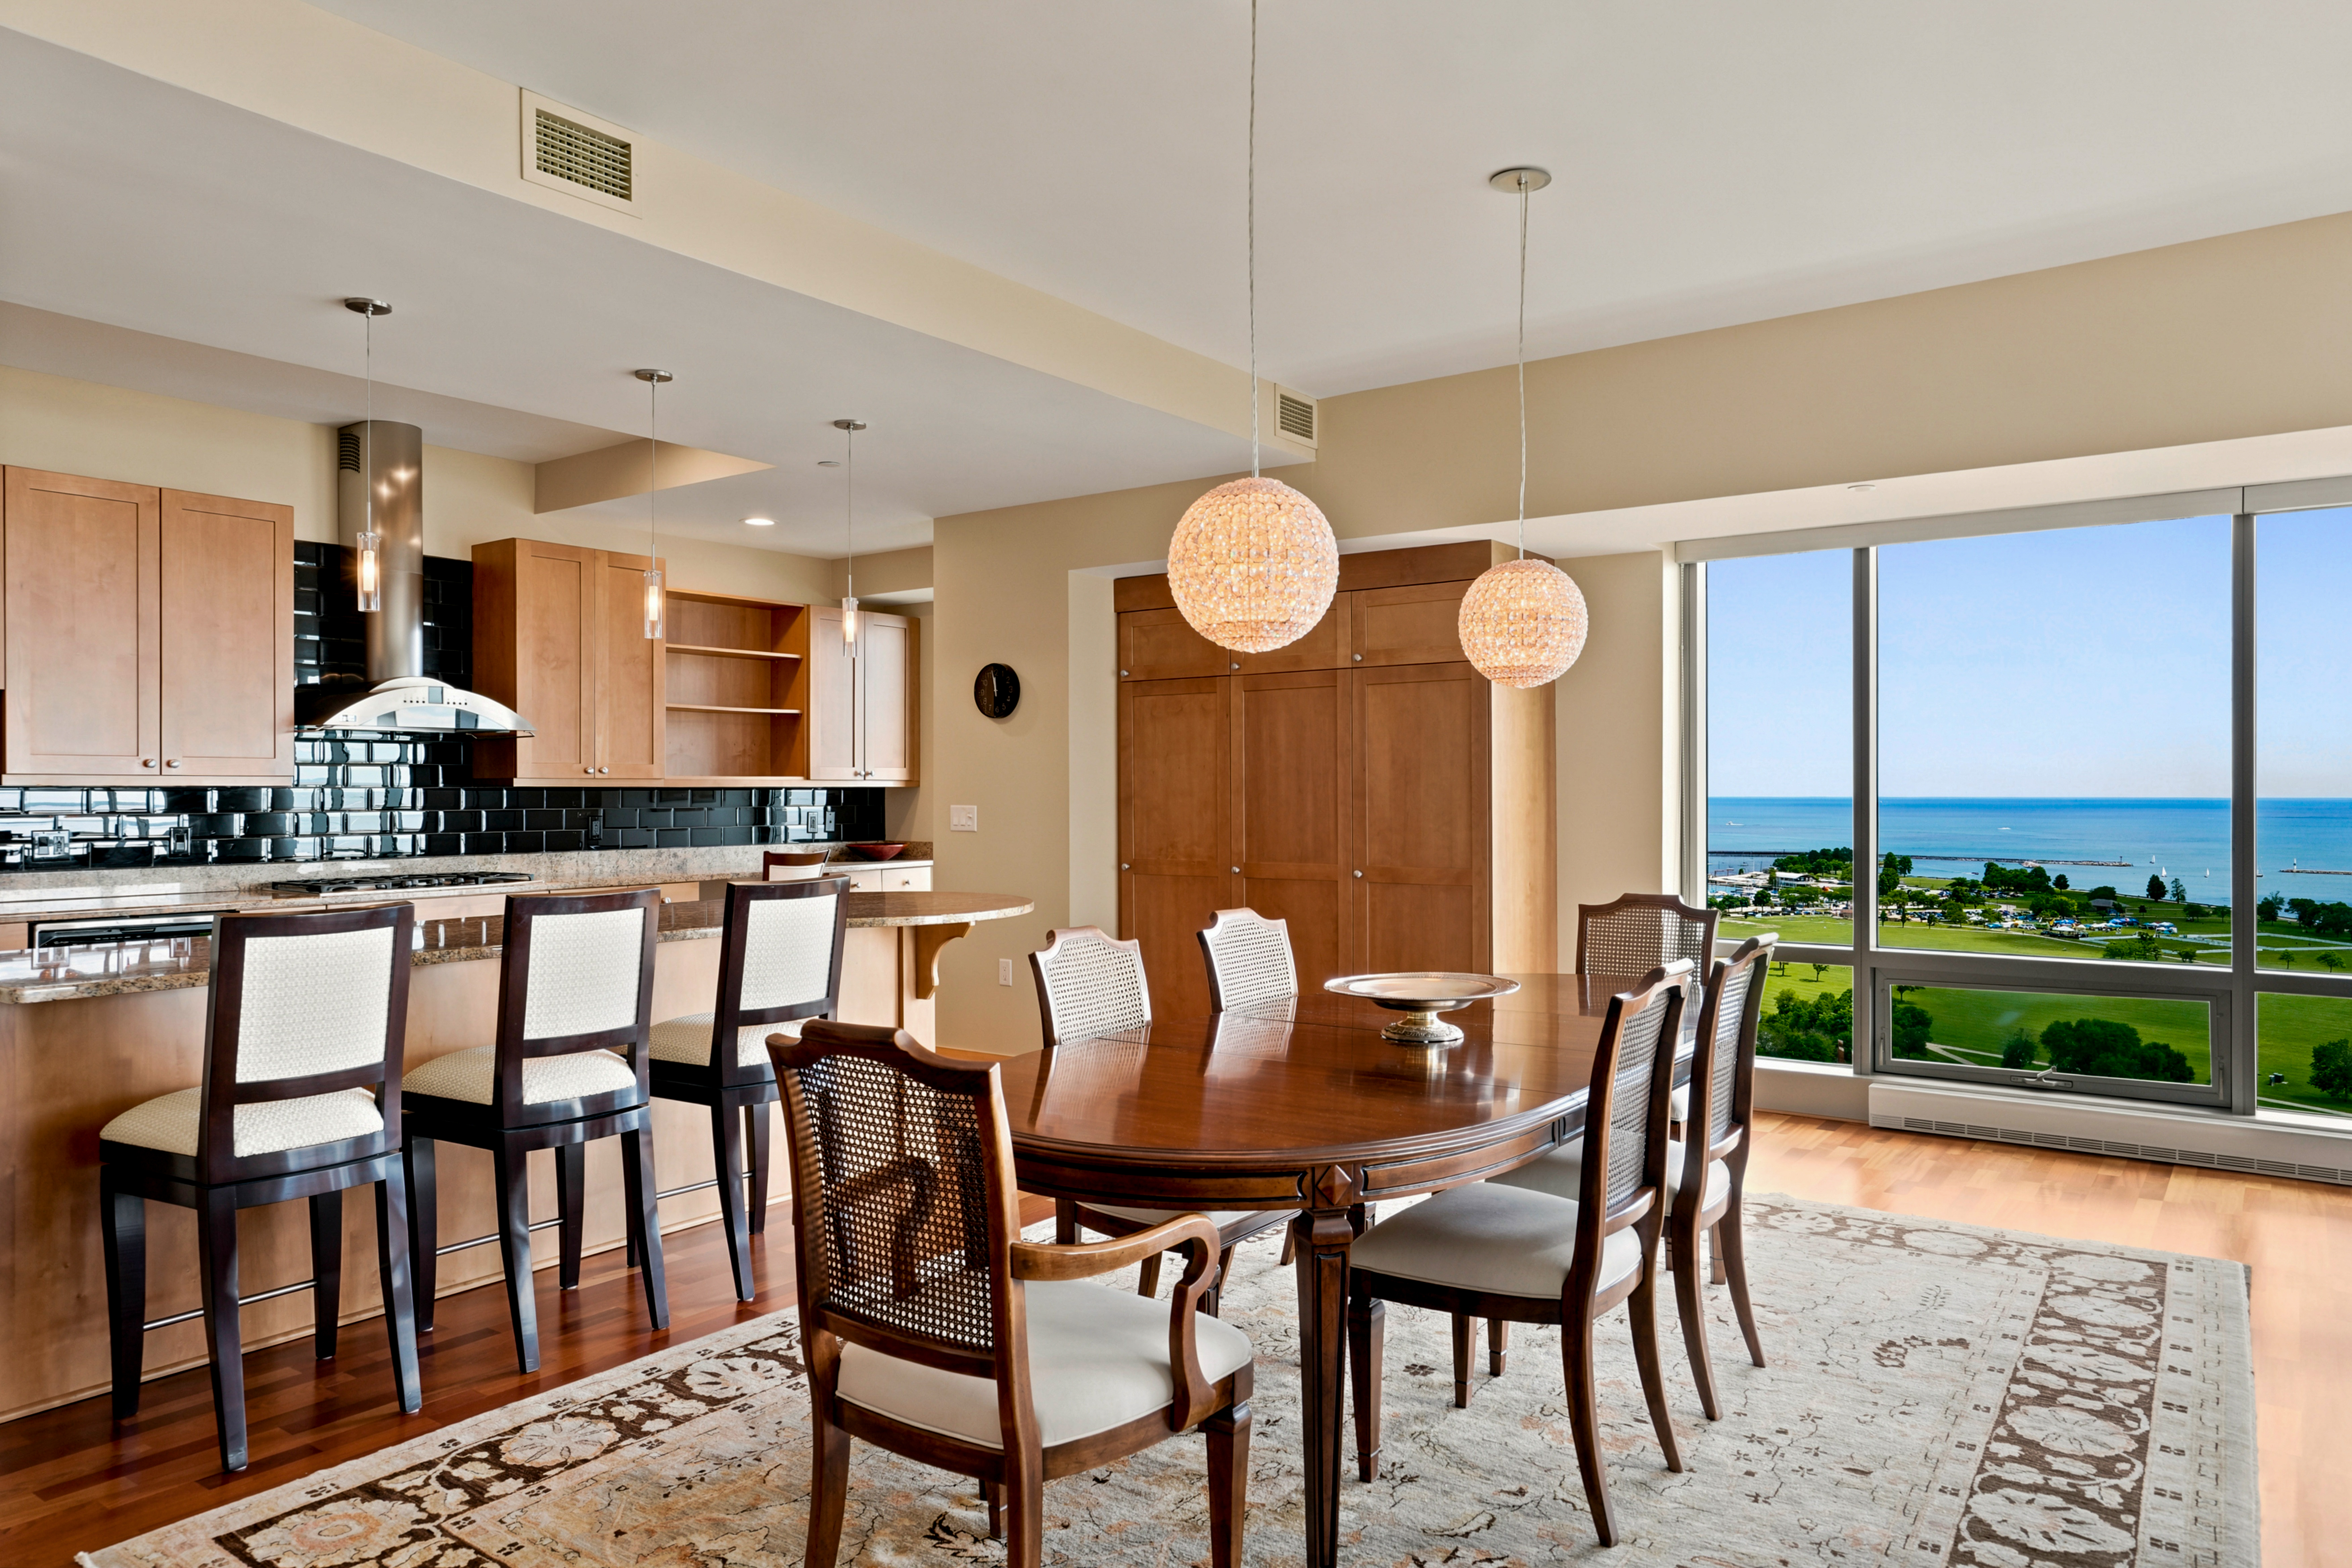
Condo kitchen and dining area with wood cabinetry and Lake Michigan views.
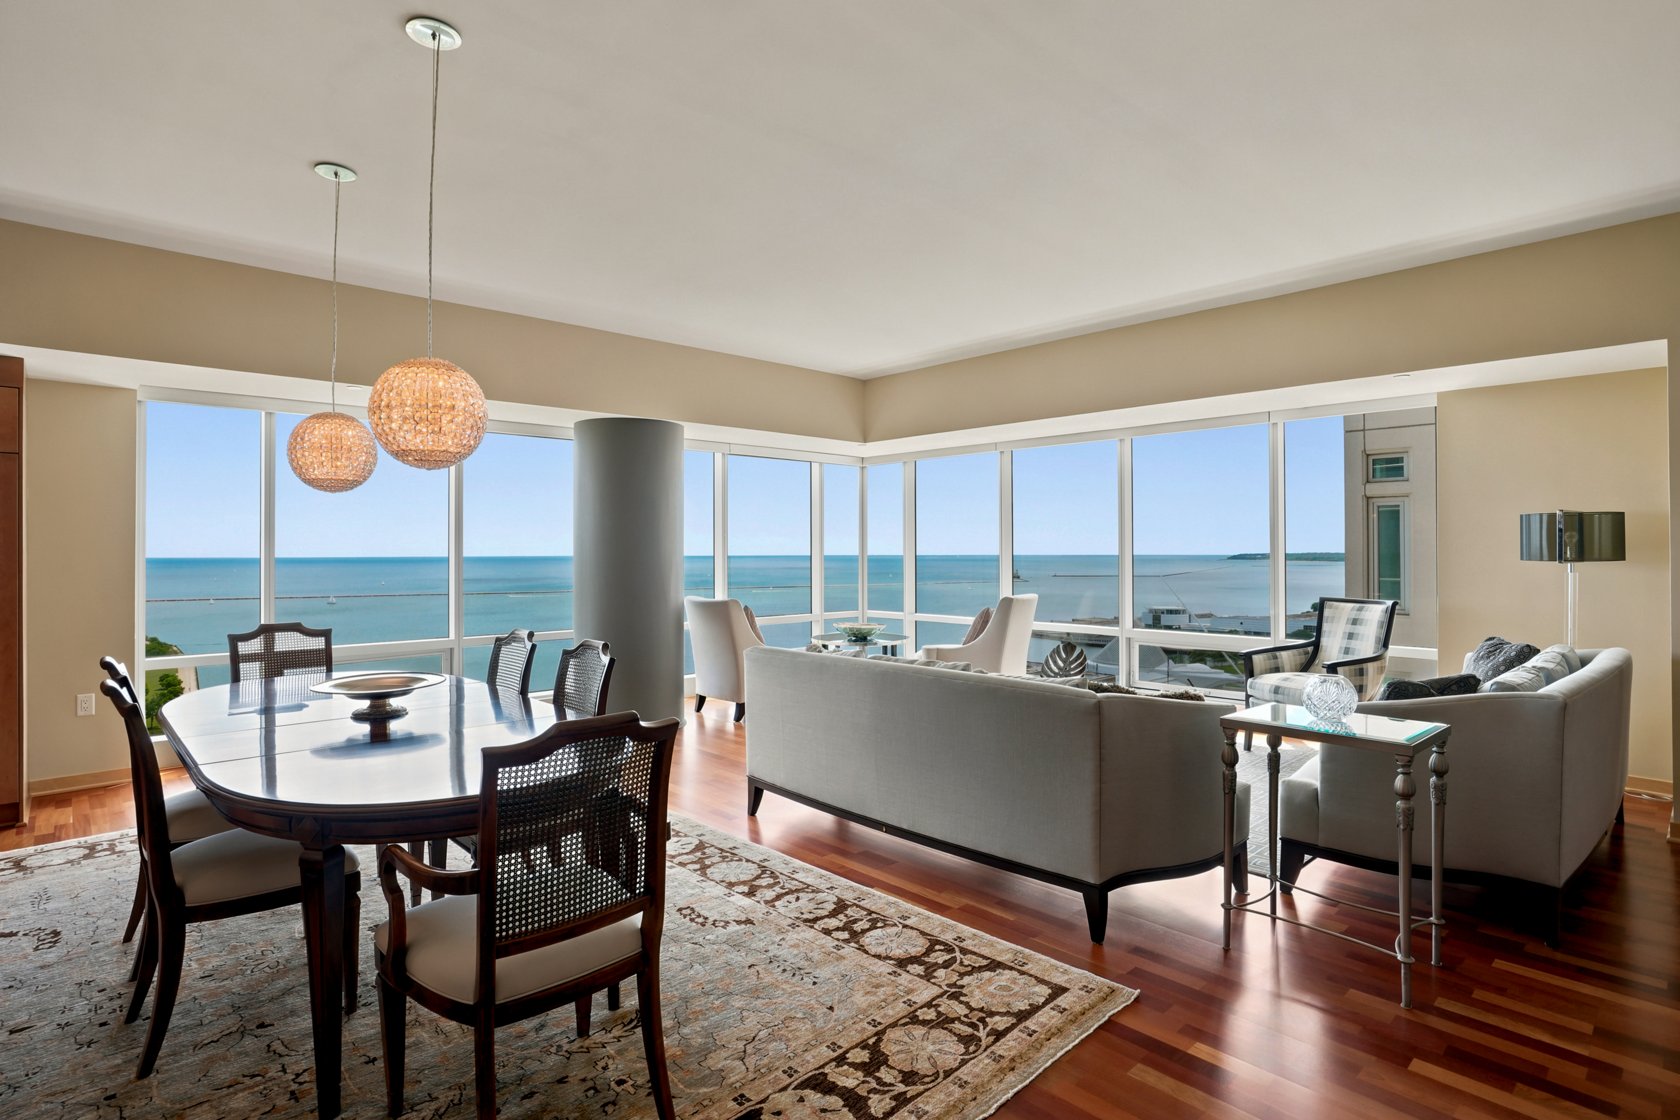
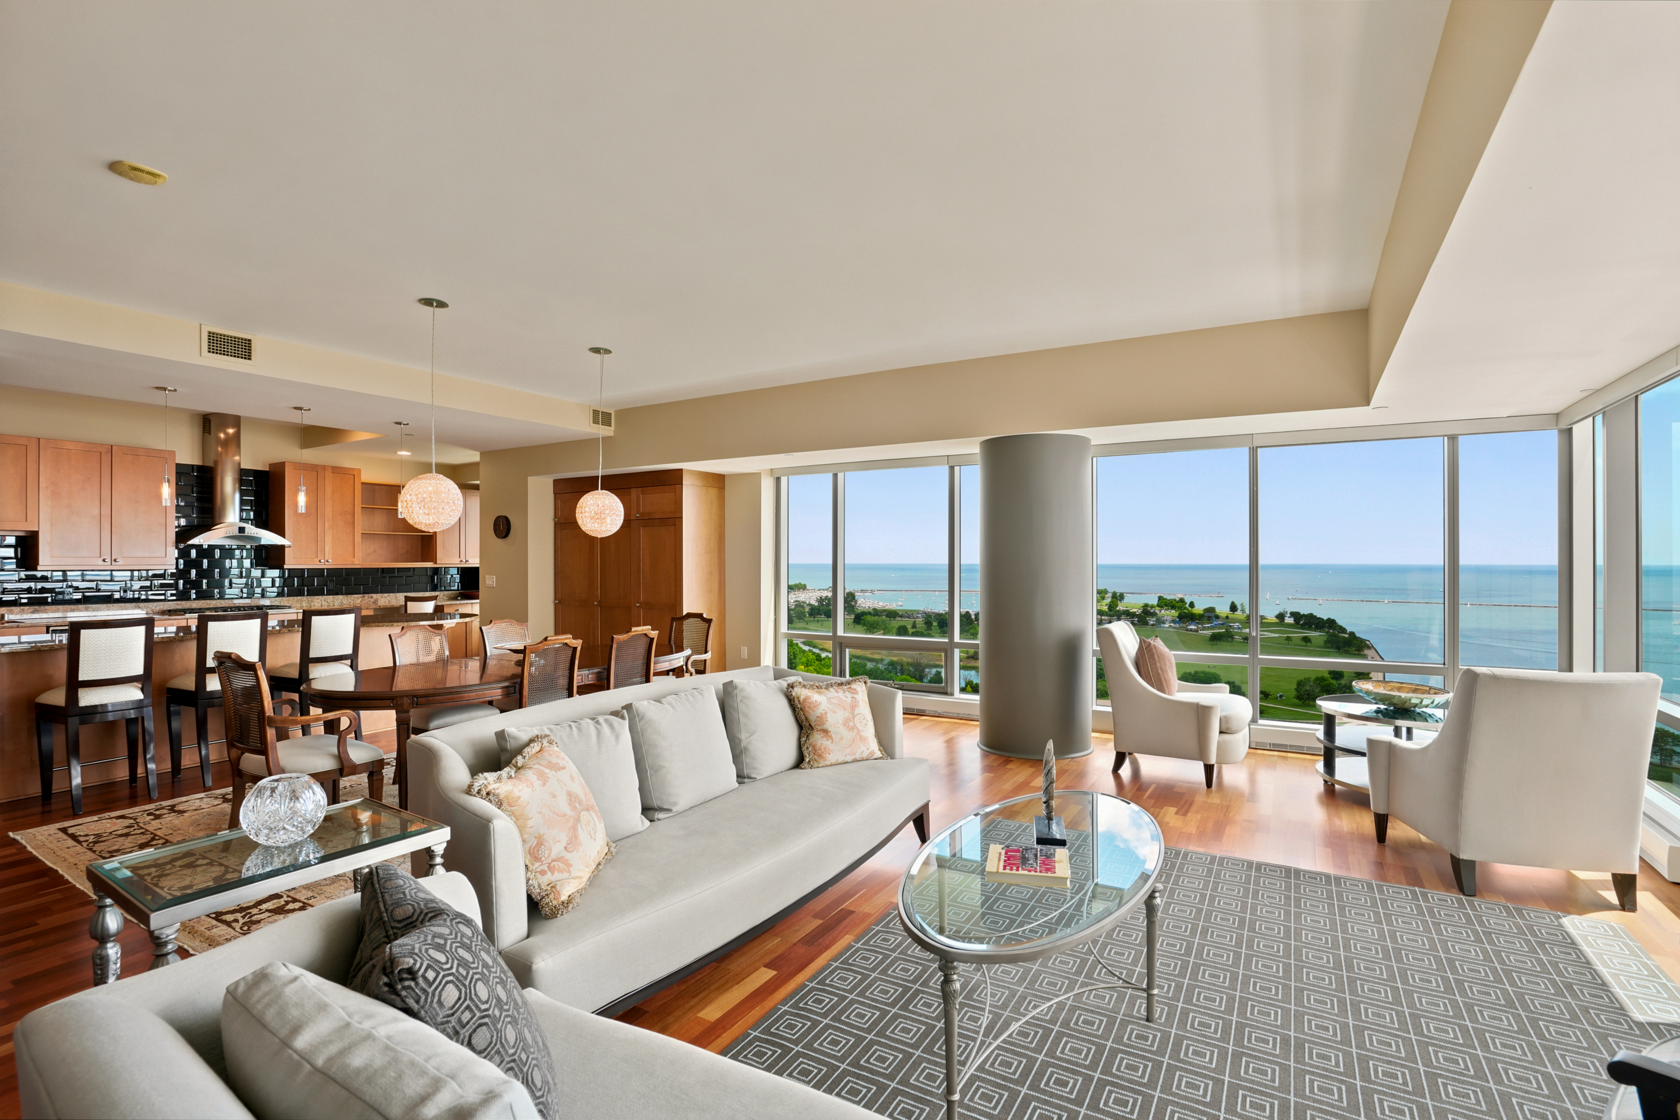
Open-plan condo living and dining room with floor-to-ceiling windows overlooking the water.
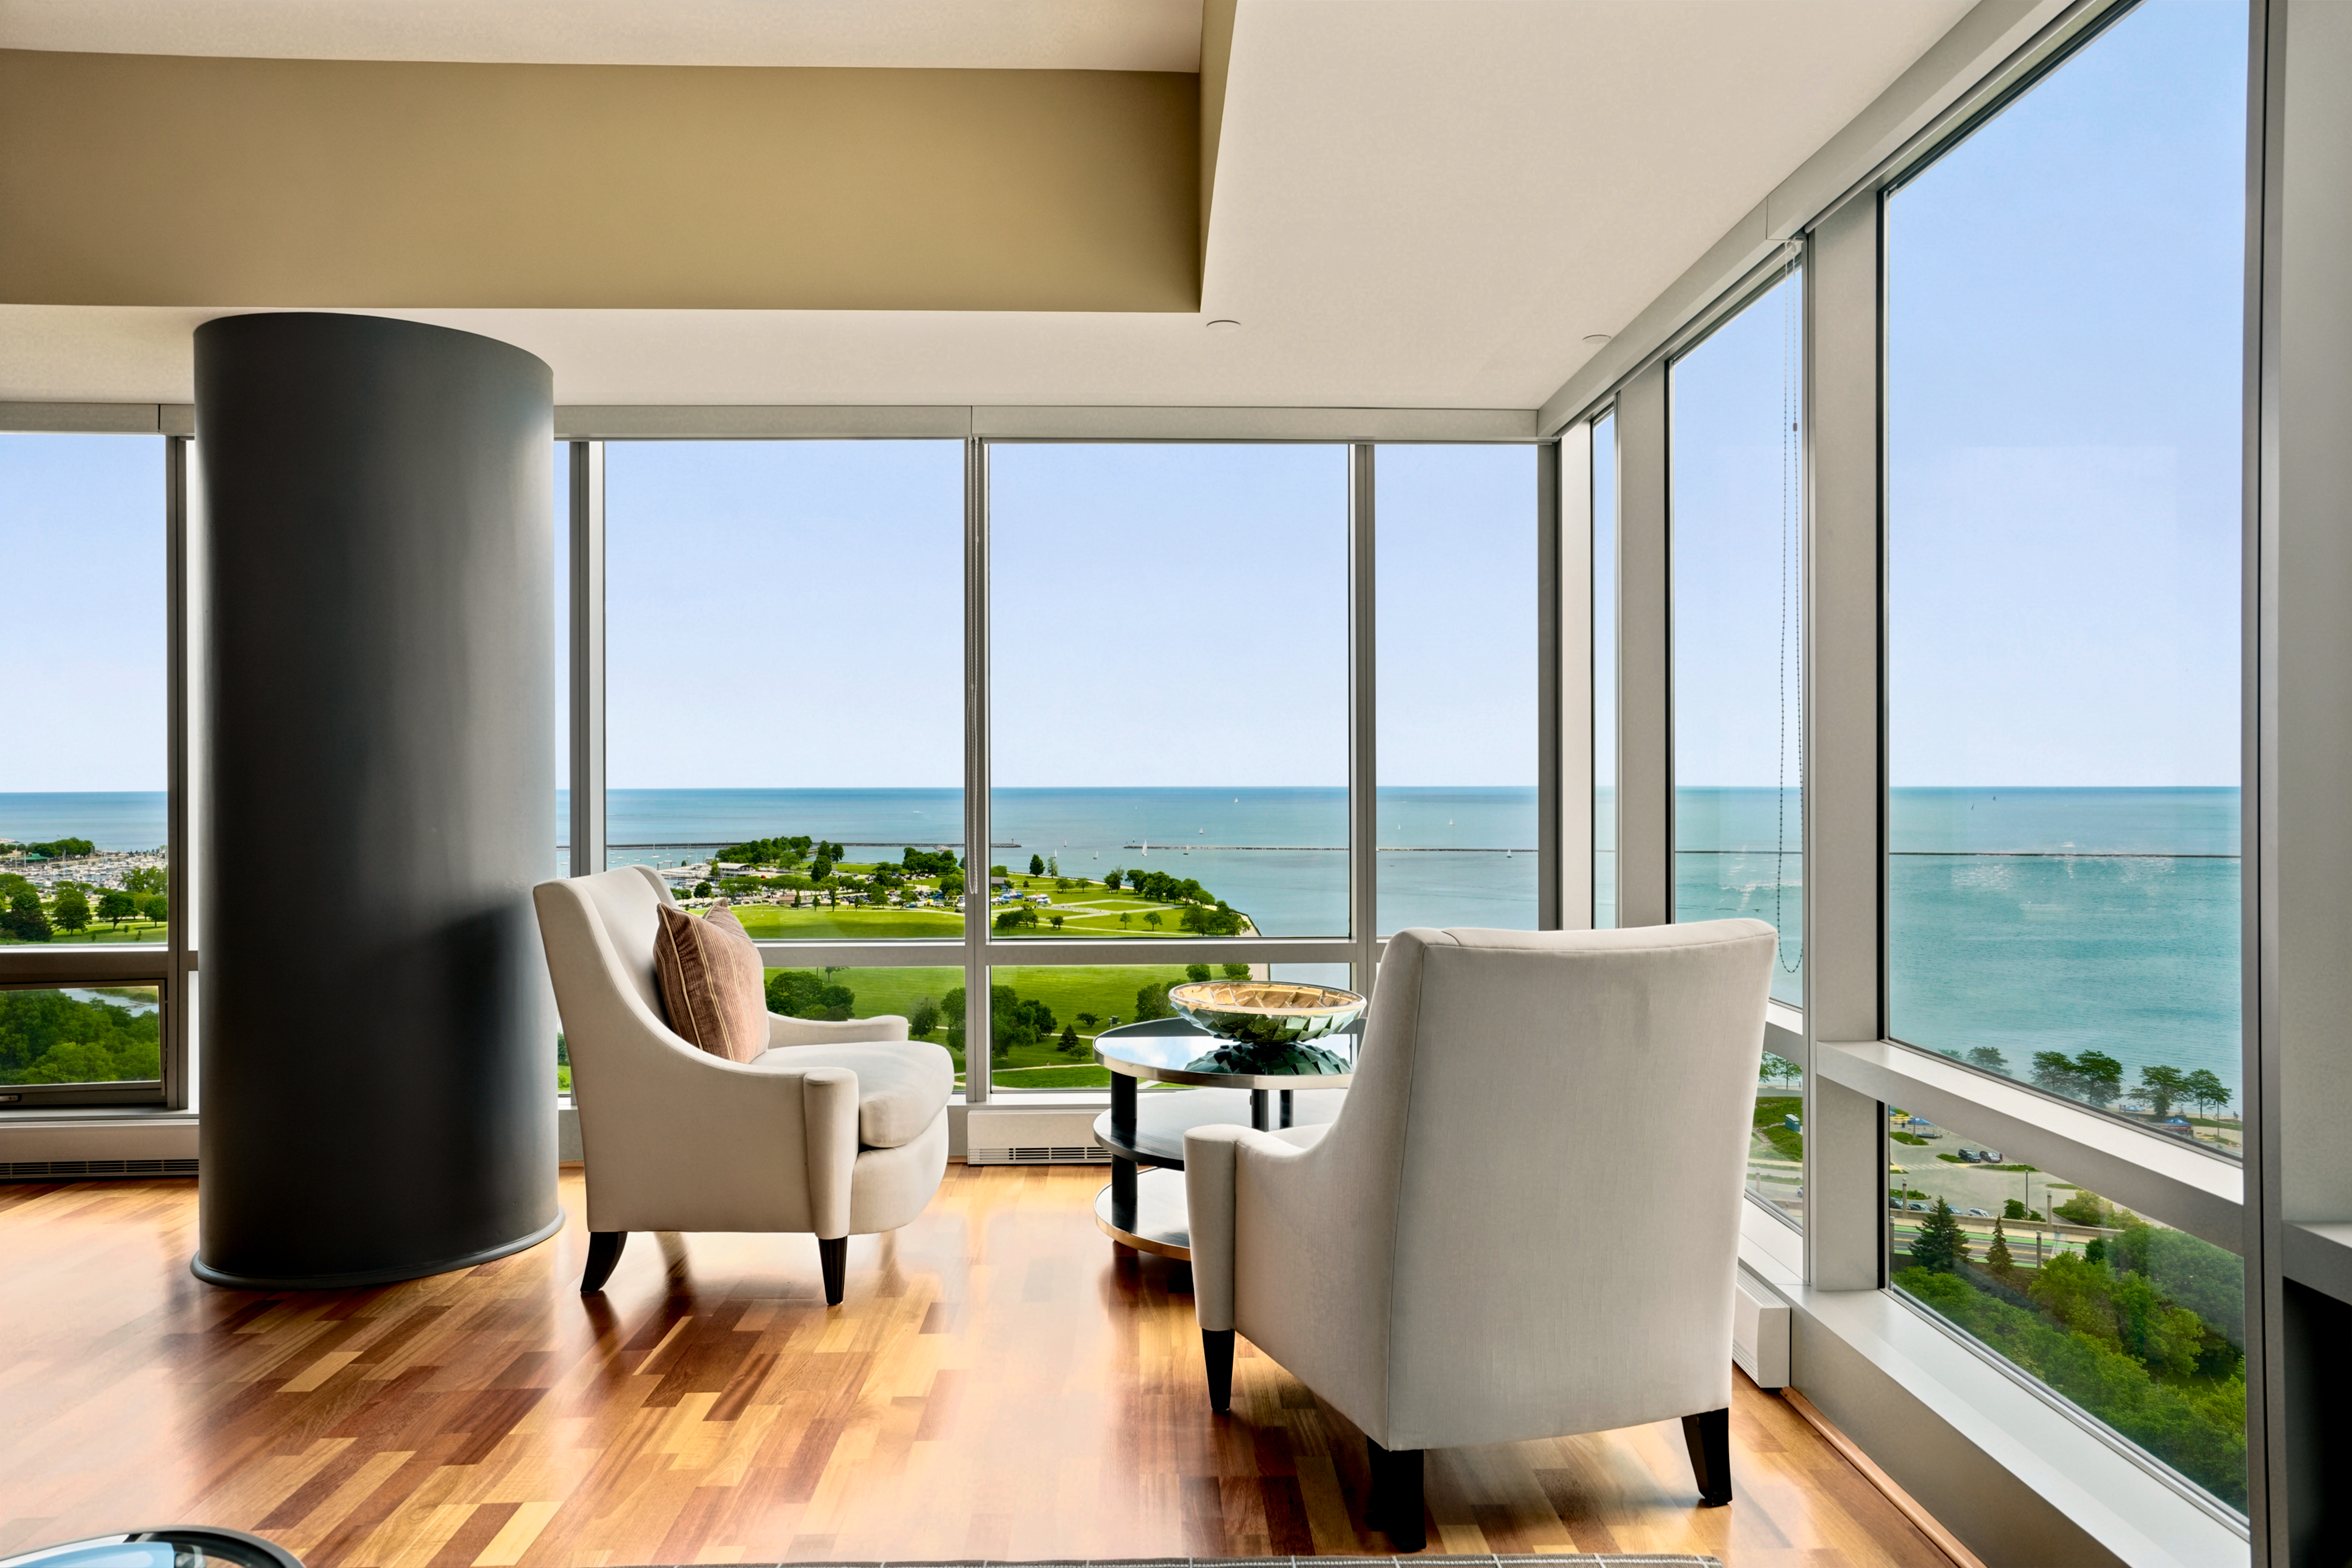
Furnished condo sitting area with floor-to-ceiling windows overlooking Lake Michigan and a lakeside park.
Open-plan living room with large windows overlooking Lake Michigan and the waterfront.
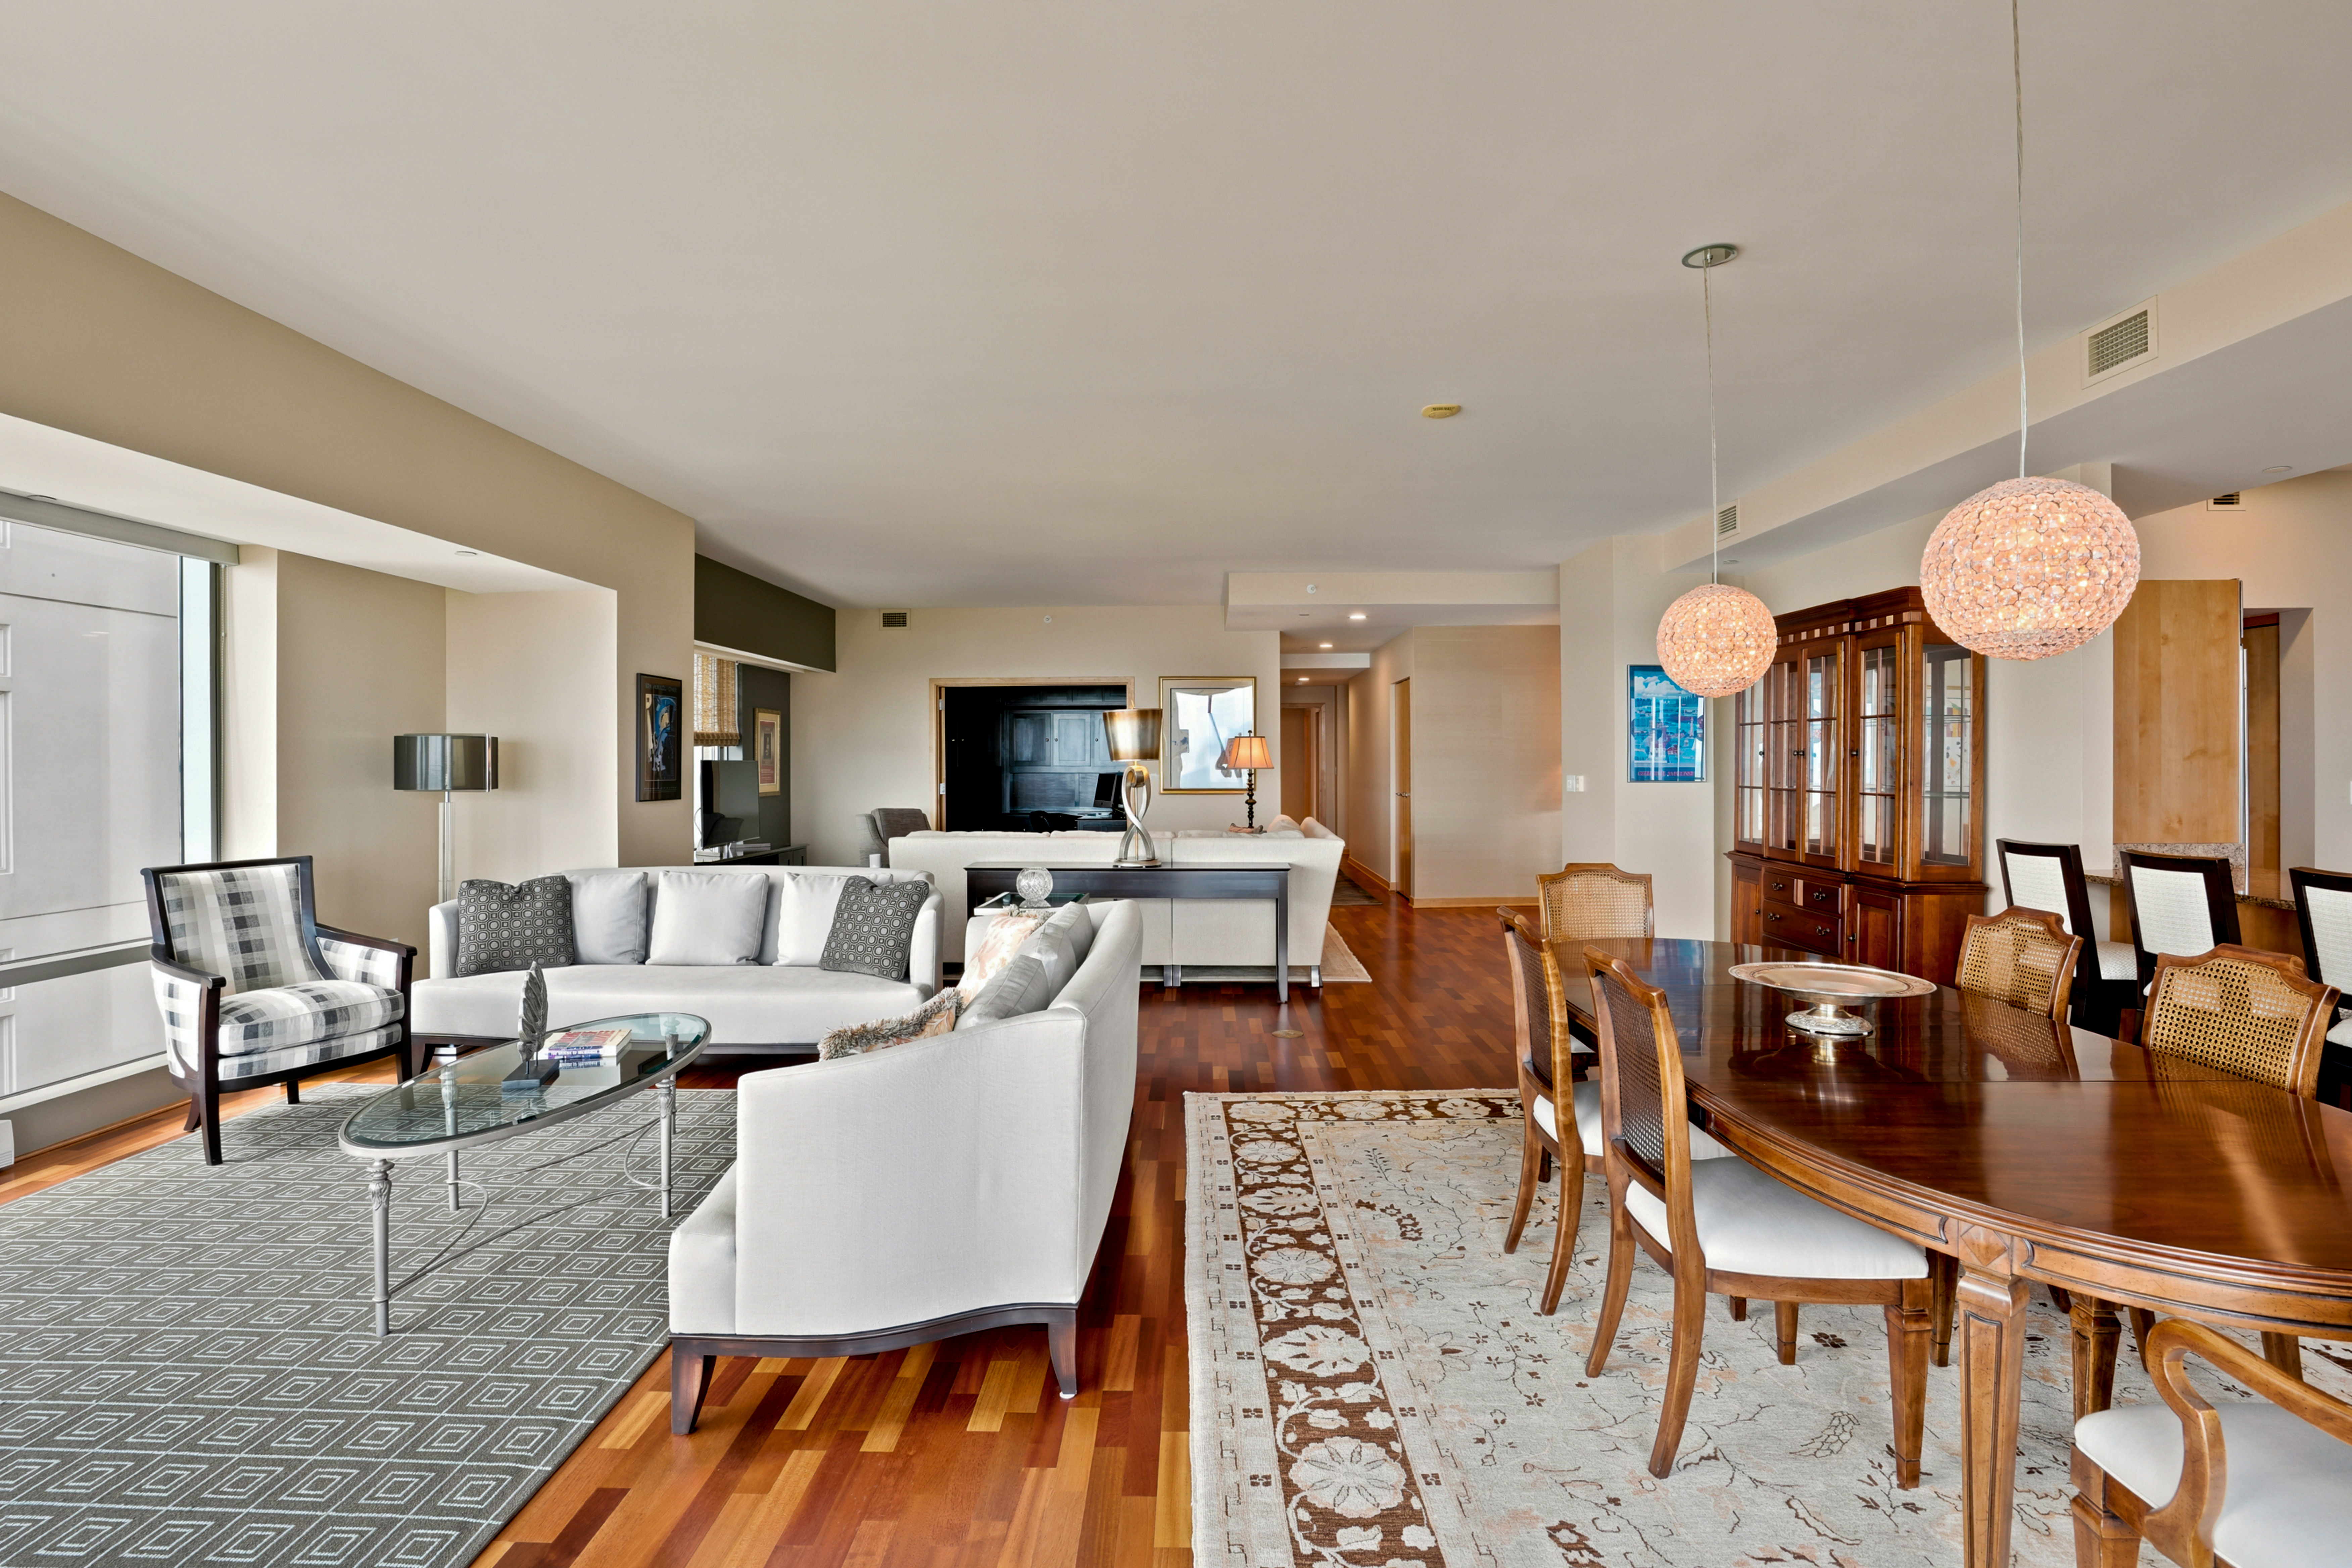
Open-plan living and dining room with pale sofas, hardwood floors, and two glowing spherical pendant lights.
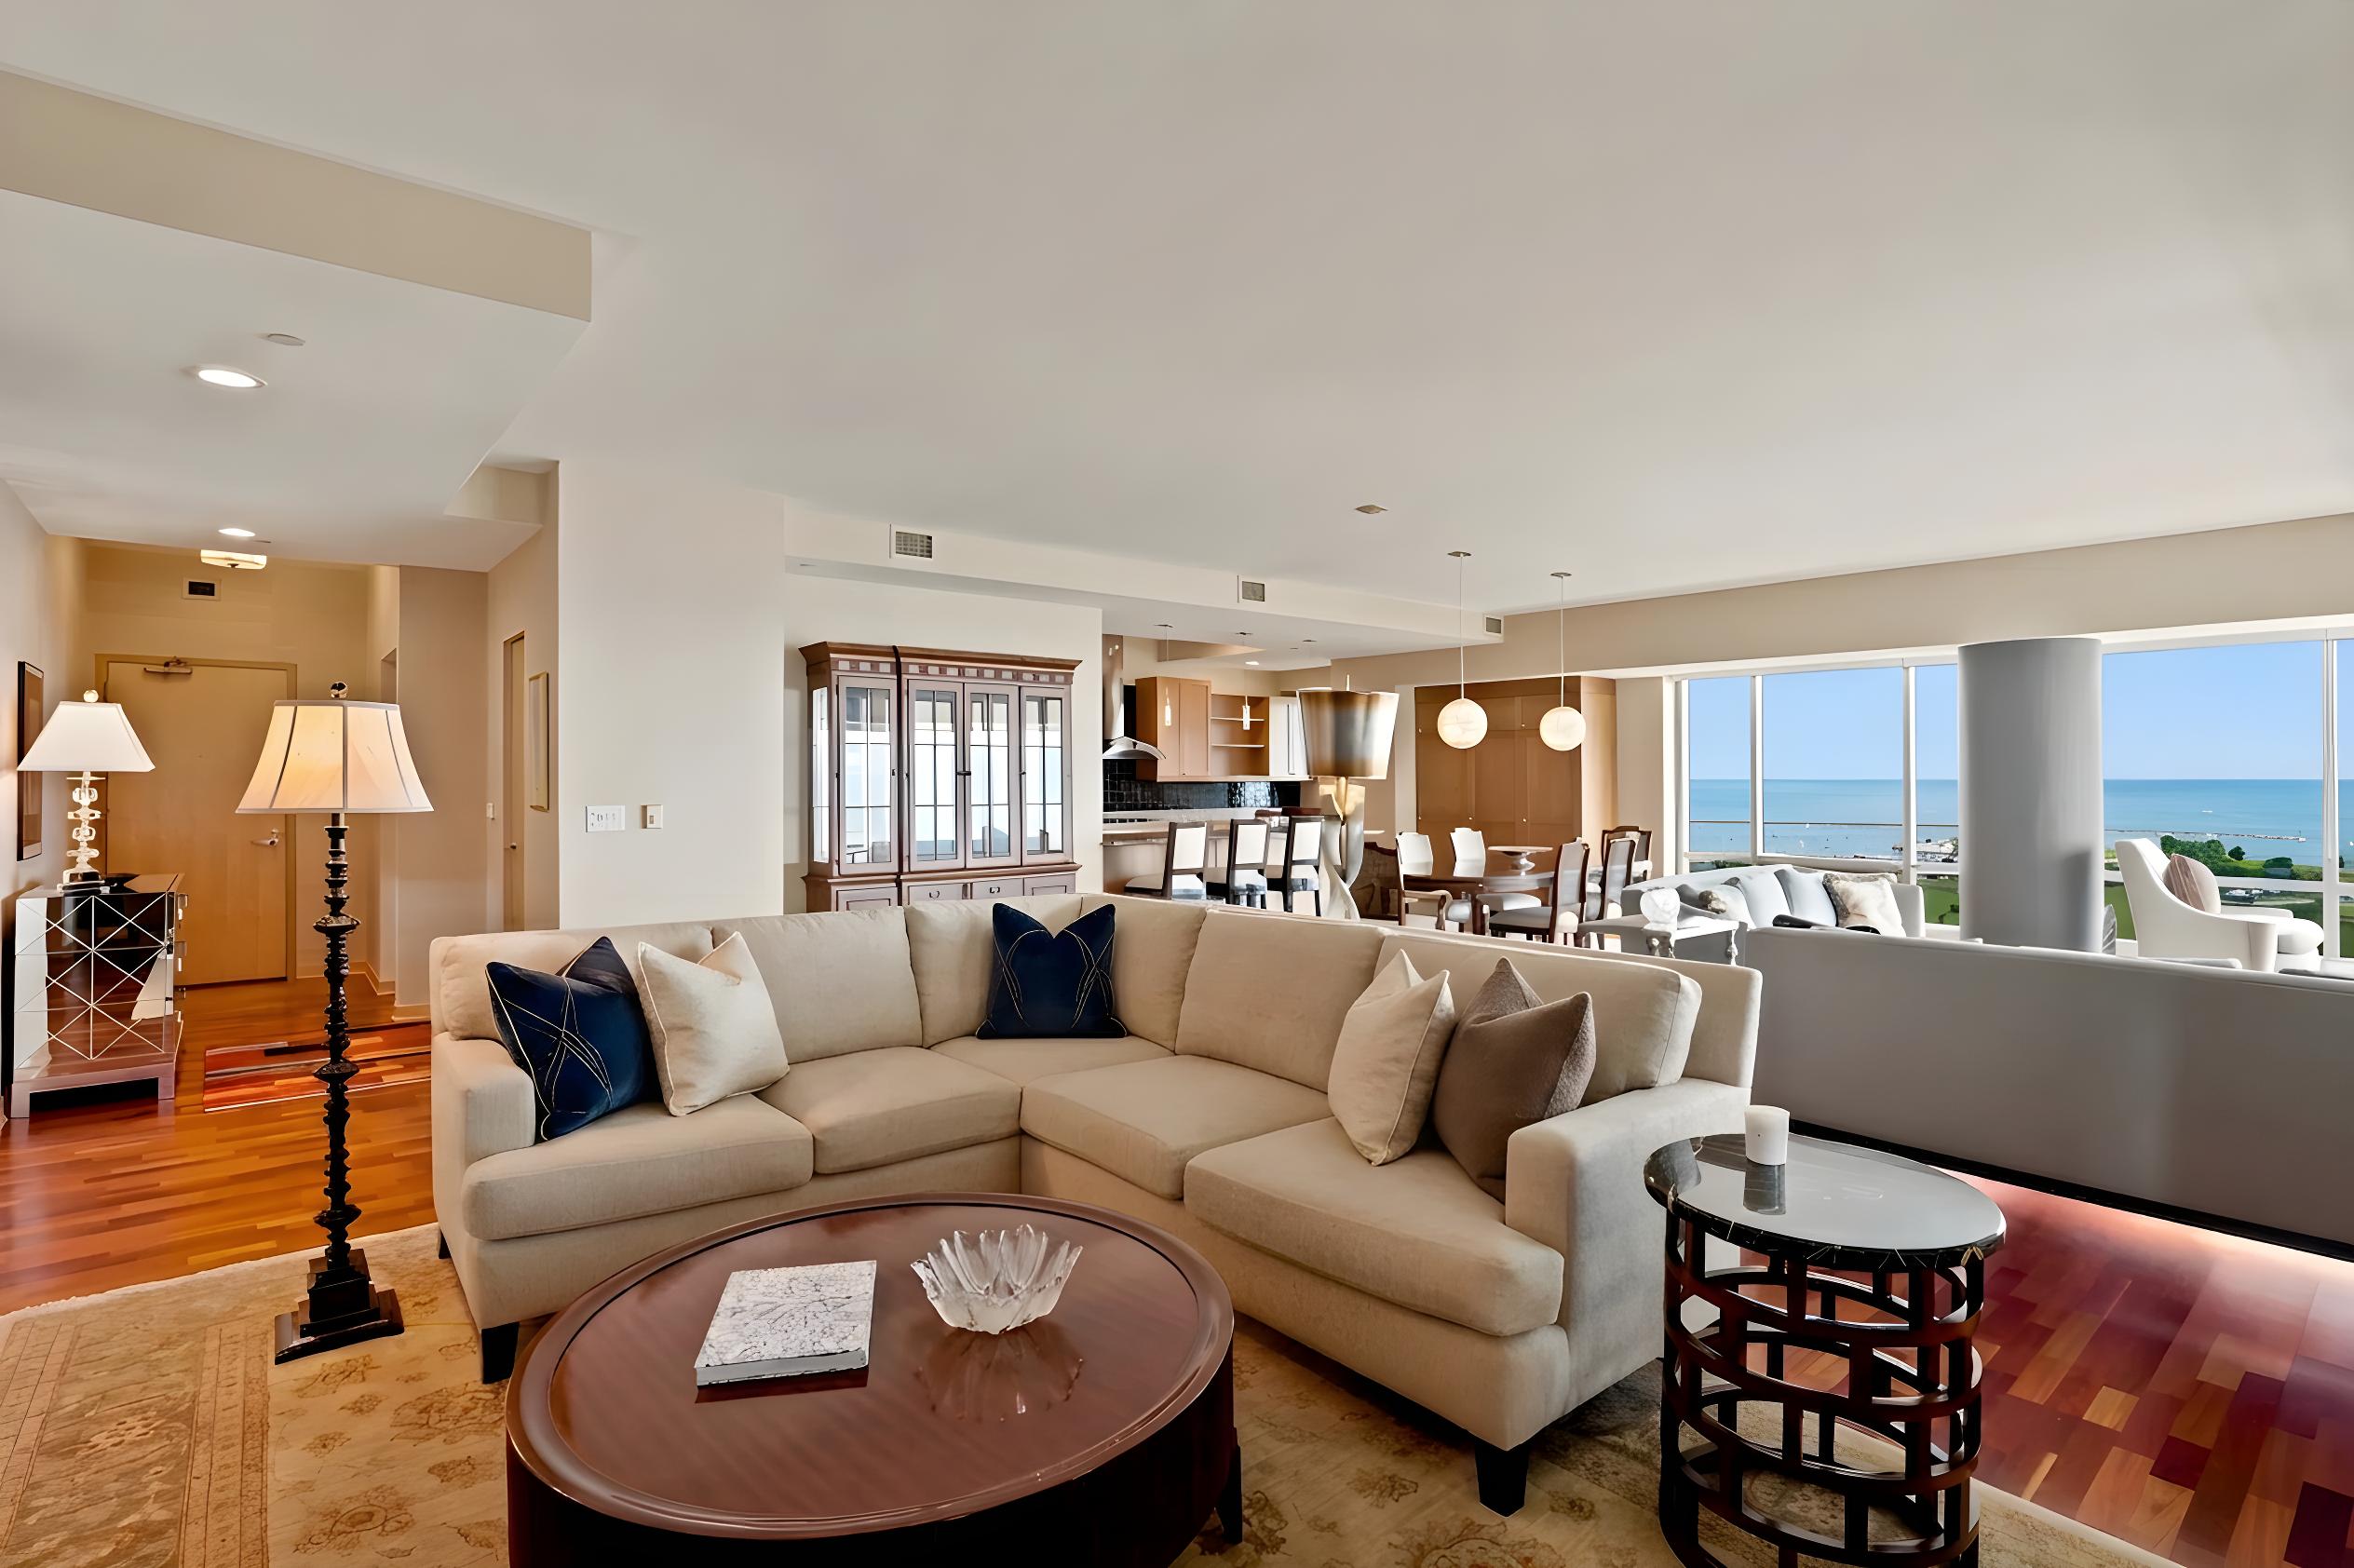
Condo living room with a beige sectional and open views of Lake Michigan.
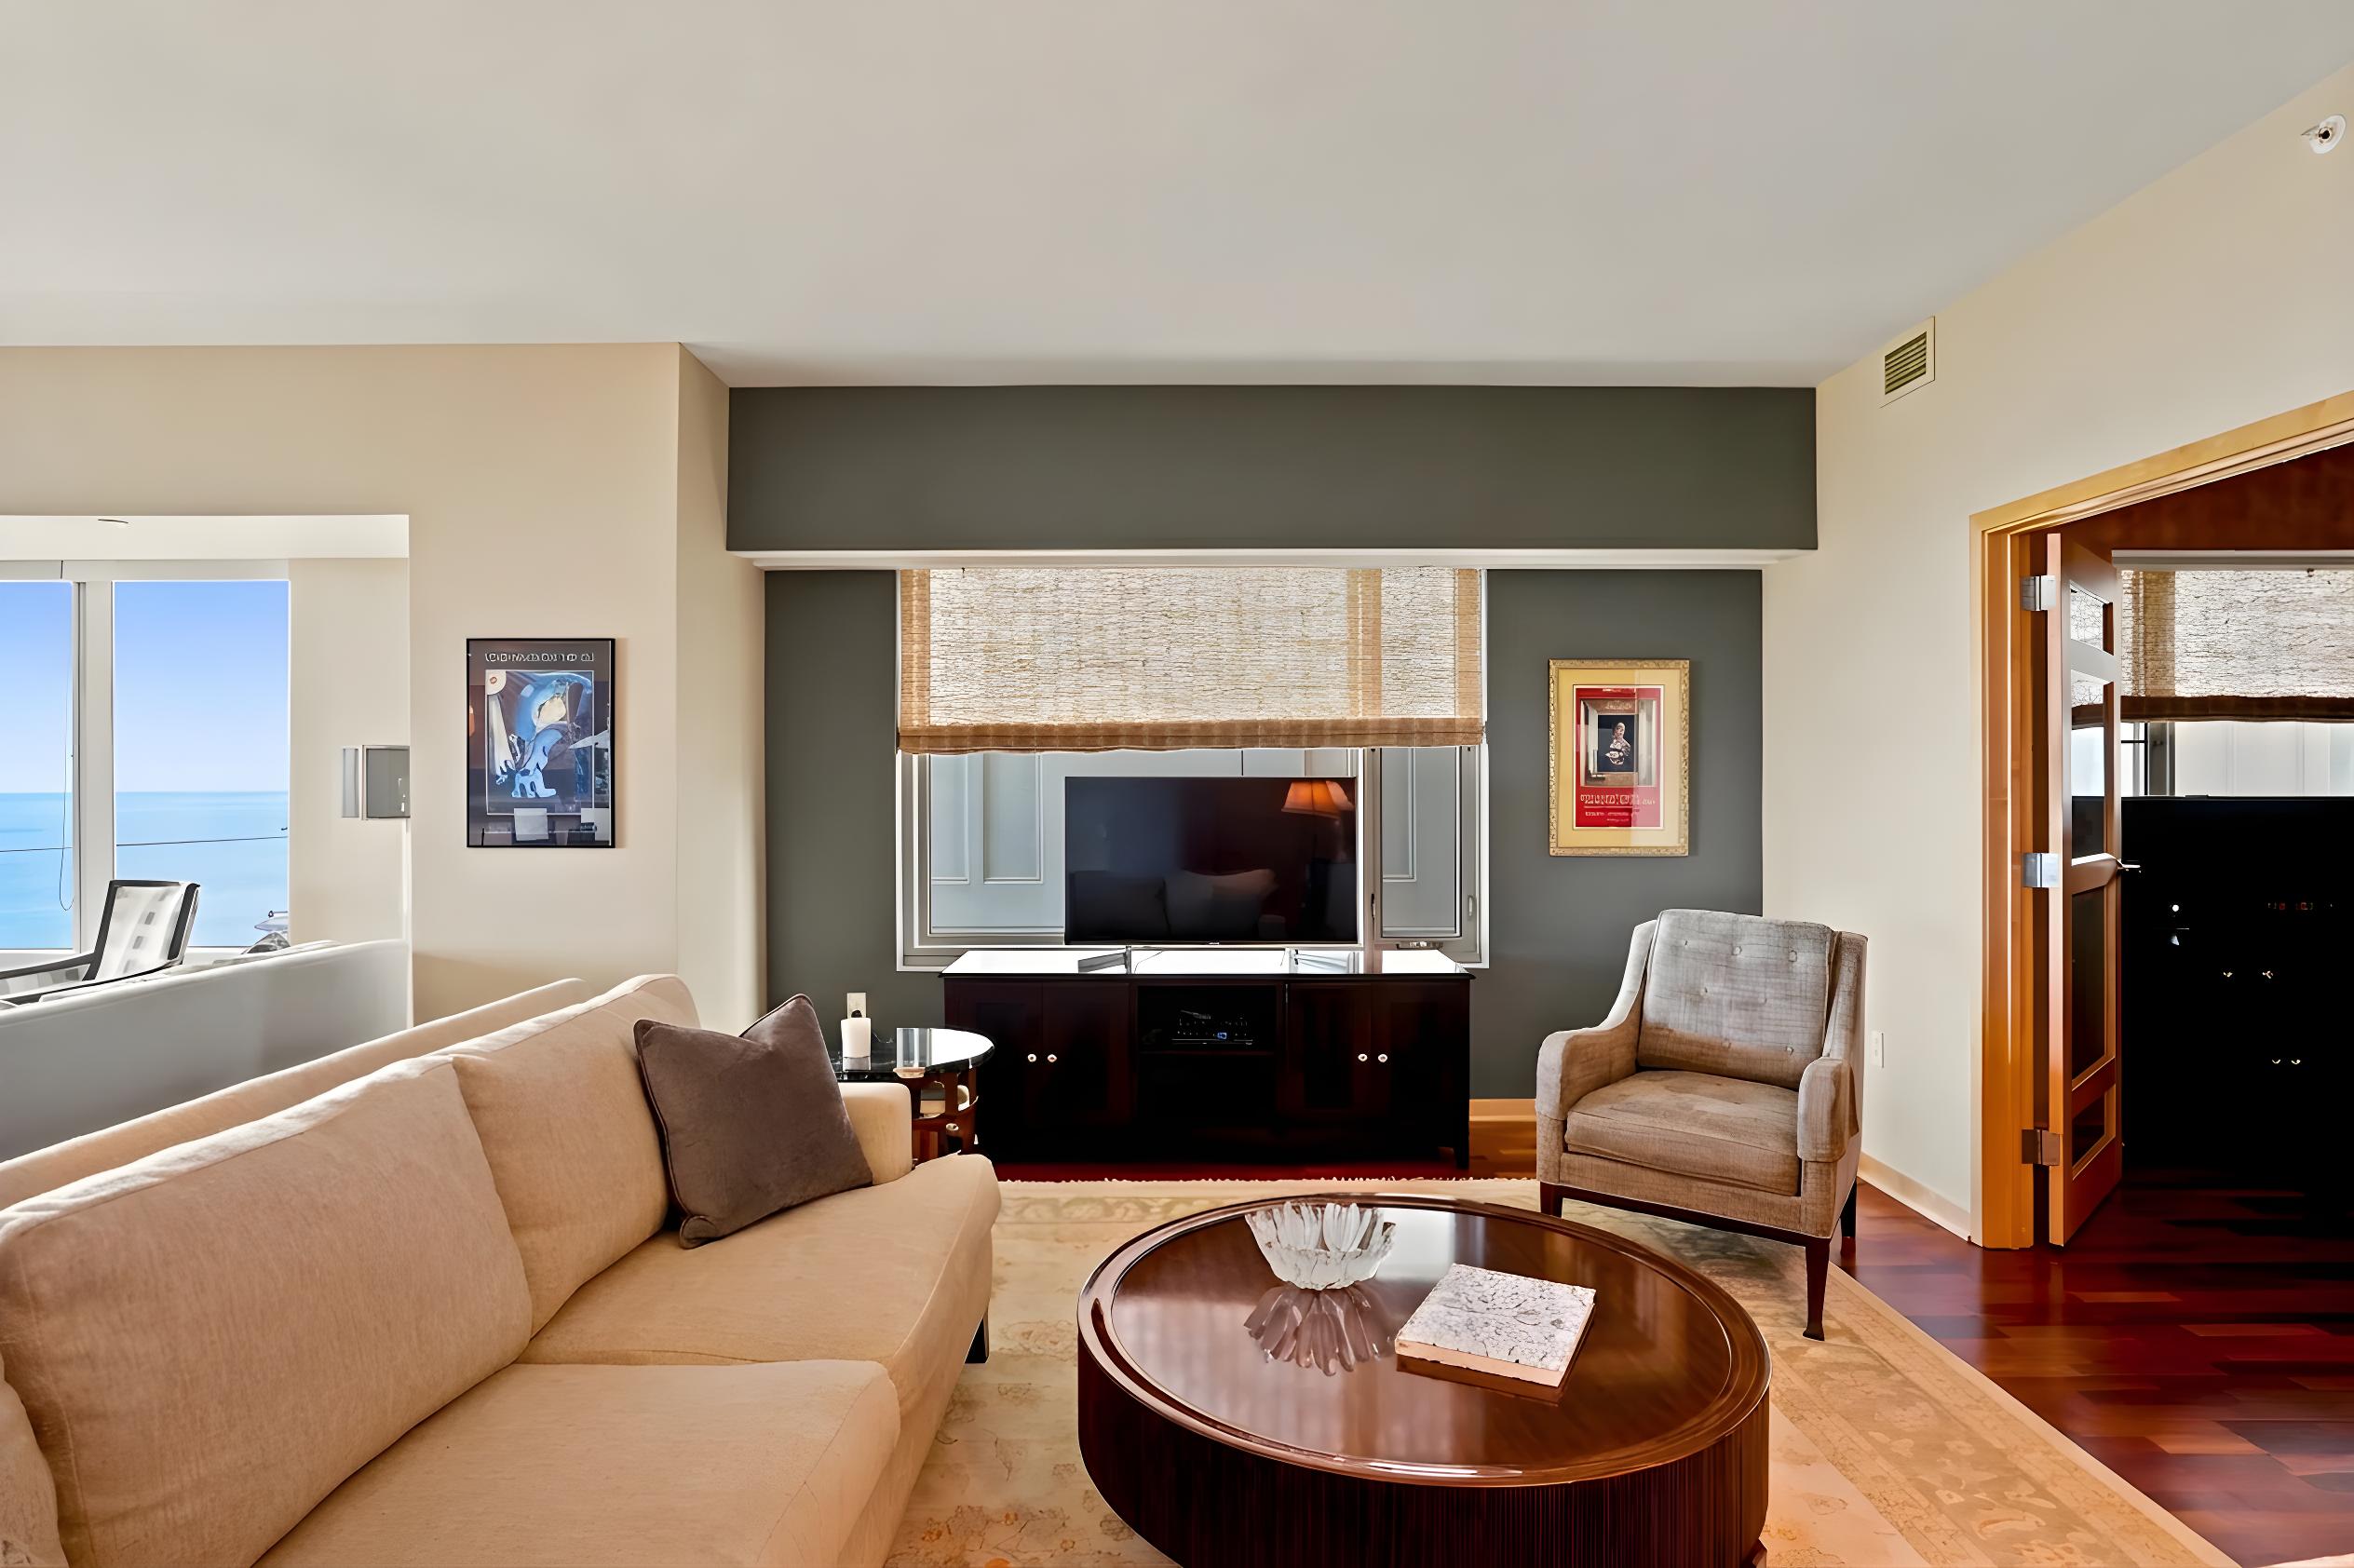
Living room with a beige sectional, round coffee table, and lake view through the window.
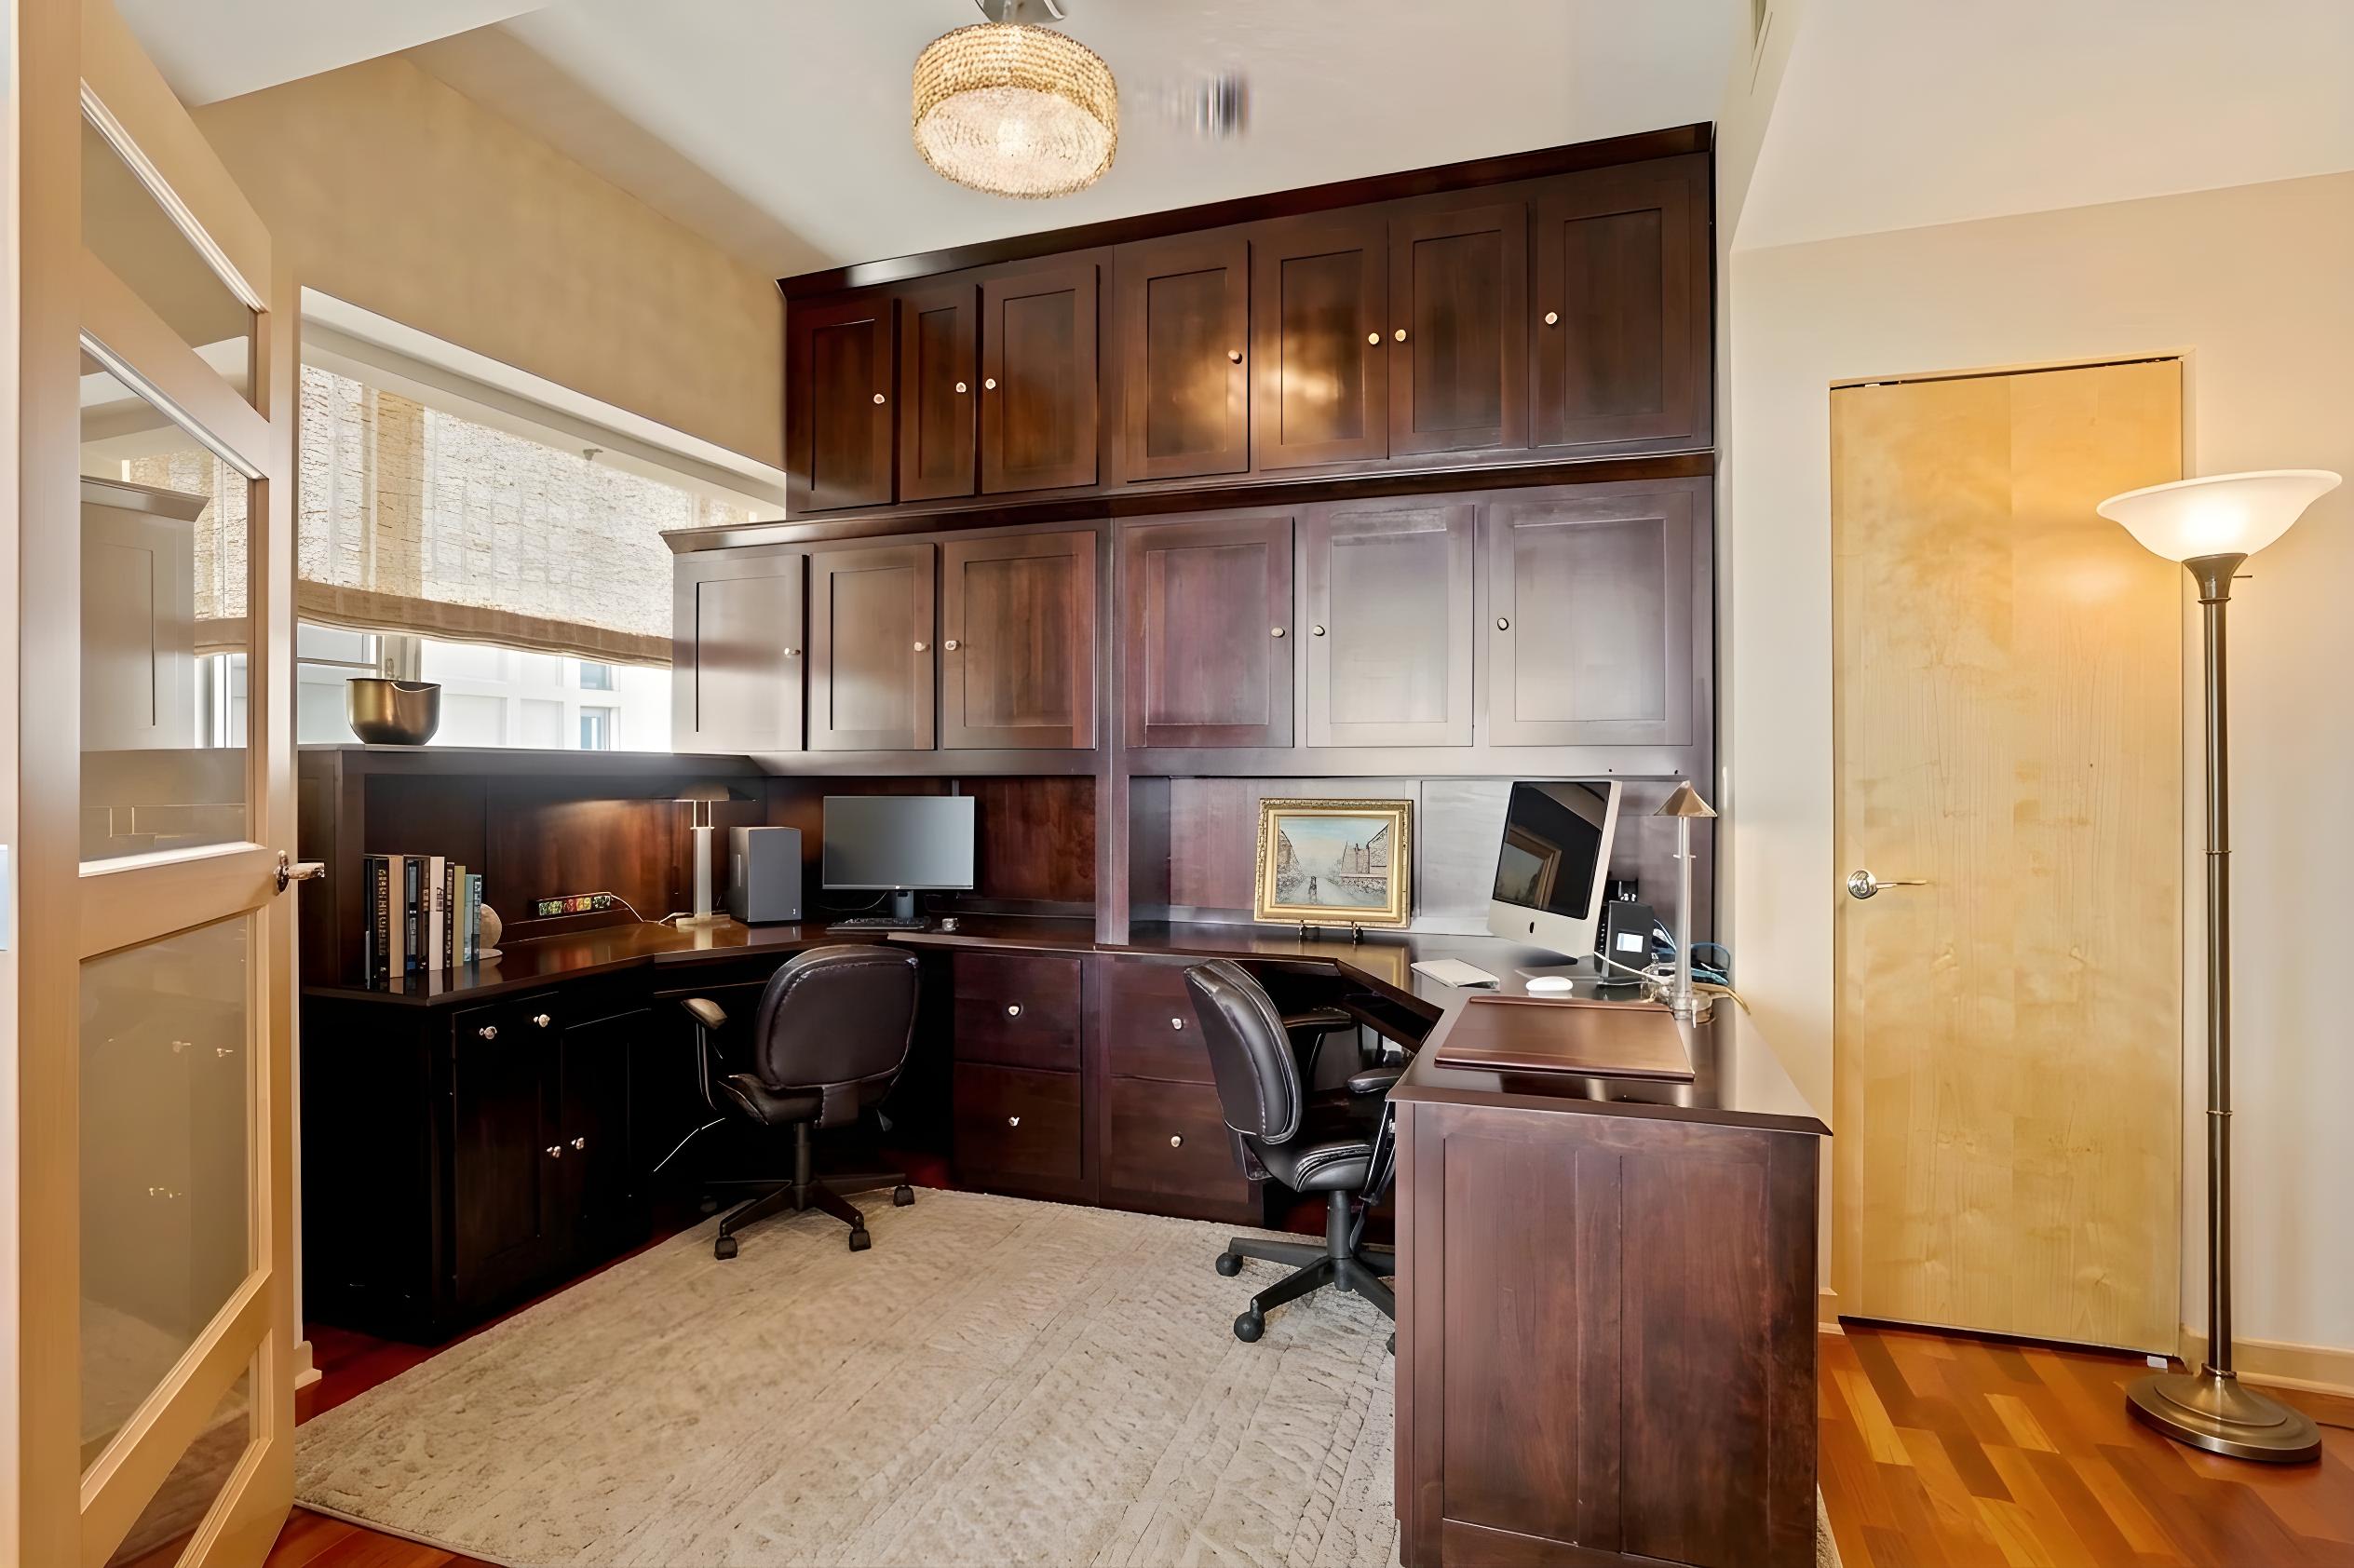
Home office with dark wood built-ins, two computer workstations, and a light area rug.
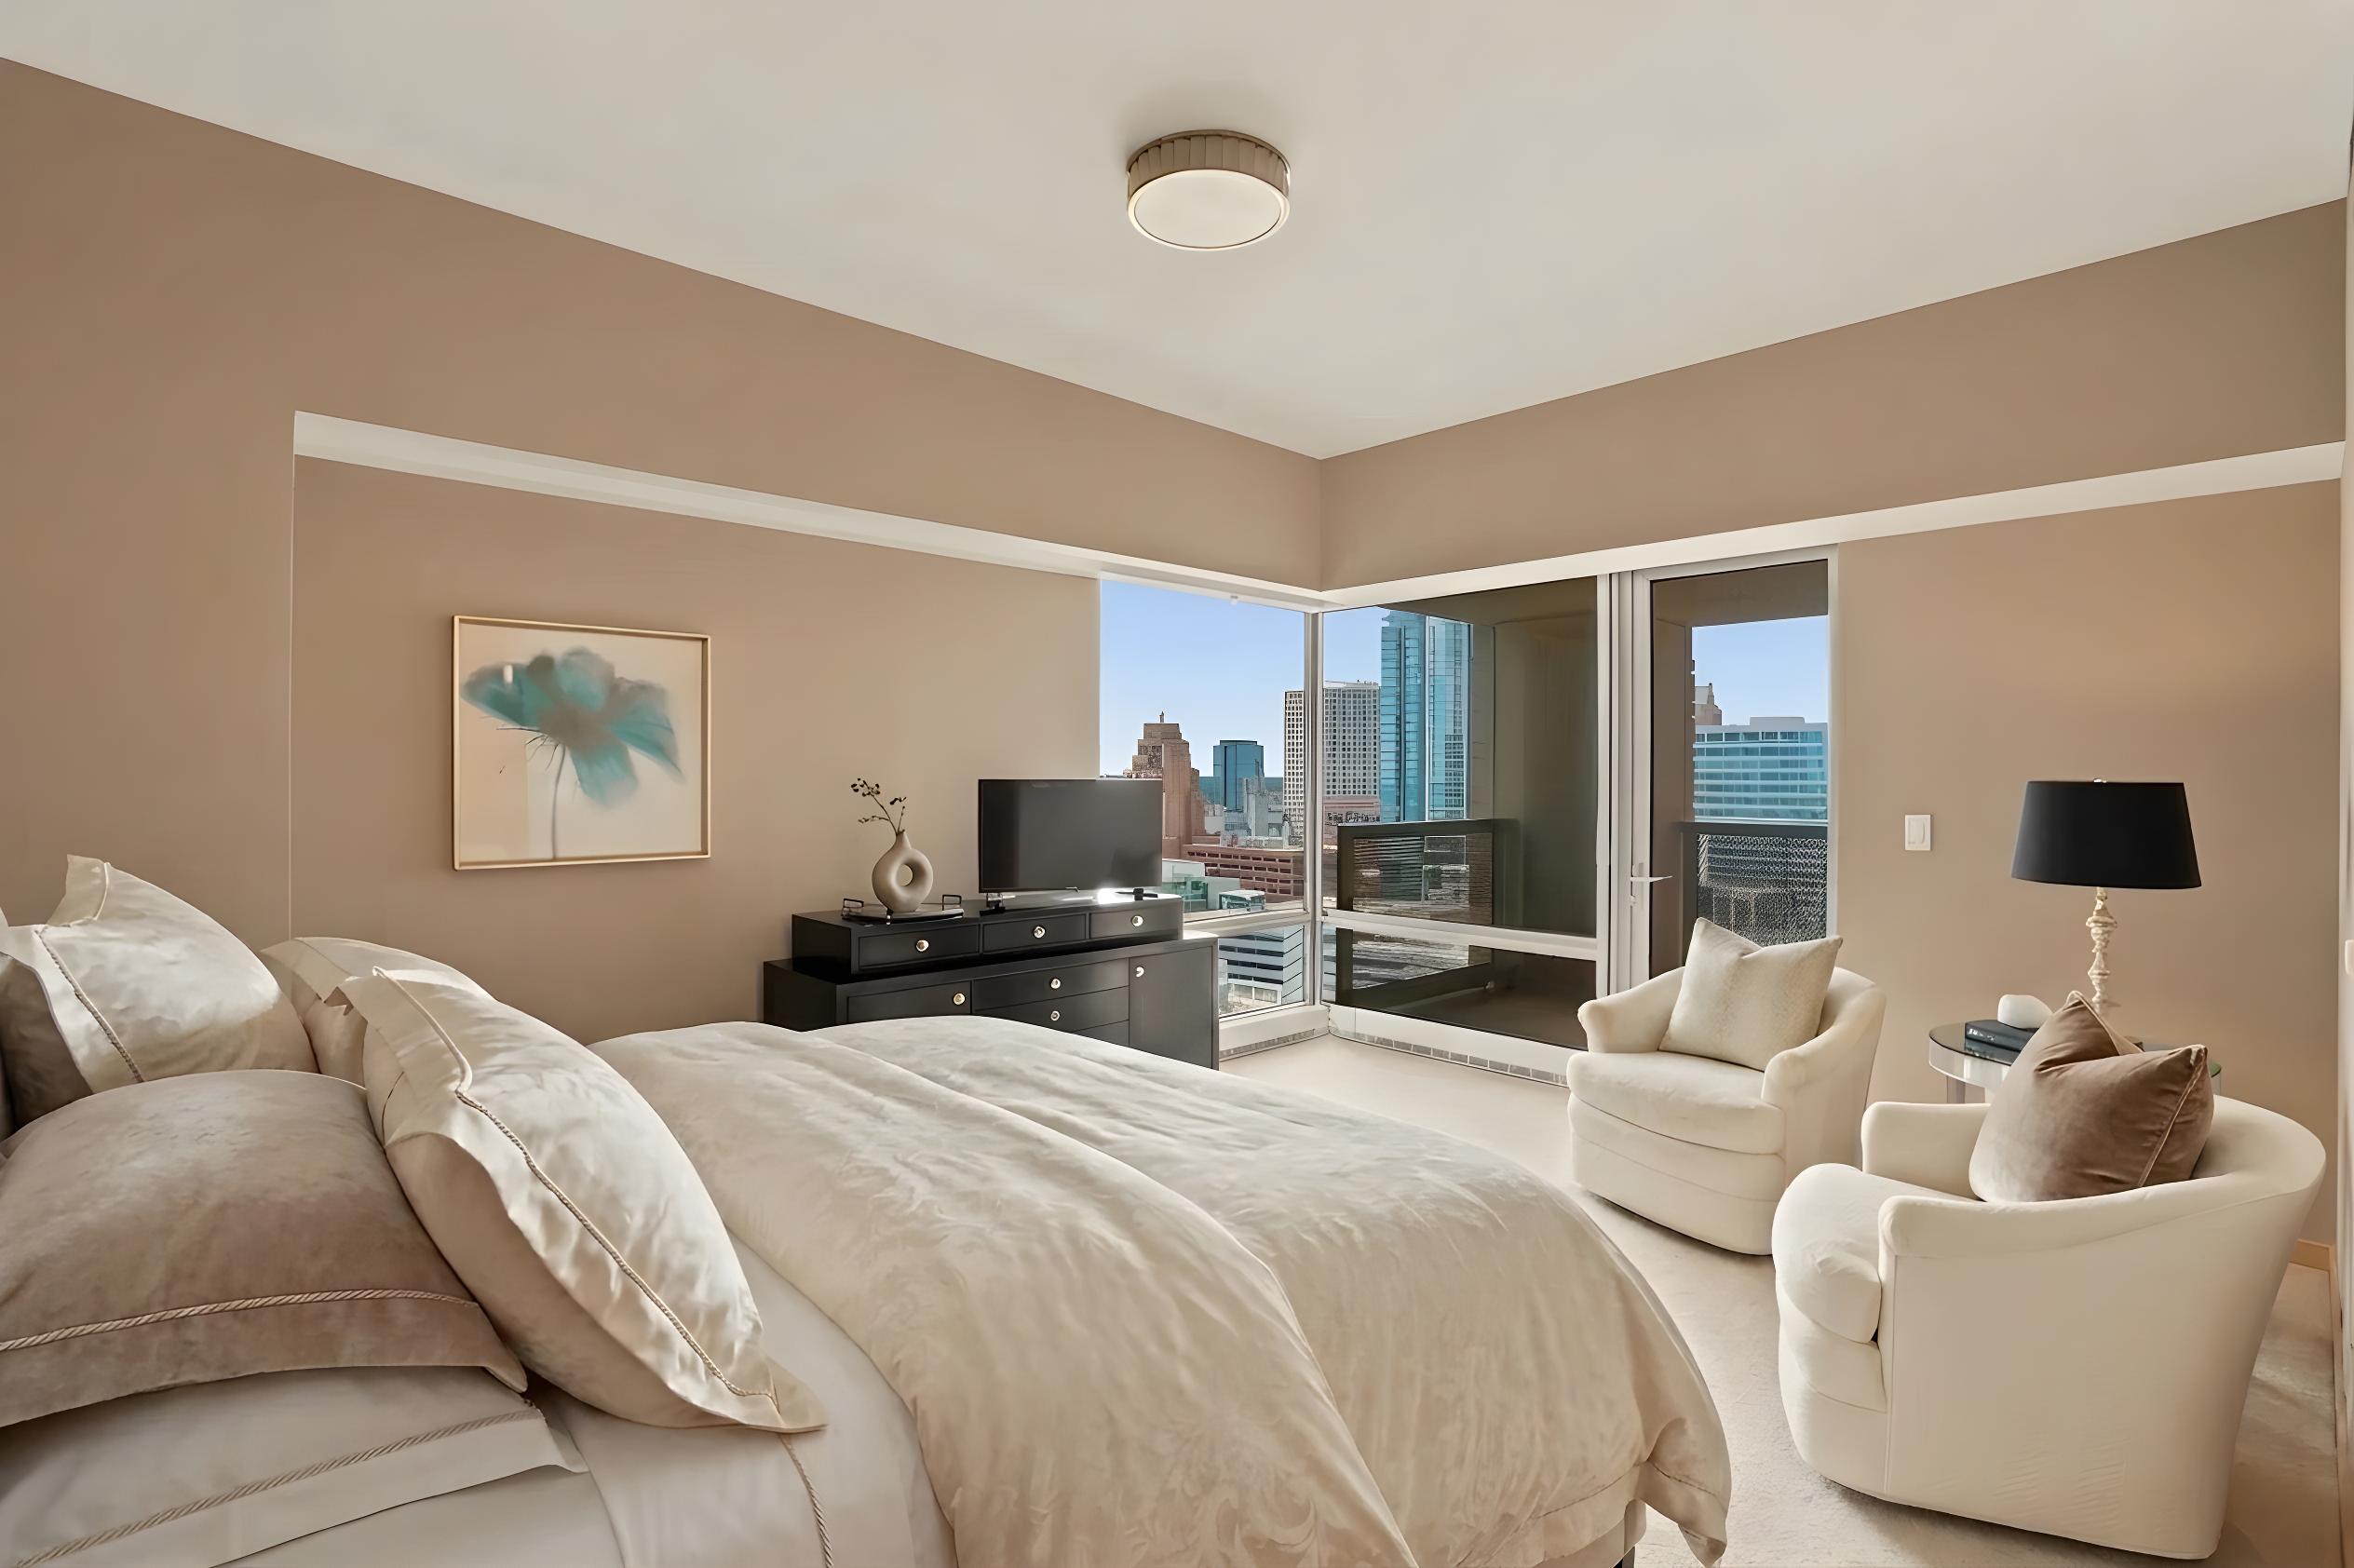
Bedroom with a king-size bed, cream armchairs, and corner windows overlooking downtown Milwaukee.
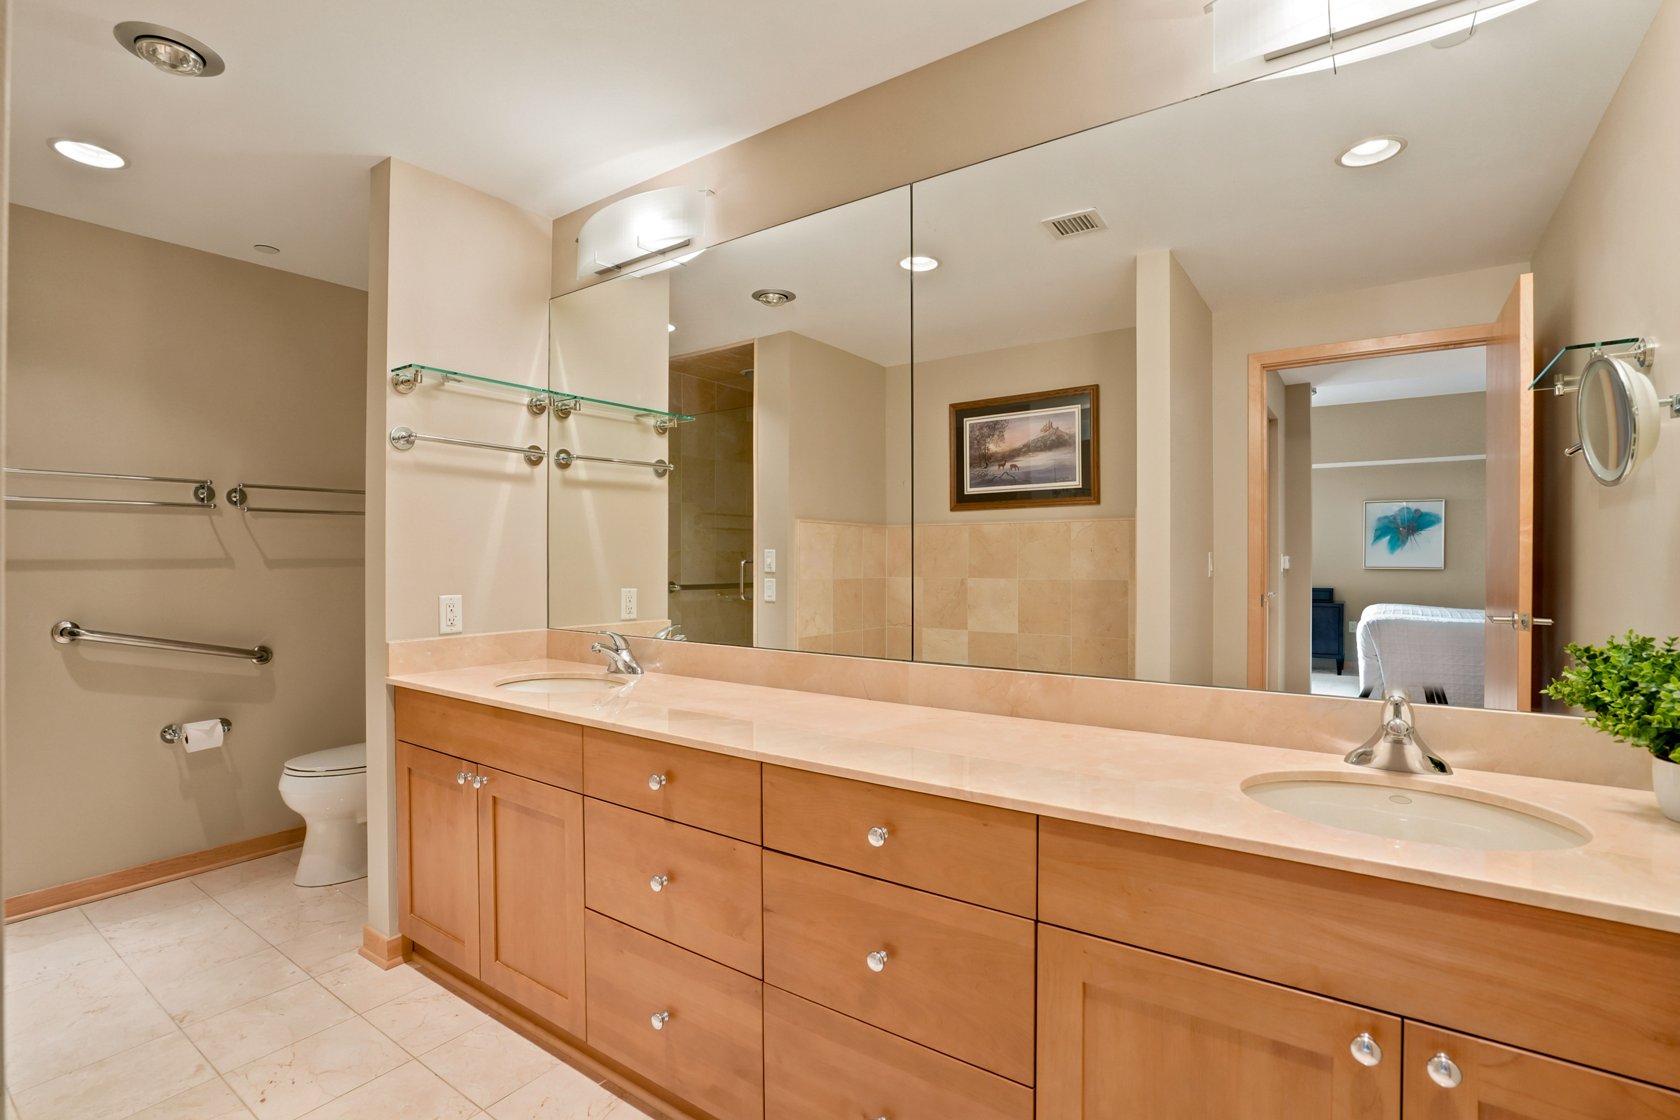
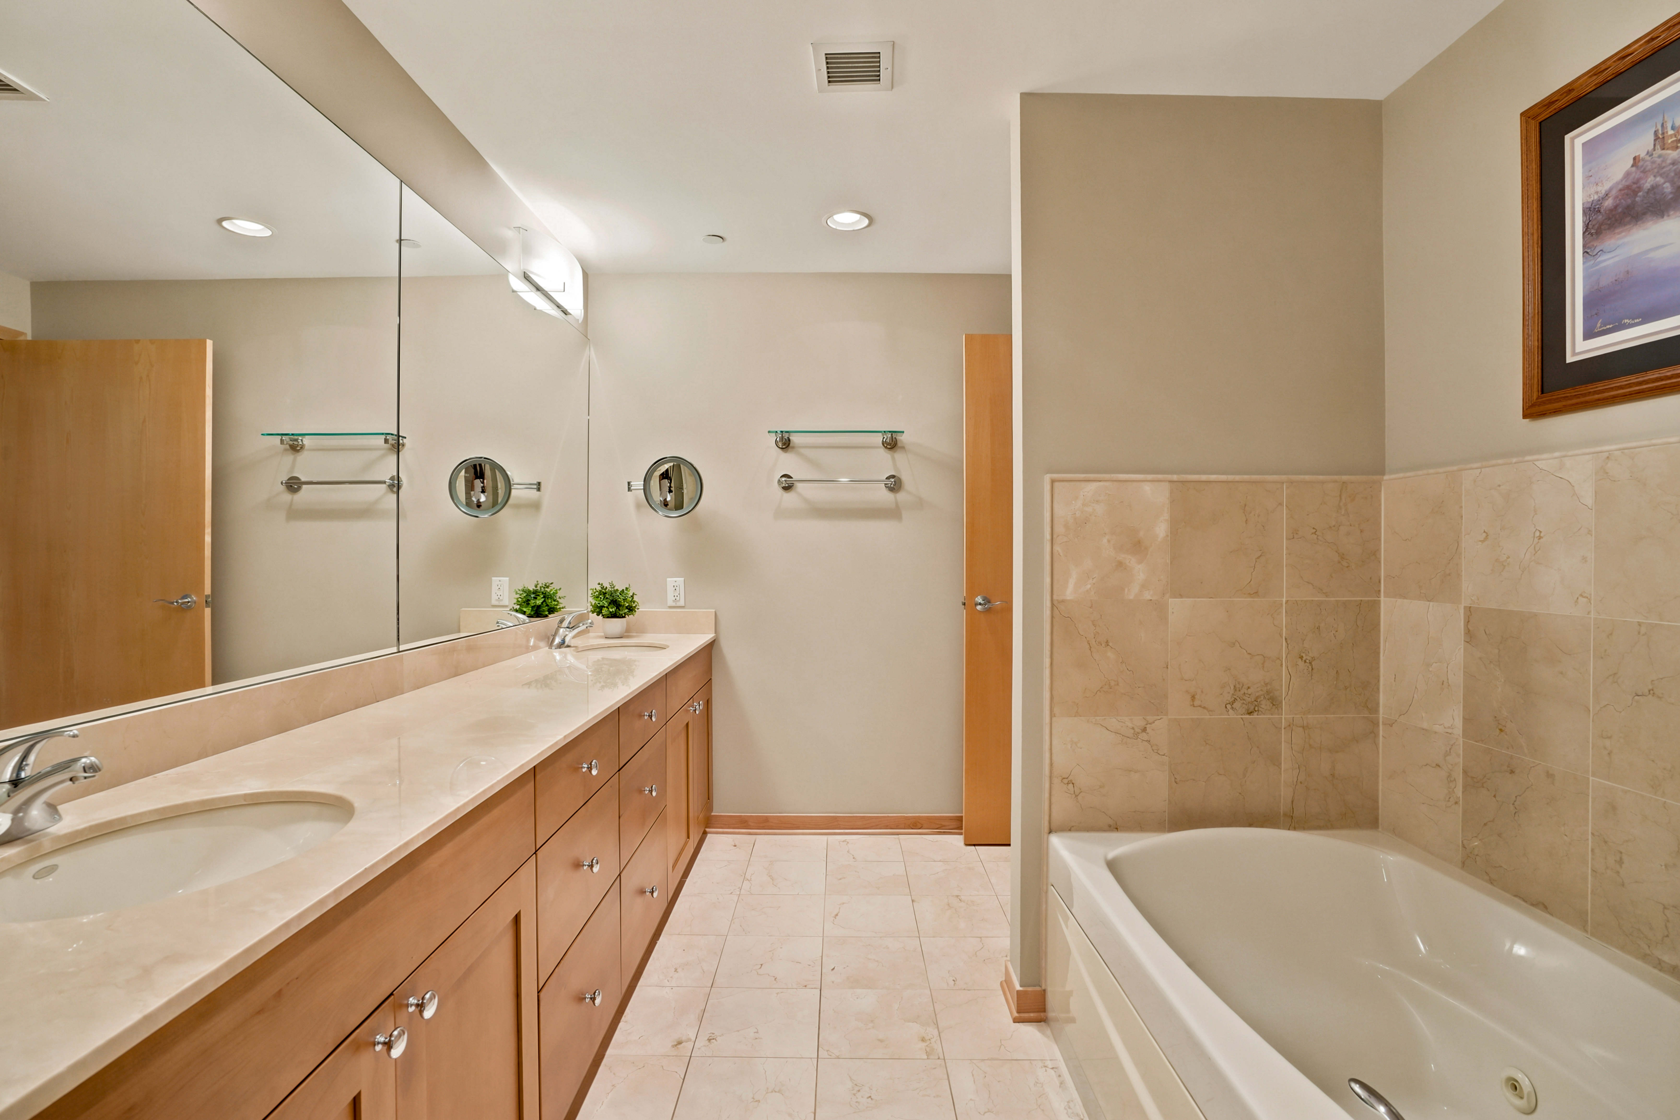
Condo bathroom with a long double vanity, mirrored wall, and separate toilet area with grab bars.
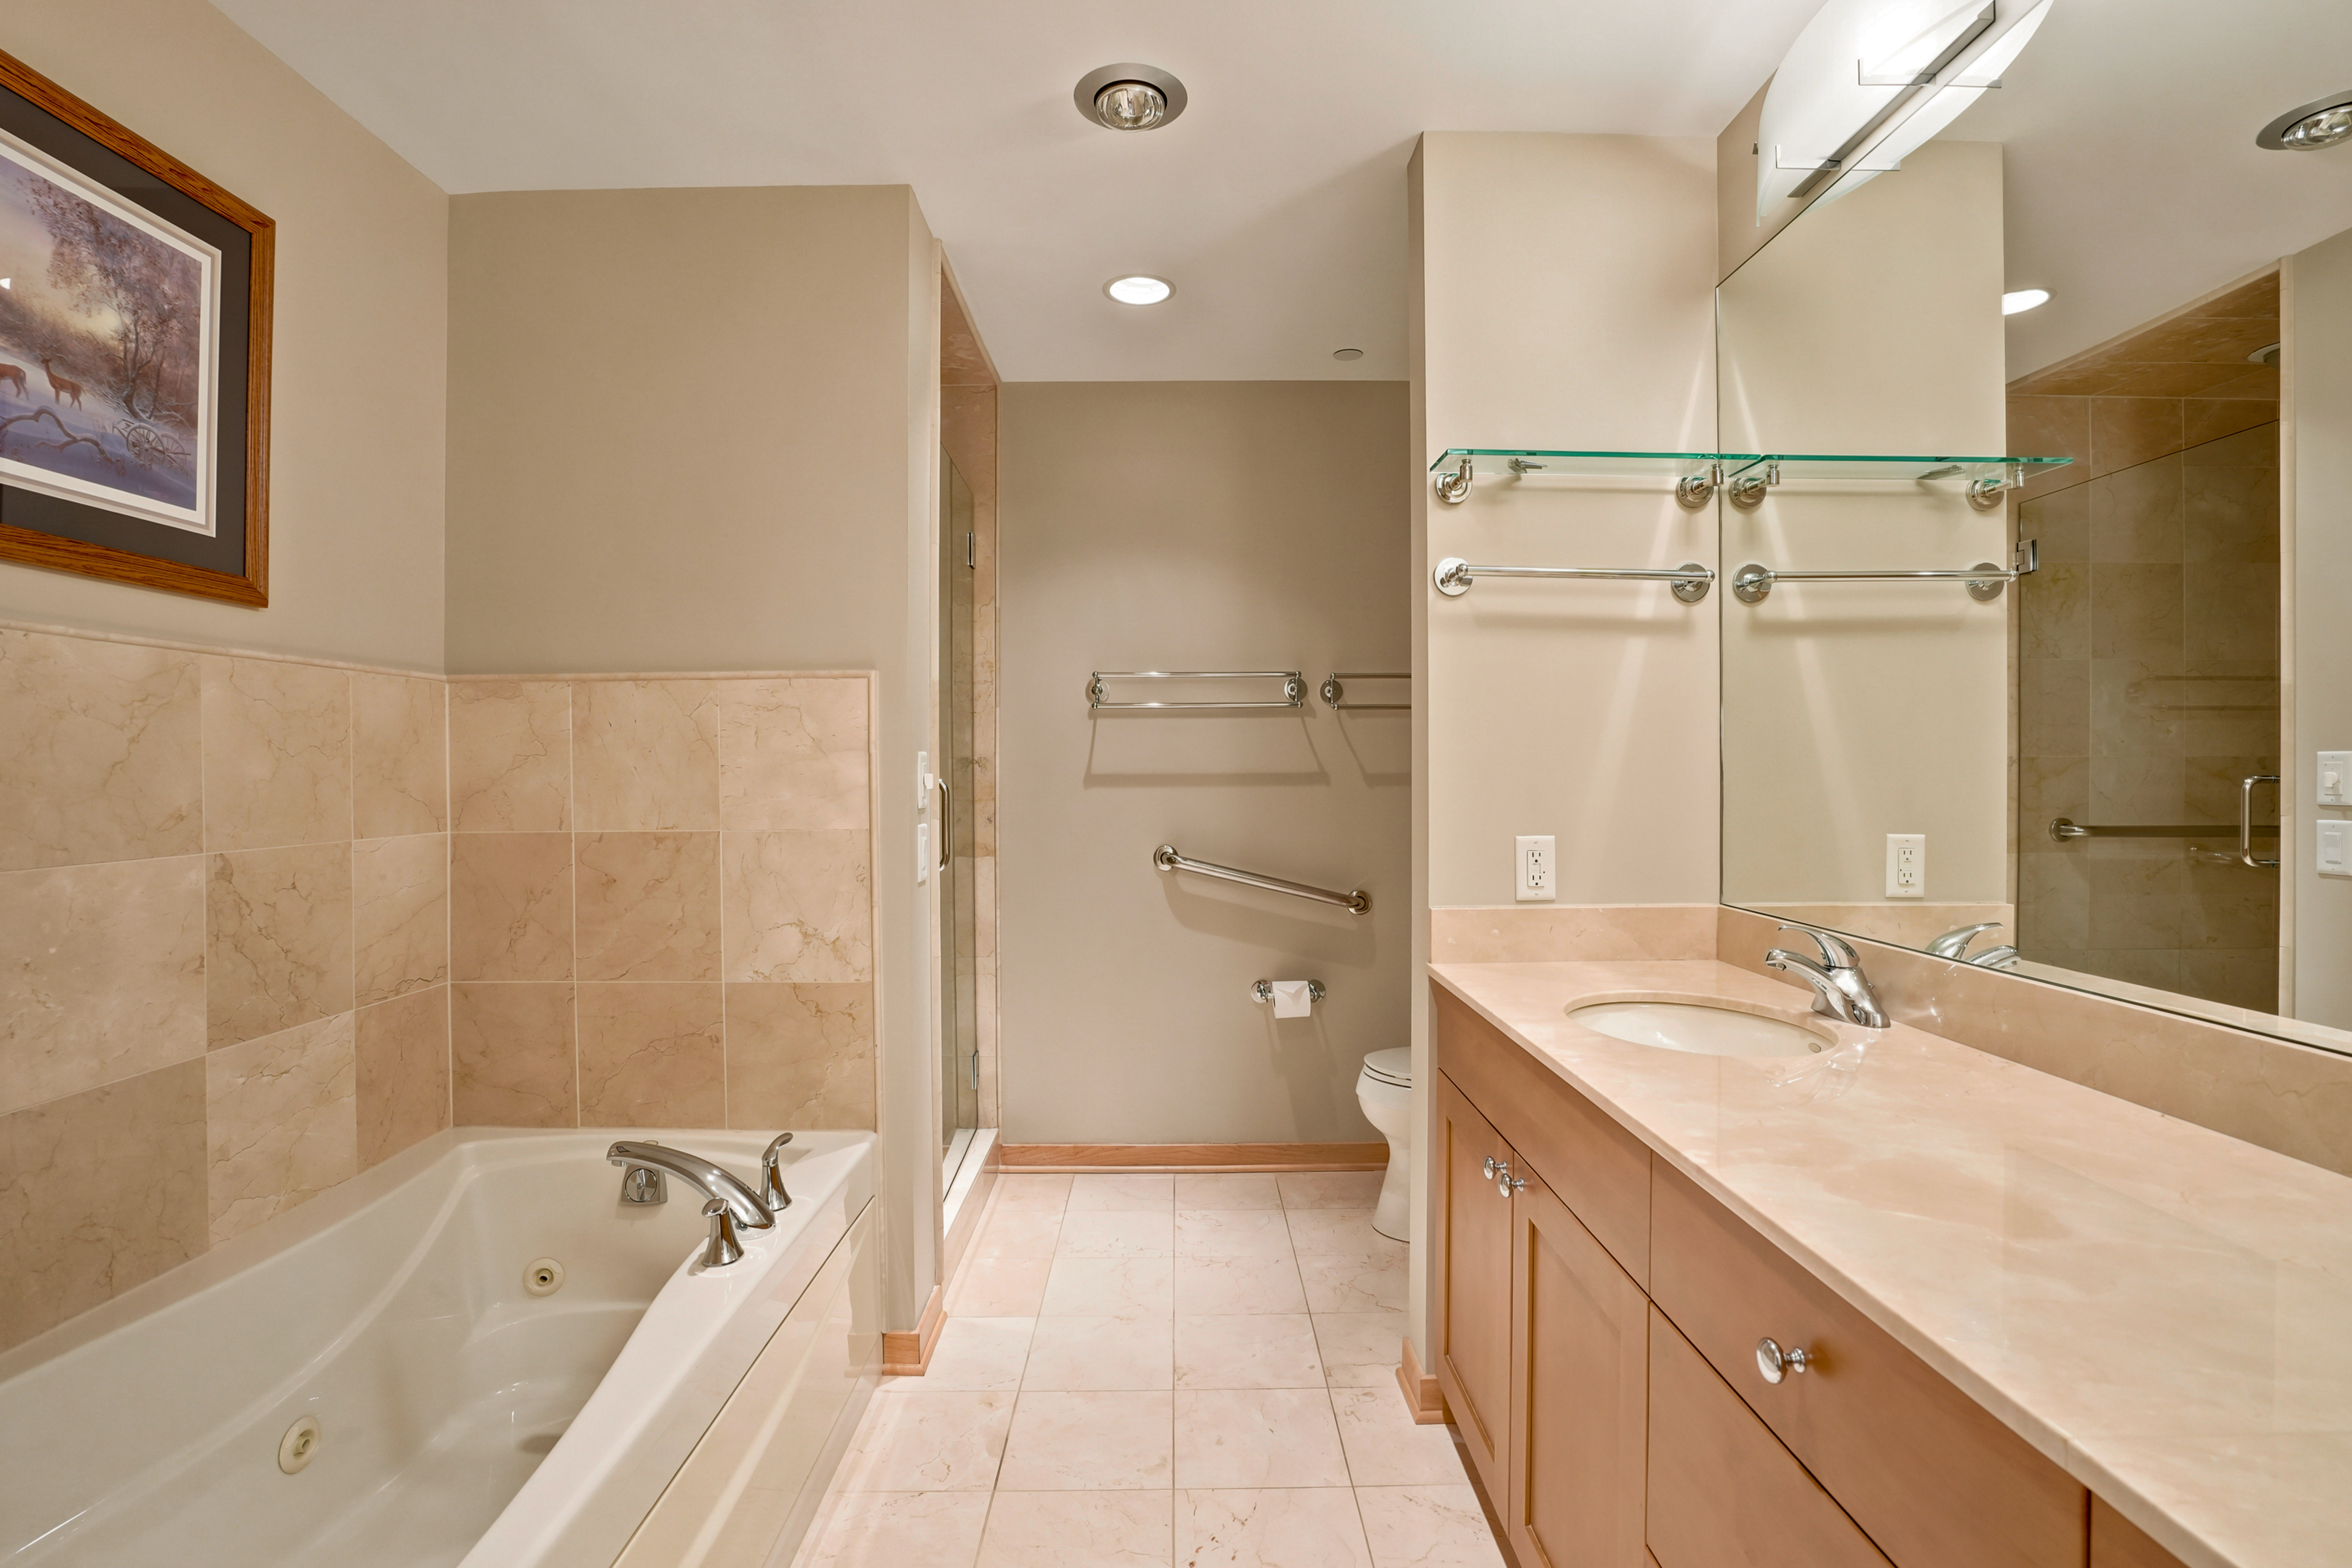
Bathroom with a long mirrored vanity and wood cabinets beside a marble-tiled soaking tub.
Bathroom with a built-in tub, glass shower, and long vanity beneath a large mirror.
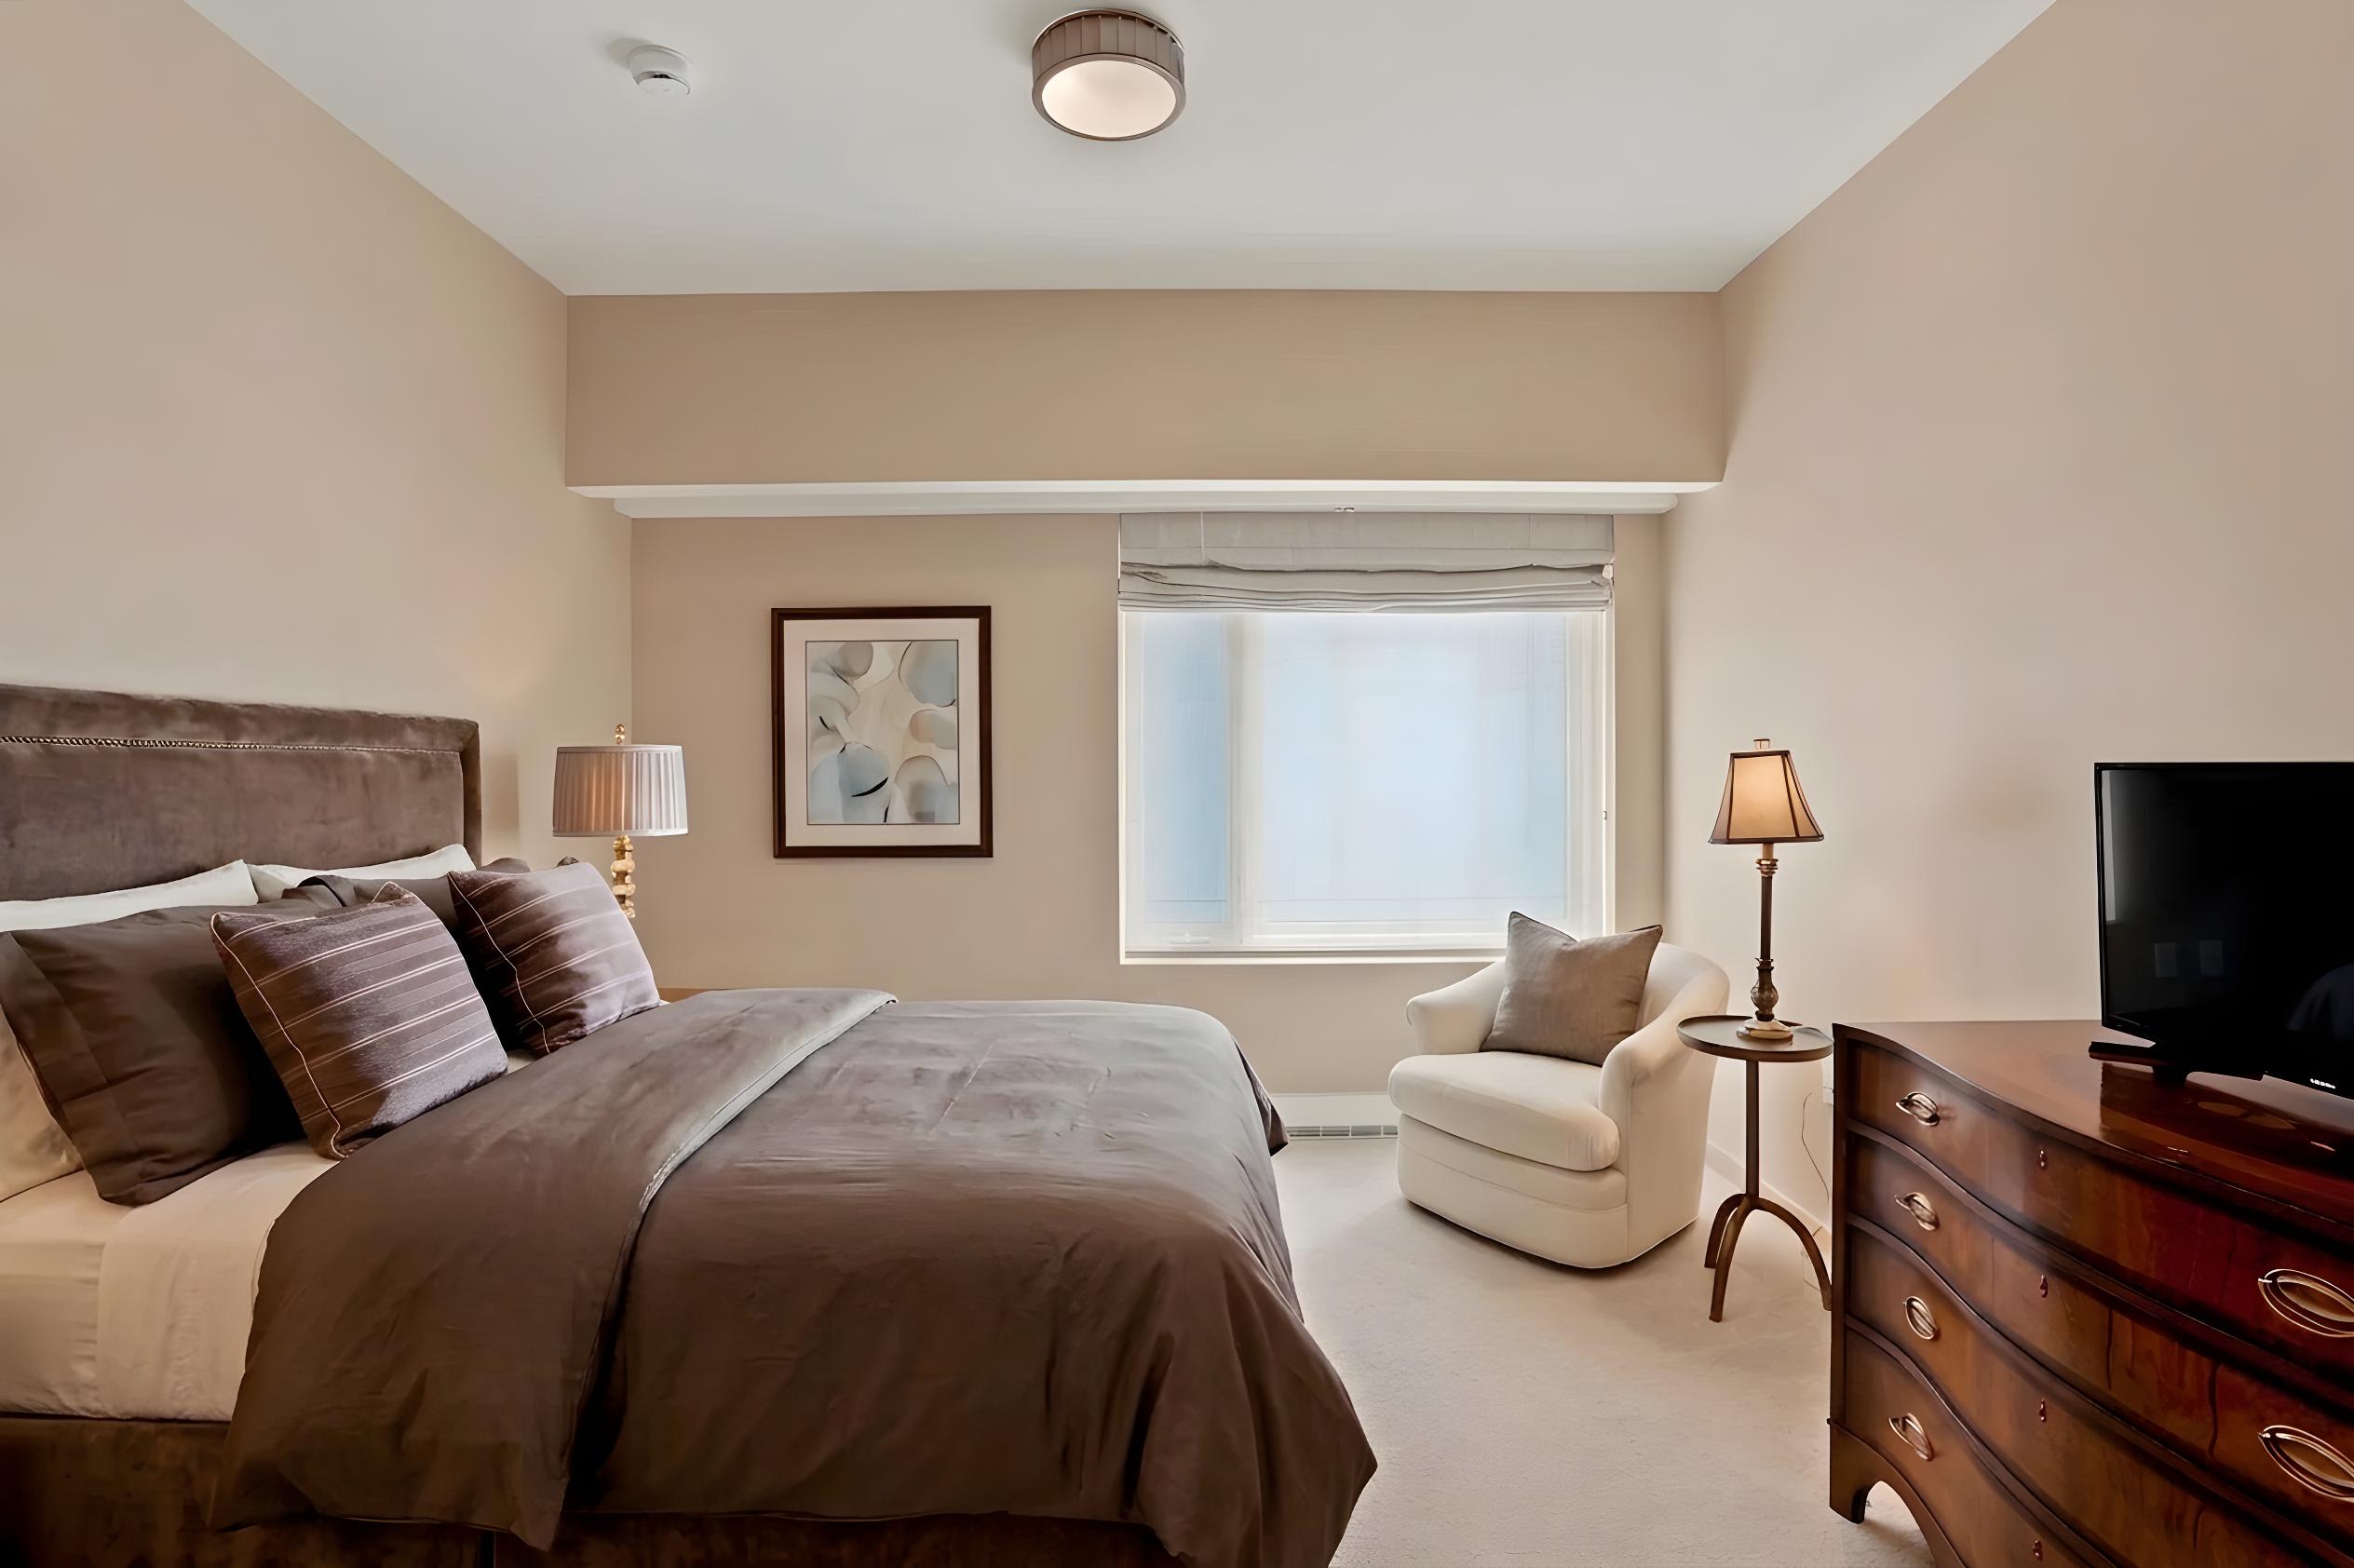
Bedroom with a large brown bed, a white armchair, and a window with a light Roman shade.
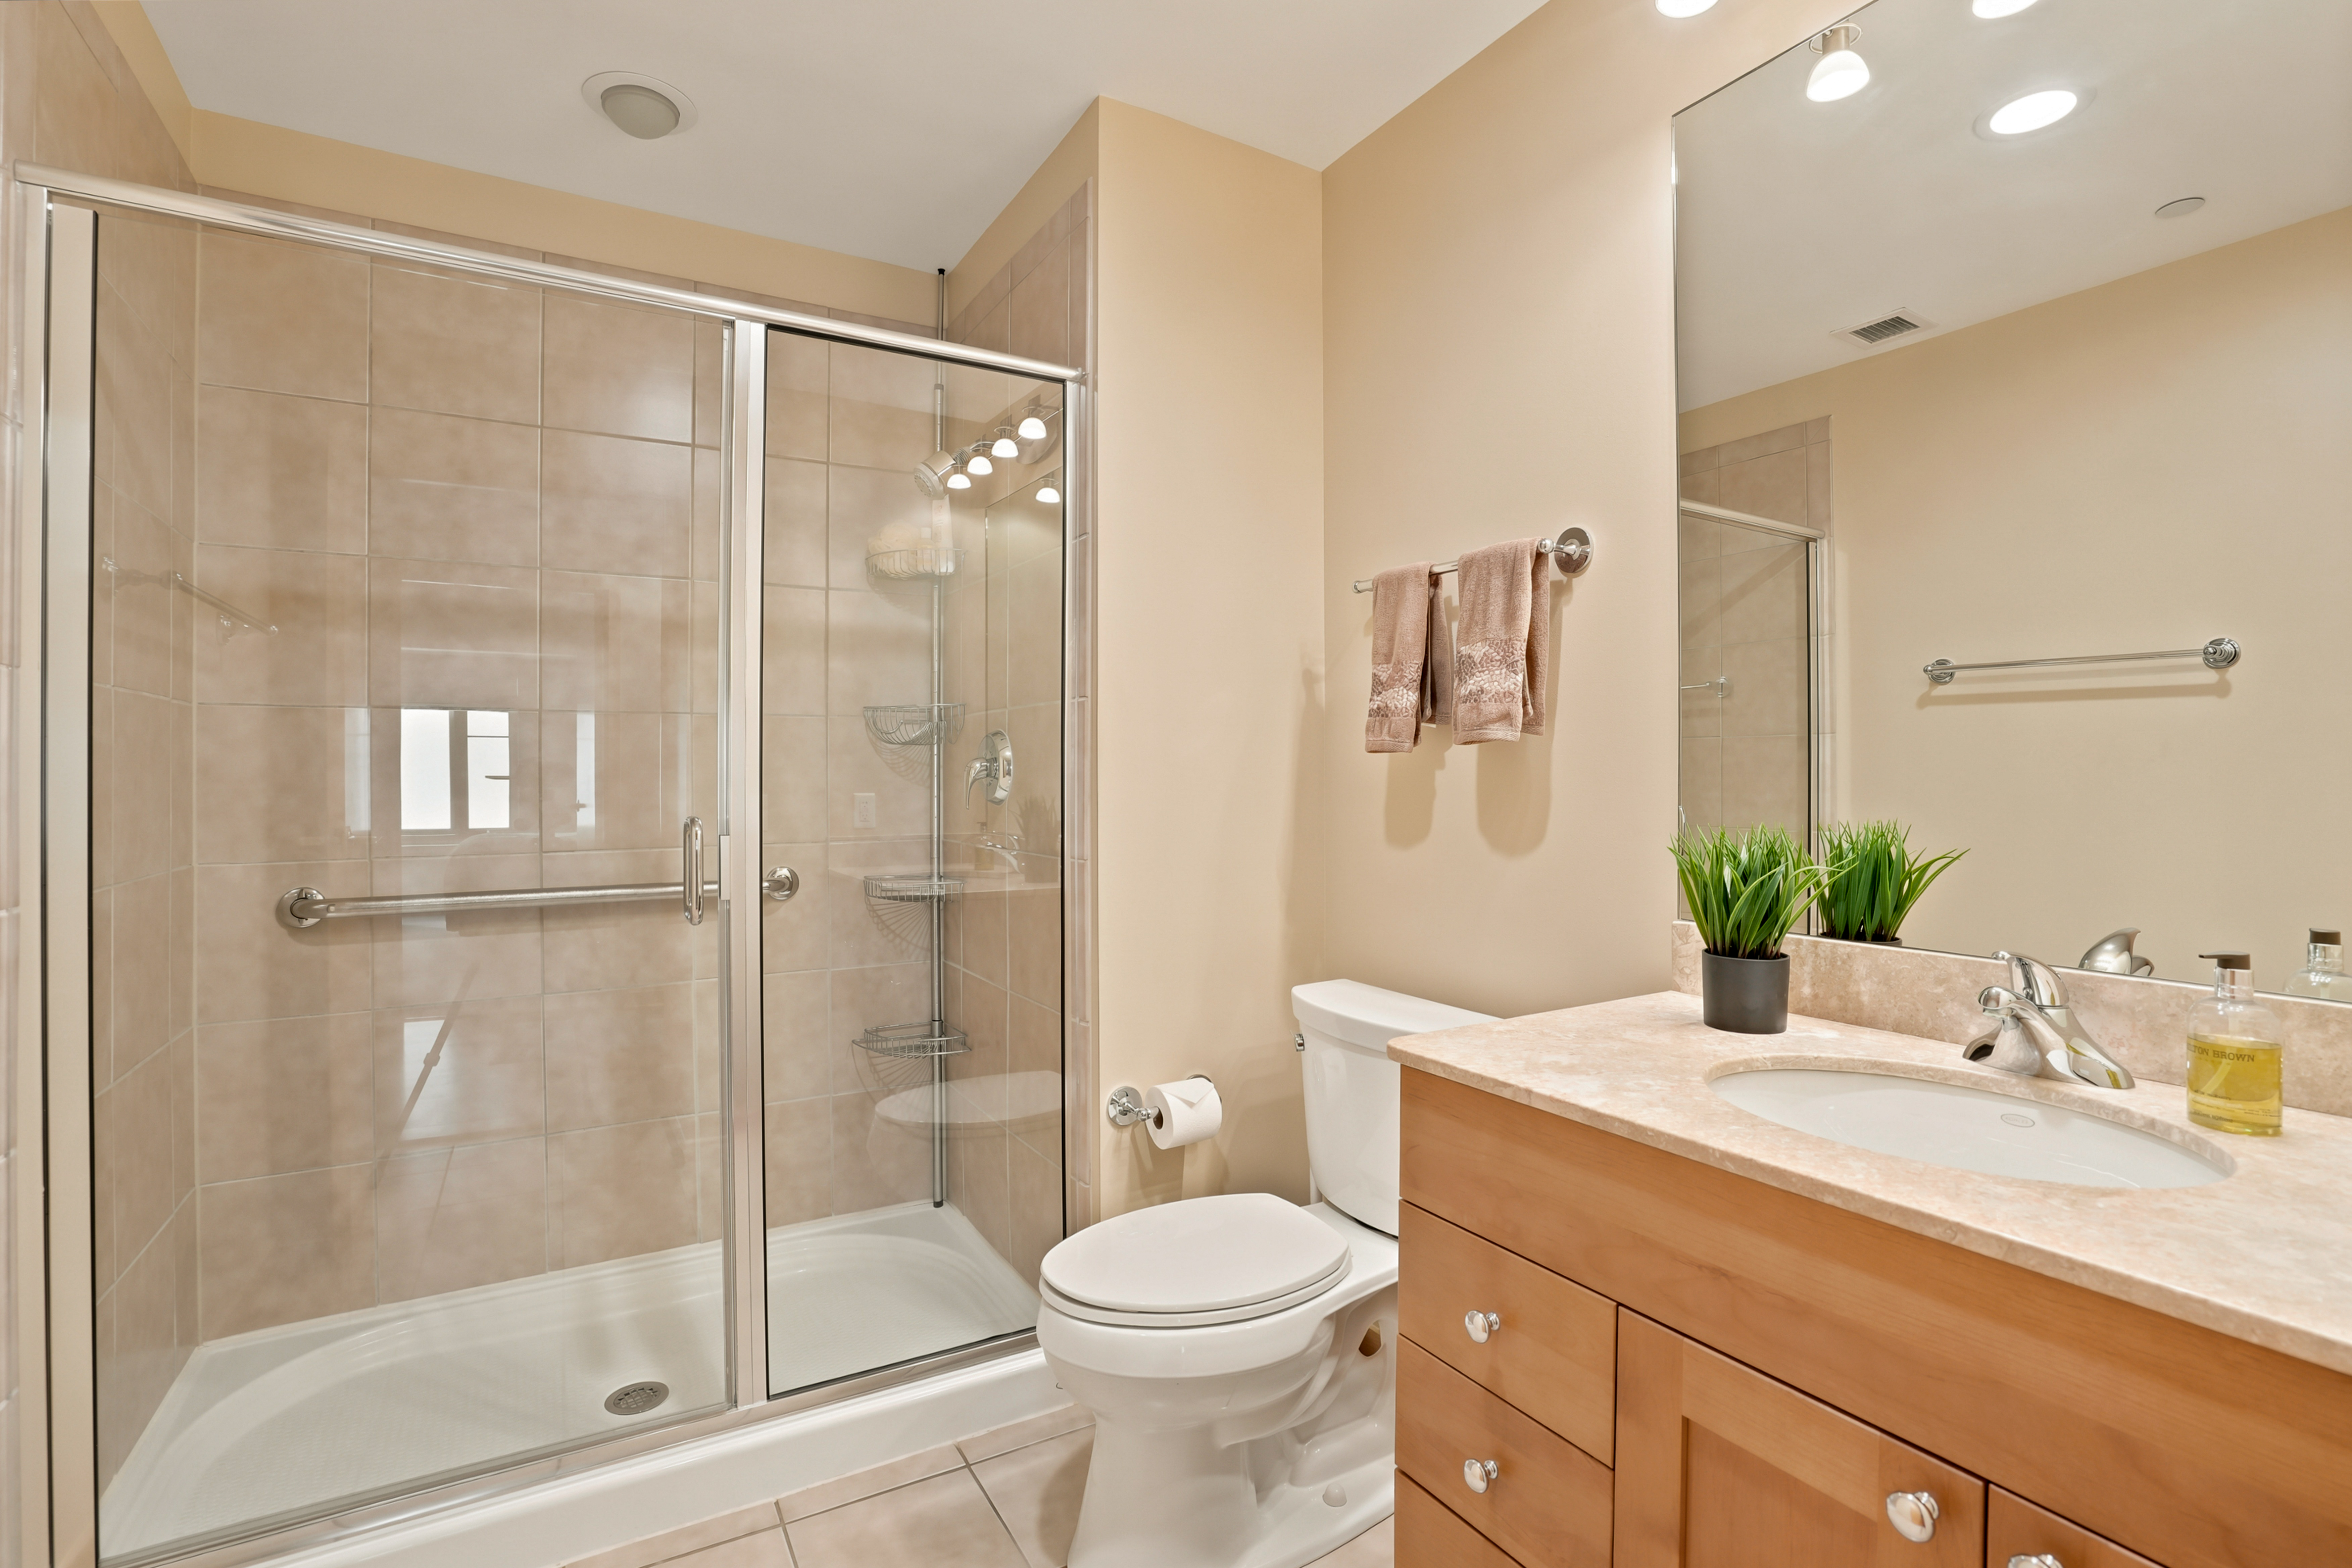
Bathroom with a tiled glass shower, white toilet, and wood vanity with stone countertop.
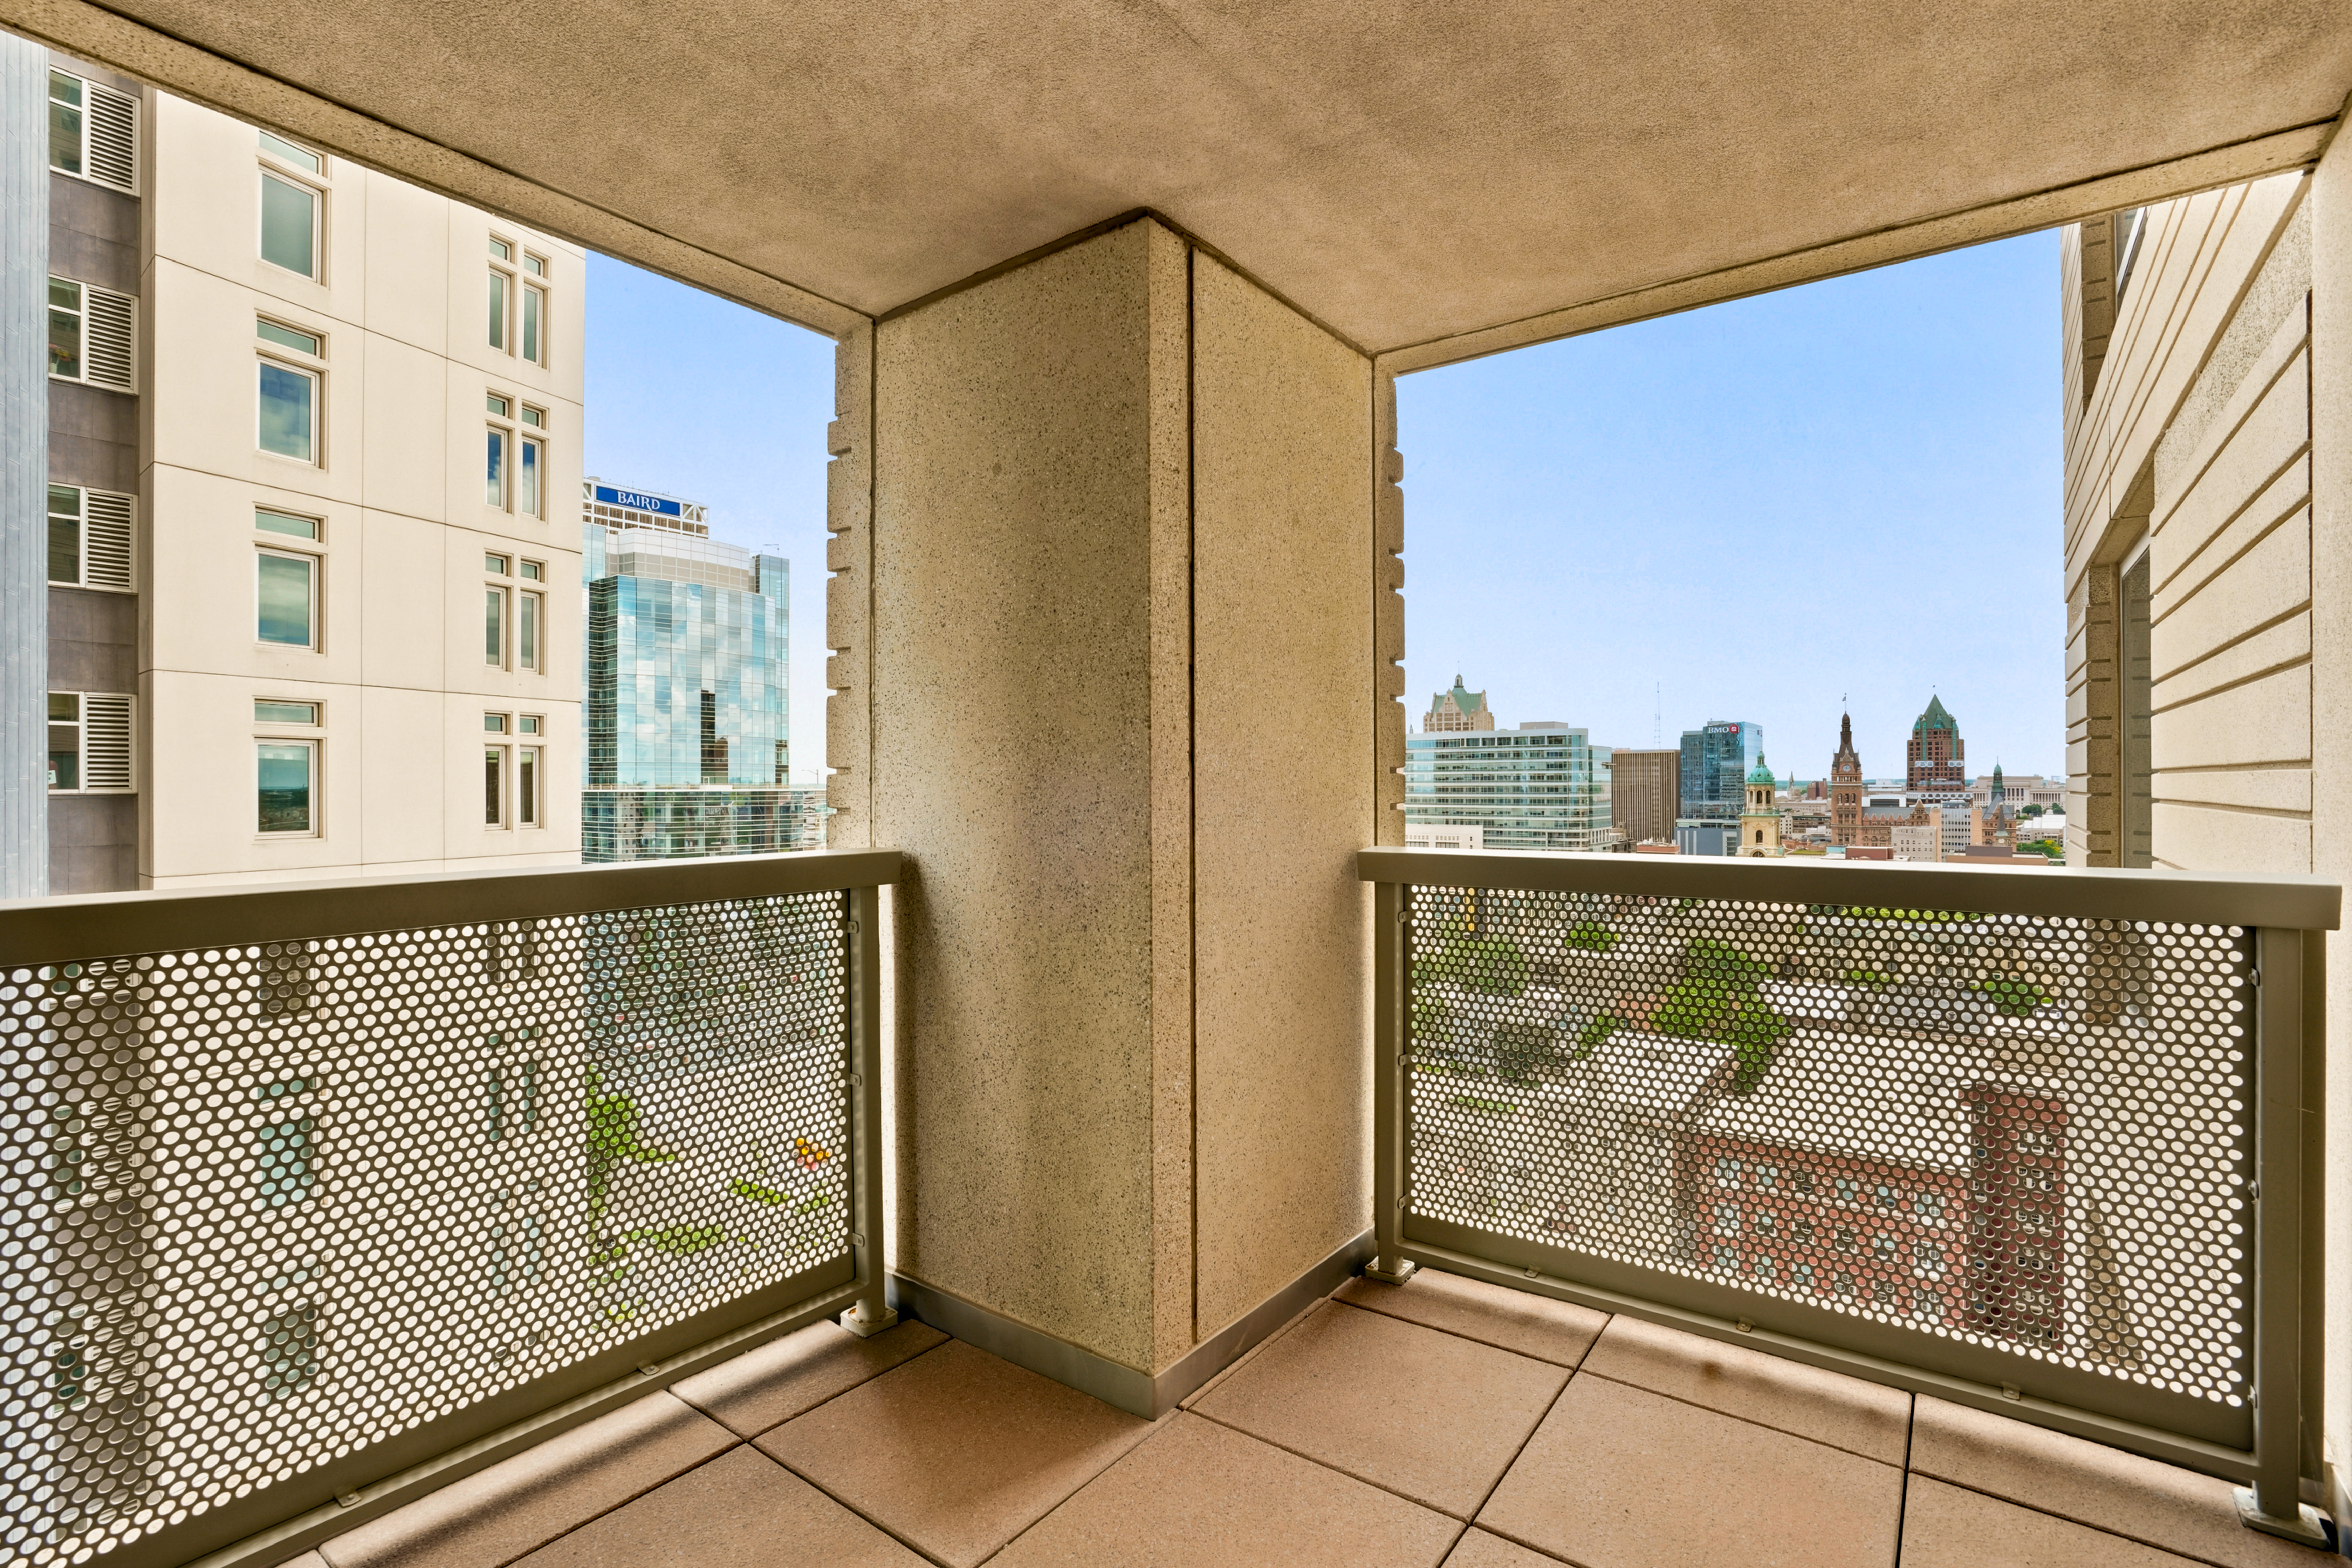
Condo balcony overlooking downtown Milwaukee, framed by concrete walls and perforated metal railings.
Downtown Milwaukee skyline seen from a high-rise window, with glass office towers and historic buildings.
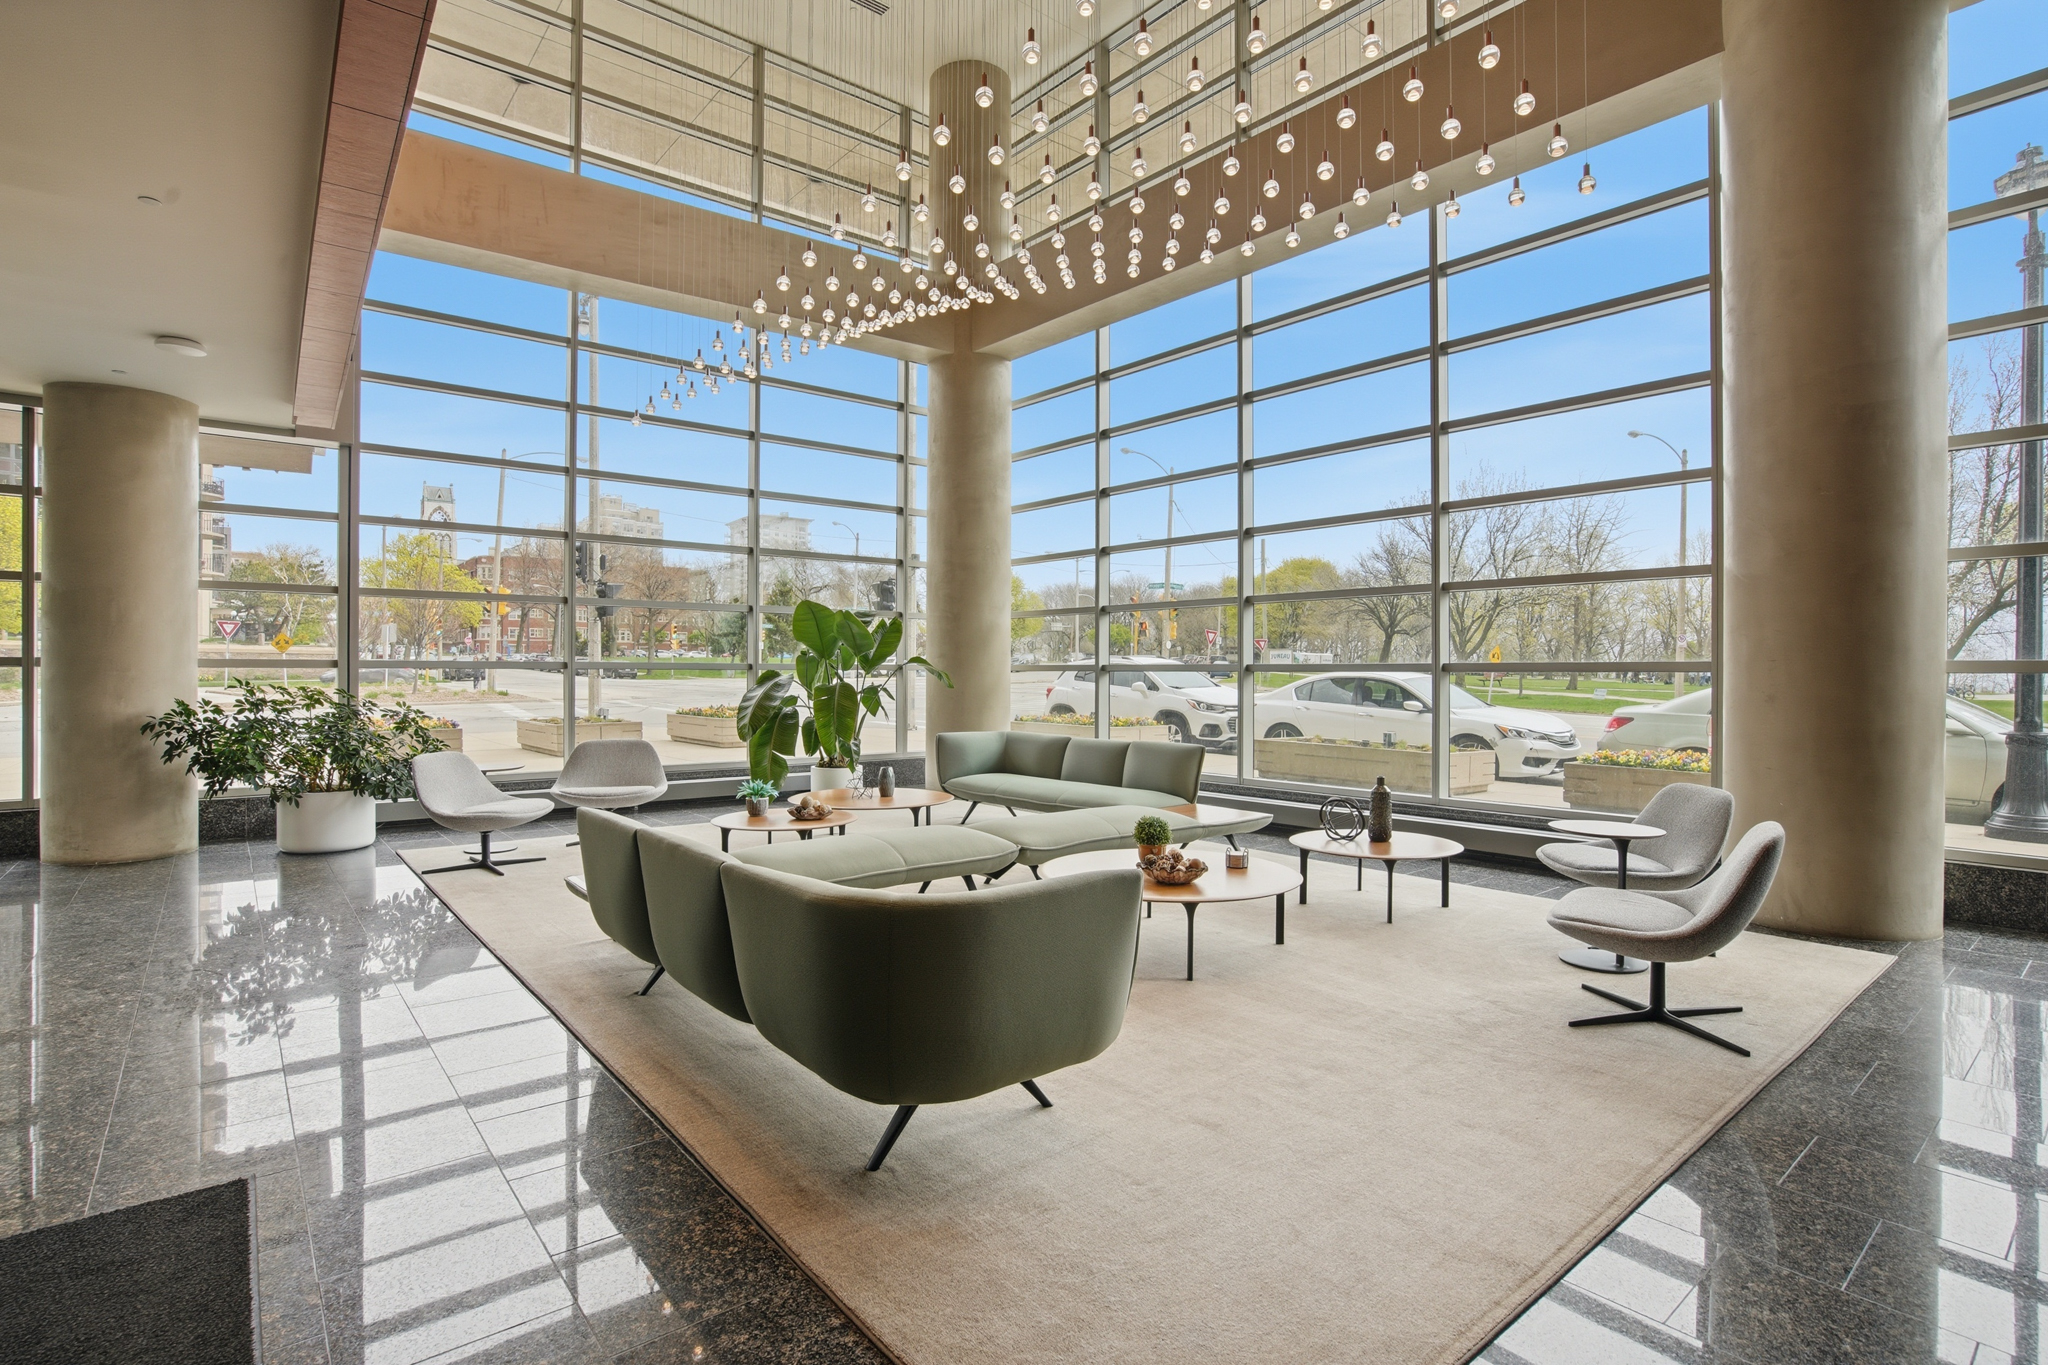
Furnished residential lobby with expansive windows, lounge seating, and a large hanging light installation.
Furnished building lobby with floor-to-ceiling windows, modern seating, and a cascading chandelier.
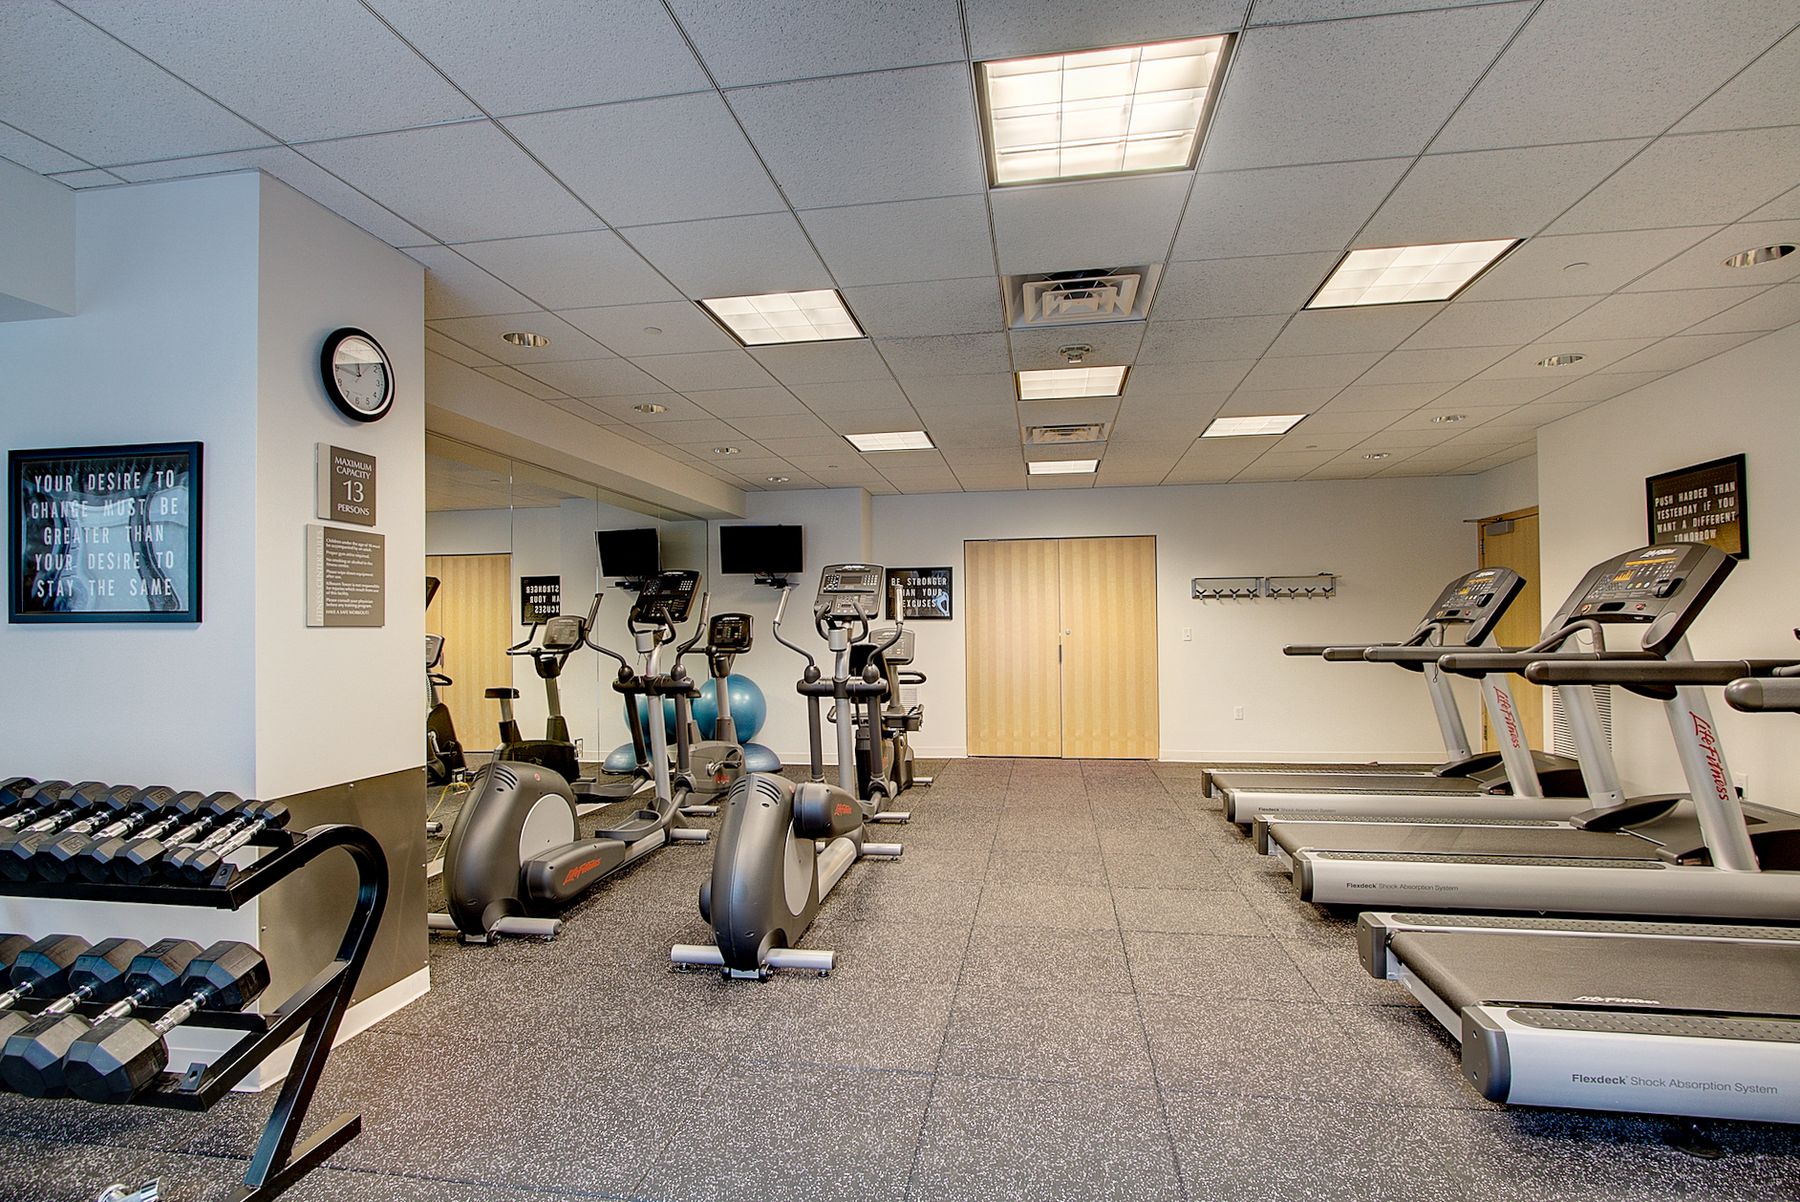
Shared fitness room with treadmills, elliptical machines, mirrored exercise area, and dumbbell racks.
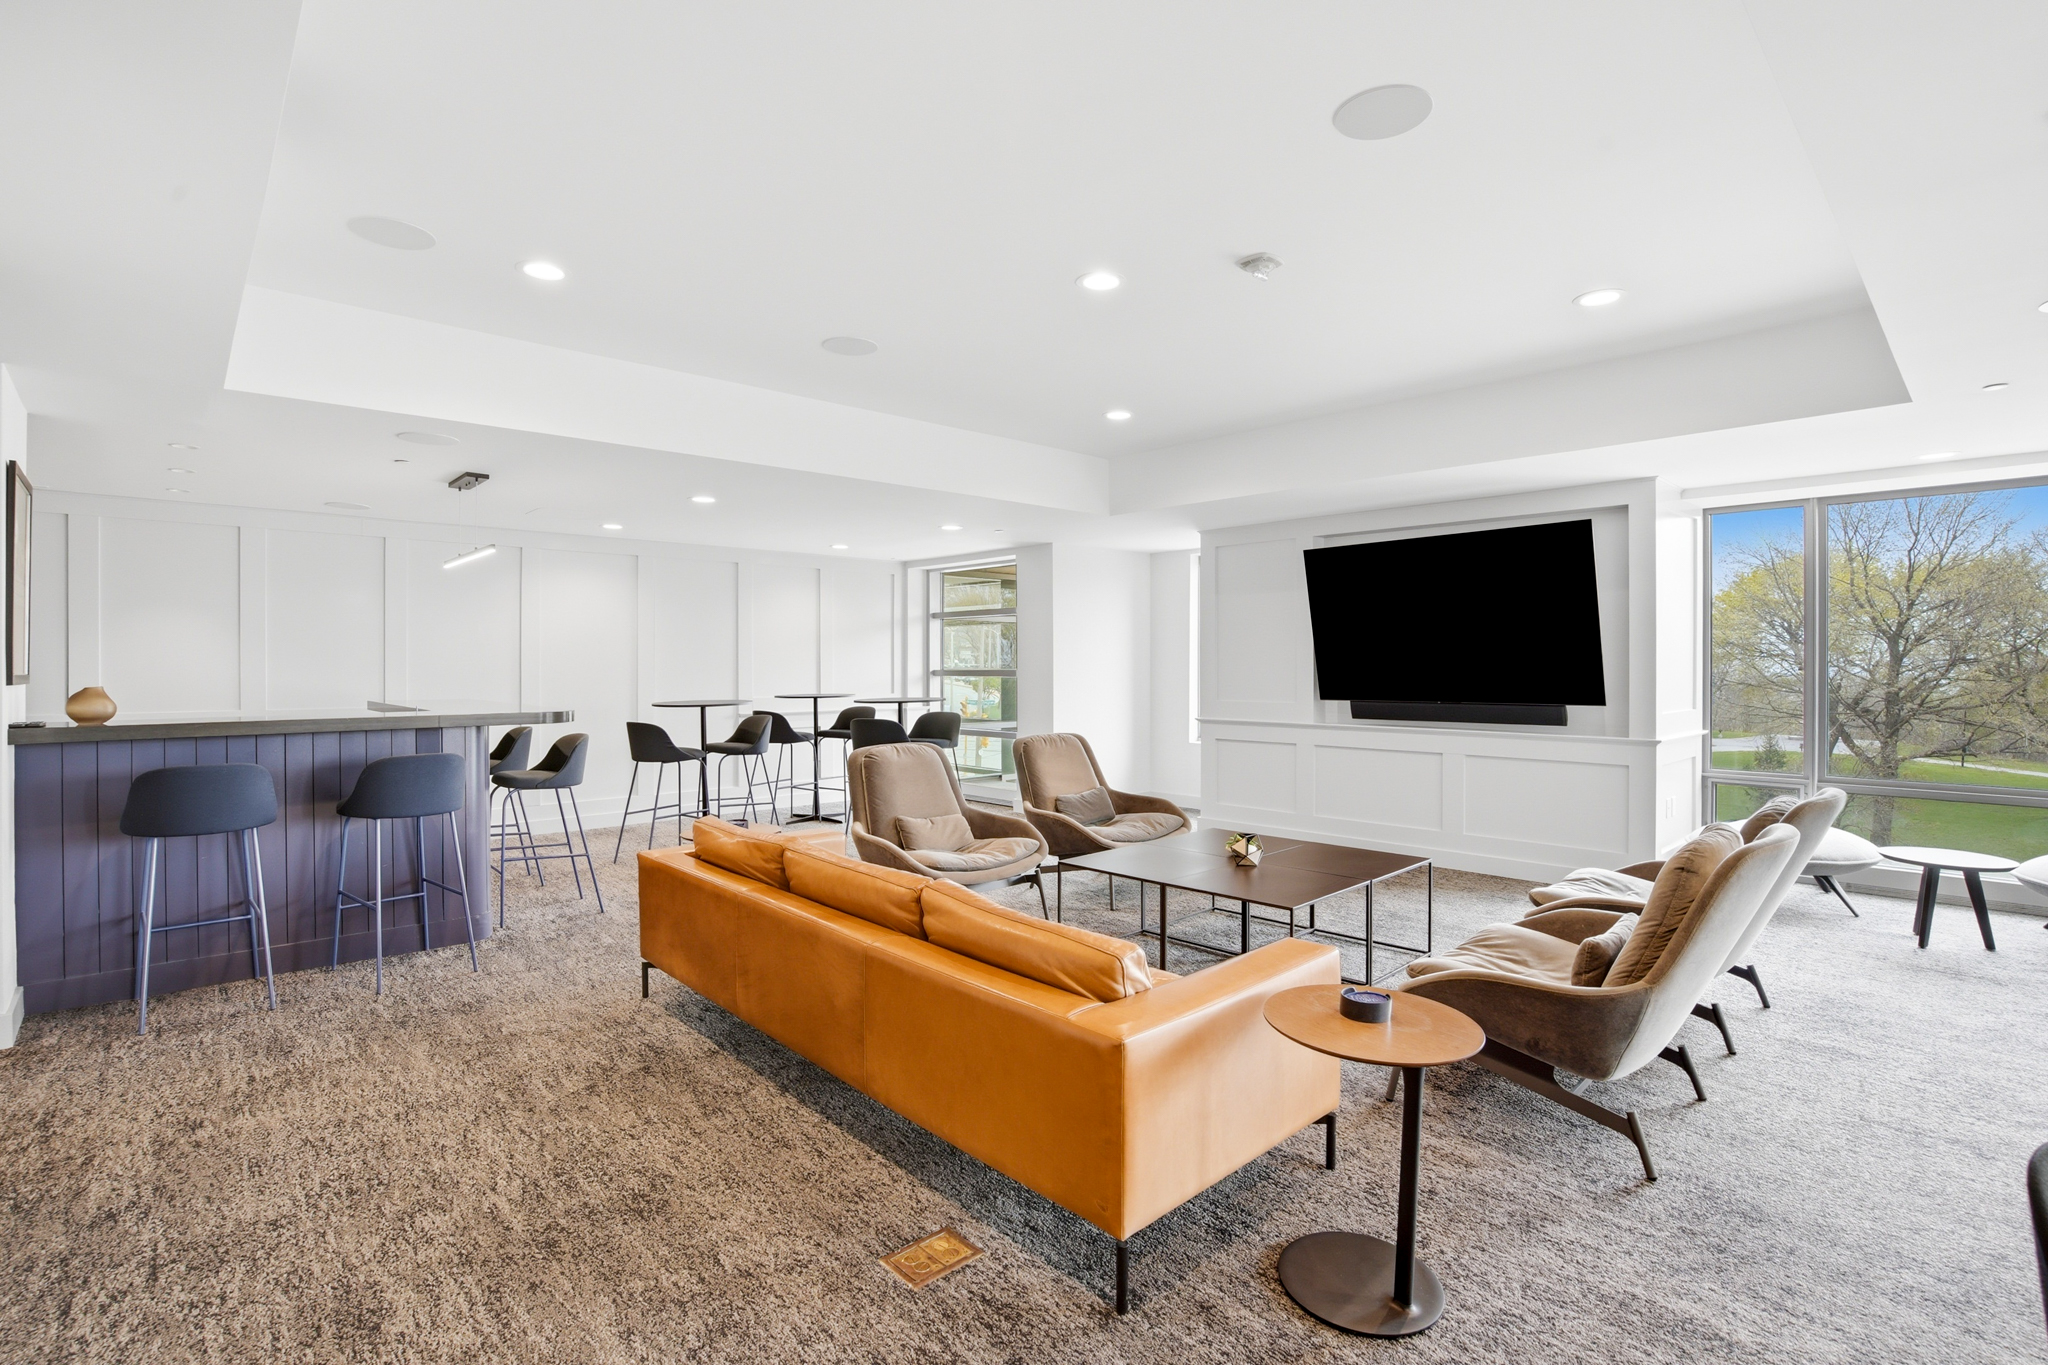
Bright lounge with a bar counter, leather seating, high-top tables, and large windows.
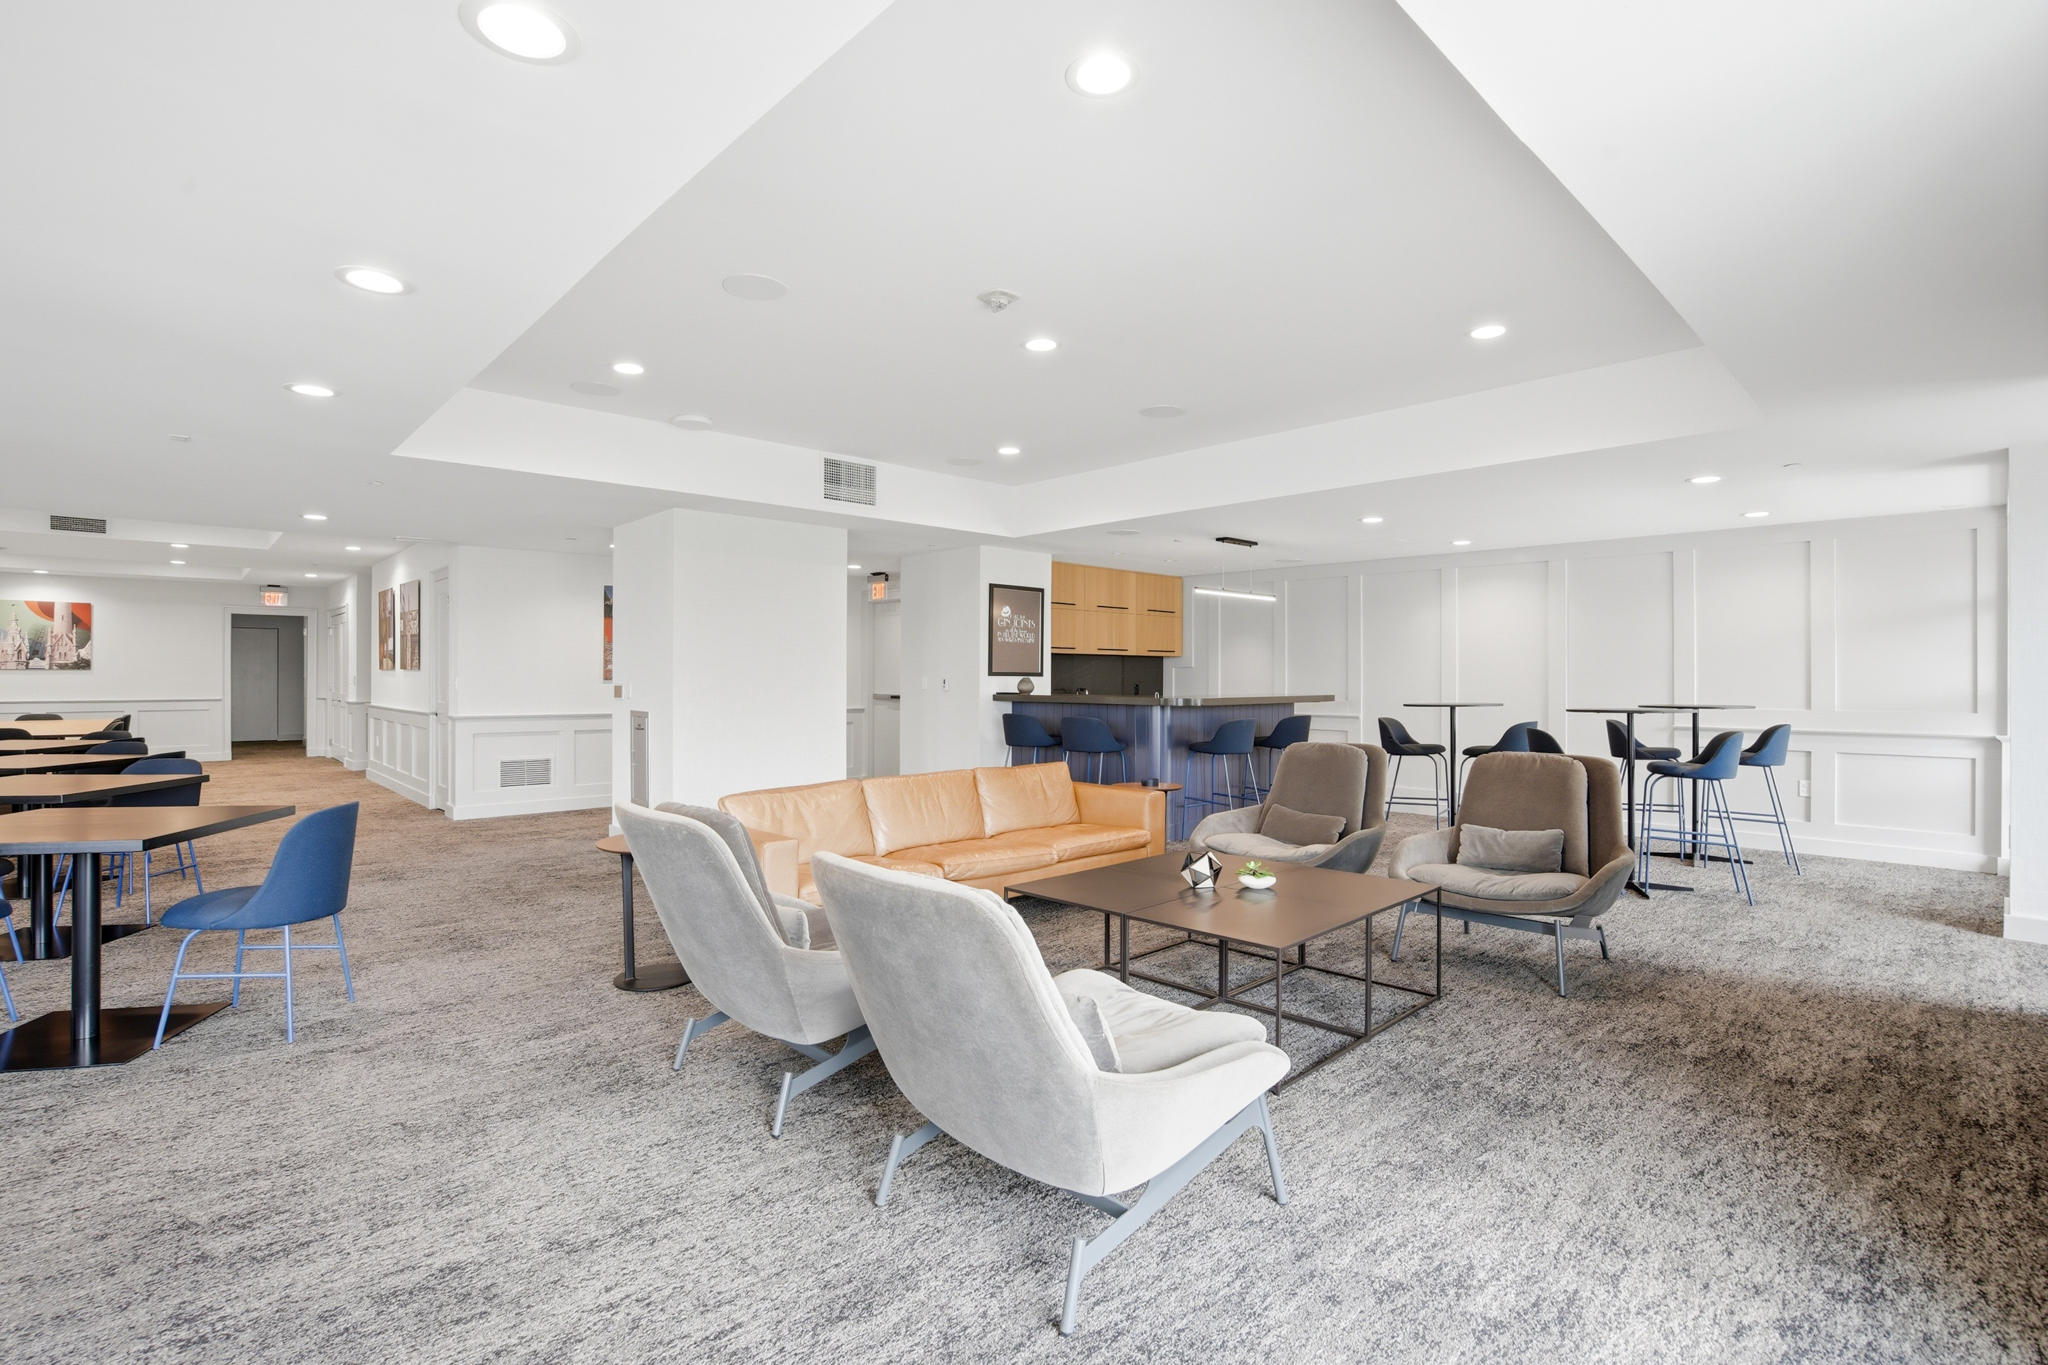
Furnished community lounge with a tan sofa, gray armchairs, dining tables, and a counter with blue stools.
Aerial view of Milwaukee’s lakefront, with the Art Museum beside Lake Michigan.
Aerial view of downtown Milwaukee skyline beyond a park and pond.
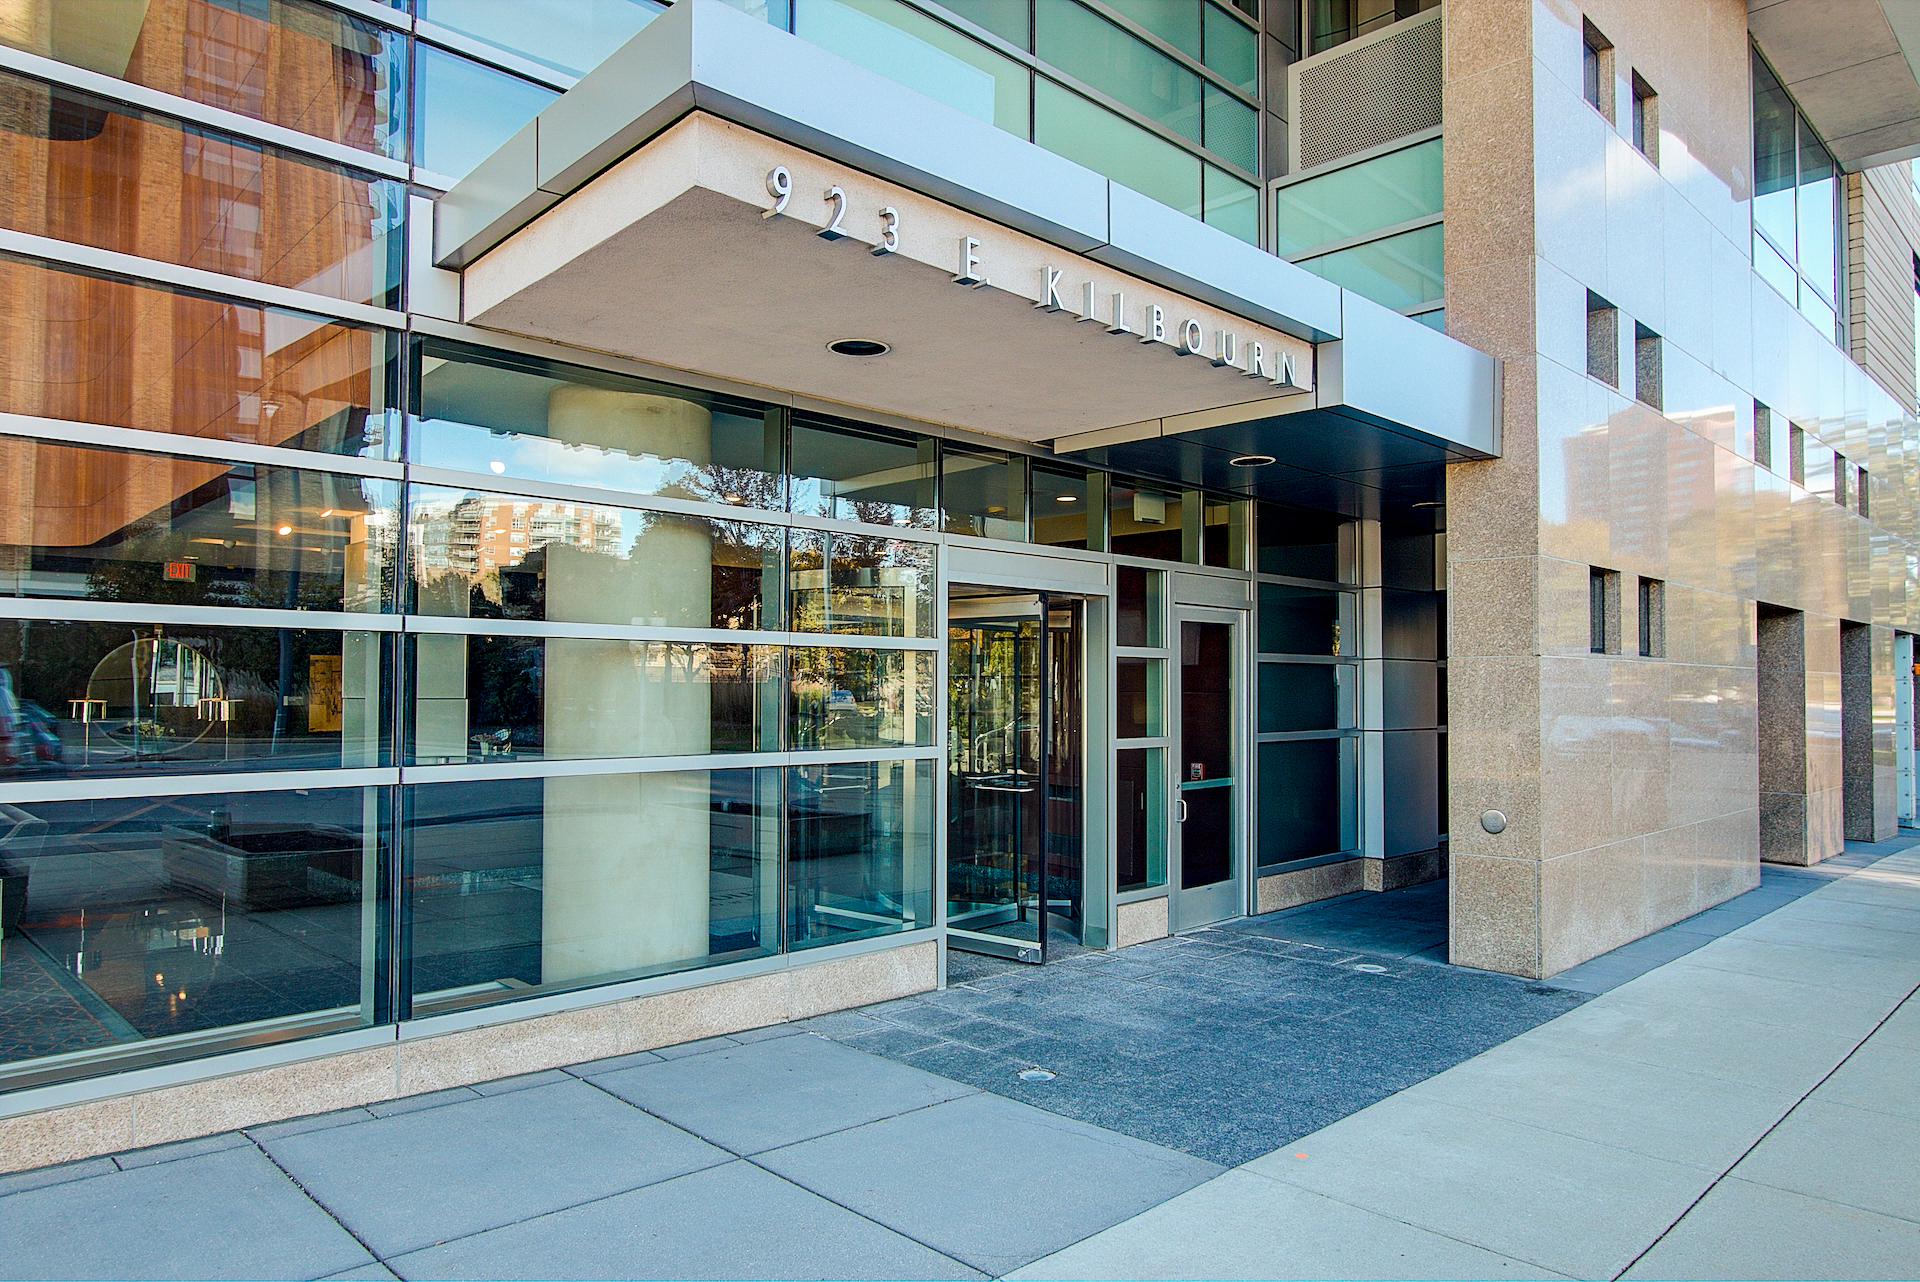
923 E. Kilbourn condominium entrance with glass doors and address lettering on the canopy.
SEE ALL PHOTOS
Furnished condo living room with floor-to-ceiling windows overlooking the lake.
Downtown residential tower with blue-glass facades, leafy trees, and a curved street in front.
Dining area with a large table and floor-to-ceiling windows overlooking Lake Michigan.
Modern wood-cabinet kitchen with a granite island and expansive windows overlooking blue water.
Condo kitchen with a long granite island and expansive windows overlooking the water.
Kitchen with wood cabinets and granite counters, overlooking the lake through a large window.
Condo kitchen with warm wood cabinets, black tile backsplash, and a large rounded granite breakfast bar.
Condo kitchen and dining area with wood cabinetry and Lake Michigan views.
Open-plan condo living and dining room with floor-to-ceiling windows overlooking the water.
Furnished condo sitting area with floor-to-ceiling windows overlooking Lake Michigan and a lakeside park.
Open-plan living room with large windows overlooking Lake Michigan and the waterfront.
Open-plan living and dining room with pale sofas, hardwood floors, and two glowing spherical pendant lights.
Condo living room with a beige sectional and open views of Lake Michigan.
Living room with a beige sectional, round coffee table, and lake view through the window.
Home office with dark wood built-ins, two computer workstations, and a light area rug.
Bedroom with a king-size bed, cream armchairs, and corner windows overlooking downtown Milwaukee.
Condo bathroom with a long double vanity, mirrored wall, and separate toilet area with grab bars.
Bathroom with a long mirrored vanity and wood cabinets beside a marble-tiled soaking tub.
Bathroom with a built-in tub, glass shower, and long vanity beneath a large mirror.
Bedroom with a large brown bed, a white armchair, and a window with a light Roman shade.
Bathroom with a tiled glass shower, white toilet, and wood vanity with stone countertop.
Condo balcony overlooking downtown Milwaukee, framed by concrete walls and perforated metal railings.
Downtown Milwaukee skyline seen from a high-rise window, with glass office towers and historic buildings.
Furnished residential lobby with expansive windows, lounge seating, and a large hanging light installation.
Furnished building lobby with floor-to-ceiling windows, modern seating, and a cascading chandelier.
Shared fitness room with treadmills, elliptical machines, mirrored exercise area, and dumbbell racks.
Bright lounge with a bar counter, leather seating, high-top tables, and large windows.
Furnished community lounge with a tan sofa, gray armchairs, dining tables, and a counter with blue stools.
Aerial view of Milwaukee’s lakefront, with the Art Museum beside Lake Michigan.
Aerial view of downtown Milwaukee skyline beyond a park and pond.
923 E. Kilbourn condominium entrance with glass doors and address lettering on the canopy.
Pending

923 E. Kilbourn Avenue Unit 1502

923 E. Kilbourn Avenue Unit 1502, Milwaukee, WI 53202

$1,075,000
Sweeping views of Lake Michigan, Veterans Park, McKinley Marina, and the iconic Calatrava set the stage for this Kilbourn Tower residence. Floor-to-ceiling windows fill the home with natural light while keeping the lakefront at the center of daily living. Generous living and dining areas flow seamlessly into a well-appointed kitchen with premium appliances, abundant storage, and expansive counter space. A flexible den provides the ideal setting for a home office, media room, or additional living area. The primary suite features oversized closets, a well-appointed bath, and a private terrace with city views. Enjoy one of Milwaukee's most desirable downtown lifestyles, with restaurants, museums, performing arts venues, festivals, and the lakefront just outside your door.

2
beds

2
baths

2,288 Sq.Ft. LIVING AREA

Downtown residential tower with blue-glass facades, leafy trees, and a curved street in front.

Schedule a Tour

We would love to show you our beautiful property. Please select your preferred date and time below. An agent will be in touch shortly to confirm your appointment.

Schedule a Tour

We would love to show you our beautiful property. Please select your preferred date and time below. An agent will be in touch shortly to confirm your appointment.
Thank you for your interest in 923 E. Kilbourn Avenue Unit 1502, Milwaukee, WI 53202. We are reviewing your request and will be in touch shortly!
Peter  Mahler

Peter Mahler

Features & Amenities

Interior

  • total bedrooms2
  • Total bathrooms2
  • full bathrooms2
  • Flooring Hardwood
  • other interior Features Walk-in Closet, Gourmet Kitchen, Center Island

Area & Lot

  • Status Pending
  • Living Area2,288 Sq.Ft.
  • Total Area2,288 Sq.Ft.
  • MLS® ID1968945
  • TypeCondo
  • YEAR BUILT2005
  • NeighborhoodMilwaukee
  • Architecture StylesHigh-Rise

Exterior

  • Garage Space2.0
  • other exterior FeaturesBalcony / Lanai

Financial

  • Sales Price$1,075,000
  • Real Estate Tax $19,872/yr
  • HOA $1,609/mo

Milwaukee

Milwaukee creates an incredible experience for both visitors and residents alike.

Explore

Let's Work Together

Follow Us